Leave a Message

Thank you for your message. We will be in touch with you shortly.

Blue single-story house with warmly lit windows and a broad lawn at dusk.
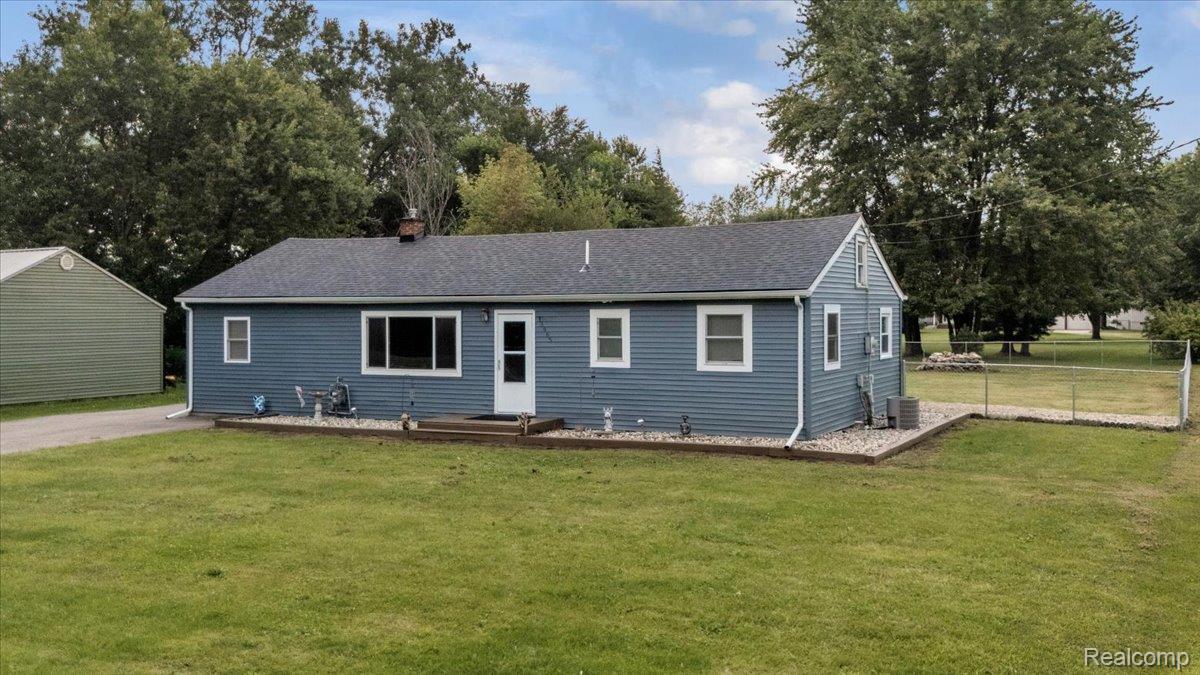
Blue-gray ranch home with a broad lawn, chain-link fence, and detached garage.
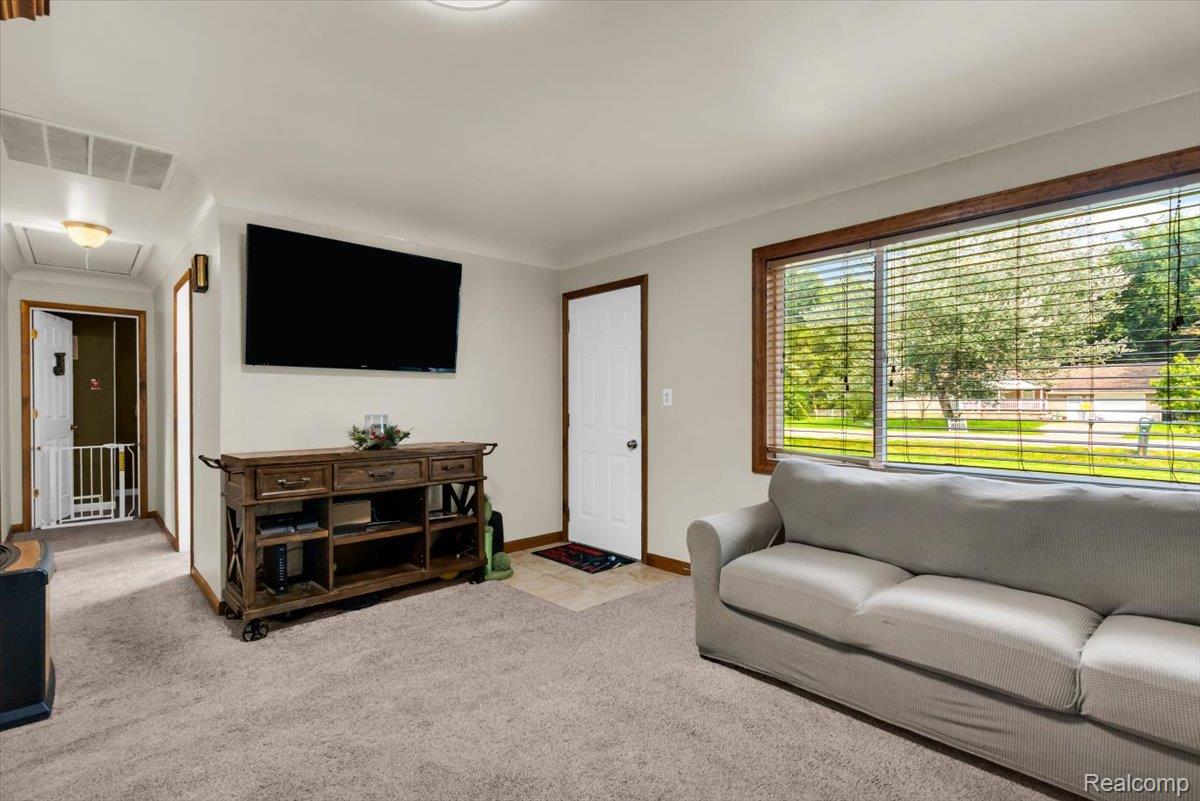
Living room with gray sofa, wall-mounted TV, and large window overlooking a green yard.
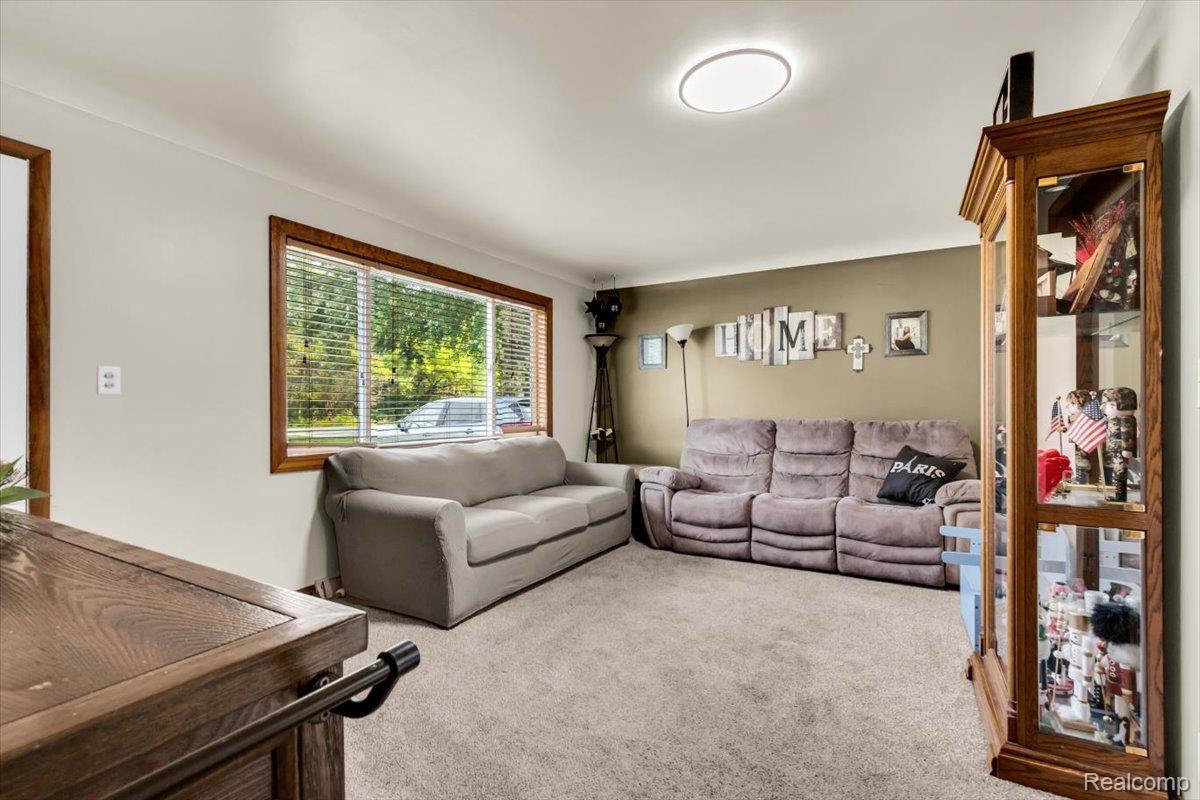
Living room with two sofas, gray carpeting, a large window, and a glass-front display cabinet.
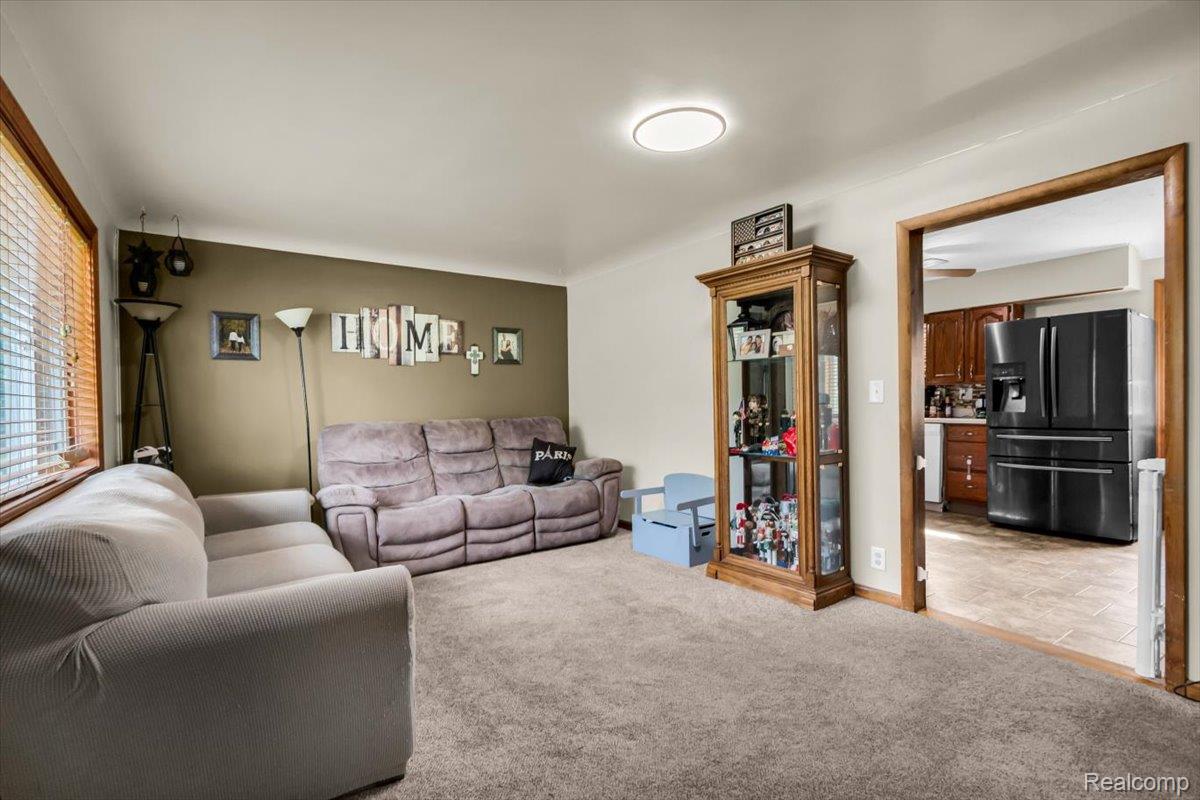
Living room with beige carpet, sofas, a wooden display cabinet, and a view into the kitchen.
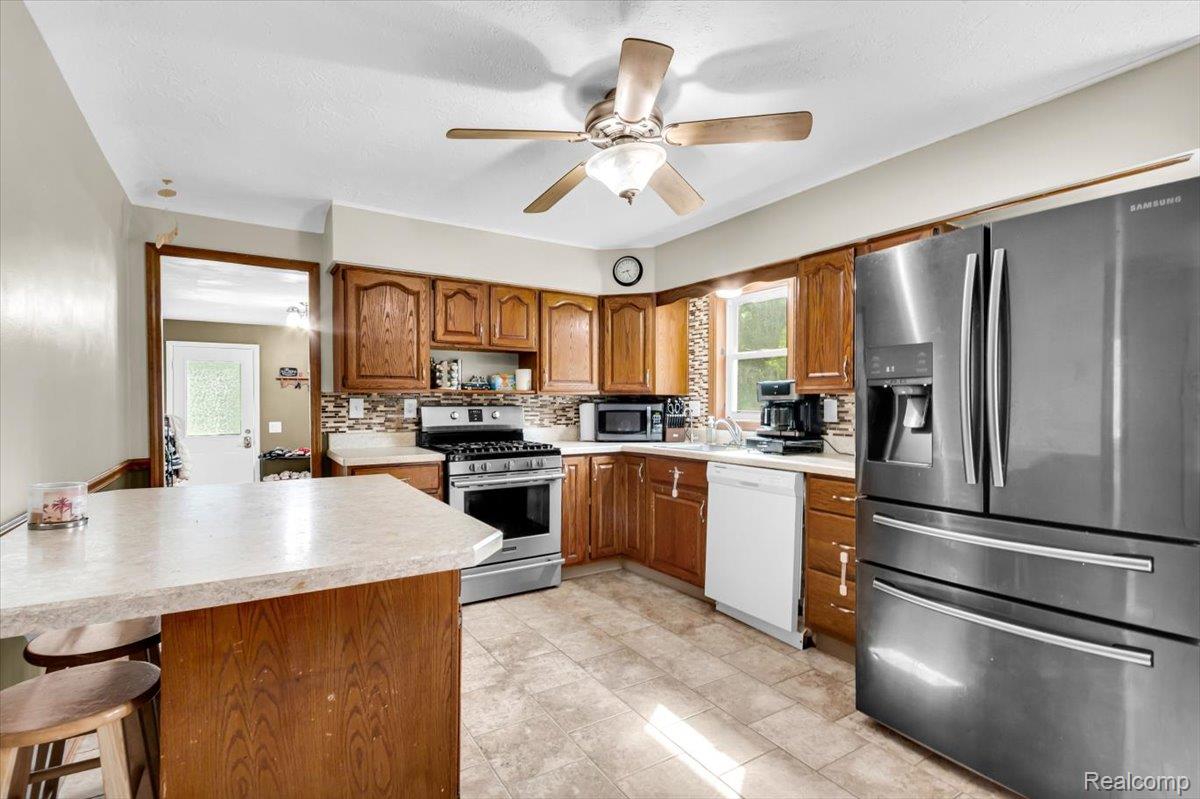
Kitchen with wood cabinetry, a large island, and stainless steel appliances.
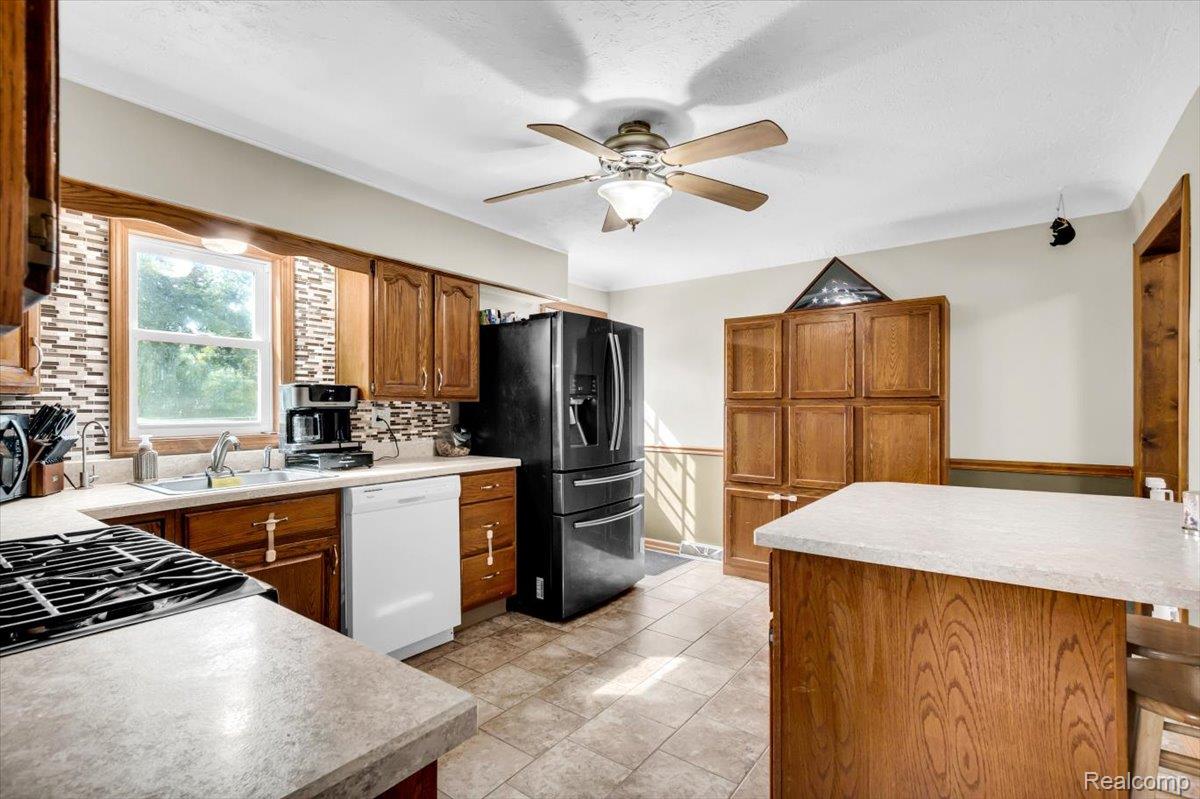
Kitchen with oak cabinets, a large island, black refrigerator, and sunlight through the window above the sink.
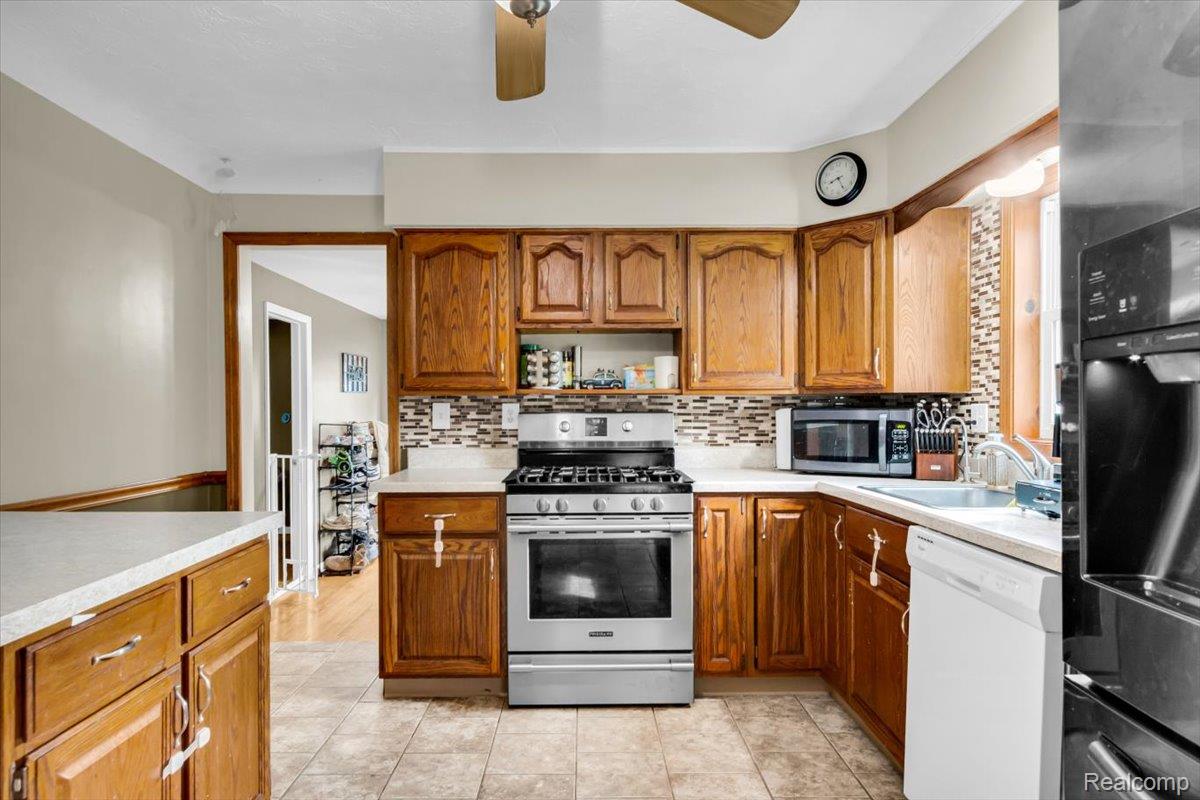
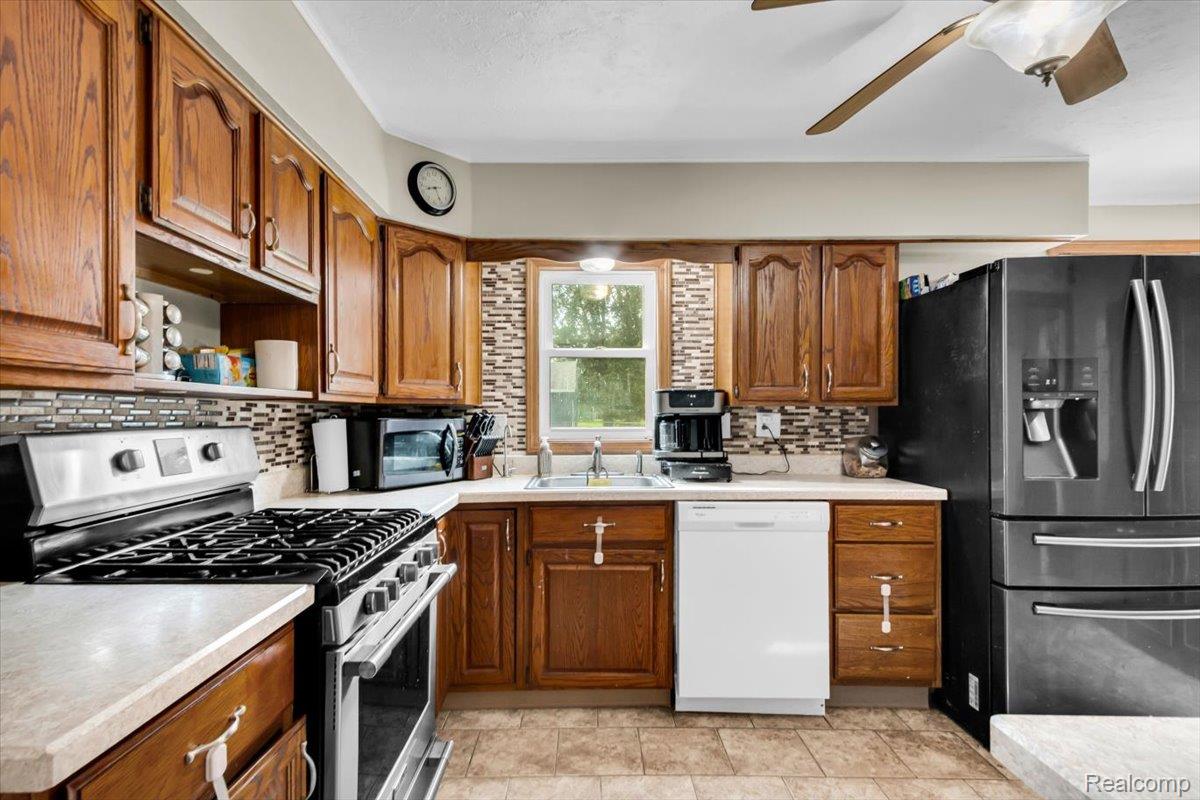
Kitchen with wood cabinets, mosaic tile backsplash, and stainless steel range.
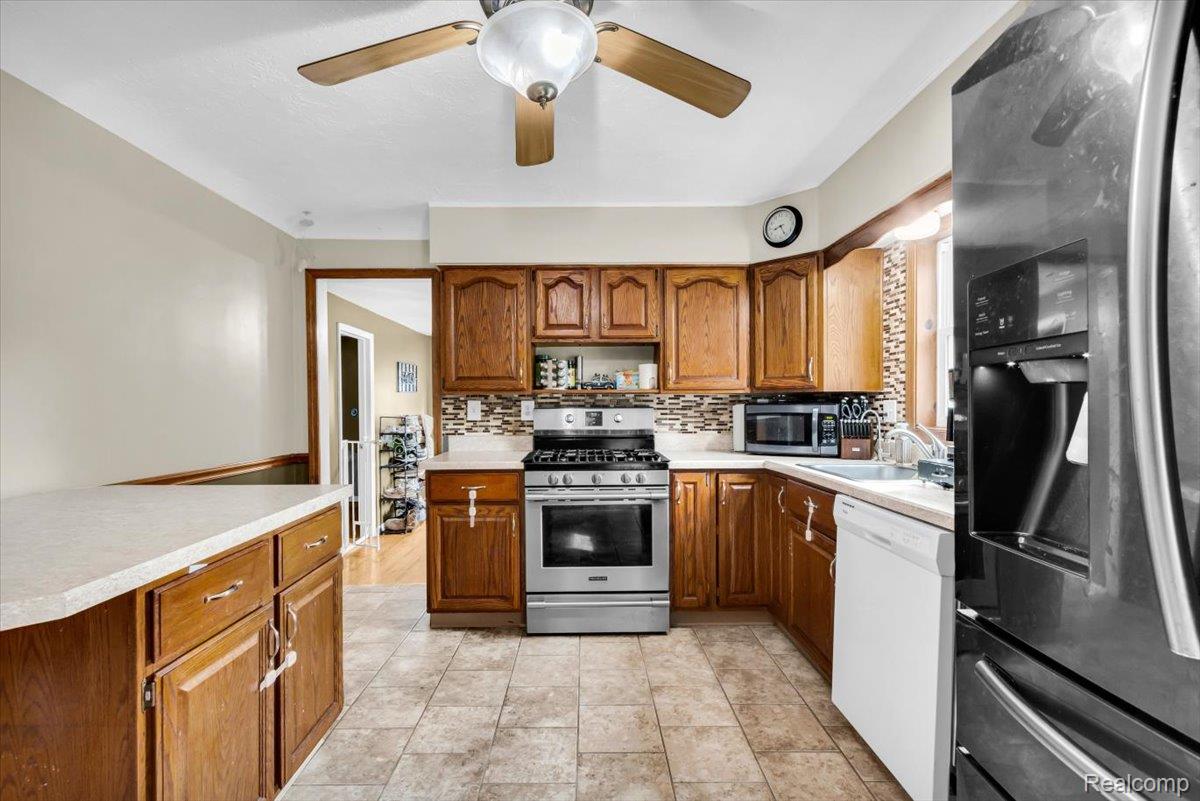
Kitchen with warm wood cabinets, stainless steel appliances, and a patterned tile backsplash.
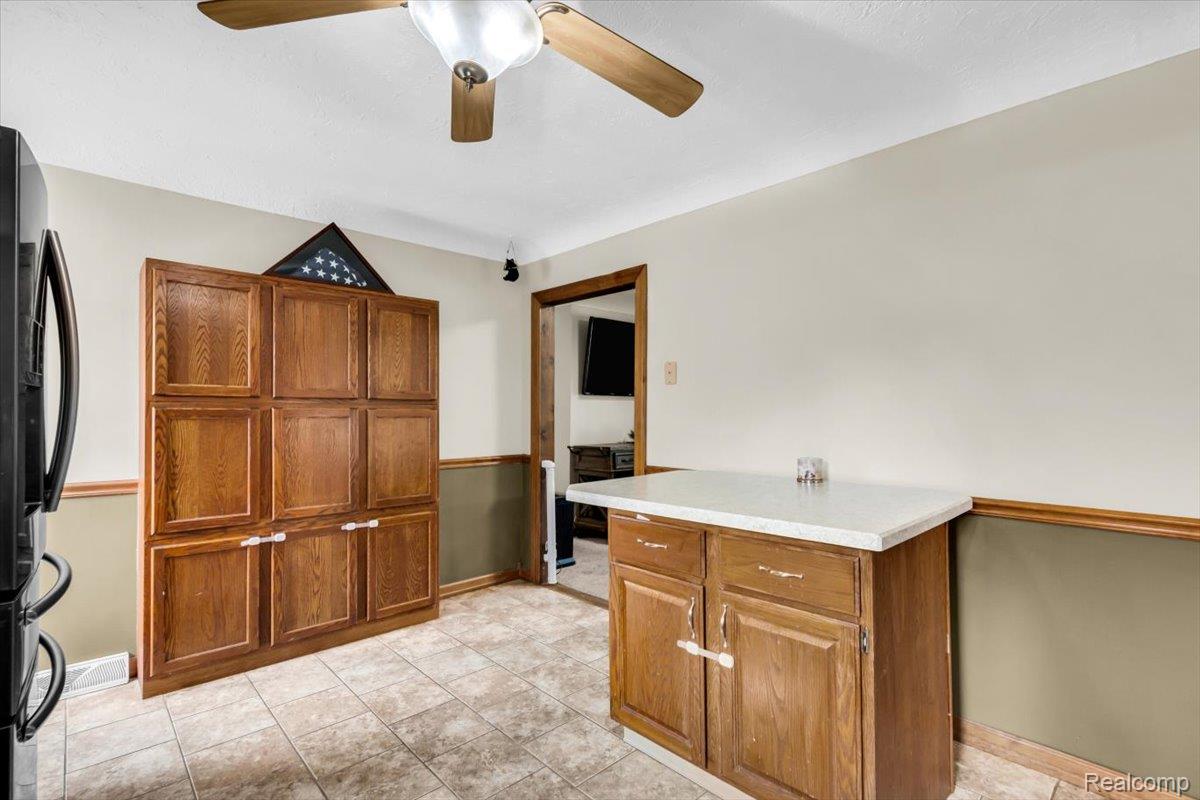
Kitchen with wood cabinets, a central island, tiled flooring, and a ceiling fan.
Kitchen with warm wood cabinets, mosaic tile backsplash, and a sink beneath the window.
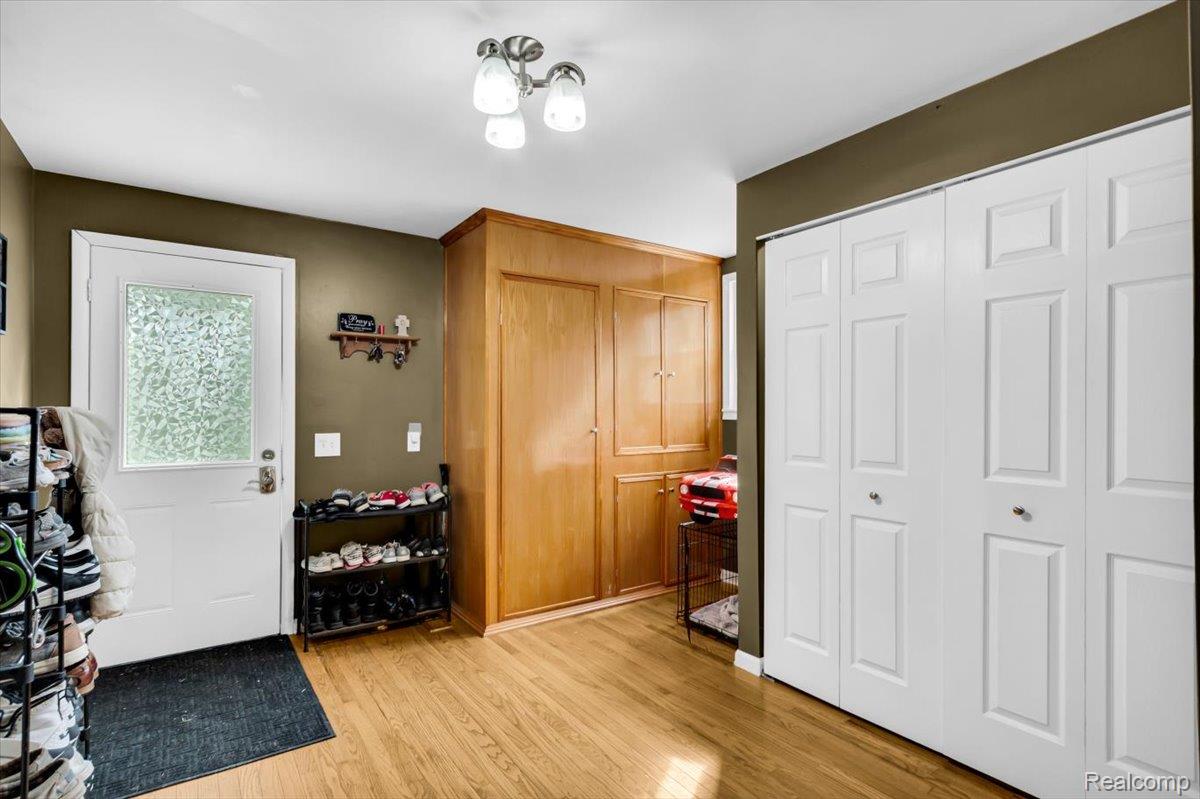
Entryway with wood cabinets, white sliding closet doors, shoe racks, and a glass-panel door.
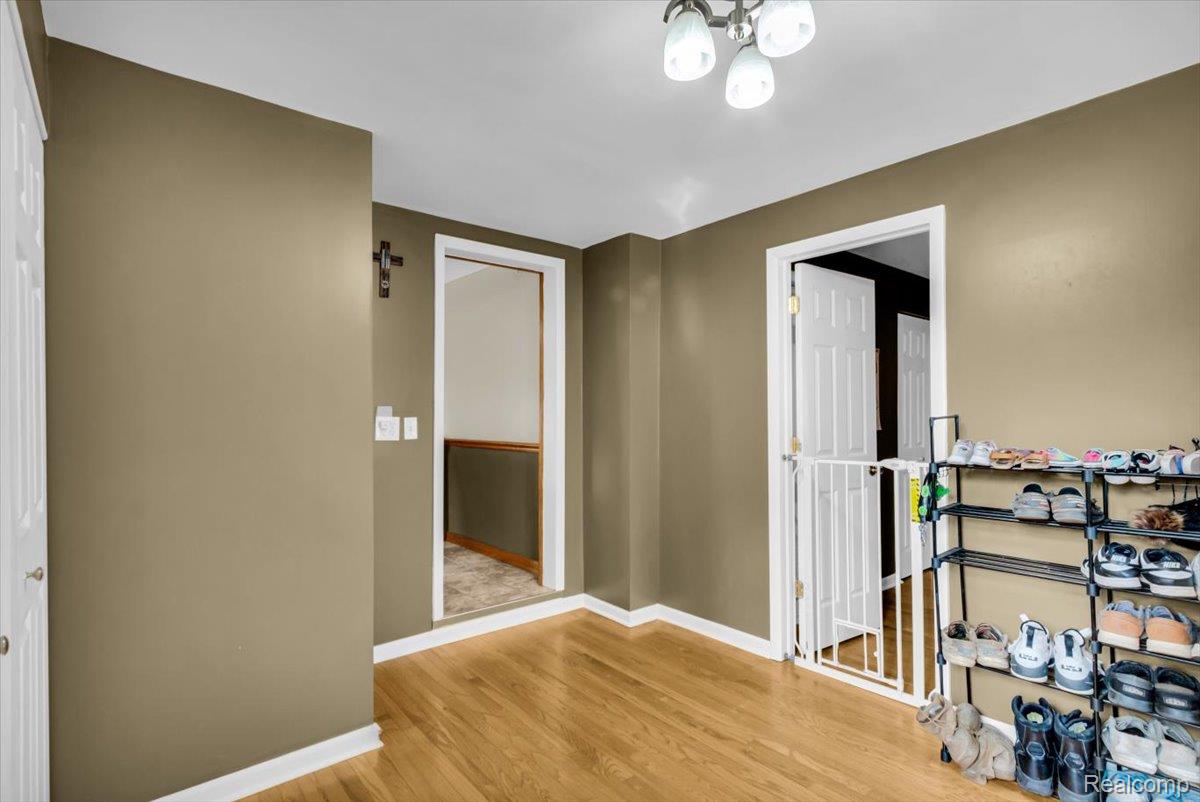
Entryway with hardwood floors, taupe walls, and shoe racks beside an open doorway.
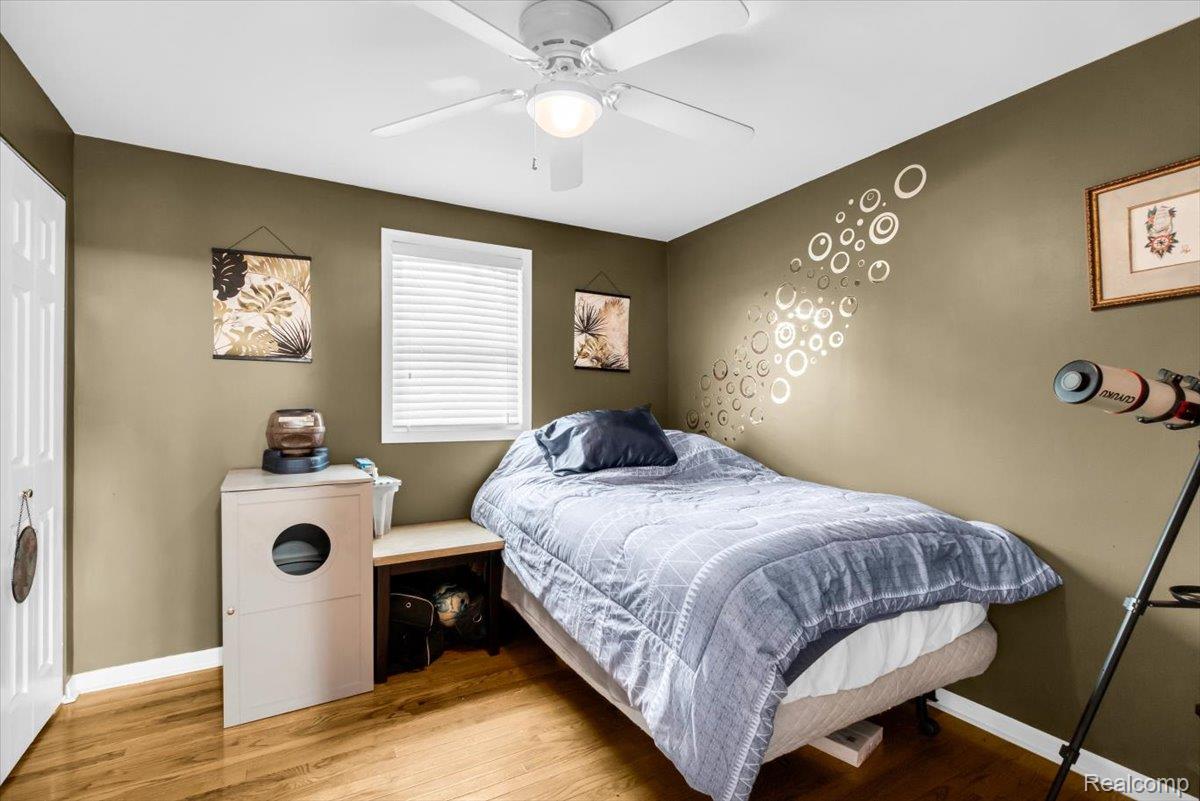
Bedroom with gray bedding, olive-green walls, hardwood floors, and a ceiling fan.
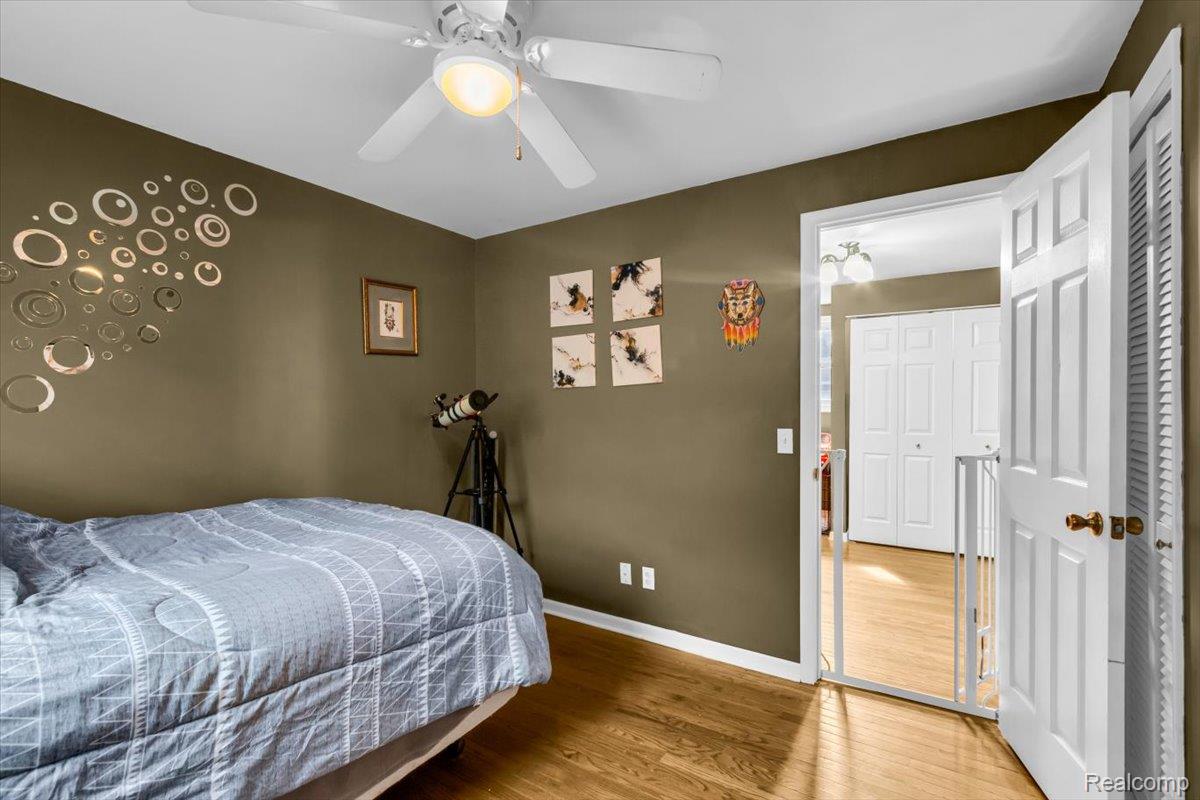
Bedroom with olive-brown walls, gray patterned bedding, hardwood floors, and a telescope by the open doorway.
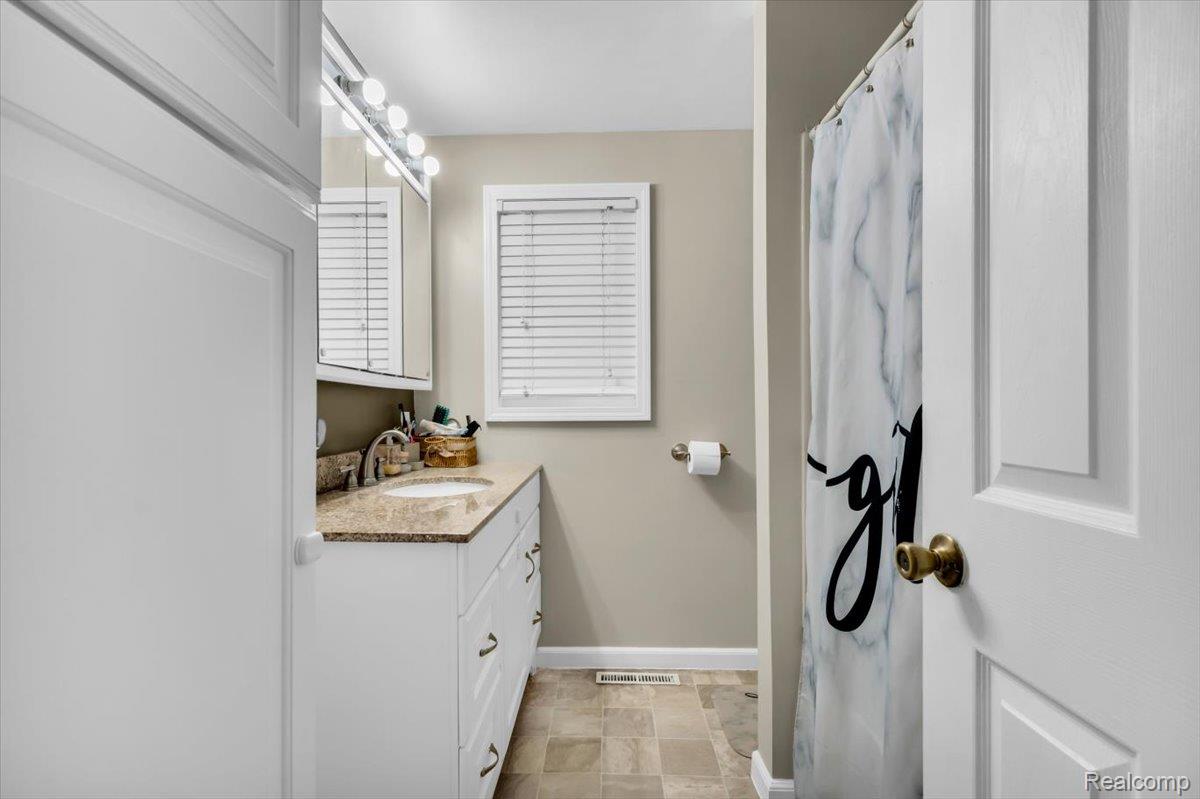
Bathroom with a white vanity, speckled countertop, mirrored cabinet, and patterned shower curtain.
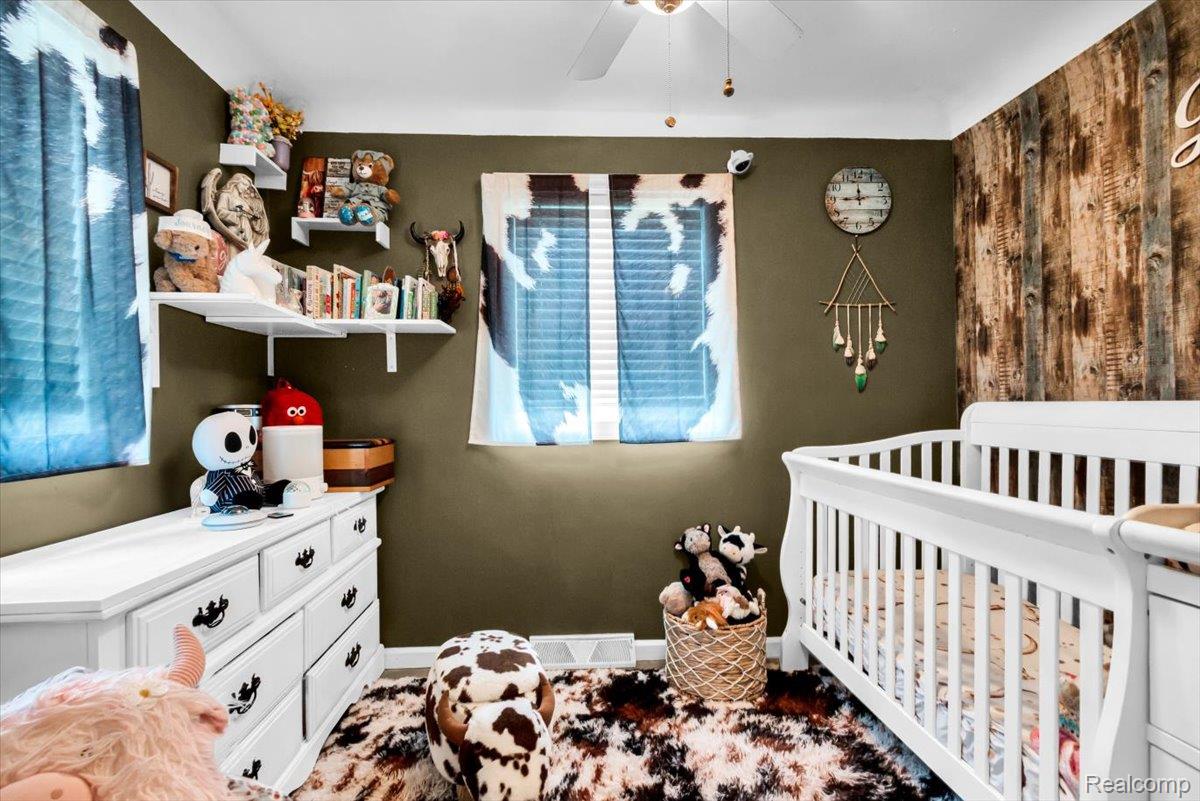
Nursery with a white crib, blue curtains, and a plush cow-pattern rug.
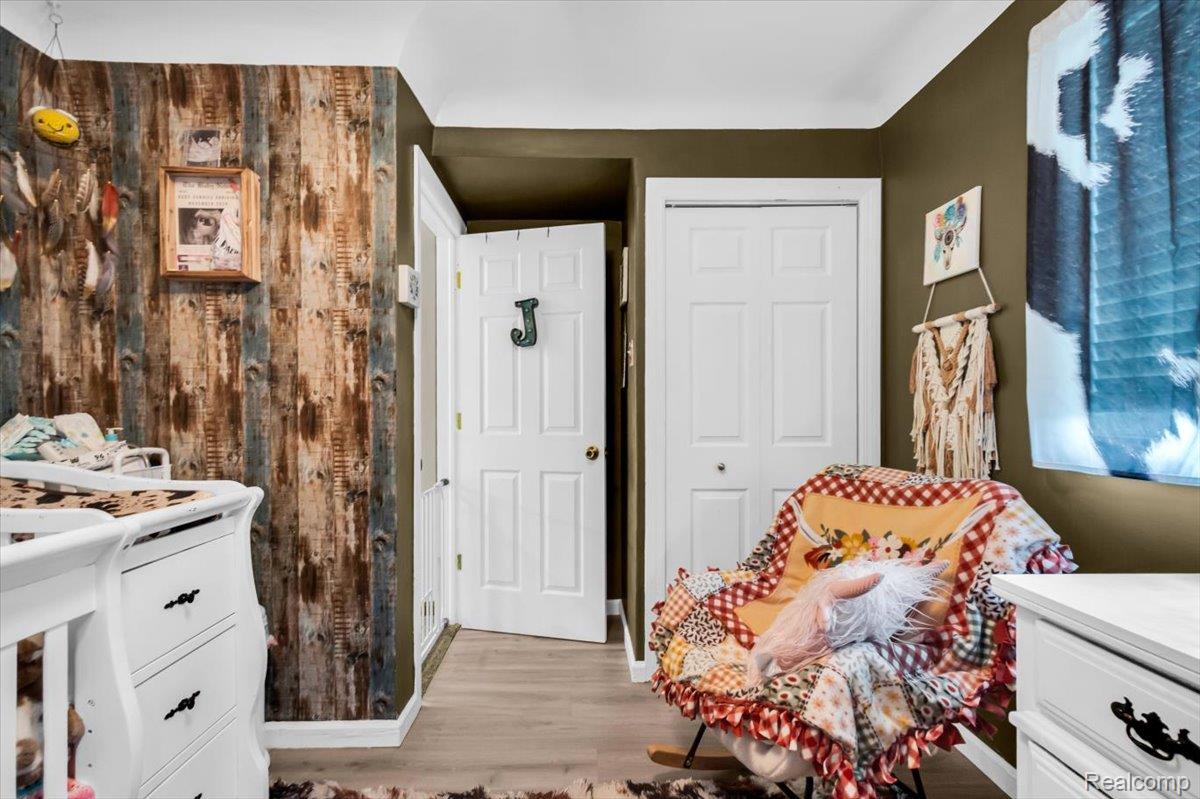
Nursery with a rustic wood accent wall, white changing table, and patchwork rocking chair.
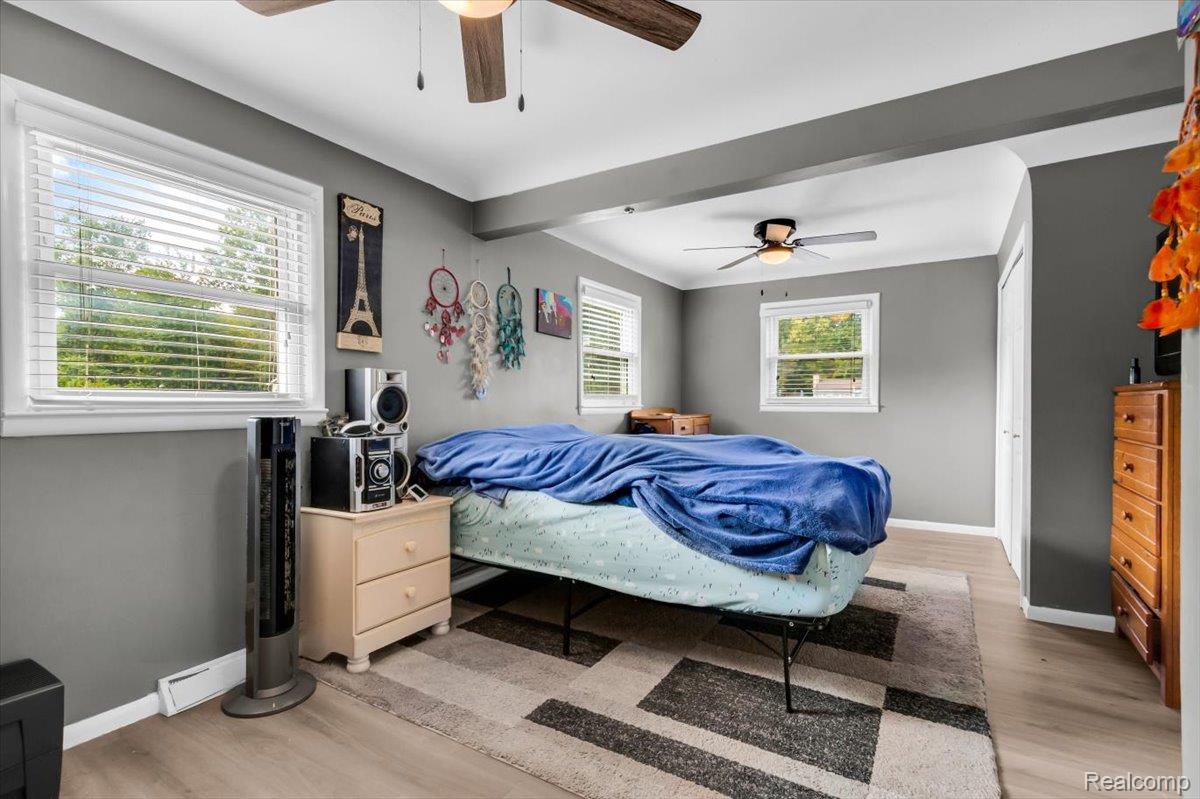
Bedroom with gray walls, multiple windows, and a bed covered by a blue blanket.
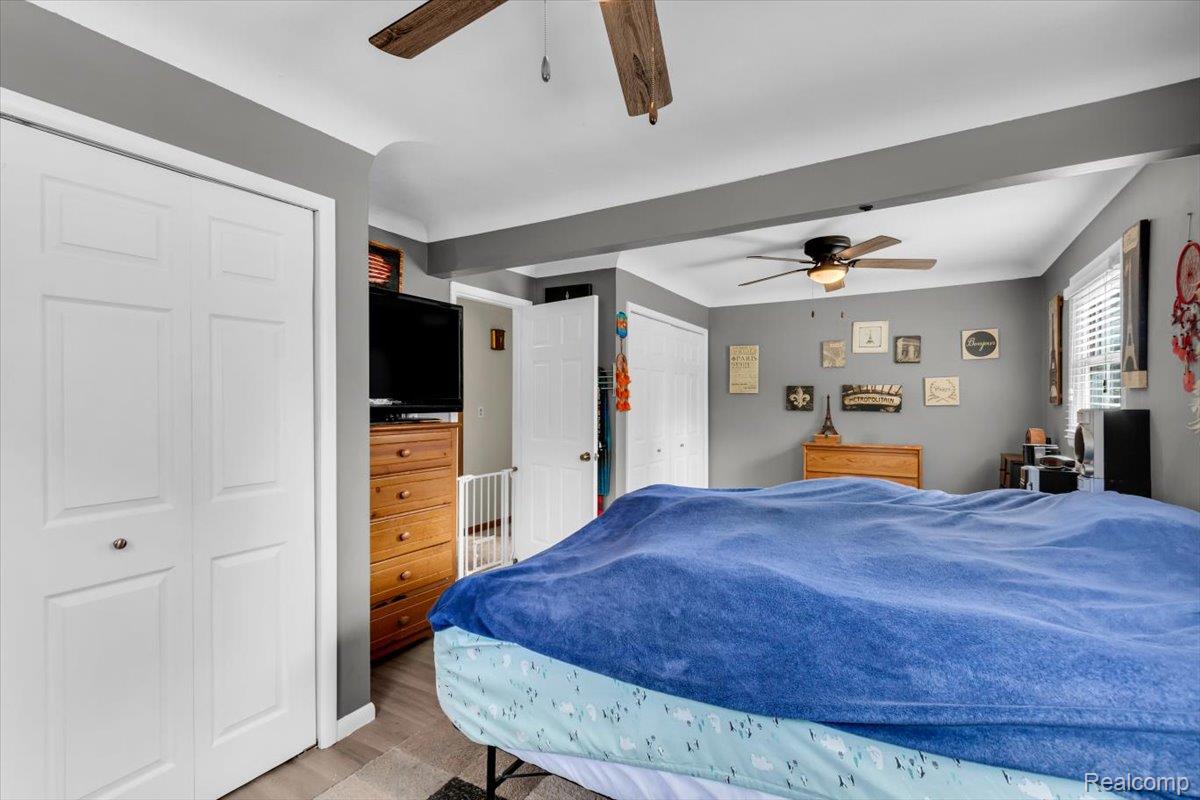
Bedroom with gray walls, white closet doors, and a bed covered by a blue blanket.
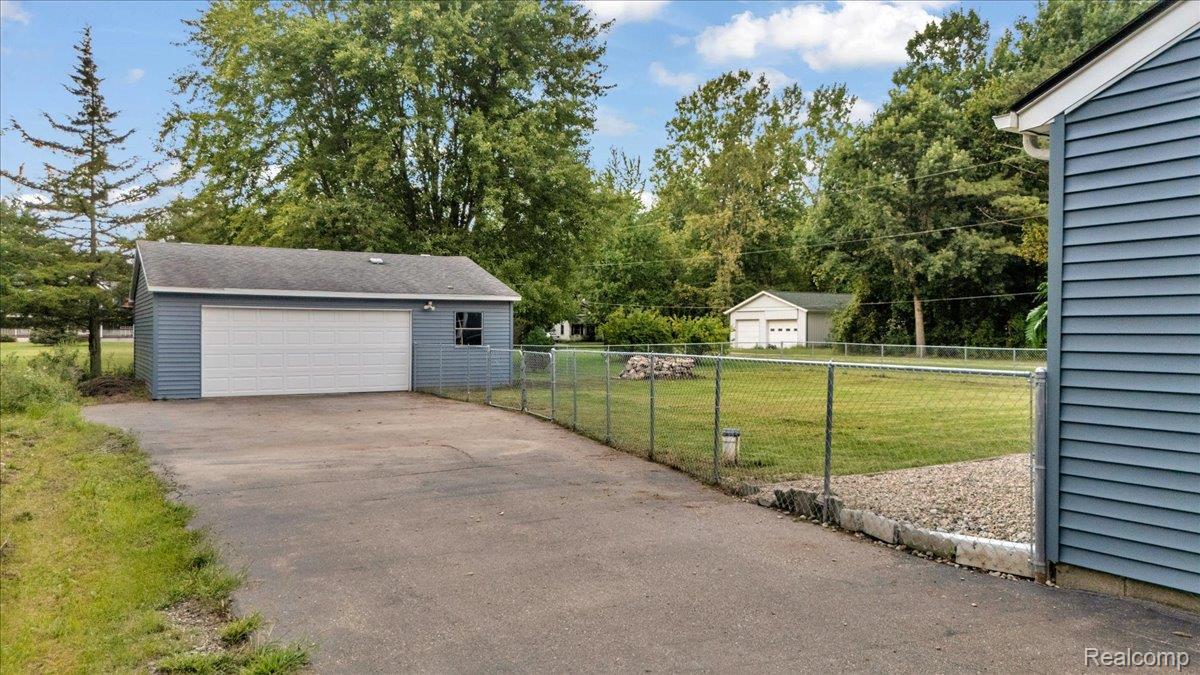
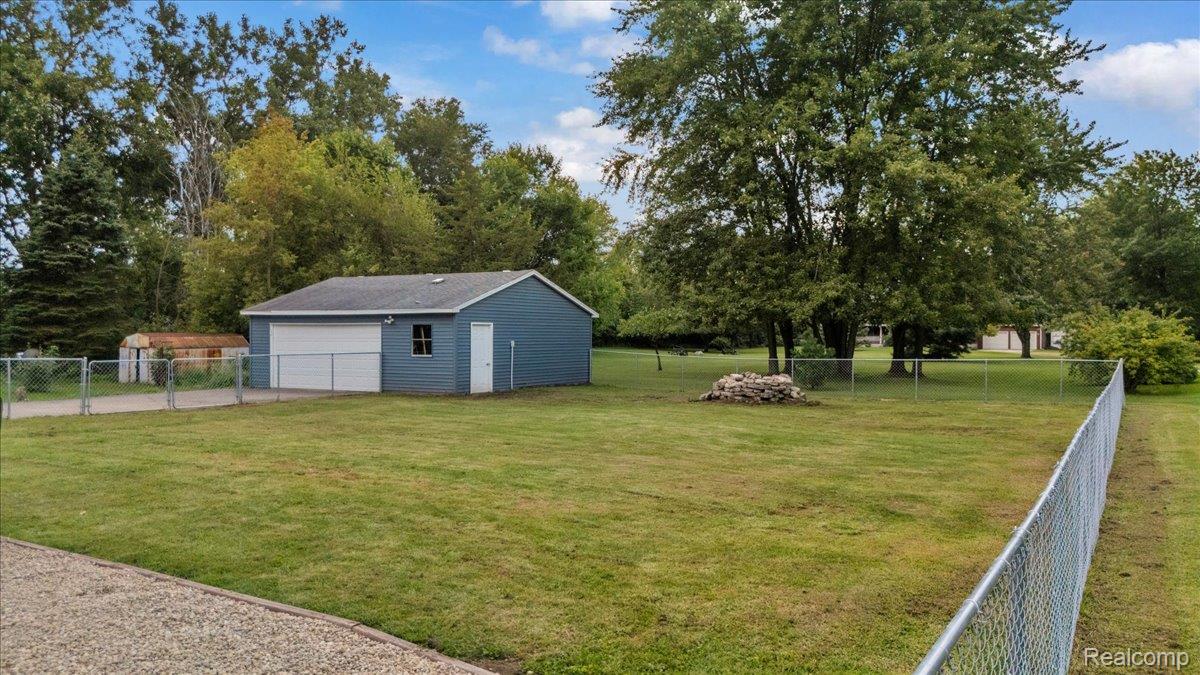
Detached garage beside a paved driveway and fenced grassy yard, with a small outbuilding beyond.
Blue detached garage in a fenced grassy yard beneath mature trees.
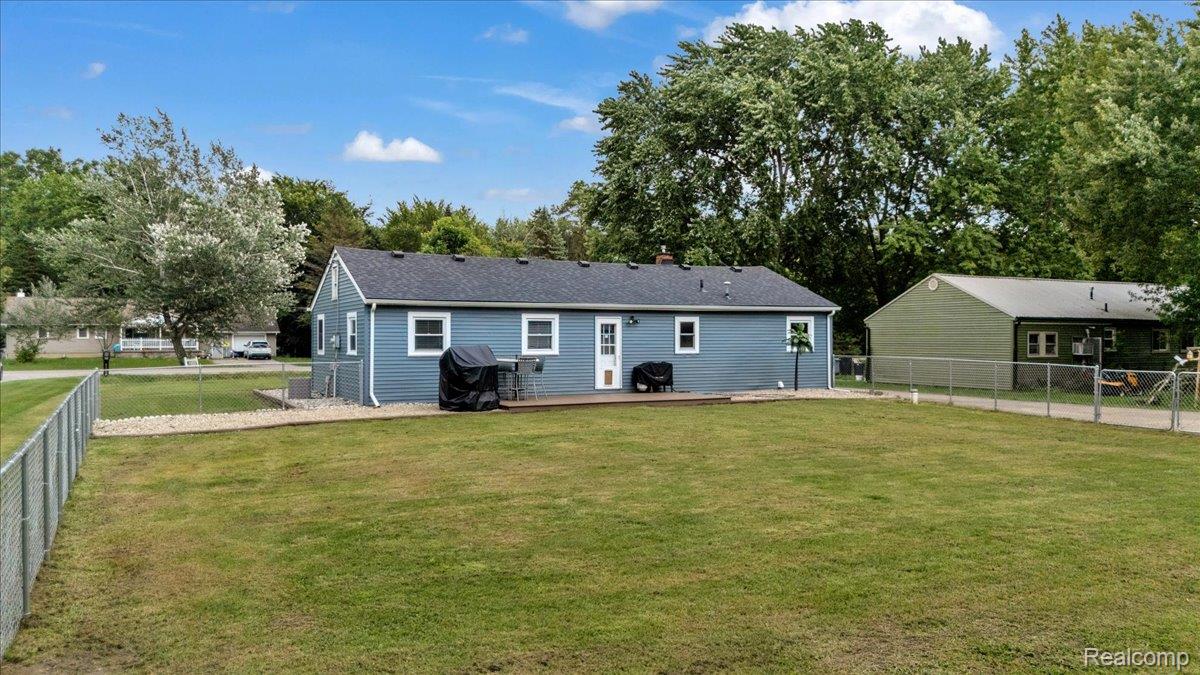
Rear of a blue ranch home with a fenced lawn, deck, and mature trees.
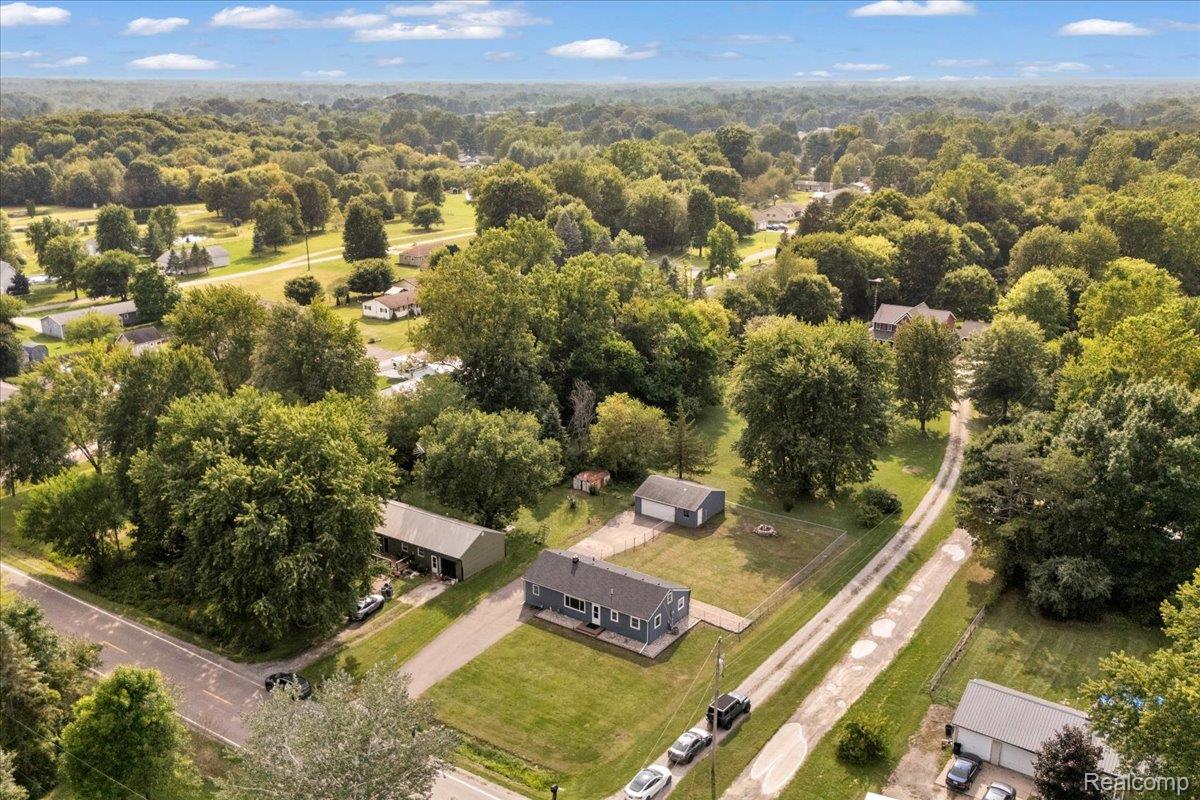
Aerial view of the home on a tree-lined lot with outbuildings and a long driveway.
Aerial view of a house and detached garage amid lawns and dense trees.
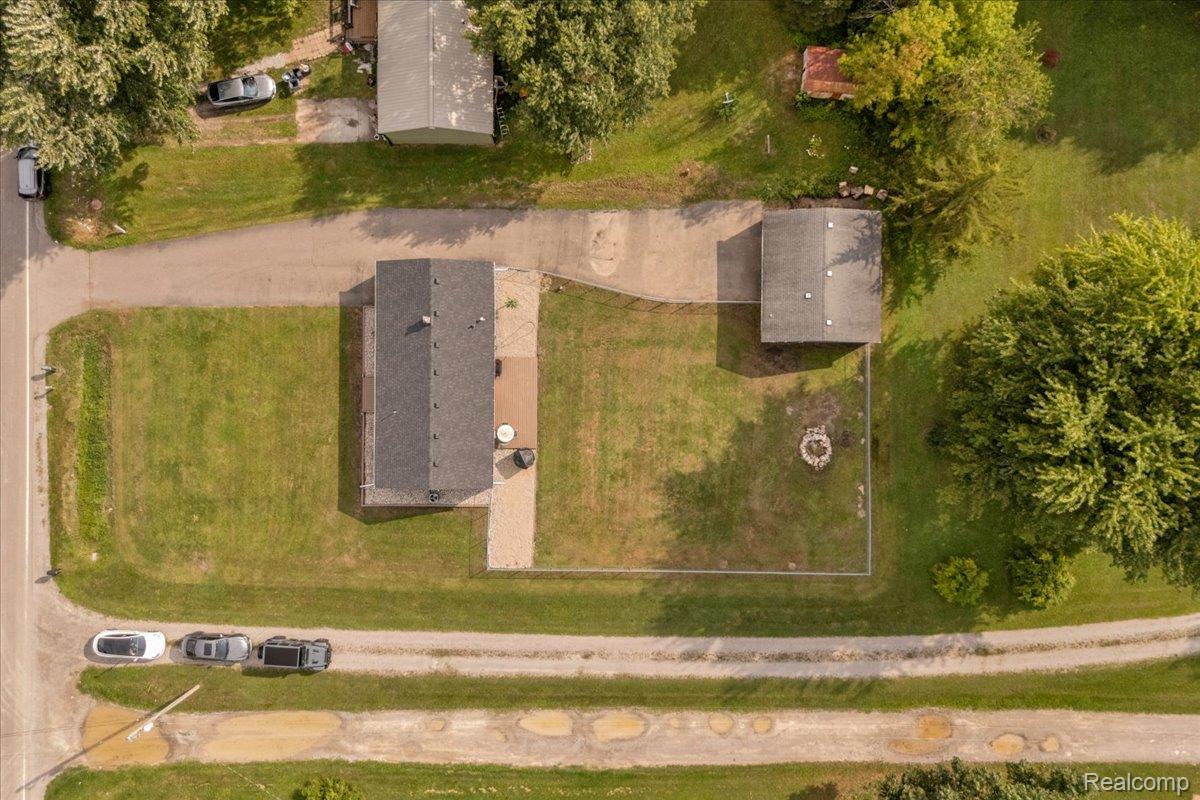
Aerial view of a single-story home with a fenced backyard, patio, and detached outbuilding.
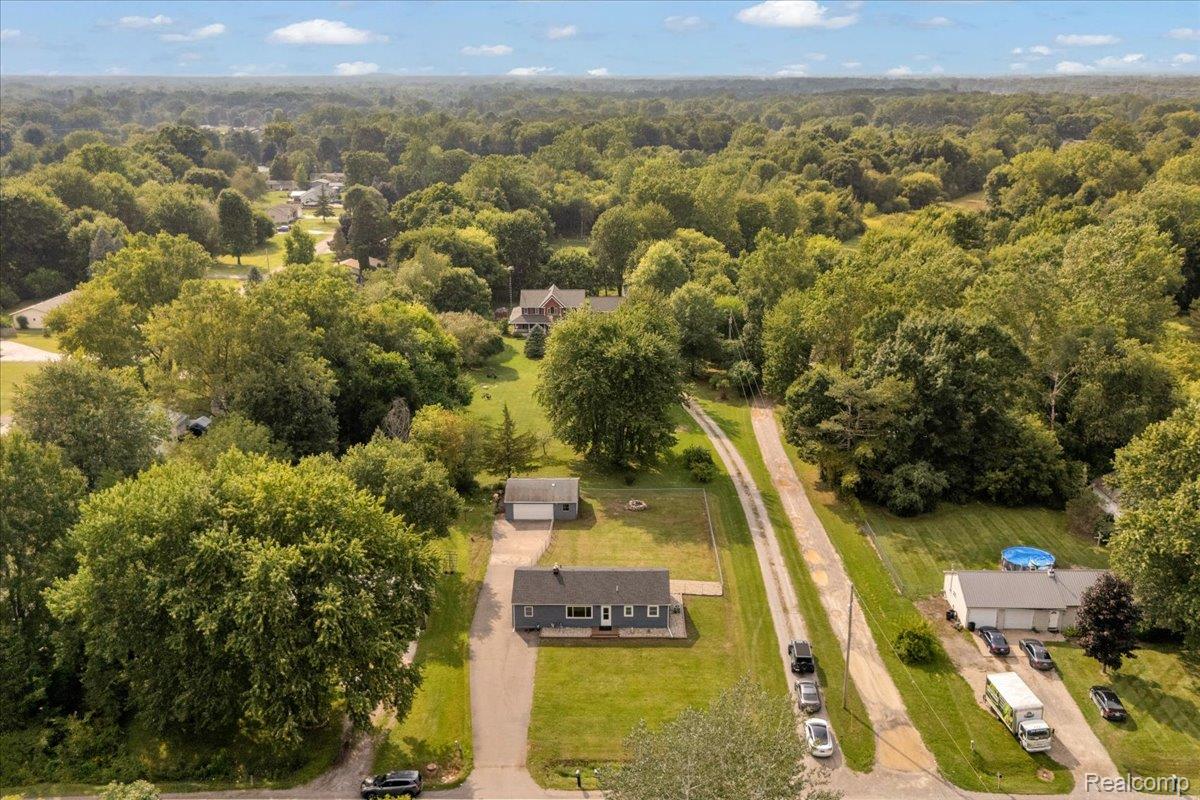
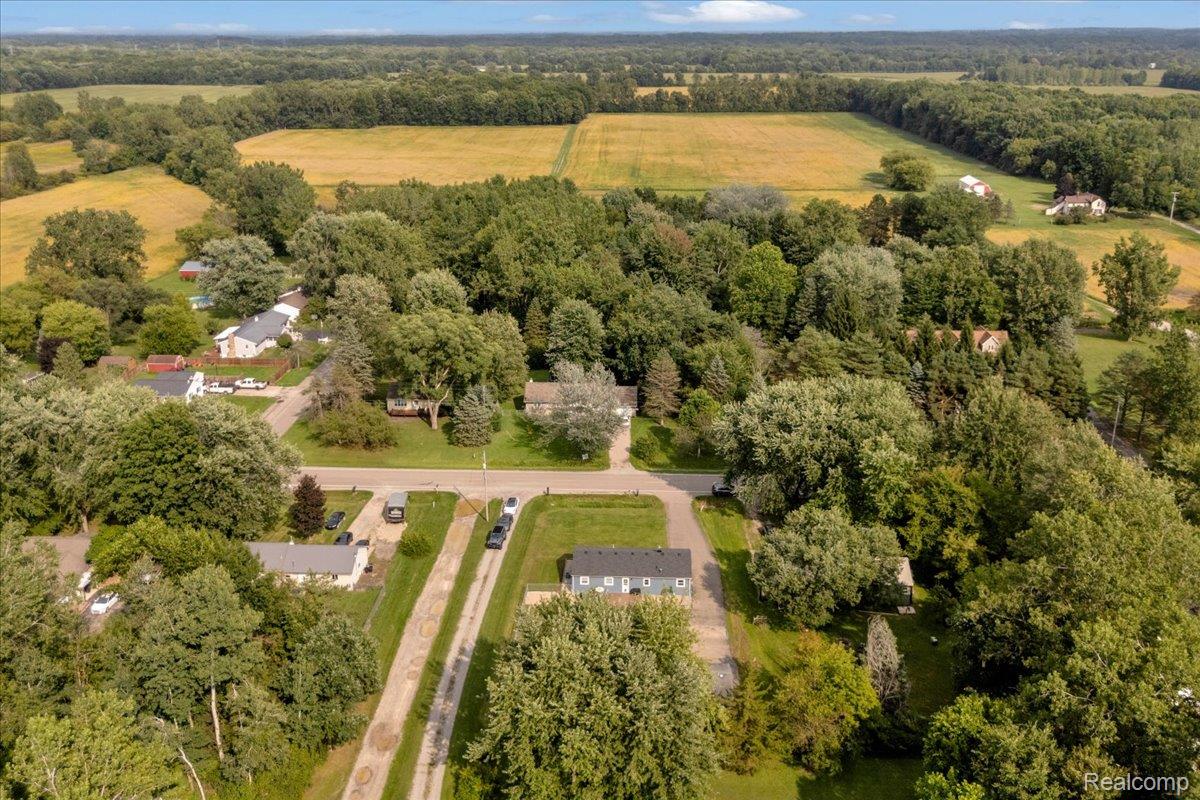
Aerial view of a rural property, with tree-lined homes in front of broad fields and woodland.
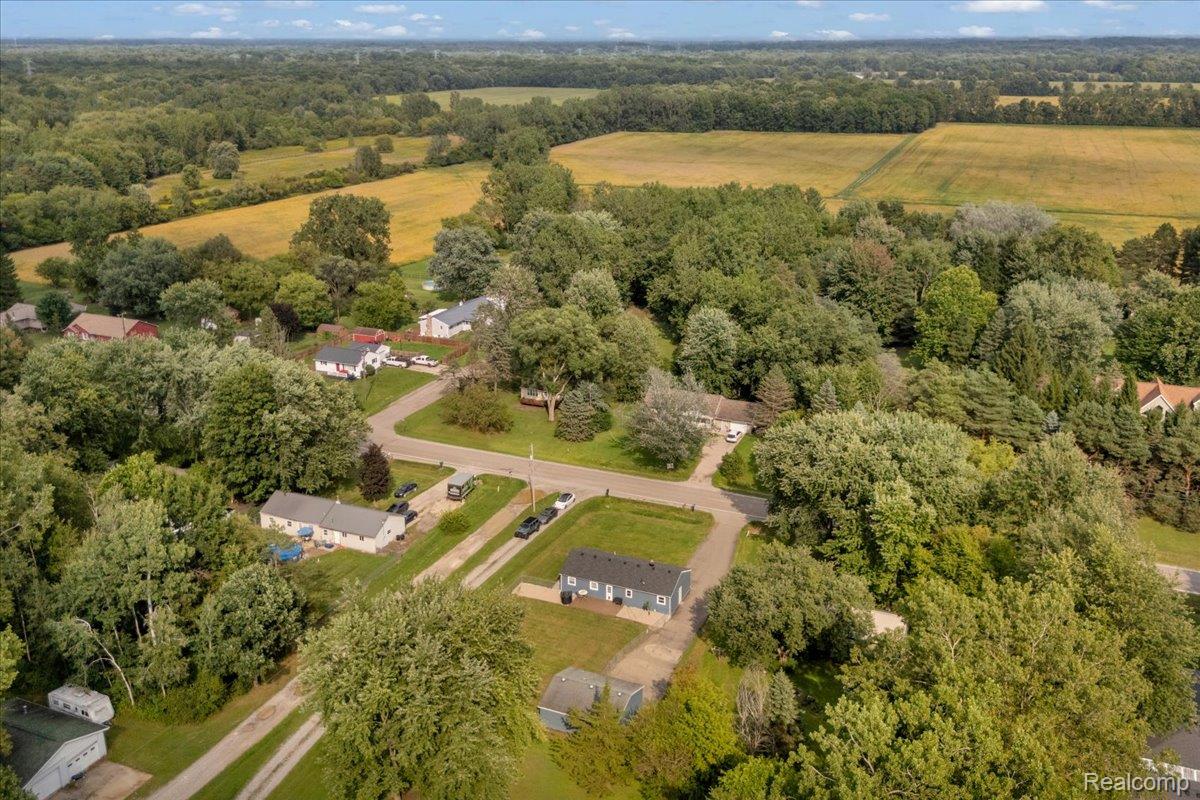
Aerial view of a wooded rural property surrounded by homes, roads, and open fields.
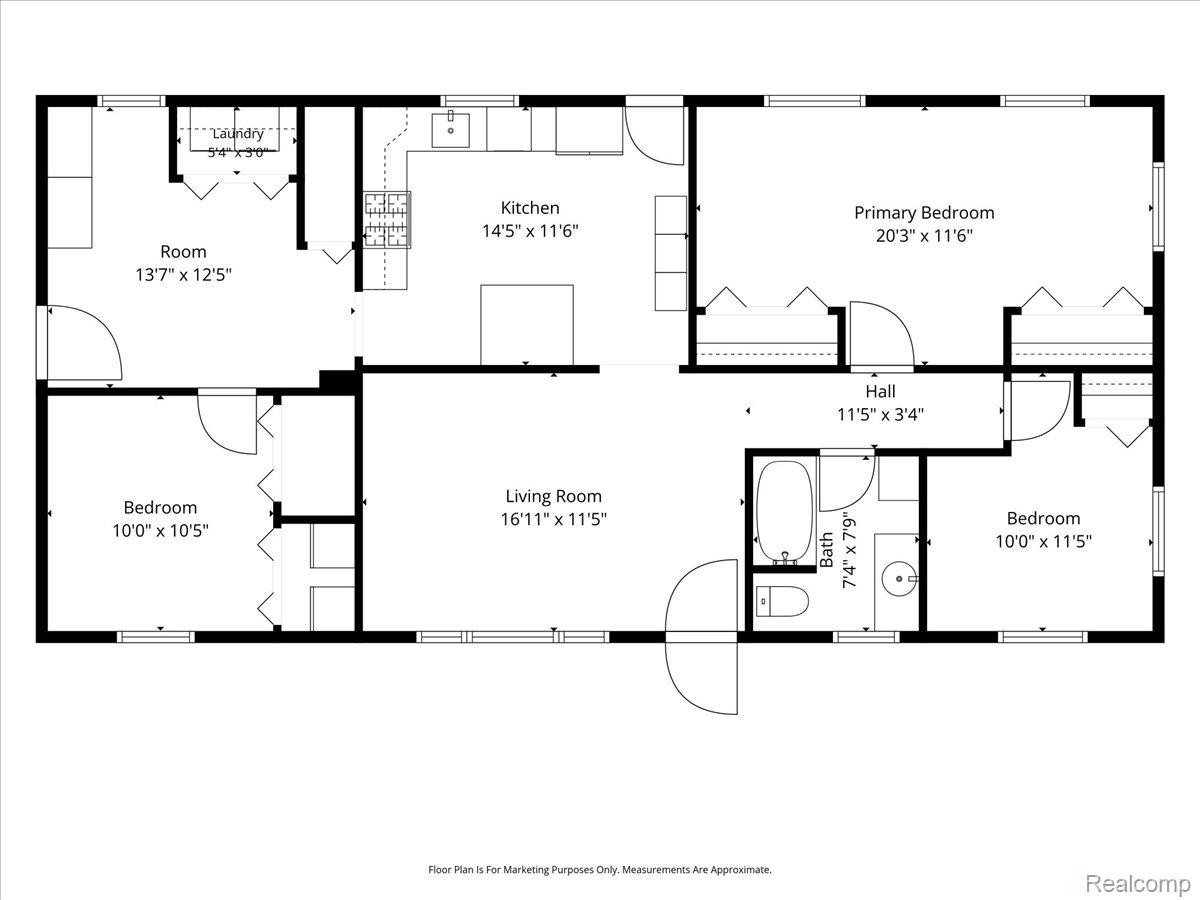
Floor plan showing a kitchen, living room, primary bedroom, two bedrooms, bathroom, and laundry area.
SEE ALL PHOTOS
Blue single-story house with warmly lit windows and a broad lawn at dusk.
Blue-gray ranch home with a broad lawn, chain-link fence, and detached garage.
Living room with gray sofa, wall-mounted TV, and large window overlooking a green yard.
Living room with two sofas, gray carpeting, a large window, and a glass-front display cabinet.
Living room with beige carpet, sofas, a wooden display cabinet, and a view into the kitchen.
Kitchen with wood cabinetry, a large island, and stainless steel appliances.
Kitchen with oak cabinets, a large island, black refrigerator, and sunlight through the window above the sink.
Kitchen with wood cabinets, mosaic tile backsplash, and stainless steel range.
Kitchen with warm wood cabinets, stainless steel appliances, and a patterned tile backsplash.
Kitchen with wood cabinets, a central island, tiled flooring, and a ceiling fan.
Kitchen with warm wood cabinets, mosaic tile backsplash, and a sink beneath the window.
Entryway with wood cabinets, white sliding closet doors, shoe racks, and a glass-panel door.
Entryway with hardwood floors, taupe walls, and shoe racks beside an open doorway.
Bedroom with gray bedding, olive-green walls, hardwood floors, and a ceiling fan.
Bedroom with olive-brown walls, gray patterned bedding, hardwood floors, and a telescope by the open doorway.
Bathroom with a white vanity, speckled countertop, mirrored cabinet, and patterned shower curtain.
Nursery with a white crib, blue curtains, and a plush cow-pattern rug.
Nursery with a rustic wood accent wall, white changing table, and patchwork rocking chair.
Bedroom with gray walls, multiple windows, and a bed covered by a blue blanket.
Bedroom with gray walls, white closet doors, and a bed covered by a blue blanket.
Detached garage beside a paved driveway and fenced grassy yard, with a small outbuilding beyond.
Blue detached garage in a fenced grassy yard beneath mature trees.
Rear of a blue ranch home with a fenced lawn, deck, and mature trees.
Aerial view of the home on a tree-lined lot with outbuildings and a long driveway.
Aerial view of a house and detached garage amid lawns and dense trees.
Aerial view of a single-story home with a fenced backyard, patio, and detached outbuilding.
Aerial view of a rural property, with tree-lined homes in front of broad fields and woodland.
Aerial view of a wooded rural property surrounded by homes, roads, and open fields.
Floor plan showing a kitchen, living room, primary bedroom, two bedrooms, bathroom, and laundry area.
For Sale

13065 Neff Road

13065 Neff Road, Clio, MI 48420

$204,900
Welcome home to 13065 Neff Rd! This adorable, lovingly cared-for ranch offers nearly 1,300 sq ft of living space with 3 bedrooms, 1 updated bath, a HUGE newly fenced backyard and an incredible 2.5-car detached garage/workshop!

Step inside to a spacious, sun-filled living room featuring neutral colors and a large picture window overlooking the front yard. The bright, inviting kitchen offers plenty of storage plus a movable island for extra prep space or an eat-at breakfast bar.
The dining area overlooks the expansive newly fenced backyard with plenty of room for kids, pets, gardening or outdoor fun. Step onto the deck and picture summer cookouts, morning coffee and peaceful evenings enjoying the country setting.
The extra-large primary bedroom makes a wonderful retreat, while two additional bedrooms offer ample closet space. The recently updated bathroom adds another fresh touch.
Don't overlook the oversized laundry/mudroom! There's plenty of room for coats, boots, backpacks and pantry storage, while the laundry is conveniently tucked away in its own closet.
And then there's the GARAGE! This oversized 2.5-car detached garage offers so much more than parking. Workshop, hobby space, home gym or man cave--the possibilities are endless with 220 electrical! And space for all the lawn equipment.
Many of the big-ticket improvements are already done, including a new roof, siding and driveway, plus furnace, central air and electrical updates. Just unpack and start enjoying your new home!
Located in Clio Schools and minutes from shopping, dining and conveniences, you'll enjoy a peaceful country feel without giving up convenience. Charming, updated and move-in ready with a fantastic yard AND a garage you'll love!

3
beds

1
bath

1,233 Sq.Ft. LIVING AREA

0.32 Acres lot

Jackie Stratton

Jackie Stratton

Features & Amenities

Interior

  • total bedrooms3
  • Total bathroom1
  • full bathroom1
  • APPLIANCES Dishwasher, Free Standing Gas Range, Free Standing Refrigerator

Area & Lot

  • Status For Sale
  • Living Area1,233 Sq.Ft.
  • Lot Area0.32 Acres
  • MLS® ID20261071847
  • TypeResidential
  • YEAR BUILT1956
  • NeighborhoodClio
  • Architecture StylesRanch
  • School DistrictClio

Exterior

  • STORIES1
  • Garage Space2.5
  • water SourceWell
  • PoolNone
  • roofAsphalt
  • parkingTwoand Half Car Garage, Detached, Driveway, Electricityin Garage, Garage Faces Front
  • HEAT TYPEForced Air, Natural Gas
  • AIR CONDITIONINGCeiling Fans, Central Air
  • sewerPublic Sewer
  • SubstructureCrawl Space

Financial

  • Sales Price$204,900
  • Real Estate Tax $2,468/yr
Blue-gray ranch home with a broad lawn, chain-link fence, and detached garage.

Schedule a Showing

We would love to show you our beautiful property. Please select your preferred date and time below. An agent will be in touch shortly to confirm your appointment.

Schedule a Showing

We would love to show you our beautiful property. Please select your preferred date and time below. An agent will be in touch shortly to confirm your appointment.

Thank you for your interest in 13065 Neff Road, Clio, MI 48420. We are reviewing your request and will be in touch shortly!

Mortgage Calculator

Estimate your monthly mortgage payment, including the principal and interest, property taxes, and HOA. Adjust the values to generate a more accurate rate.

All estimates are provided for informational purposes only. Actual amounts may vary.
$0,000 Your Payment 20 15 65
$0,000 Your Payment

Clio

Explore

Let’s Find Your Dream Home

Whether you're buying, selling, or investing, I’m here to guide you every step of the way. Let’s make your next move a smart one.

Follow Me on Instagram