Leave a Message

Thank you for your message. We will be in touch with you shortly.

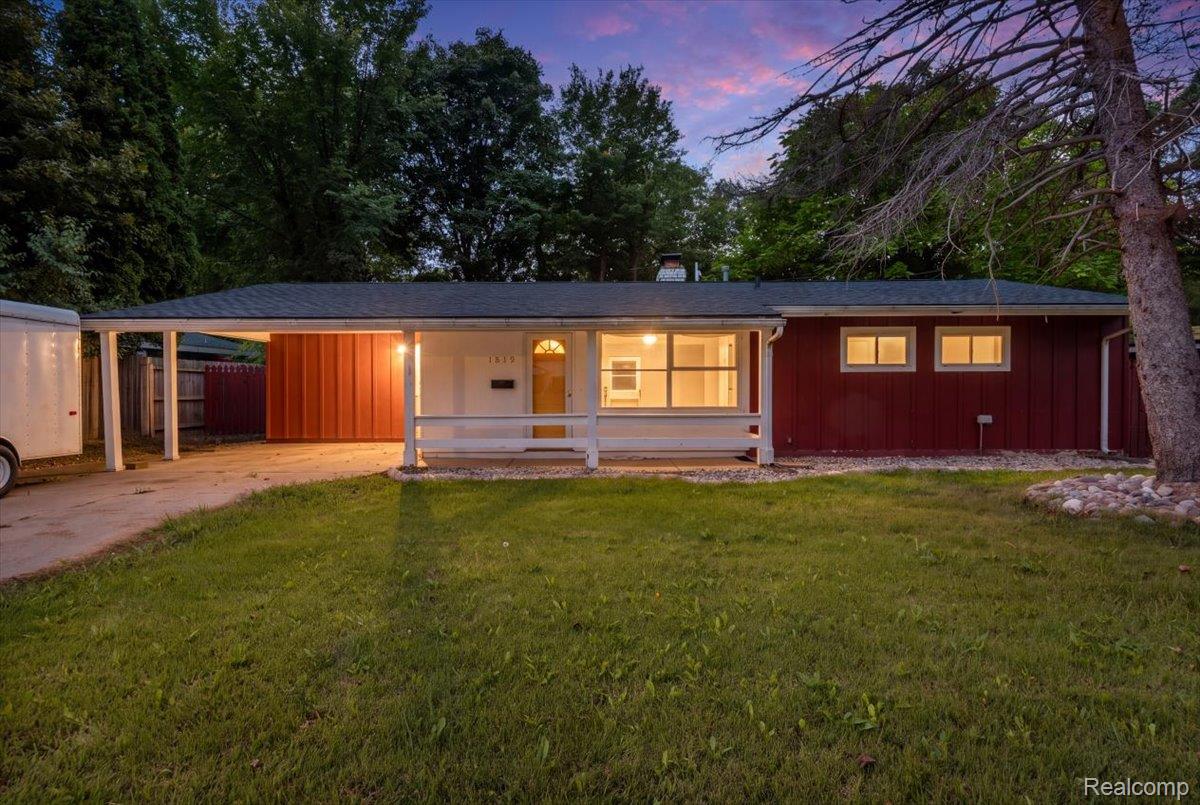
Single-story red-sided home with a covered porch and carport, warmly lit at dusk.
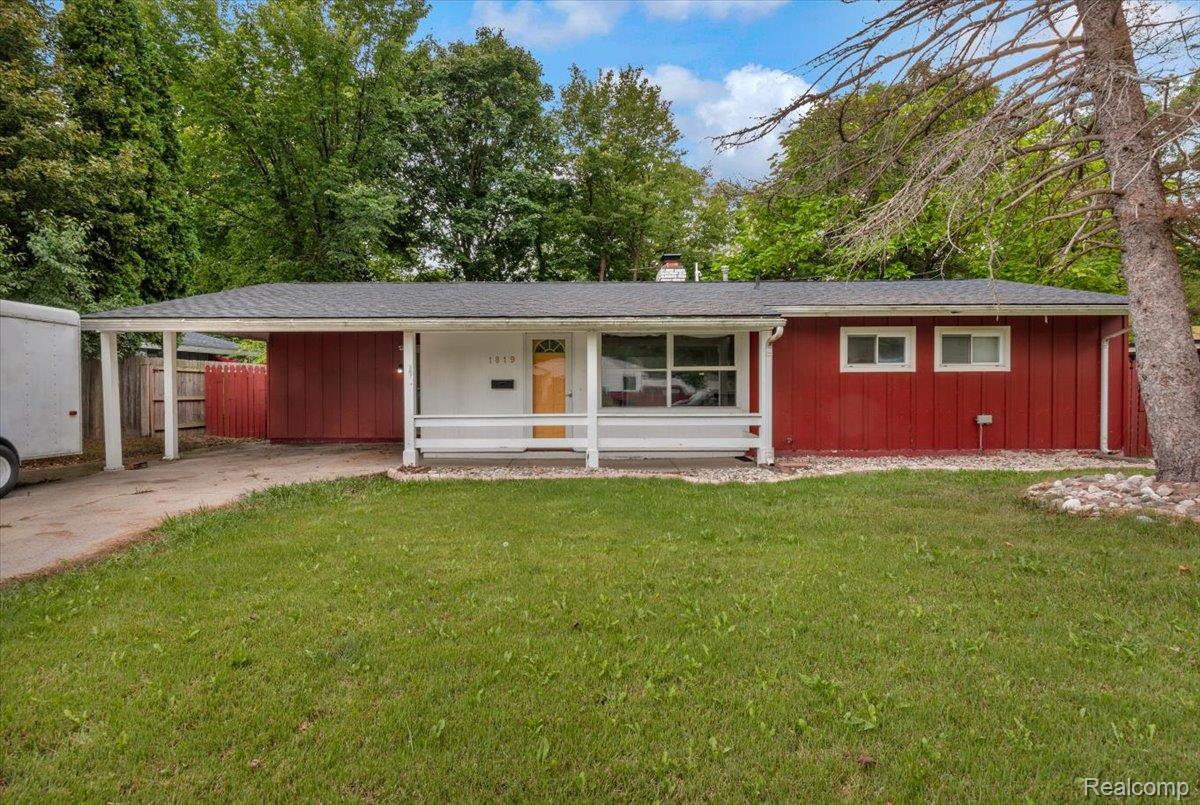
Red single-story home with a white-railed porch, carport, and broad front lawn.
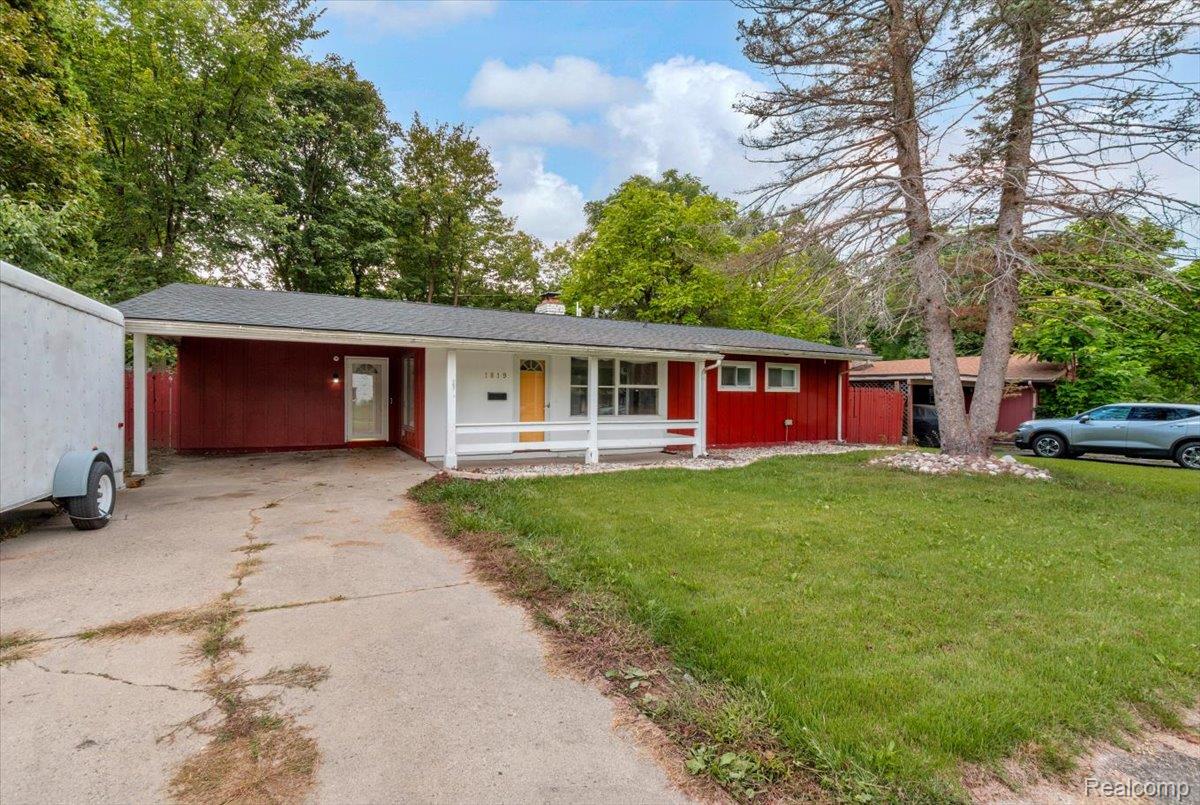
Red ranch house with a covered white porch, broad driveway, and mature trees.
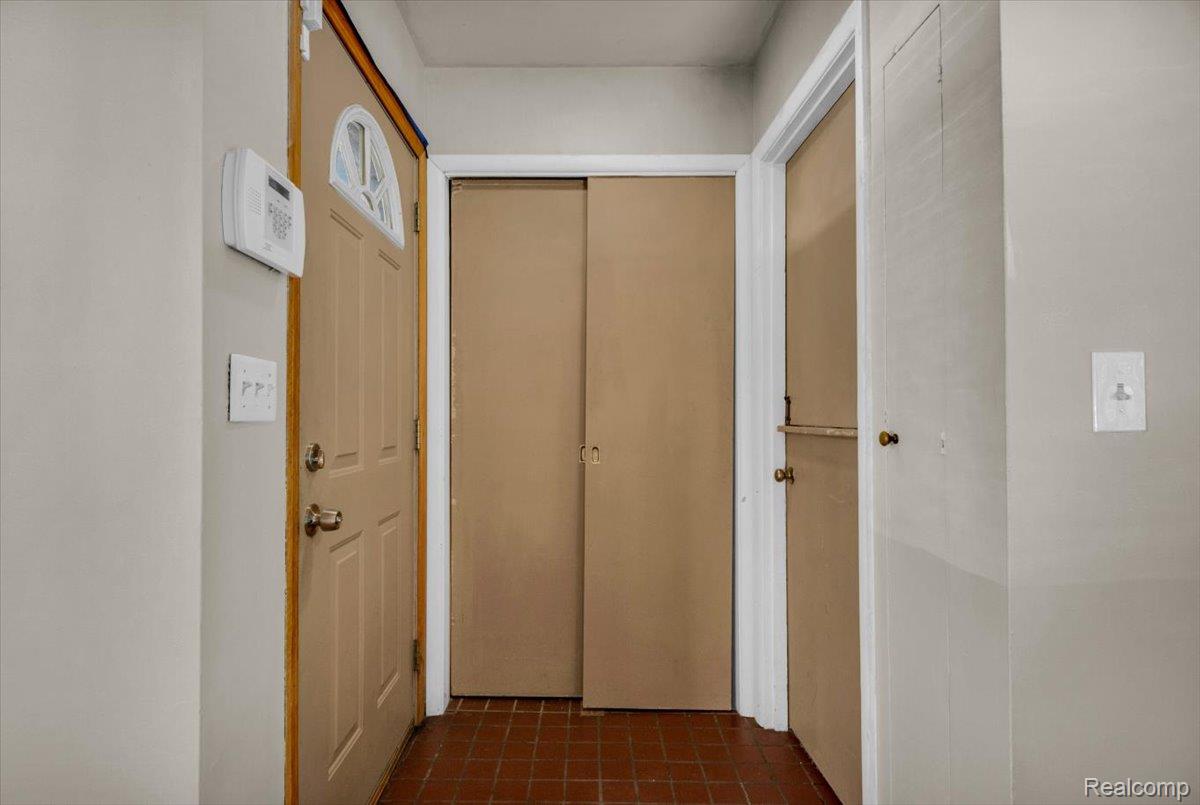
Entry hall with a tan front door, double-door closet, and reddish-brown tile floor.
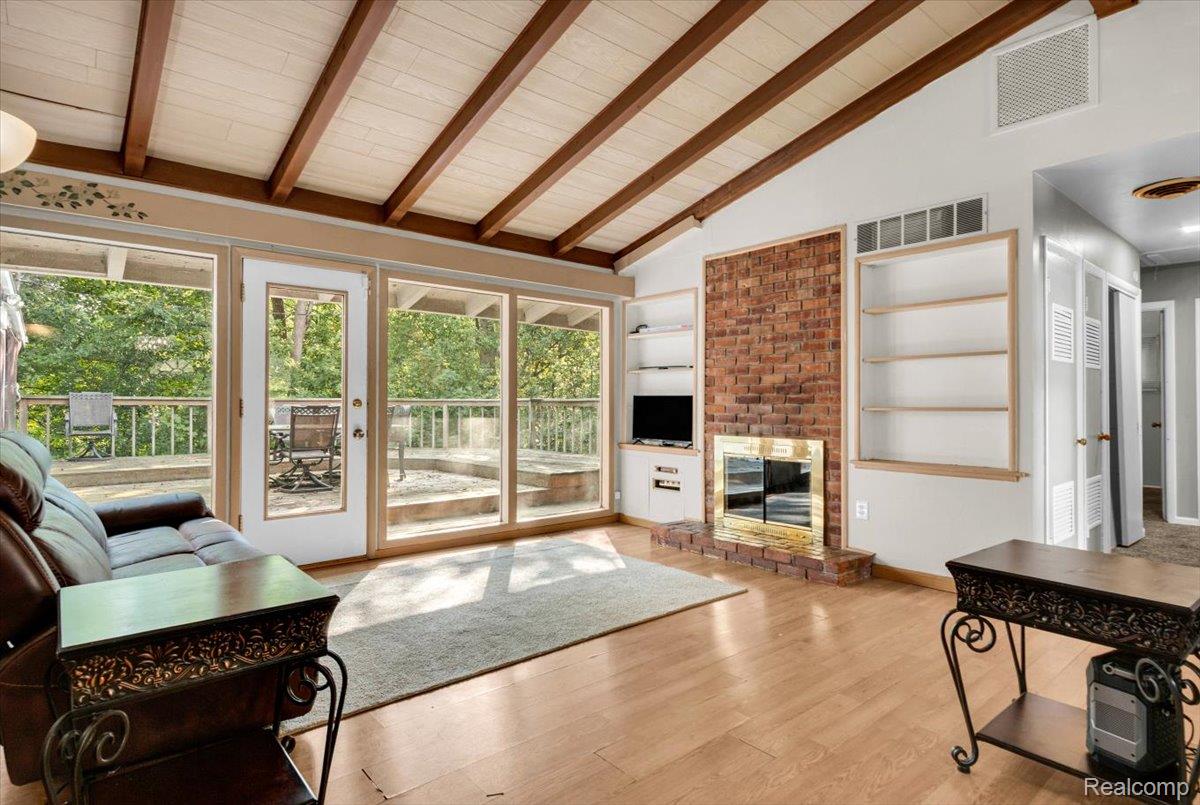
Living room with exposed ceiling beams, brick fireplace, and glass doors opening onto a tree-lined deck.
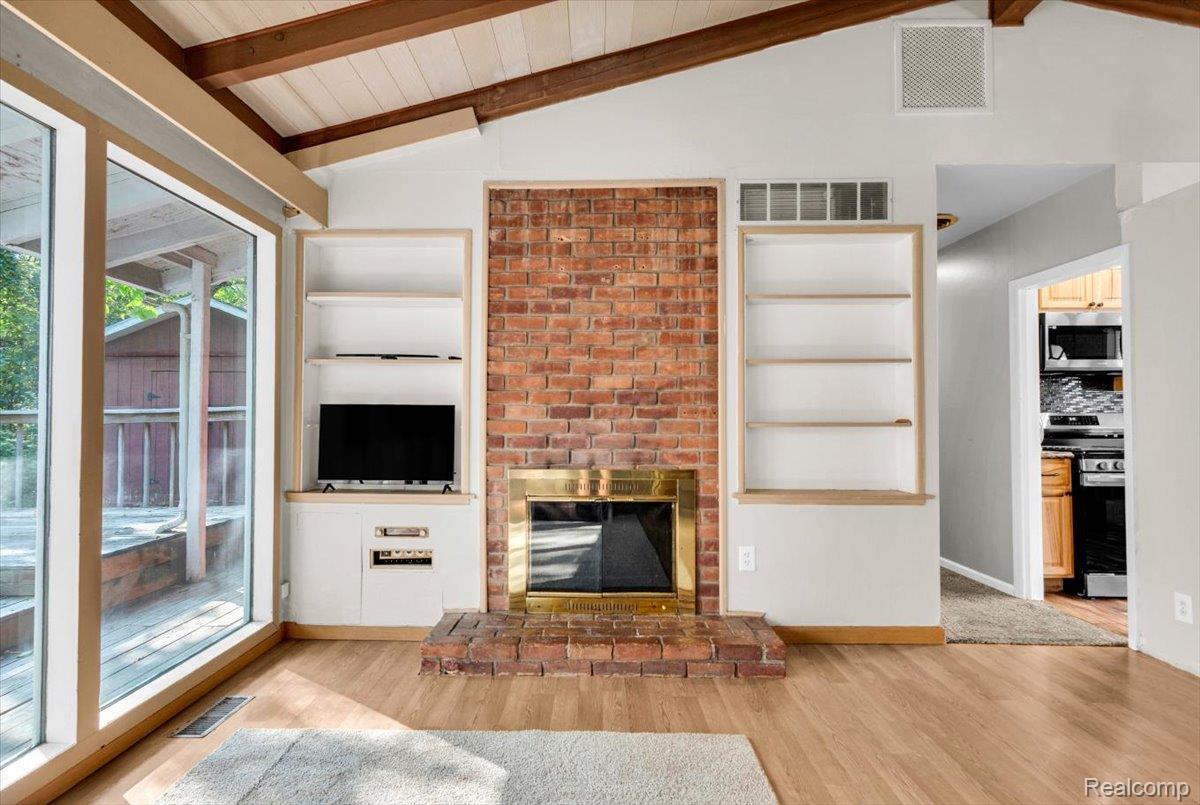
Living room with a brick fireplace, built-in shelves, and sliding glass doors to a covered deck.
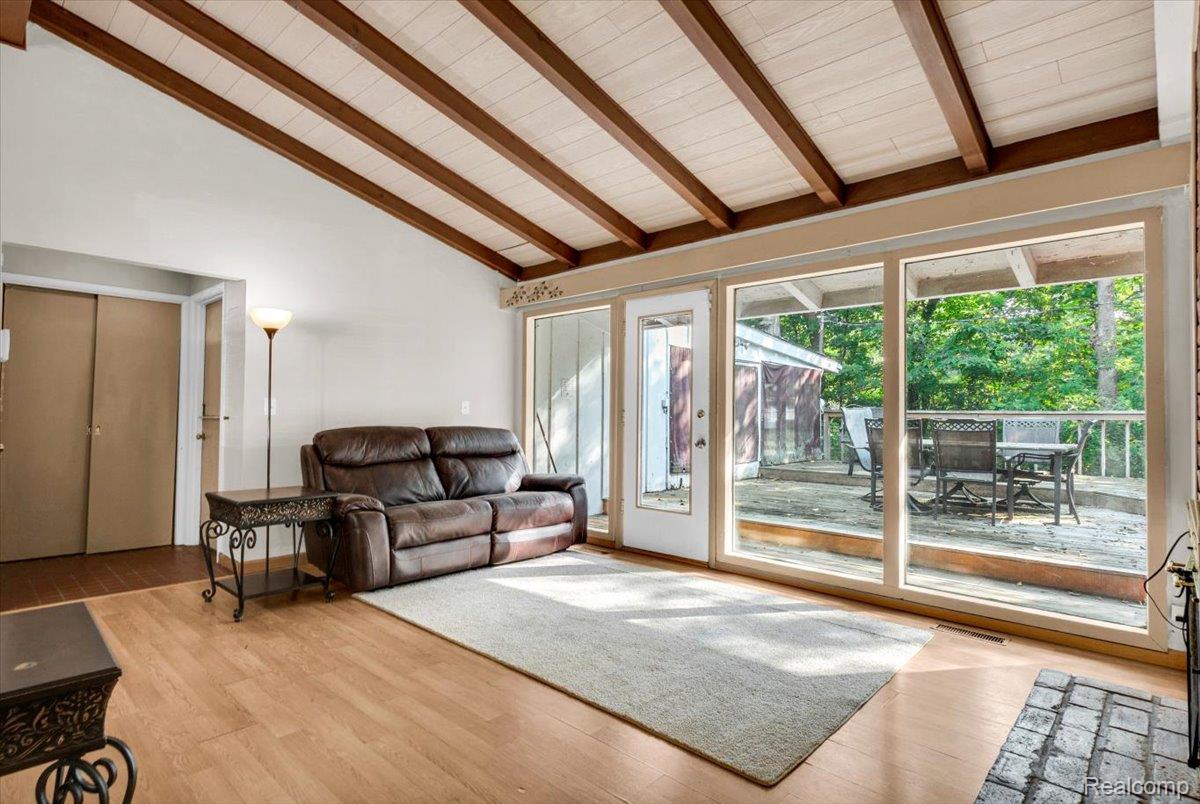
Living room with a vaulted beamed ceiling, leather sofa, and sliding doors to a deck.
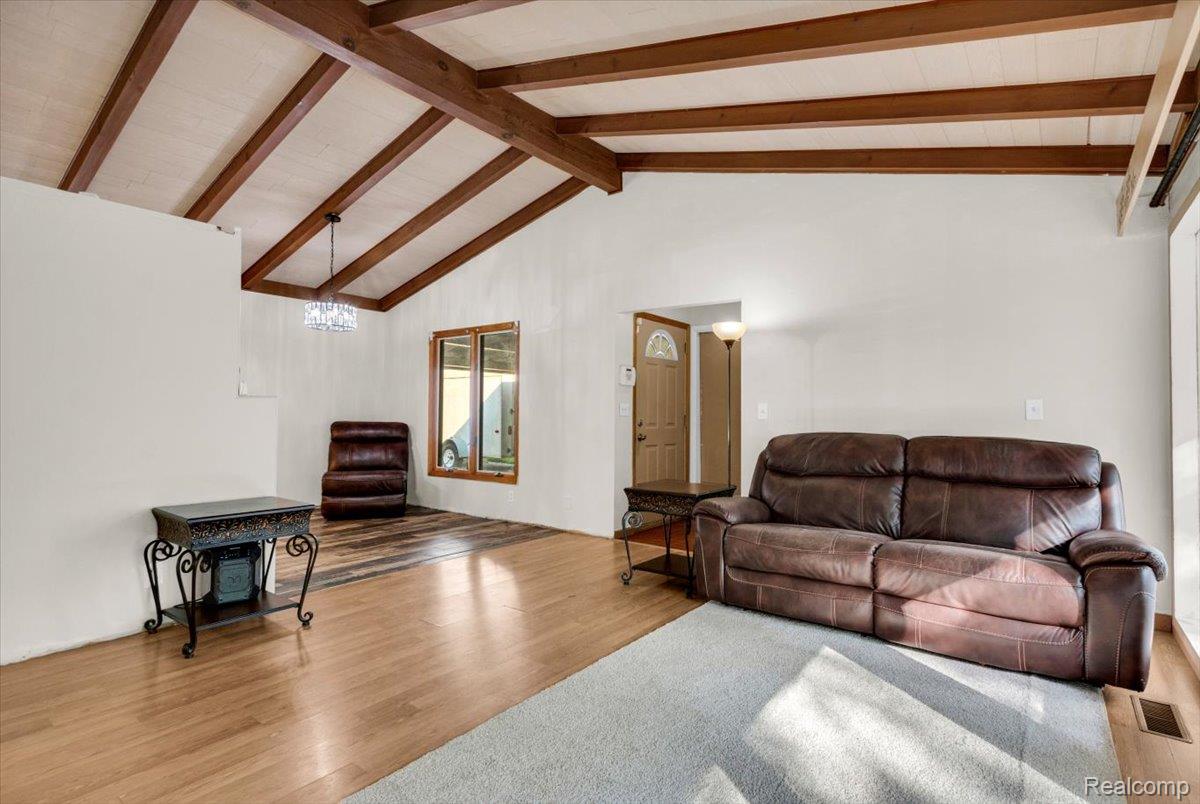
Living room with exposed wood ceiling beams, hardwood floors, and a brown leather sofa.
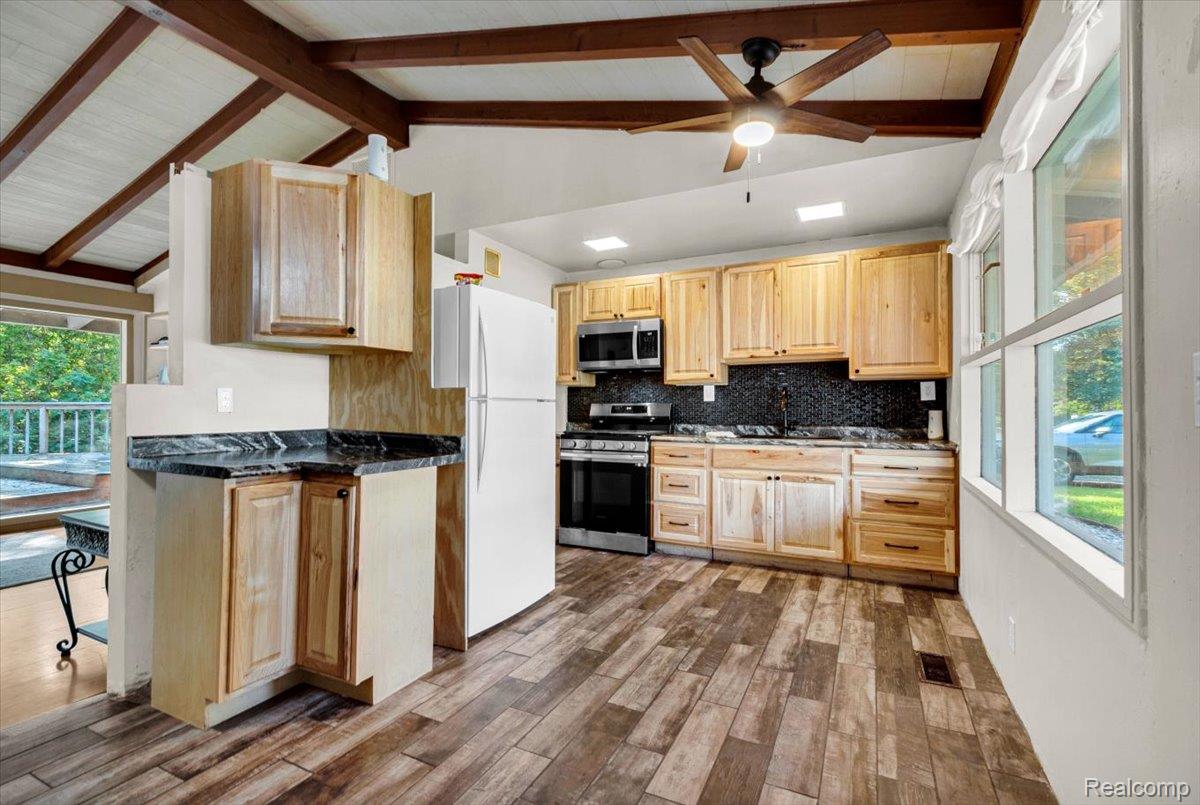
Kitchen with light wood cabinets, dark granite counters, and an exposed-beam vaulted ceiling.
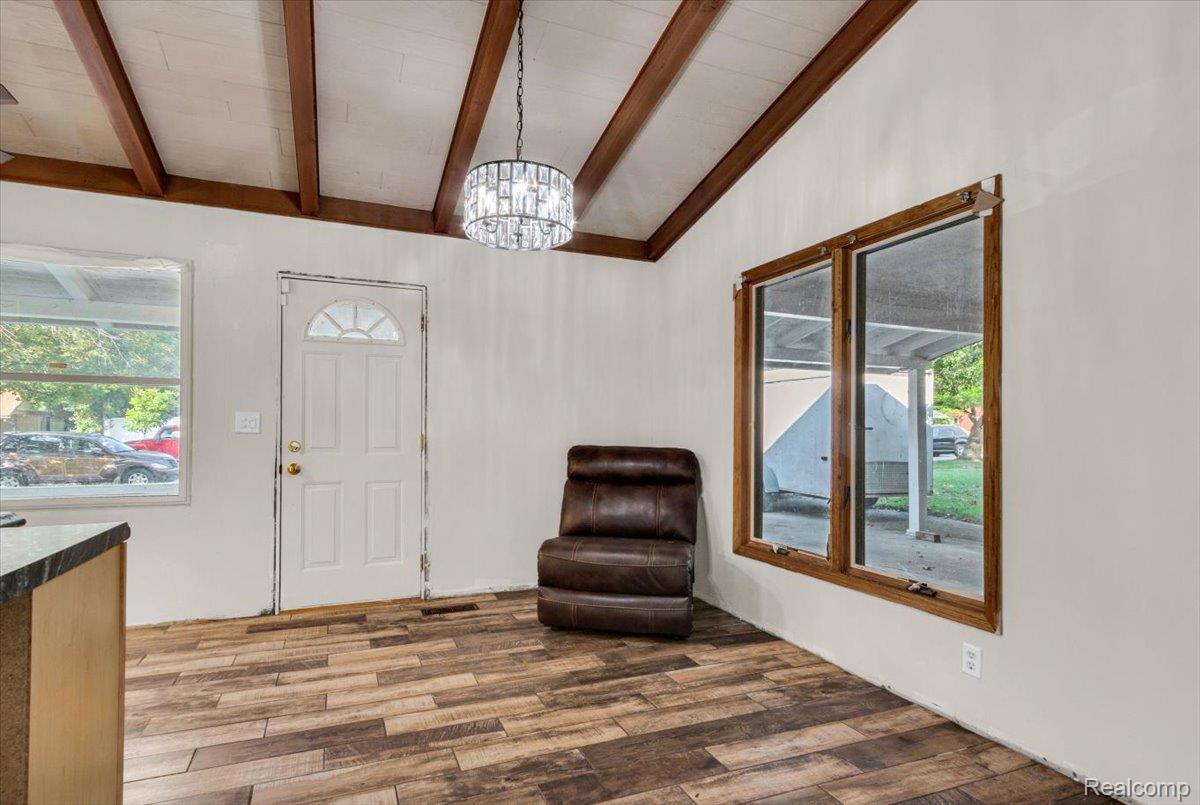
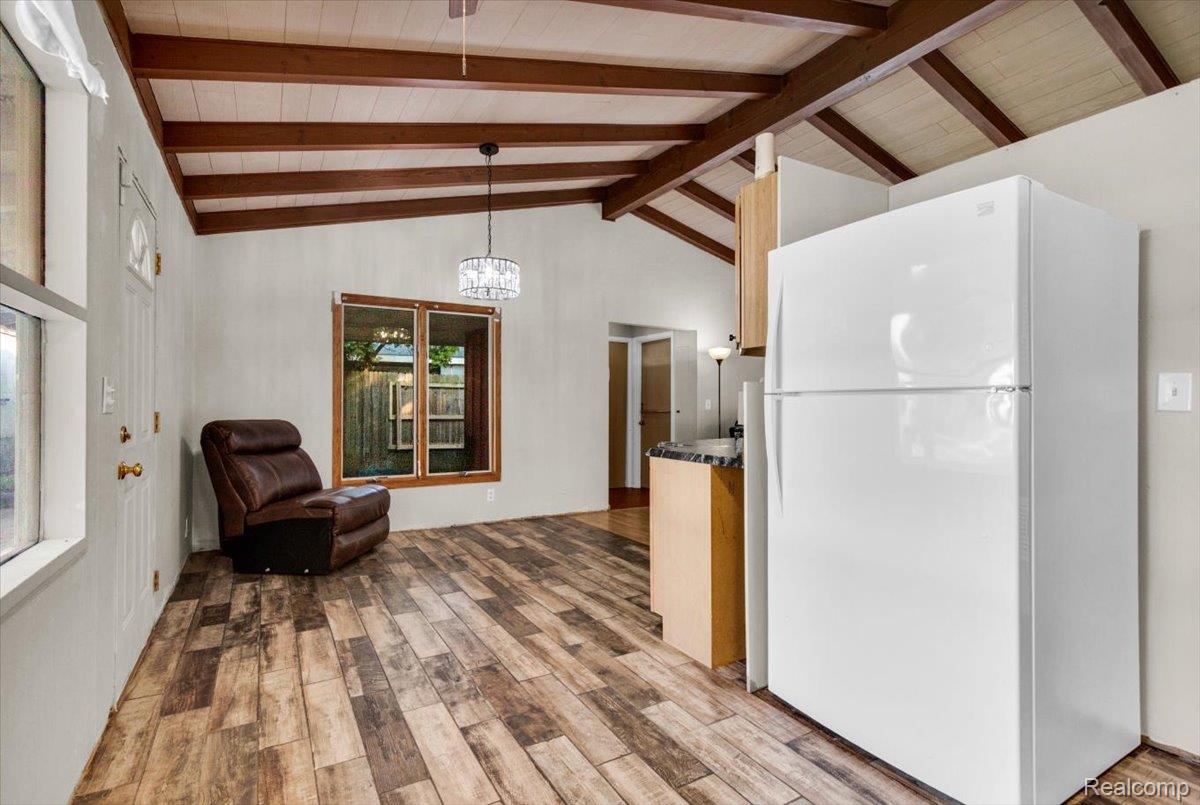
Interior room with exposed ceiling beams, a chandelier, wood-look floors, and a brown leather chair.
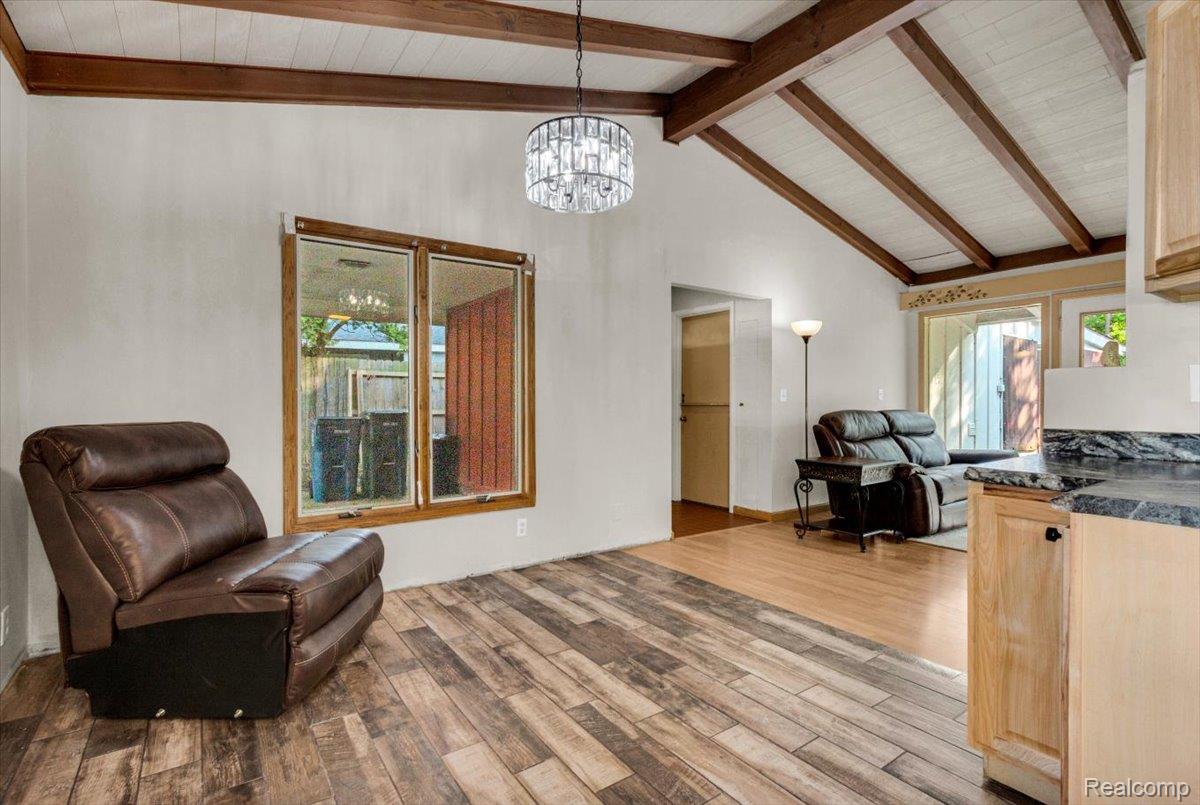
Living room with vaulted exposed-beam ceiling, brown leather recliners, and wood-look tile flooring.
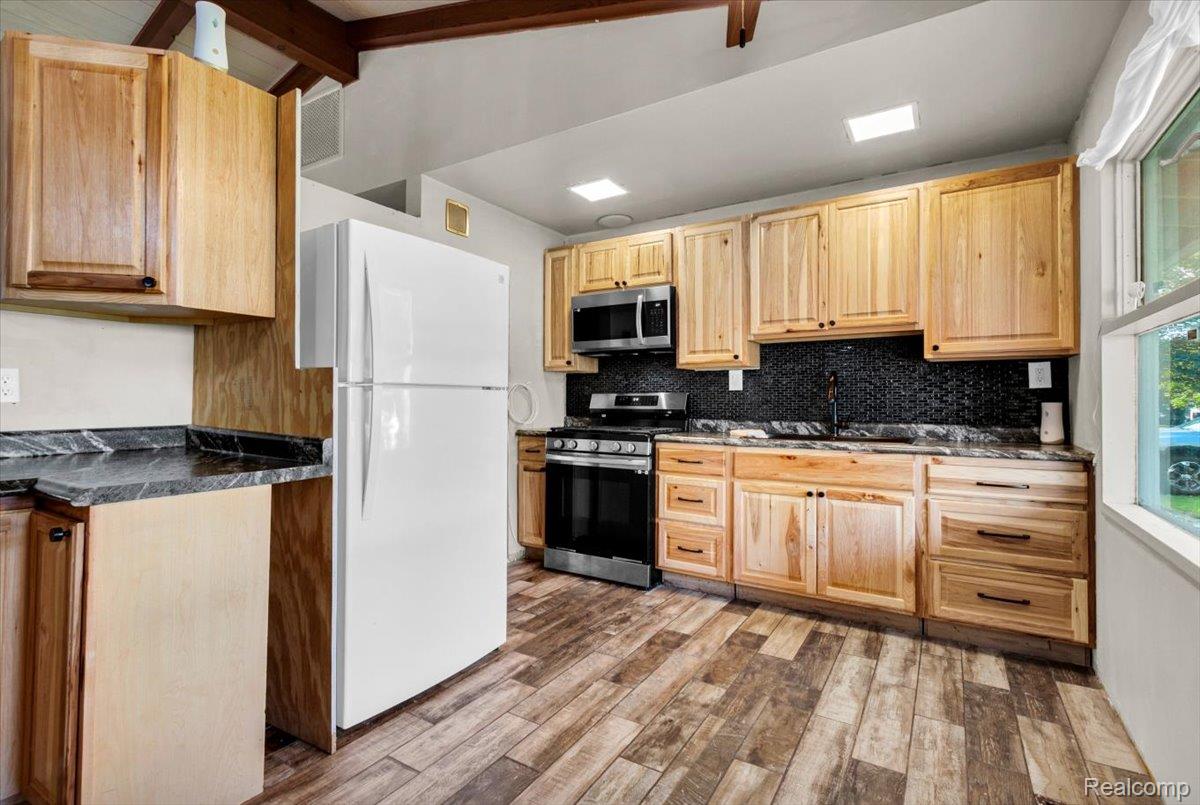
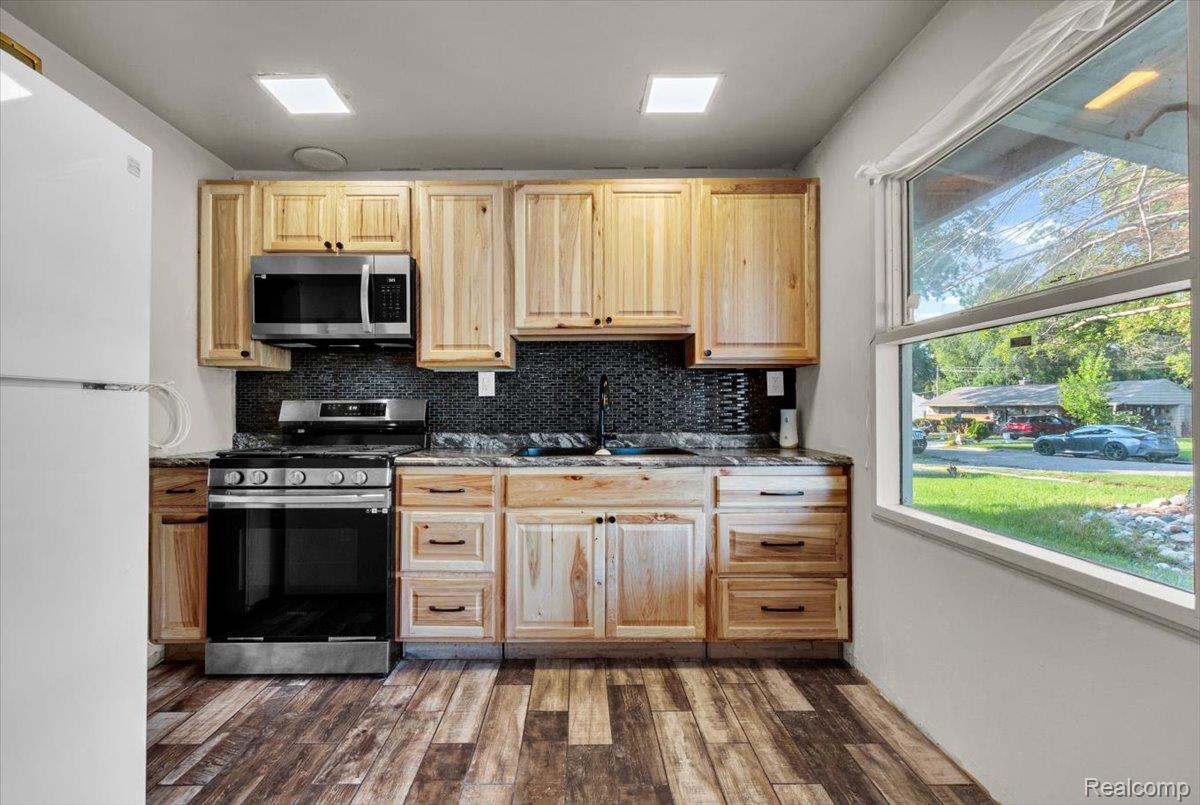
Kitchen with natural-wood cabinets, black tile backsplash, and wood-look floors.
Kitchen with light wood cabinets, black tile backsplash, and a large street-facing window.
Open kitchen and living area with a vaulted exposed-beam ceiling and large white refrigerator.
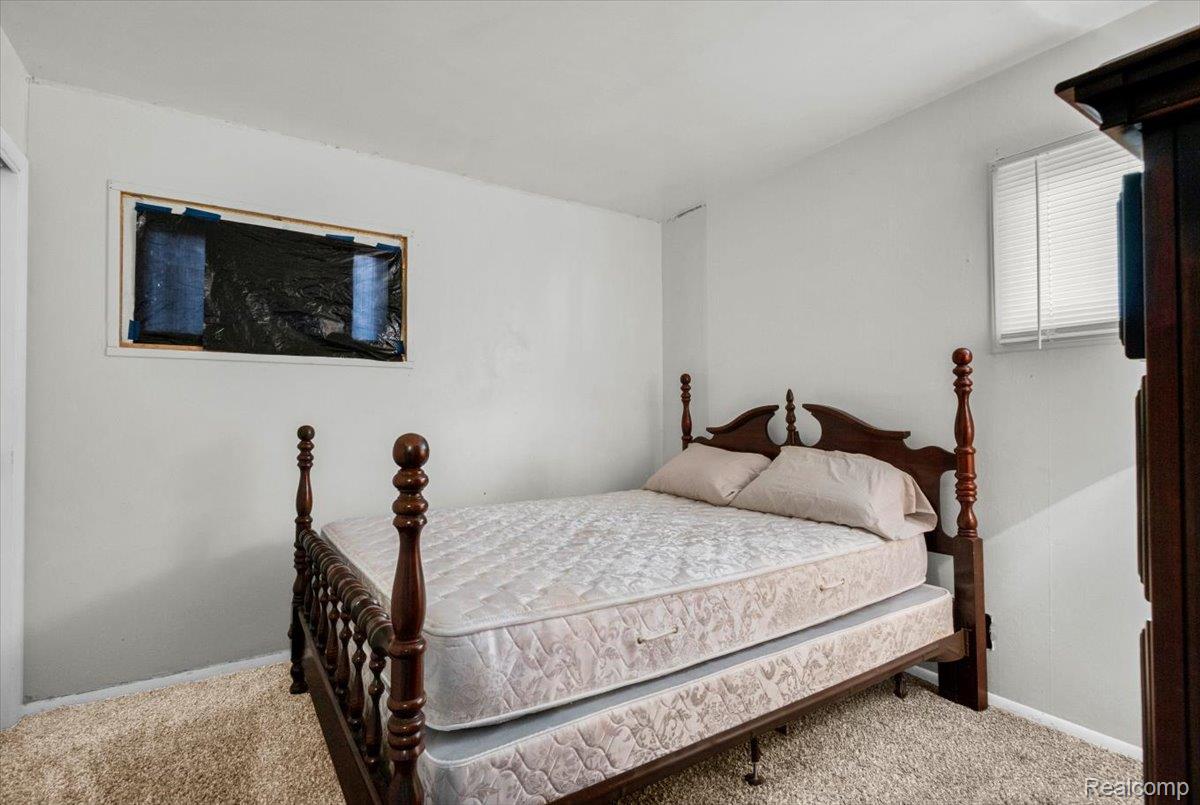
Bedroom with a dark wooden four-poster bed, beige carpet, and a window covered with dark material.
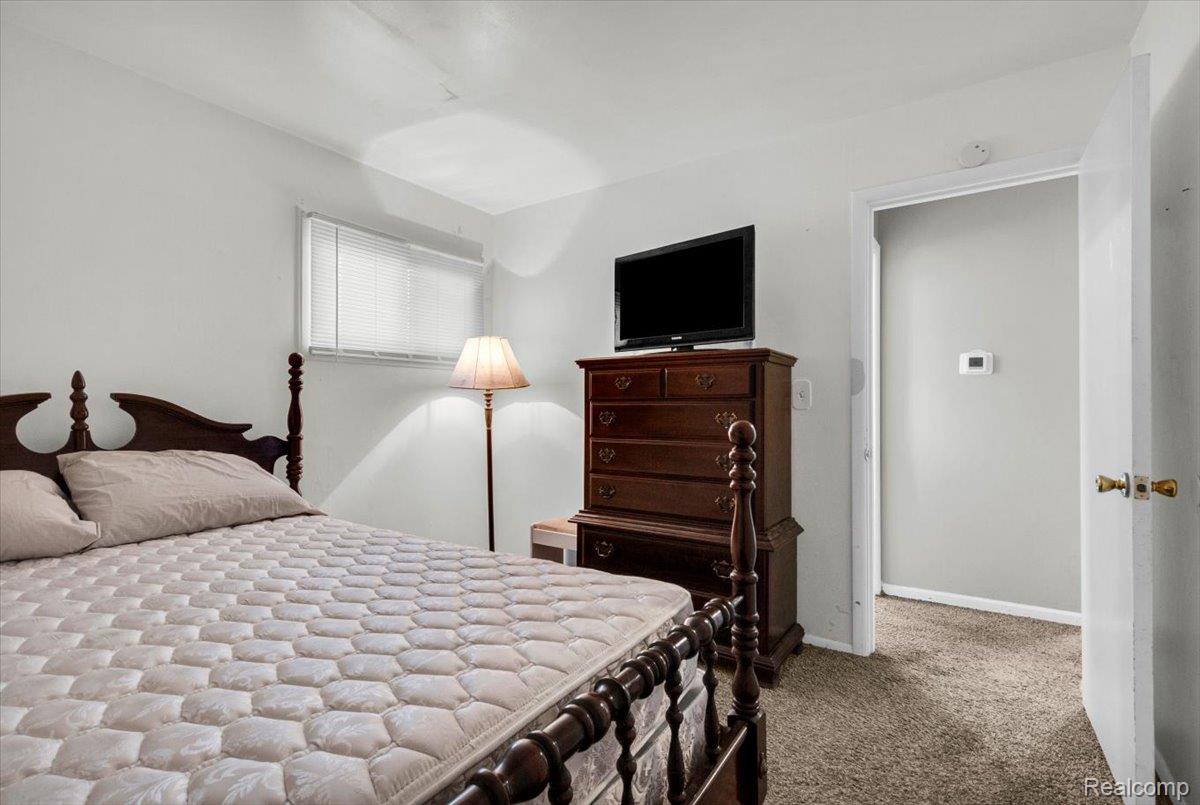
Bedroom with a dark wood four-poster bed, matching dresser, and television.
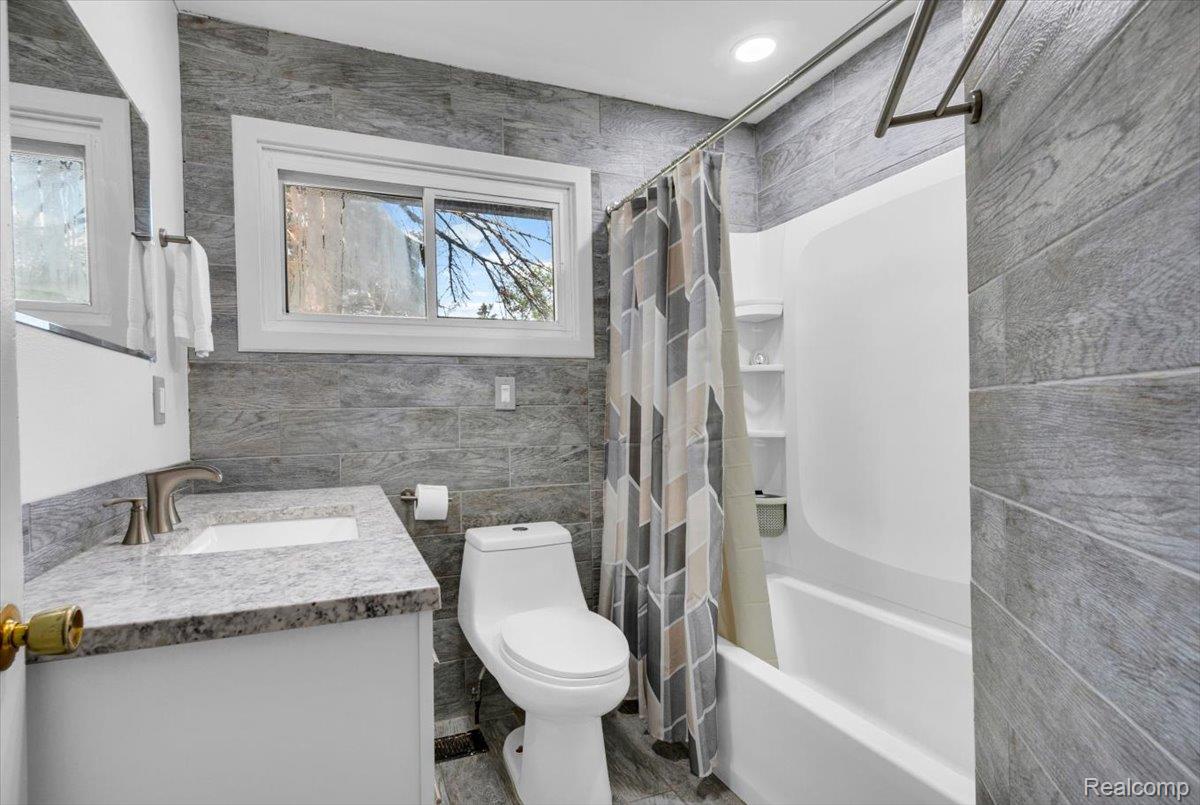
Bathroom with gray tile, a white tub and shower, and a wide window above the toilet.
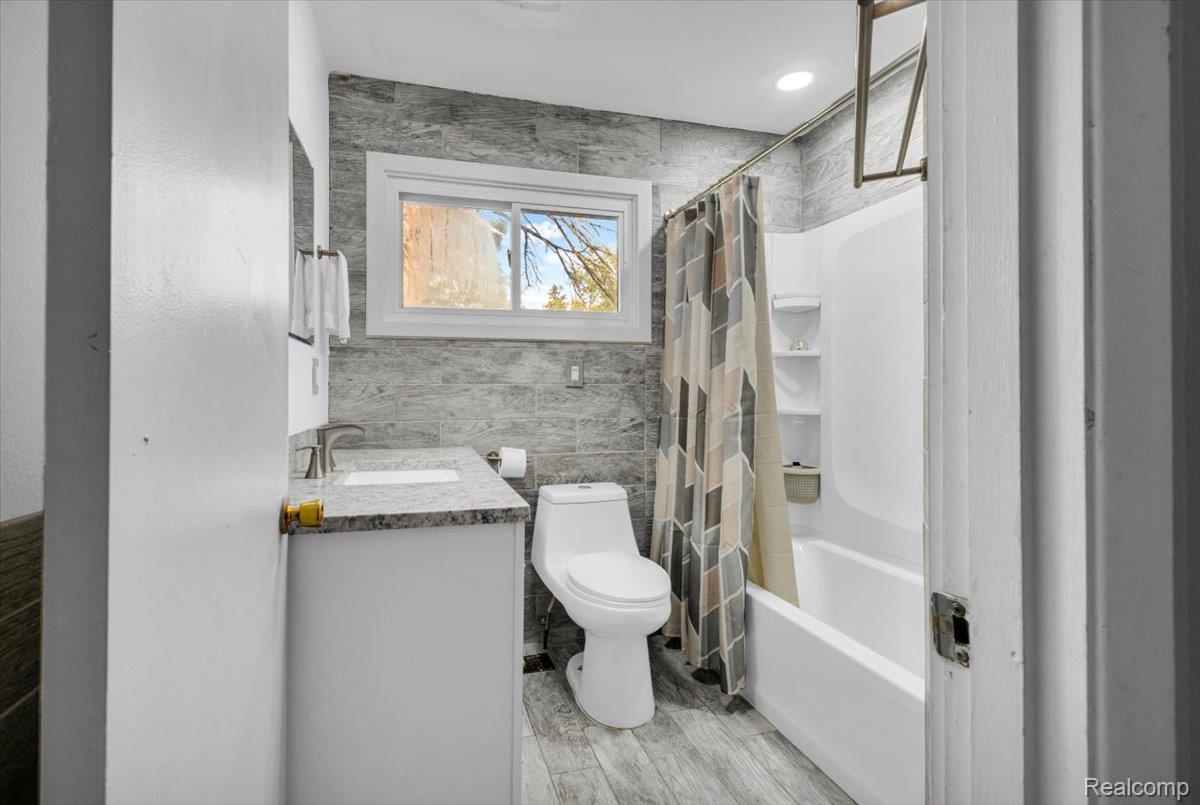
Bathroom with gray tile, white vanity, toilet, bathtub, and a wide window.
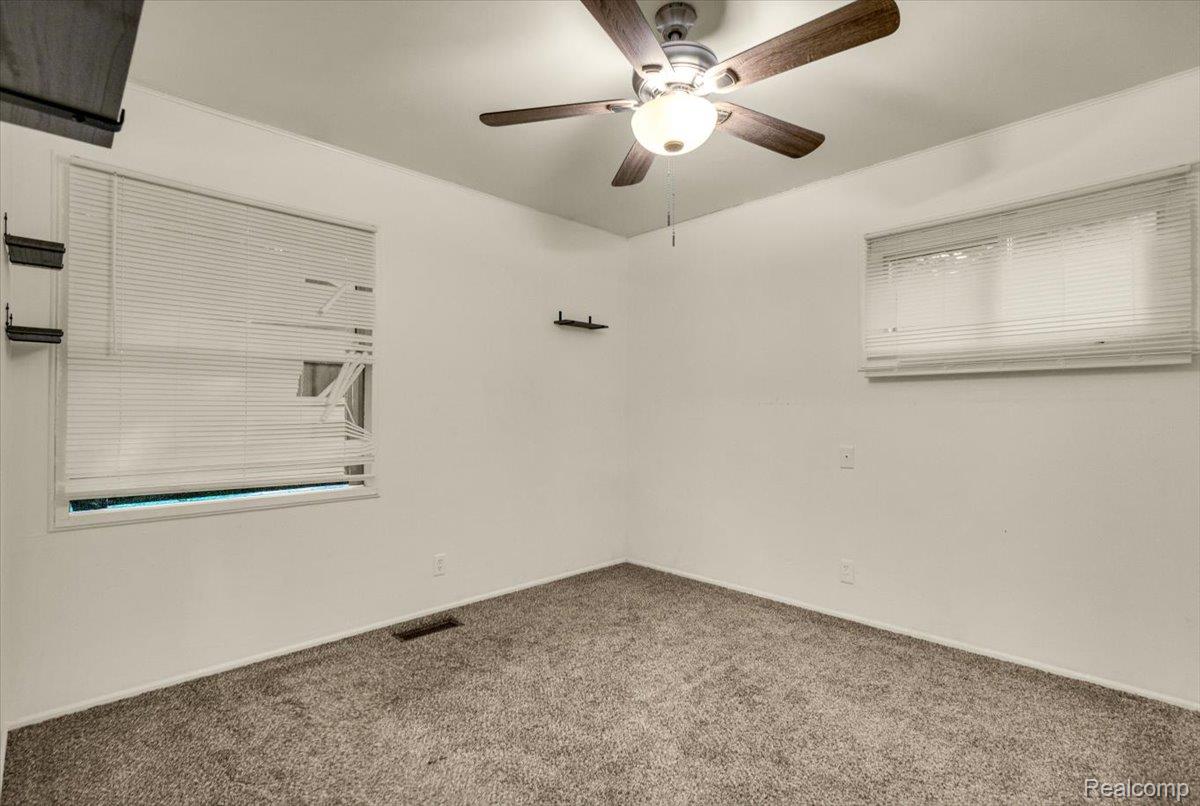
Empty bedroom with beige carpet, two windows with blinds, and a ceiling fan with a light.
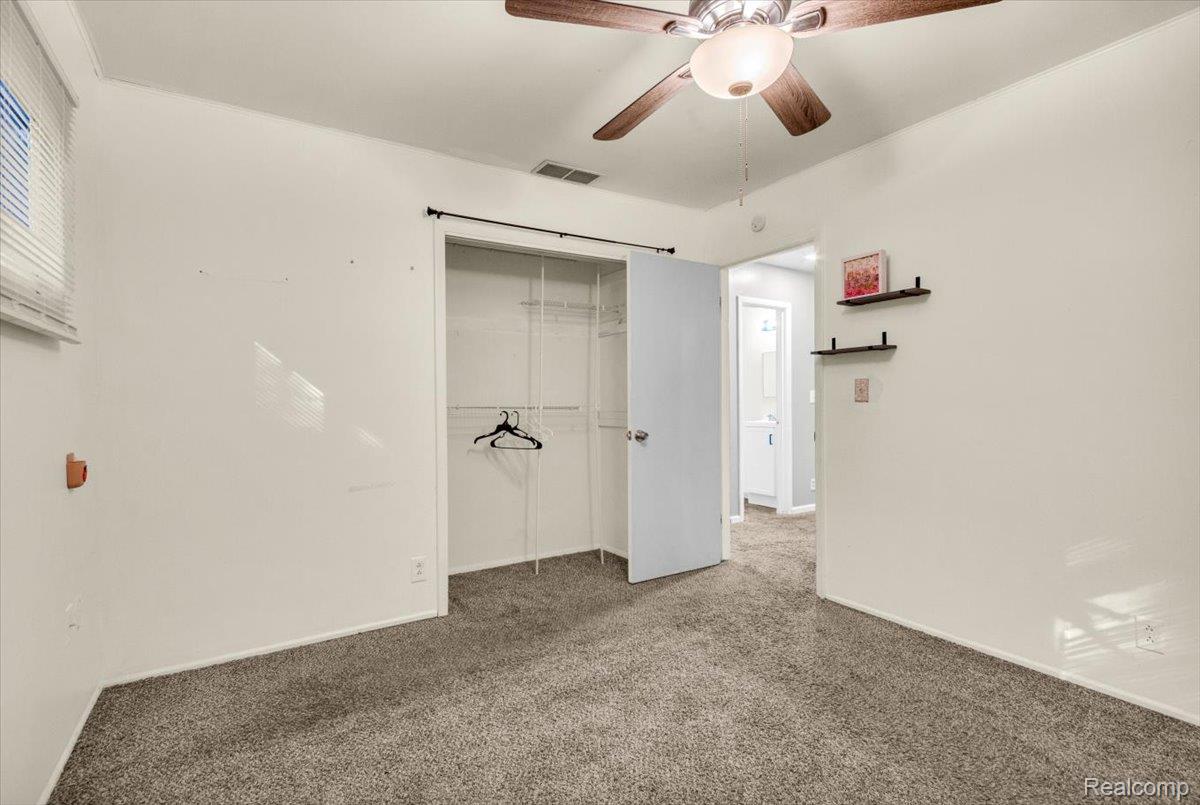
Bedroom with beige carpet, ceiling fan, and open closet with wire shelving.
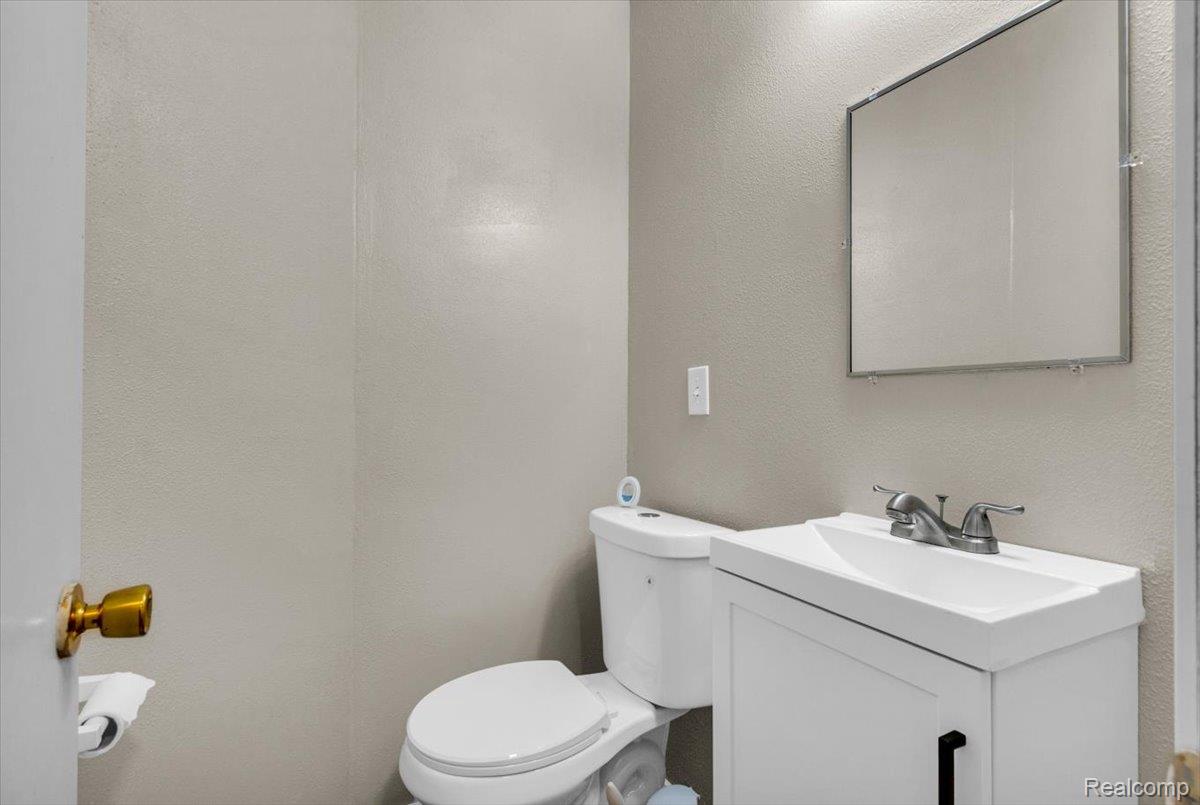
Bathroom with a white toilet, vanity, and large rectangular mirror.
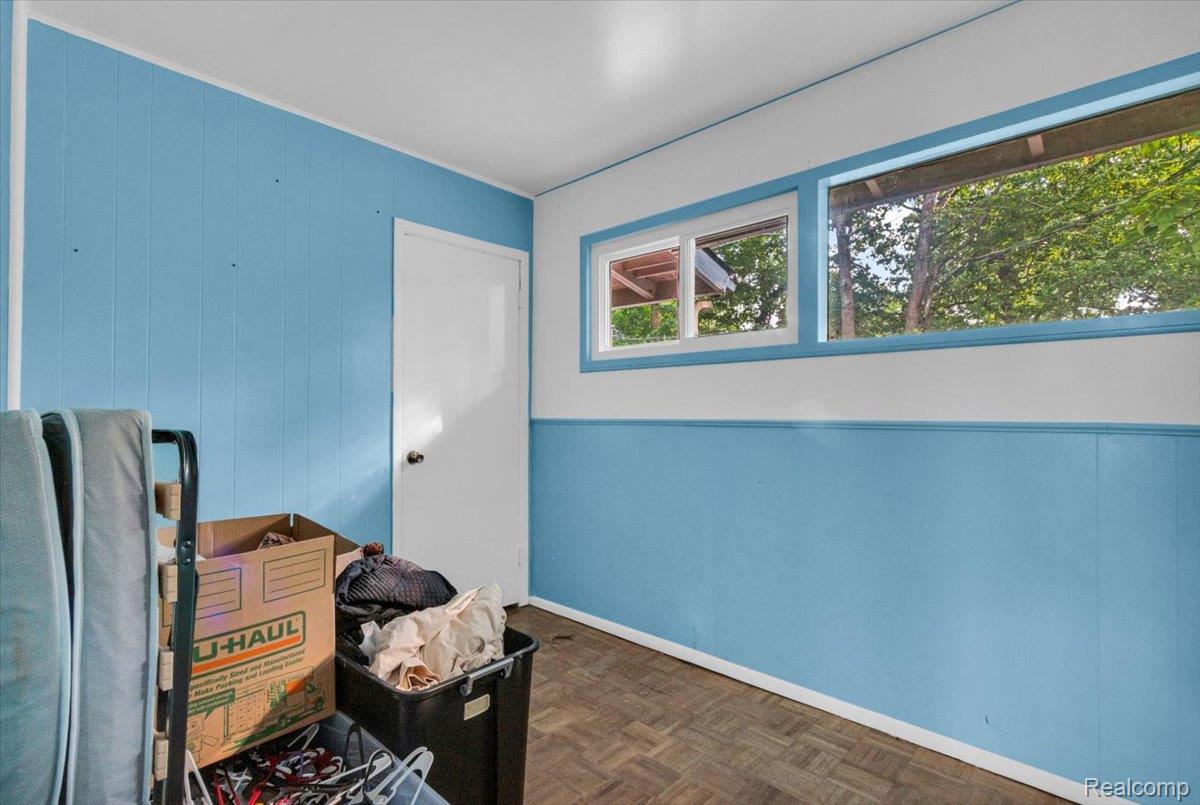
Blue-paneled room with high horizontal windows, a closed door, and moving boxes and belongings.
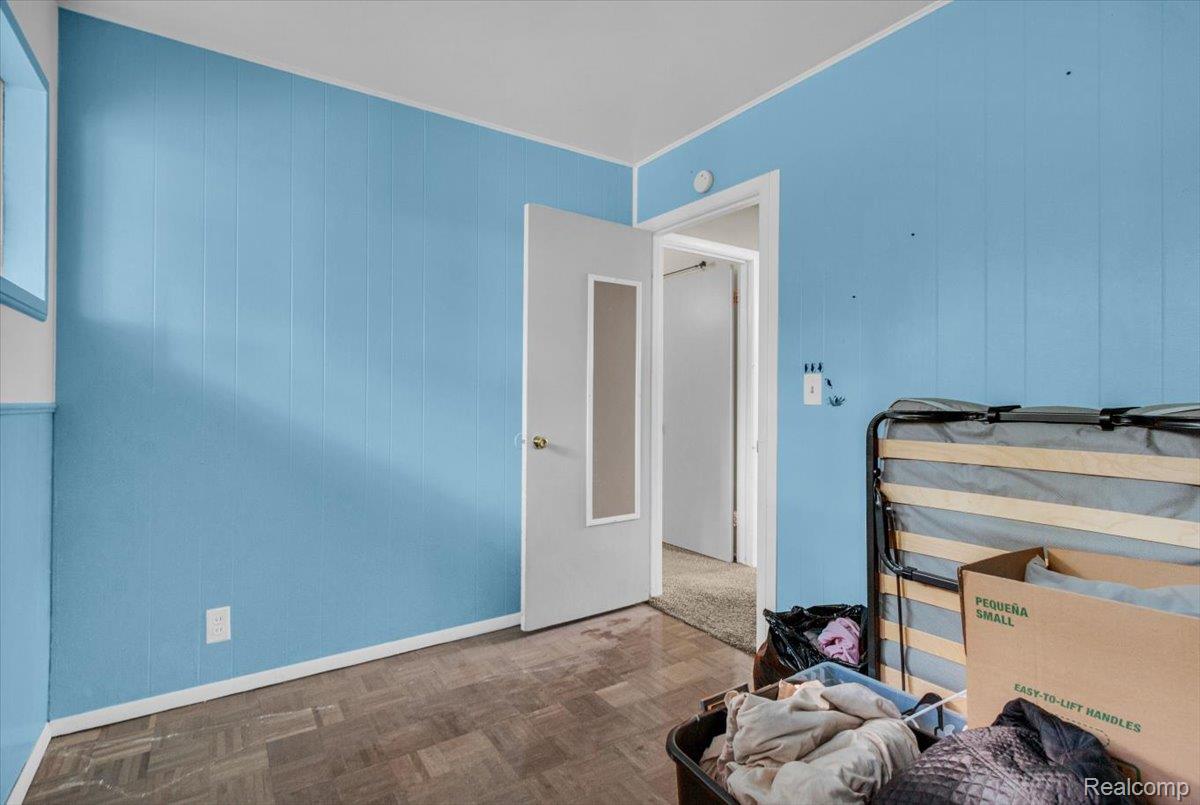
Blue-paneled room with parquet flooring, an open doorway, and a folding cot with belongings.
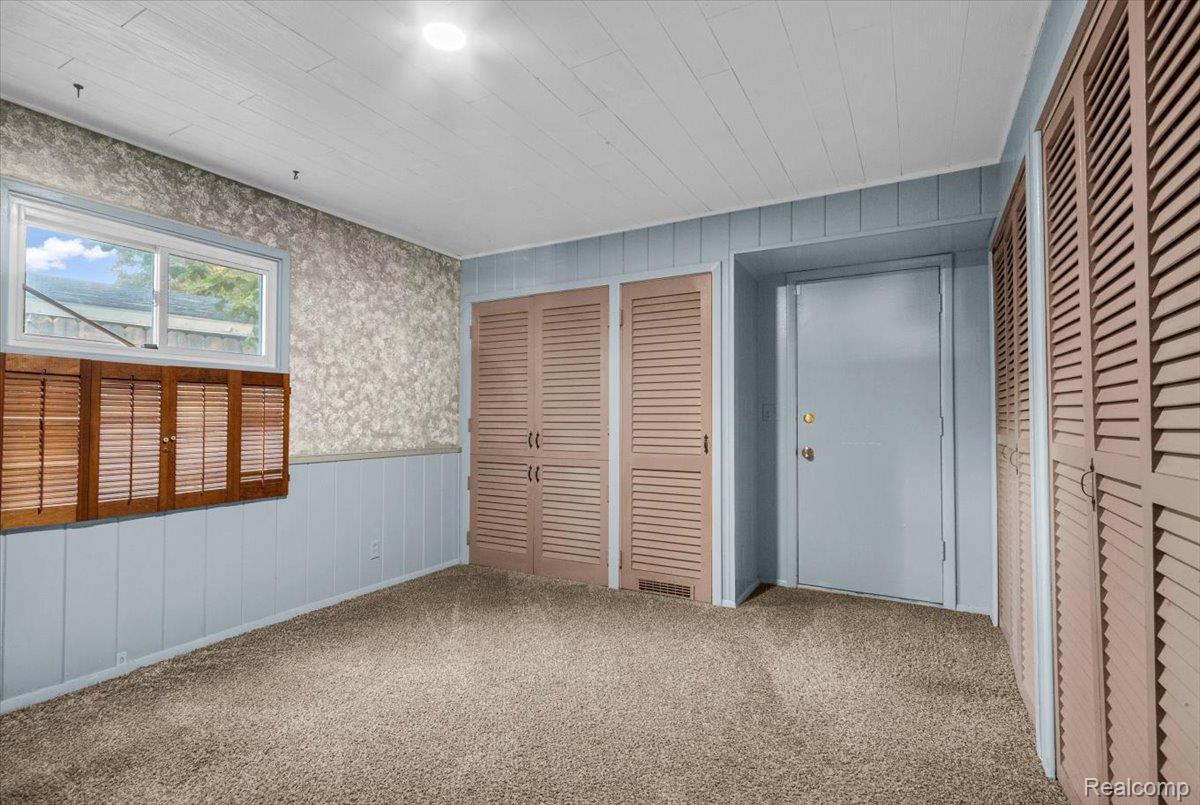
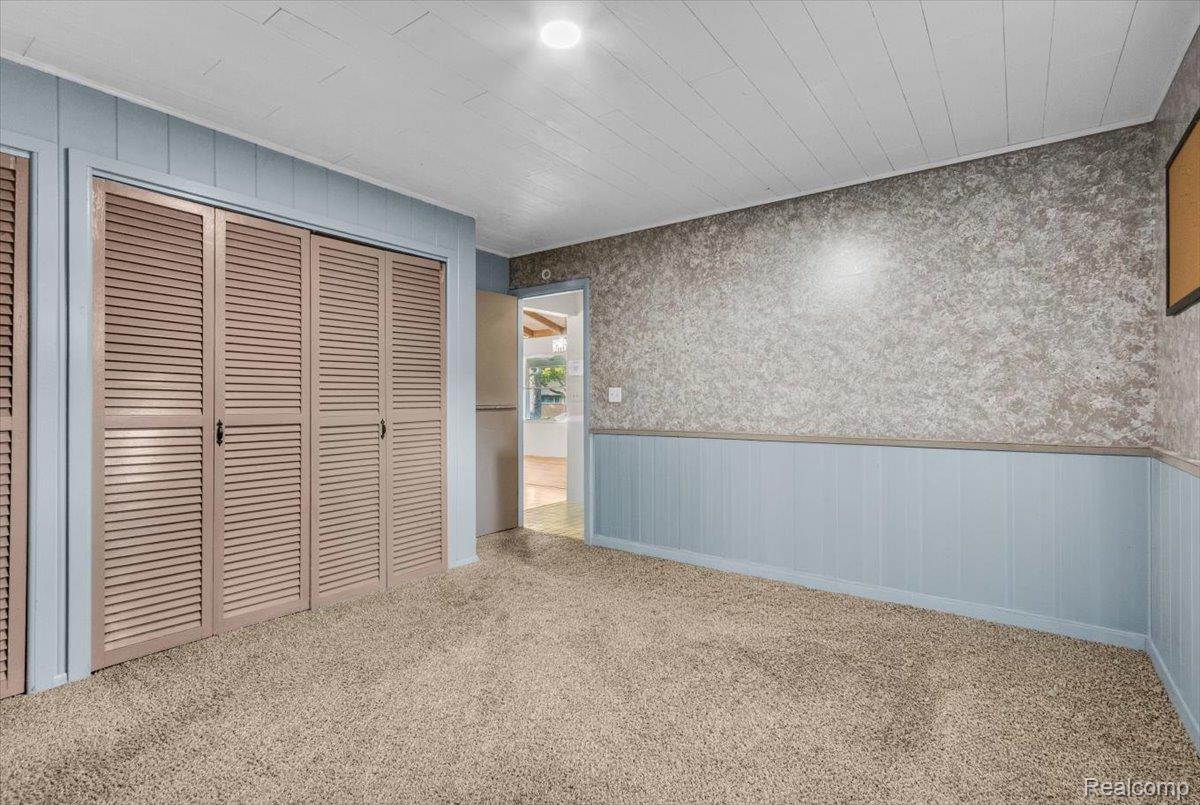
Empty bedroom with beige carpet, pale blue paneling, and multiple louvered closet doors.
Empty bedroom with beige carpet, louvered closet doors, and pale blue wainscoting.
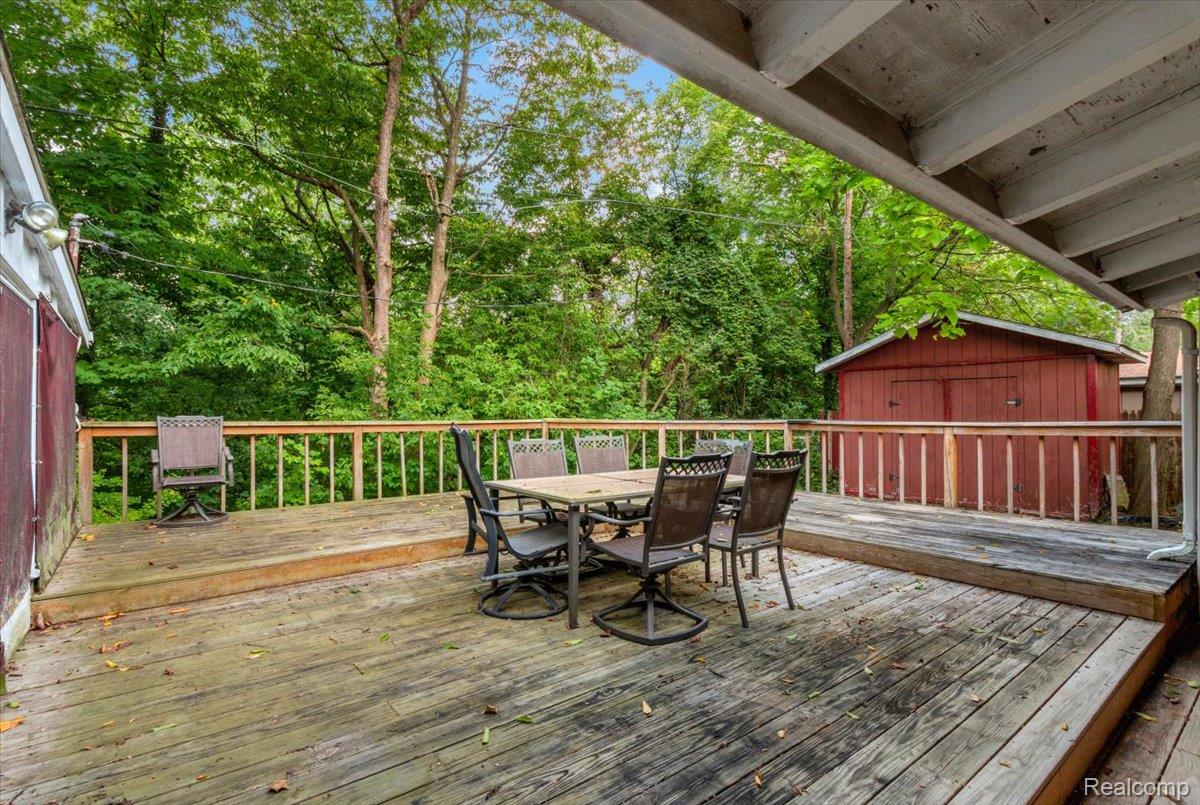
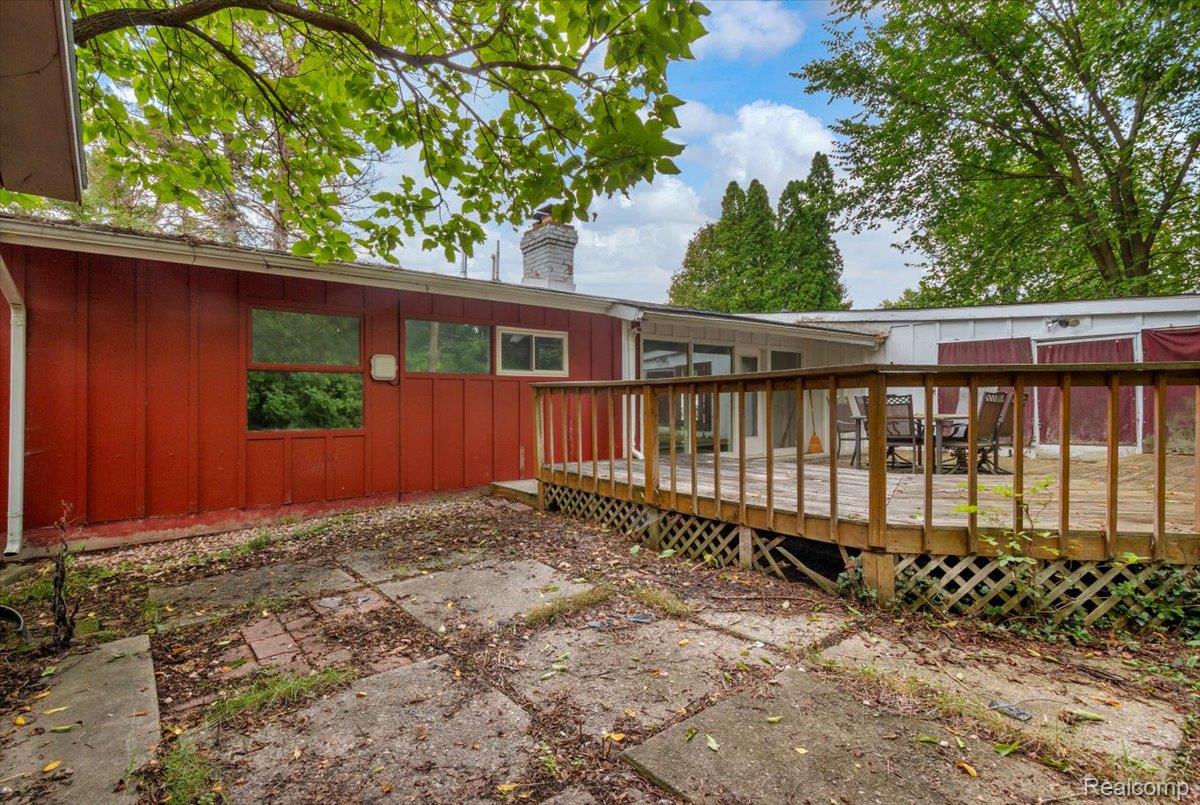
Wooden deck with patio dining set, leafy trees, and a red shed.
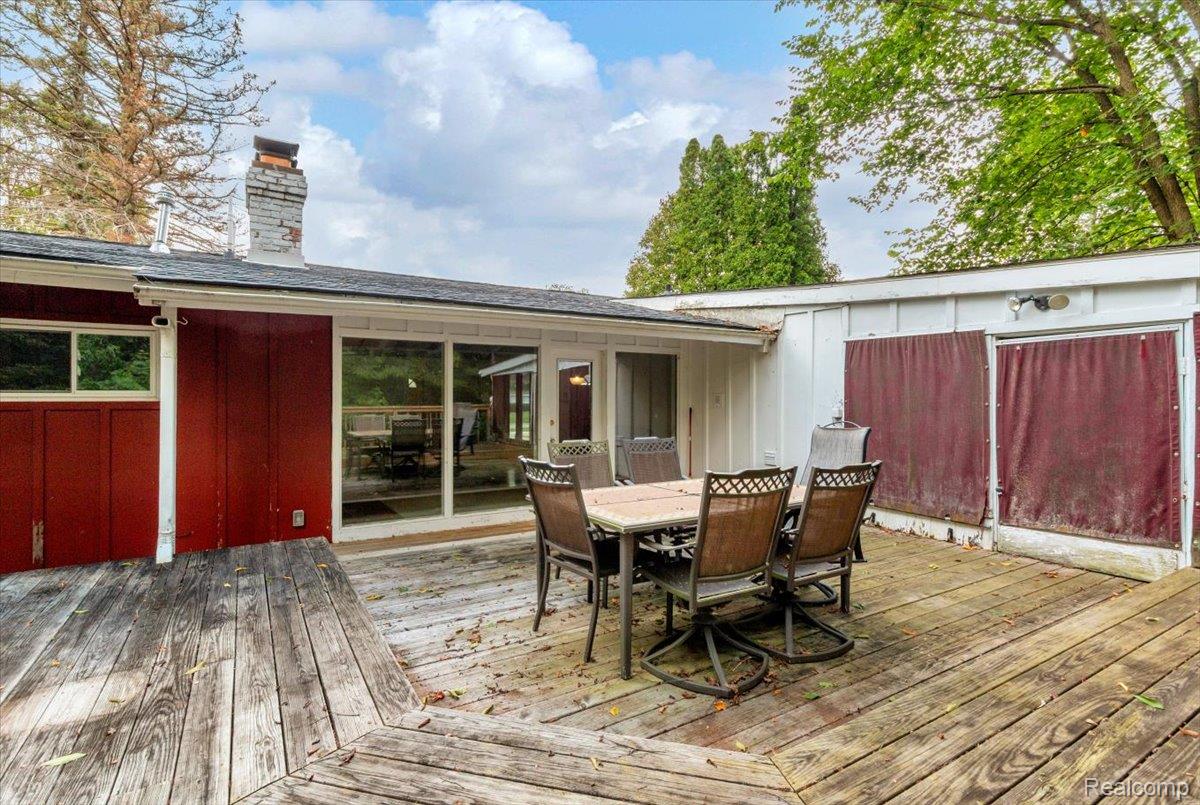
Weathered wooden deck with an outdoor dining set beside red-and-white home siding.
Raised wooden deck with outdoor chairs beside a paved patio and leafy backyard.
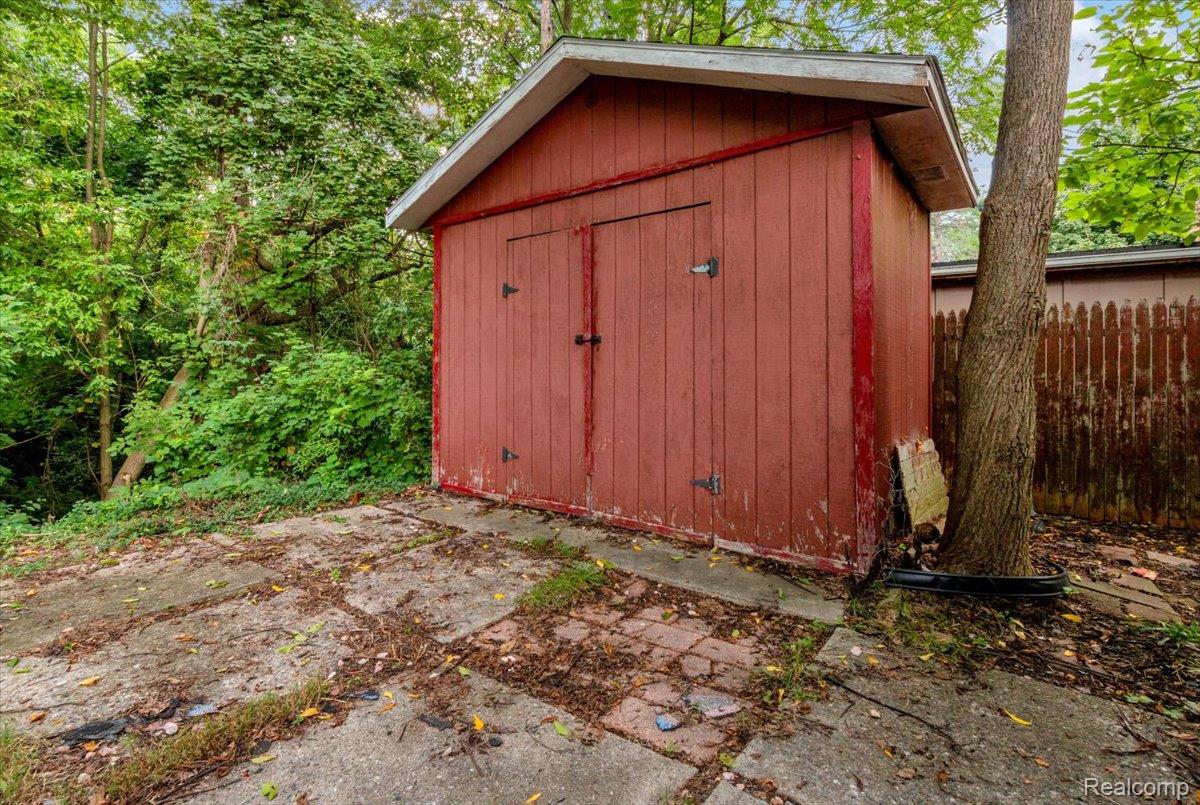
Red wooden storage shed with double doors in a leafy backyard beside a large tree.
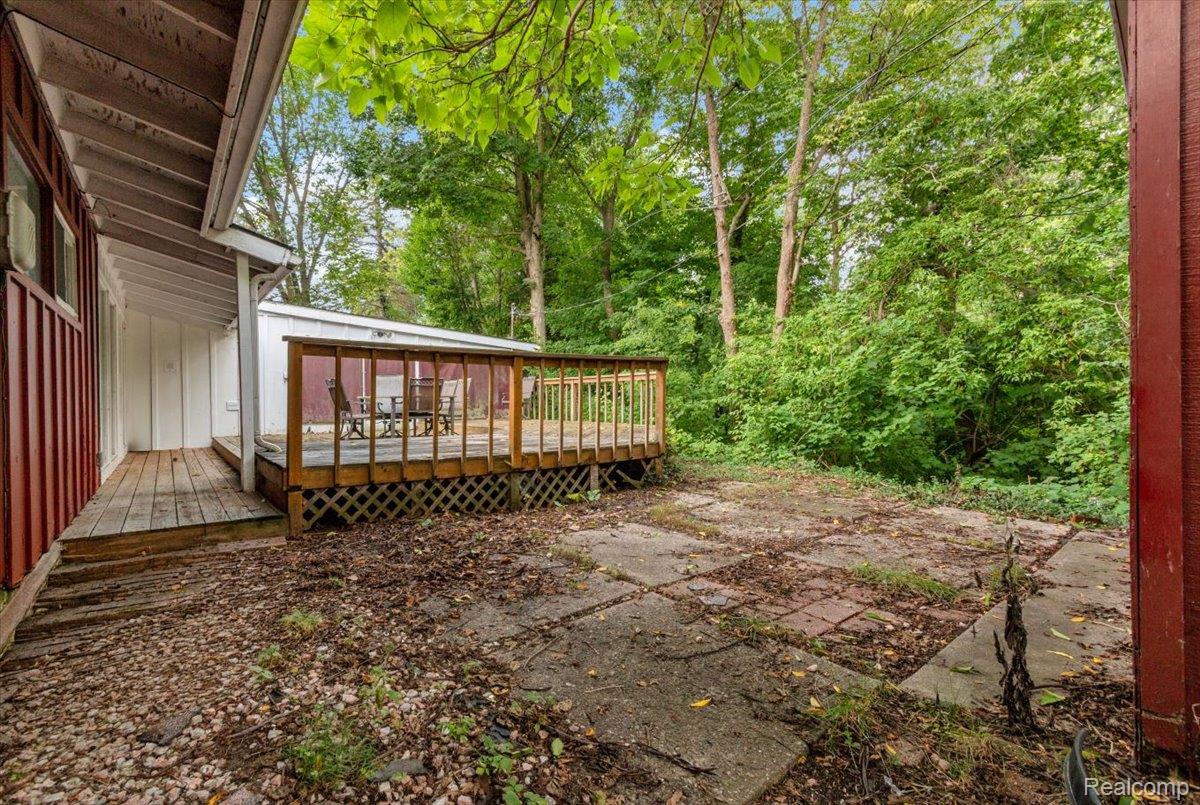
Backyard deck and patio beside a red-sided home, shaded by mature trees.
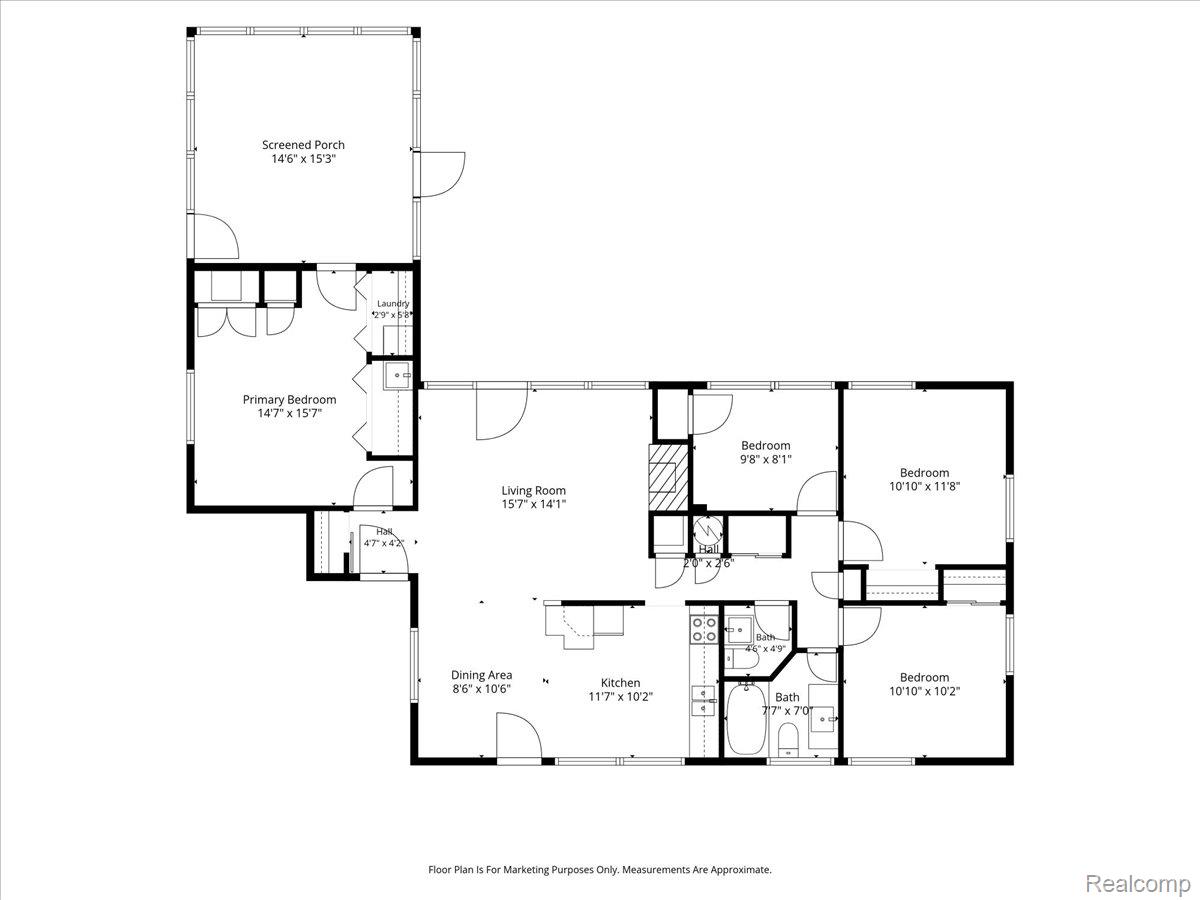
Home floor plan showing four bedrooms, two baths, a screened porch, living and dining areas, and kitchen.
SEE ALL PHOTOS
Single-story red-sided home with a covered porch and carport, warmly lit at dusk.
Red single-story home with a white-railed porch, carport, and broad front lawn.
Red ranch house with a covered white porch, broad driveway, and mature trees.
Entry hall with a tan front door, double-door closet, and reddish-brown tile floor.
Living room with exposed ceiling beams, brick fireplace, and glass doors opening onto a tree-lined deck.
Living room with a brick fireplace, built-in shelves, and sliding glass doors to a covered deck.
Living room with a vaulted beamed ceiling, leather sofa, and sliding doors to a deck.
Living room with exposed wood ceiling beams, hardwood floors, and a brown leather sofa.
Kitchen with light wood cabinets, dark granite counters, and an exposed-beam vaulted ceiling.
Interior room with exposed ceiling beams, a chandelier, wood-look floors, and a brown leather chair.
Living room with vaulted exposed-beam ceiling, brown leather recliners, and wood-look tile flooring.
Kitchen with natural-wood cabinets, black tile backsplash, and wood-look floors.
Kitchen with light wood cabinets, black tile backsplash, and a large street-facing window.
Open kitchen and living area with a vaulted exposed-beam ceiling and large white refrigerator.
Bedroom with a dark wooden four-poster bed, beige carpet, and a window covered with dark material.
Bedroom with a dark wood four-poster bed, matching dresser, and television.
Bathroom with gray tile, a white tub and shower, and a wide window above the toilet.
Bathroom with gray tile, white vanity, toilet, bathtub, and a wide window.
Empty bedroom with beige carpet, two windows with blinds, and a ceiling fan with a light.
Bedroom with beige carpet, ceiling fan, and open closet with wire shelving.
Bathroom with a white toilet, vanity, and large rectangular mirror.
Blue-paneled room with high horizontal windows, a closed door, and moving boxes and belongings.
Blue-paneled room with parquet flooring, an open doorway, and a folding cot with belongings.
Empty bedroom with beige carpet, pale blue paneling, and multiple louvered closet doors.
Empty bedroom with beige carpet, louvered closet doors, and pale blue wainscoting.
Wooden deck with patio dining set, leafy trees, and a red shed.
Weathered wooden deck with an outdoor dining set beside red-and-white home siding.
Raised wooden deck with outdoor chairs beside a paved patio and leafy backyard.
Red wooden storage shed with double doors in a leafy backyard beside a large tree.
Backyard deck and patio beside a red-sided home, shaded by mature trees.
Home floor plan showing four bedrooms, two baths, a screened porch, living and dining areas, and kitchen.
For Sale

1819 Carmanbrook Parkway

1819 Carmanbrook Parkway, Flint, MI 48507

$109,900
Welcome to 1819 Carmanbrook Pkwy! This charming one-level ranch has so much personality and plenty of space to make it your own. Step inside and you'll immediately notice the super cool cathedral beamed ceilings and large wall of windows in the living room, giving the home a fun mid-century modern feel while bringing in tons of natural light. Offering 3 bedrooms and 1.5 baths, plus an additional family room that could easily serve as a spacious 4th bedroom, home office, playroom or oversized primary bedroom, there are plenty of options to fit your needs. Major updates include a NEW ROOF in 2023 and NEW FURNACE in 2023, plus central air for year-round comfort. Out back is where this home really gets fun! Enjoy a huge deck perfect for entertaining, summer BBQs or relaxing outdoors, along with a fantastic screened-in porch that gives you another great space to enjoy Michigan's warmer months. The backyard backs up to a creek and, with a little cleanup and your creative touch, could become a peaceful little retreat right outside your door. A large shed plus additional attached storage provide plenty of room for all the extras. Conveniently located near I-75, GM Truck & Bus, shopping, restaurants and everyday conveniences, this is a great location for commuters and GM employees. Bring your decorating ideas, add your own style and make this cute ranch yours. Come take a look! BATVAI

3
beds

2
baths

1,300 Sq.Ft. LIVING AREA

0.47 Acres lot

Jackie Stratton

Jackie Stratton

Features & Amenities

Interior

  • total bedrooms3
  • Total bathrooms2
  • full bathroom1
  • half bathroom1
  • Fireplace Living Room
  • APPLIANCES Dishwasher, Free Standing Gas Range, Free Standing Refrigerator, Microwave, Range Hood

Area & Lot

  • Status For Sale
  • Living Area1,300 Sq.Ft.
  • Lot Area0.47 Acres
  • MLS® ID20261071726
  • TypeResidential
  • YEAR BUILT1955
  • Architecture StylesRanch
  • School DistrictFlint

Exterior

  • STORIES1
  • water SourcePublic
  • PoolNone
  • roofAsphalt
  • parkingNo Garage, Carport
  • HEAT TYPEForced Air, Natural Gas
  • AIR CONDITIONINGCentral Air
  • sewerPublic Sewer
  • SubstructureSlab

Financial

  • Sales Price$109,900
  • Real Estate Tax $2,502/yr
Red single-story home with a white-railed porch, carport, and broad front lawn.

Schedule a Showing

We would love to show you our beautiful property. Please select your preferred date and time below. An agent will be in touch shortly to confirm your appointment.

Schedule a Showing

We would love to show you our beautiful property. Please select your preferred date and time below. An agent will be in touch shortly to confirm your appointment.

Thank you for your interest in 1819 Carmanbrook Parkway, Flint, MI 48507. We are reviewing your request and will be in touch shortly!

Mortgage Calculator

Estimate your monthly mortgage payment, including the principal and interest, property taxes, and HOA. Adjust the values to generate a more accurate rate.

All estimates are provided for informational purposes only. Actual amounts may vary.
$0,000 Your Payment 20 15 65
$0,000 Your Payment

Let’s Find Your Dream Home

Whether you're buying, selling, or investing, I’m here to guide you every step of the way. Let’s make your next move a smart one.

Follow Me on Instagram