





Leave a Message

Thank you for your message. We will be in touch with you shortly.

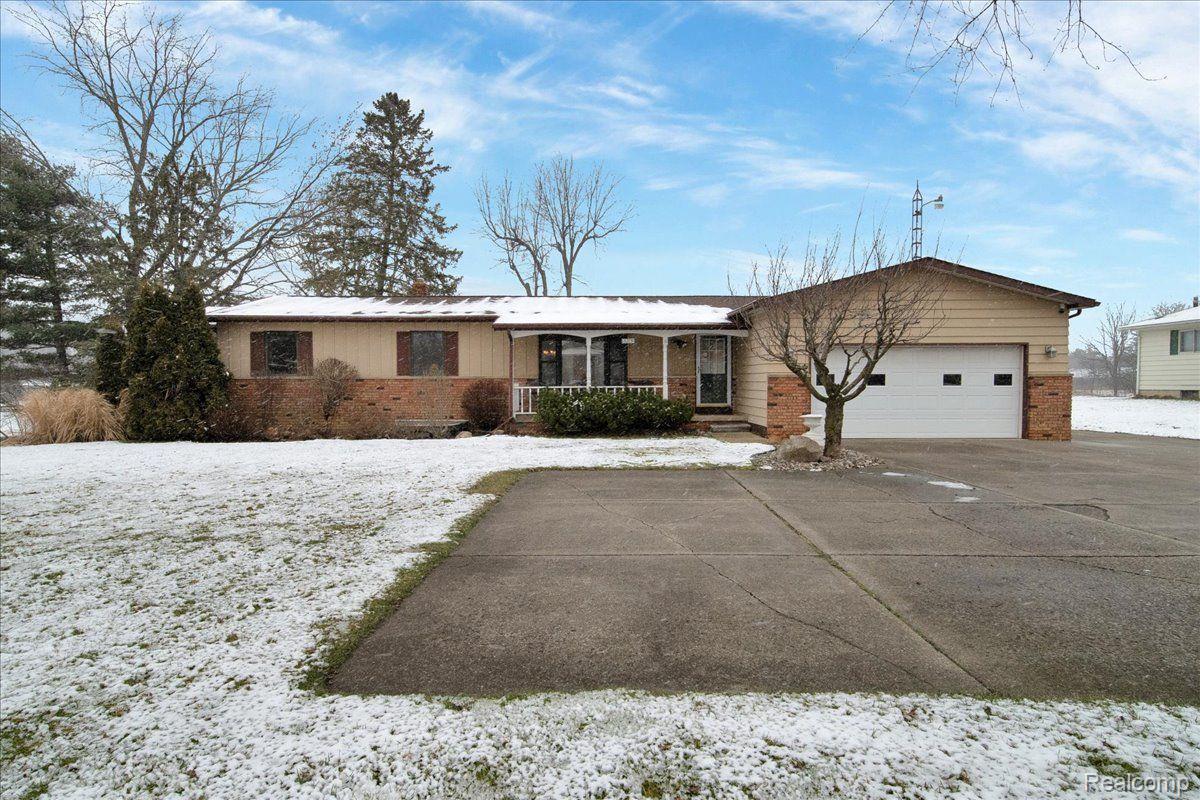
Single-story ranch home with brick façade, attached garage, and snow-dusted lawn.
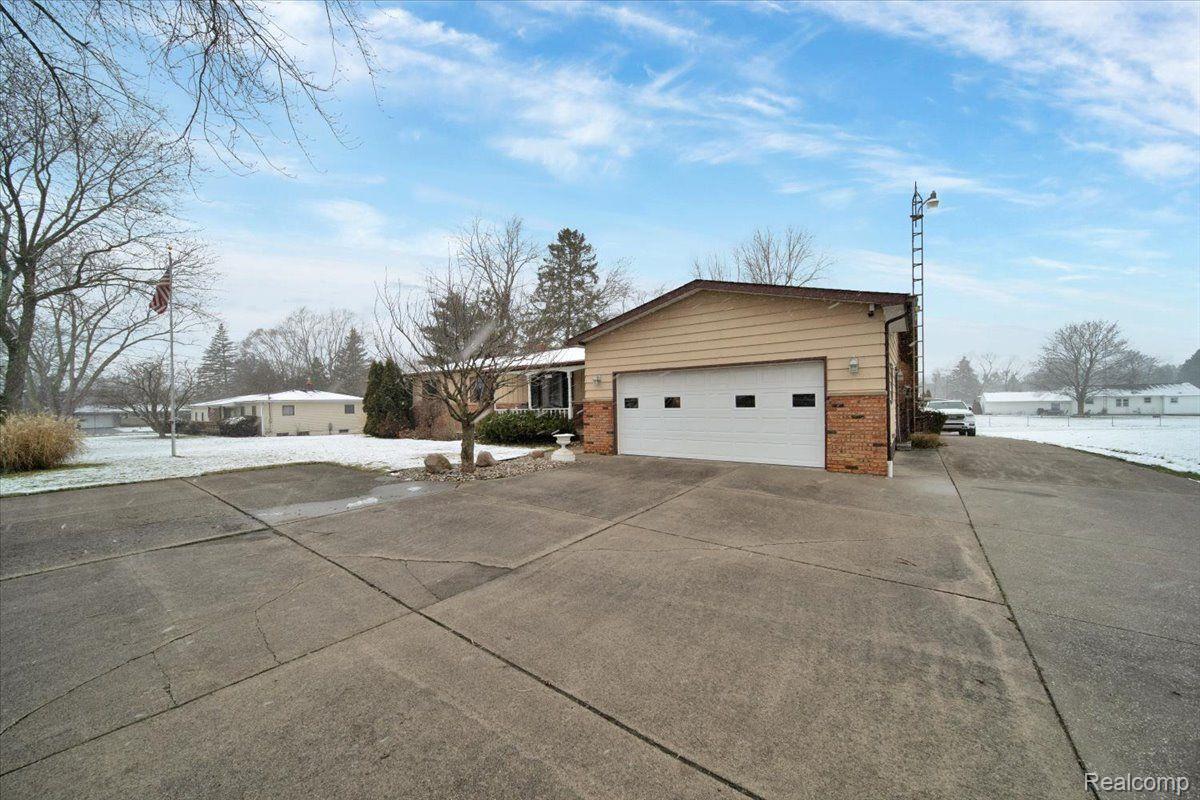
Home with attached brick-and-siding garage and wide concrete driveway dusted with snow.
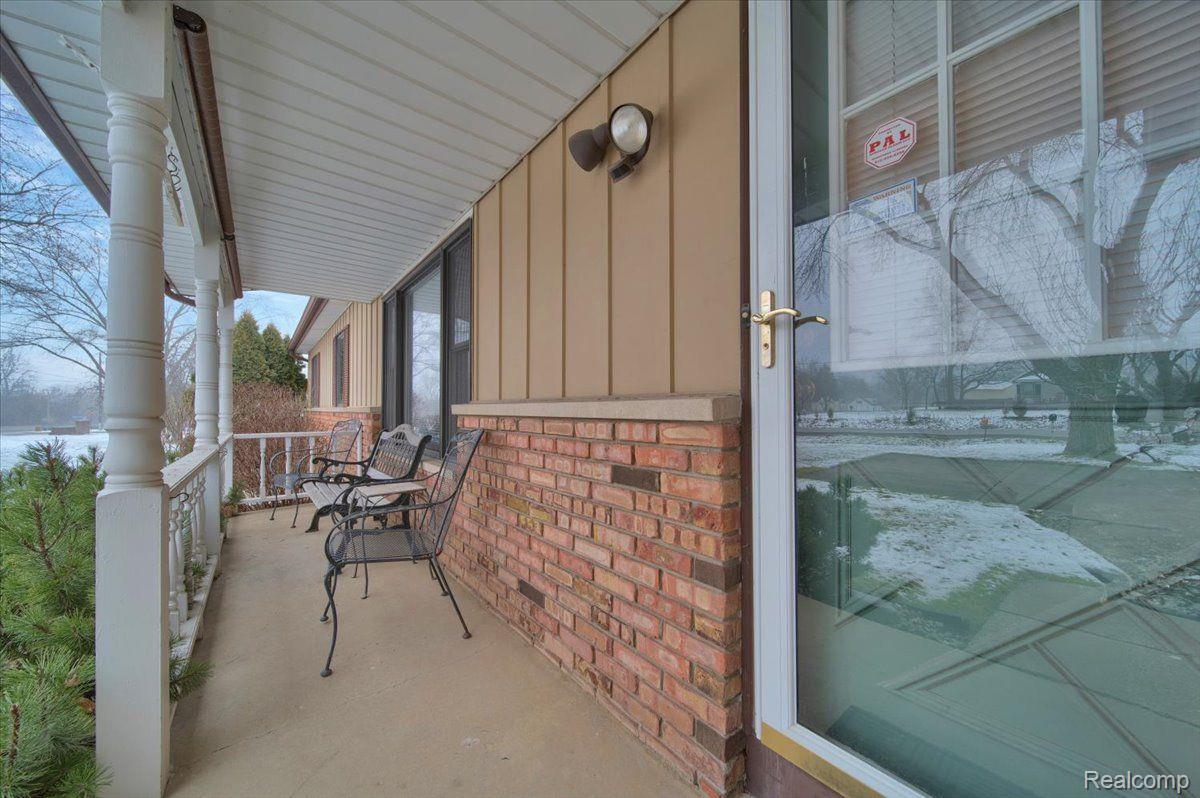
Covered front porch with brick half wall, white columns, and metal chairs beside a glass entry door.
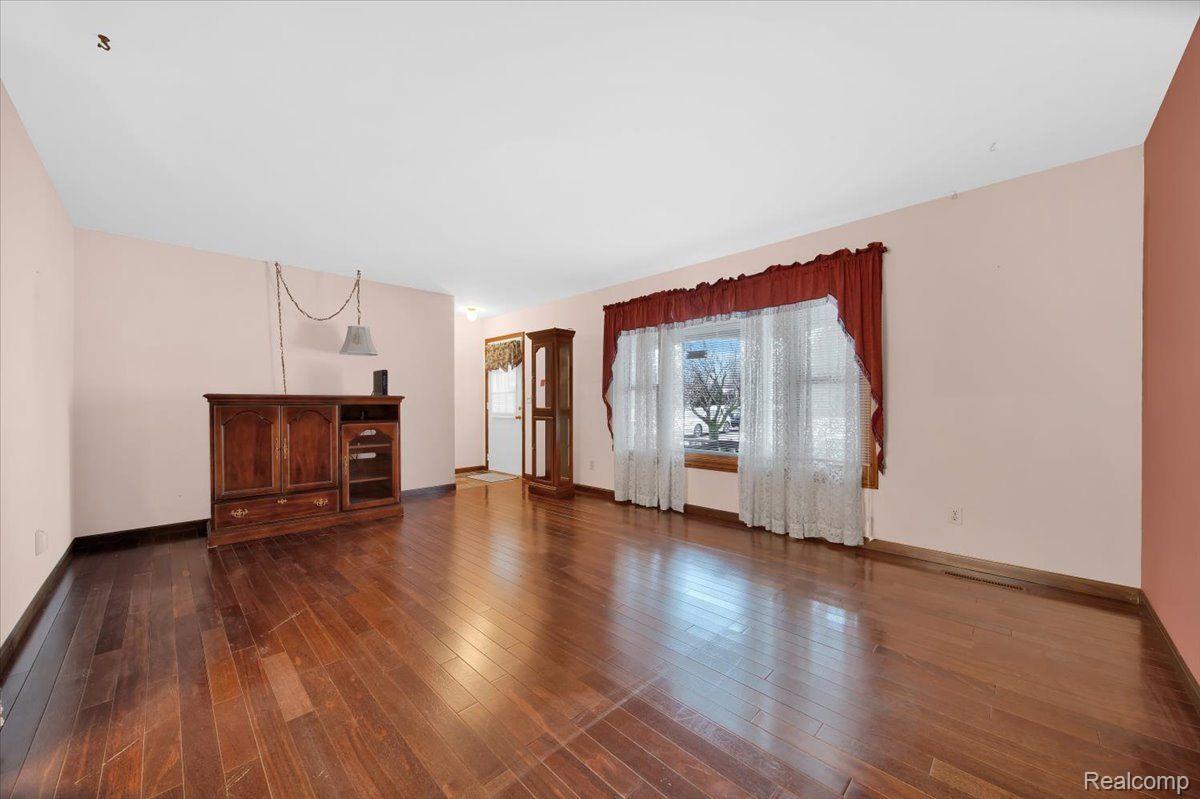
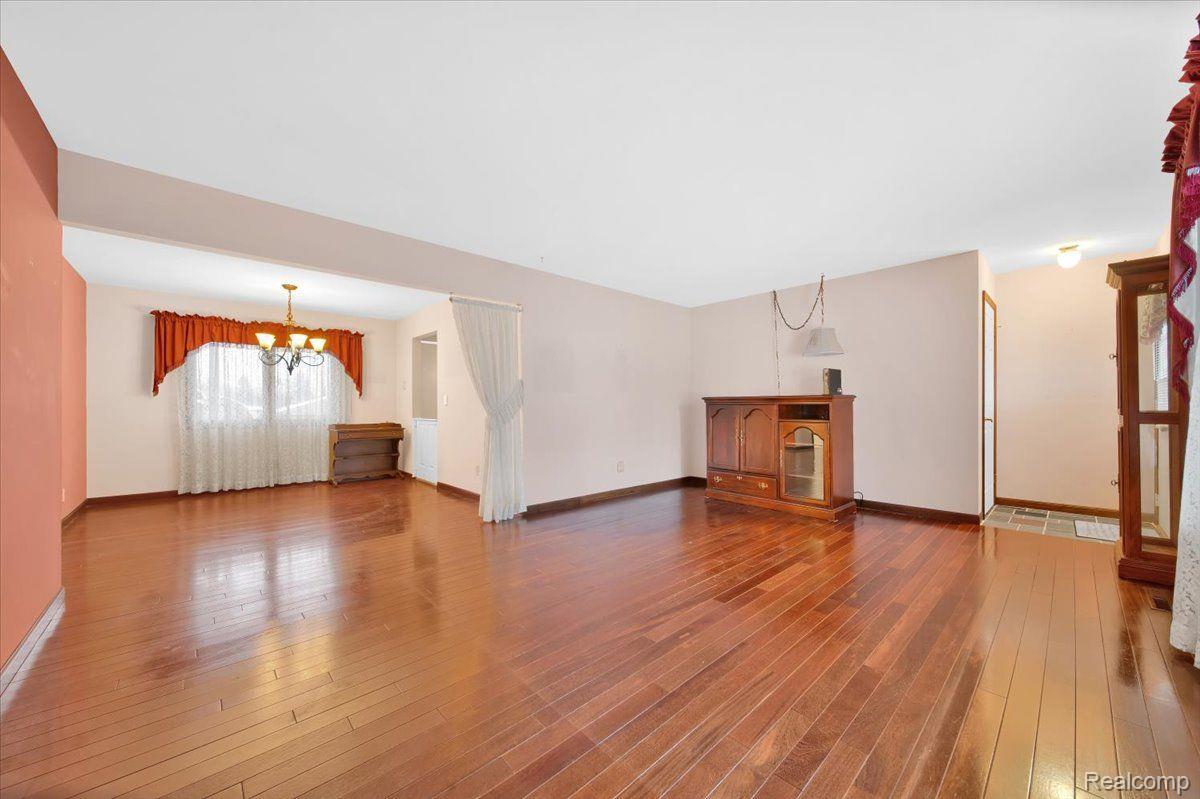
Living room with polished hardwood floors, wooden cabinets, and a large window with red curtains.
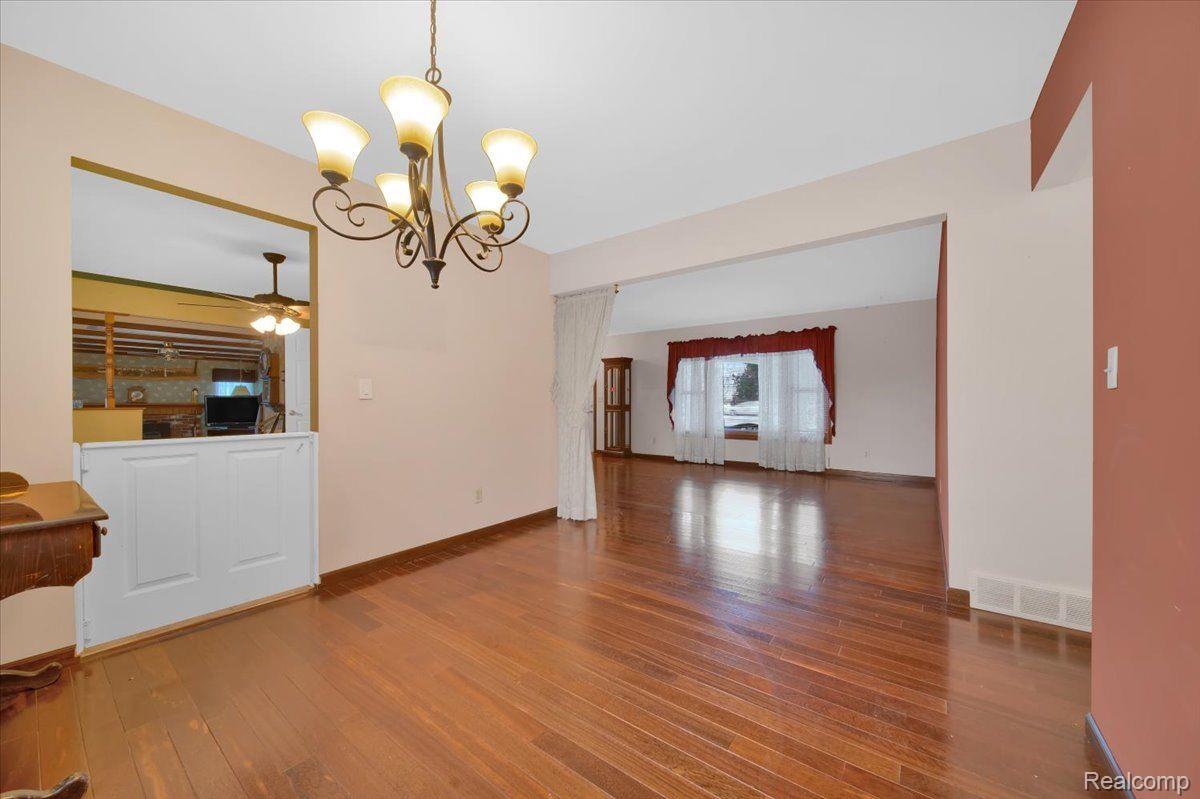
Living and dining area with polished hardwood floors, a curtained window, and wooden display cabinets.
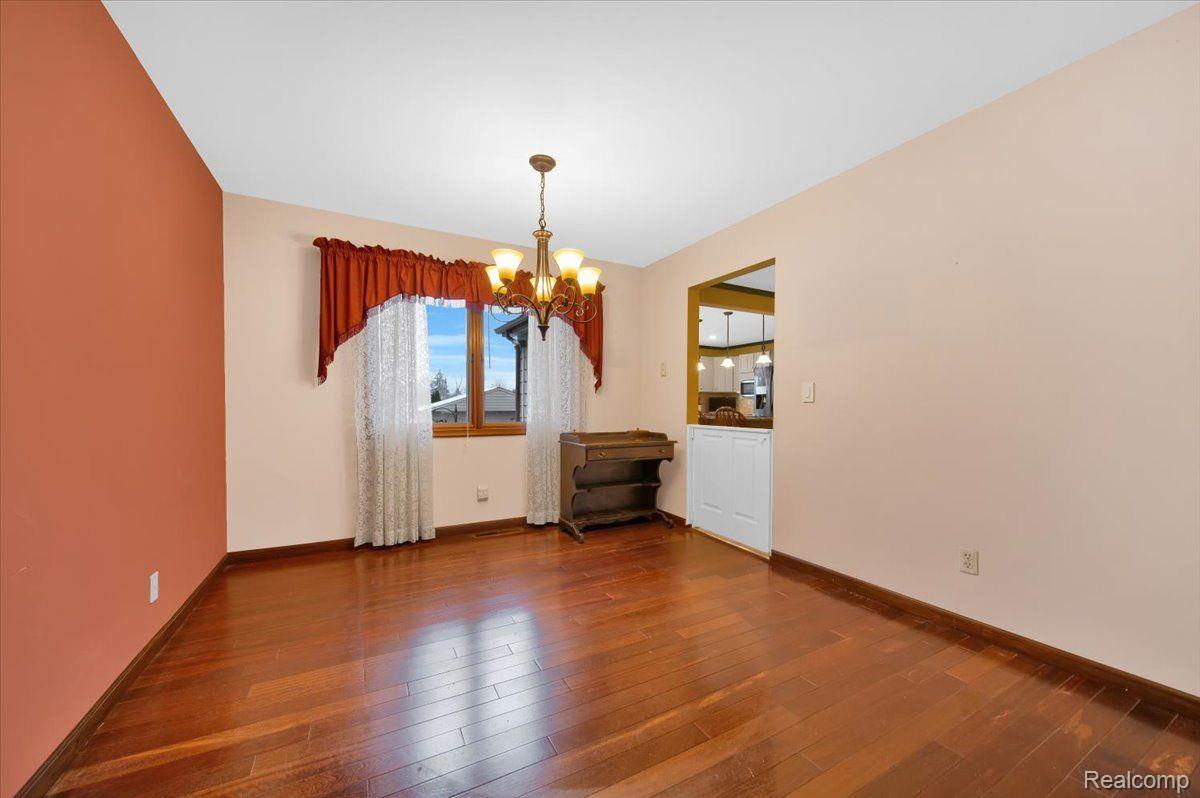
Empty dining room with polished hardwood floors, a chandelier, and an opening to a bright adjoining room.
Dining room with hardwood floors, a chandelier, and red curtains framing the window.
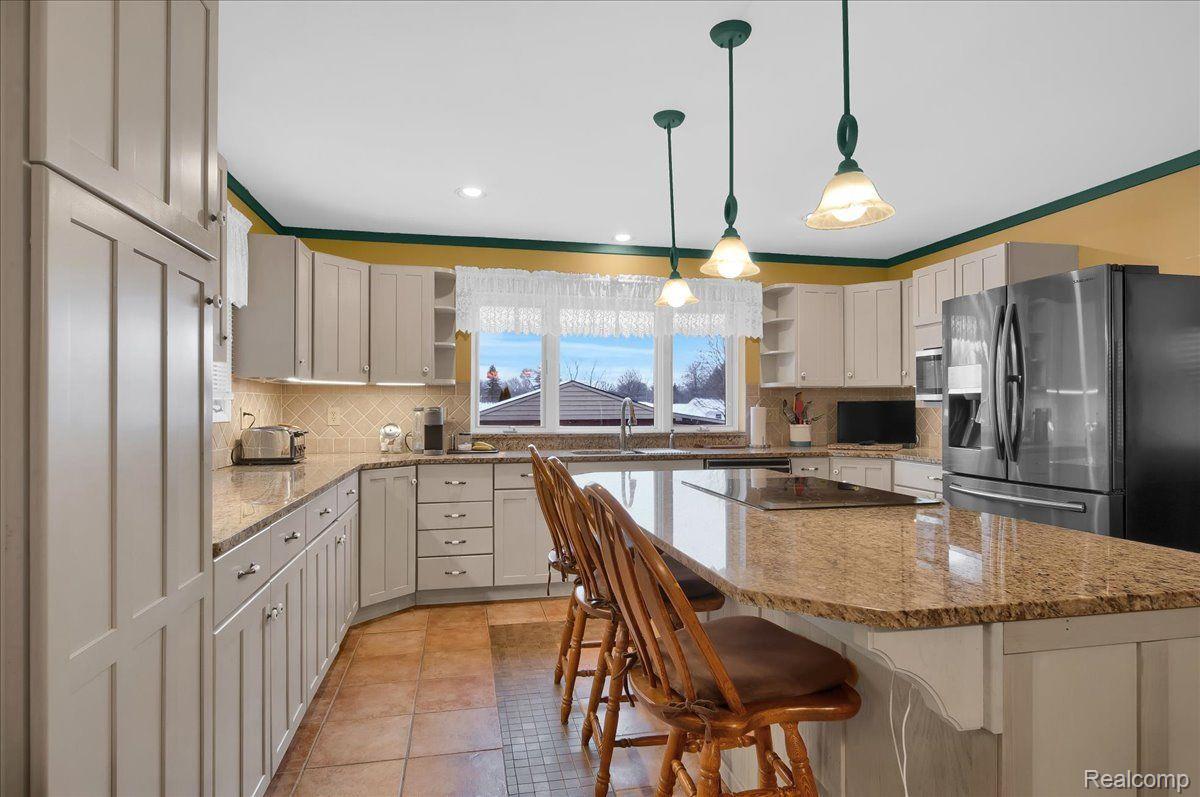
Kitchen with a granite island, wooden chairs, pale cabinets, and stainless steel appliances.
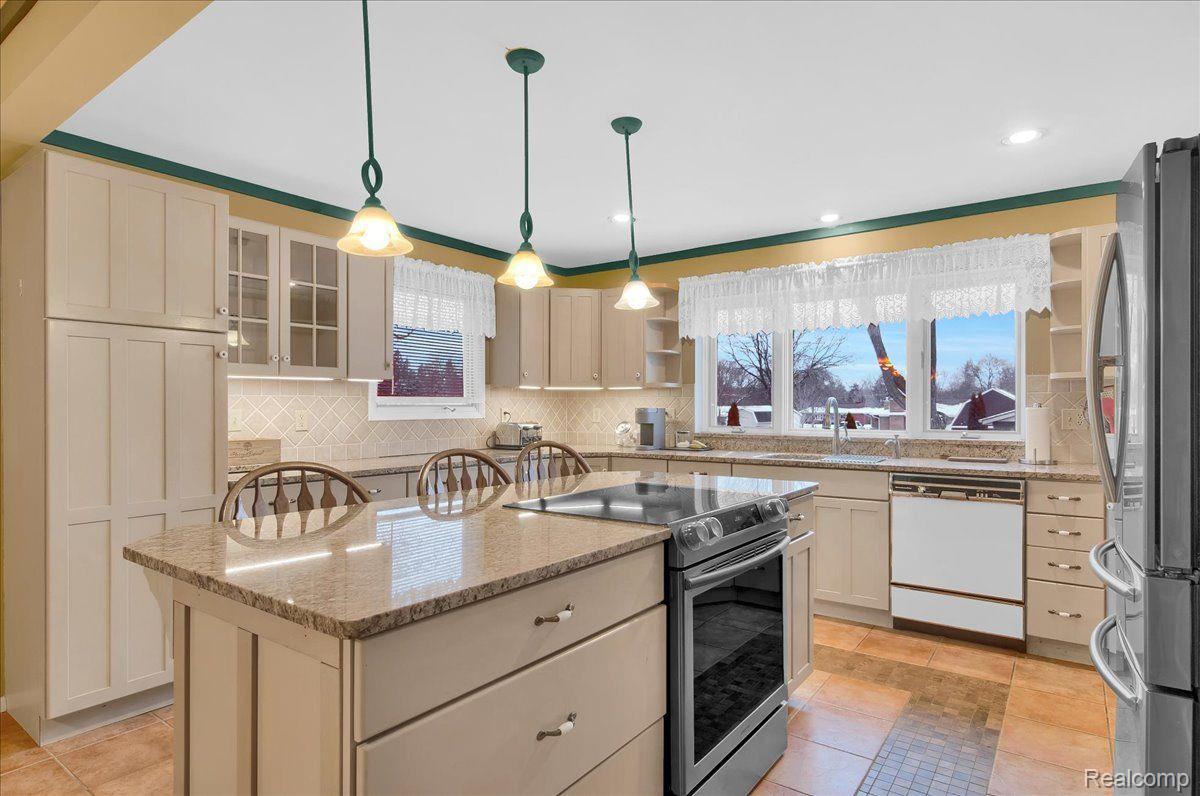
Kitchen with cream cabinets, a granite island, pendant lights, and windows overlooking a snowy yard.
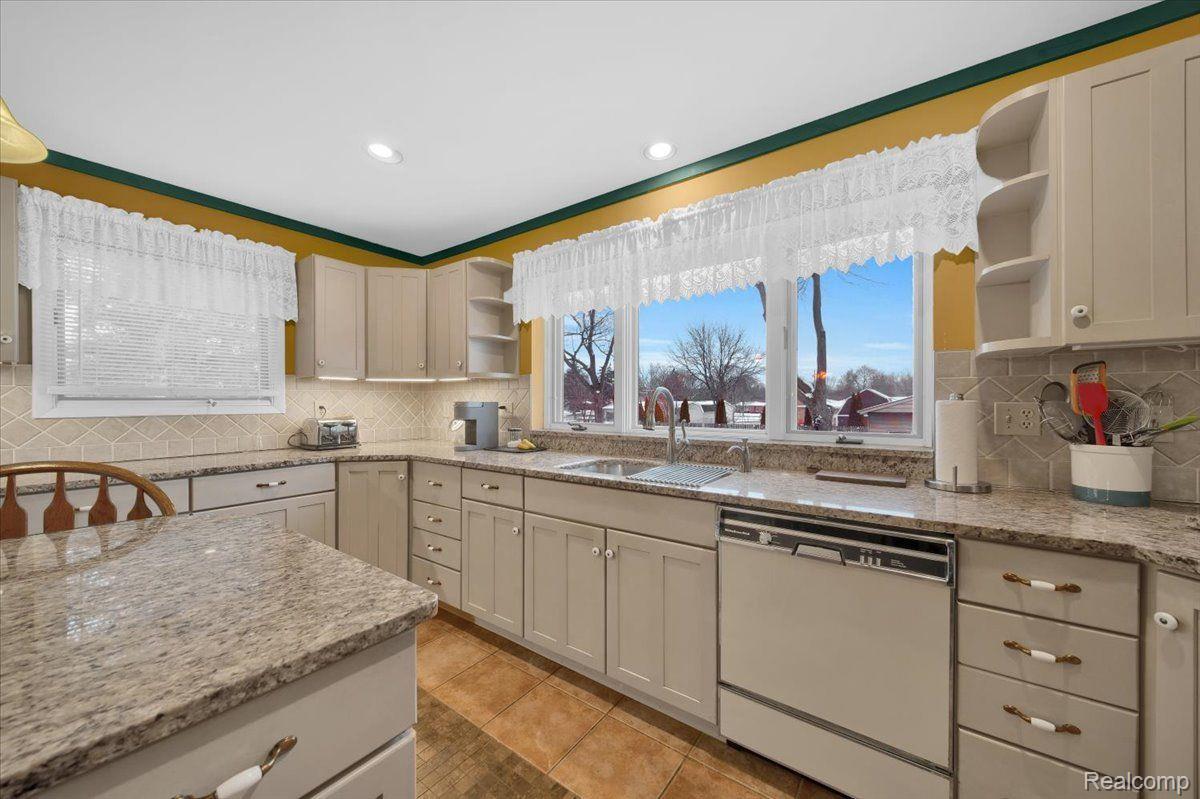
Kitchen with cream cabinetry, granite counters, a central island, and windows overlooking a snowy yard.
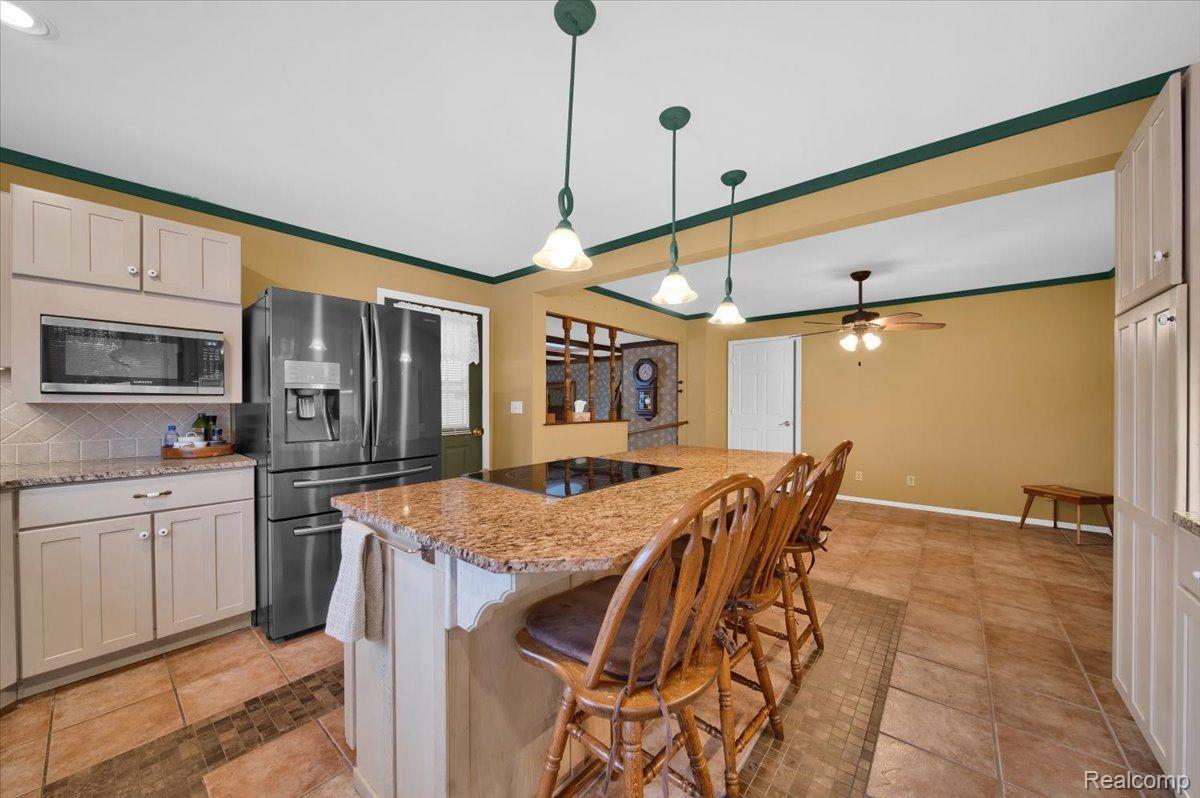
Kitchen with a granite island, cooktop, wooden bar stools, and stainless steel appliances.
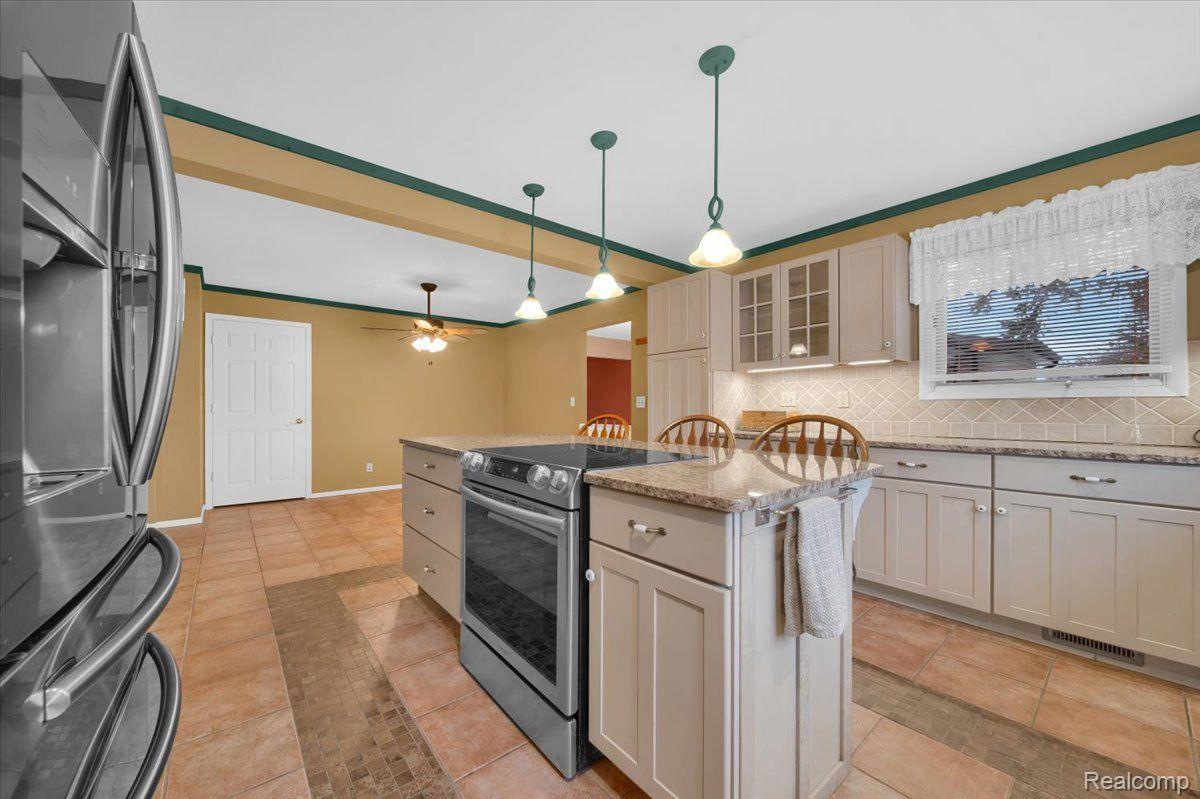
Kitchen with a cooktop island, stainless steel appliances, beige cabinets, and terracotta tile flooring.
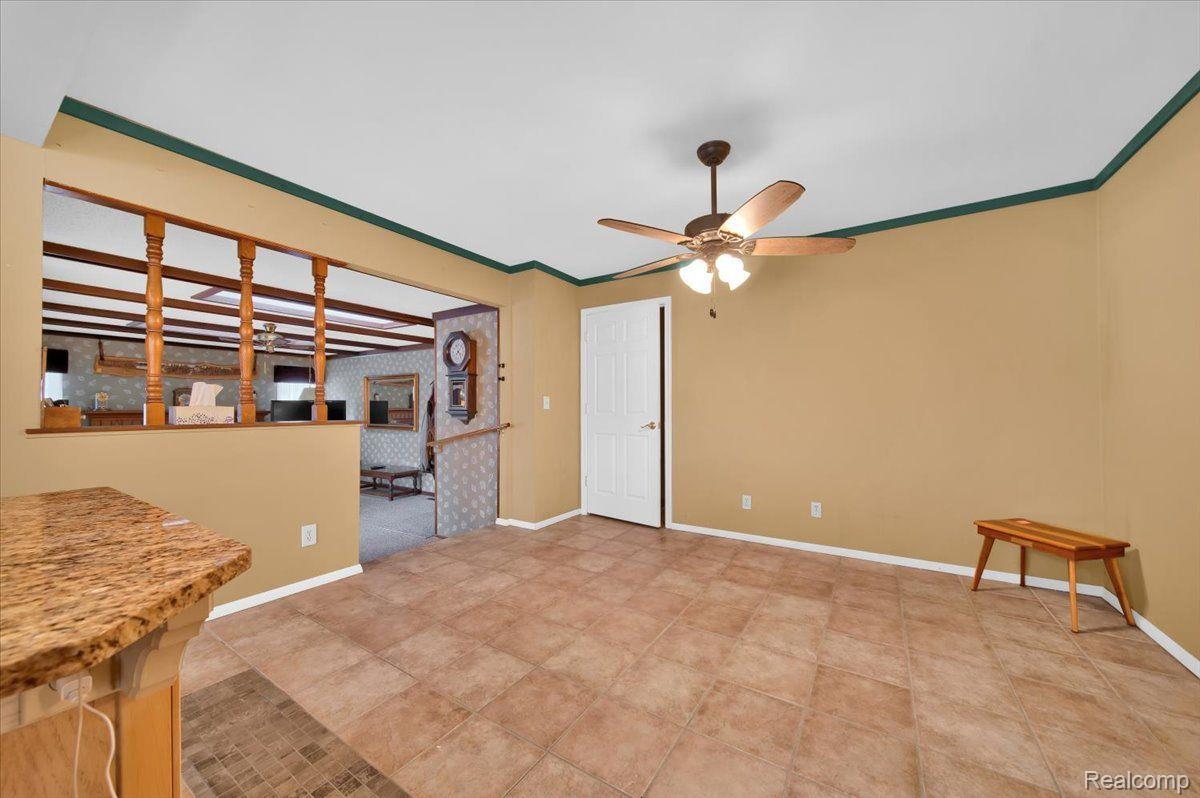
Tiled dining area with a ceiling fan and a wood-trimmed pass-through to the adjoining room.
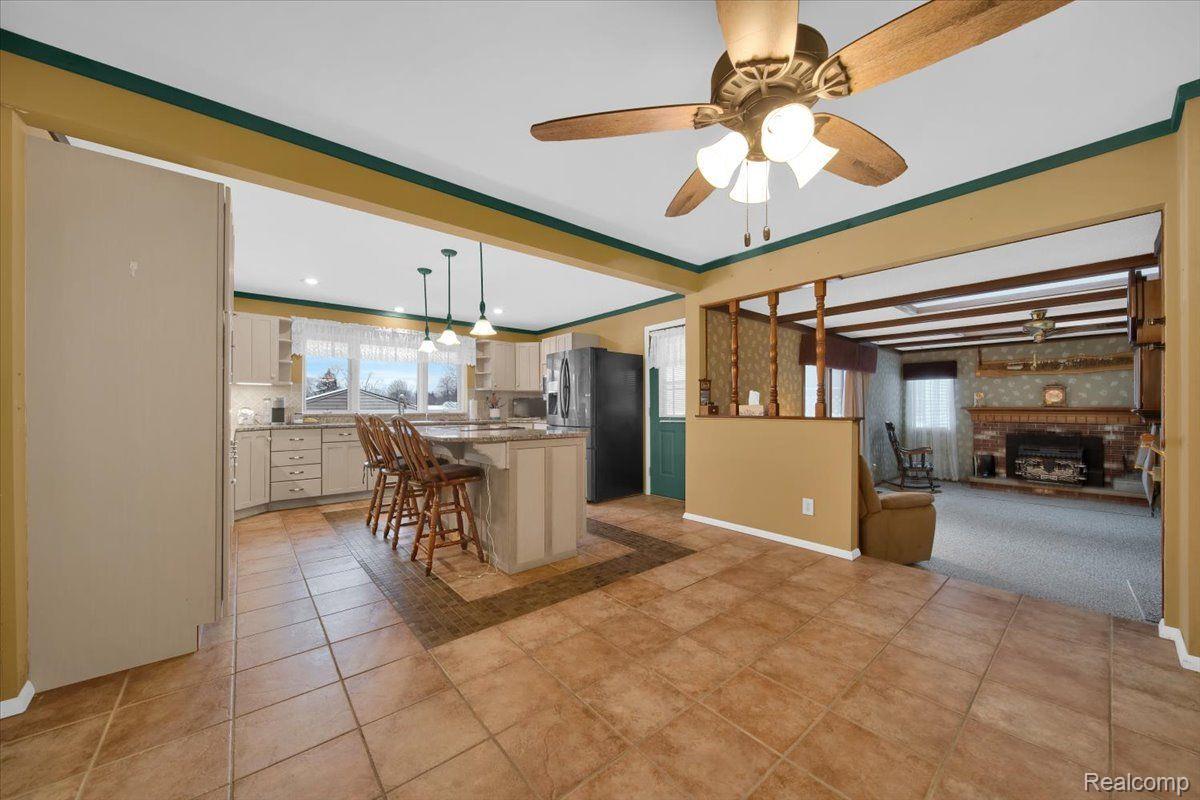
Open kitchen with island and stools leading into a living room with a brick fireplace.
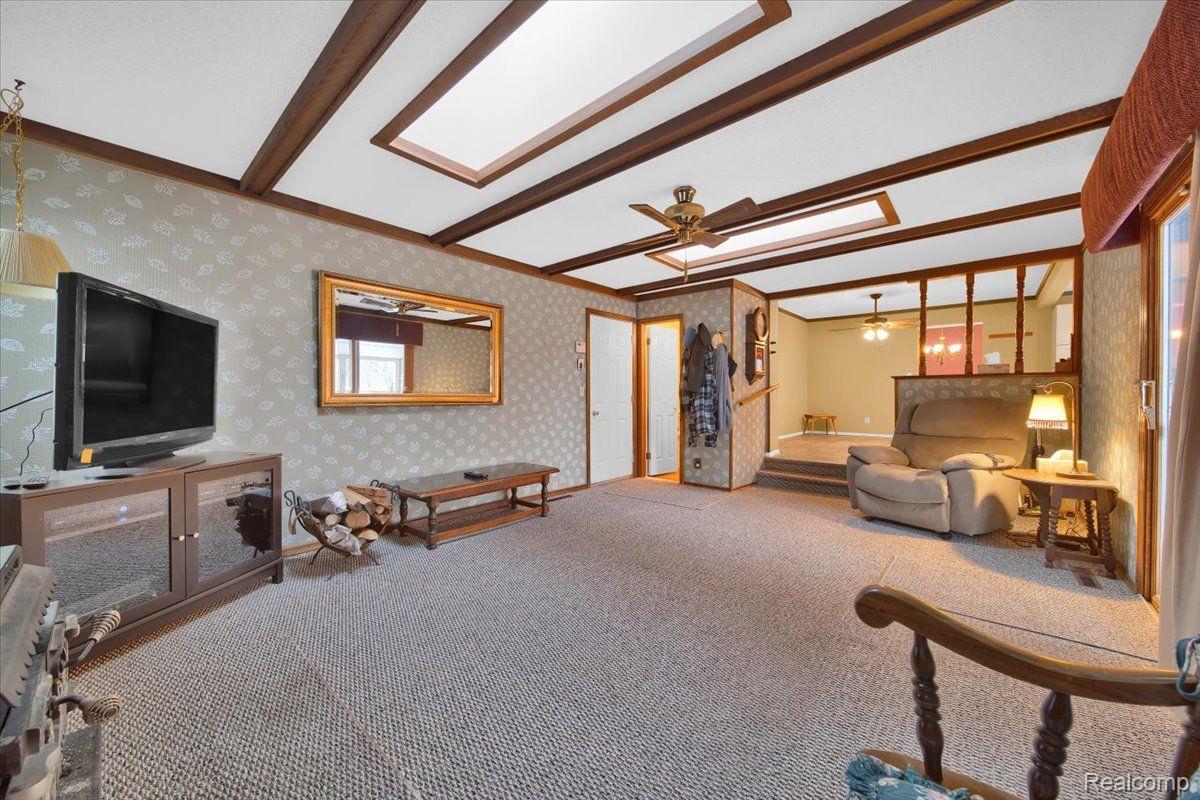
Living room with dark wood ceiling beams, patterned wallpaper, and an adjoining raised dining area.
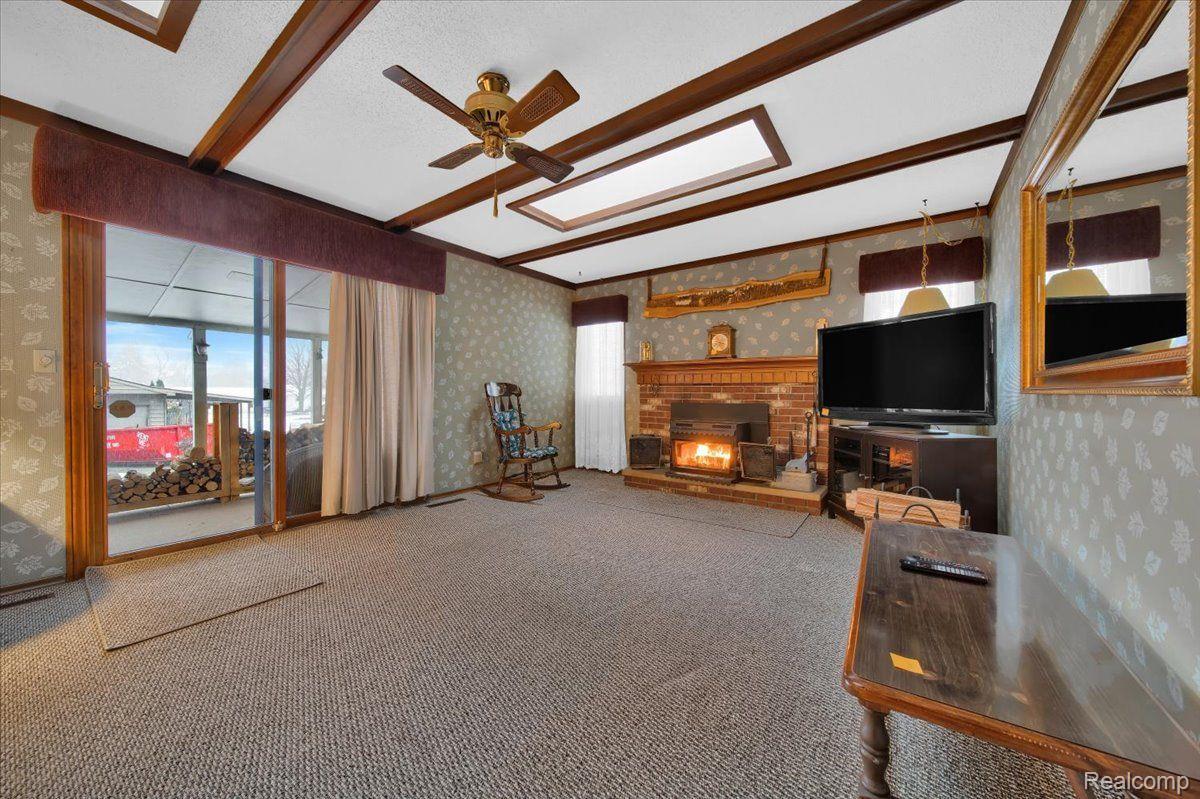
Living room with brick fireplace, wood ceiling beams, and sliding glass doors overlooking a snowy yard.
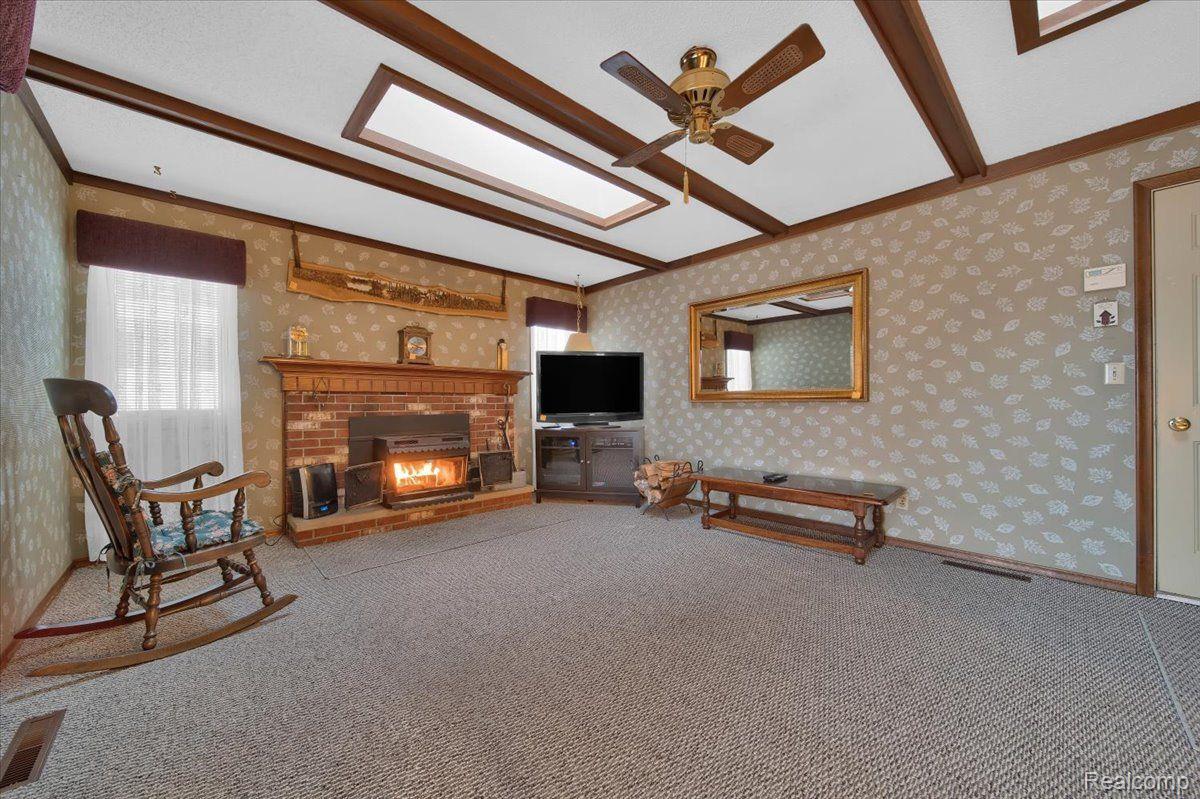
Living room with a brick fireplace, rocking chair, and wood-trimmed ceiling.
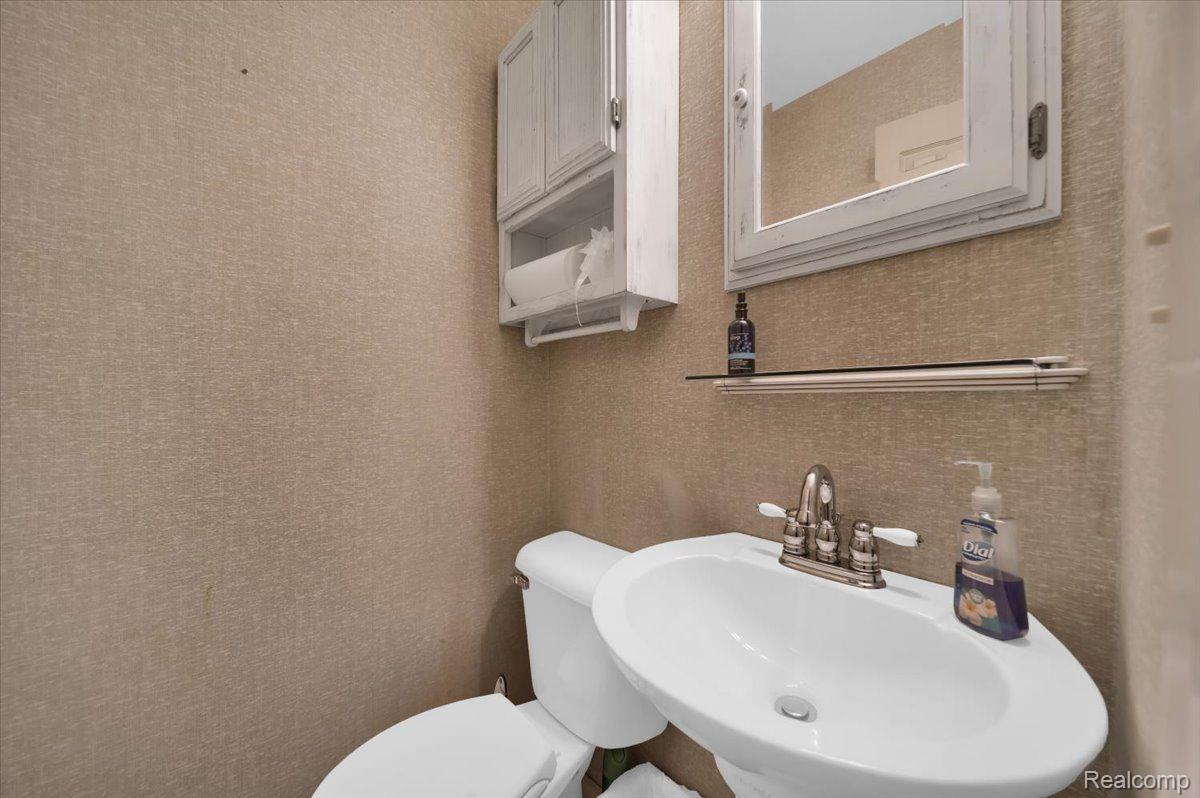
Small bathroom with a white sink and toilet, beige textured walls, and a mirrored medicine cabinet.
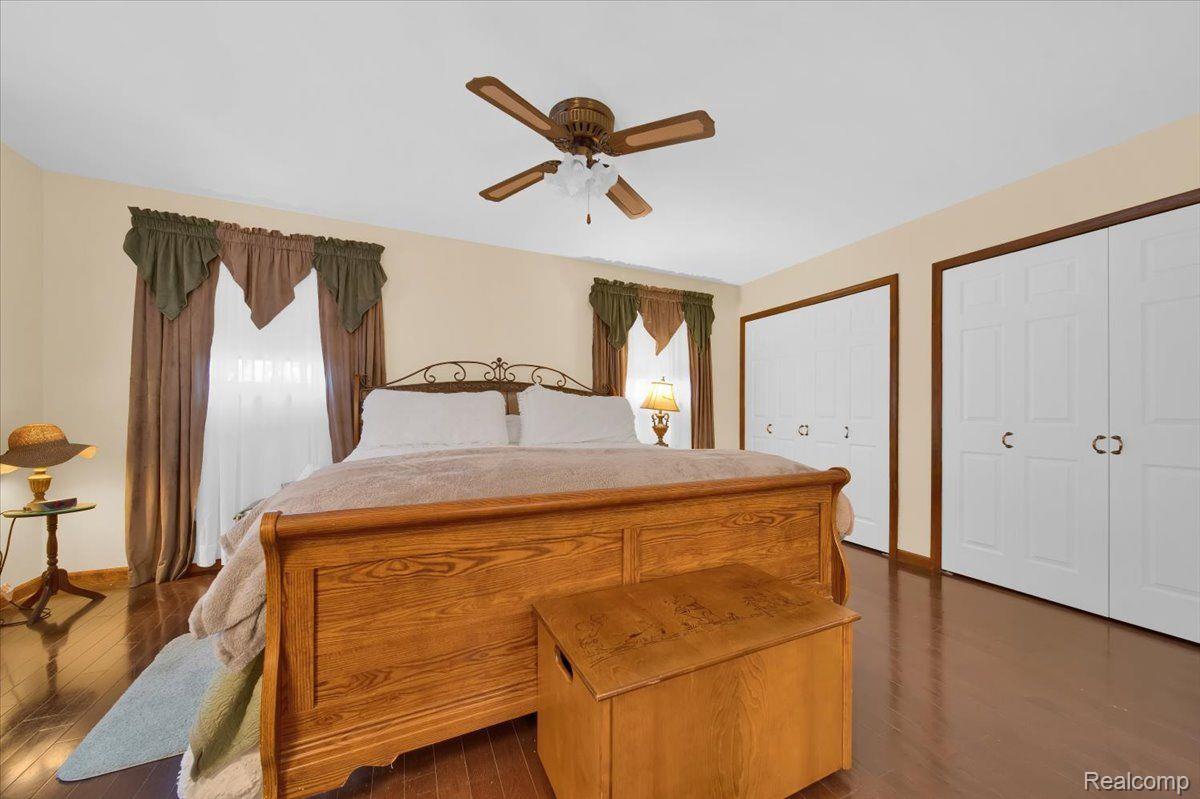
Bedroom with a wooden bed and bench, hardwood floors, ceiling fan, and white closet doors.
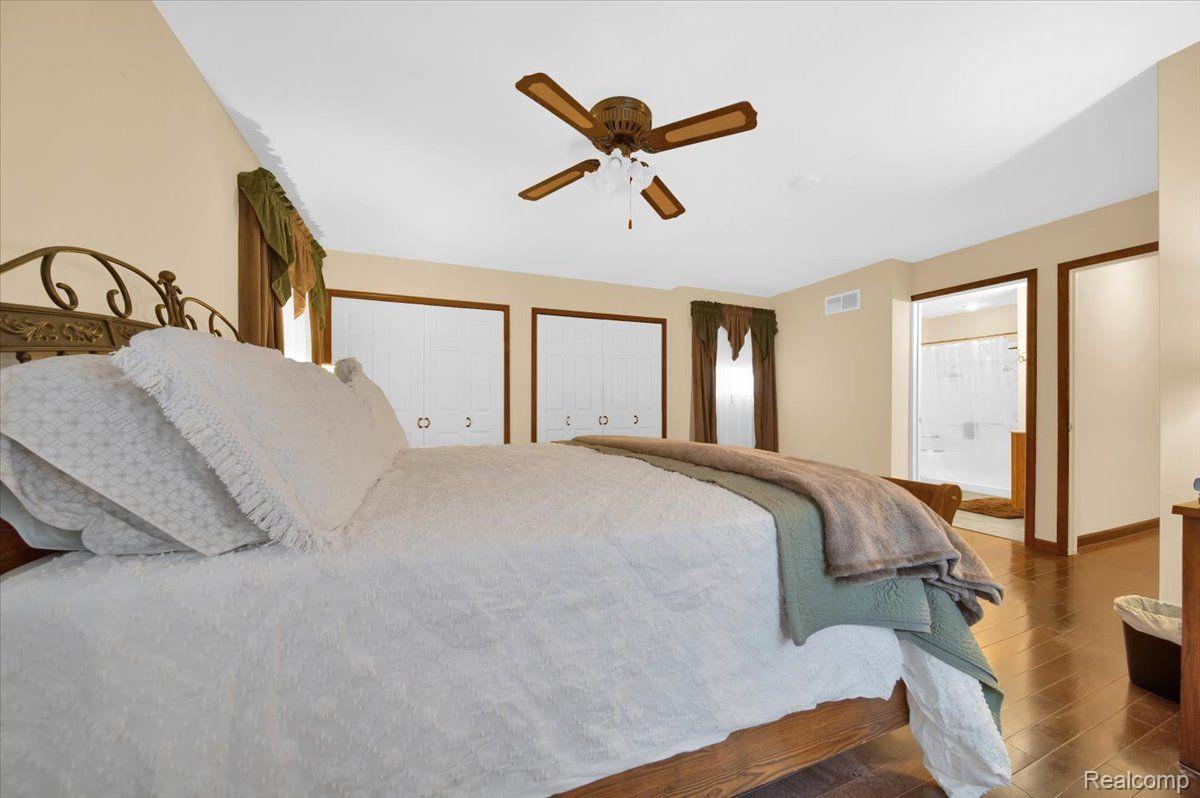
Furnished bedroom with a large white bed, wood flooring, and an adjoining bathroom doorway.
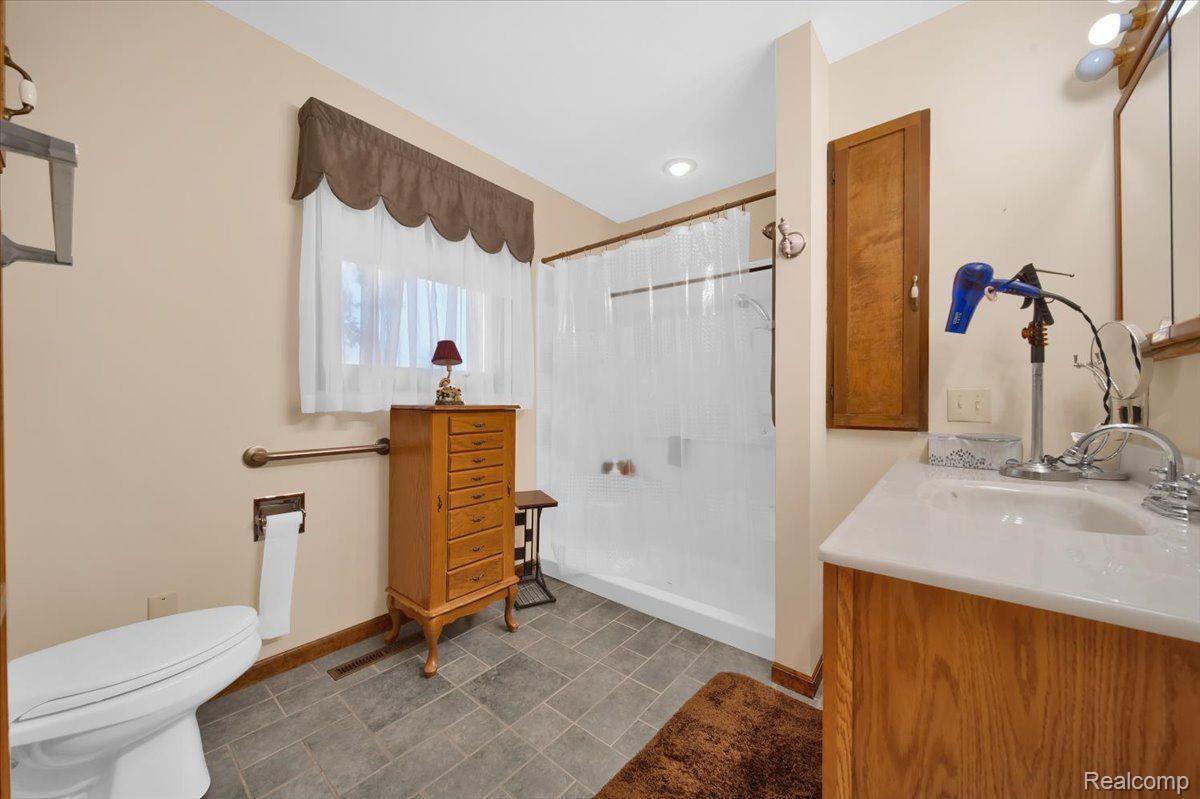
Bathroom with a curtained shower, gray tile floor, and warm wood vanity and storage cabinet.
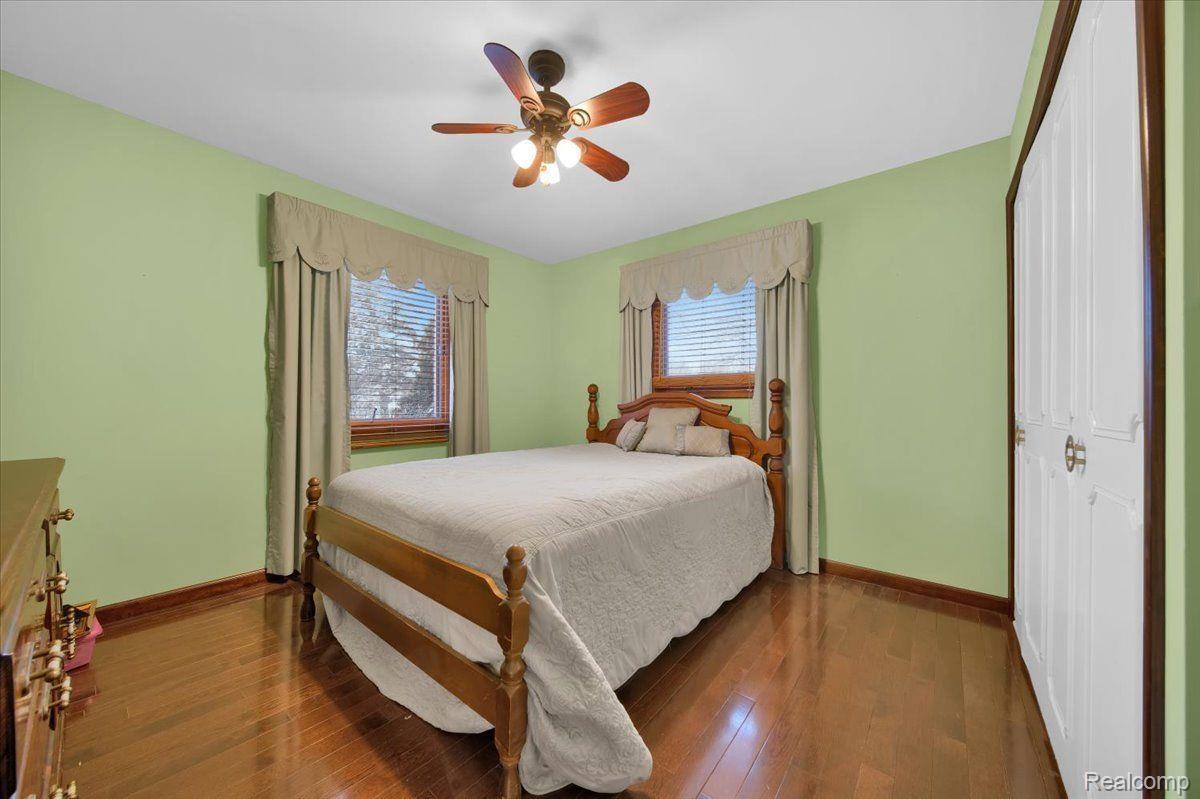
Bedroom with a wooden bed, pale green walls, hardwood floors, and two curtained windows.
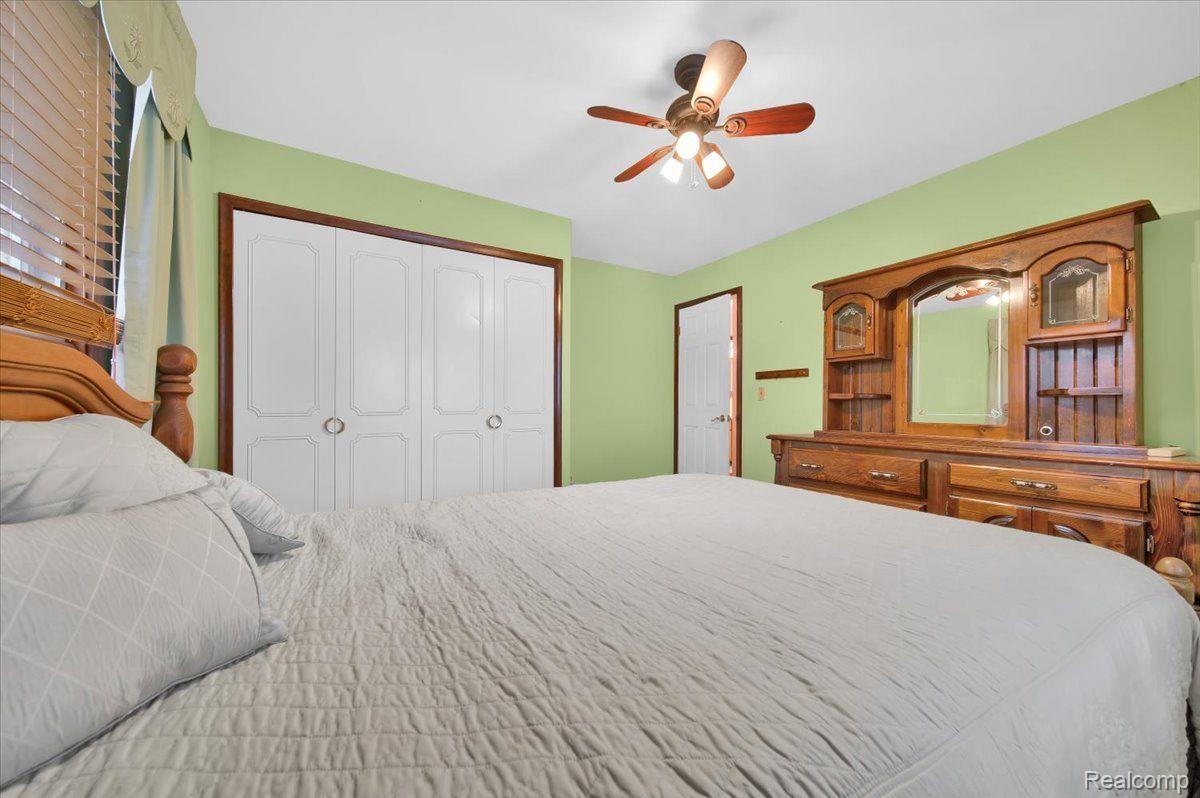
Bedroom with a large white bed, green walls, double closets, and a wooden dresser and mirror.
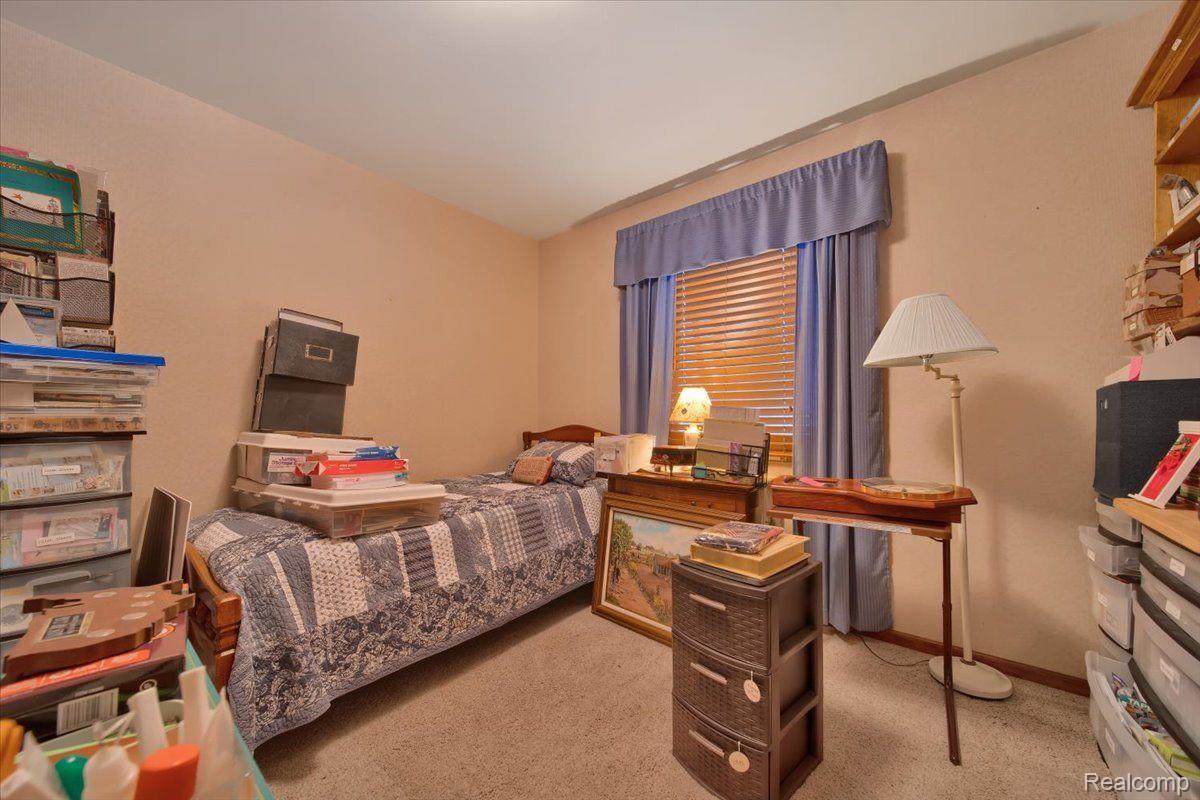
Bedroom with a patterned bedspread, blue window curtains, and storage bins and shelves.
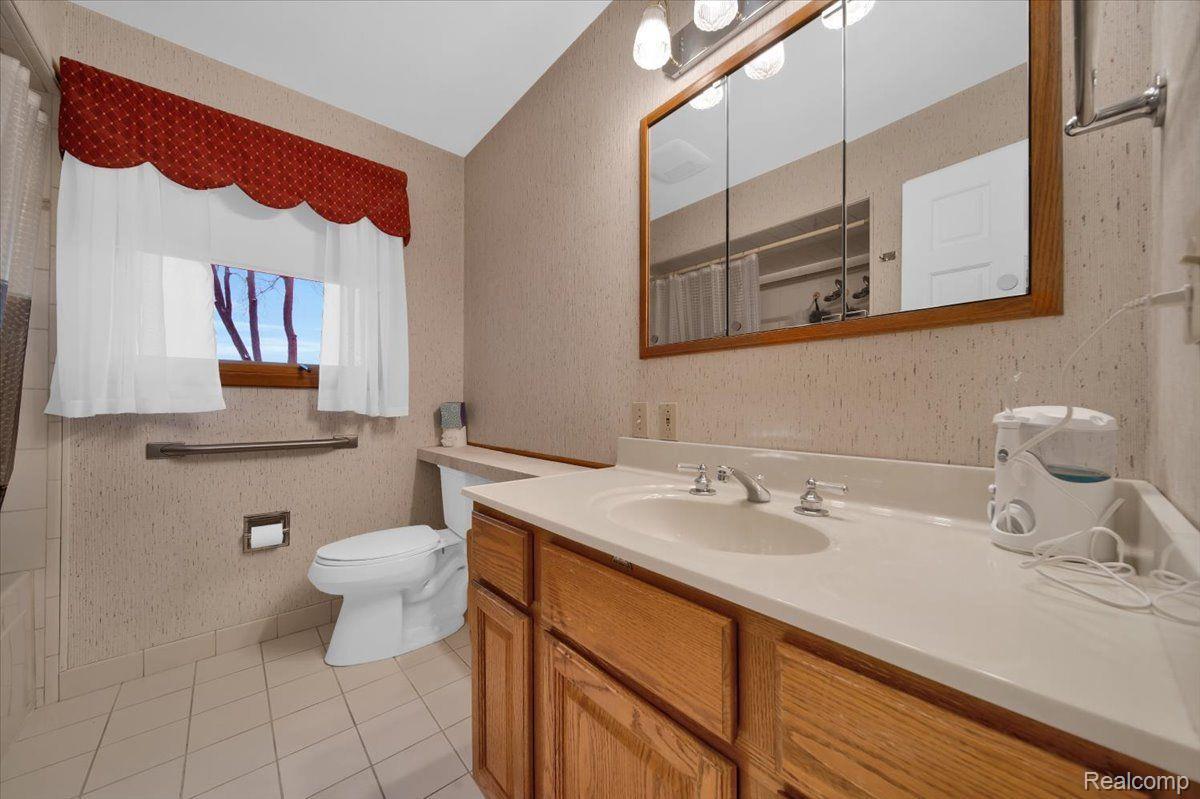
Bathroom with oak vanity, mirrored cabinet, and window with sheer curtains and a red valance.
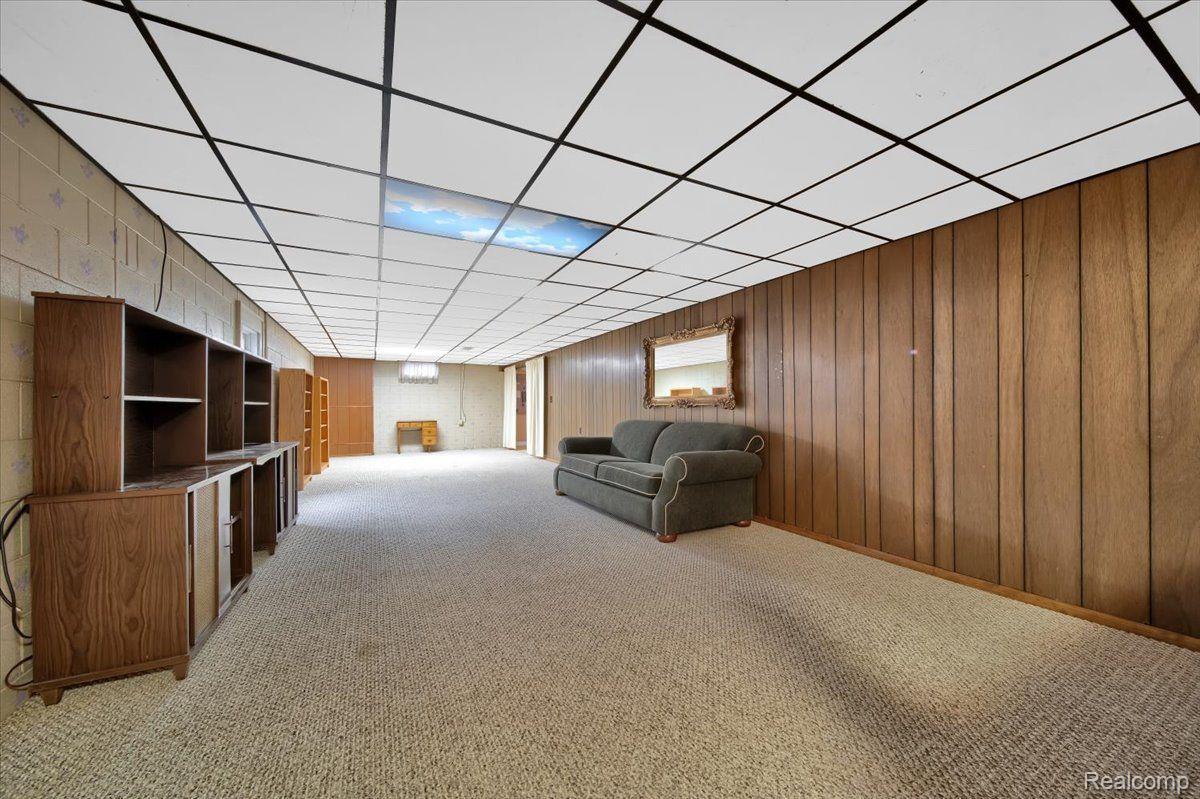
Carpeted basement recreation room with built-in cabinets, wood-paneled walls, and a gray sofa.
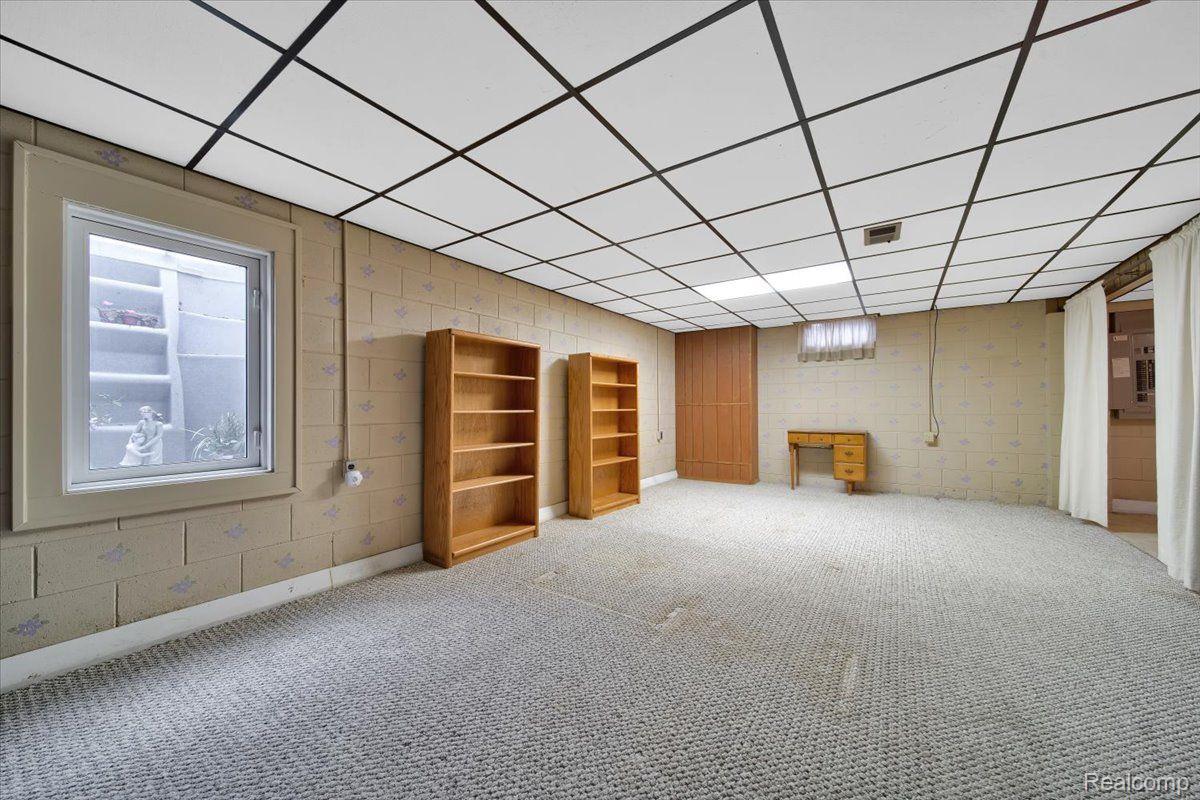
Carpeted basement room with beige block walls, wooden bookcases, and a window overlooking an exterior stairwell.
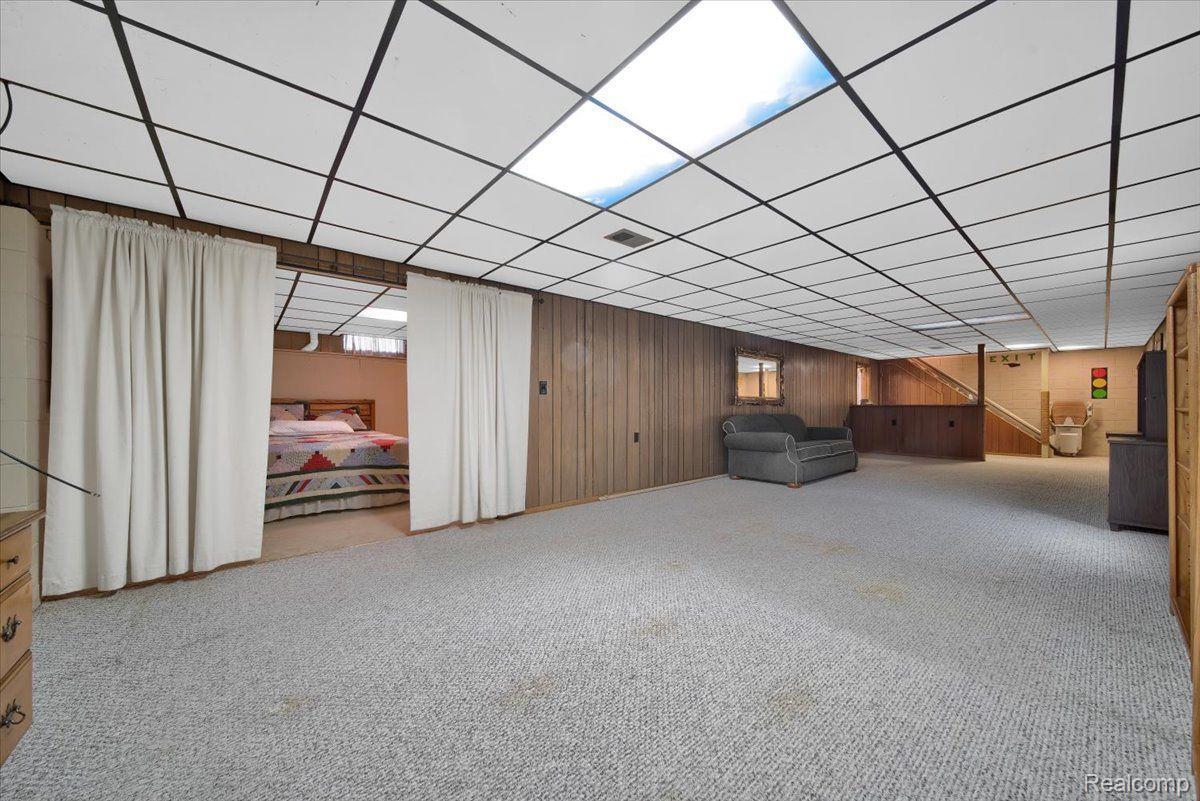
Basement recreation room with a gray sofa, wood-paneled walls, and a curtained sleeping nook.
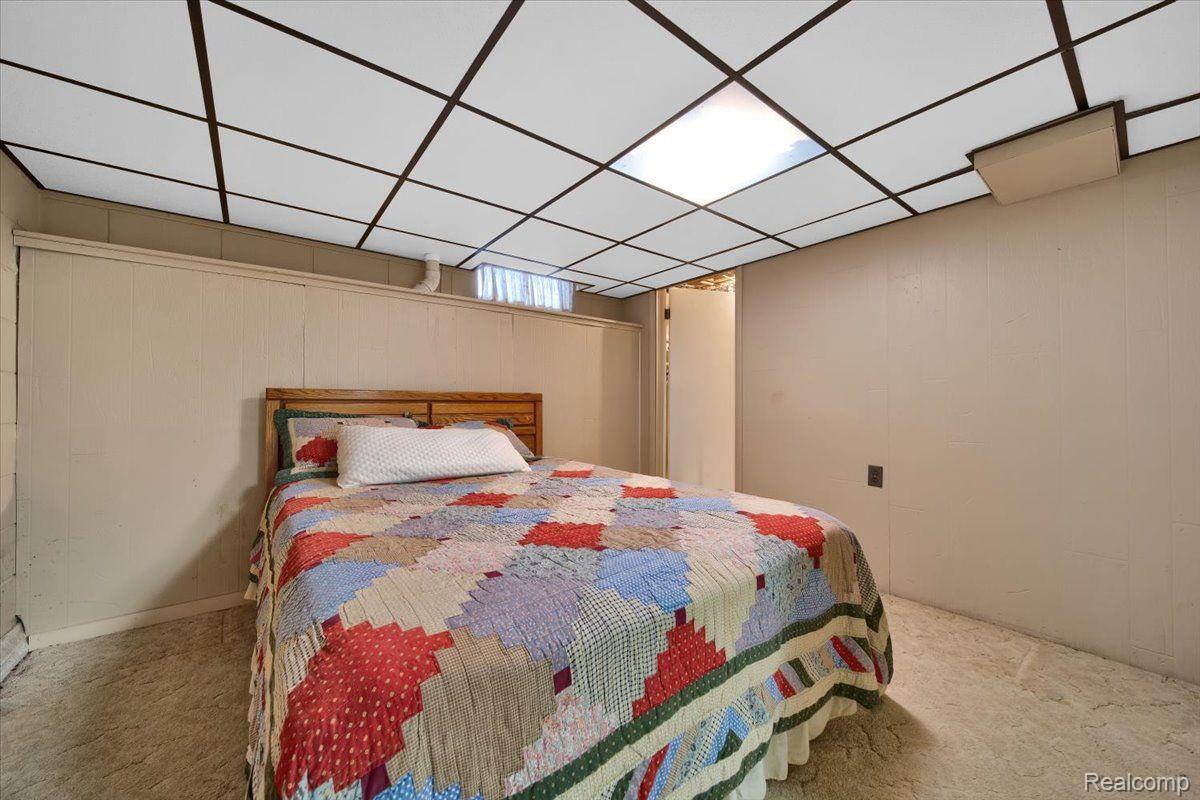
Basement bedroom with a colorful patchwork quilt on the bed and a grid drop ceiling.
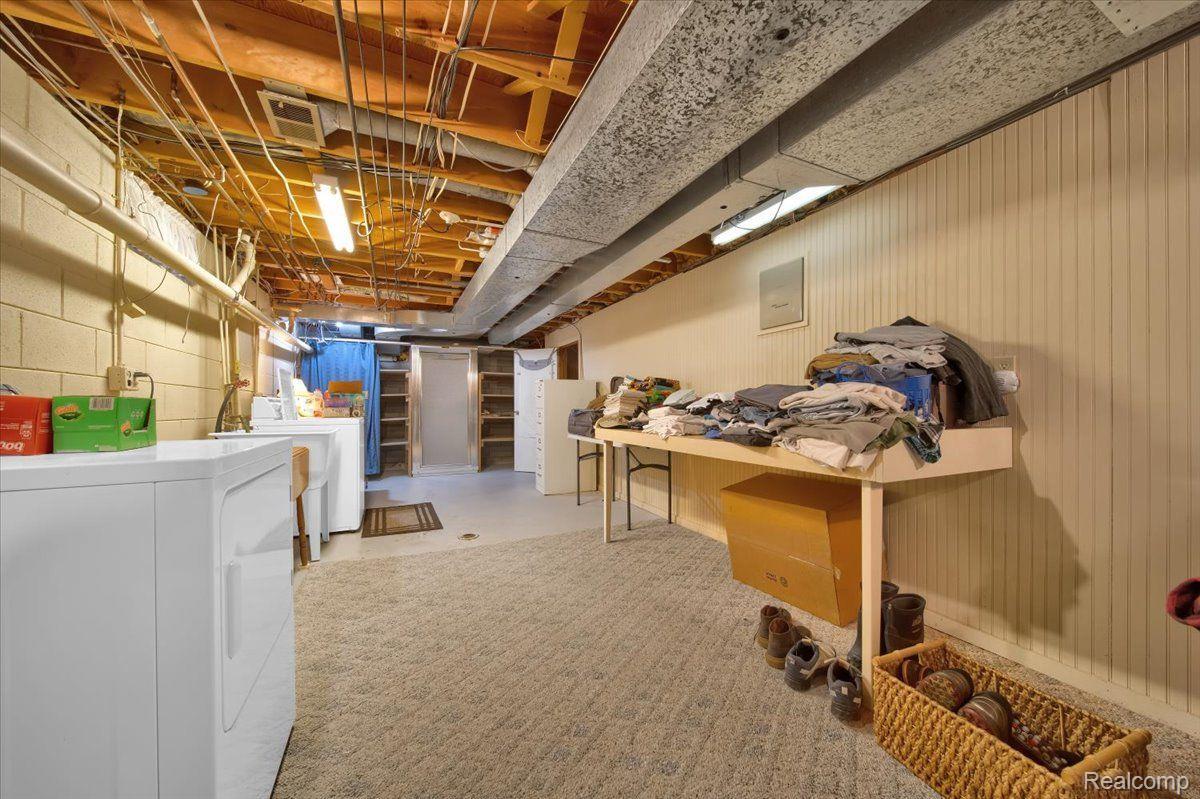
Basement laundry room with white appliances, a clothing-covered folding table, and exposed ceiling joists.
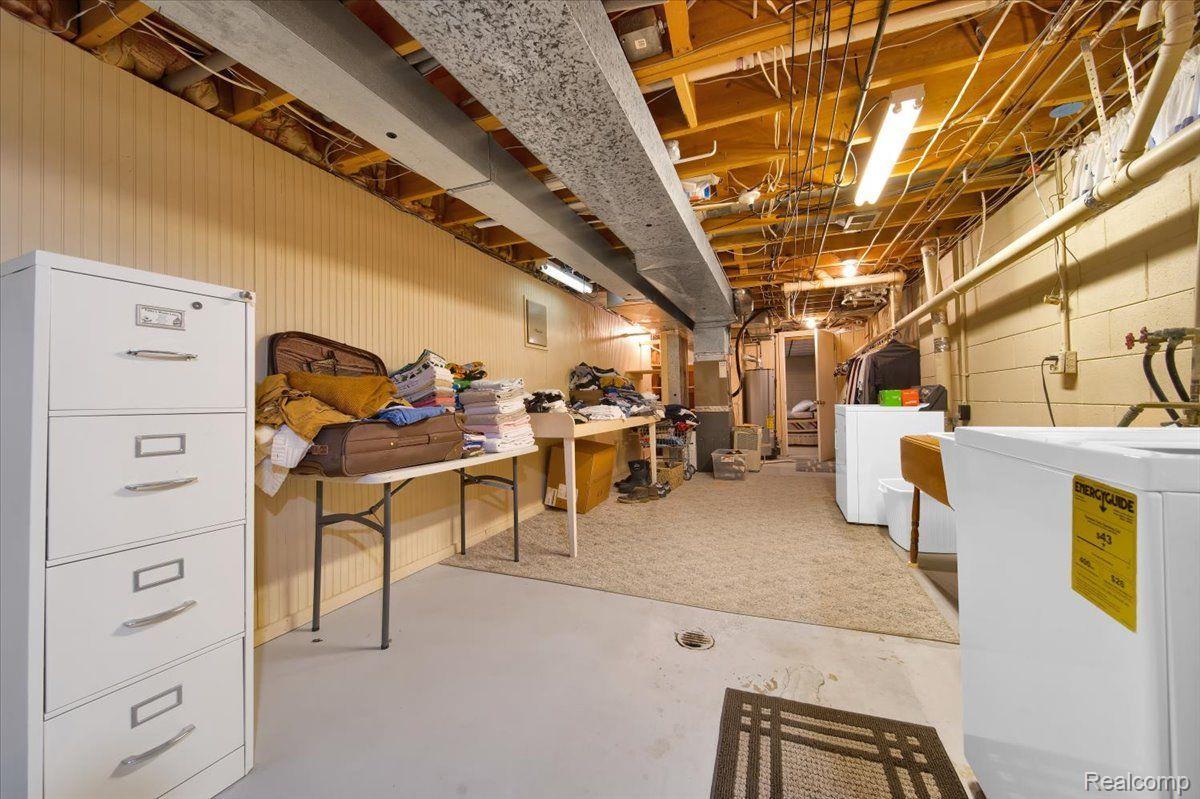
Basement laundry area with white appliances, storage tables, and an exposed ceiling.
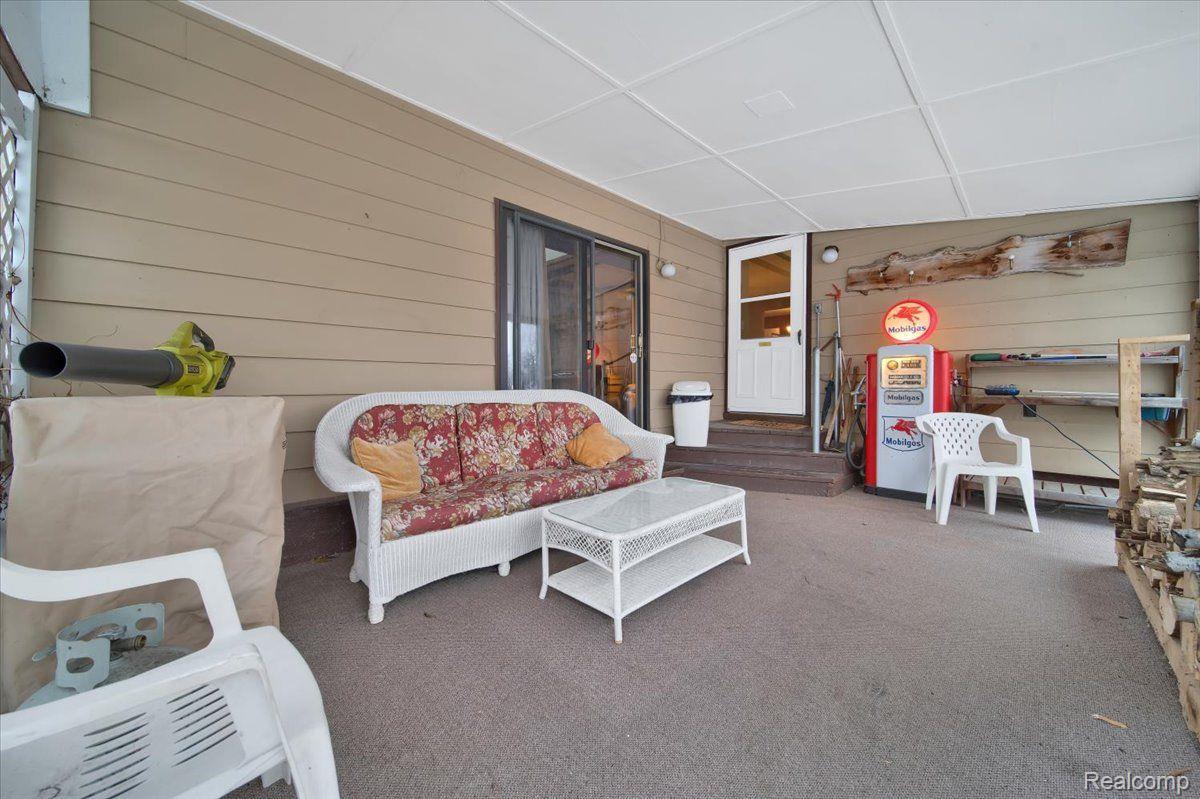
Covered porch with wicker seating, sliding glass door, and vintage Mobilgas pump.
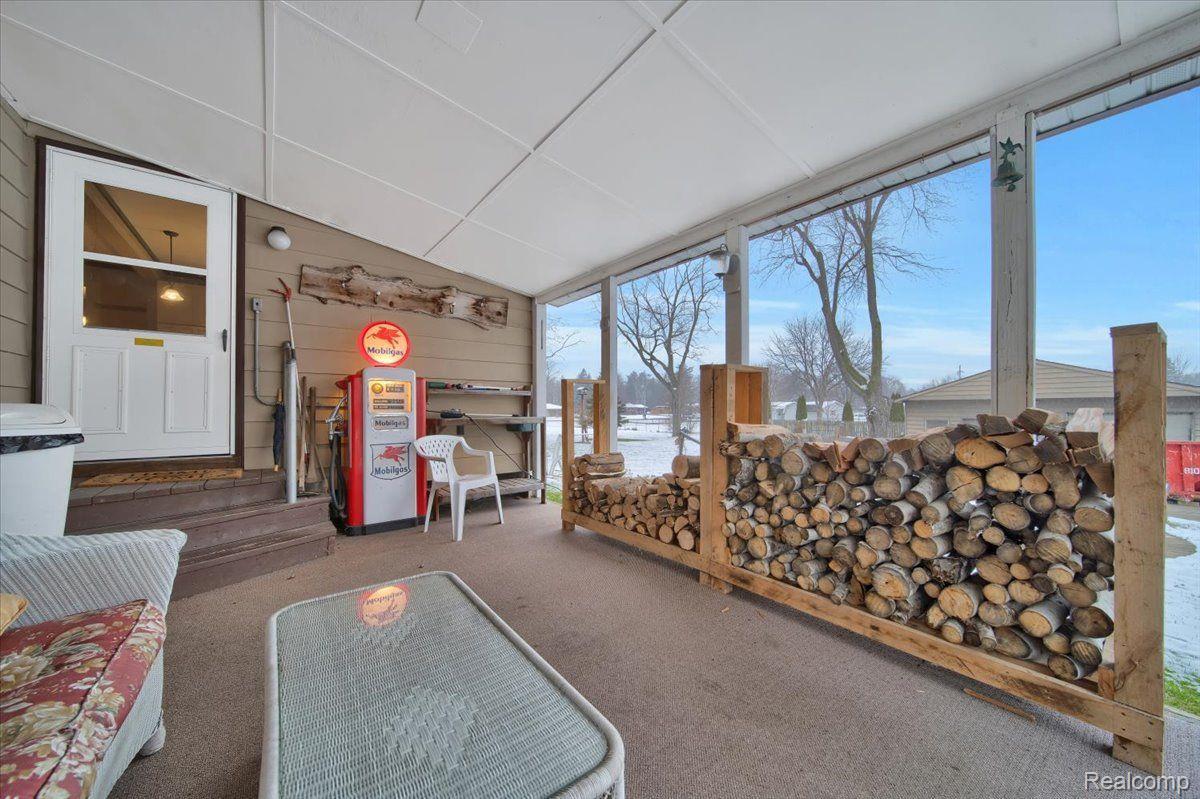
Covered porch with a vintage Mobilgas pump, patio furniture, and large stacks of firewood.
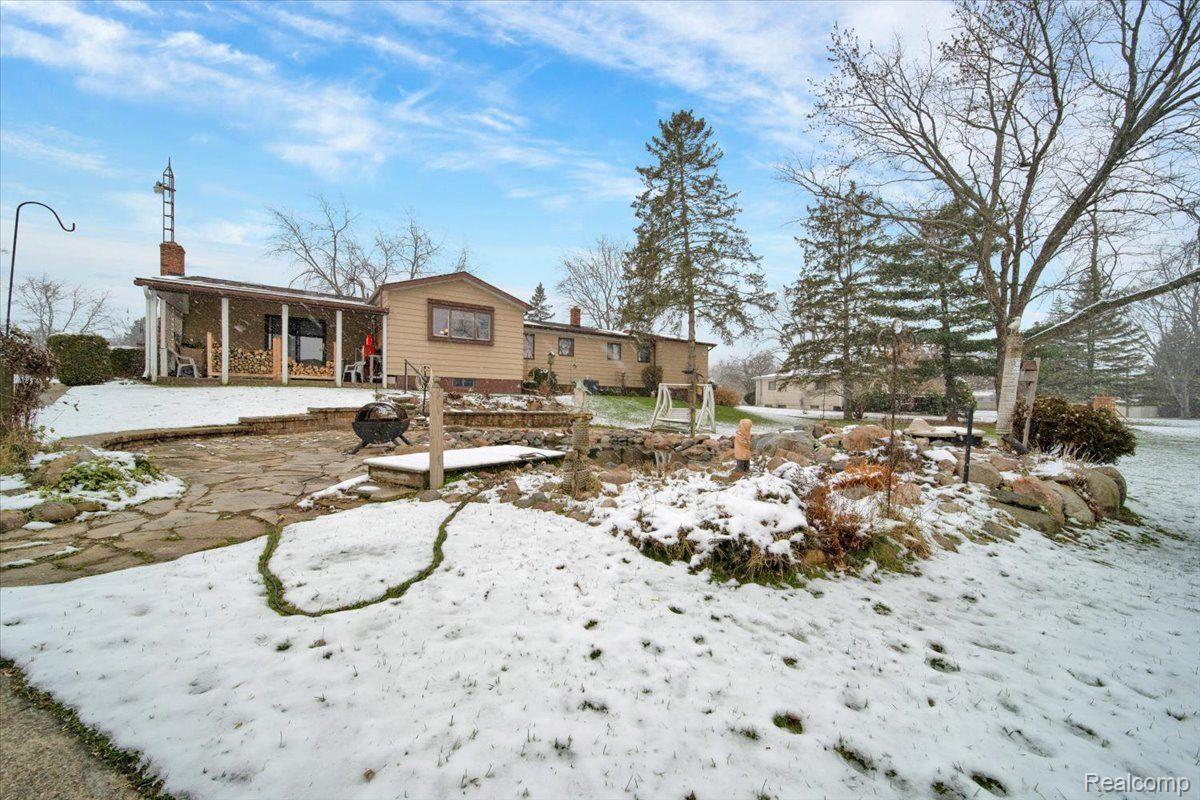
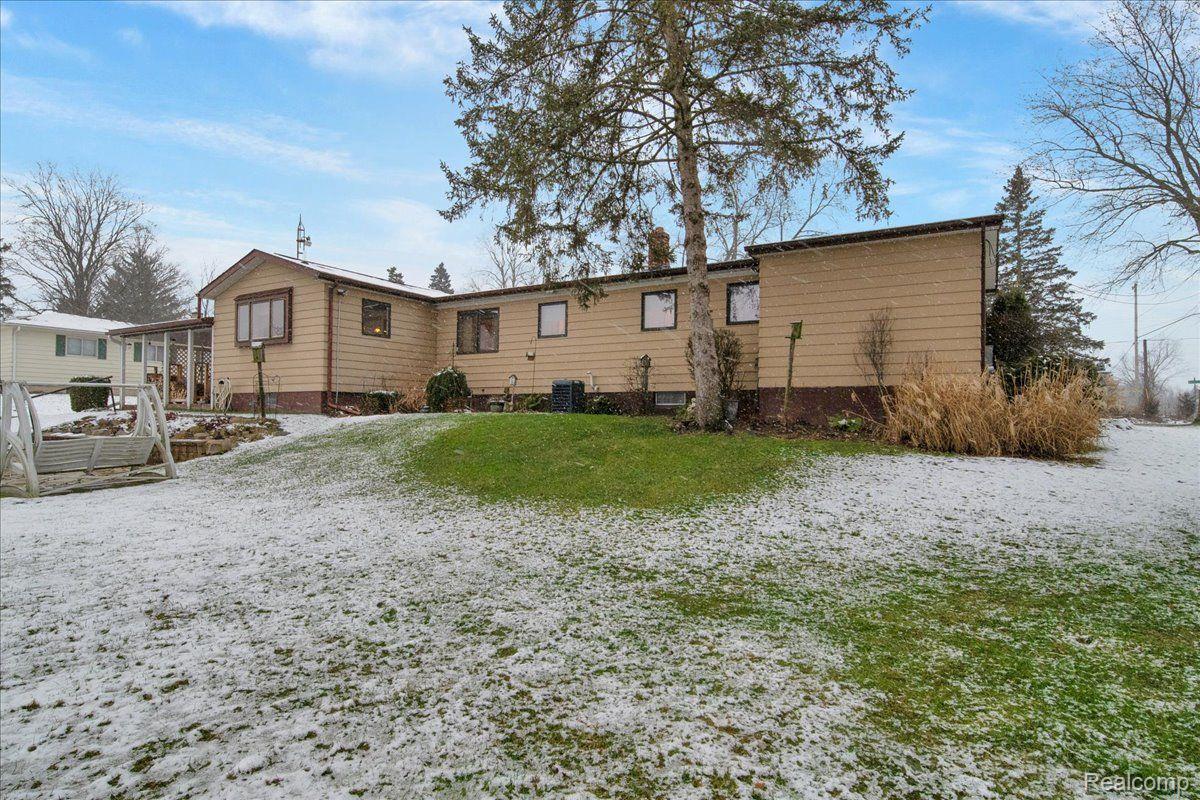
Rear of a single-story beige home with a covered porch and stone patio in a snowy yard.
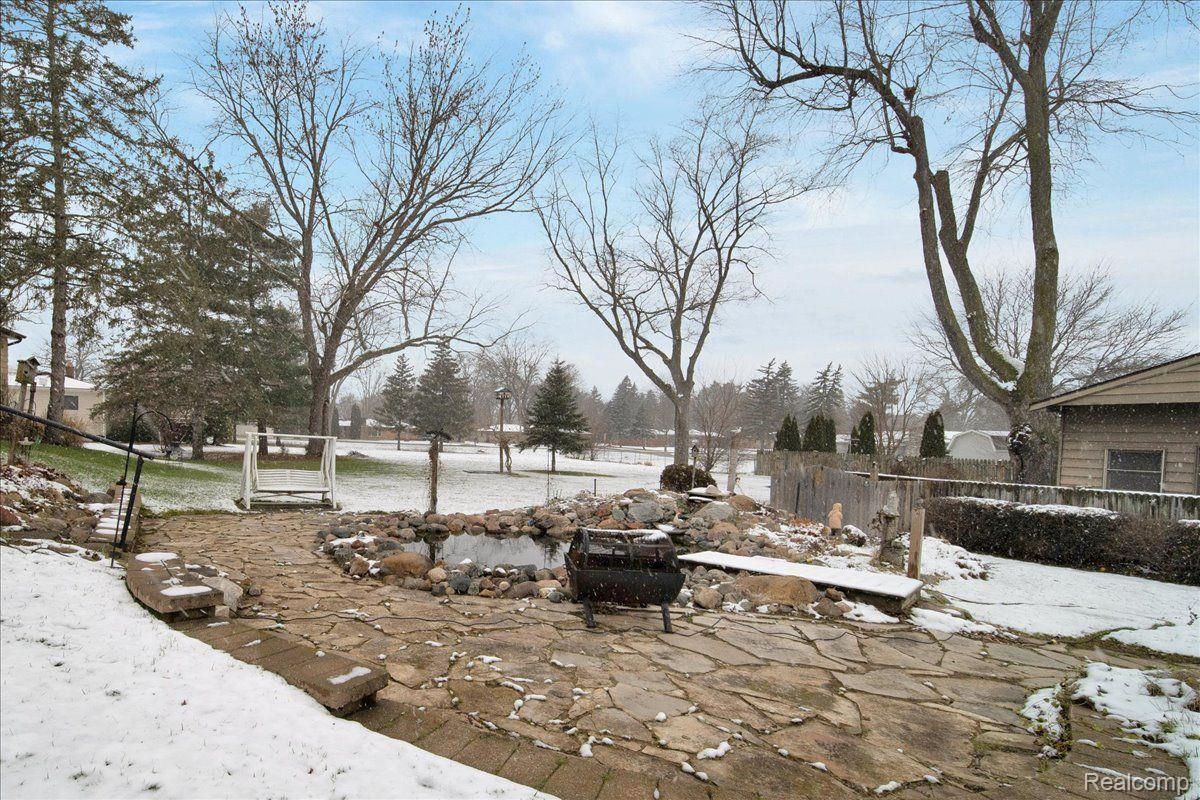
Snow-dusted backyard patio with a rock-edged pond and fire pit.
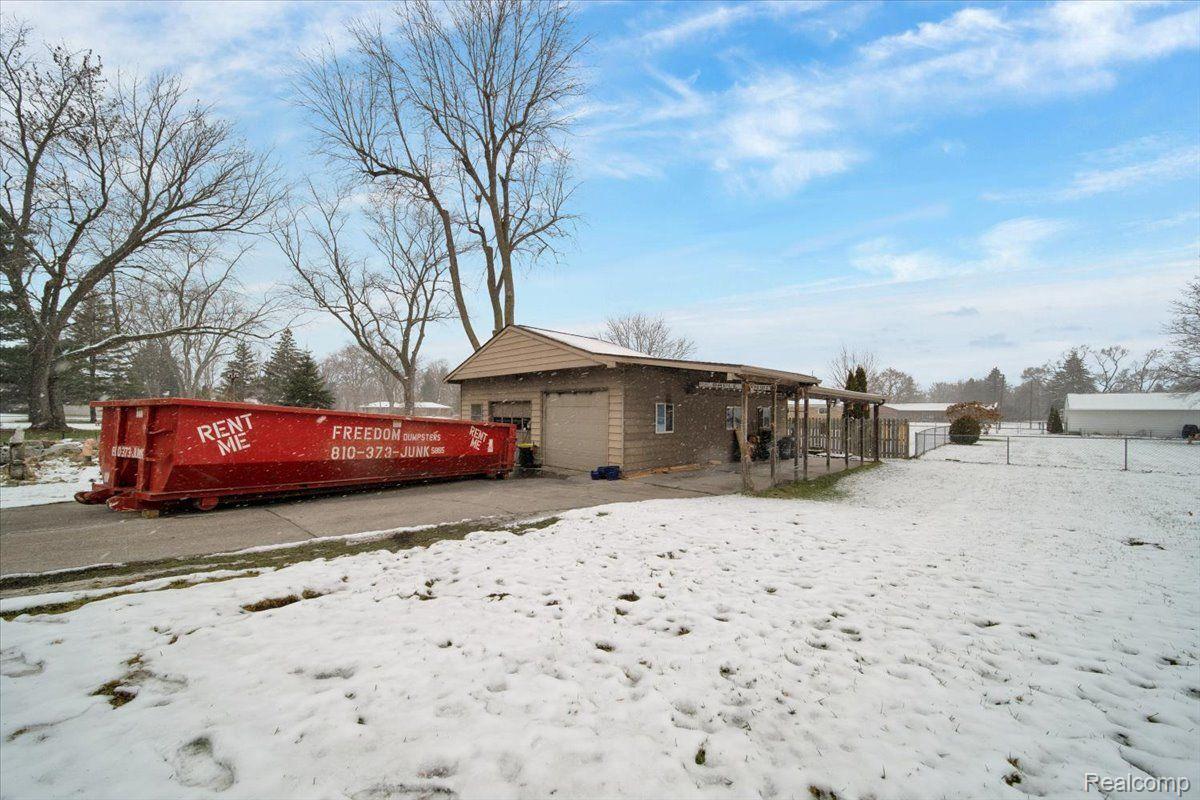
Low tan building with a covered side area and red rental dumpster in a snowy yard.
Tan ranch-style home with a patio and lightly snow-covered lawn.
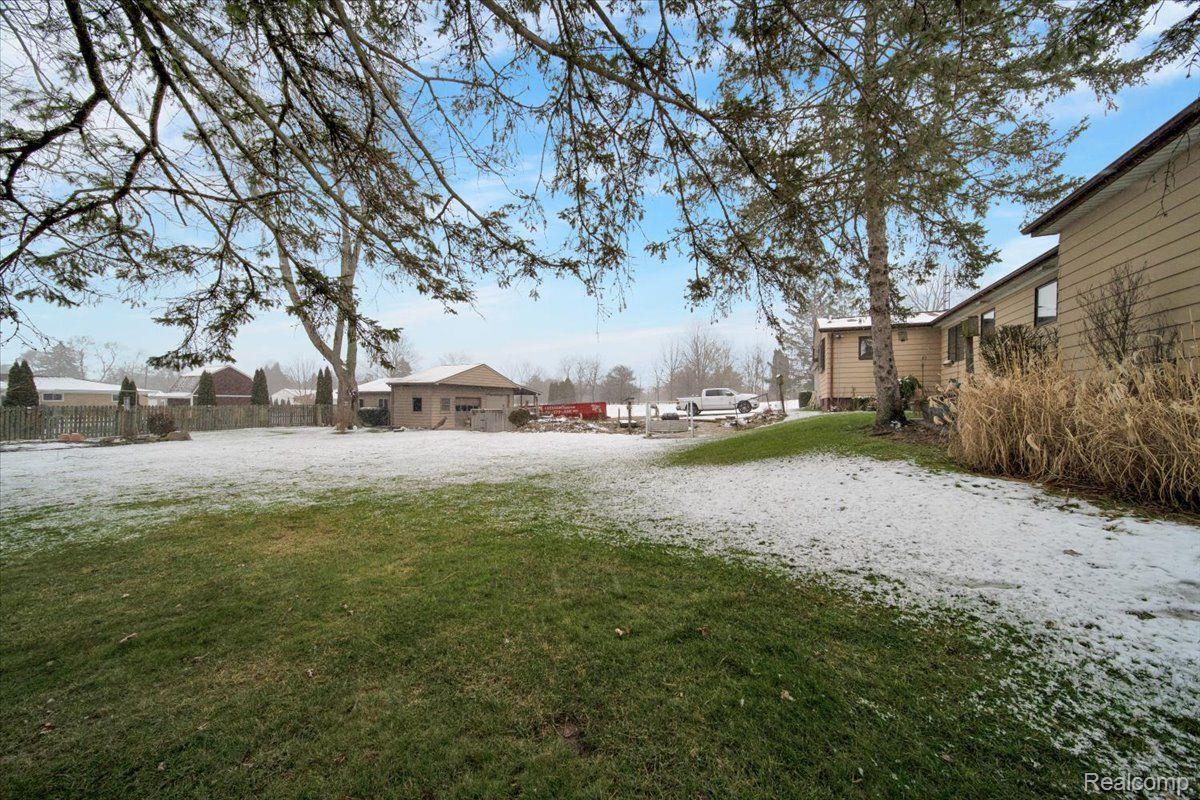
Snow-dusted backyard with mature trees, a tan house, and a detached outbuilding.
Rock-edged backyard pond with a small wooden footbridge and flowering plants.
Backyard pond bordered by large rocks, with flowering garden beds and a green lawn.
Landscaped yard with mature trees, flower beds, a green lawn, and a fenced garden area.
Landscaped backyard with mature trees, flower beds, and a wooden fenced garden area.
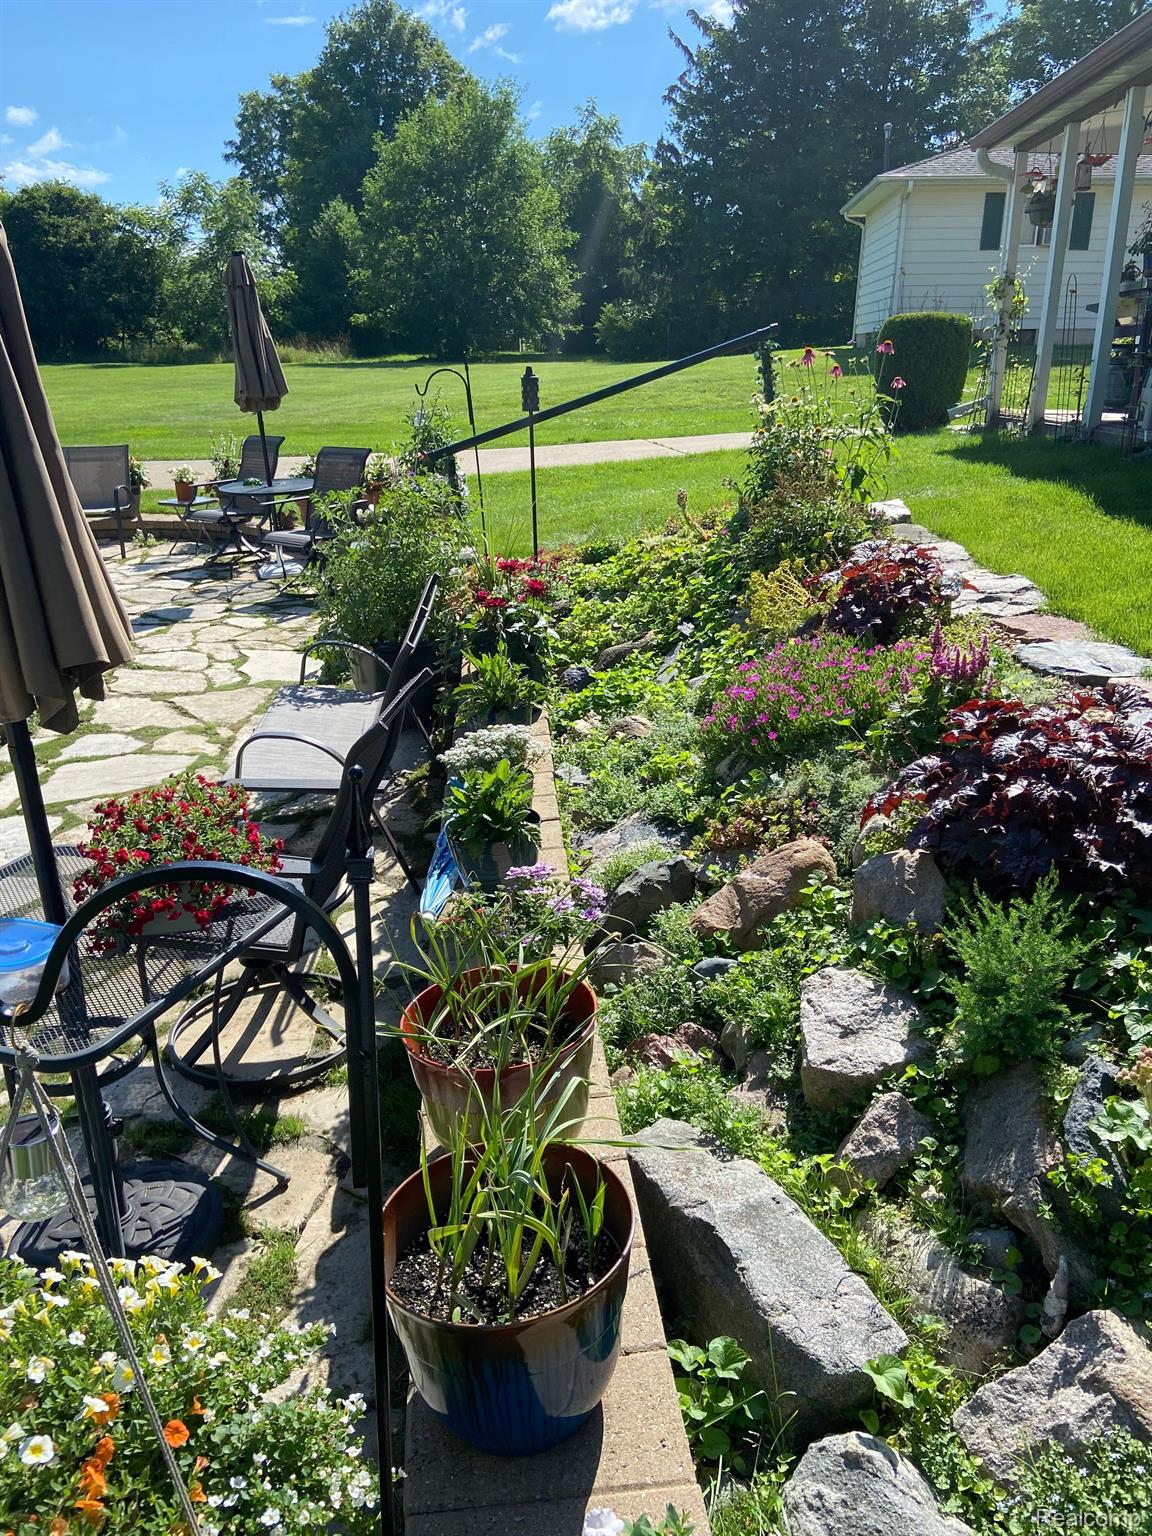
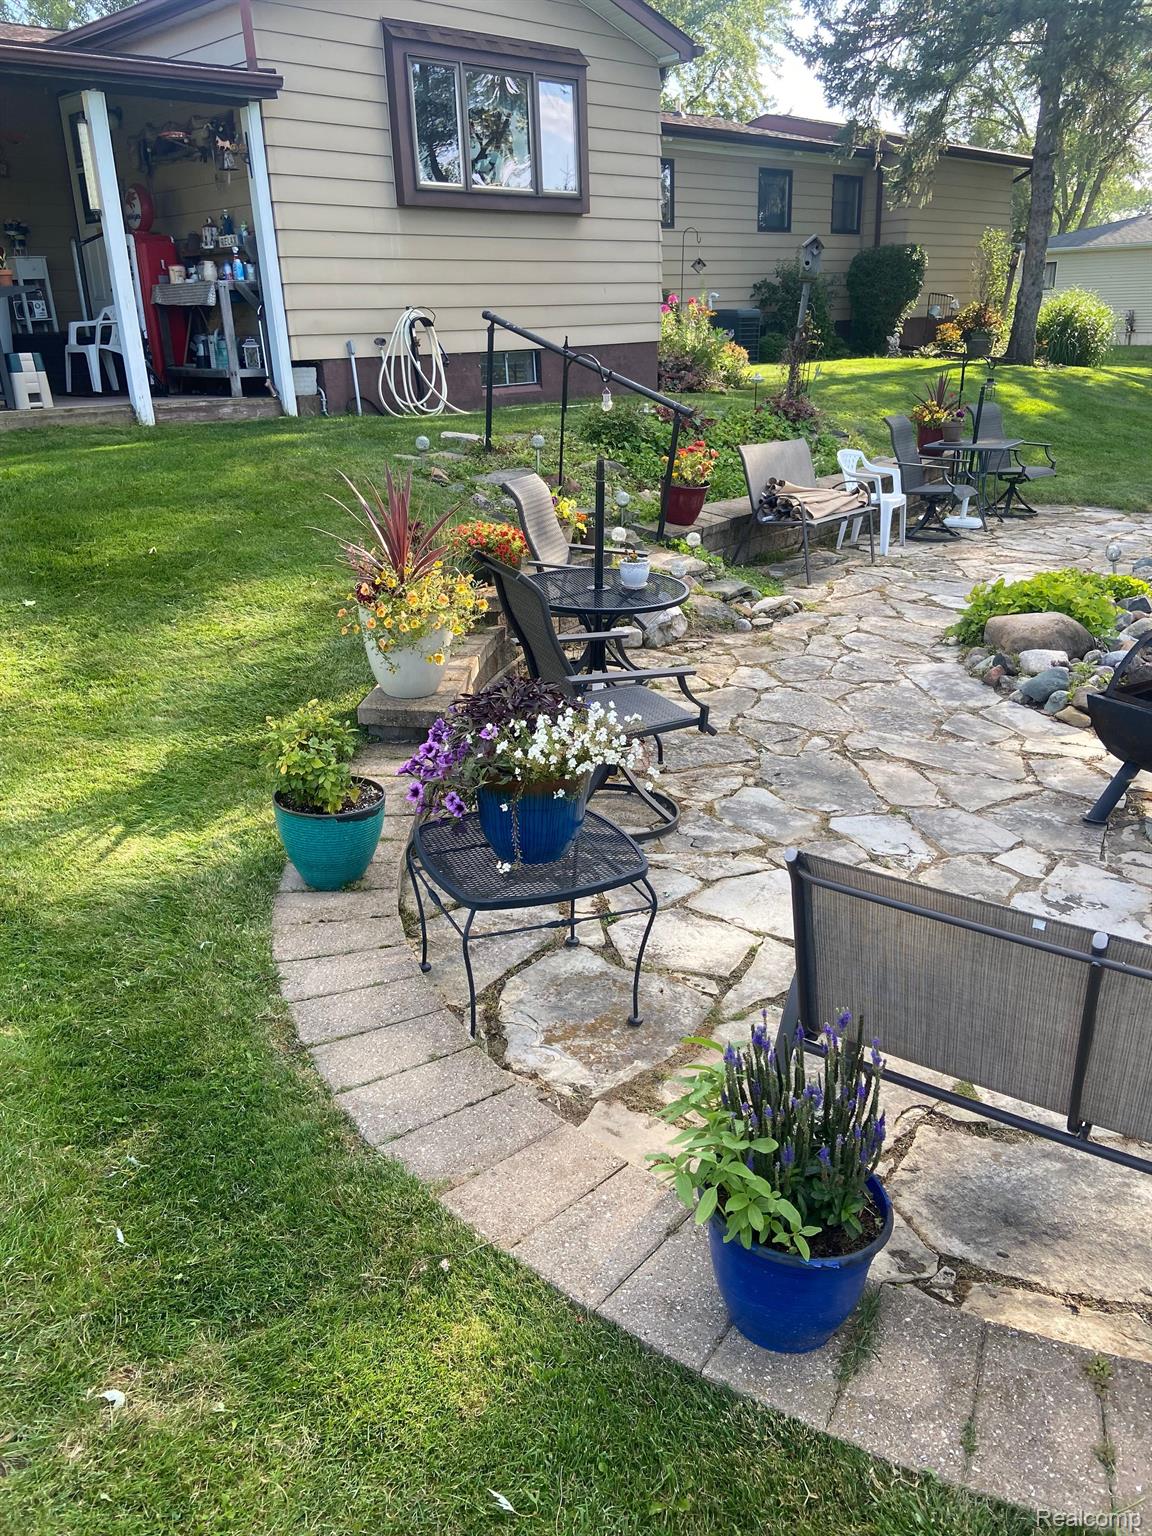
Backyard patio with stone seating area, colorful flower beds, rock garden, and broad lawn.
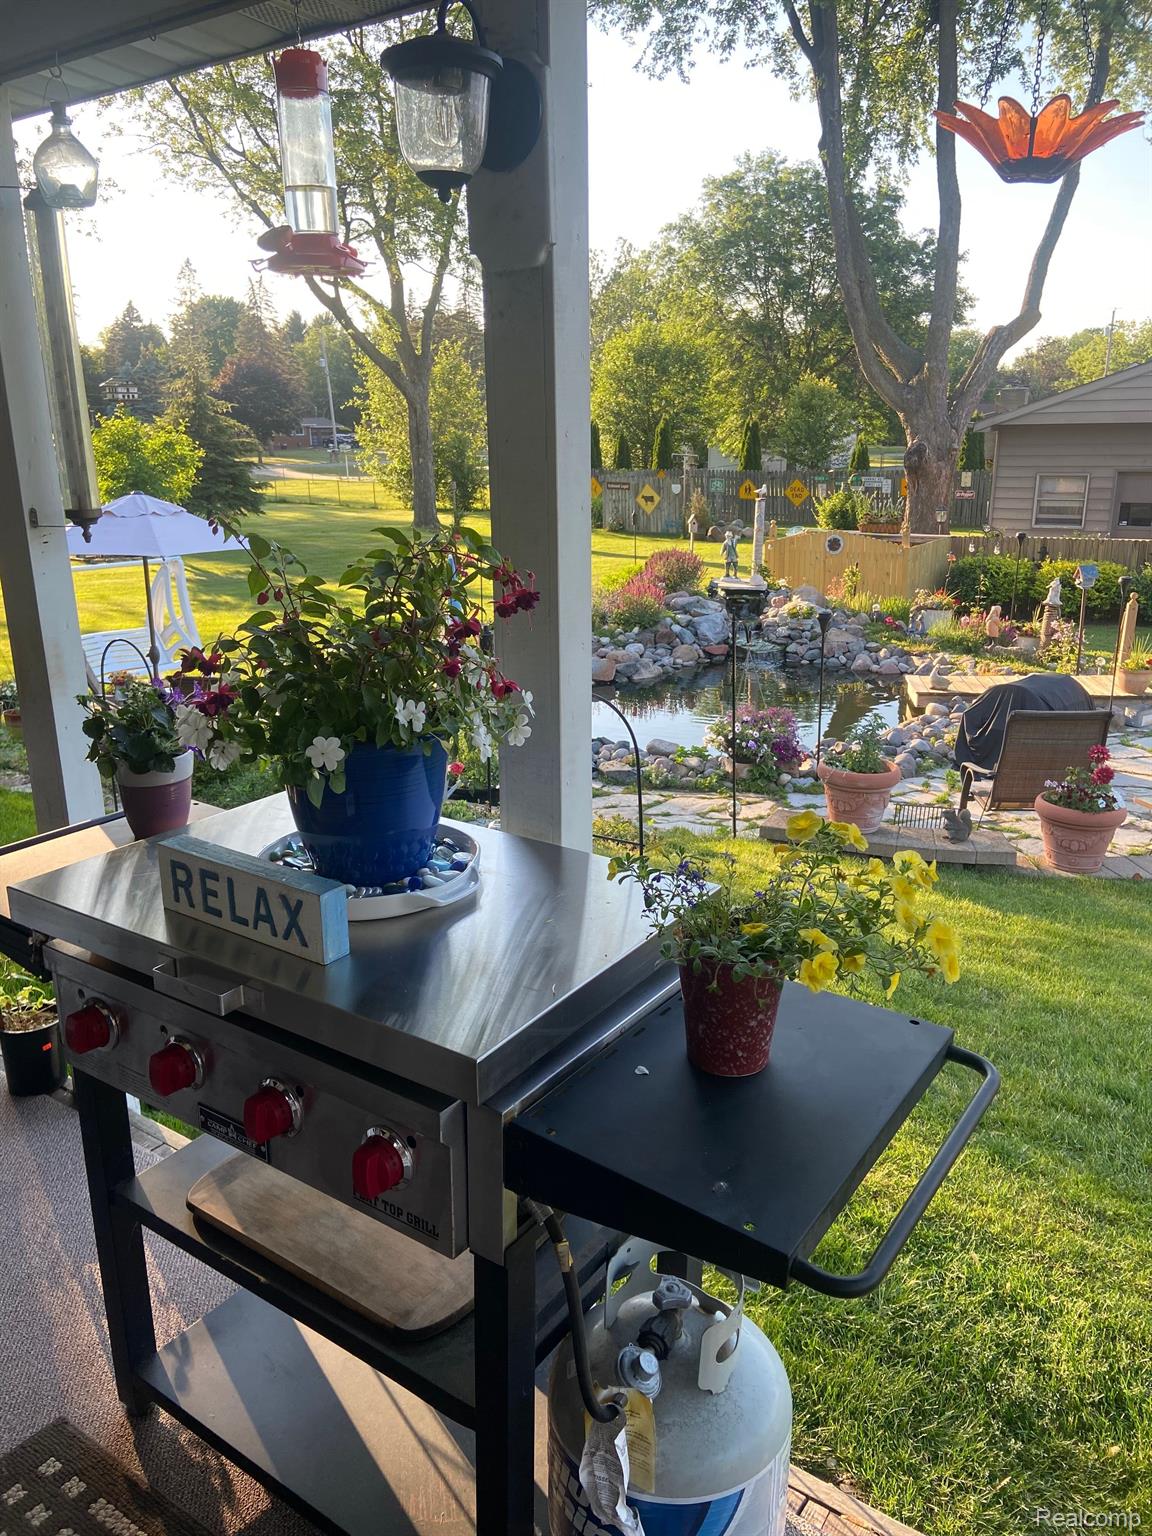
Covered patio with a gas grill and flowers overlooking a landscaped backyard pond.
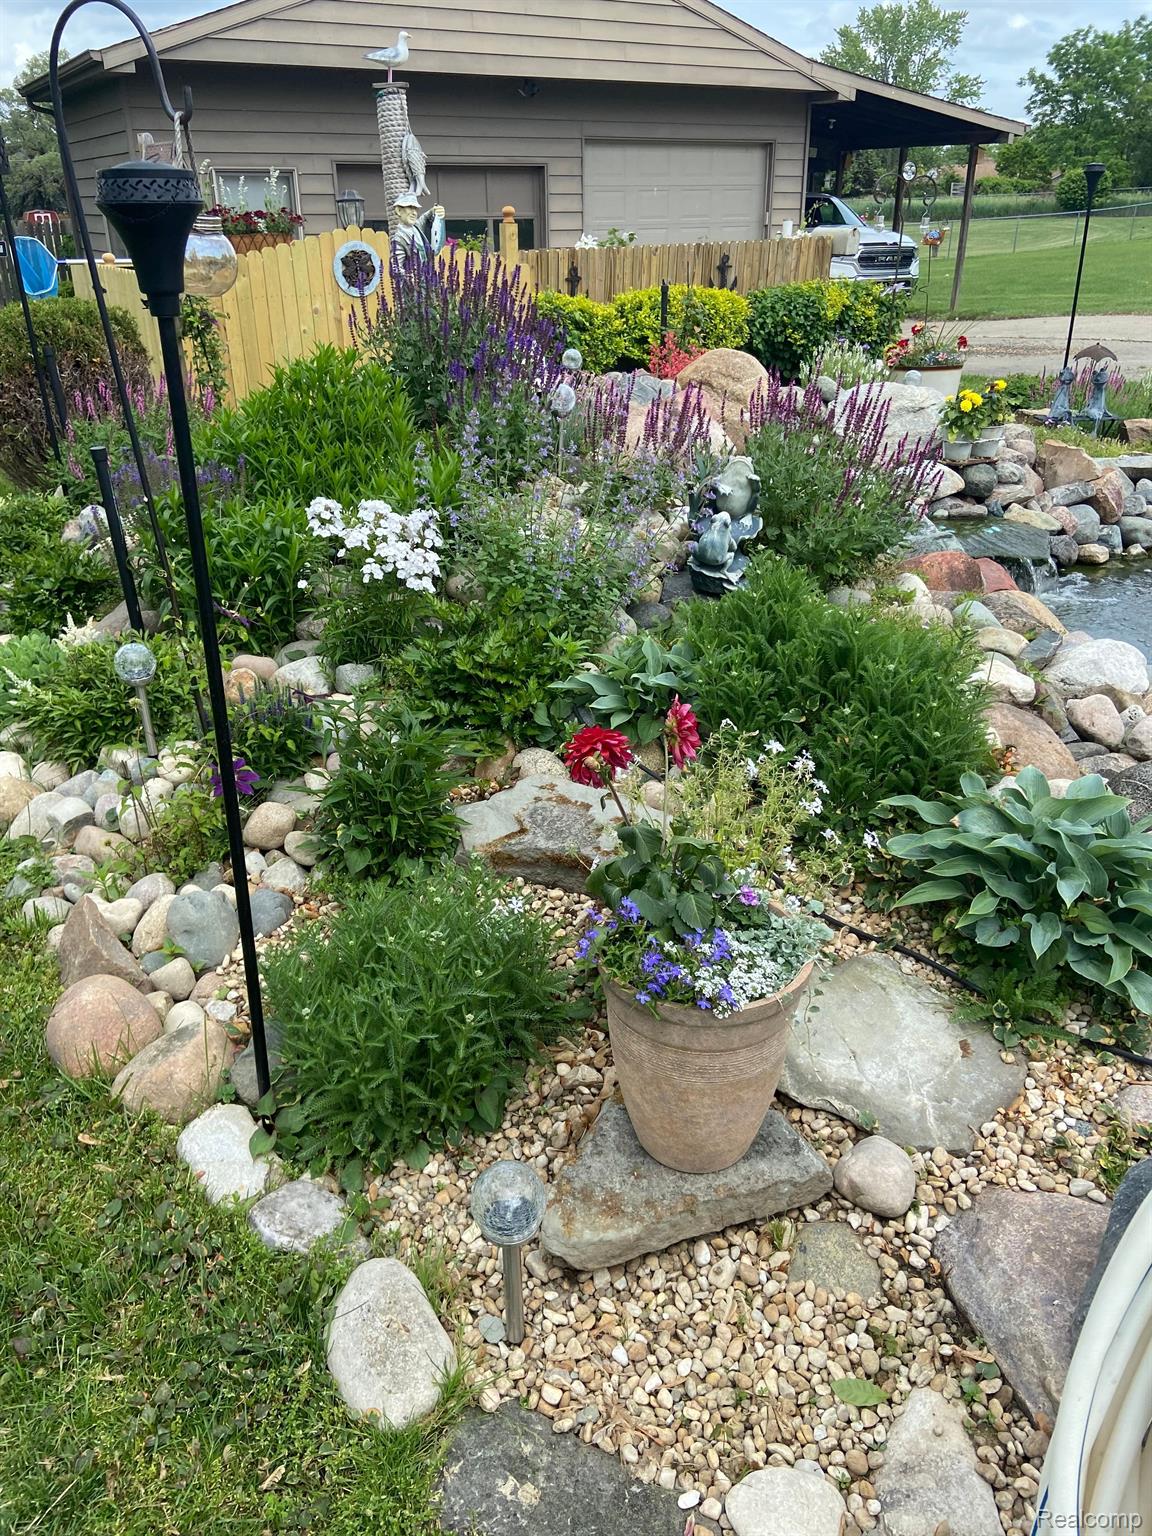
Home’s lush rock garden with colorful flowers and a small stone waterfall.
Koi fish swim in a pond, including orange, white, and pale yellow fish.
Koi swimming in a pond beside a large partially submerged rock.
Backyard patio with a flagstone sitting area, outdoor furniture, and colorful potted flowers.
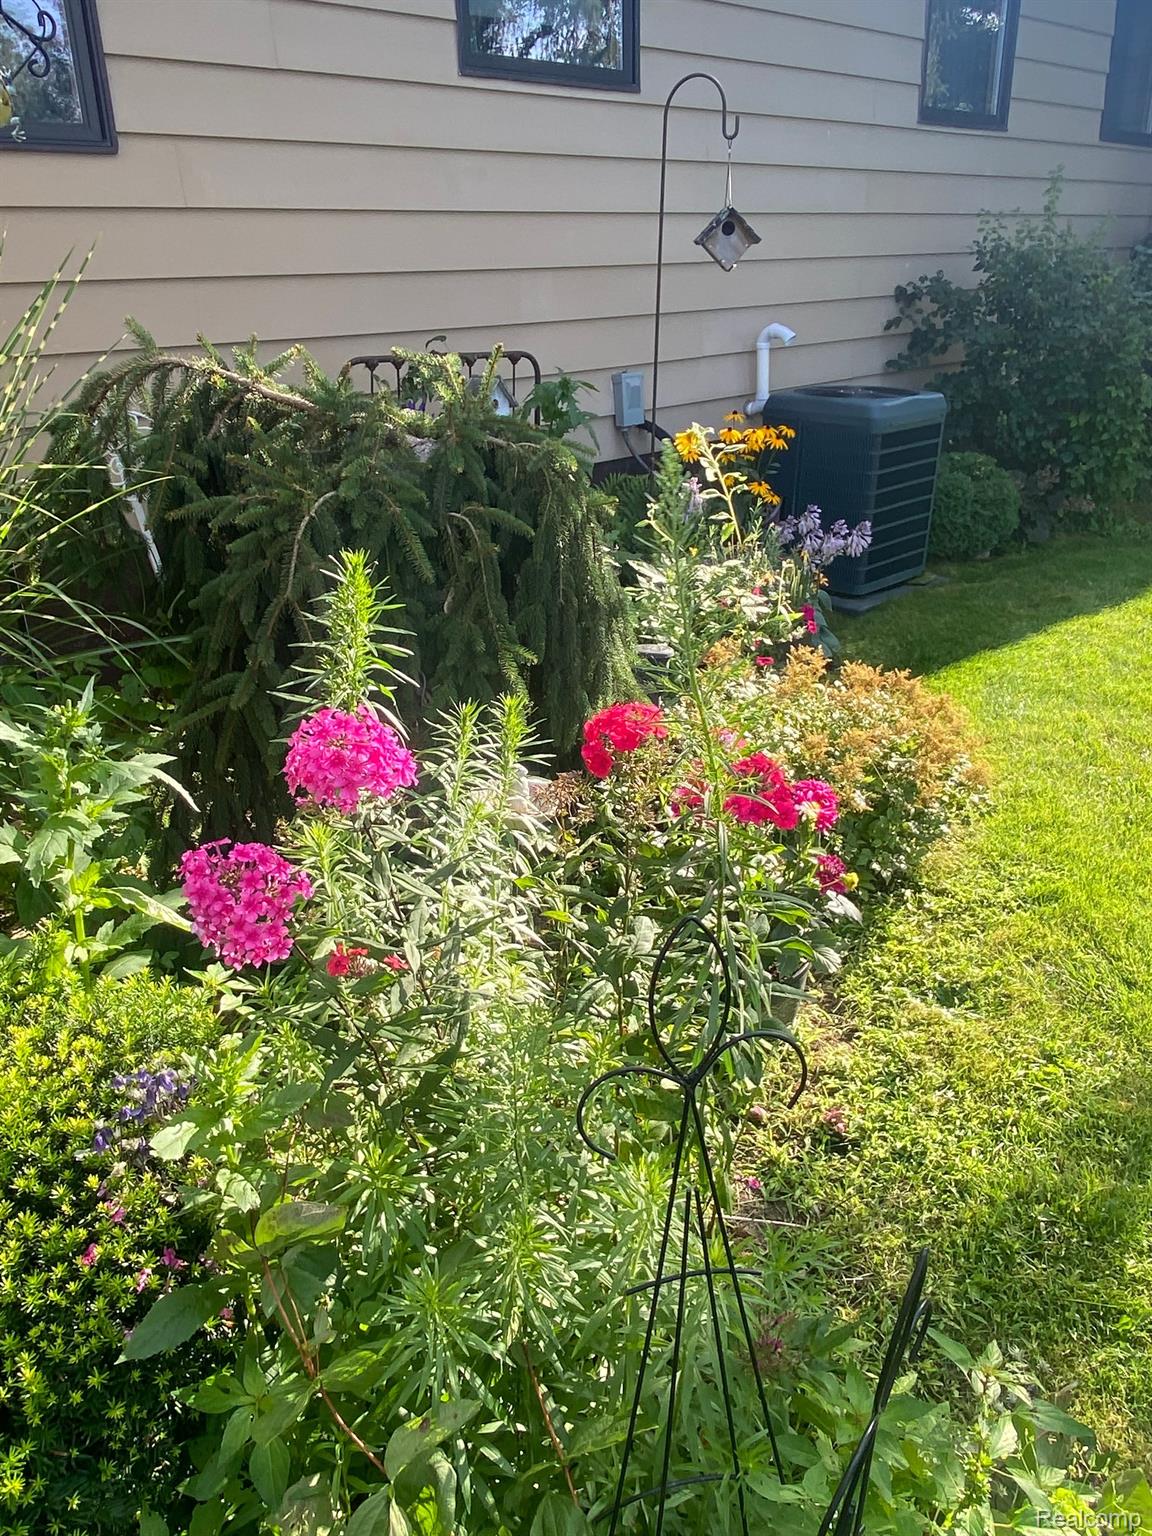
Flower garden beside a beige-sided home, with a small evergreen and outdoor air-conditioning unit.
SEE ALL PHOTOS
Single-story ranch home with brick façade, attached garage, and snow-dusted lawn.
Home with attached brick-and-siding garage and wide concrete driveway dusted with snow.
Covered front porch with brick half wall, white columns, and metal chairs beside a glass entry door.
Living room with polished hardwood floors, wooden cabinets, and a large window with red curtains.
Living and dining area with polished hardwood floors, a curtained window, and wooden display cabinets.
Empty dining room with polished hardwood floors, a chandelier, and an opening to a bright adjoining room.
Dining room with hardwood floors, a chandelier, and red curtains framing the window.
Kitchen with a granite island, wooden chairs, pale cabinets, and stainless steel appliances.
Kitchen with cream cabinets, a granite island, pendant lights, and windows overlooking a snowy yard.
Kitchen with cream cabinetry, granite counters, a central island, and windows overlooking a snowy yard.
Kitchen with a granite island, cooktop, wooden bar stools, and stainless steel appliances.
Kitchen with a cooktop island, stainless steel appliances, beige cabinets, and terracotta tile flooring.
Tiled dining area with a ceiling fan and a wood-trimmed pass-through to the adjoining room.
Open kitchen with island and stools leading into a living room with a brick fireplace.
Living room with dark wood ceiling beams, patterned wallpaper, and an adjoining raised dining area.
Living room with brick fireplace, wood ceiling beams, and sliding glass doors overlooking a snowy yard.
Living room with a brick fireplace, rocking chair, and wood-trimmed ceiling.
Small bathroom with a white sink and toilet, beige textured walls, and a mirrored medicine cabinet.
Bedroom with a wooden bed and bench, hardwood floors, ceiling fan, and white closet doors.
Furnished bedroom with a large white bed, wood flooring, and an adjoining bathroom doorway.
Bathroom with a curtained shower, gray tile floor, and warm wood vanity and storage cabinet.
Bedroom with a wooden bed, pale green walls, hardwood floors, and two curtained windows.
Bedroom with a large white bed, green walls, double closets, and a wooden dresser and mirror.
Bedroom with a patterned bedspread, blue window curtains, and storage bins and shelves.
Bathroom with oak vanity, mirrored cabinet, and window with sheer curtains and a red valance.
Carpeted basement recreation room with built-in cabinets, wood-paneled walls, and a gray sofa.
Carpeted basement room with beige block walls, wooden bookcases, and a window overlooking an exterior stairwell.
Basement recreation room with a gray sofa, wood-paneled walls, and a curtained sleeping nook.
Basement bedroom with a colorful patchwork quilt on the bed and a grid drop ceiling.
Basement laundry room with white appliances, a clothing-covered folding table, and exposed ceiling joists.
Basement laundry area with white appliances, storage tables, and an exposed ceiling.
Covered porch with wicker seating, sliding glass door, and vintage Mobilgas pump.
Covered porch with a vintage Mobilgas pump, patio furniture, and large stacks of firewood.
Rear of a single-story beige home with a covered porch and stone patio in a snowy yard.
Snow-dusted backyard patio with a rock-edged pond and fire pit.
Low tan building with a covered side area and red rental dumpster in a snowy yard.
Tan ranch-style home with a patio and lightly snow-covered lawn.
Snow-dusted backyard with mature trees, a tan house, and a detached outbuilding.
Rock-edged backyard pond with a small wooden footbridge and flowering plants.
Backyard pond bordered by large rocks, with flowering garden beds and a green lawn.
Landscaped yard with mature trees, flower beds, a green lawn, and a fenced garden area.
Landscaped backyard with mature trees, flower beds, and a wooden fenced garden area.
Backyard patio with stone seating area, colorful flower beds, rock garden, and broad lawn.
Covered patio with a gas grill and flowers overlooking a landscaped backyard pond.
Home’s lush rock garden with colorful flowers and a small stone waterfall.
Koi fish swim in a pond, including orange, white, and pale yellow fish.
Koi swimming in a pond beside a large partially submerged rock.
Backyard patio with a flagstone sitting area, outdoor furniture, and colorful potted flowers.
Flower garden beside a beige-sided home, with a small evergreen and outdoor air-conditioning unit.
Sold

3275 E MAPLE Avenue

3275 E MAPLE Avenue, Burton City, MI 48529

$299,900
Spacious modern ranch offers a perfect blend of comfort and style! Step inside and be greeted by a sun-filled living room, large picture window and gleaming new hardwood floors that invite cozy gatherings. The updated kitchen is culinary dream, it boasts a sprawling island topped with gleaming granite countertops, perfect for cooking meals for family and friends. Storage is no problem in this kitchen tons of cabinets and counter space. Comes with Appliances. Three generously sized bedrooms offer restful retreats, while the expansive master suite promises a place to escape, complete with a spa-like bathroom. Spend your evenings in the cozy family room with natural fireplace also has newer carpet, and skylight. Step down to a full basement w/ an egress window with the potential for a fourth bedroom, a home gym, or whatever your imagination desires. Outside you will find park-like private oasis. Gorgeous Koi pond makes a very tranquil place to enjoy. Covered porch in back of home is a great area to have barbeques and enjoy the summer evenings. An extra garage provides ample storage for all your toys and treasures, or for the mechanic in the family. Here are some additional details that makes this a home a perfect "10"
Large addition to the home, Generac whole house generator, brand new roof on garage and home, newer furnace w/ central air, extra garage has hoist and 110 & 220 power, handicap lift chair to the basement, walk in shower, newer carpet. Close to expressways and many dining and shopping options near by. BATVAI

3
beds

3
baths

1,939 Sq.Ft. LIVING AREA

0.62 Acres lot

Jackie Stratton

Jackie Stratton

Features & Amenities

Interior

  • total bedrooms3
  • Total bathrooms3
  • full bathrooms2
  • half bathroom1
  • Fireplace Family Room, Wood Burning
  • APPLIANCES Dishwasher, Dryer, Electric Cooktop, Free-Standing Freezer, Free-Standing Refrigerator, Microwave, Washer
  • other interior Features High Speed Internet

Area & Lot

  • Status Sold
  • Date Sold March 28, 2024
  • Living Area1,939 Sq.Ft.
  • Lot Area0.62 Acres
  • MLS® ID20240002993
  • TypeResidential
  • YEAR BUILT1971
  • Architecture StylesRanch
  • School DistrictAtherton

Exterior

  • STORIES1
  • Garage Space5.0
  • water SourcePublic
  • PoolNone
  • roofAsphalt
  • parkingAttached, Detached, Carport, Assigned
  • HEAT TYPEForced Air, Natural Gas
  • AIR CONDITIONINGCentral Air
  • sewerPublic Sewer
  • SubstructureBlock
  • Disability FeaturesAccessible Entrance, Accessible Full Bath, Stair Lift

Financial

  • Sales Price$299,900
  • Real Estate Tax $2,343/yr

Let’s Find Your Dream Home

Whether you're buying, selling, or investing, I’m here to guide you every step of the way. Let’s make your next move a smart one.

Follow Me on Instagram