Leave a Message

Thank you for your message. We will be in touch with you shortly.

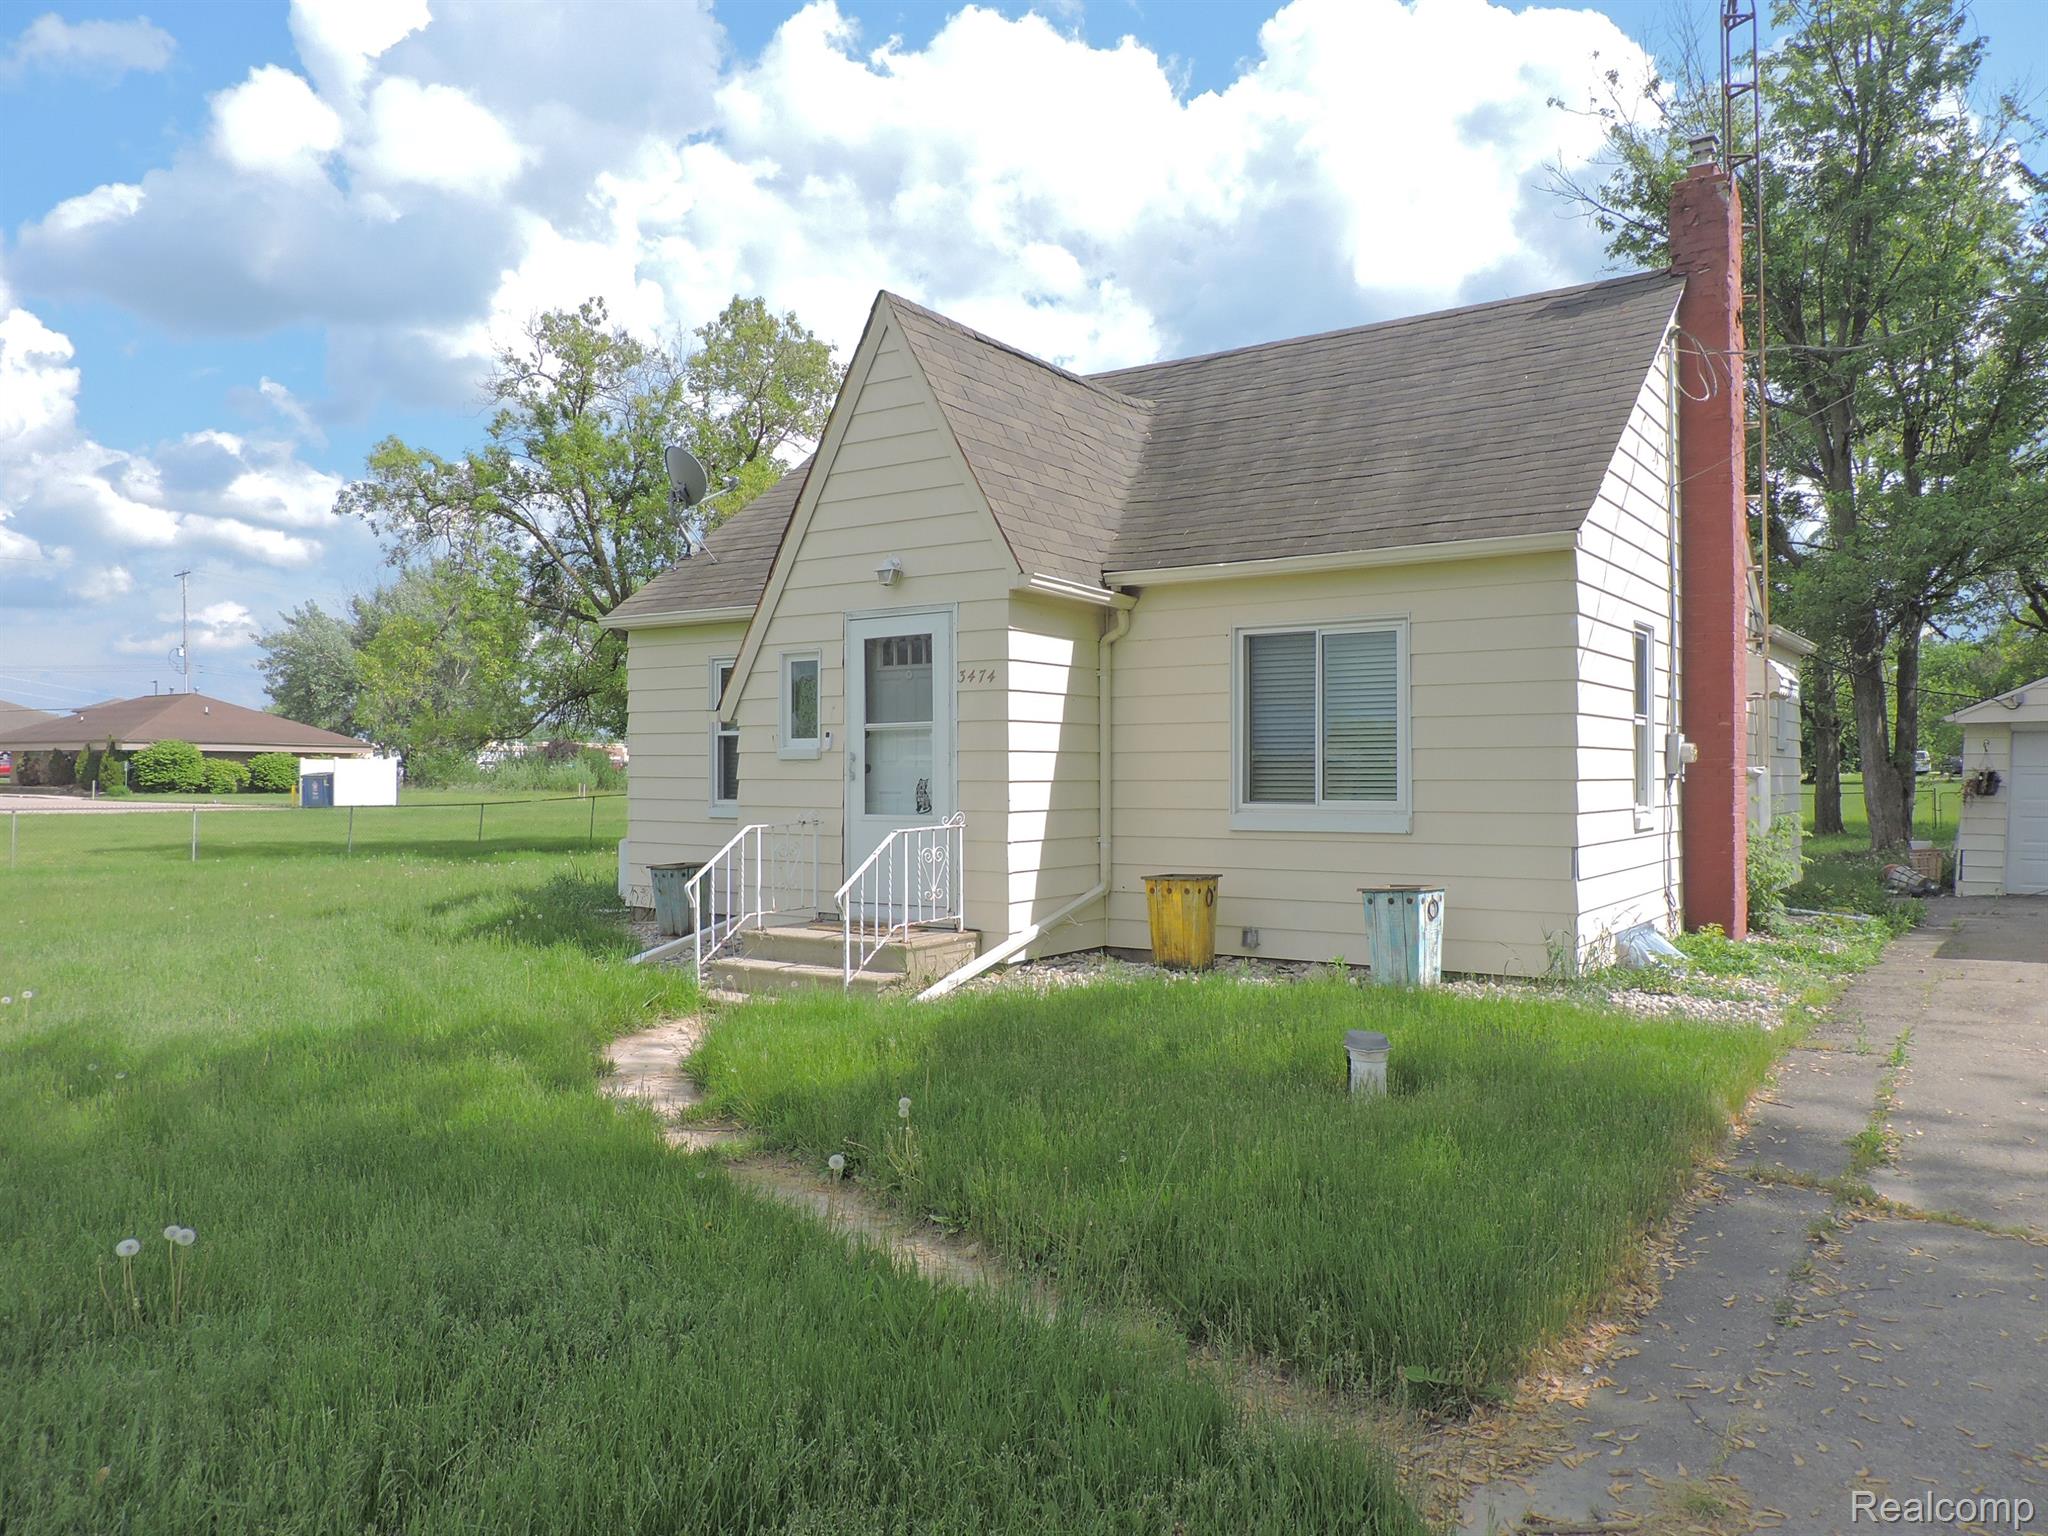
Cream-sided house with a steep gabled roof, brick chimney, and overgrown front lawn.
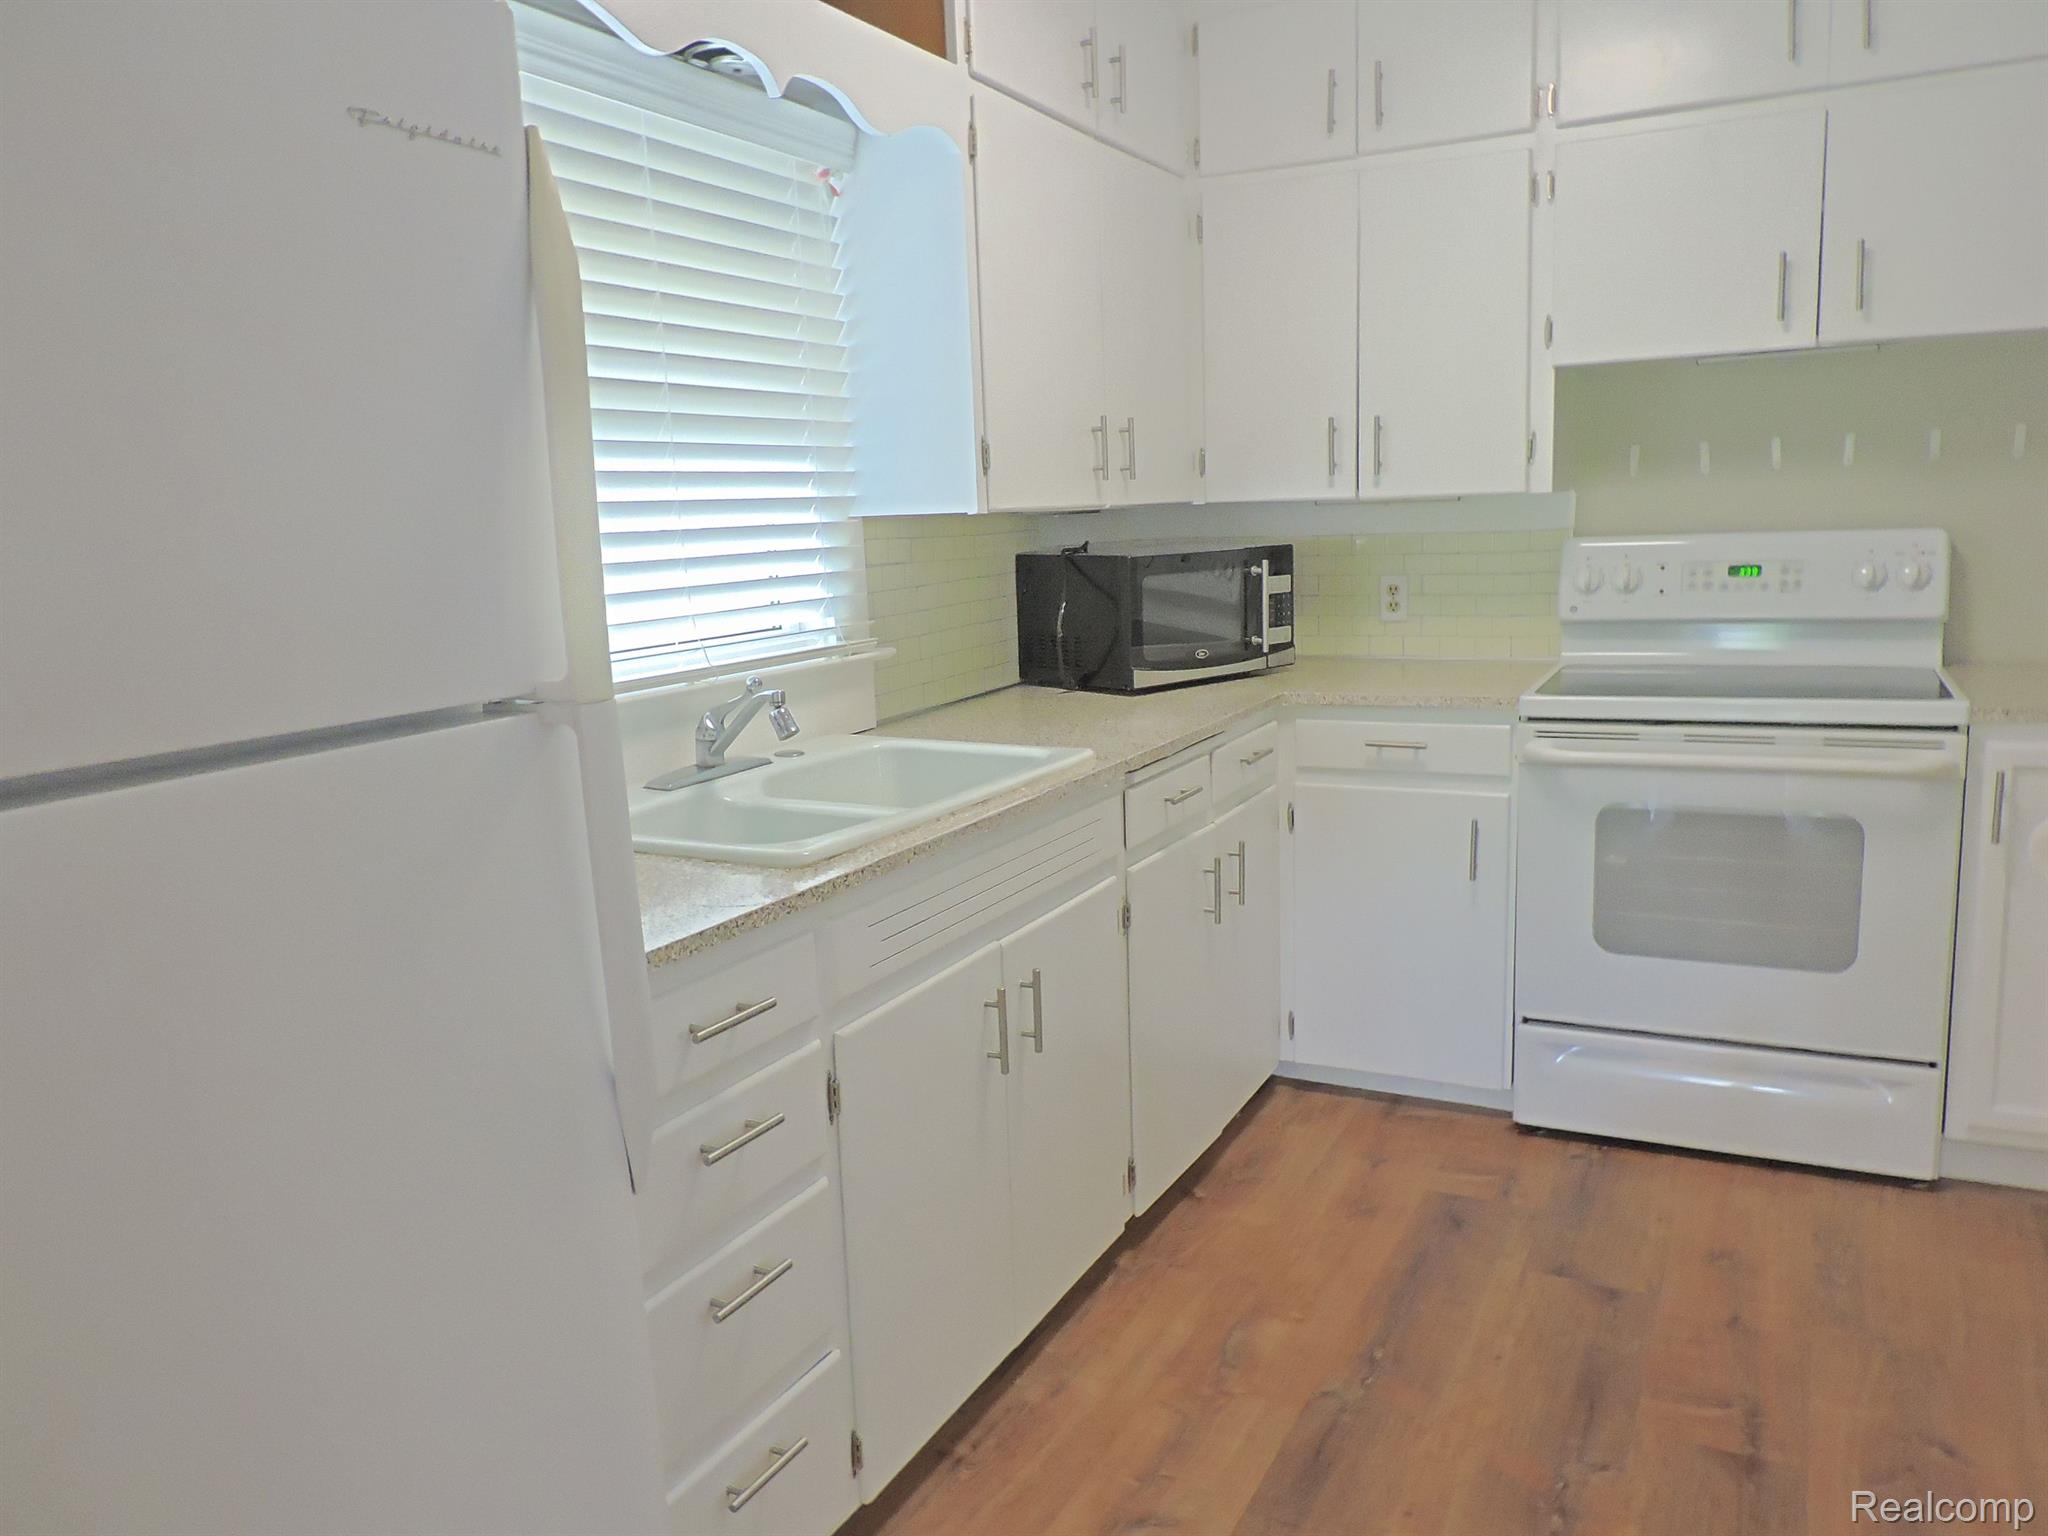
Kitchen with white cabinets and appliances, green tile backsplash, and wood-look flooring.
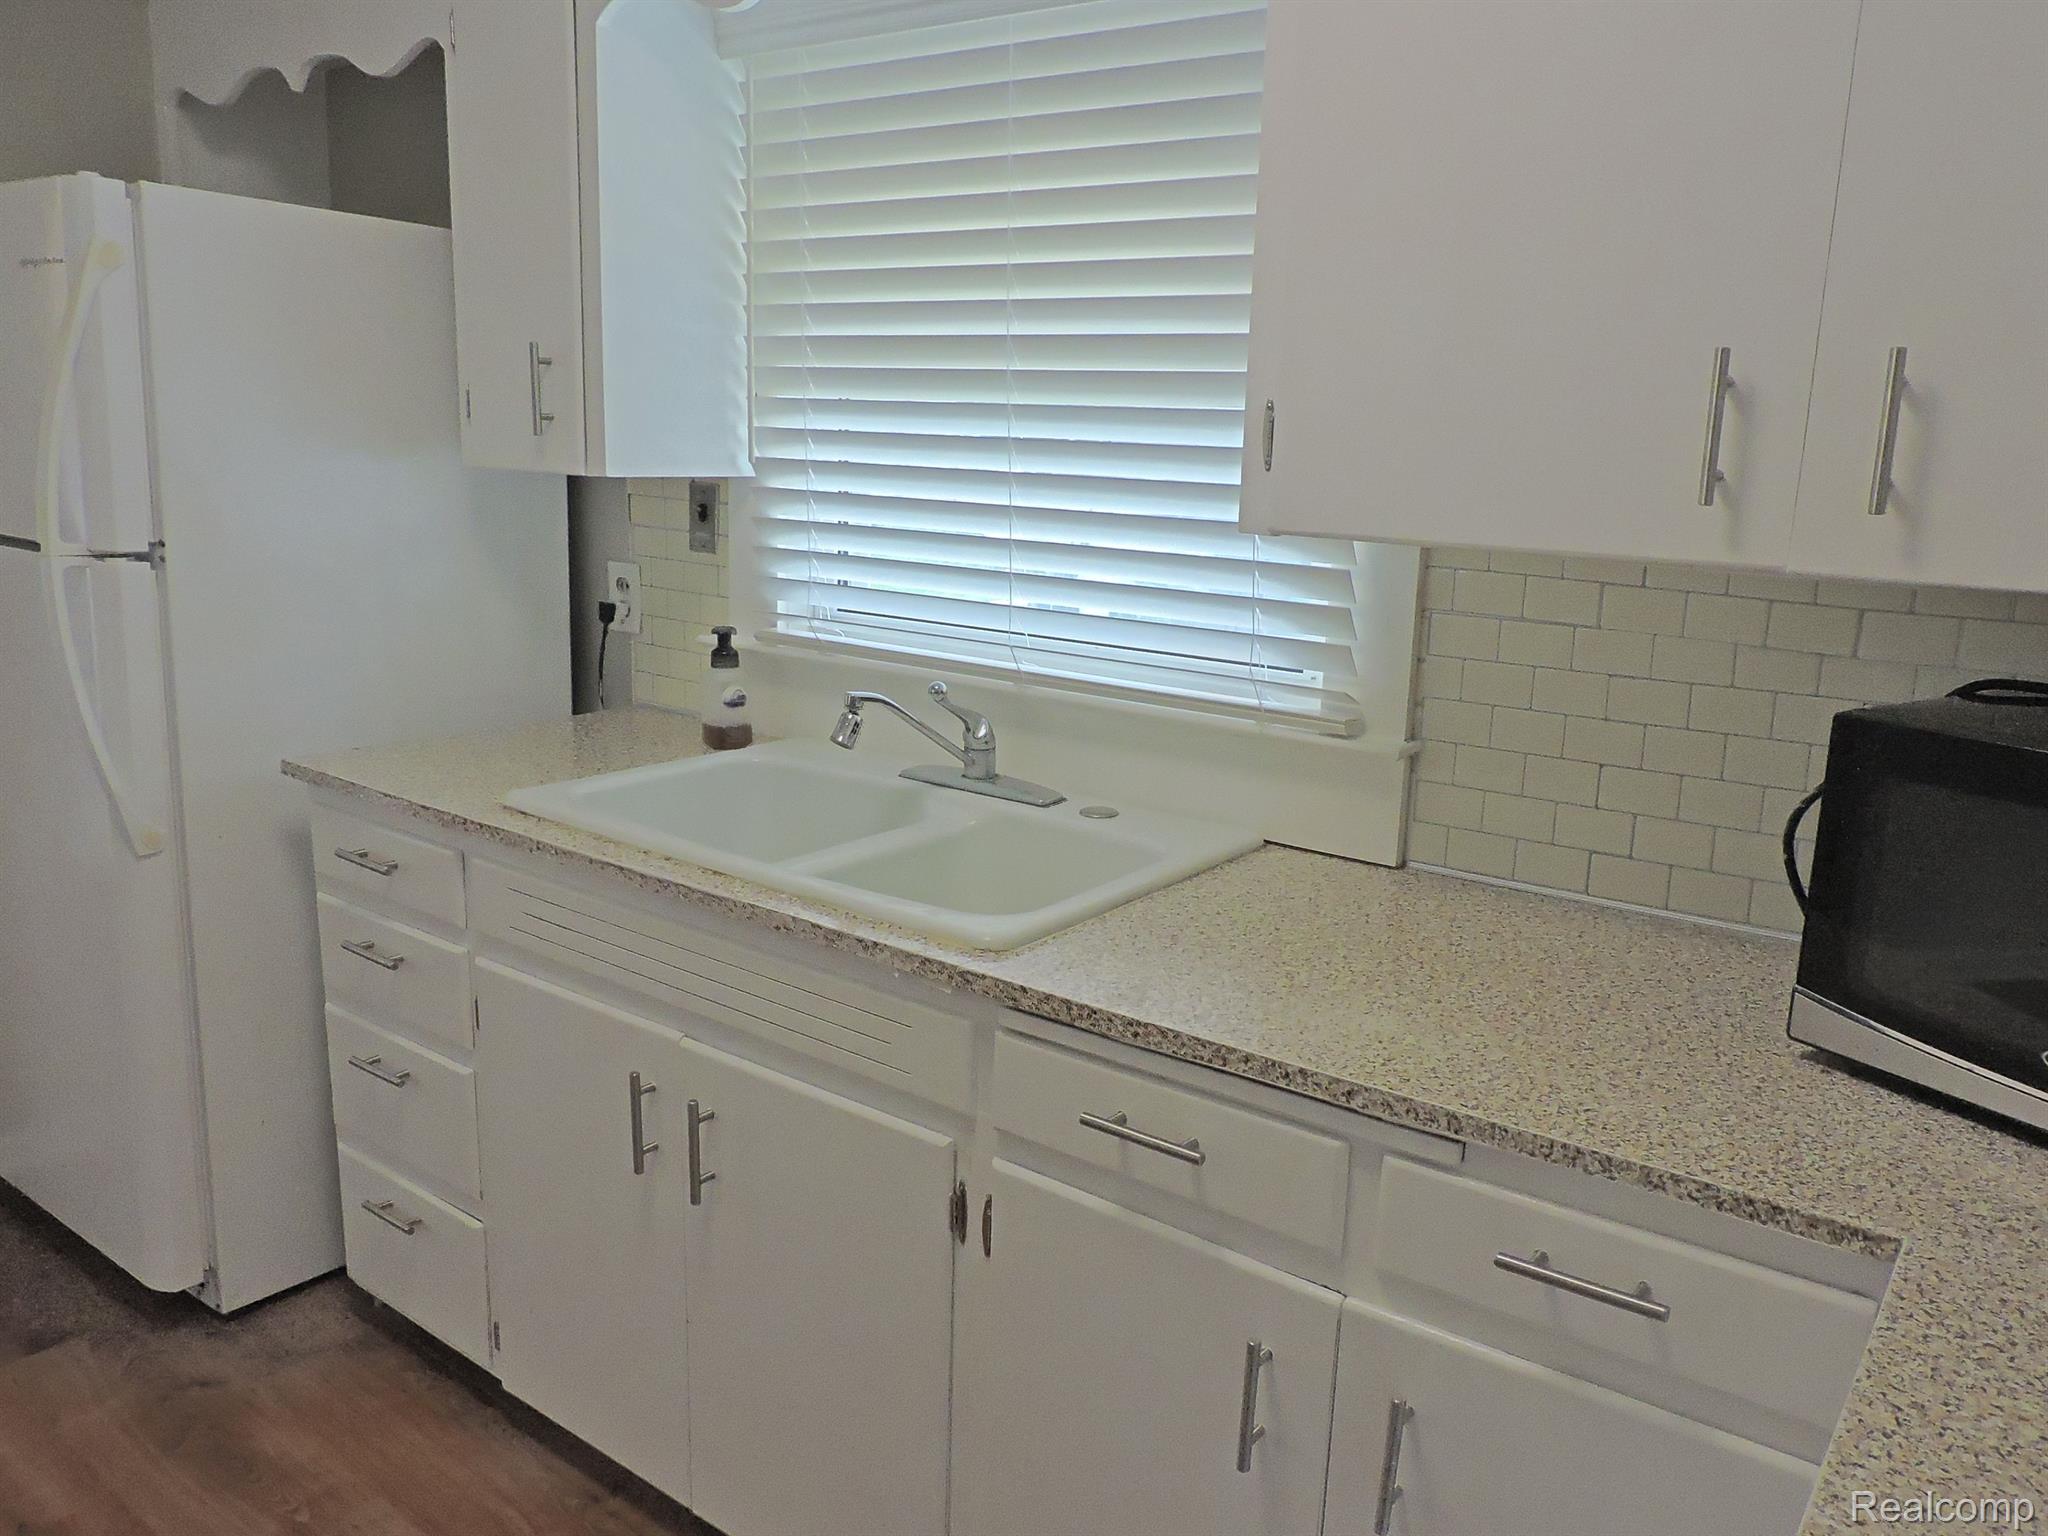
Kitchen with white cabinetry, speckled counters, and a double-basin sink beneath a window.
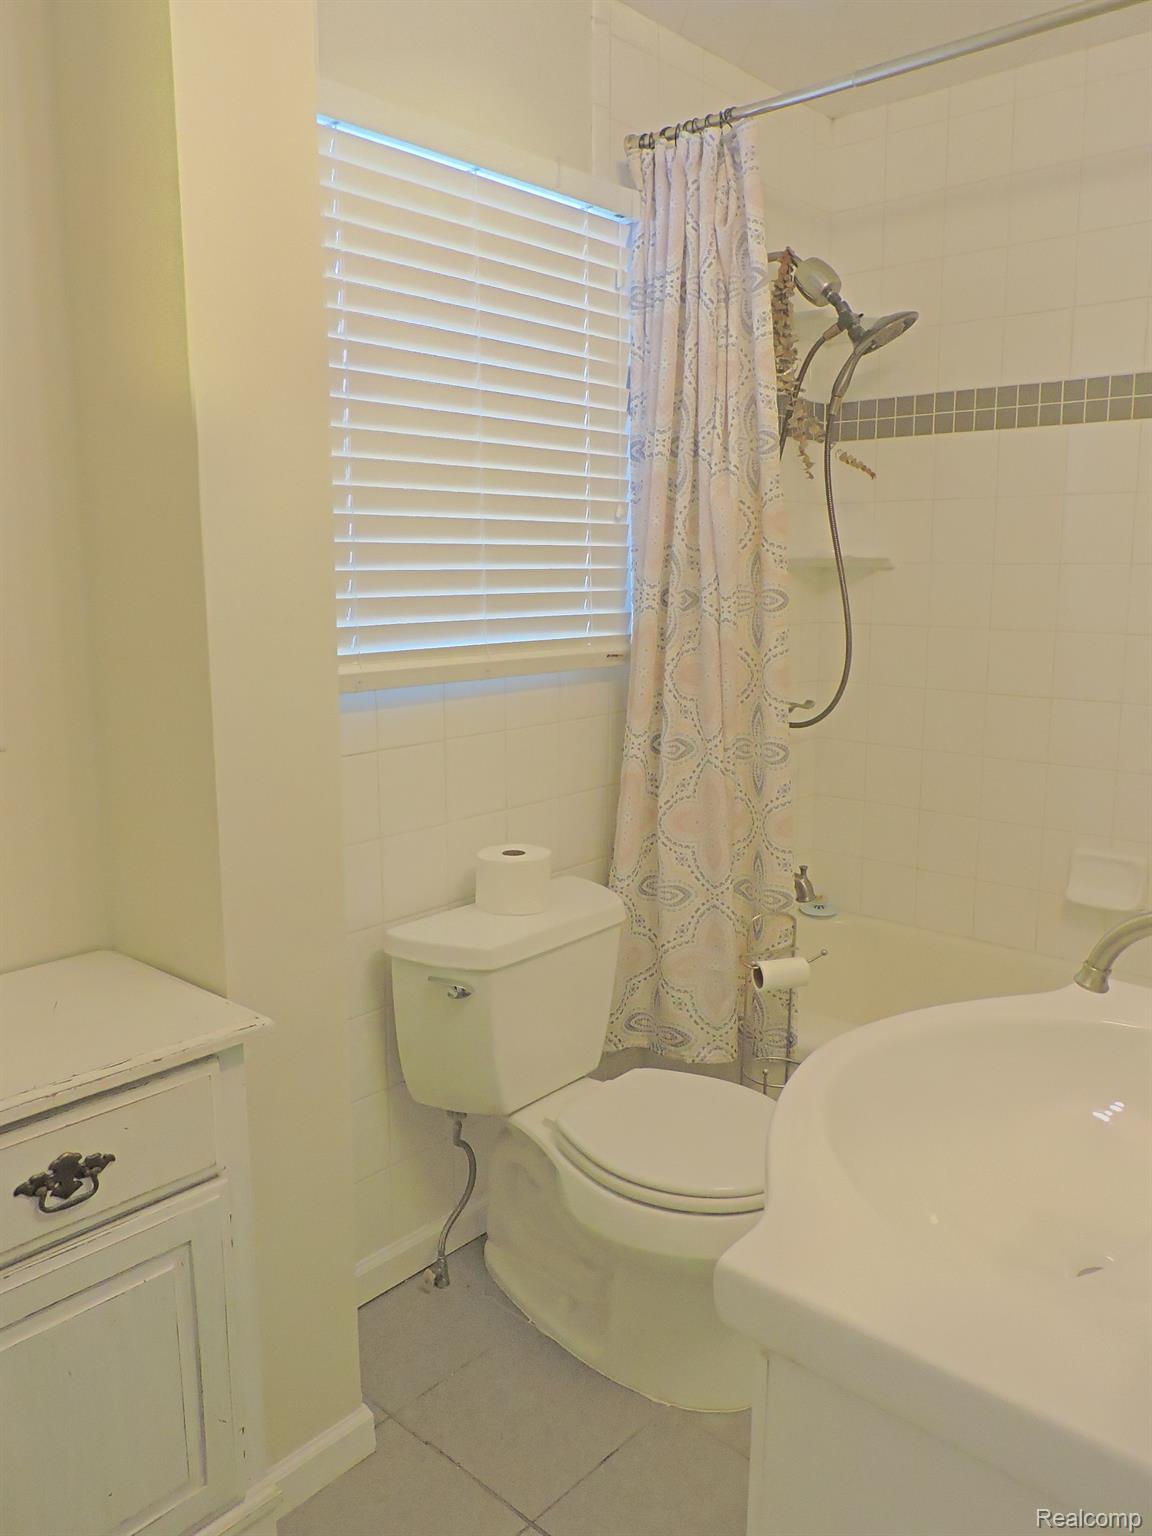
Bathroom with a tub and shower, patterned curtain, toilet, and large vanity sink.
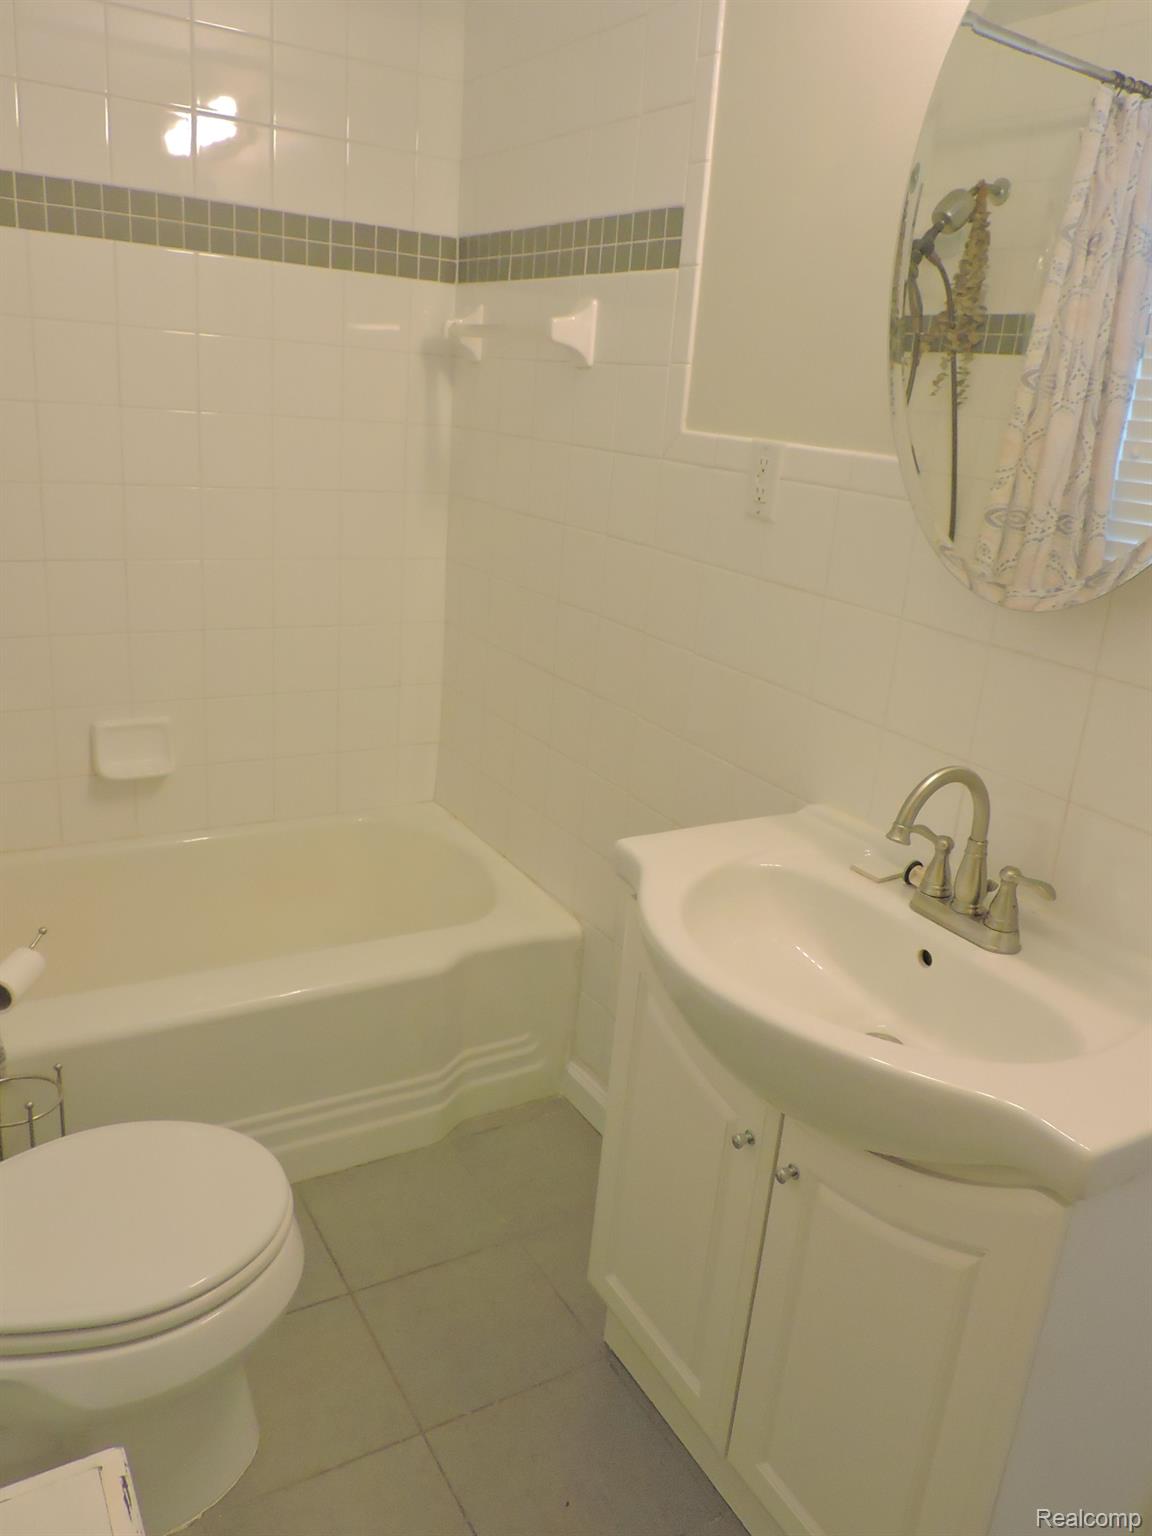
Bathroom with white bathtub, tiled walls, vanity sink, toilet, and oval mirror.
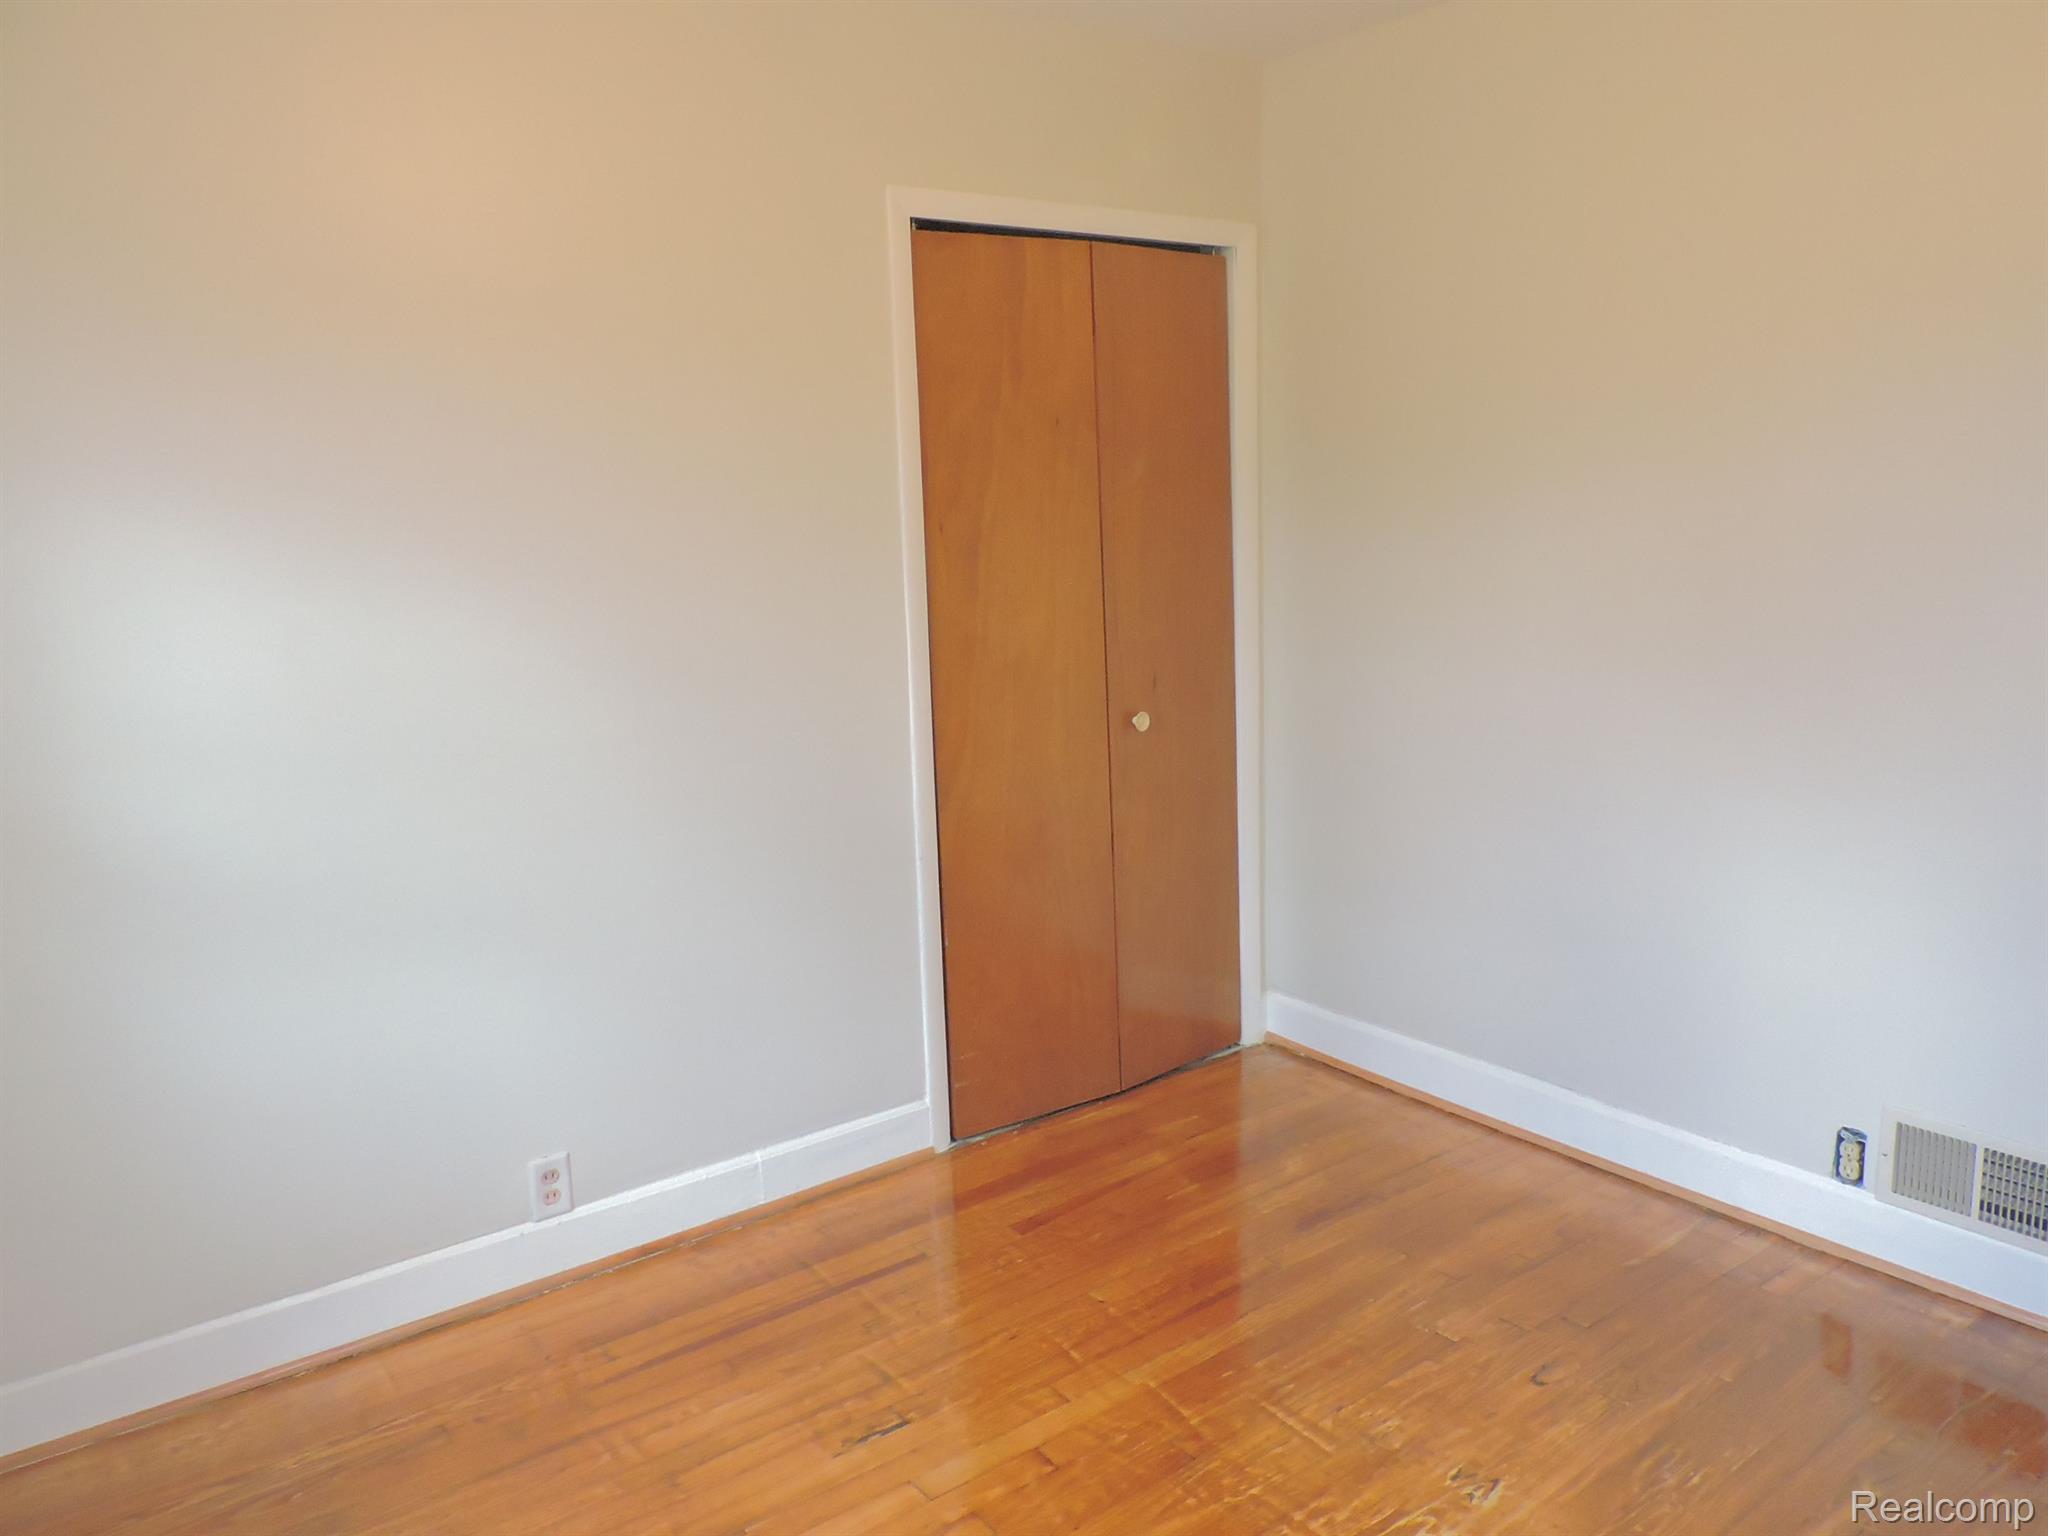
Empty room with a wooden closet door and worn hardwood floors.
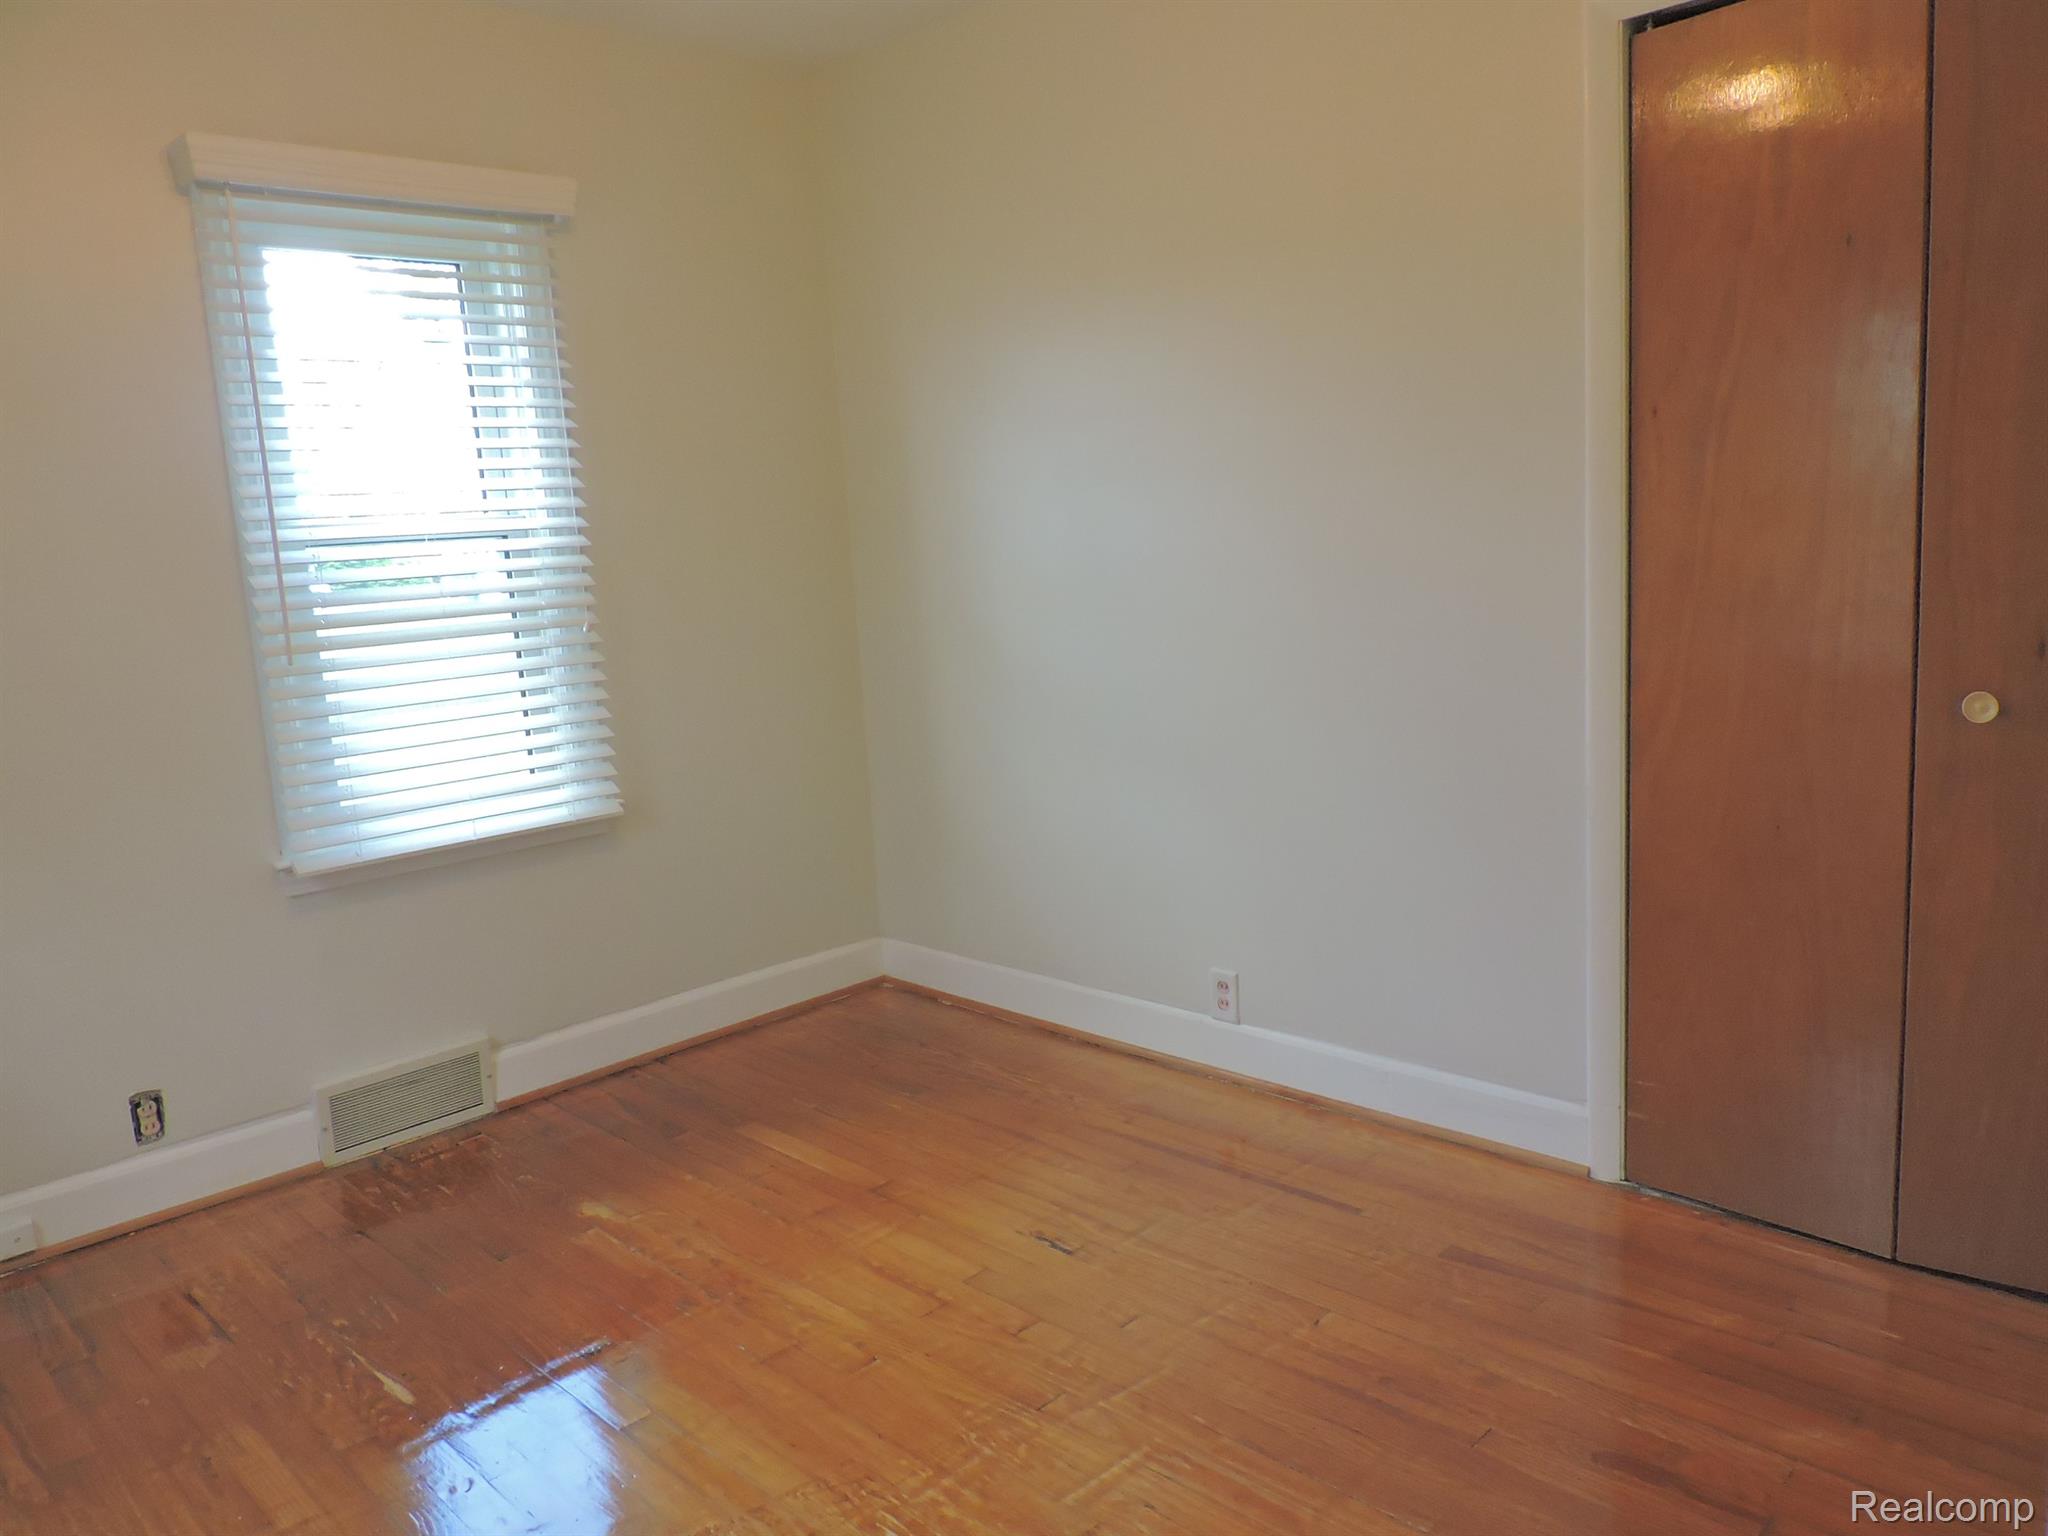
Empty bedroom with worn hardwood floors, a window with blinds, and a wooden closet.
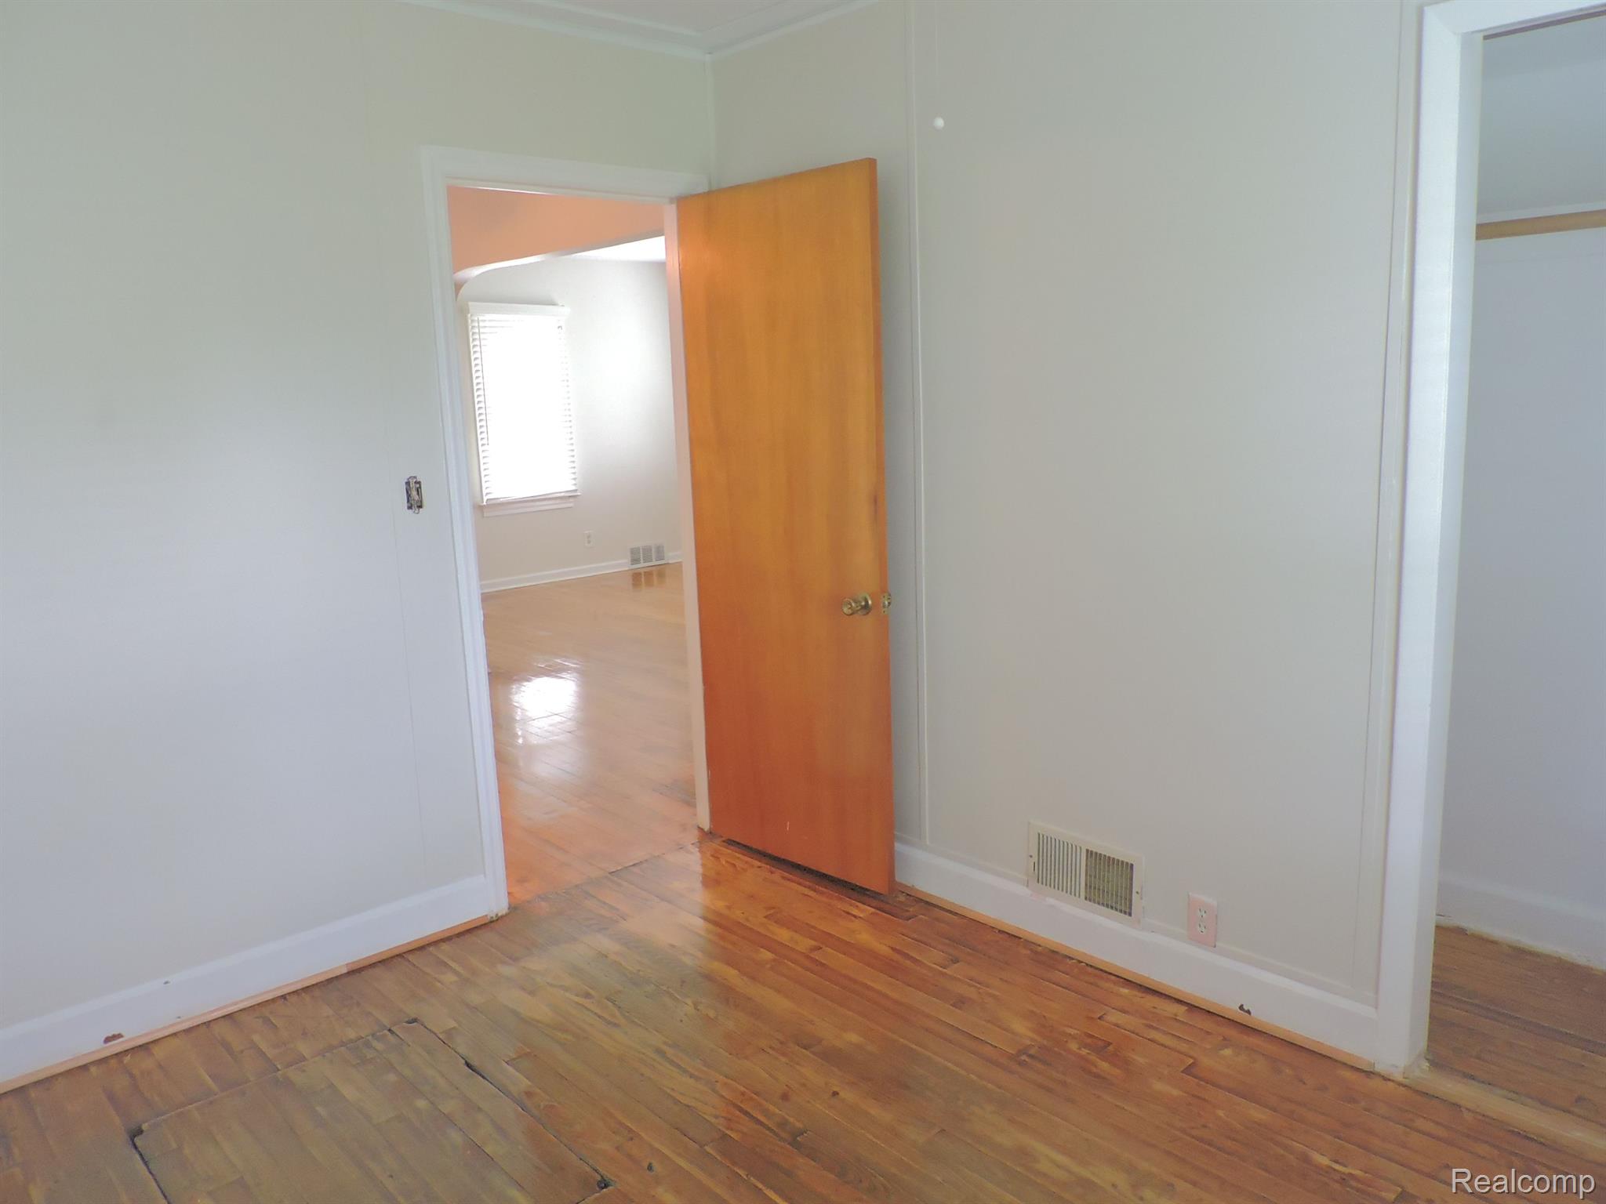
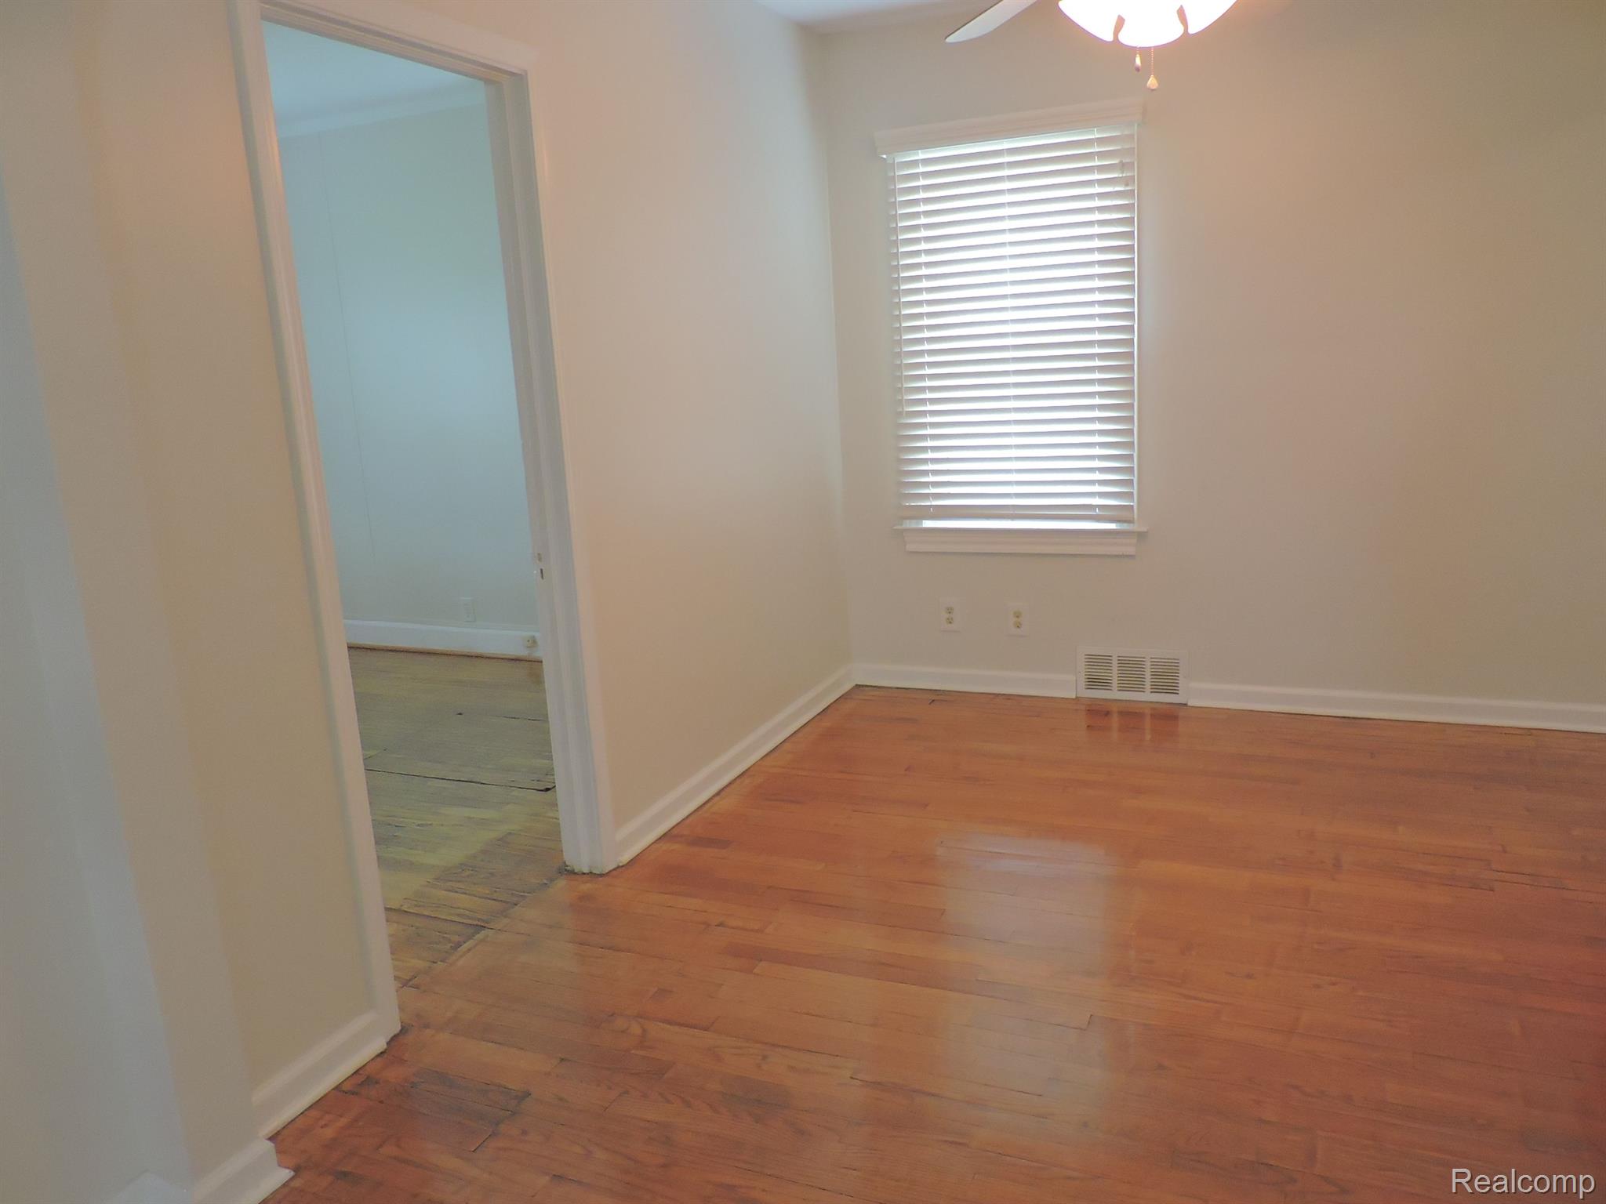
Empty room with worn hardwood floors and an open wooden door to a bright adjoining room.
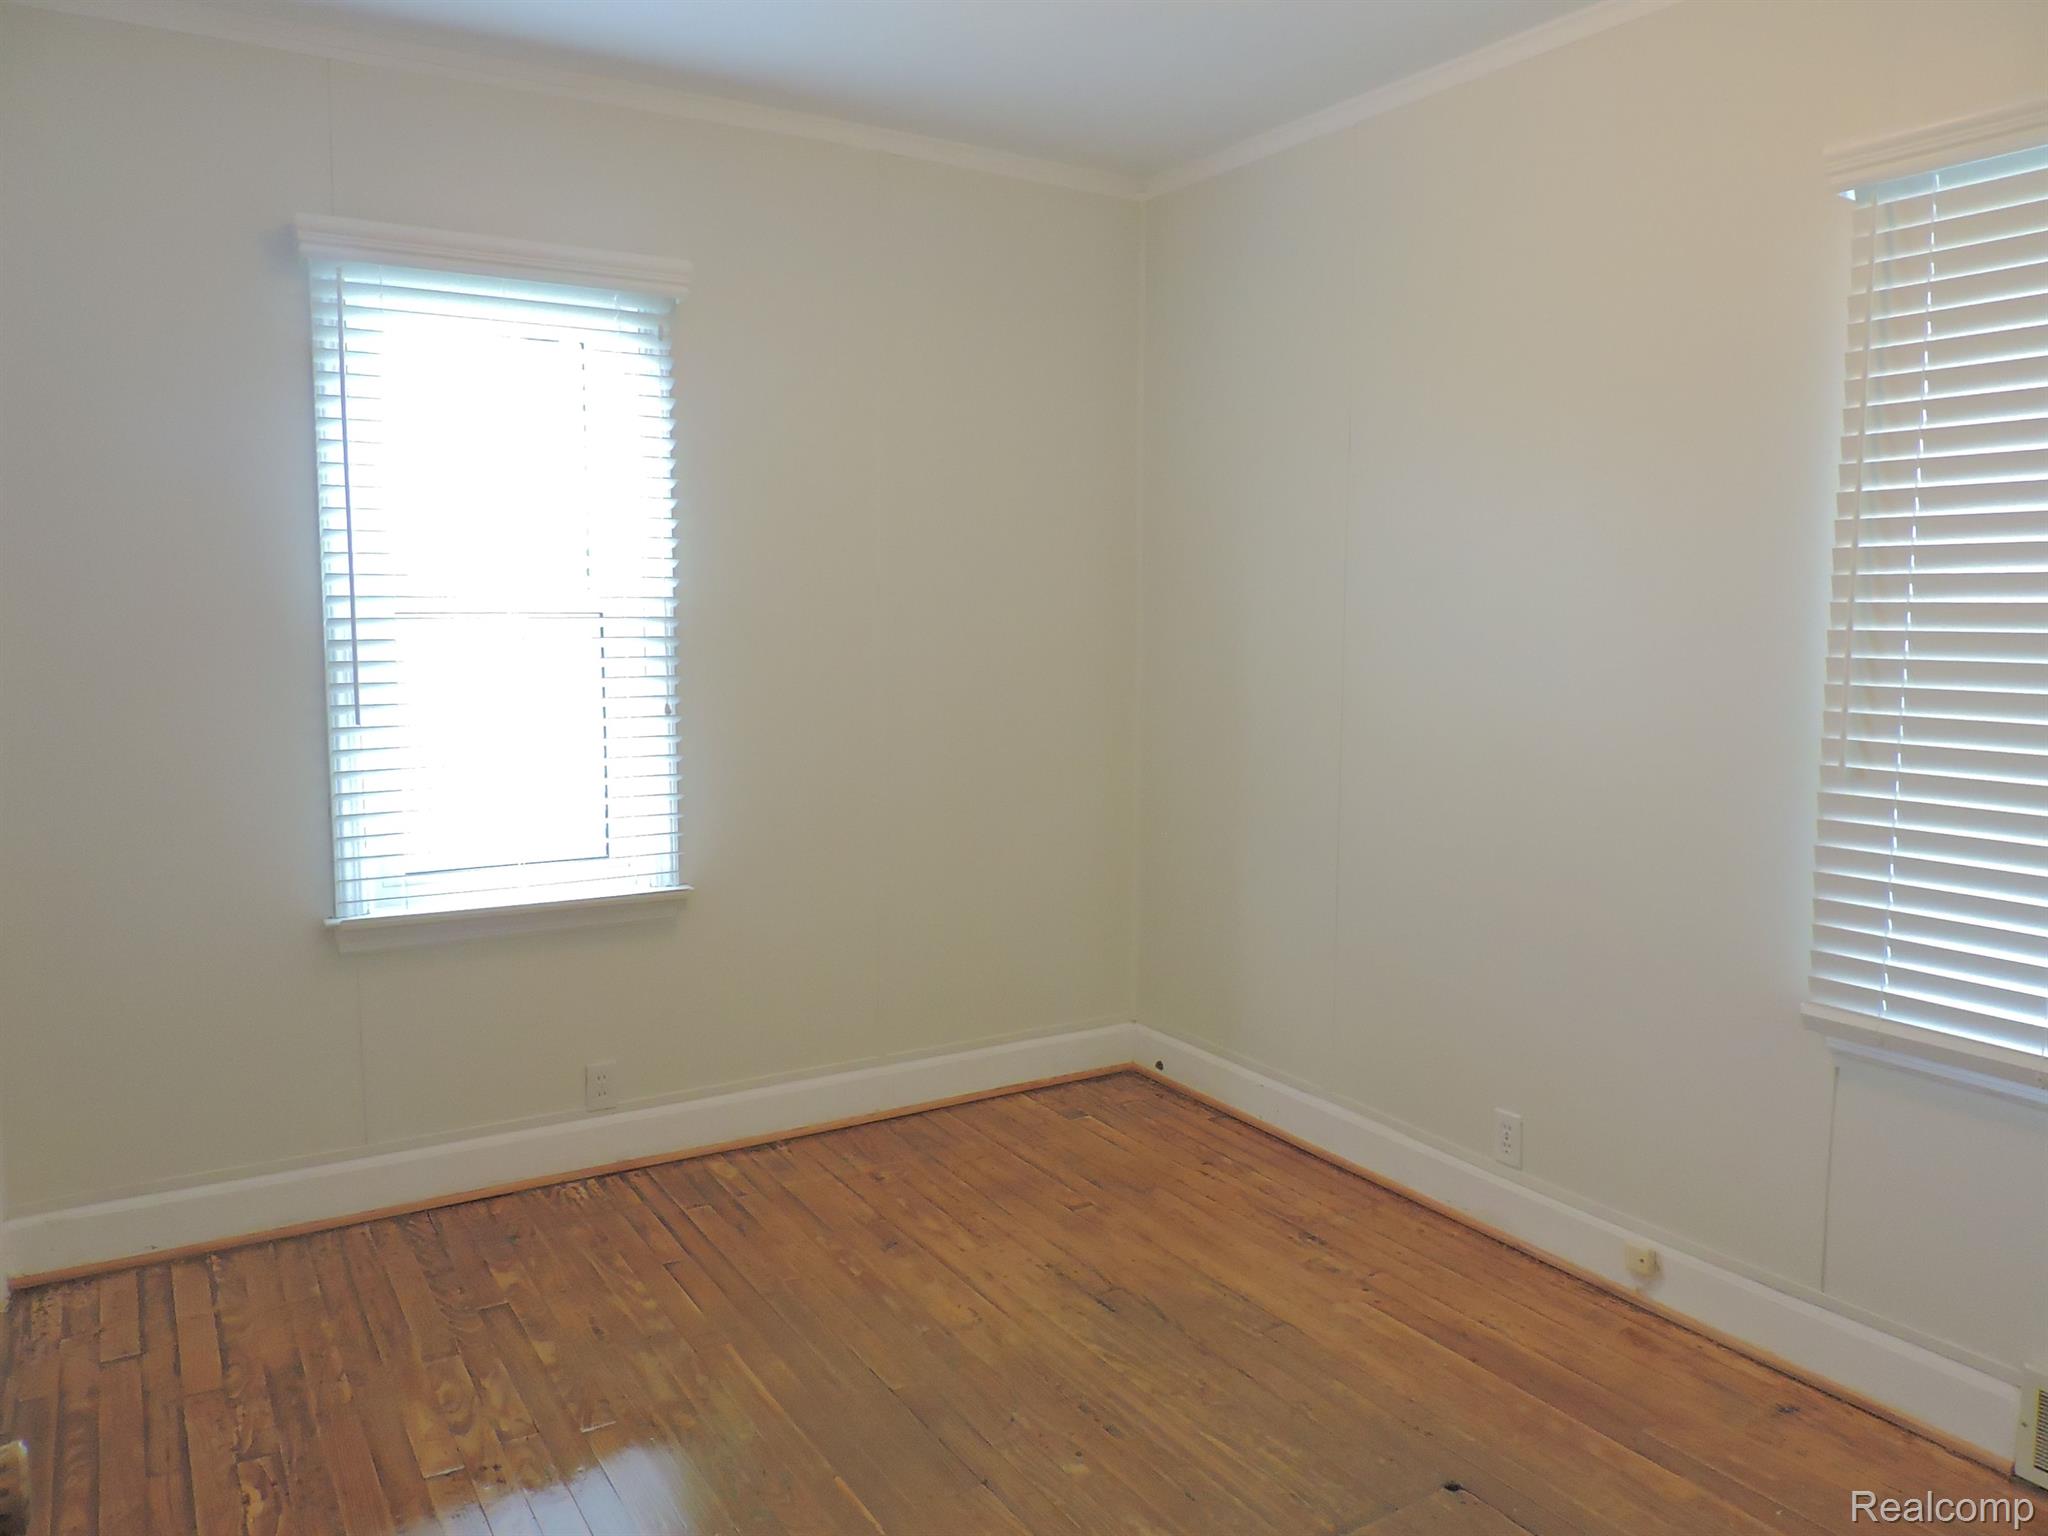
Empty room with worn hardwood floors and two windows with blinds.
Empty room with hardwood floors, a window with closed blinds, and an open doorway.
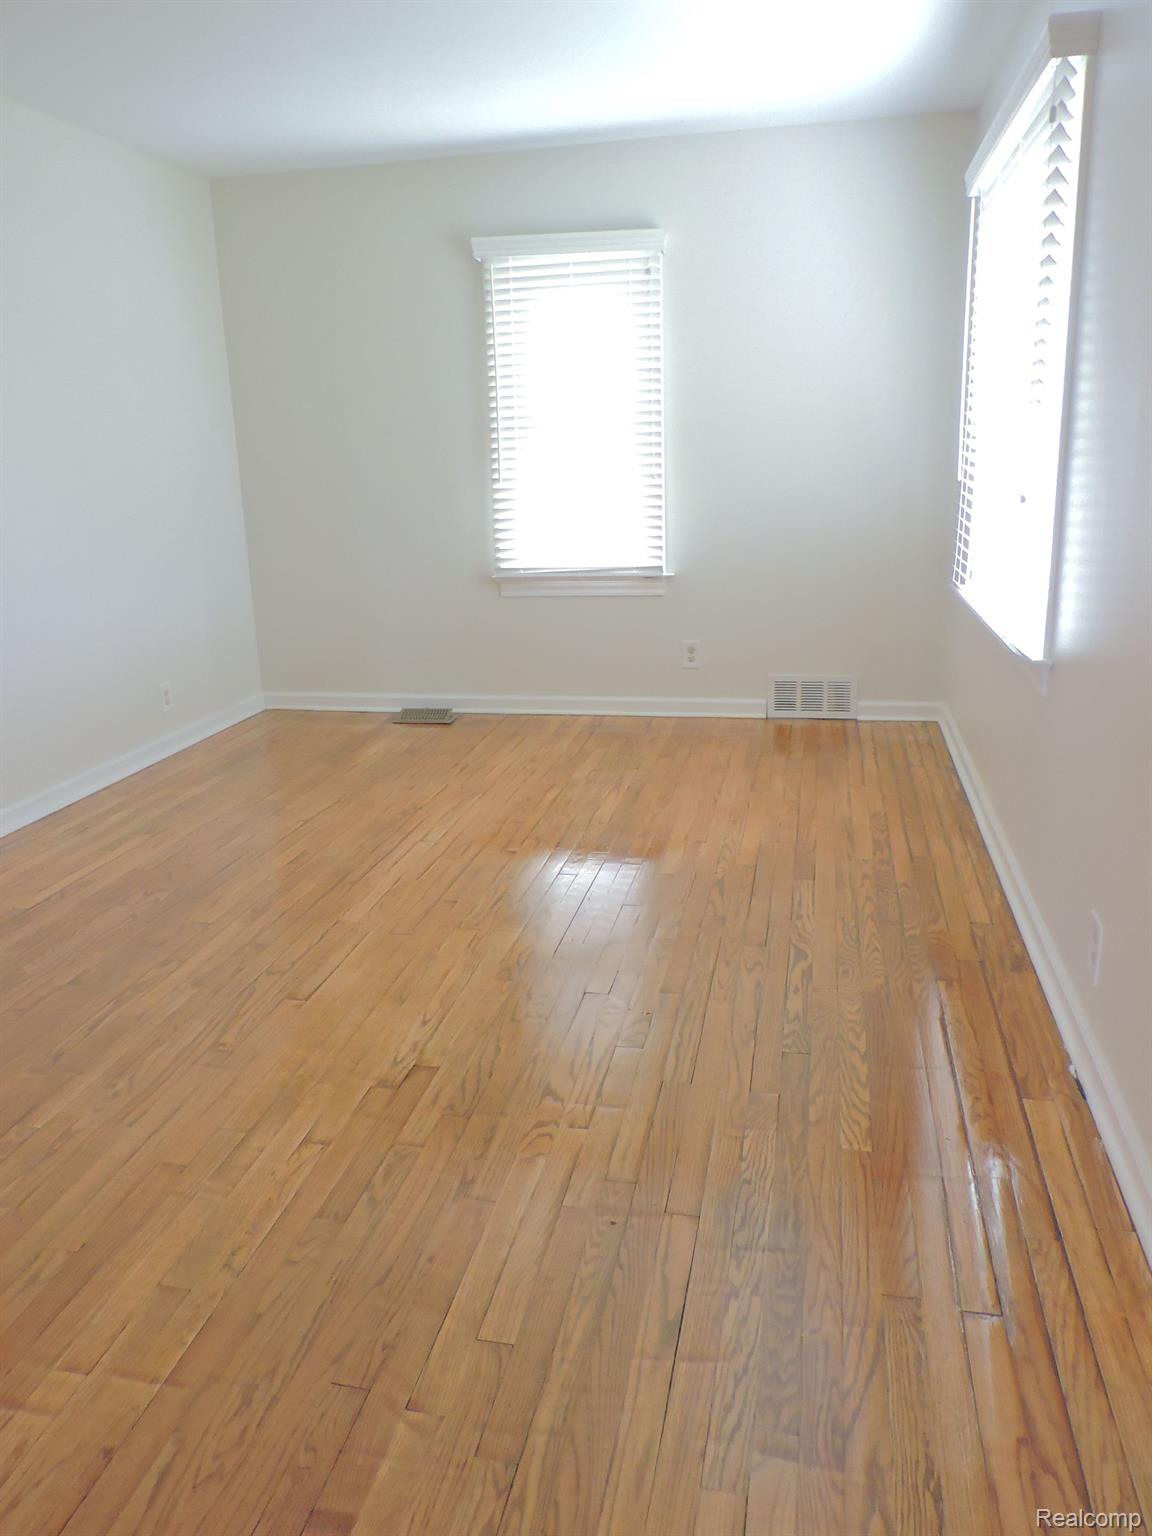
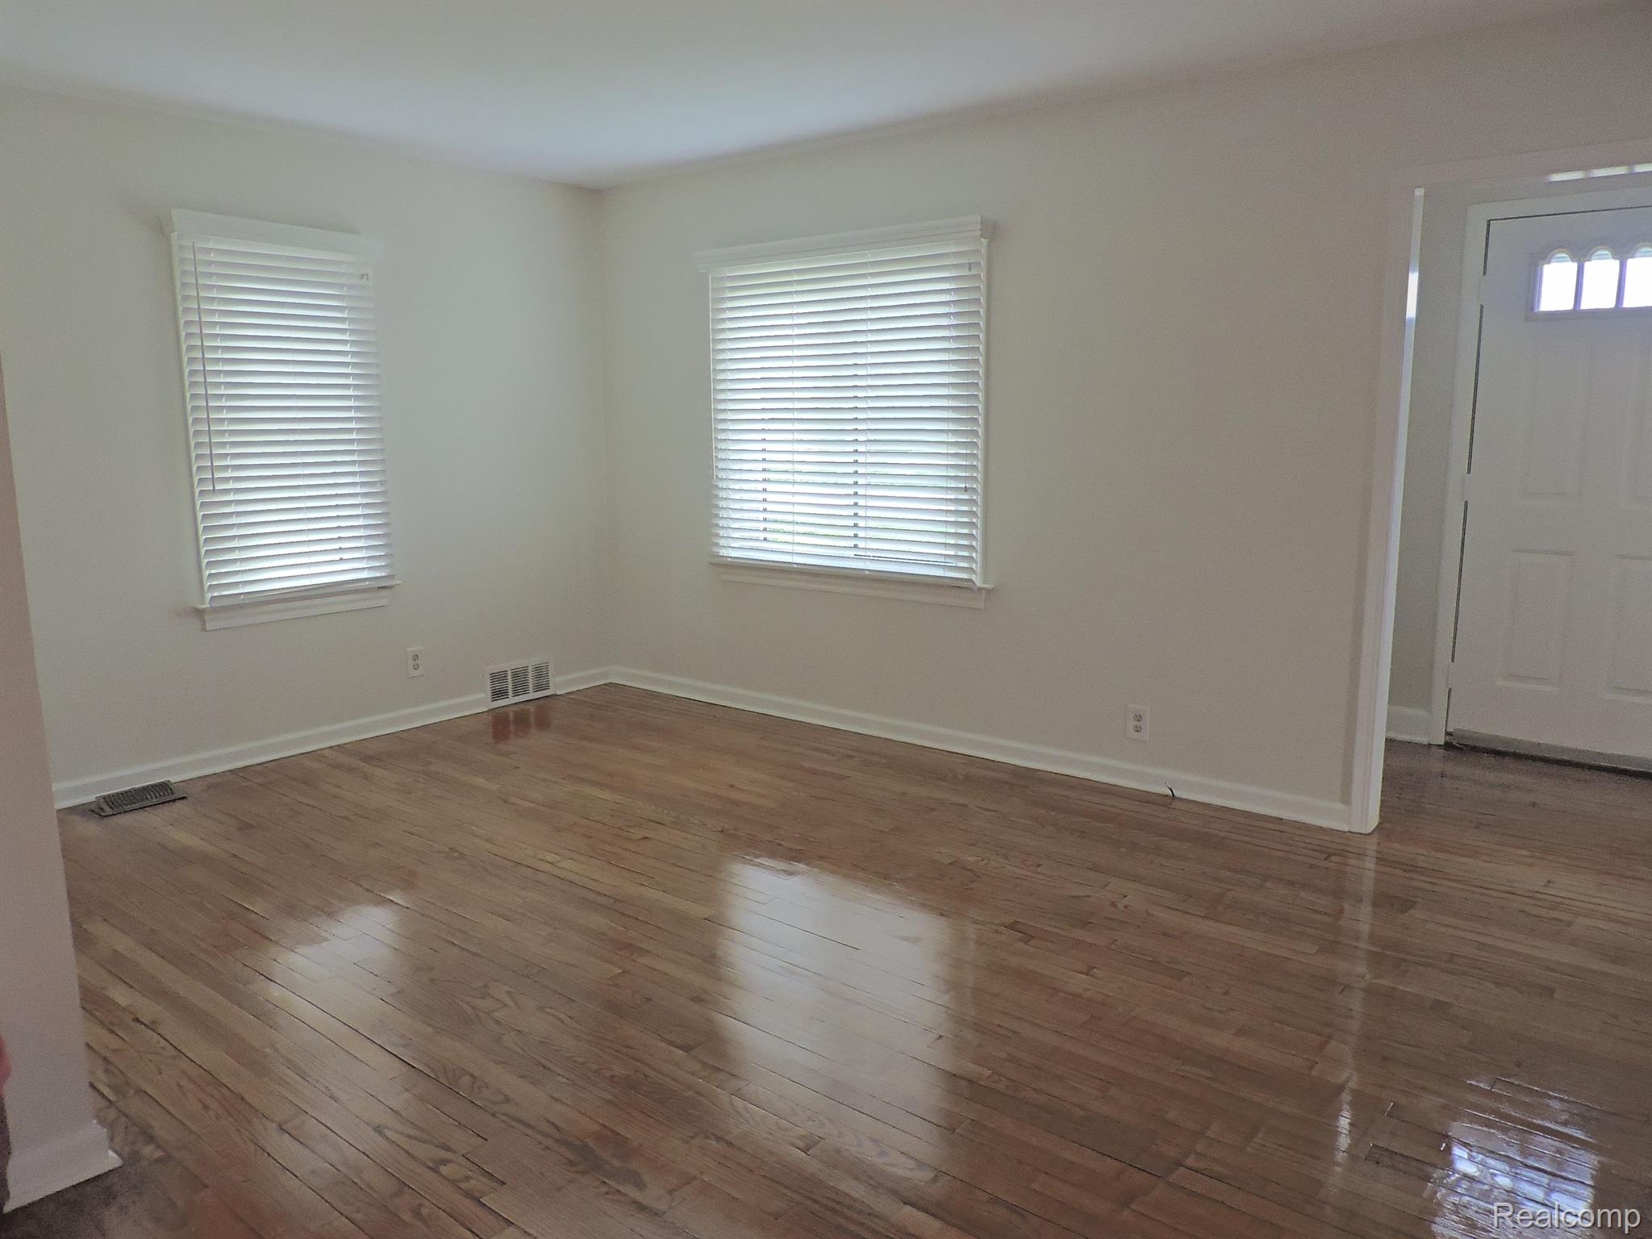
Empty room with polished hardwood floors and two windows with white blinds.
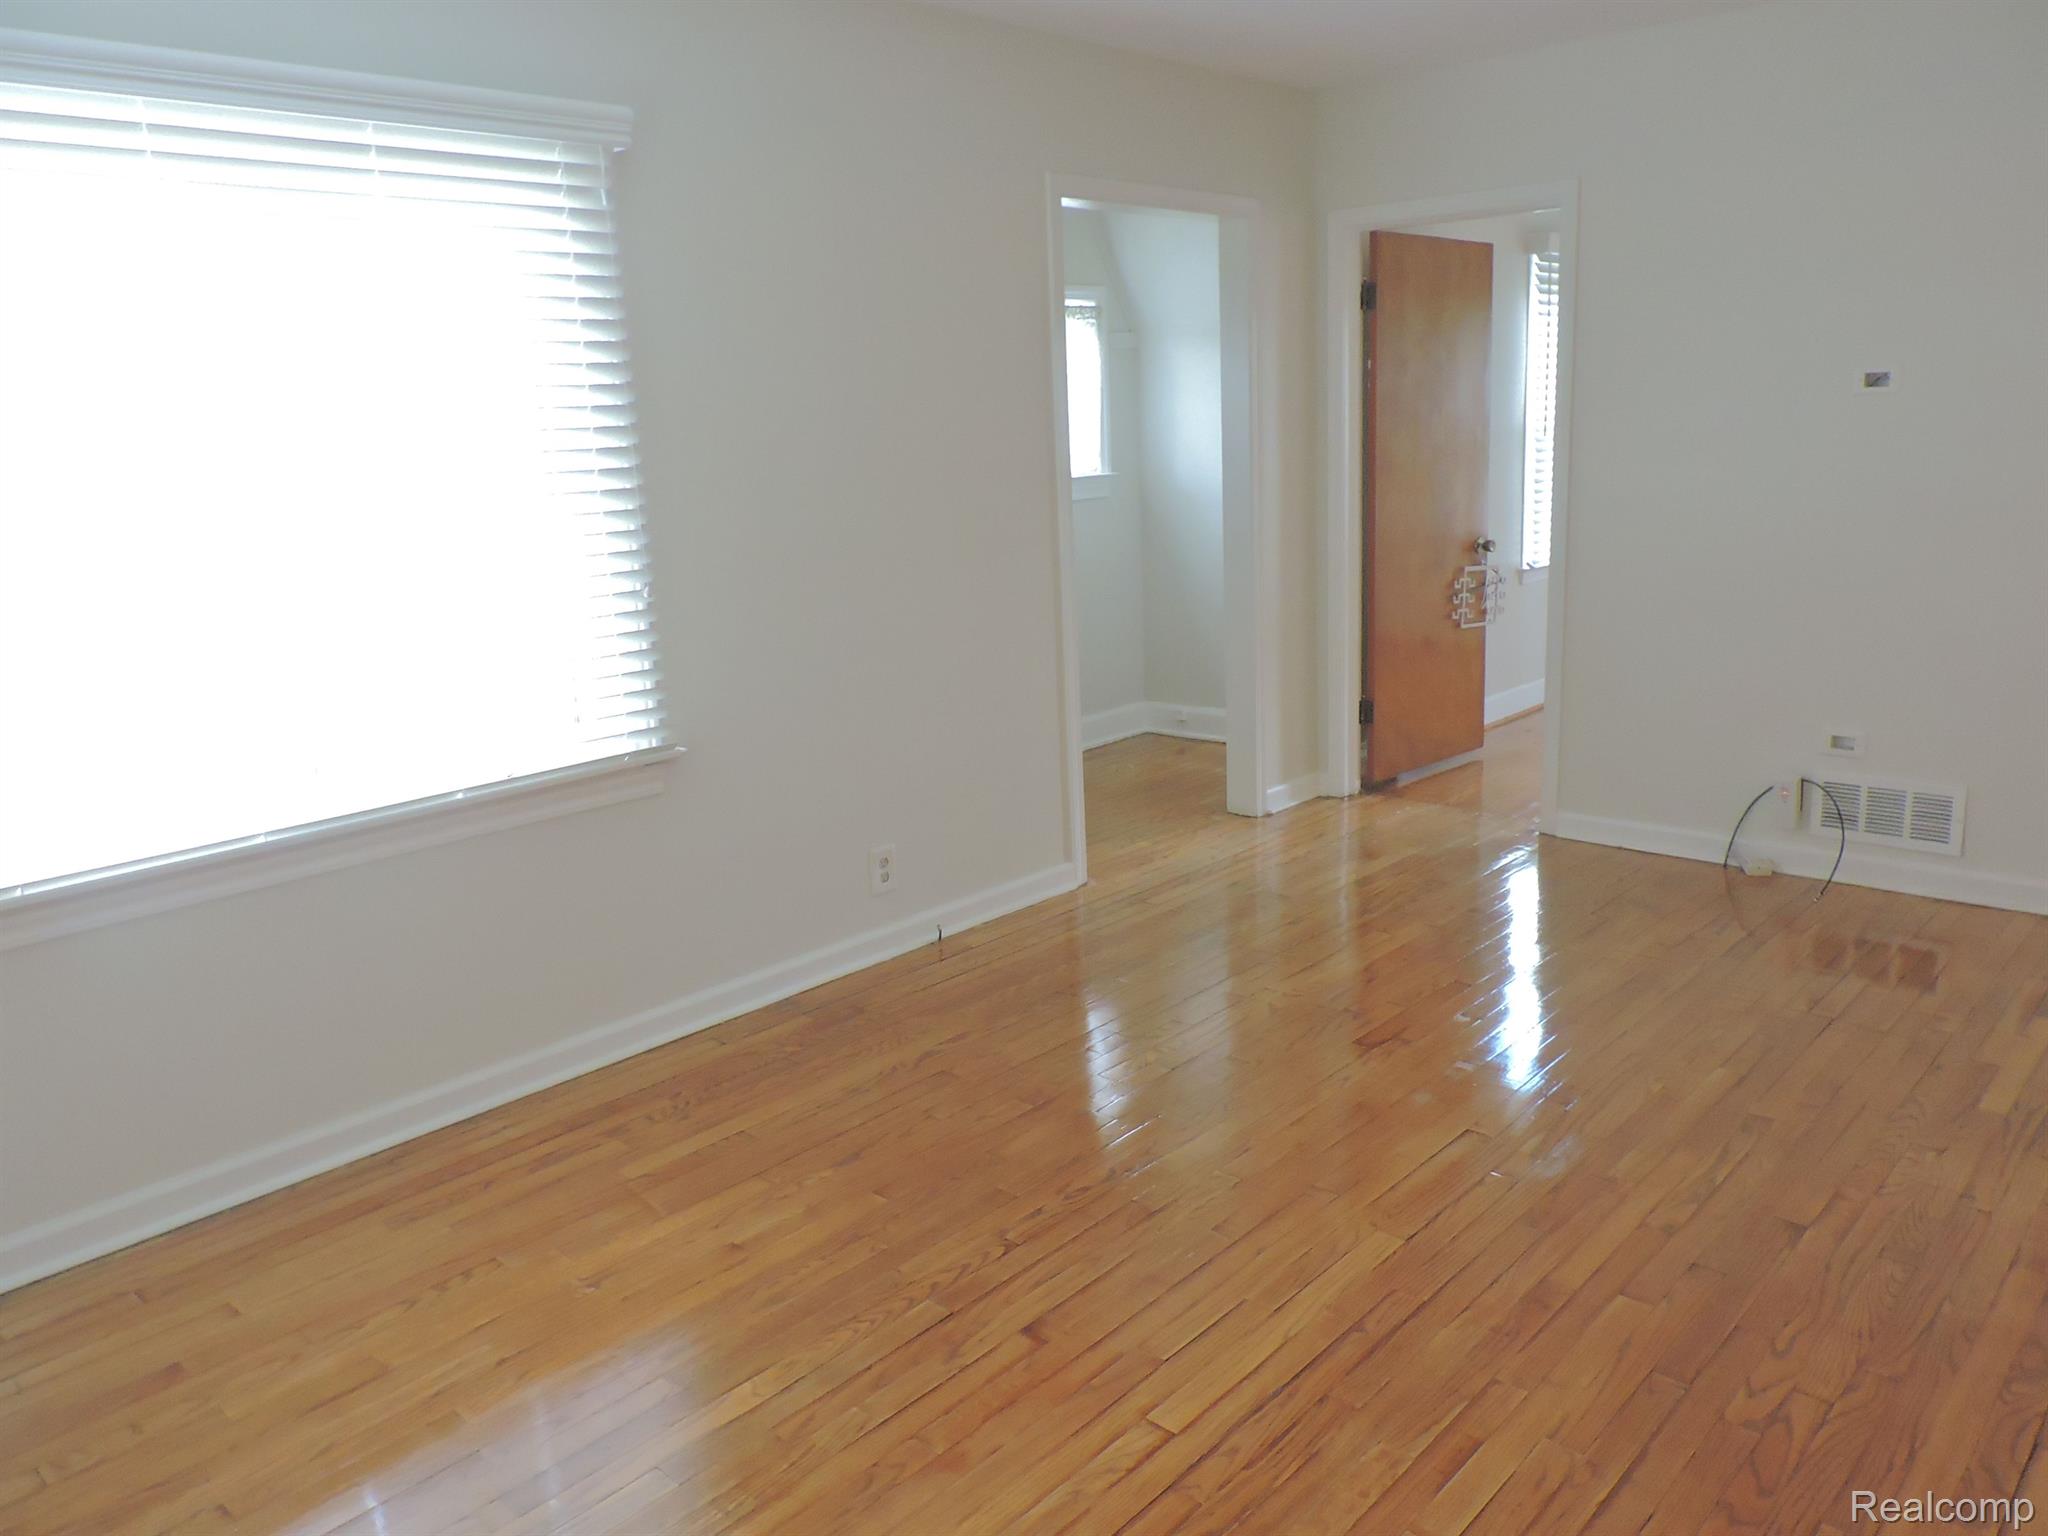
Empty room with glossy hardwood floors, a large window with blinds, and an open doorway.
Empty room with polished hardwood floors, two windows with white blinds, and an entryway doorway.
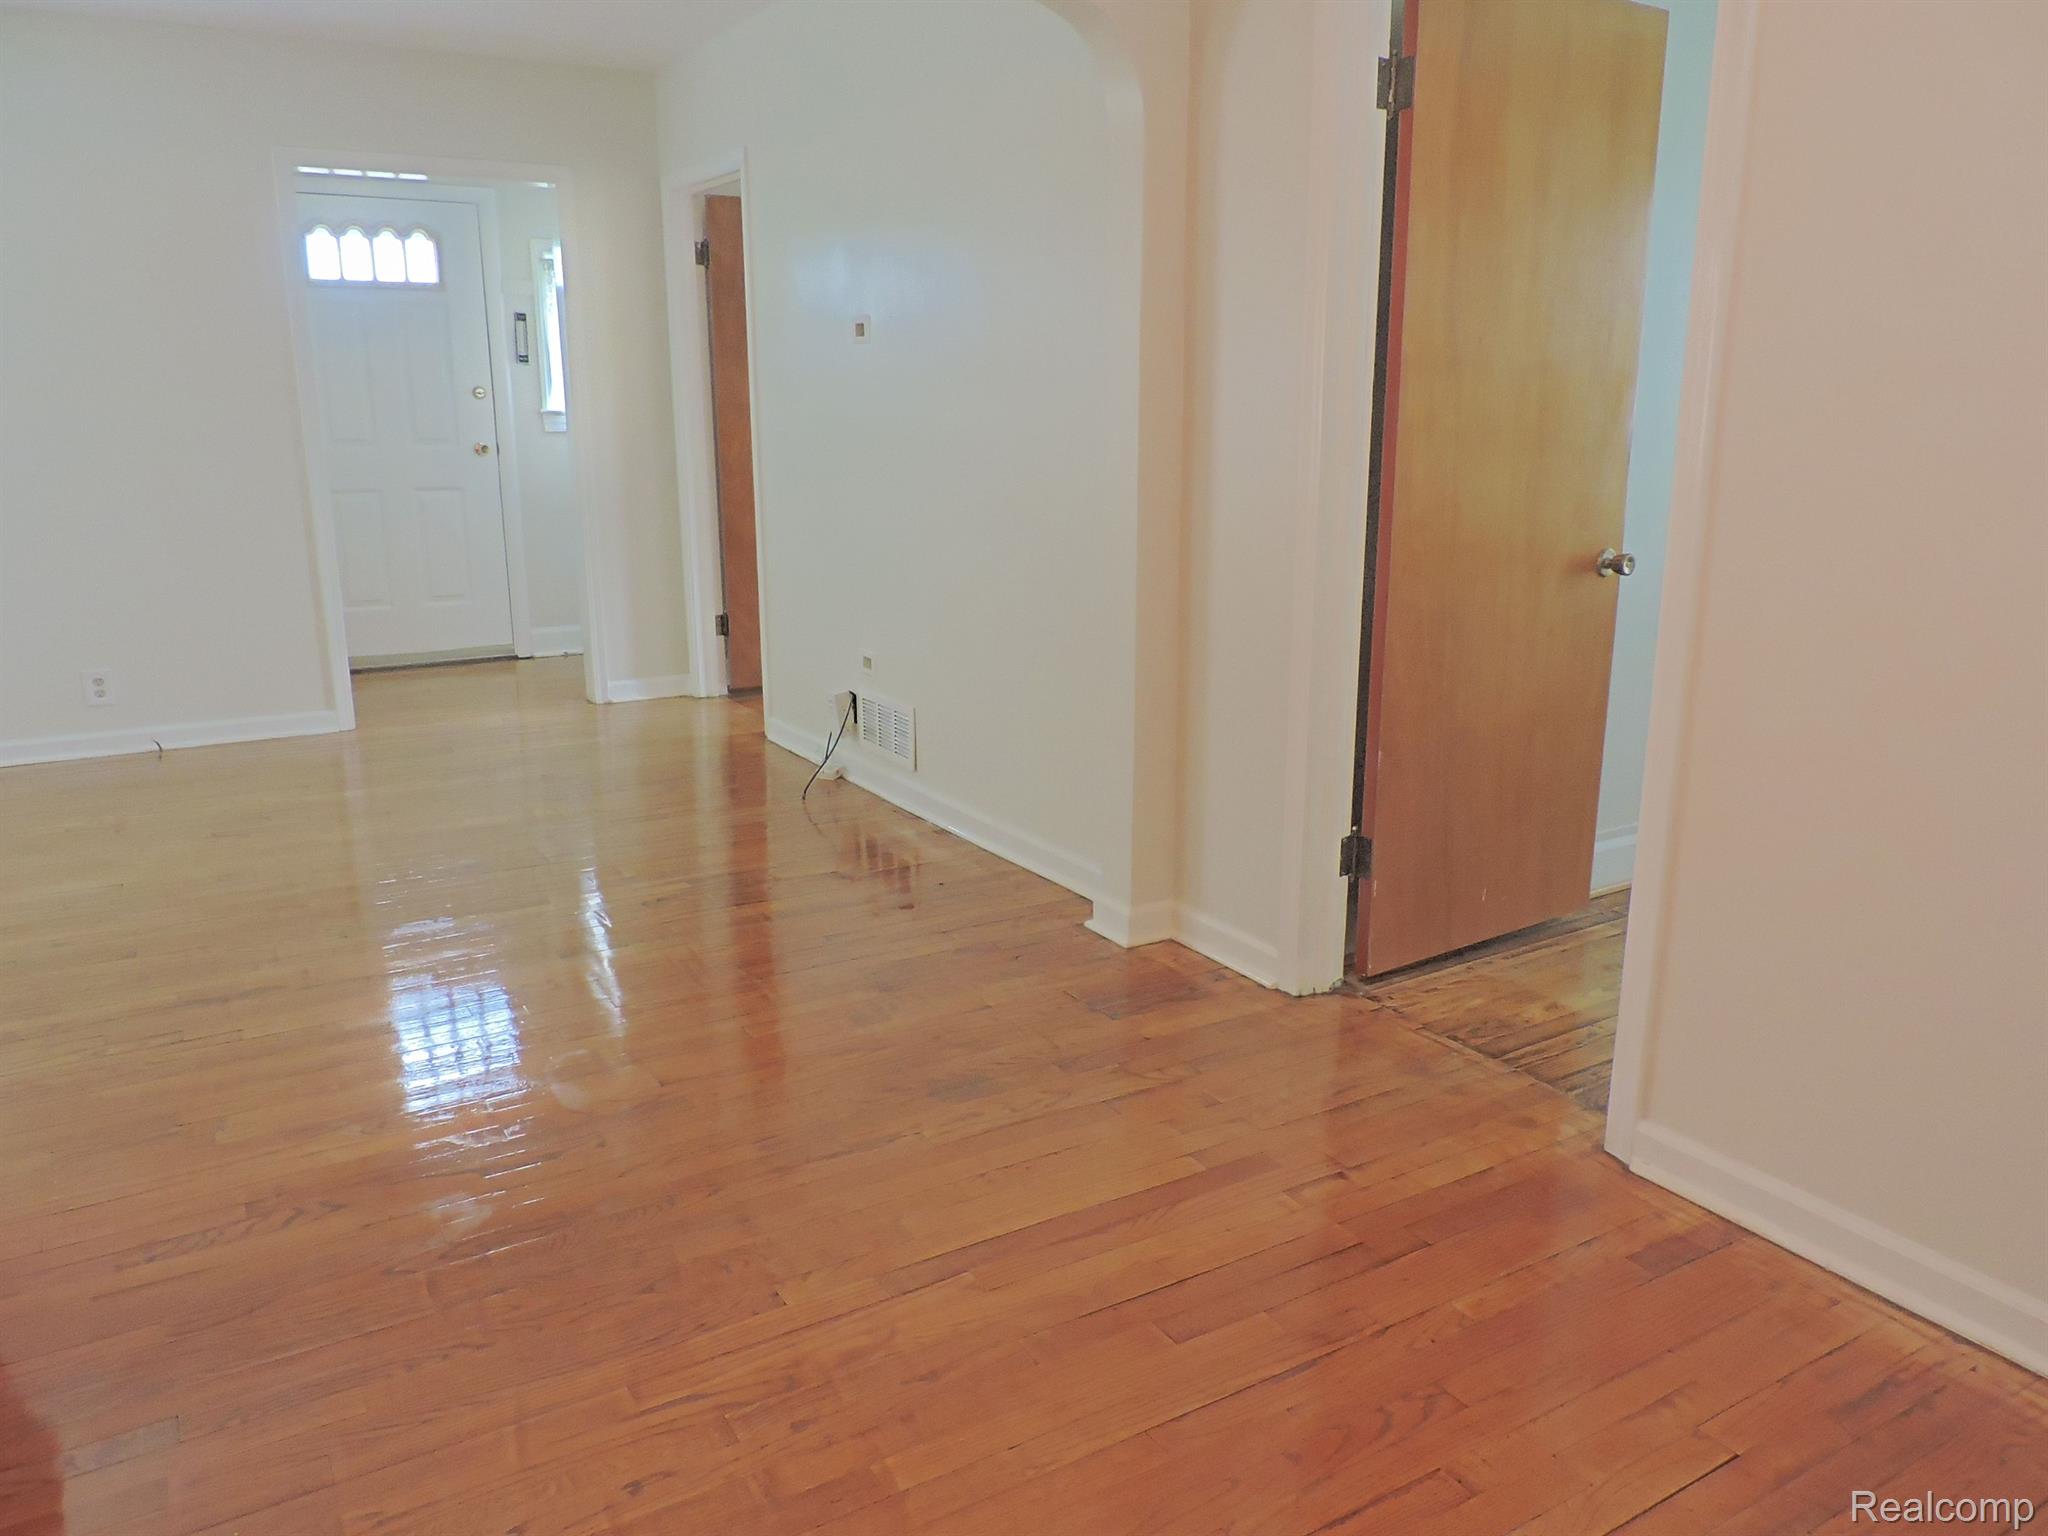
Empty entryway with glossy hardwood floors, white front door, and an open wooden interior door.
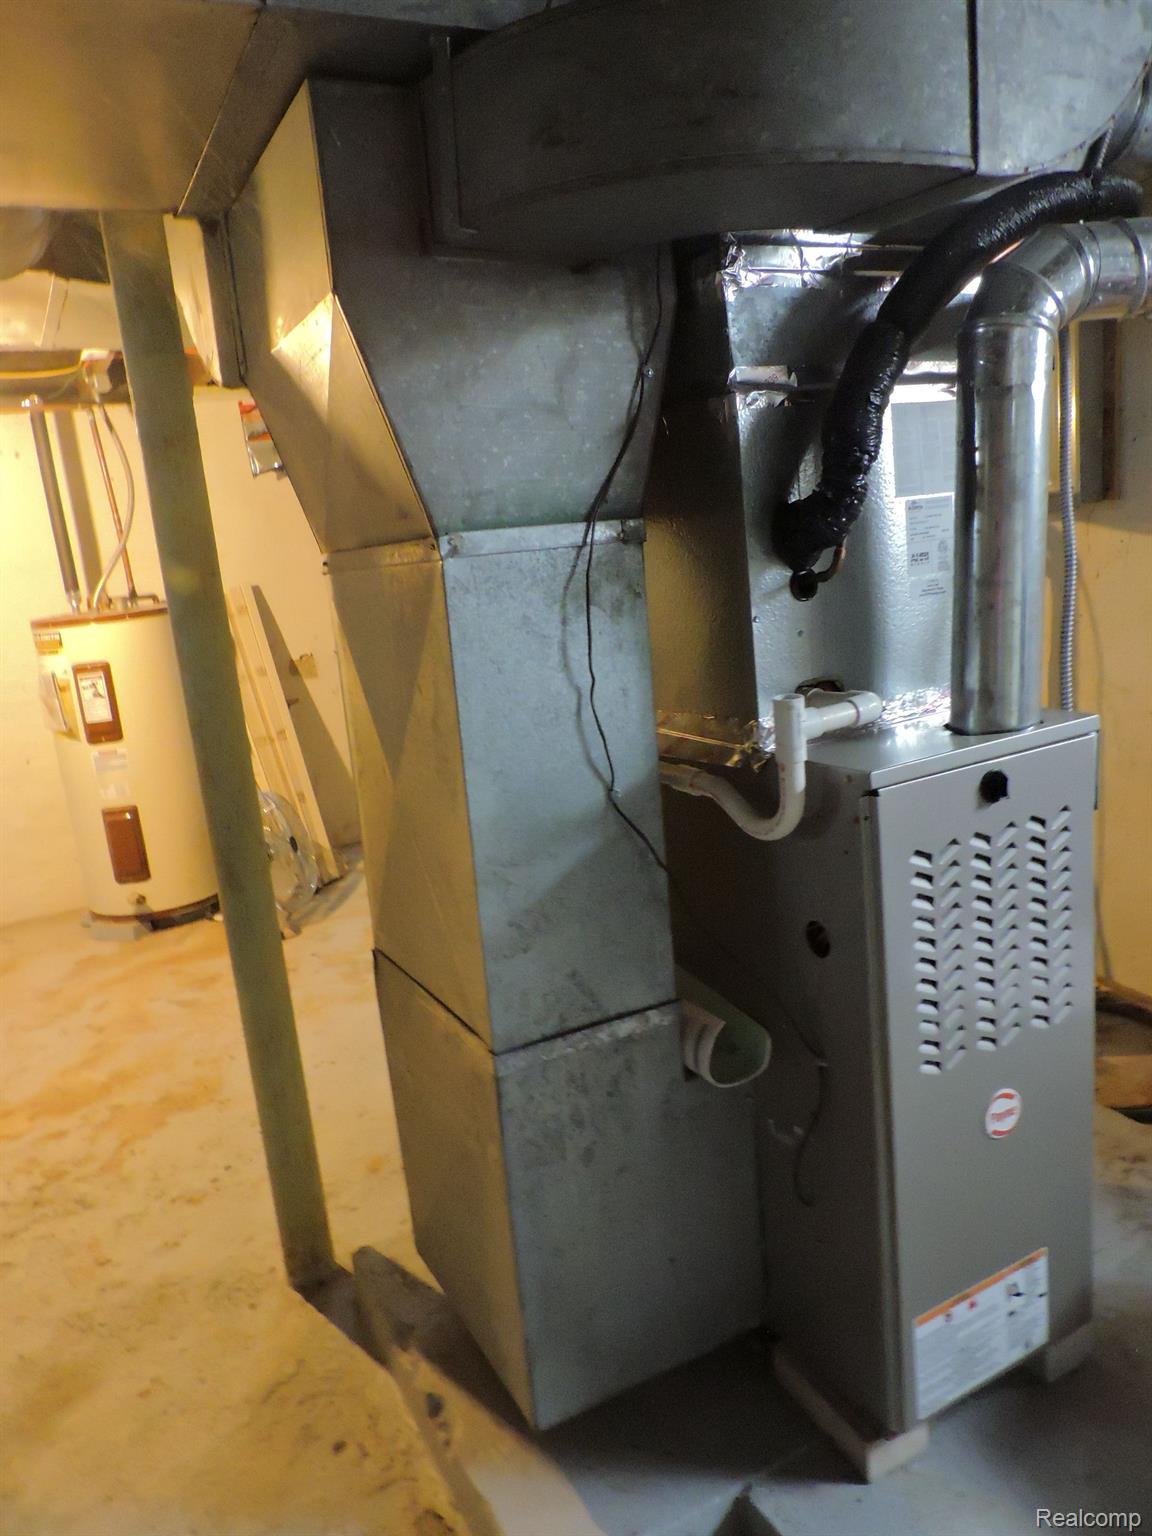
Basement furnace and ductwork beside a water heater and exposed pipes.
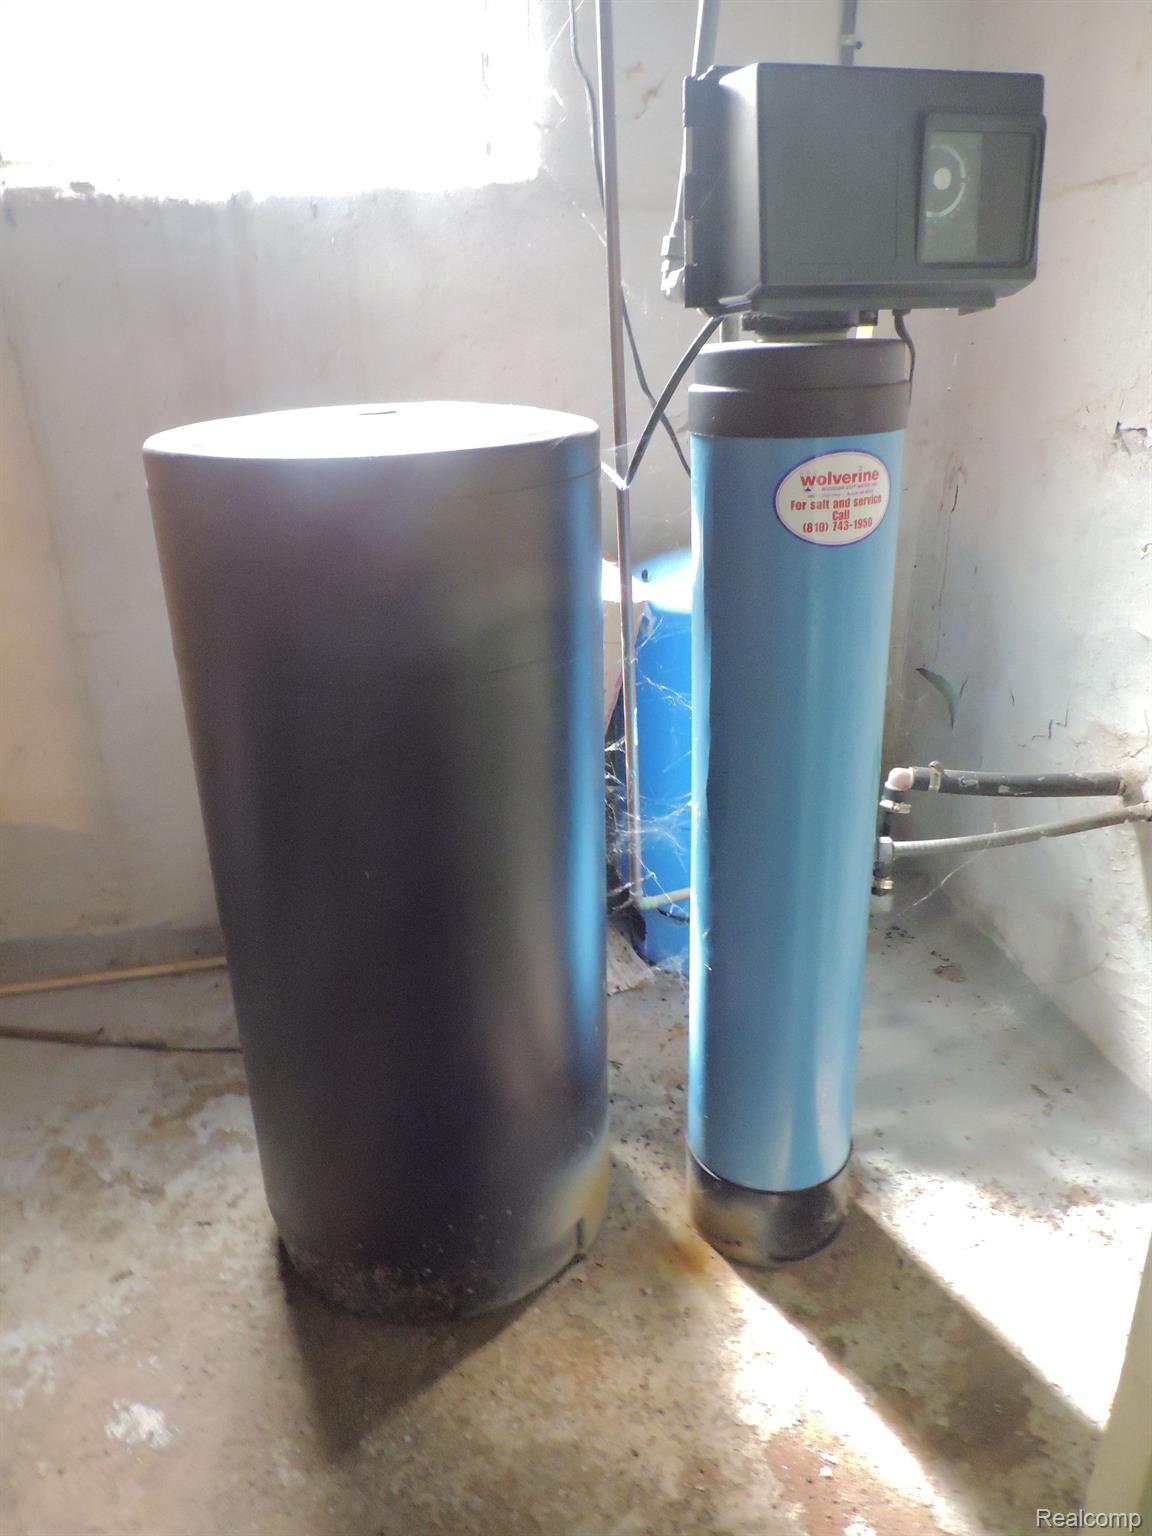
Water softener tanks and control unit in a utility area, with exposed pipes and a concrete floor.
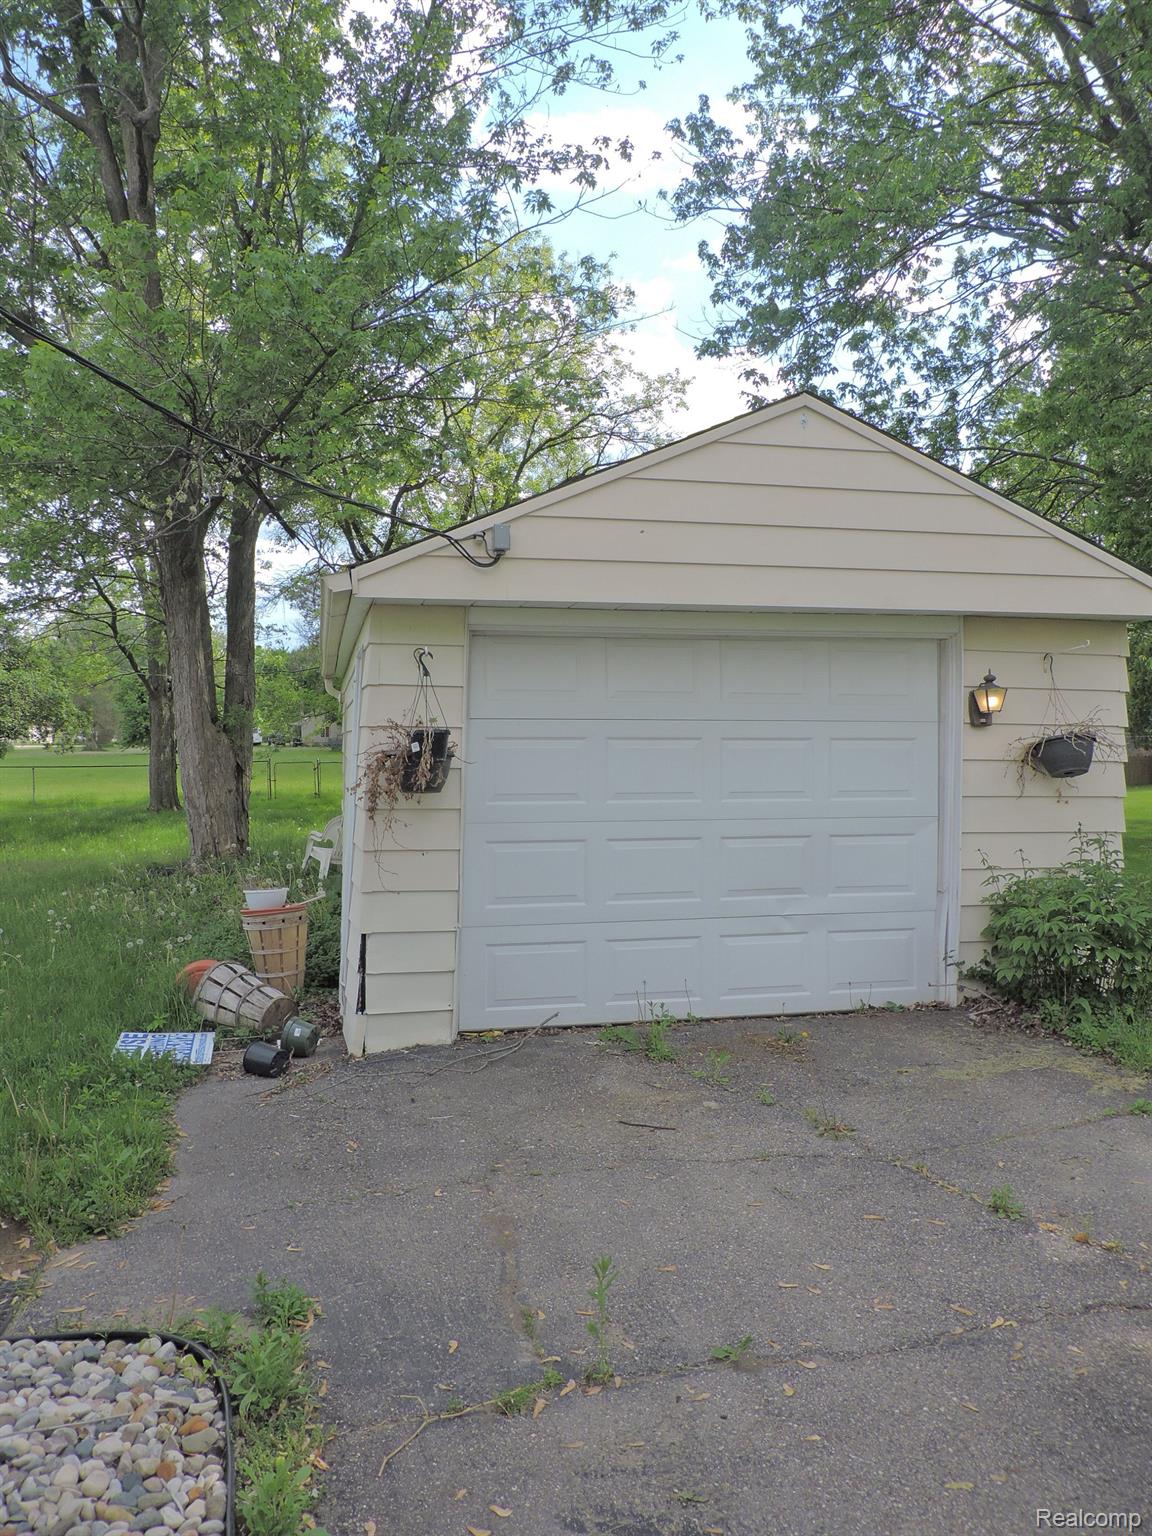
Detached beige garage with a white paneled door, shaded by mature trees beside a paved driveway.
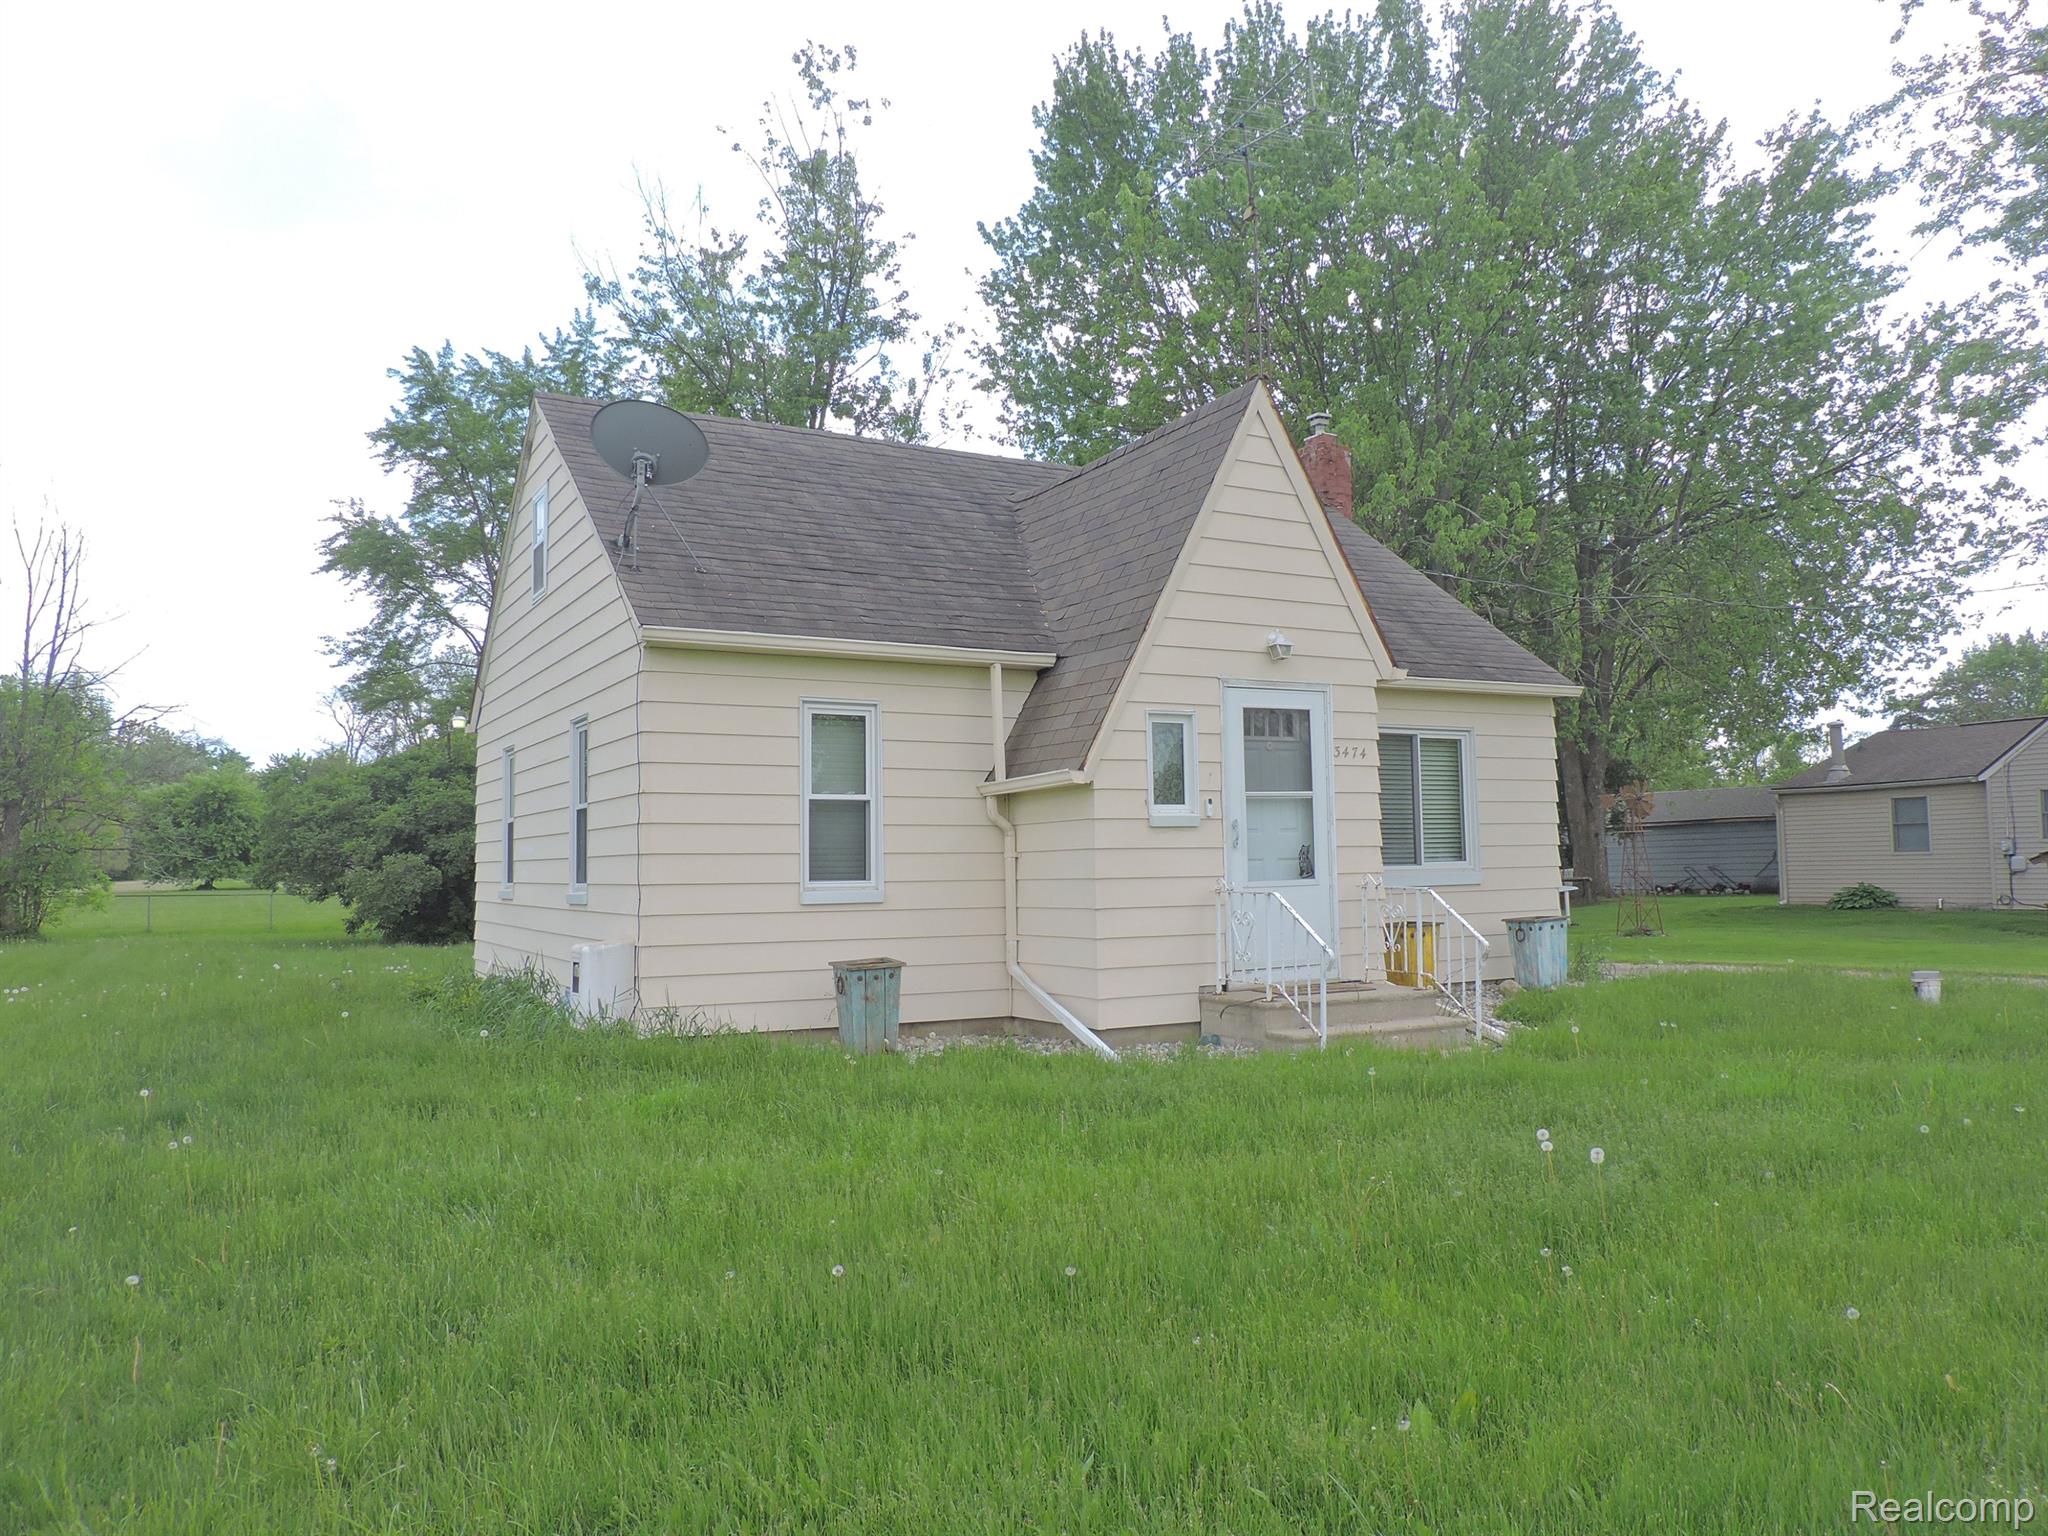
Beige-sided house with steep gables, a satellite dish, and an overgrown front lawn.
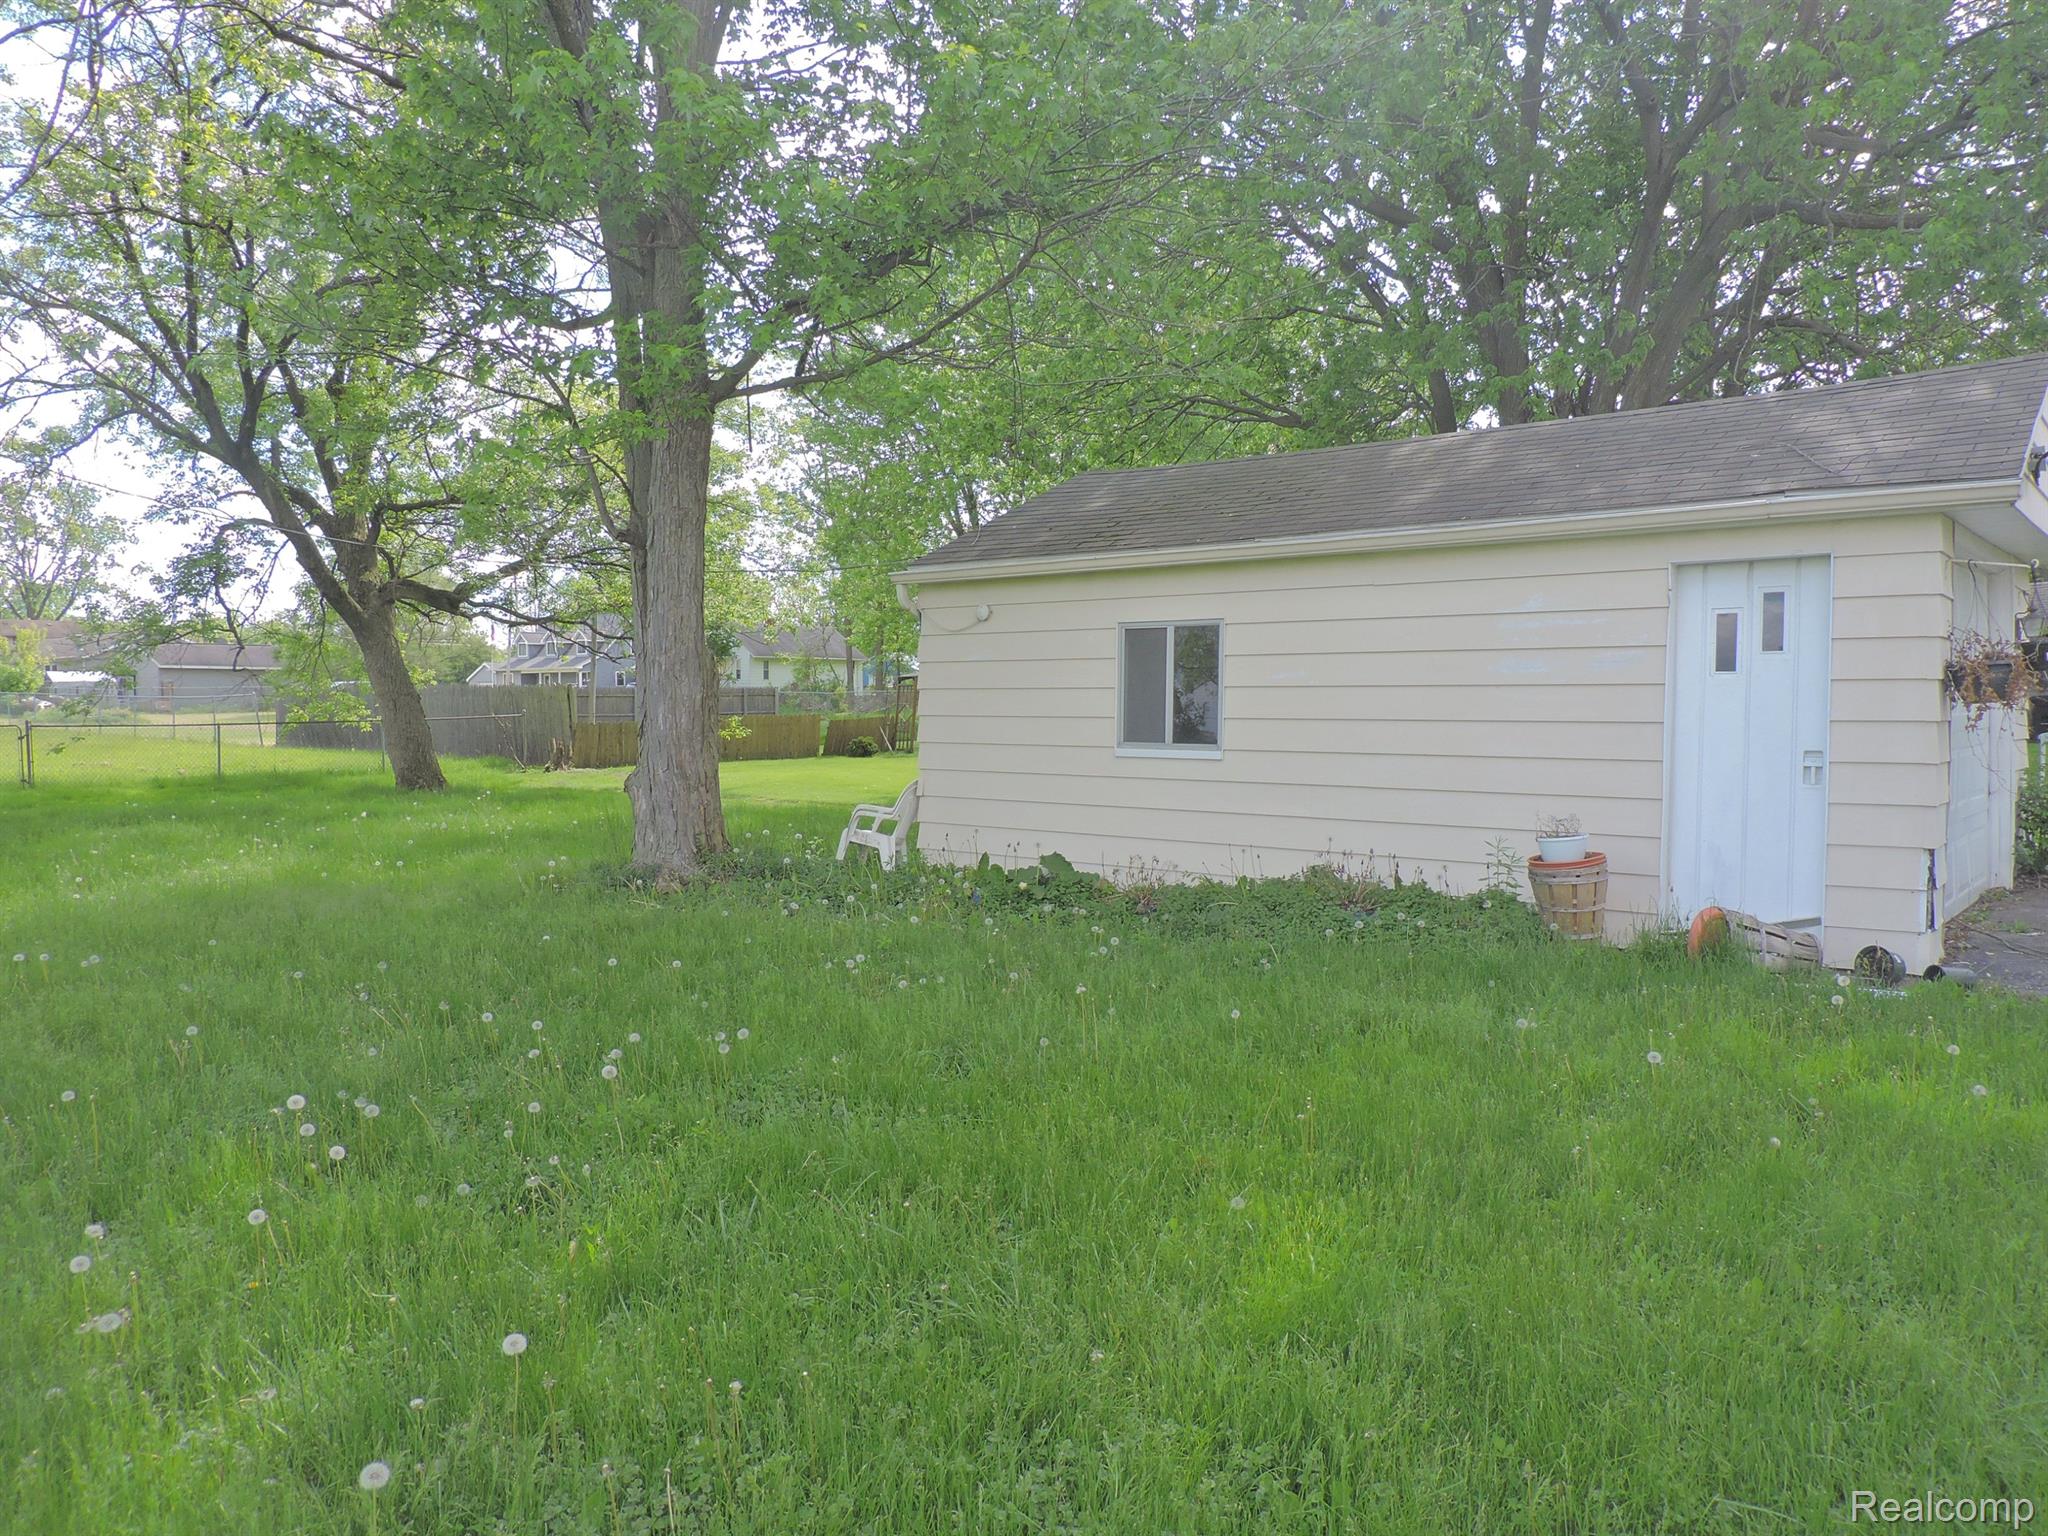
Detached light-colored garage beside a grassy yard with mature trees.
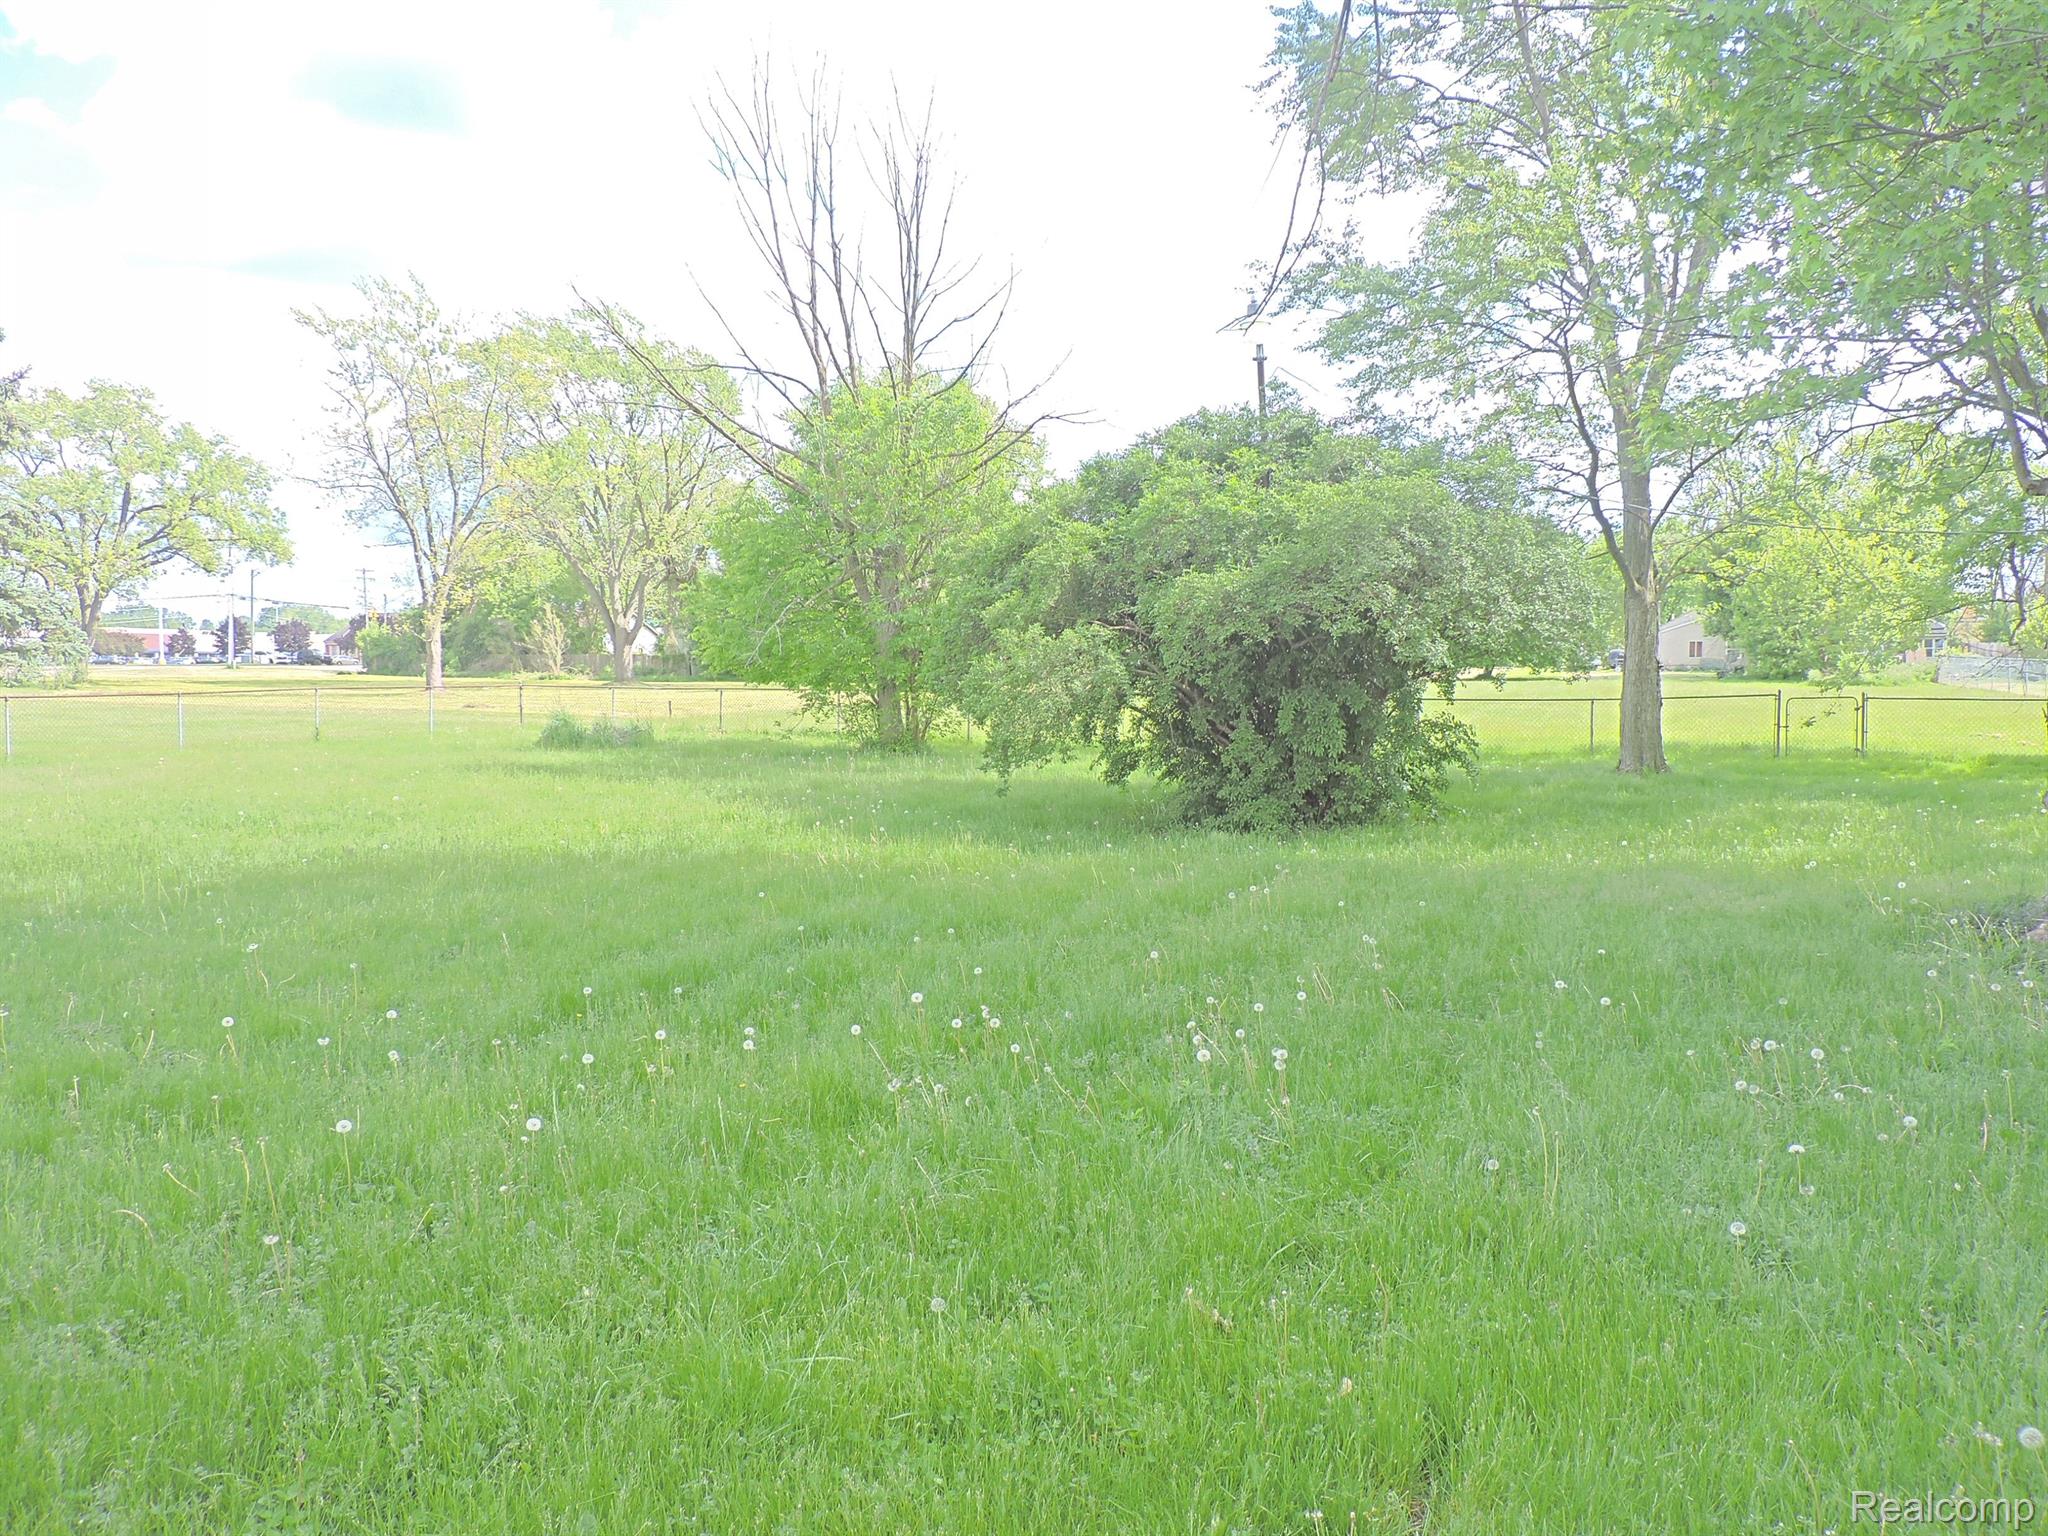
Grassy residential lot with a chain-link fence, mature trees, and a large central shrub.
SEE ALL PHOTOS
Cream-sided house with a steep gabled roof, brick chimney, and overgrown front lawn.
Kitchen with white cabinets and appliances, green tile backsplash, and wood-look flooring.
Kitchen with white cabinetry, speckled counters, and a double-basin sink beneath a window.
Bathroom with a tub and shower, patterned curtain, toilet, and large vanity sink.
Bathroom with white bathtub, tiled walls, vanity sink, toilet, and oval mirror.
Empty room with a wooden closet door and worn hardwood floors.
Empty bedroom with worn hardwood floors, a window with blinds, and a wooden closet.
Empty room with worn hardwood floors and an open wooden door to a bright adjoining room.
Empty room with worn hardwood floors and two windows with blinds.
Empty room with hardwood floors, a window with closed blinds, and an open doorway.
Empty room with polished hardwood floors and two windows with white blinds.
Empty room with glossy hardwood floors, a large window with blinds, and an open doorway.
Empty room with polished hardwood floors, two windows with white blinds, and an entryway doorway.
Empty entryway with glossy hardwood floors, white front door, and an open wooden interior door.
Basement furnace and ductwork beside a water heater and exposed pipes.
Water softener tanks and control unit in a utility area, with exposed pipes and a concrete floor.
Detached beige garage with a white paneled door, shaded by mature trees beside a paved driveway.
Beige-sided house with steep gables, a satellite dish, and an overgrown front lawn.
Detached light-colored garage beside a grassy yard with mature trees.
Grassy residential lot with a chain-link fence, mature trees, and a large central shrub.
Sold

3474 BYERS Street

3474 BYERS ST, Burton City Genesee, Michigan 48519

$104,000
Welcome to this delightful 2-bedroom, 1-bath gem in the heart of Burton. With its freshly finished hardwood floors, this home exudes warmth and character.
The kitchen has abundant cabinets that provide ample storage space for all your culinary needs. a stylish counter bar, perfect for casual dining. Two spacious bedrooms , each offering comfort and good amount of closet space. The large living room is the heart of this home with natural sunlight and enough space for relaxation and entertainment. Stay cool during warm summers with central air conditioning. Situated on a lush one-acre yard, this property offers plenty of space for outdoor activities, gardening, and relaxation.
The full basement provides additional storage and potential for customization.
Use the detached Garage to park your car or use it as a workshop--the choice is yours!
Location, Location, Location. Conveniently close to dining and shopping options, this home is a hidden treasure.
Don't miss out on this adorable property! Contact us today to schedule a viewing. BATVAI

2
beds

1
bath

746 Sq.Ft. LIVING AREA

1 Acres lot

Jackie Stratton

Jackie Stratton

Features & Amenities

Interior

  • total bedrooms2
  • Total bathroom1
  • full bathroom1
  • APPLIANCES Free Standing Electric Range, Free Standing Refrigerator

Area & Lot

  • Status Sold
  • Date Sold July 8, 2024
  • Living Area746 Sq.Ft.
  • Lot Area1 Acres
  • MLS® ID20240034039
  • TypeResidential
  • YEAR BUILT1939
  • Architecture StylesBungalow
  • School DistrictAtherton

Exterior

  • STORIES1
  • Garage Space1.0
  • water SourceWell
  • PoolNone
  • roofAsphalt
  • parkingOne Car Garage, Detached
  • HEAT TYPEForced Air, Natural Gas
  • AIR CONDITIONINGCentral Air
  • sewerPublic Sewer
  • SubstructureBasement, Block

Financial

  • Sales Price$104,000
  • Real Estate Tax $1,152/yr

Let’s Find Your Dream Home

Whether you're buying, selling, or investing, I’m here to guide you every step of the way. Let’s make your next move a smart one.

Follow Me on Instagram