Leave a Message

Thank you for your message. We will be in touch with you shortly.

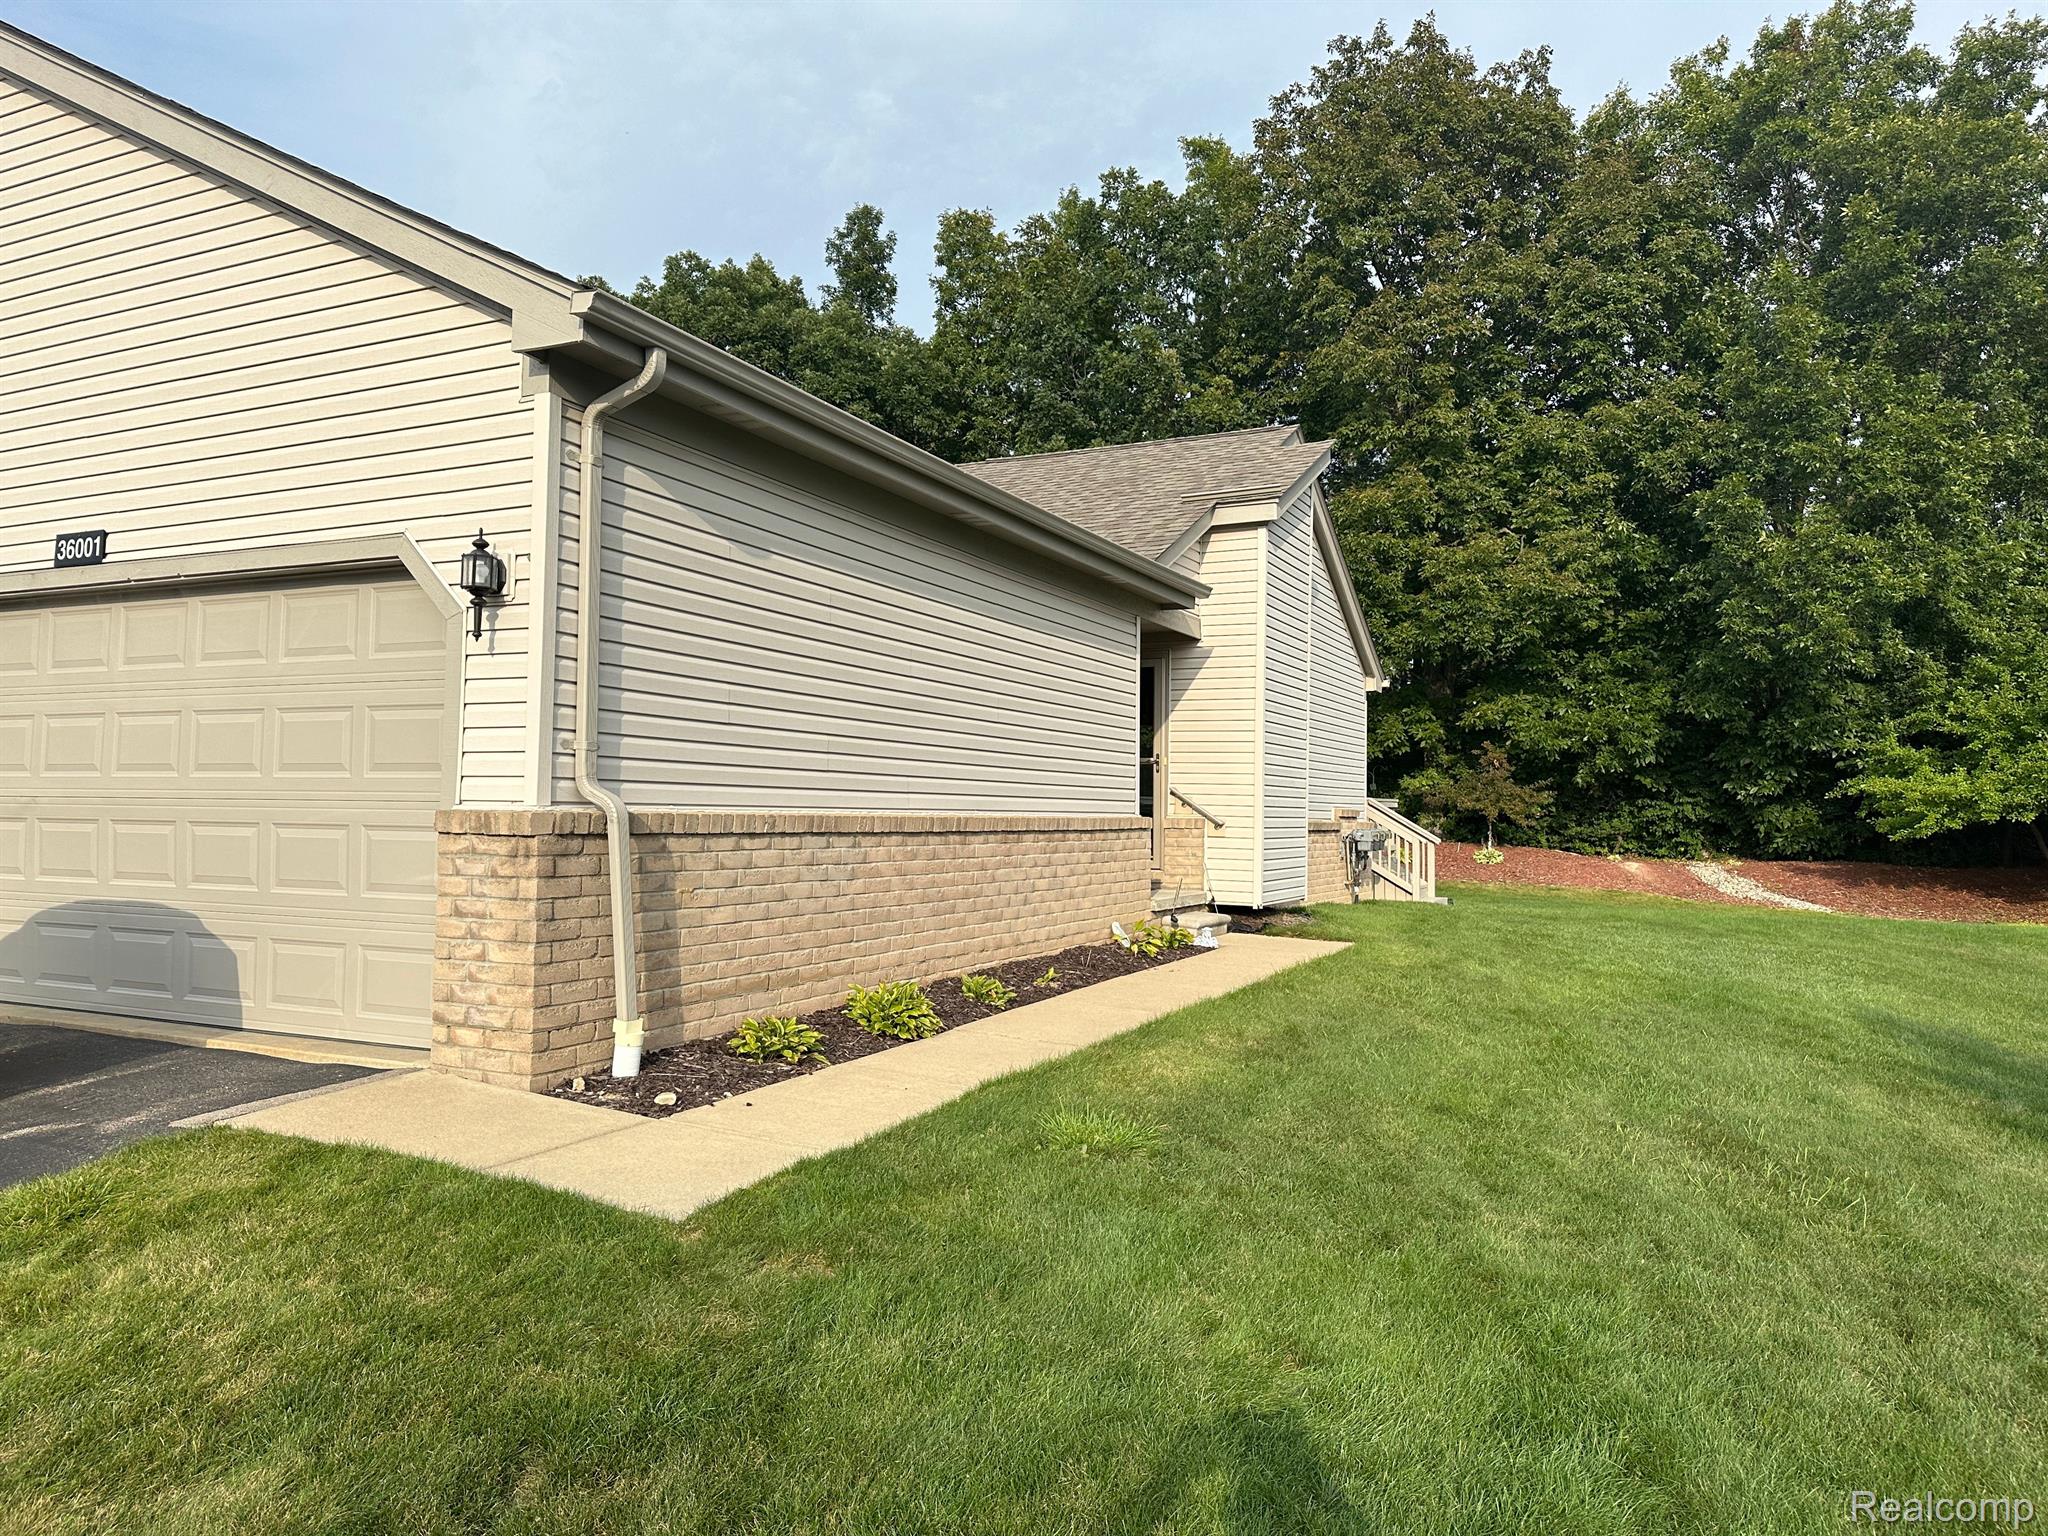
Home exterior with attached garage, brick lower wall, side walkway, and broad lawn.
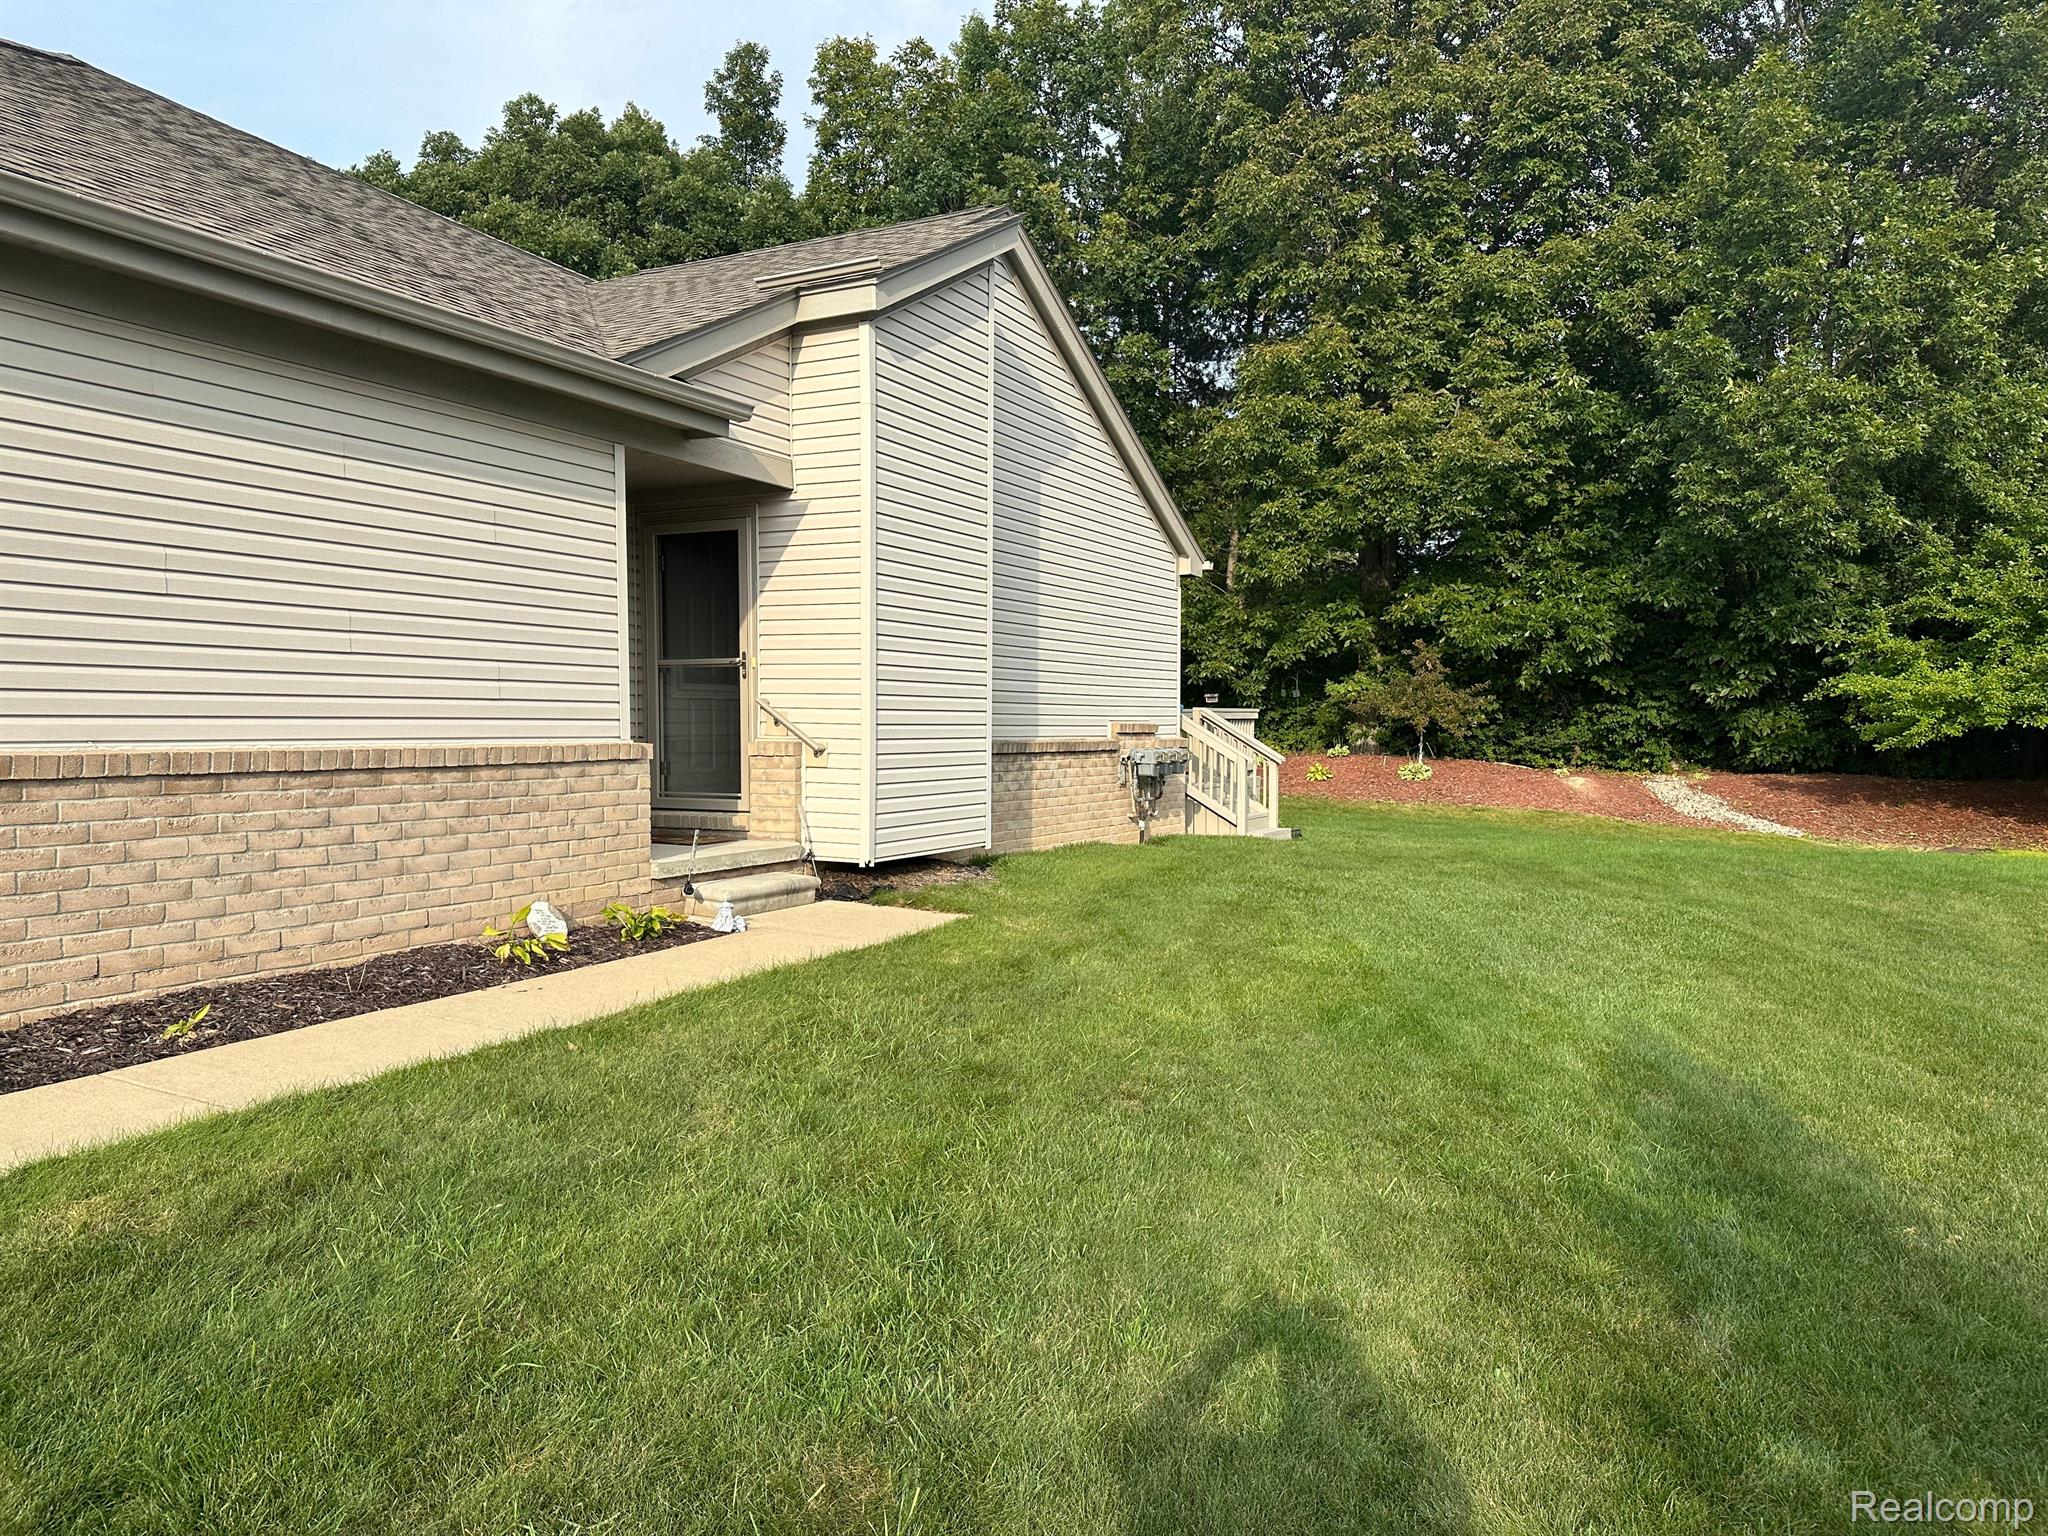
Light-sided home with brick foundation, screened entry, and a broad green lawn.
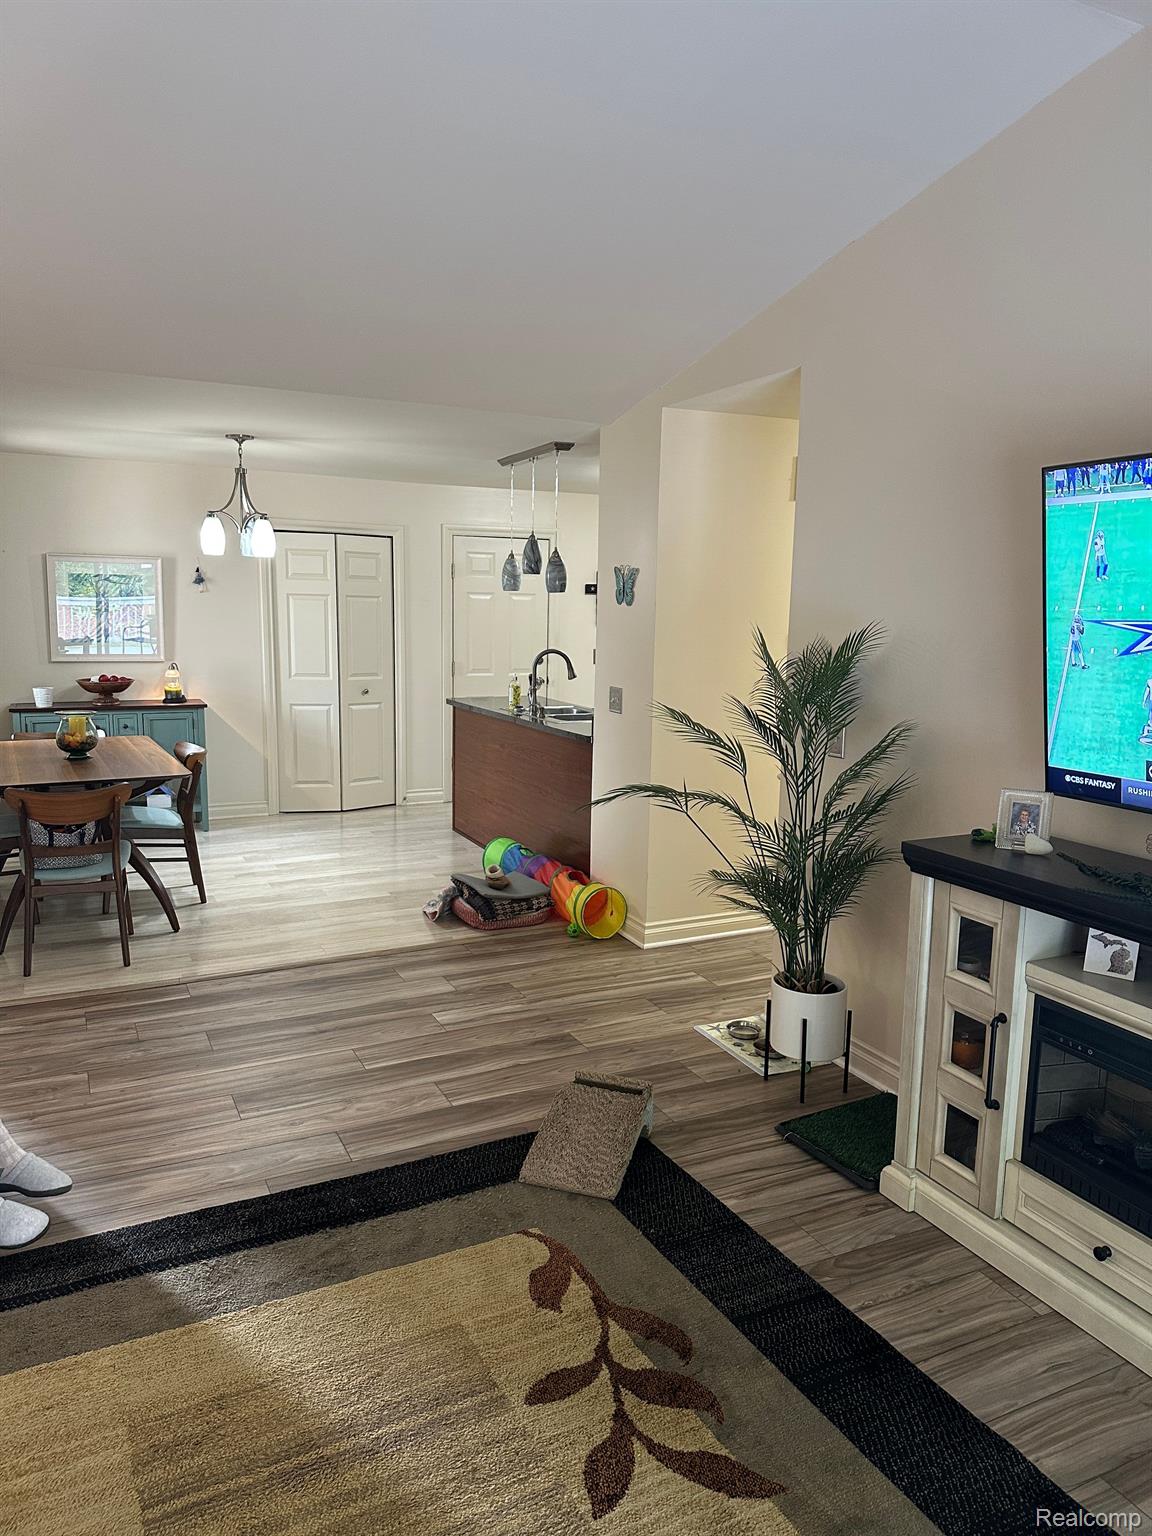
Open-plan living and dining area with wood-look floors, a fireplace, and a potted palm.
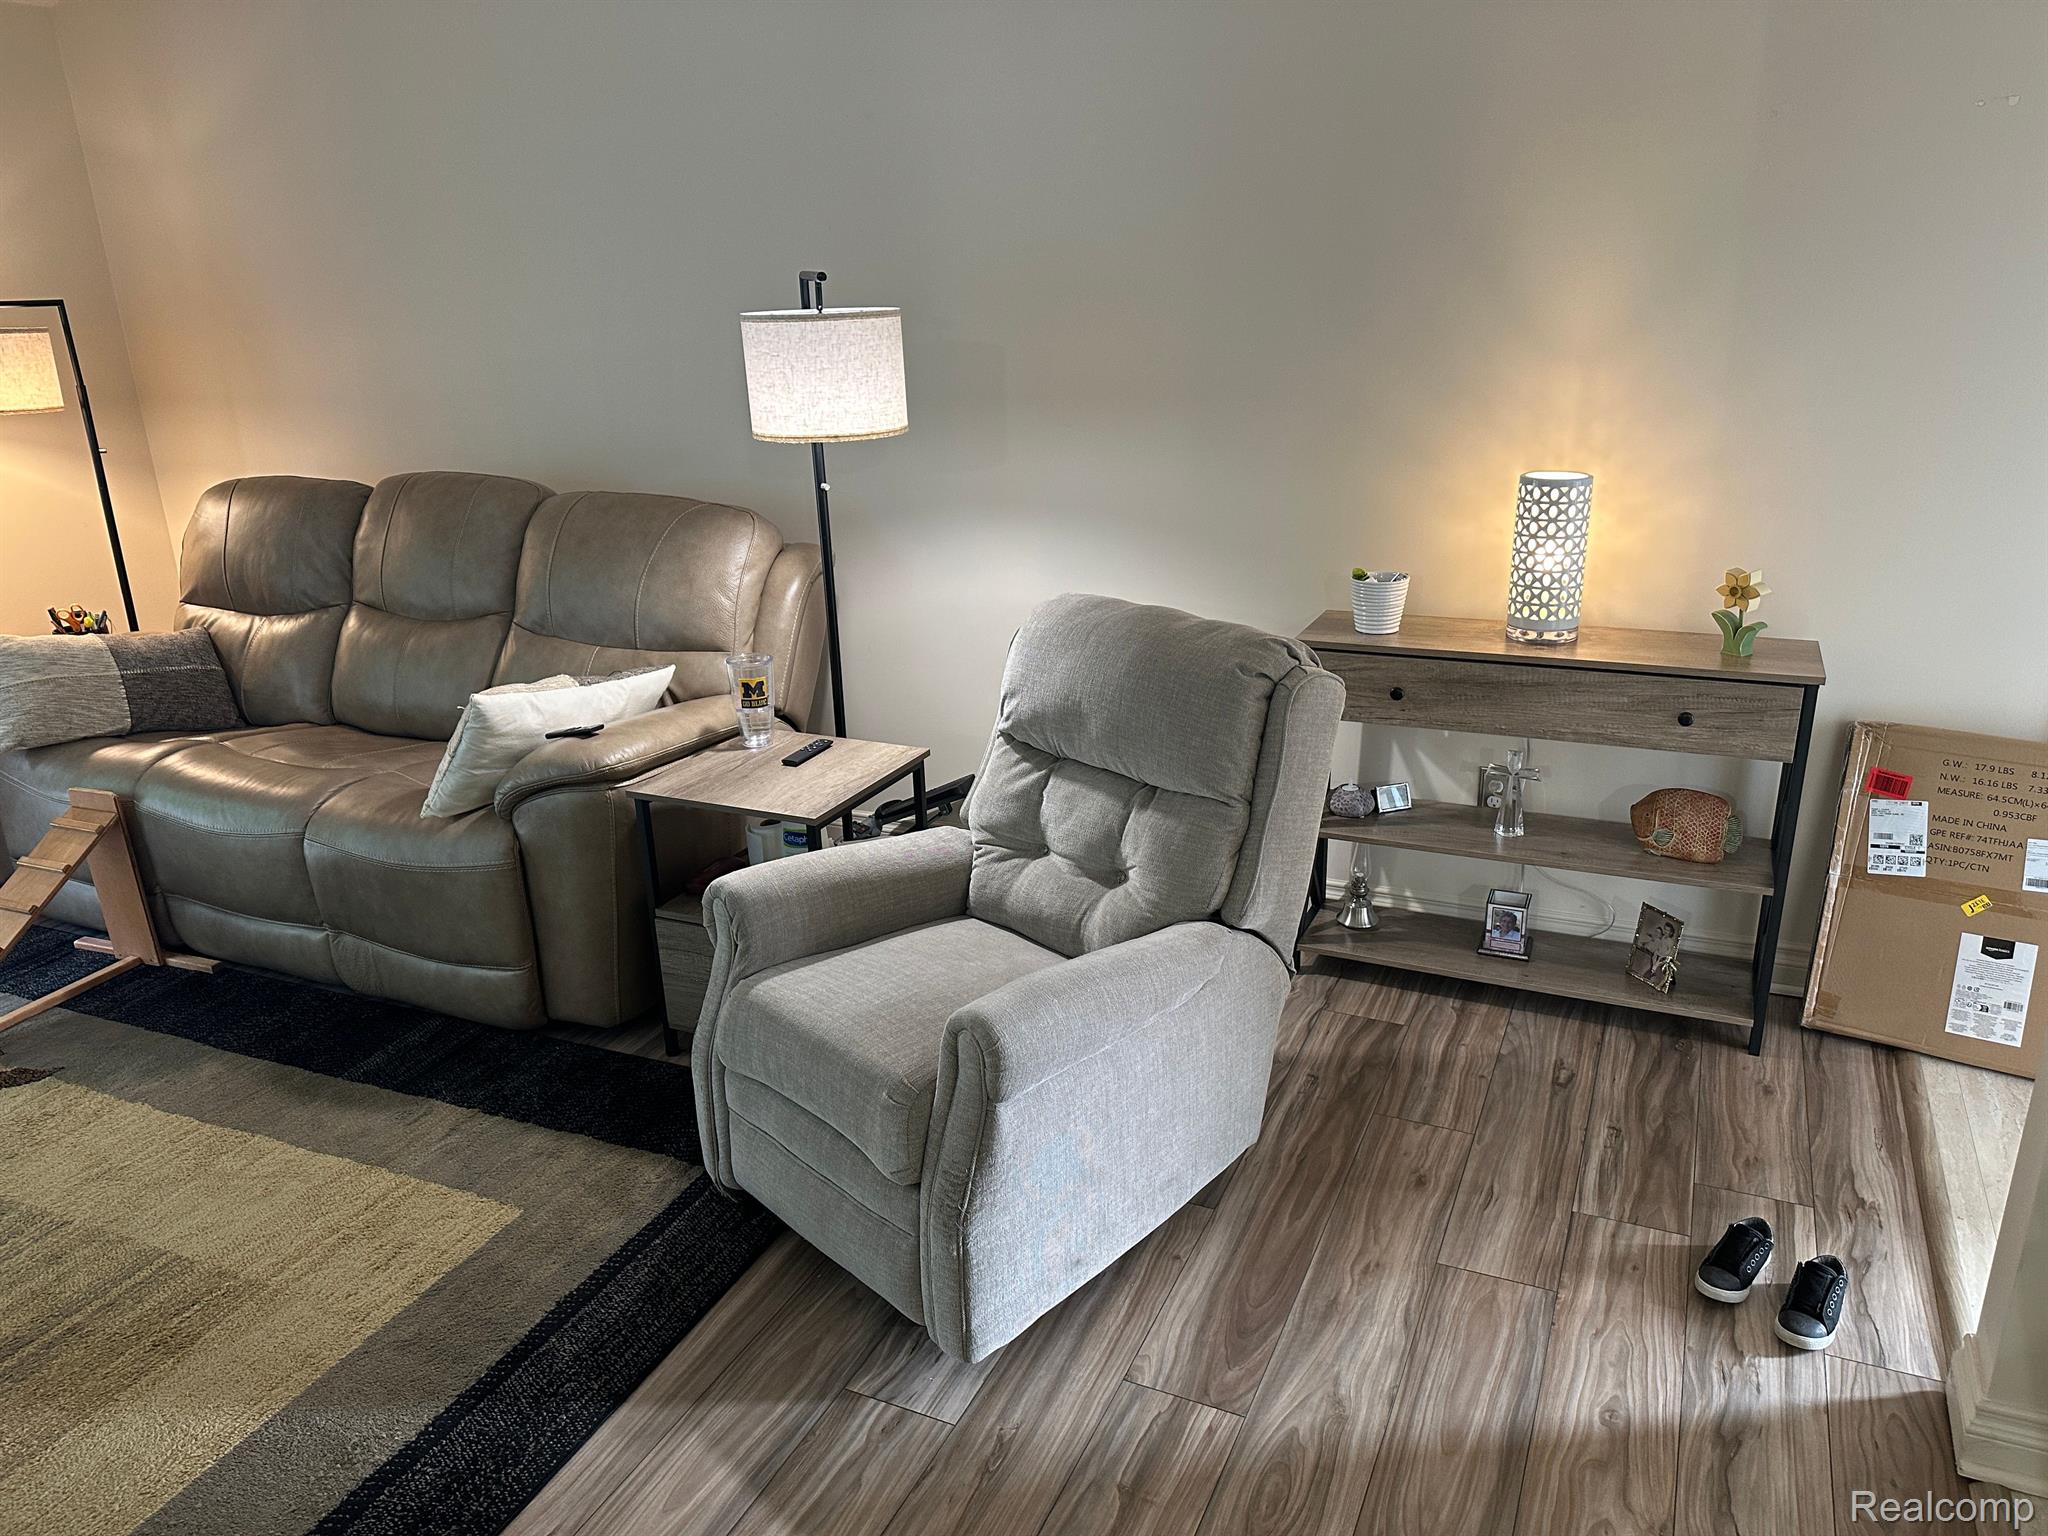
Furnished living room with a brown leather sofa, gray recliner, console table, and wood-look flooring.
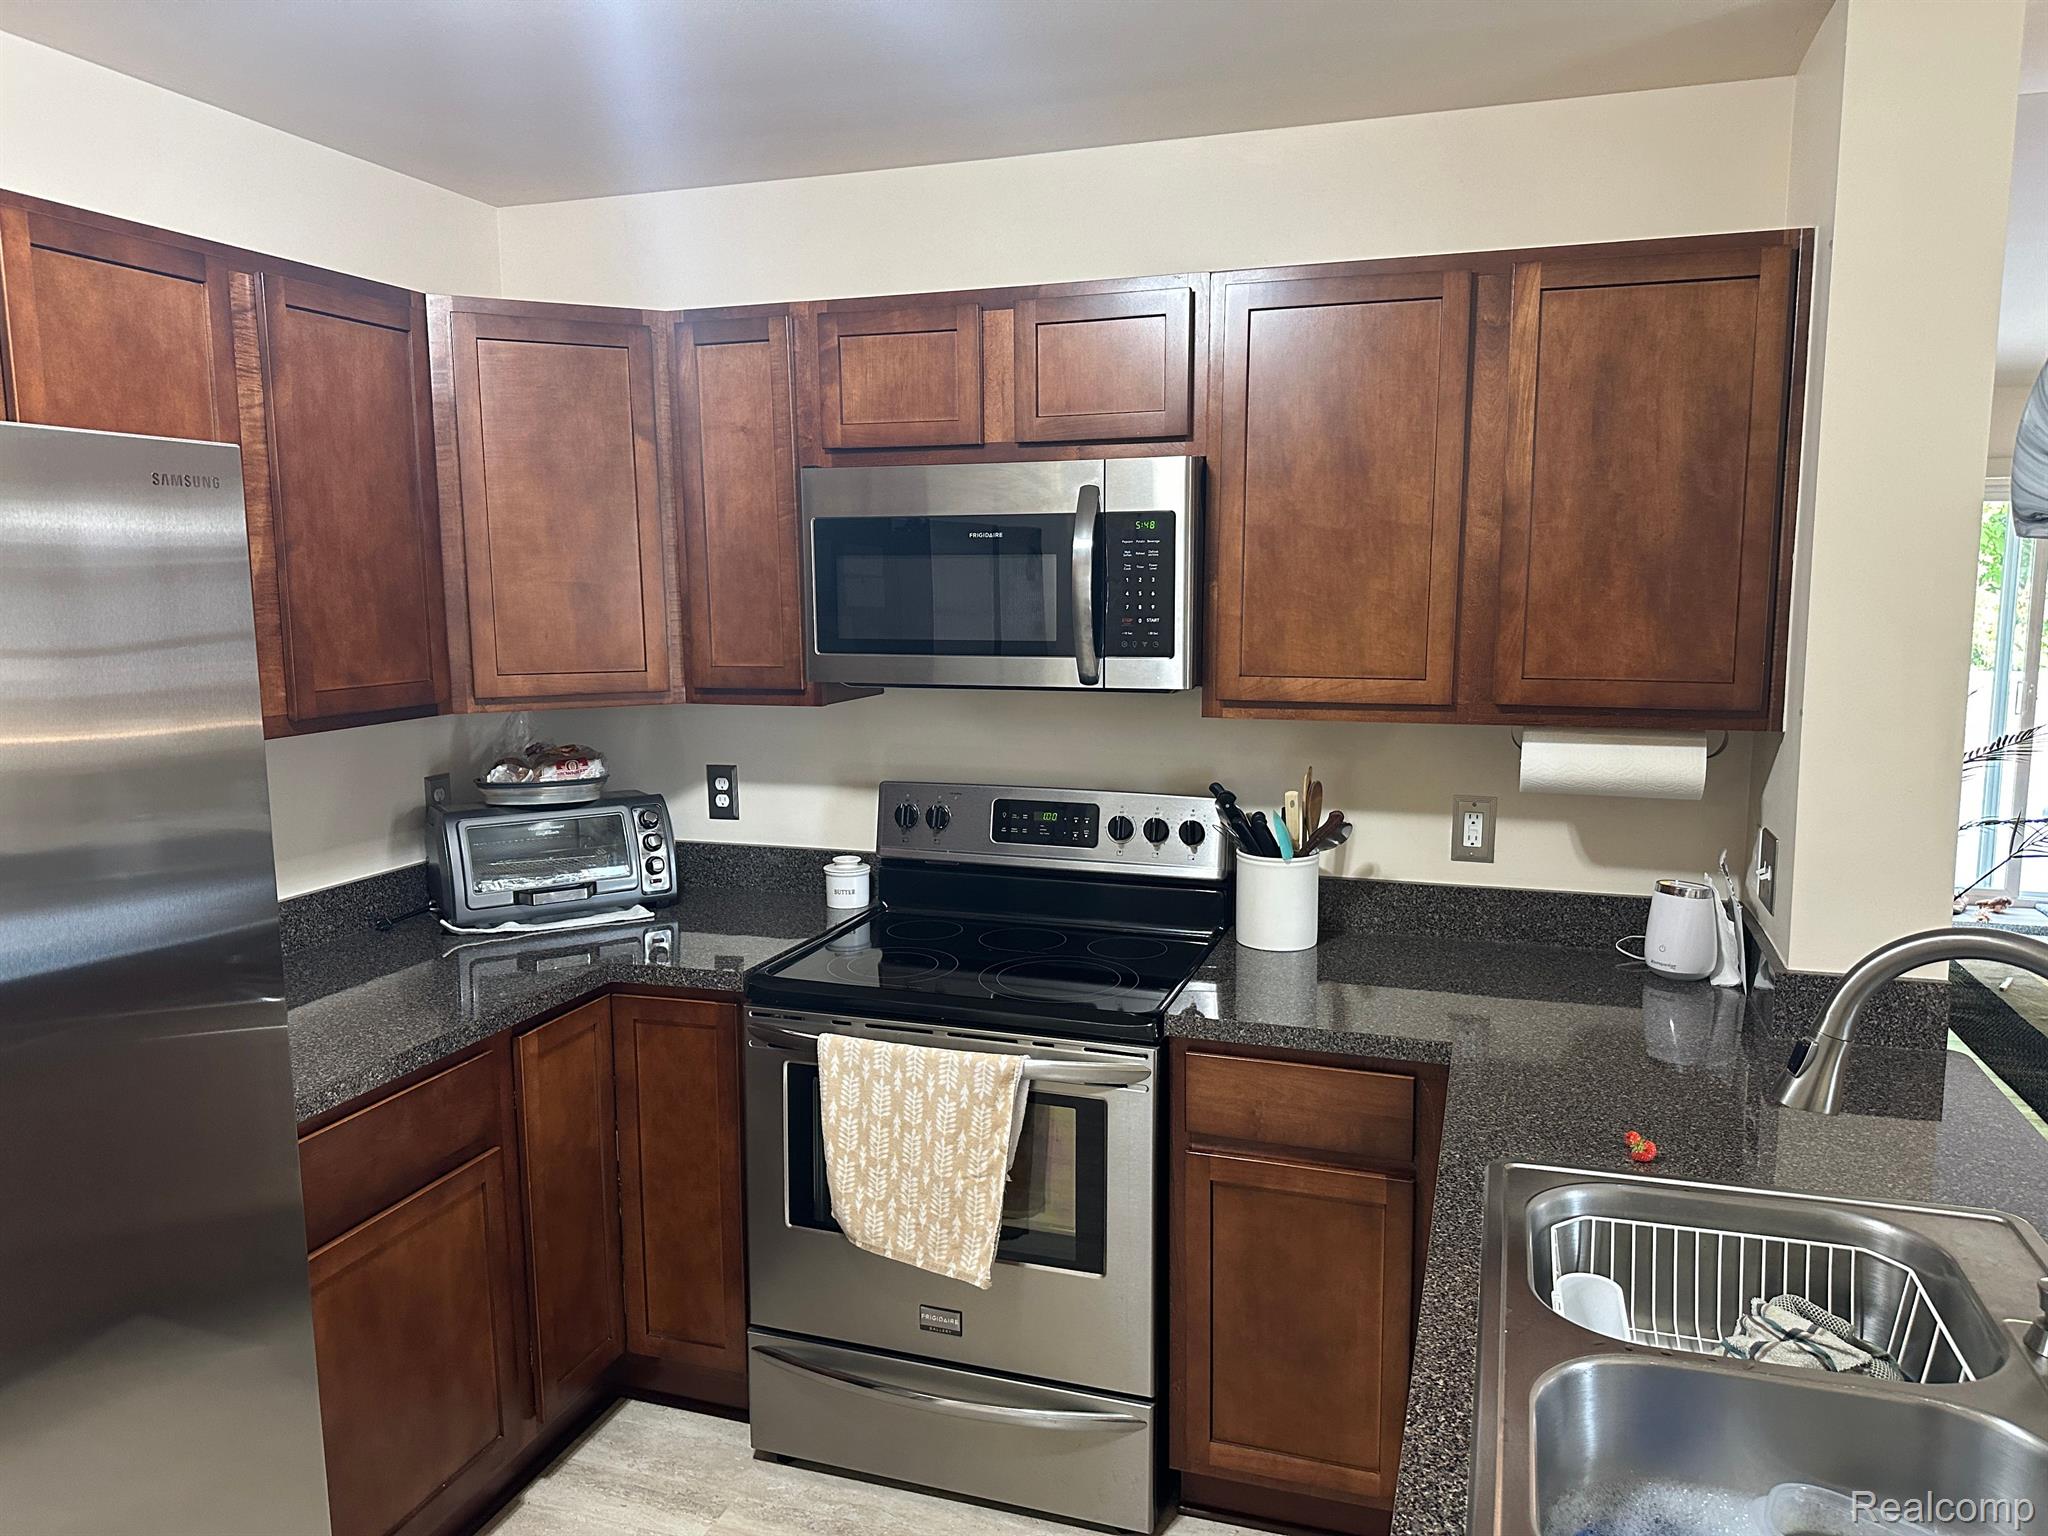
Kitchen with dark wood cabinets, stainless appliances, dark countertops, and a double-basin sink.
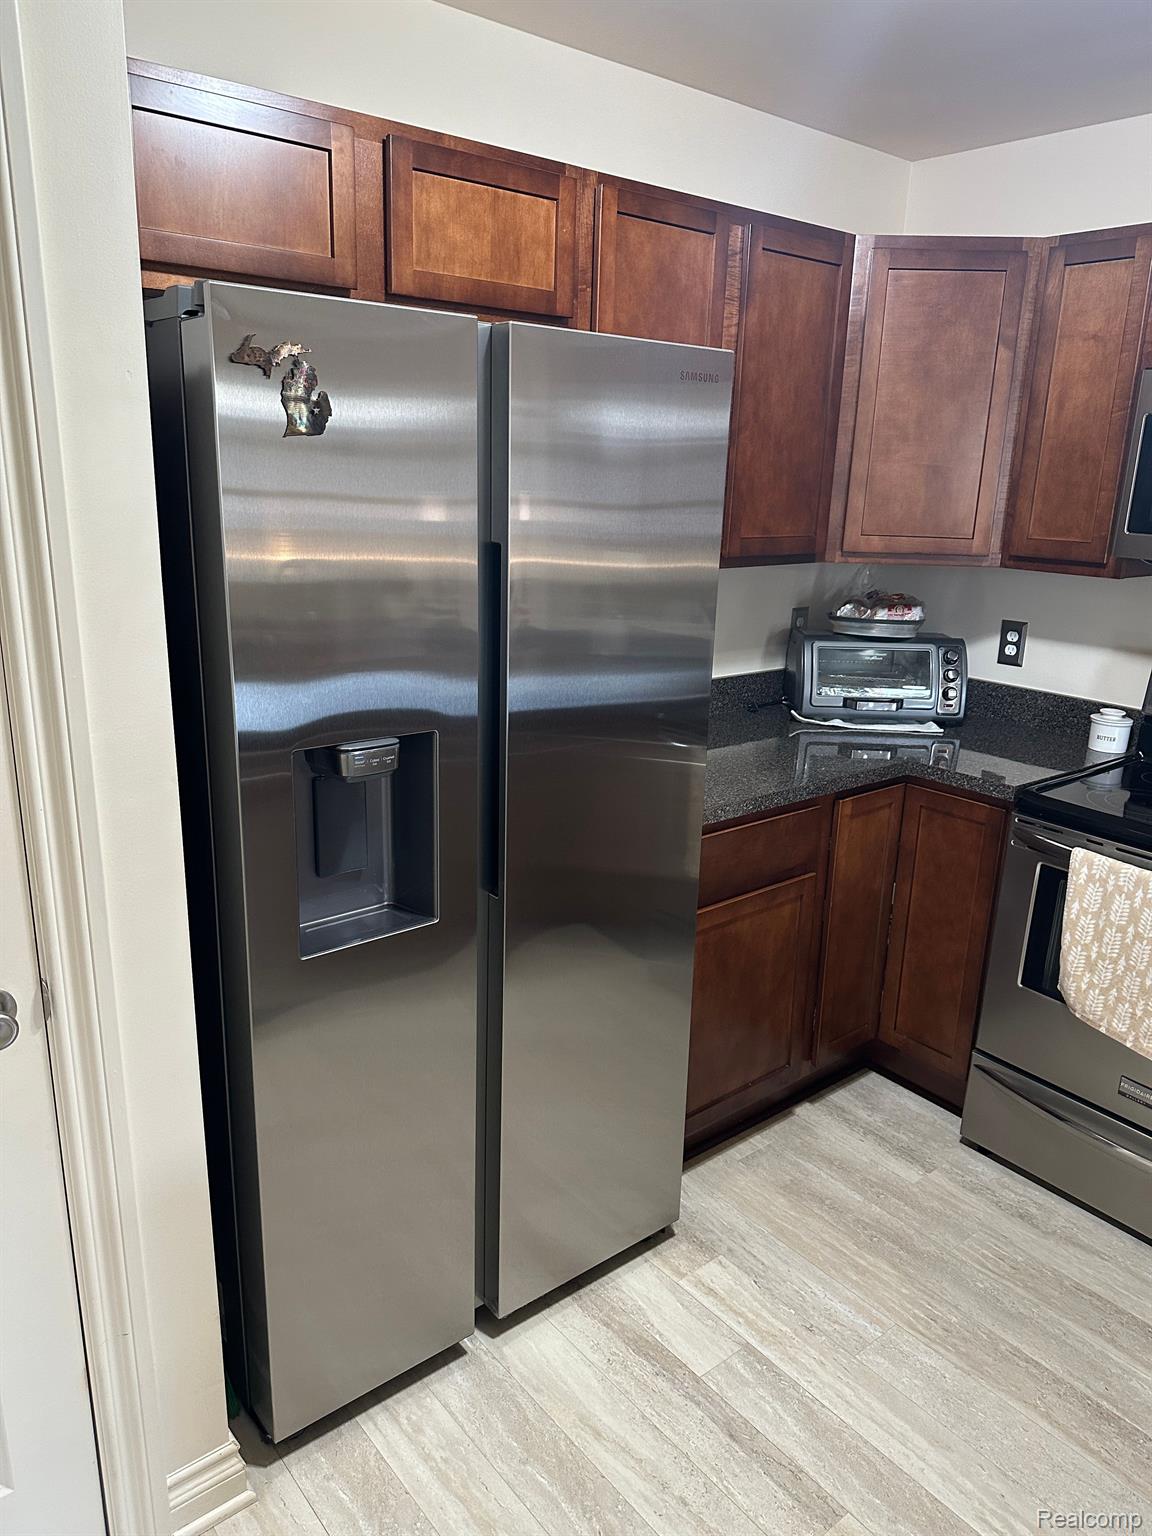
Kitchen with dark wood cabinets, granite counters, and a stainless side-by-side refrigerator.
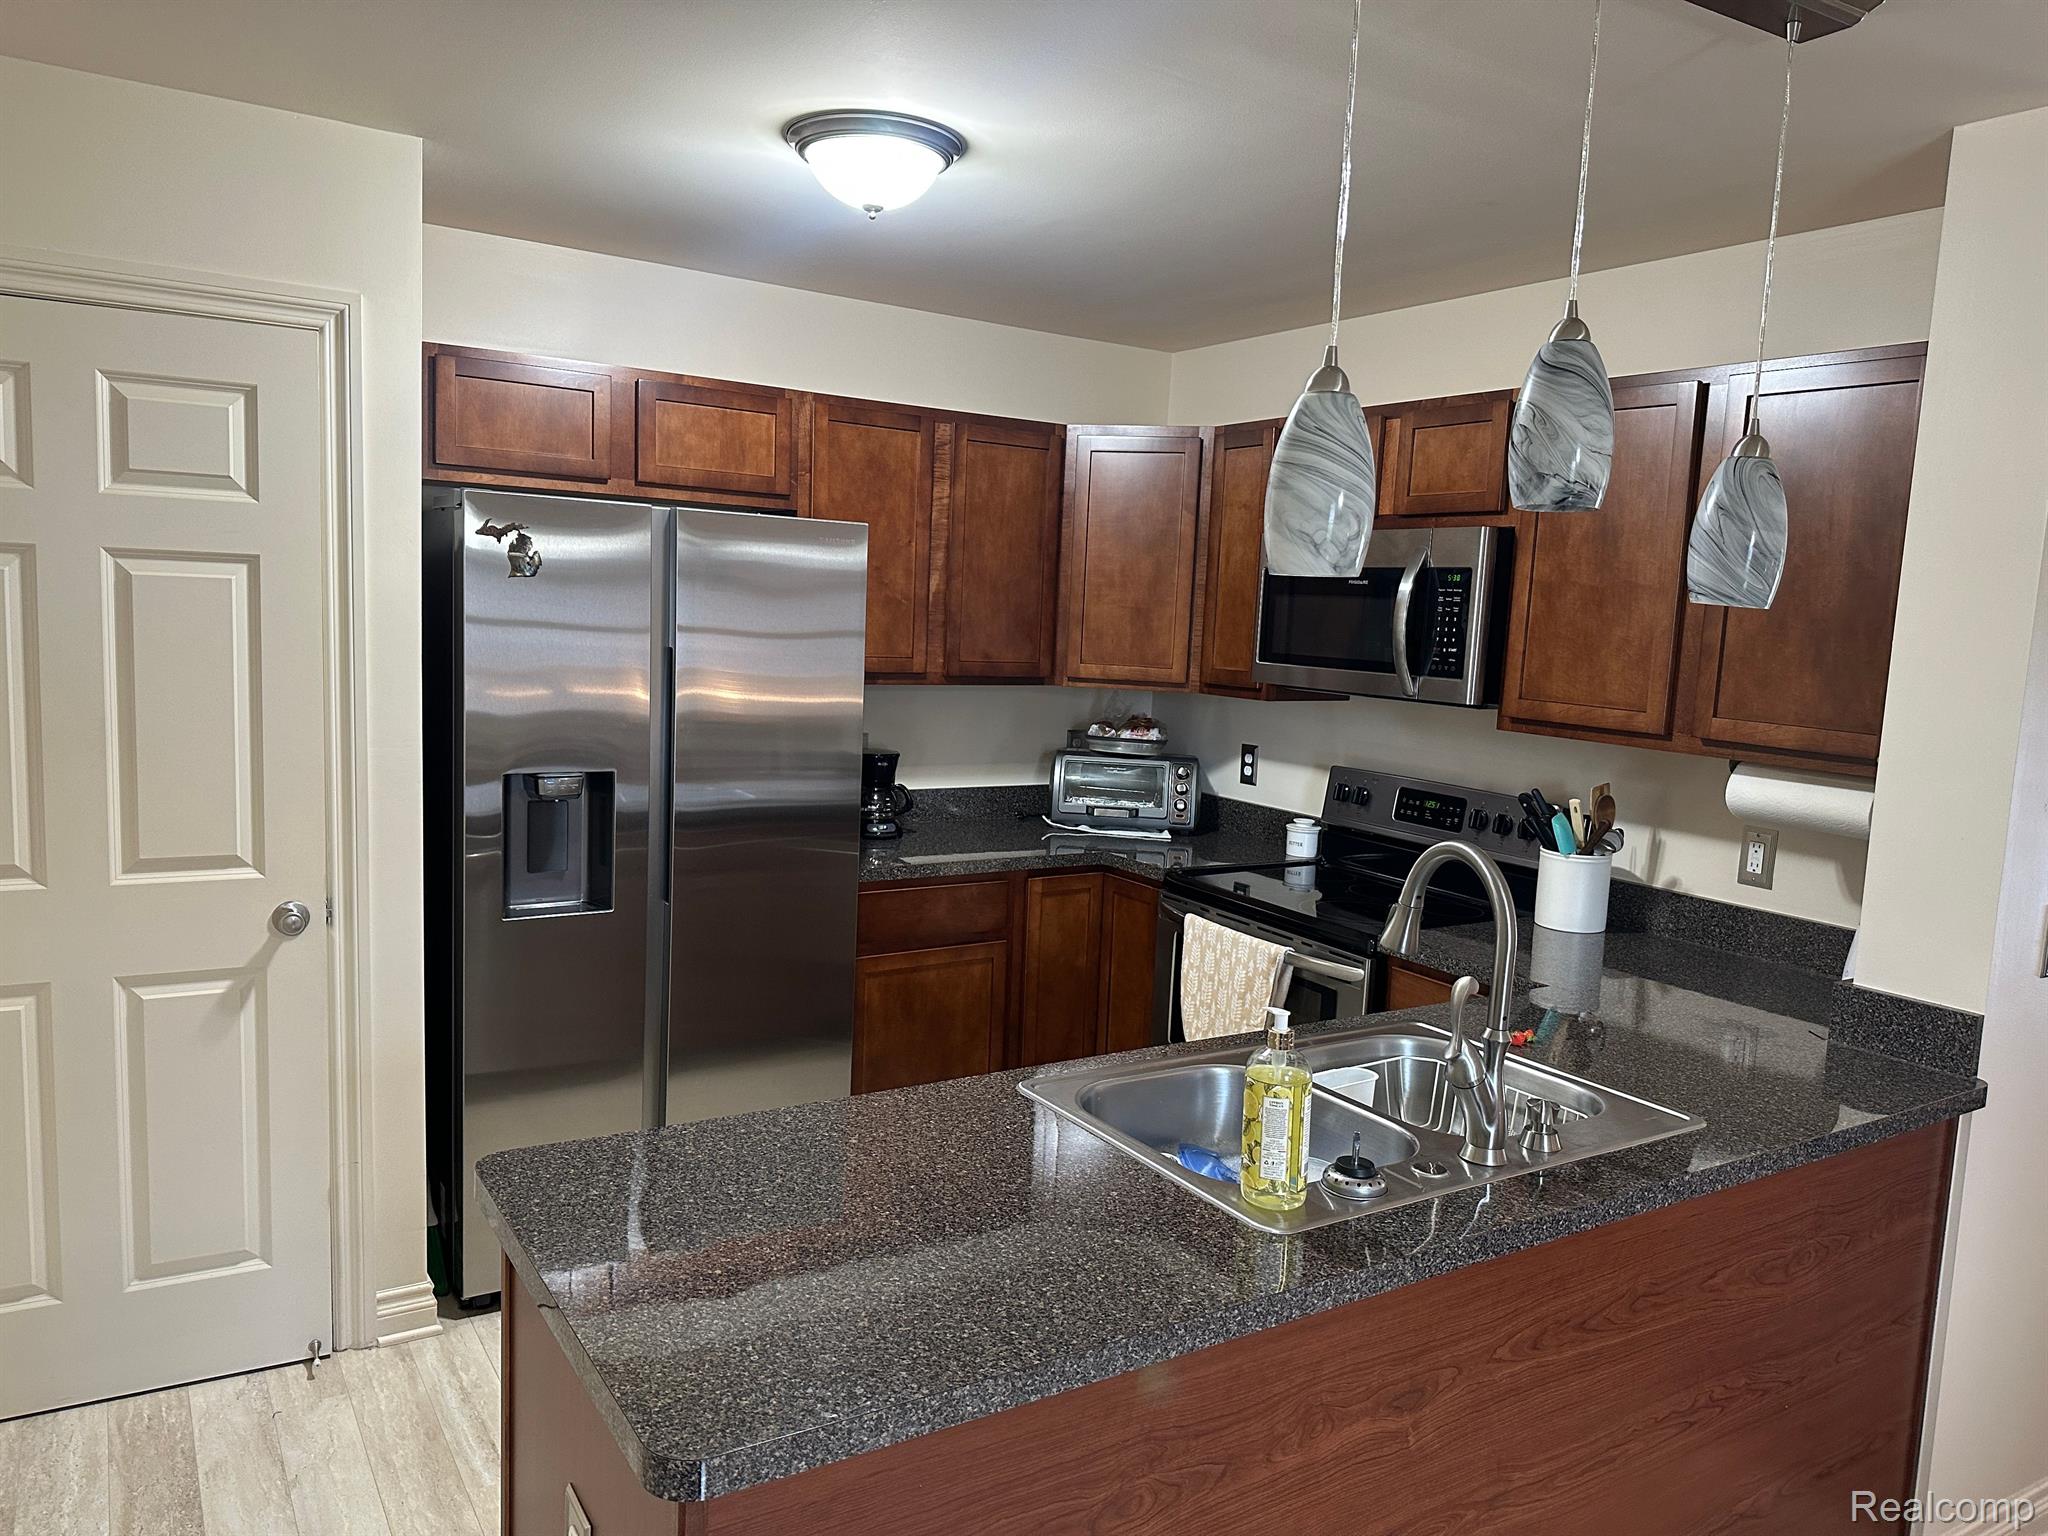
Kitchen with dark wood cabinets, granite island, double sink, and stainless steel appliances.
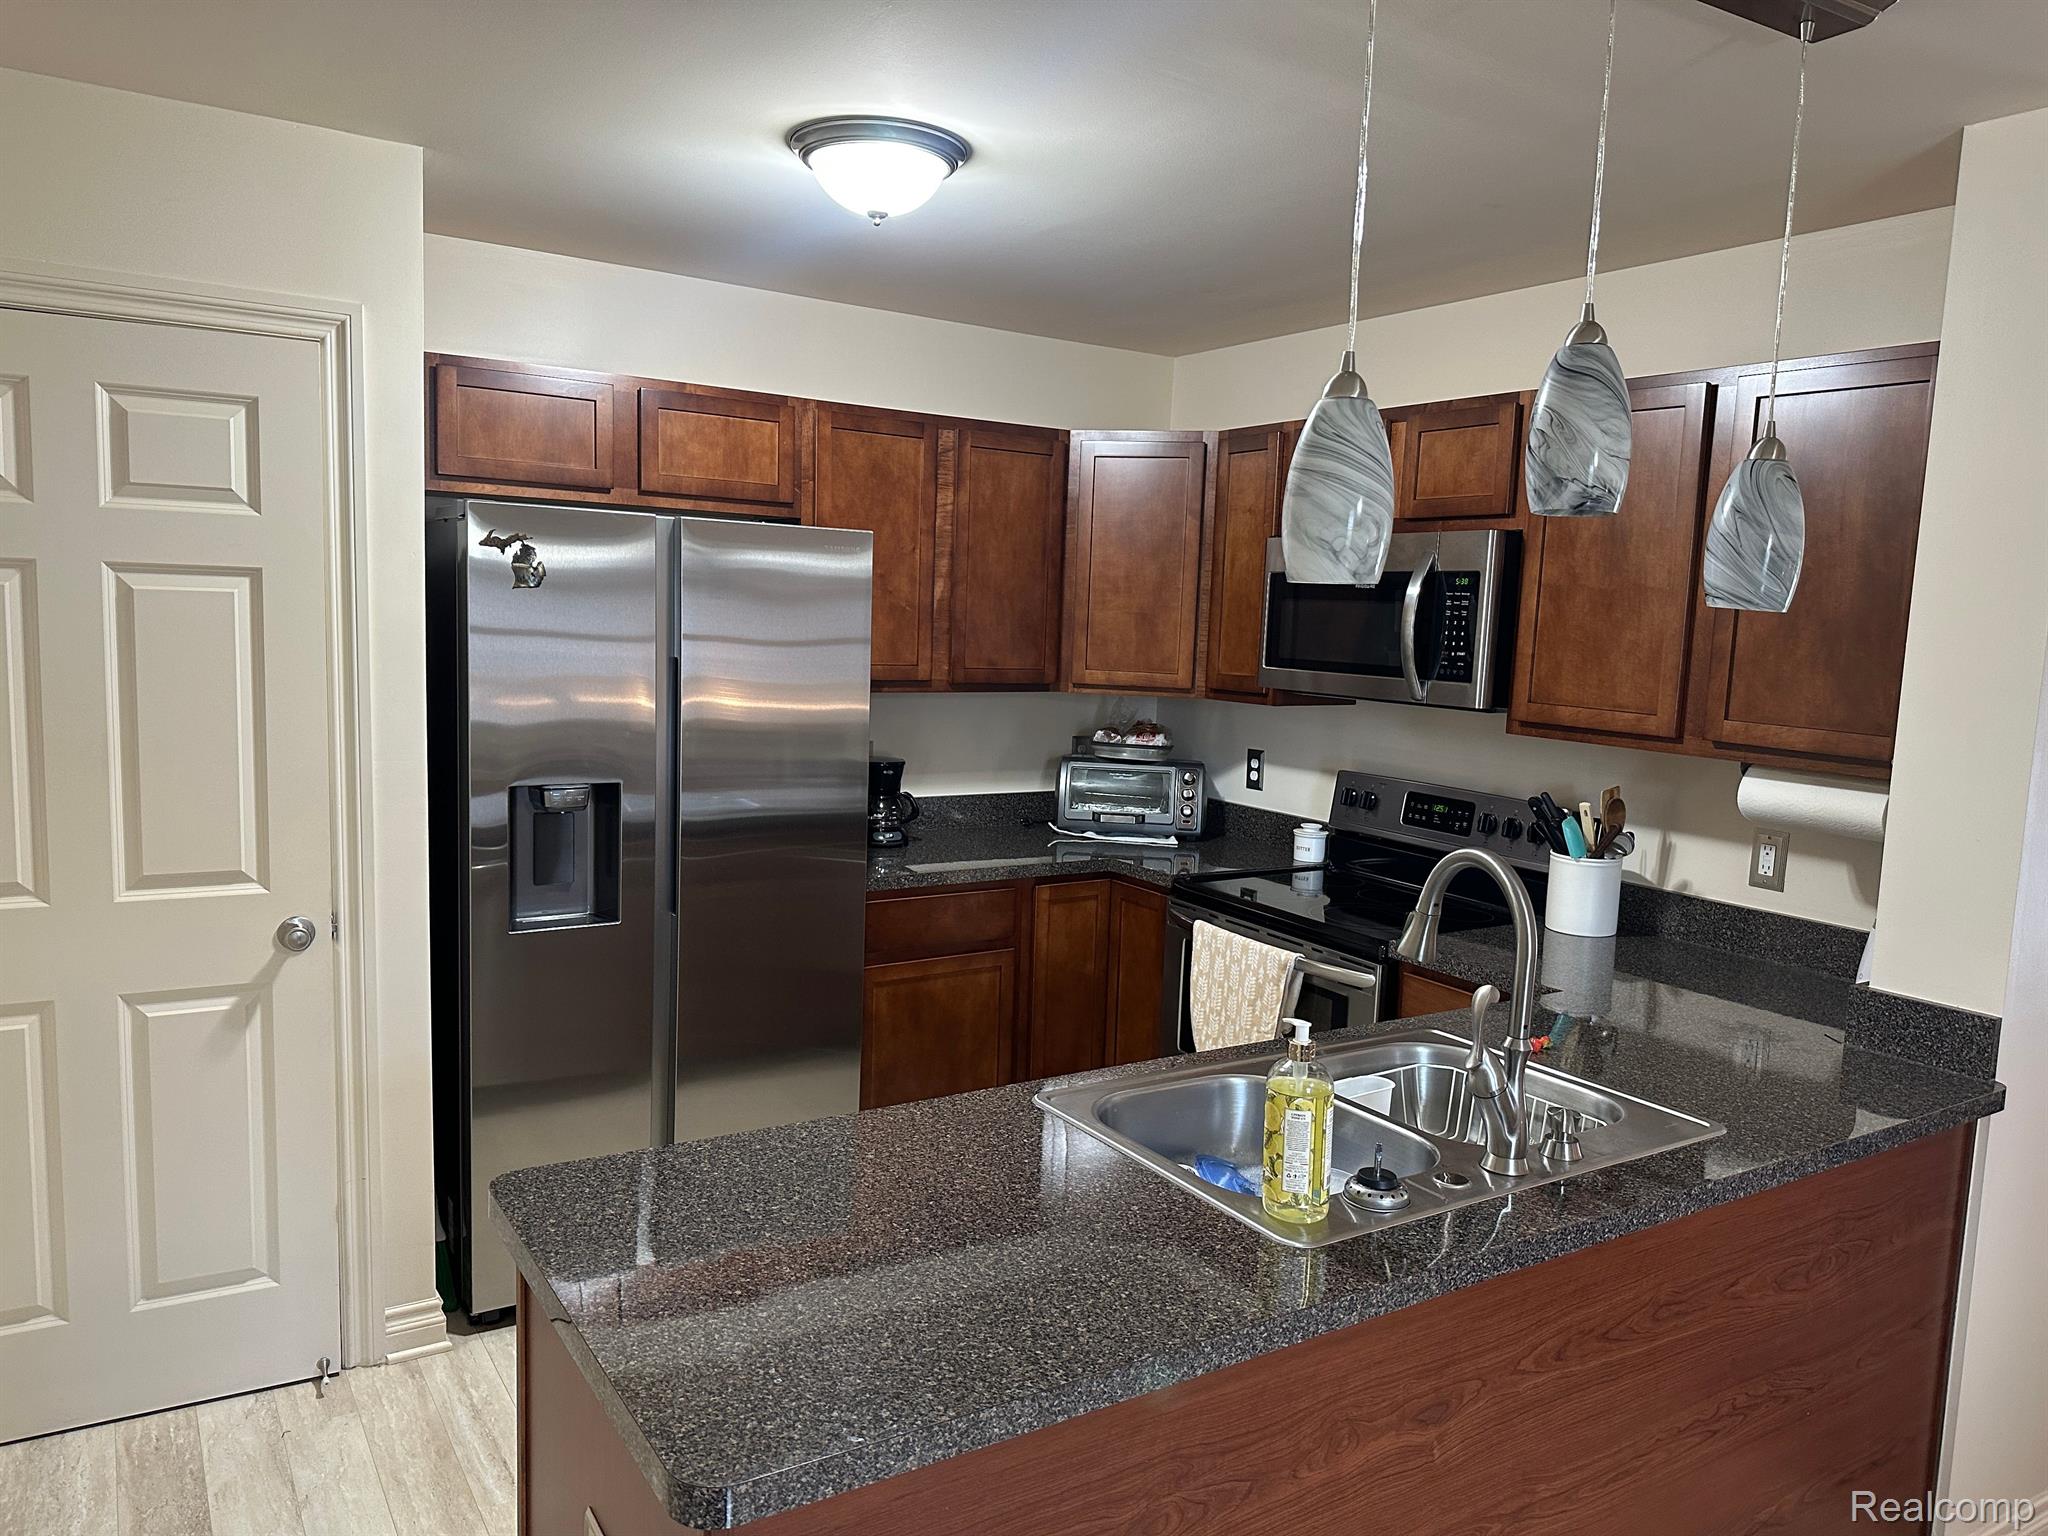
Kitchen with dark wood cabinets, granite counters, stainless steel appliances, and a sink peninsula.
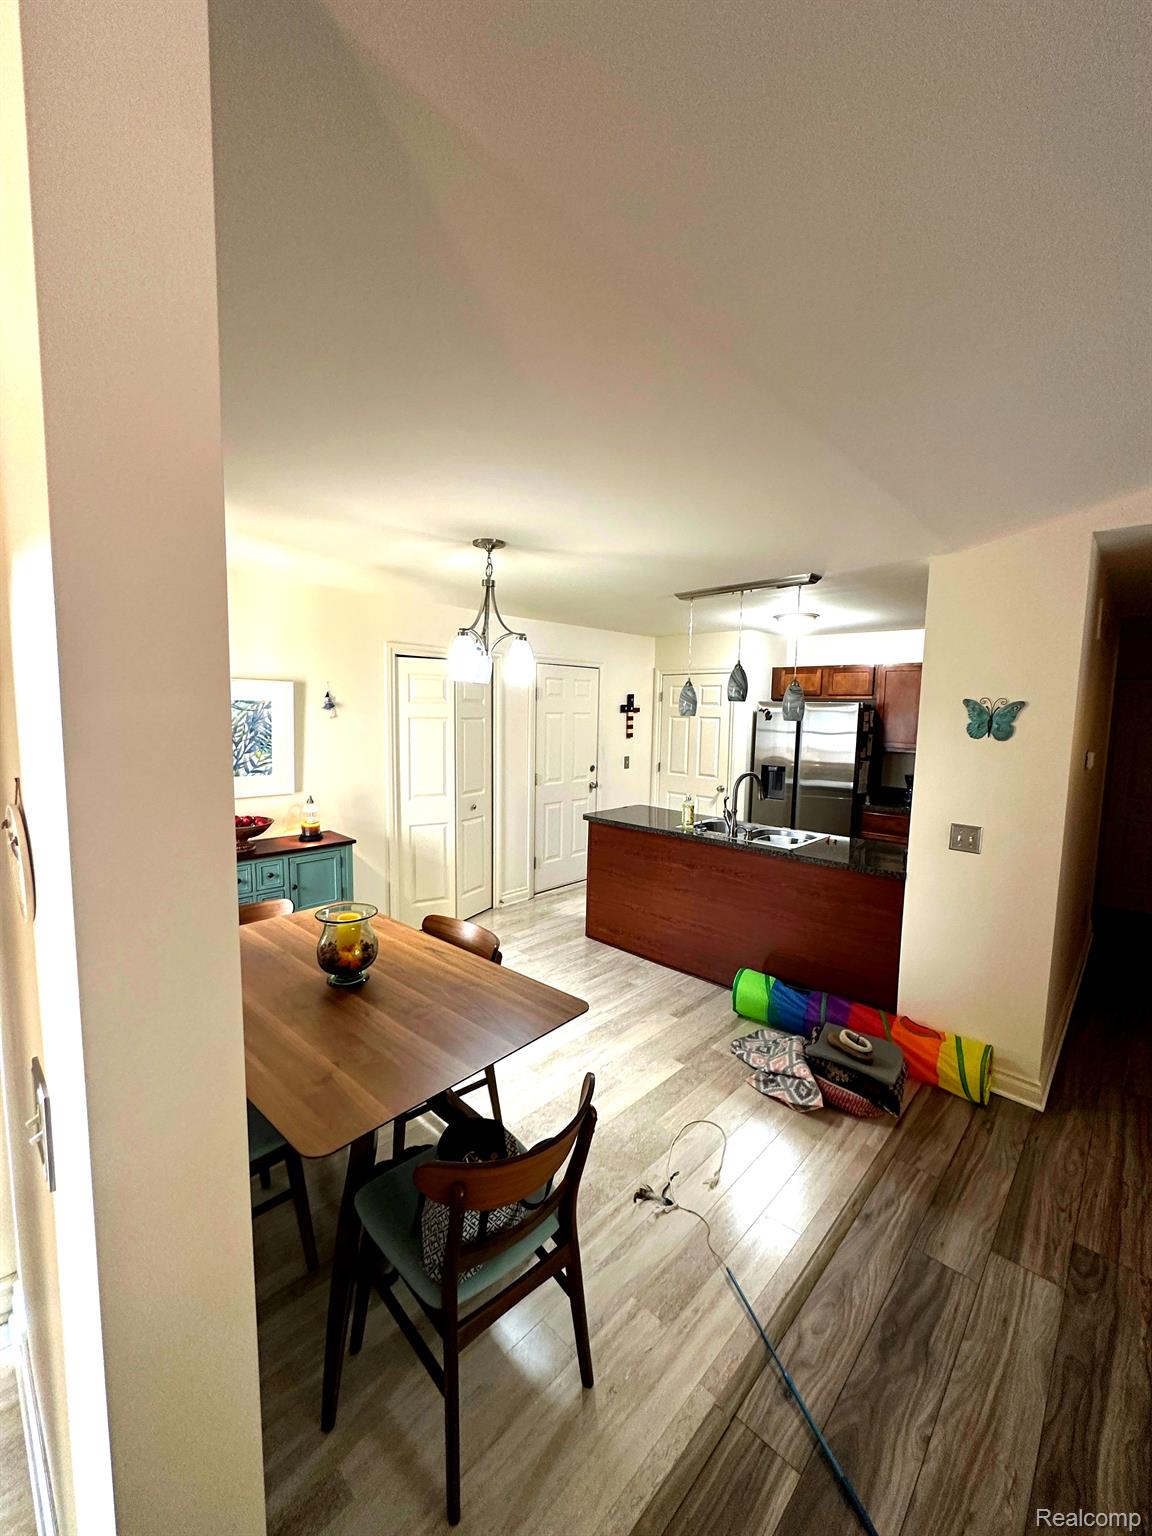
Open-plan kitchen and dining area with a wood table, dark island, stainless refrigerator, and light wood-look flooring.
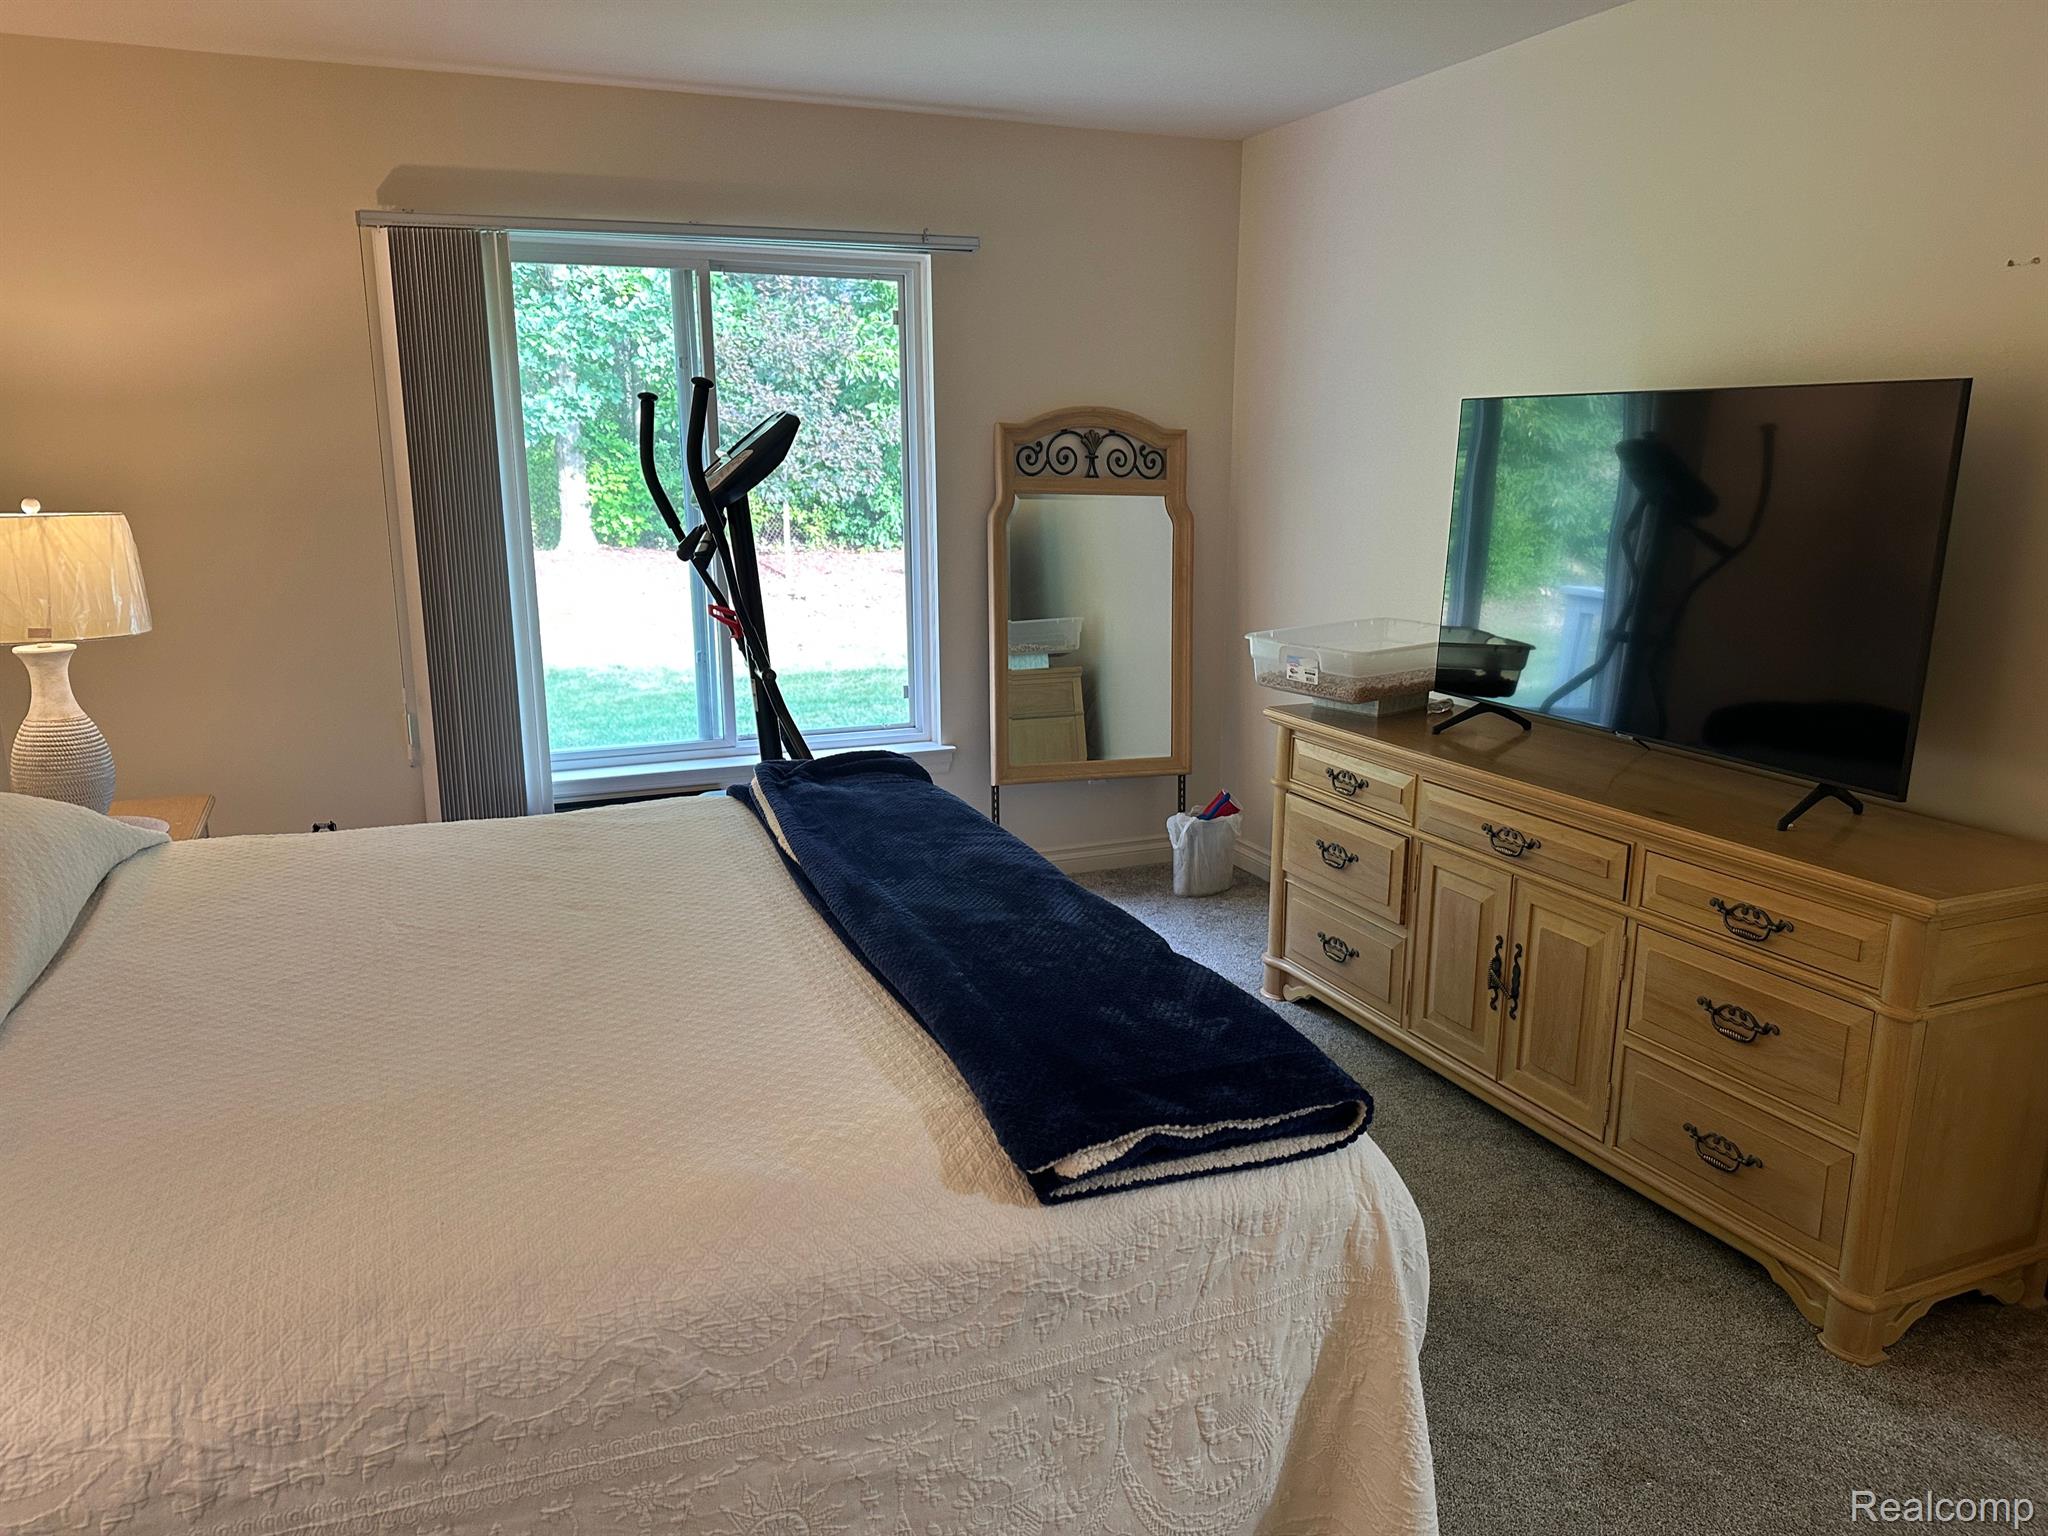
Bedroom with a white-quilted bed, elliptical machine by a window, and television on a wooden dresser.
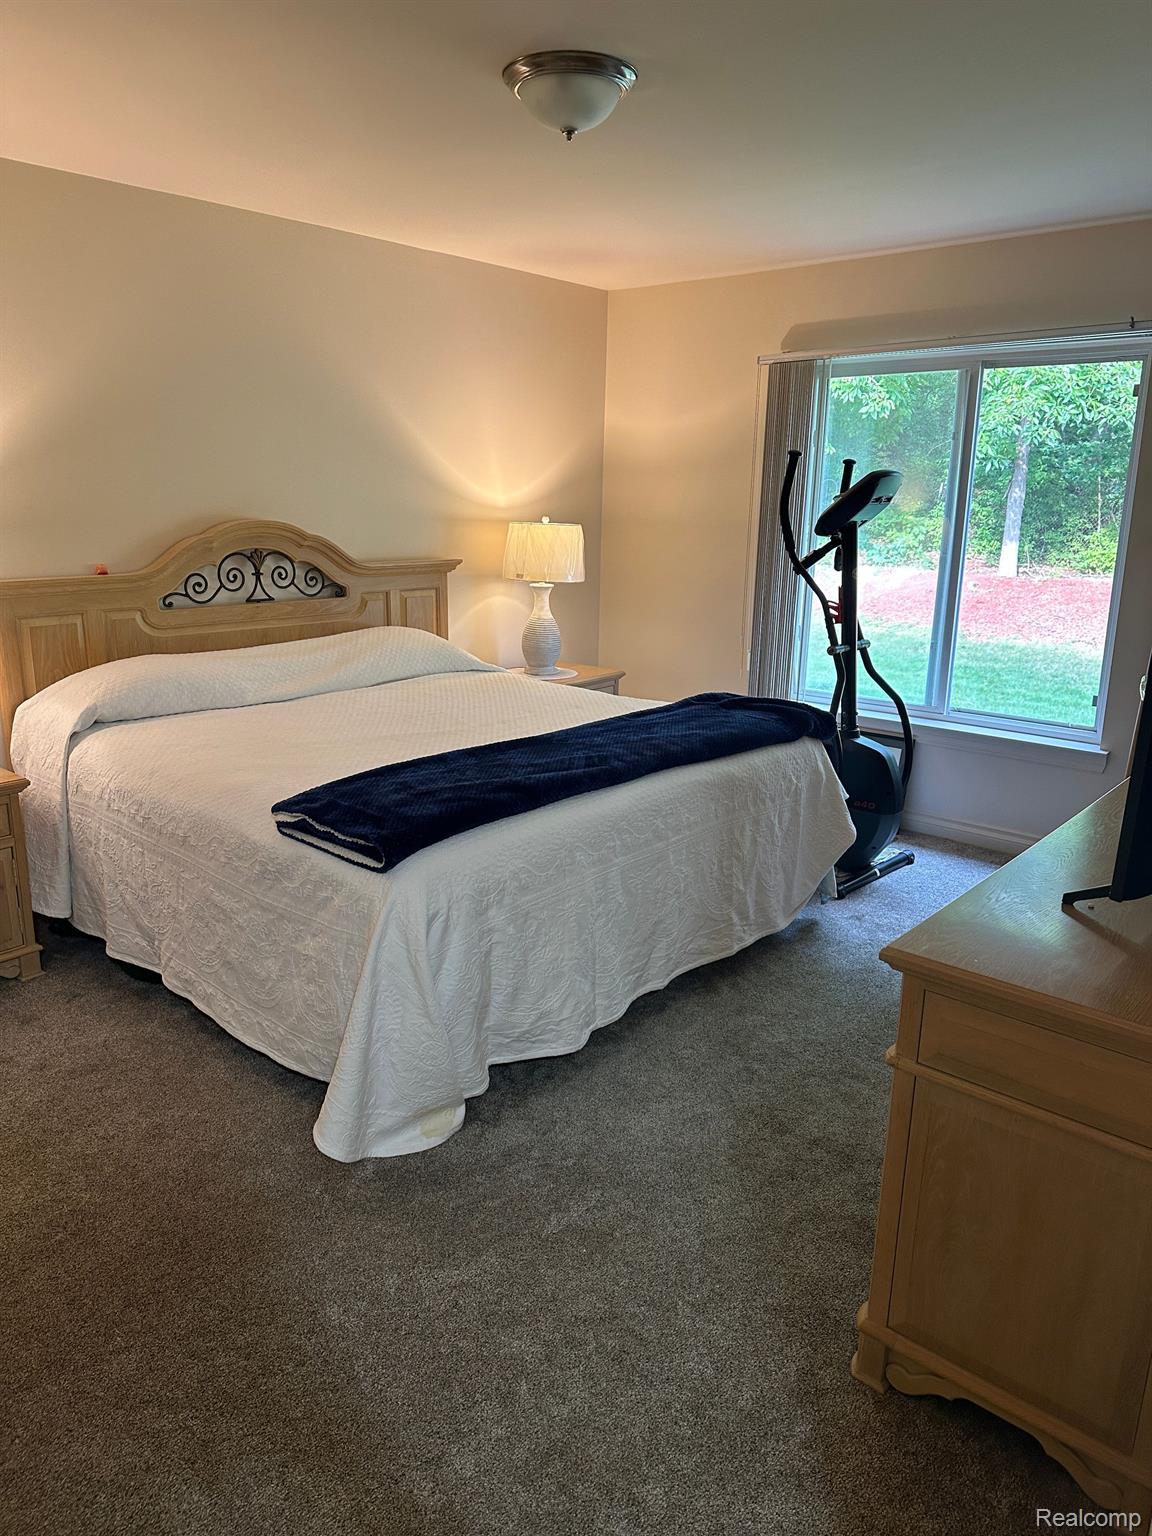
Furnished bedroom with an ornate headboard, navy bed throw, and exercise machine beside a wide window.
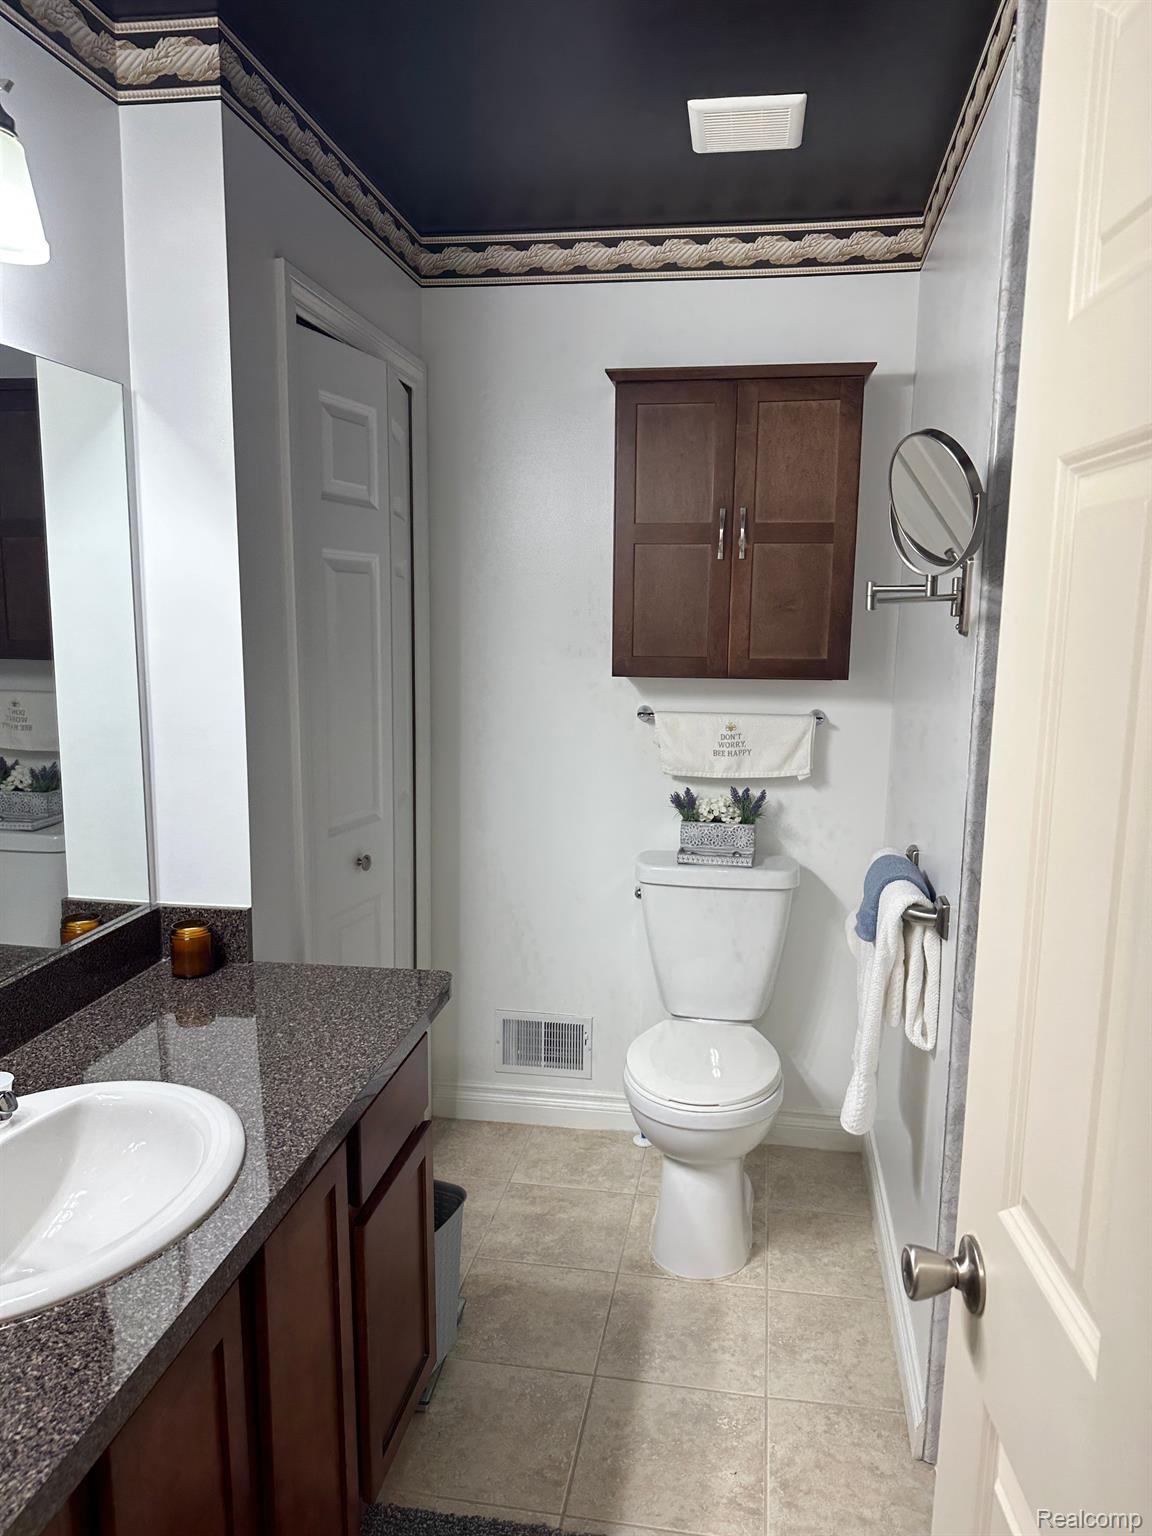
Bathroom with a granite vanity, dark wood cabinetry, and a toilet beneath an embroidered towel.
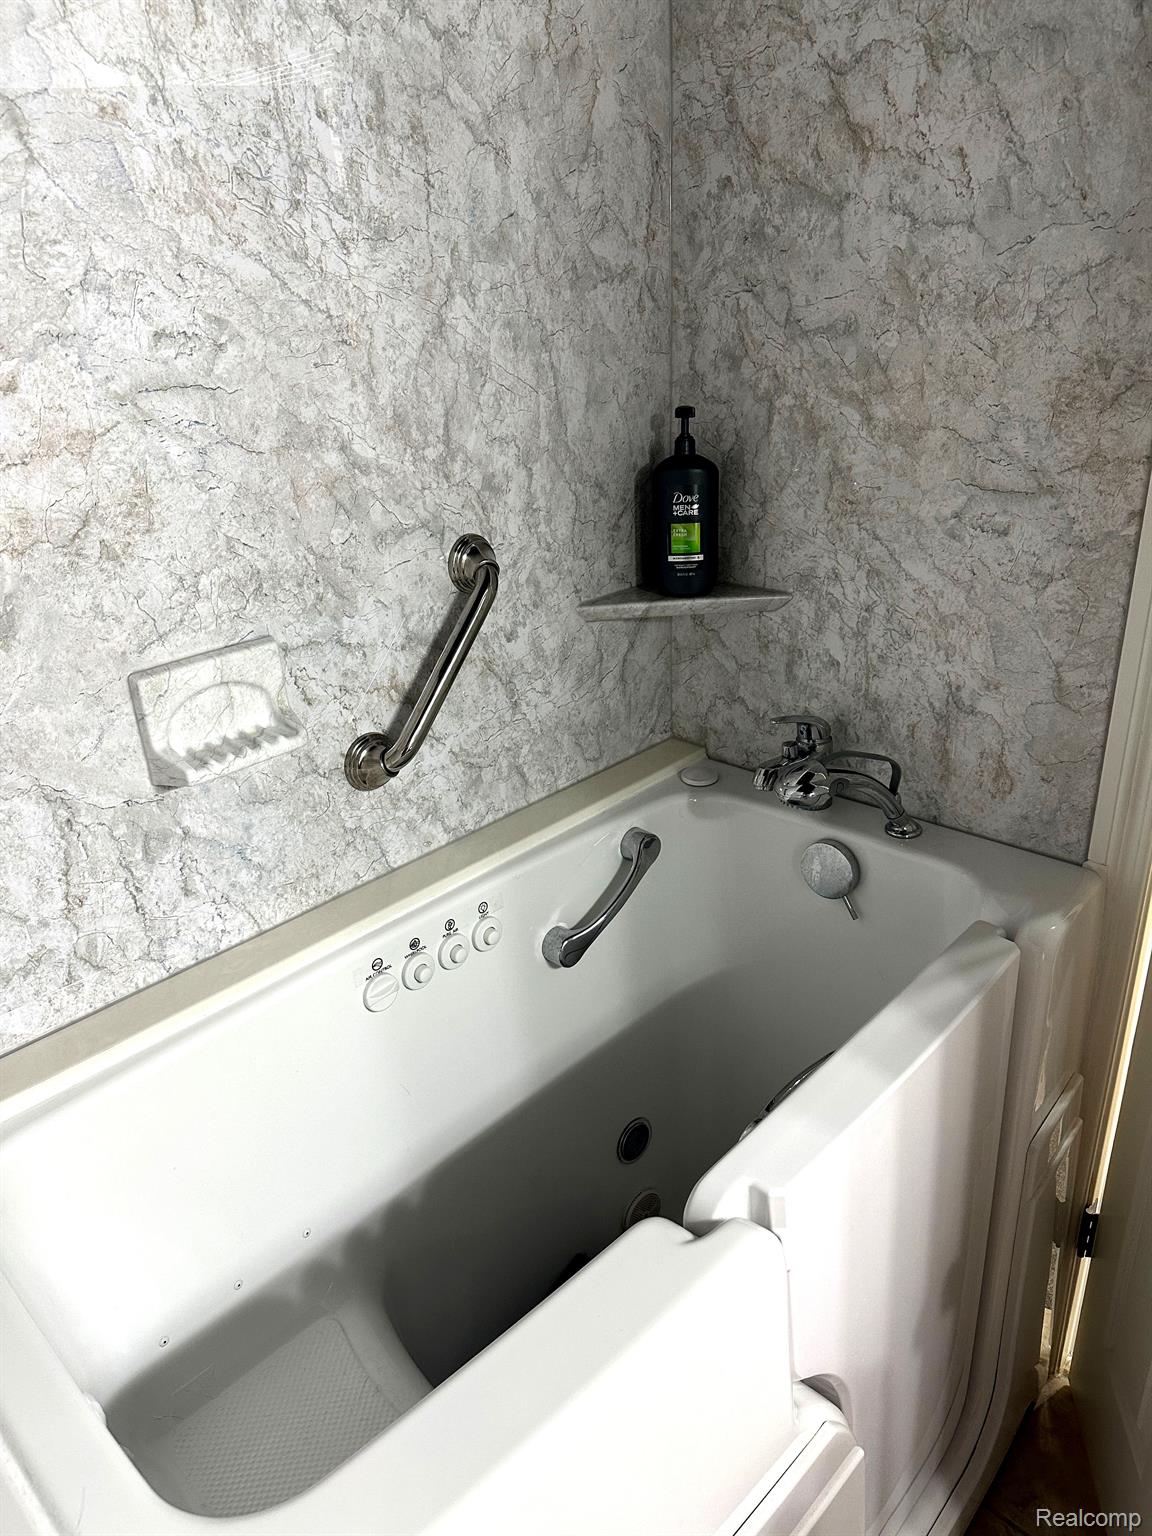
Walk-in jetted bathtub with a side door, chrome grab bar, and marble-pattern surround.
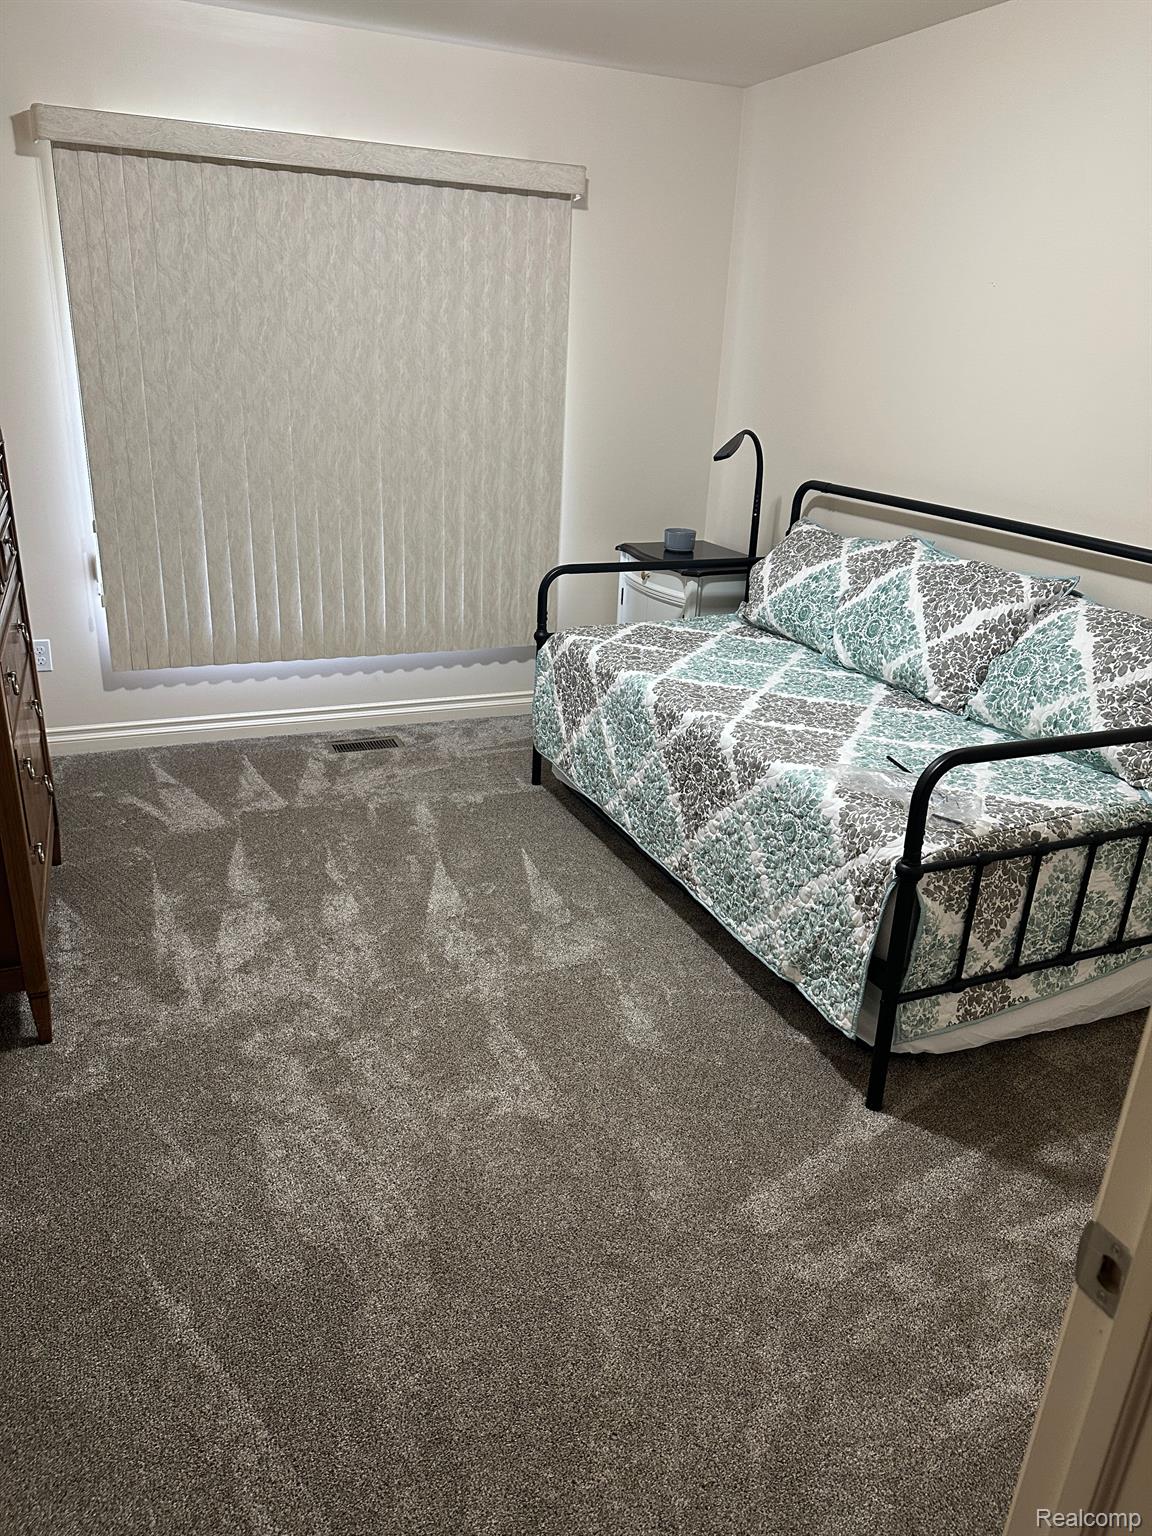
Bedroom with a black metal bed, patterned bedding, beige blinds, and gray carpet.
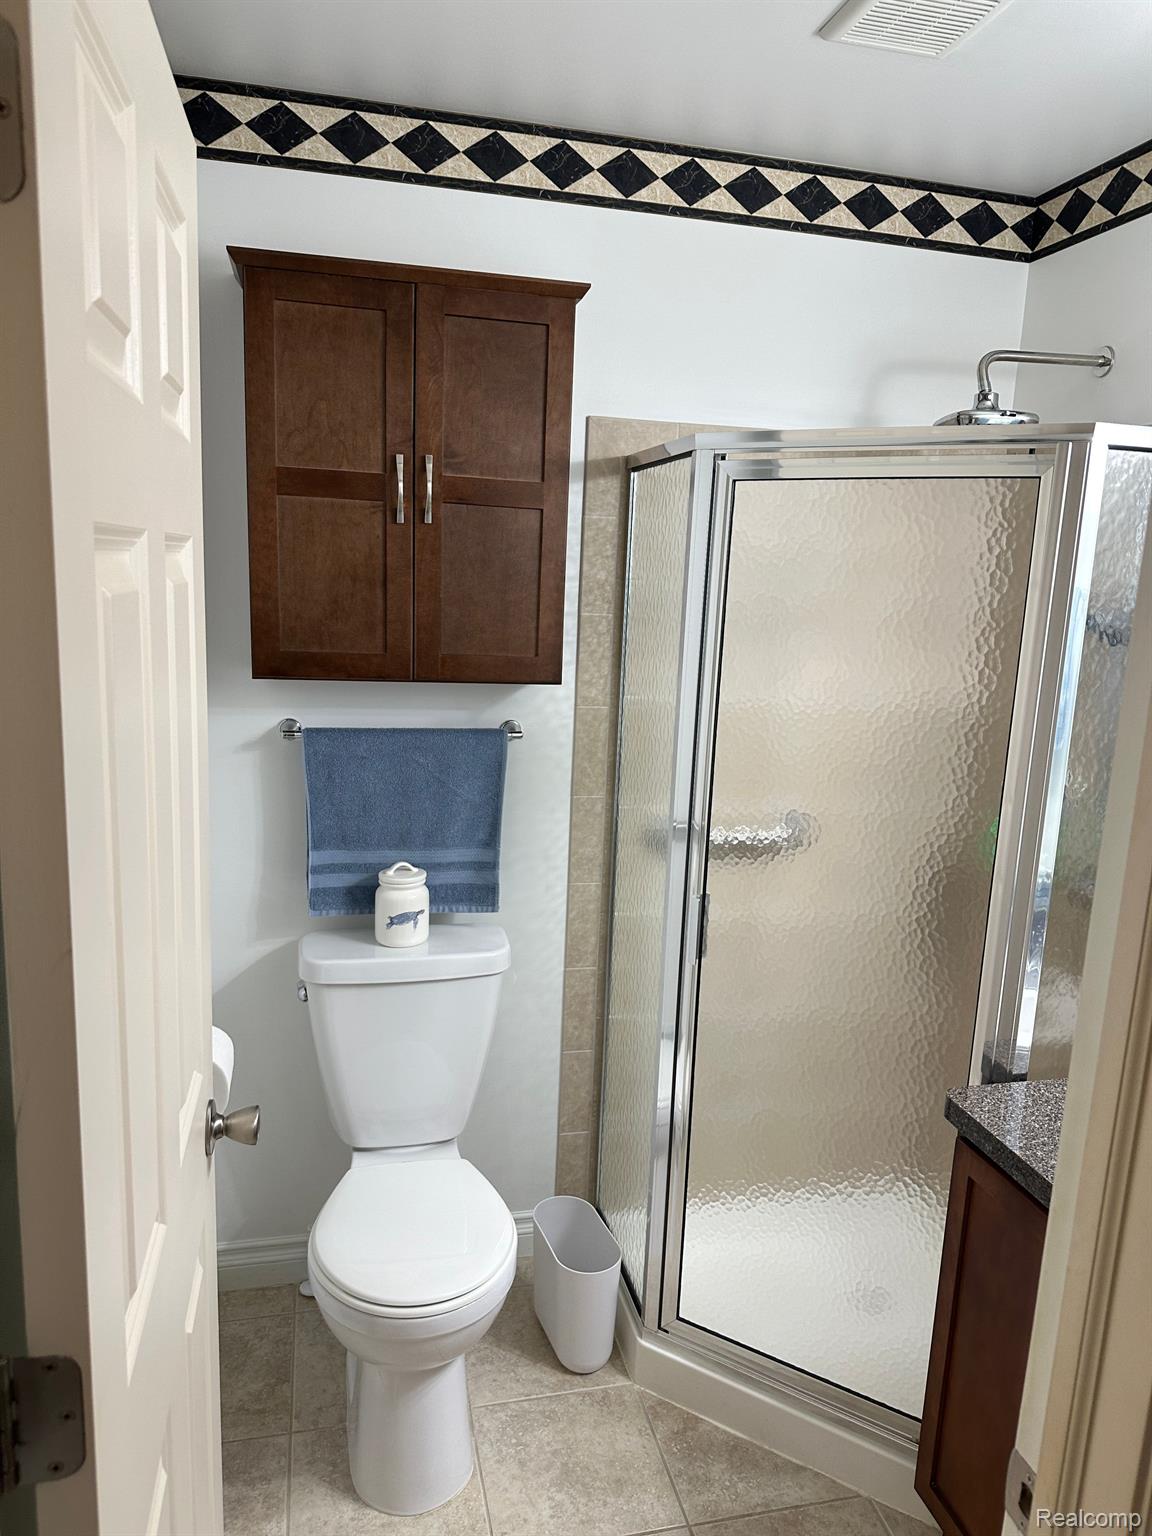
Bathroom with glass-enclosed shower, white toilet, and dark wood wall cabinet.
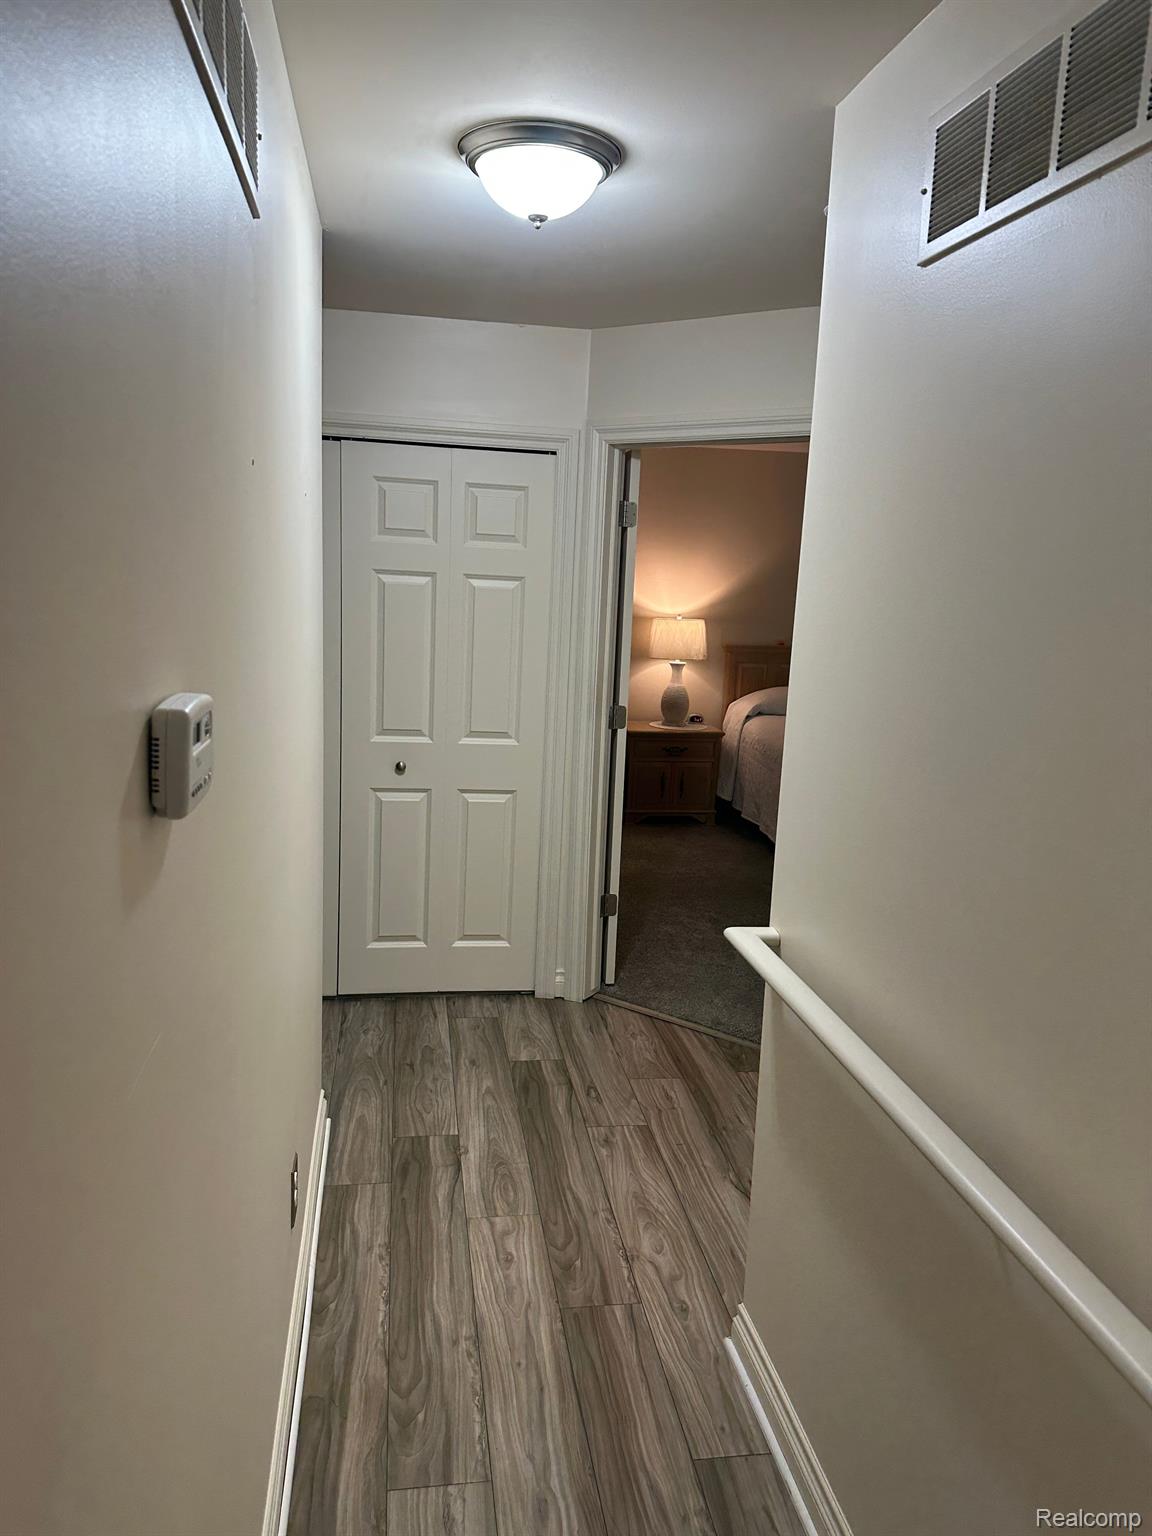
Hallway with wood-look flooring, a closet, and an open doorway to a bedroom.
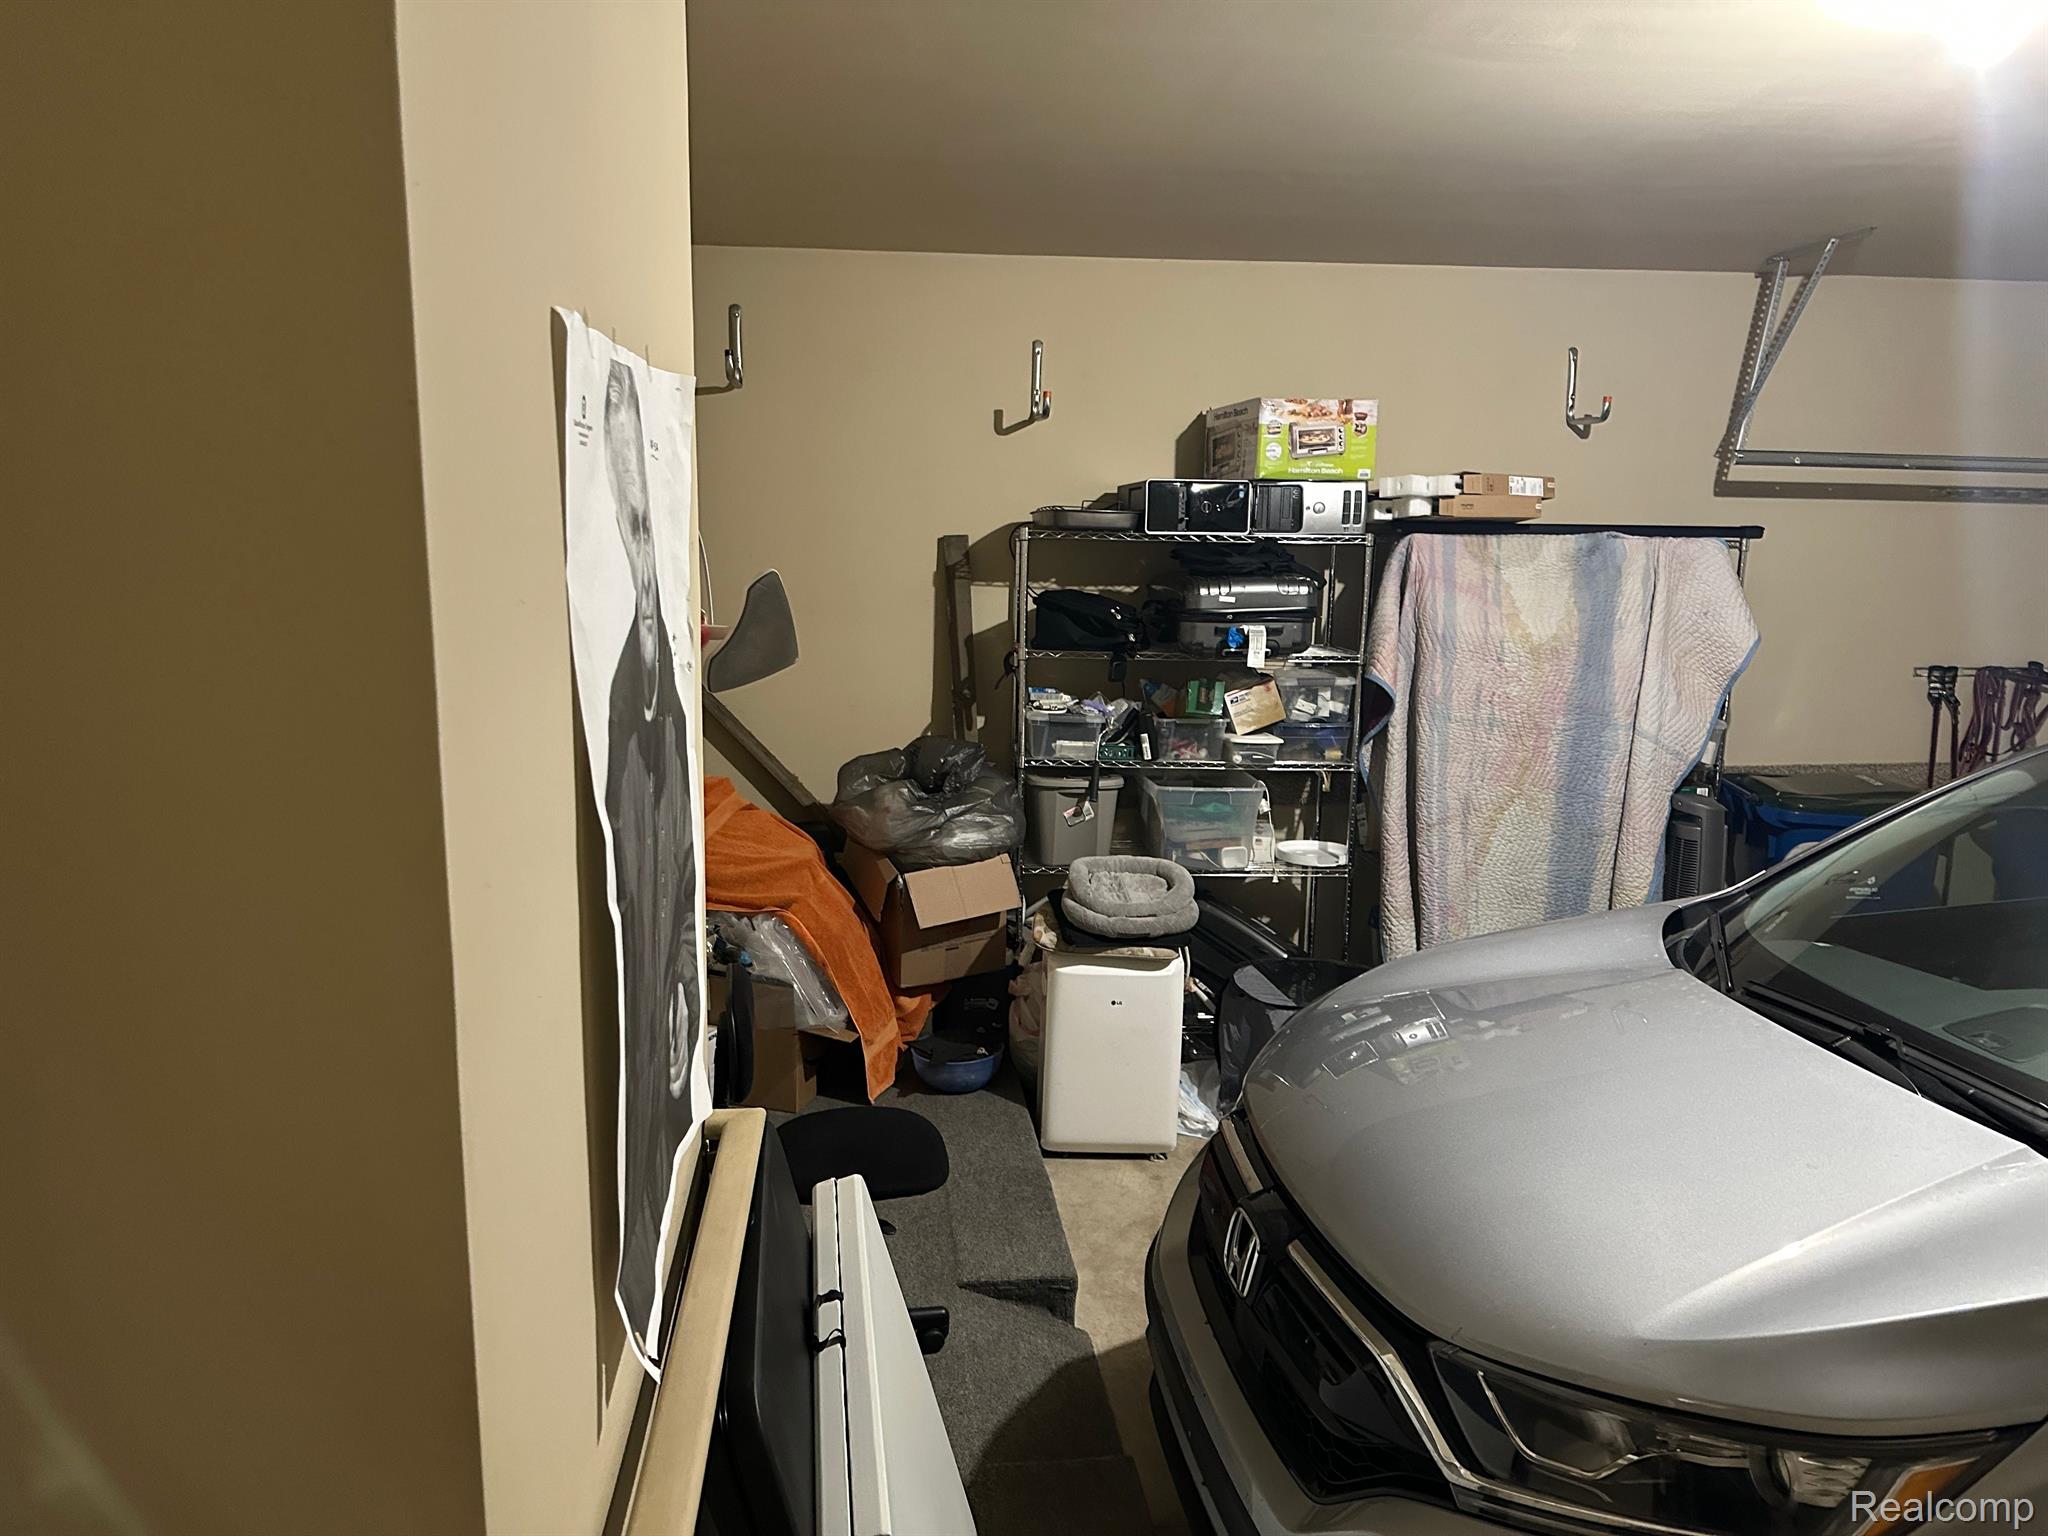
Garage crowded with storage shelving and household items beside a parked silver car.
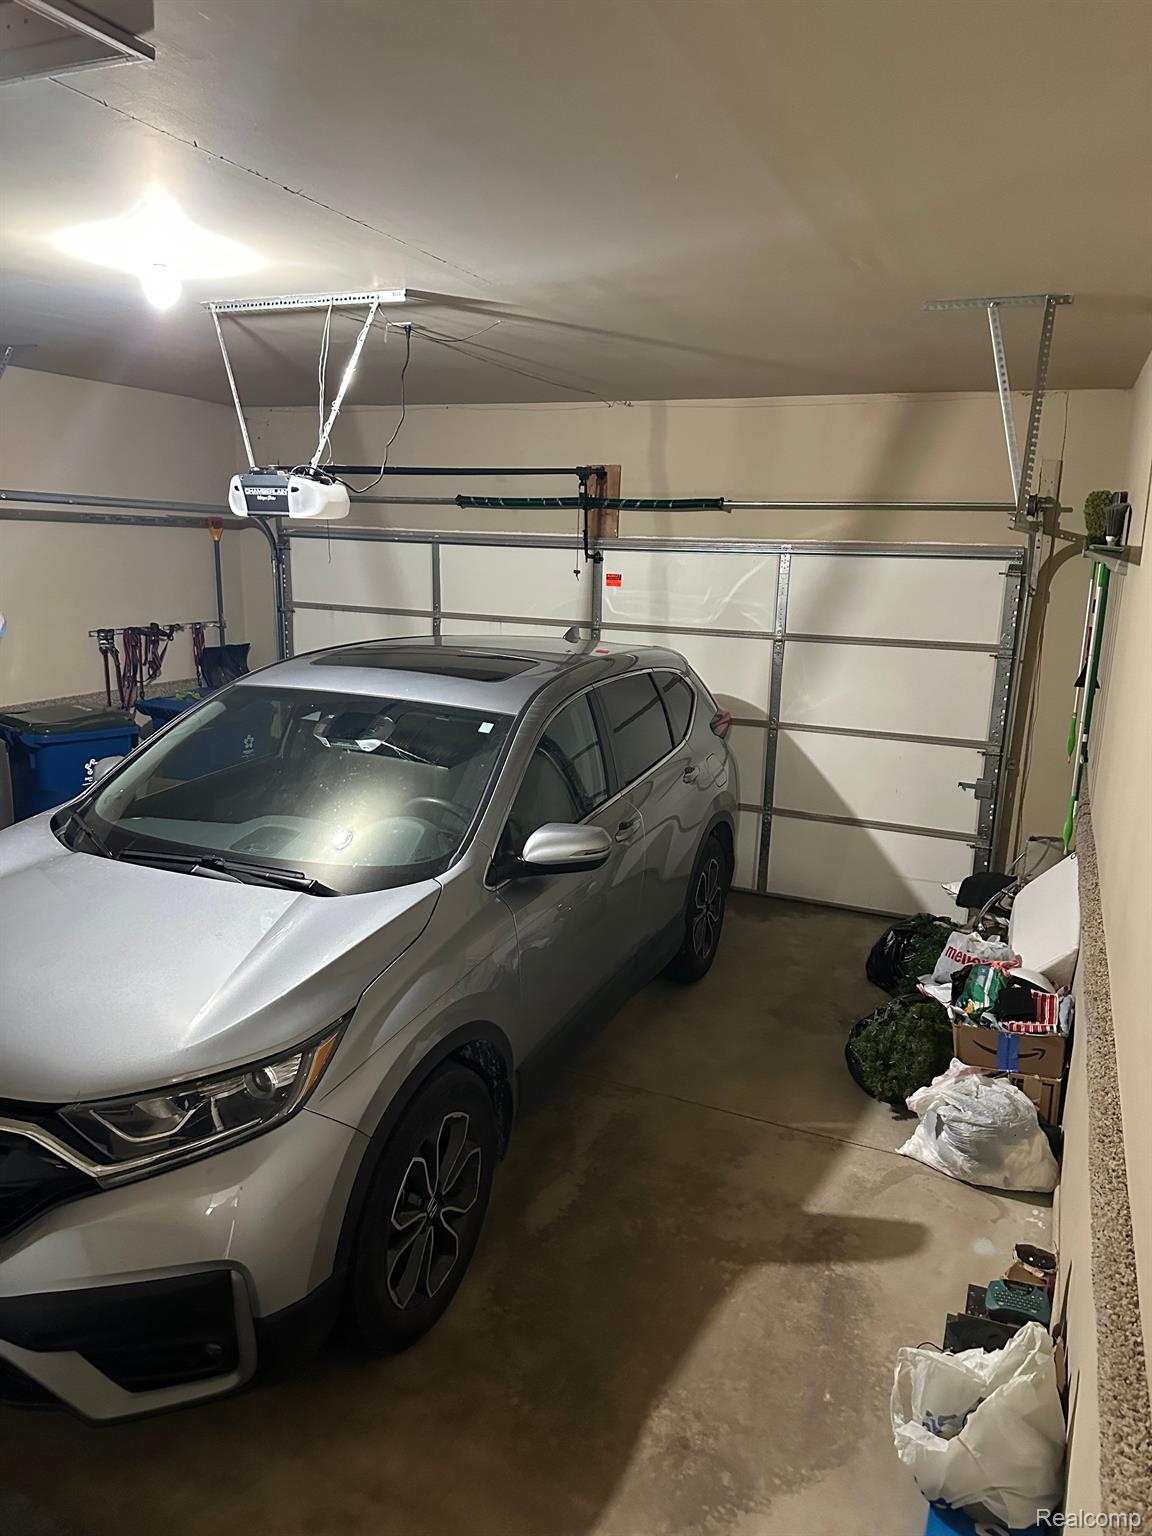
Garage with a silver SUV, overhead door opener, and stored household items.
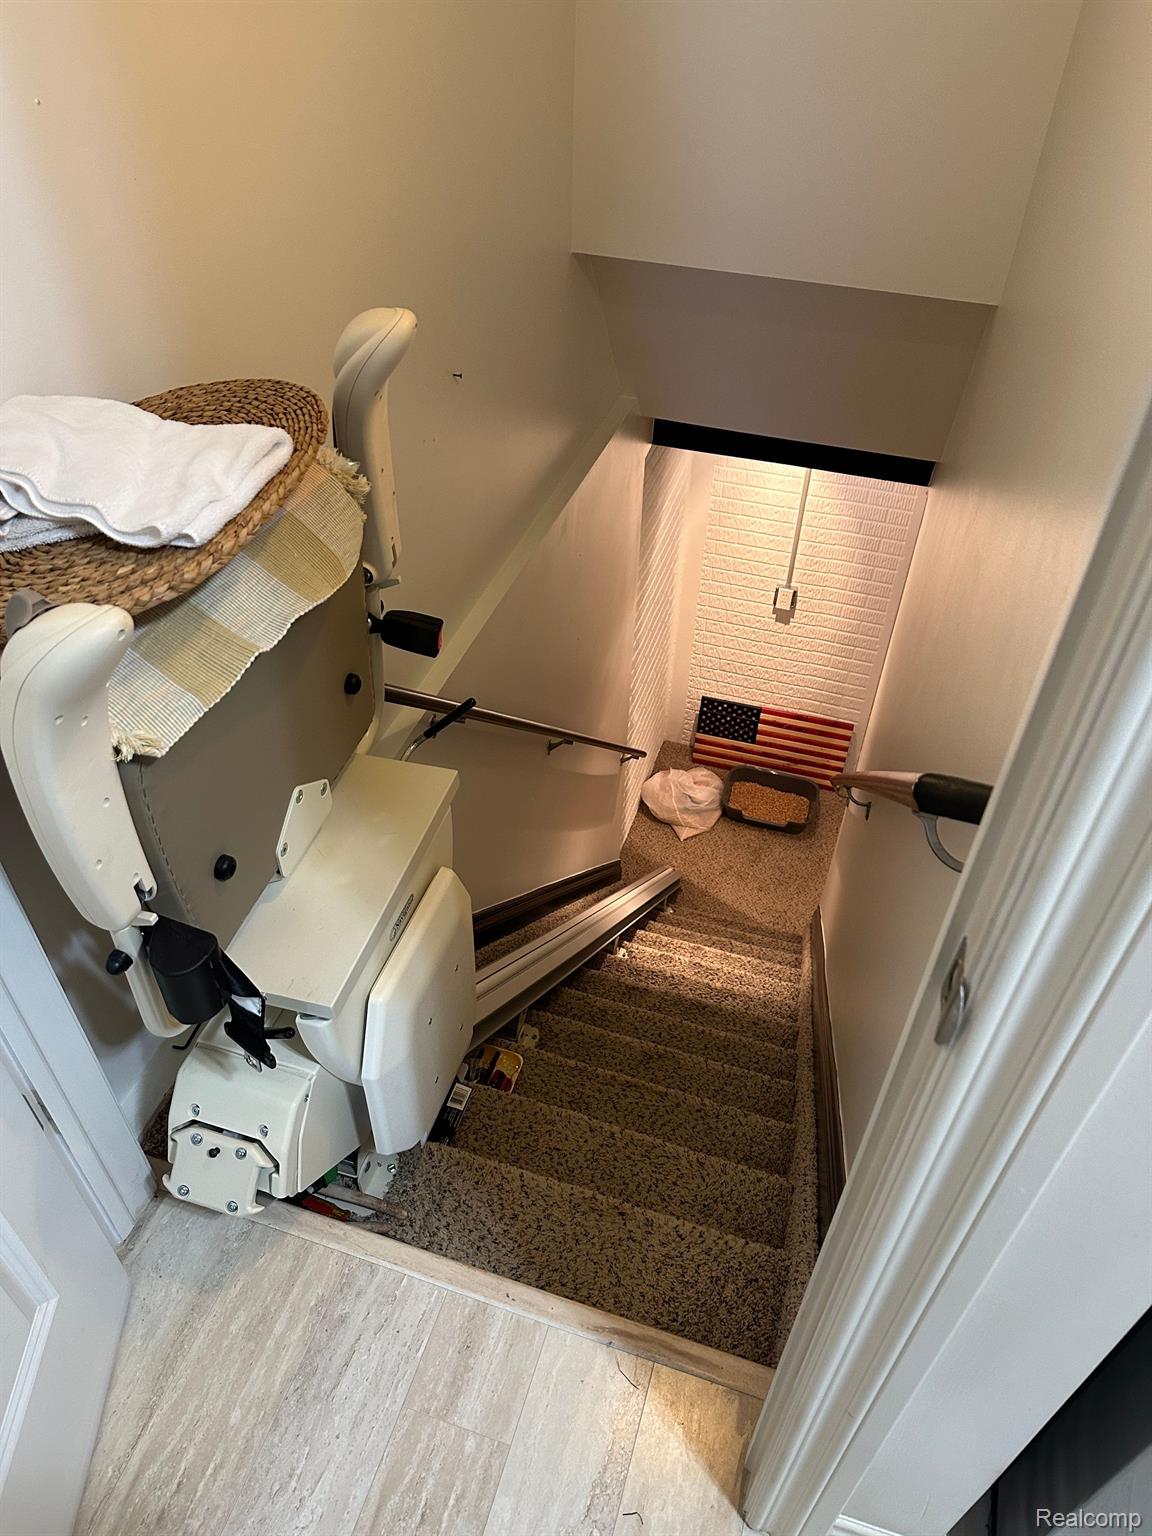
Carpeted staircase with a stair lift and handrails leading to a small landing.
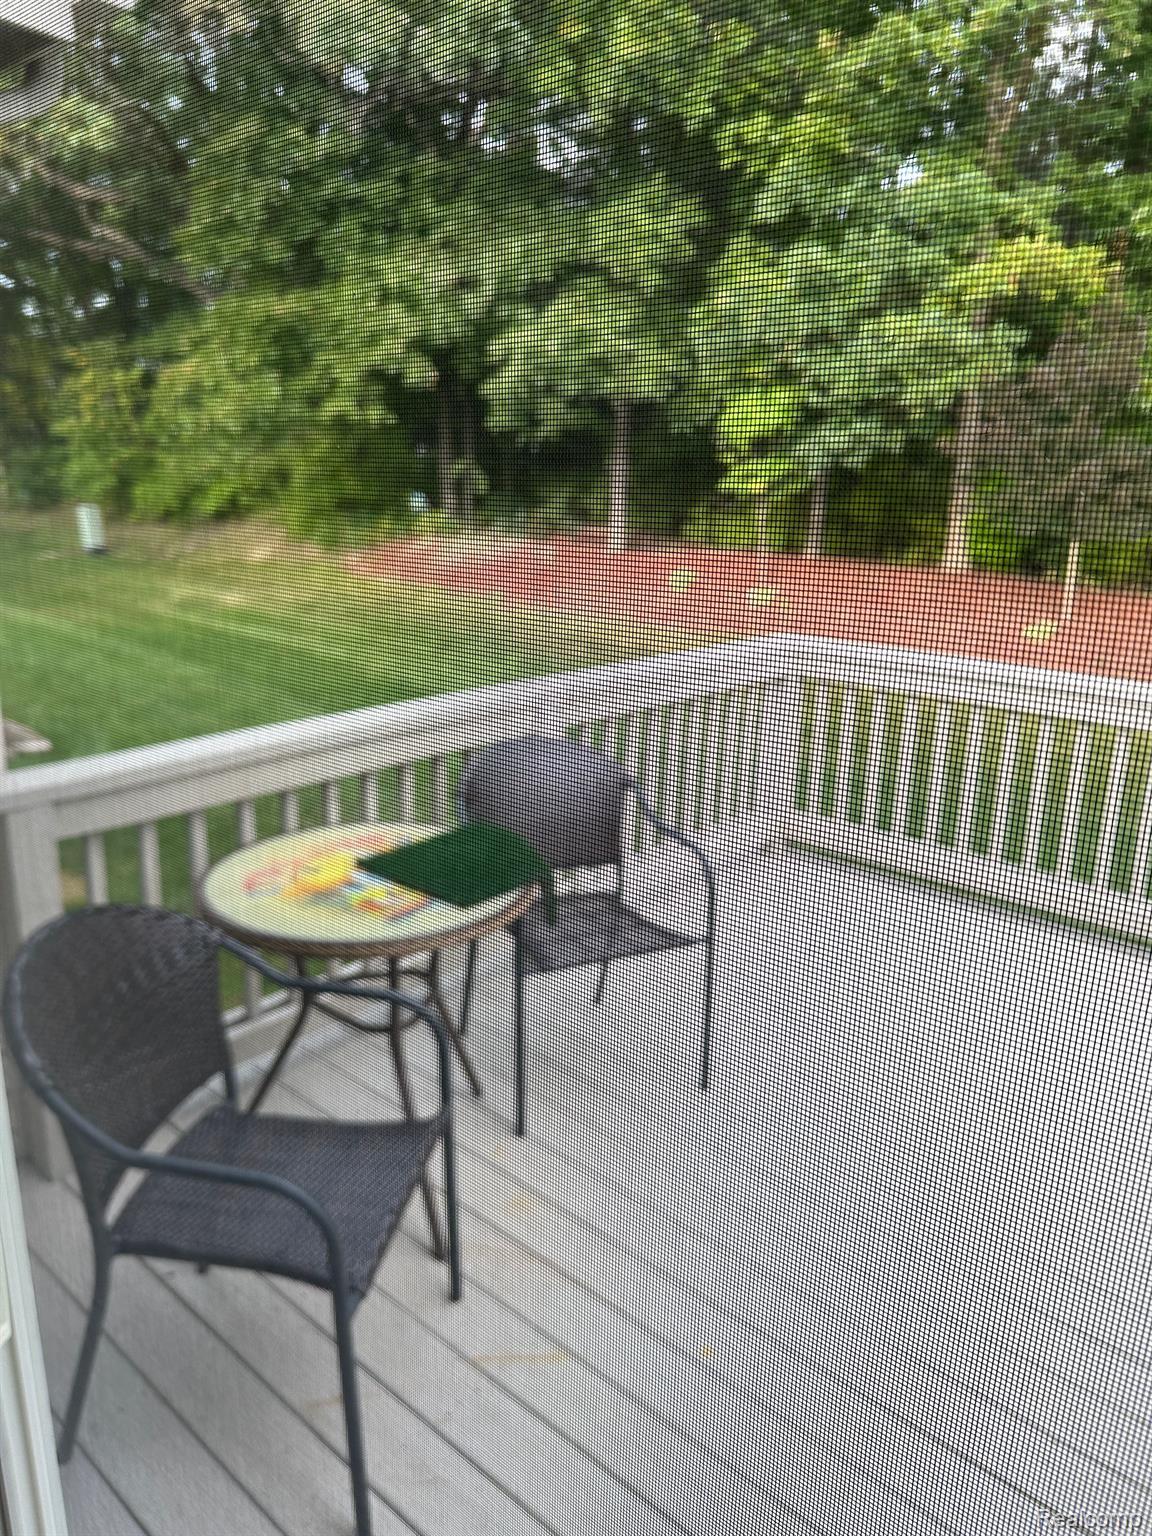
Screened deck with chairs and a small table overlooking a lawn and trees.
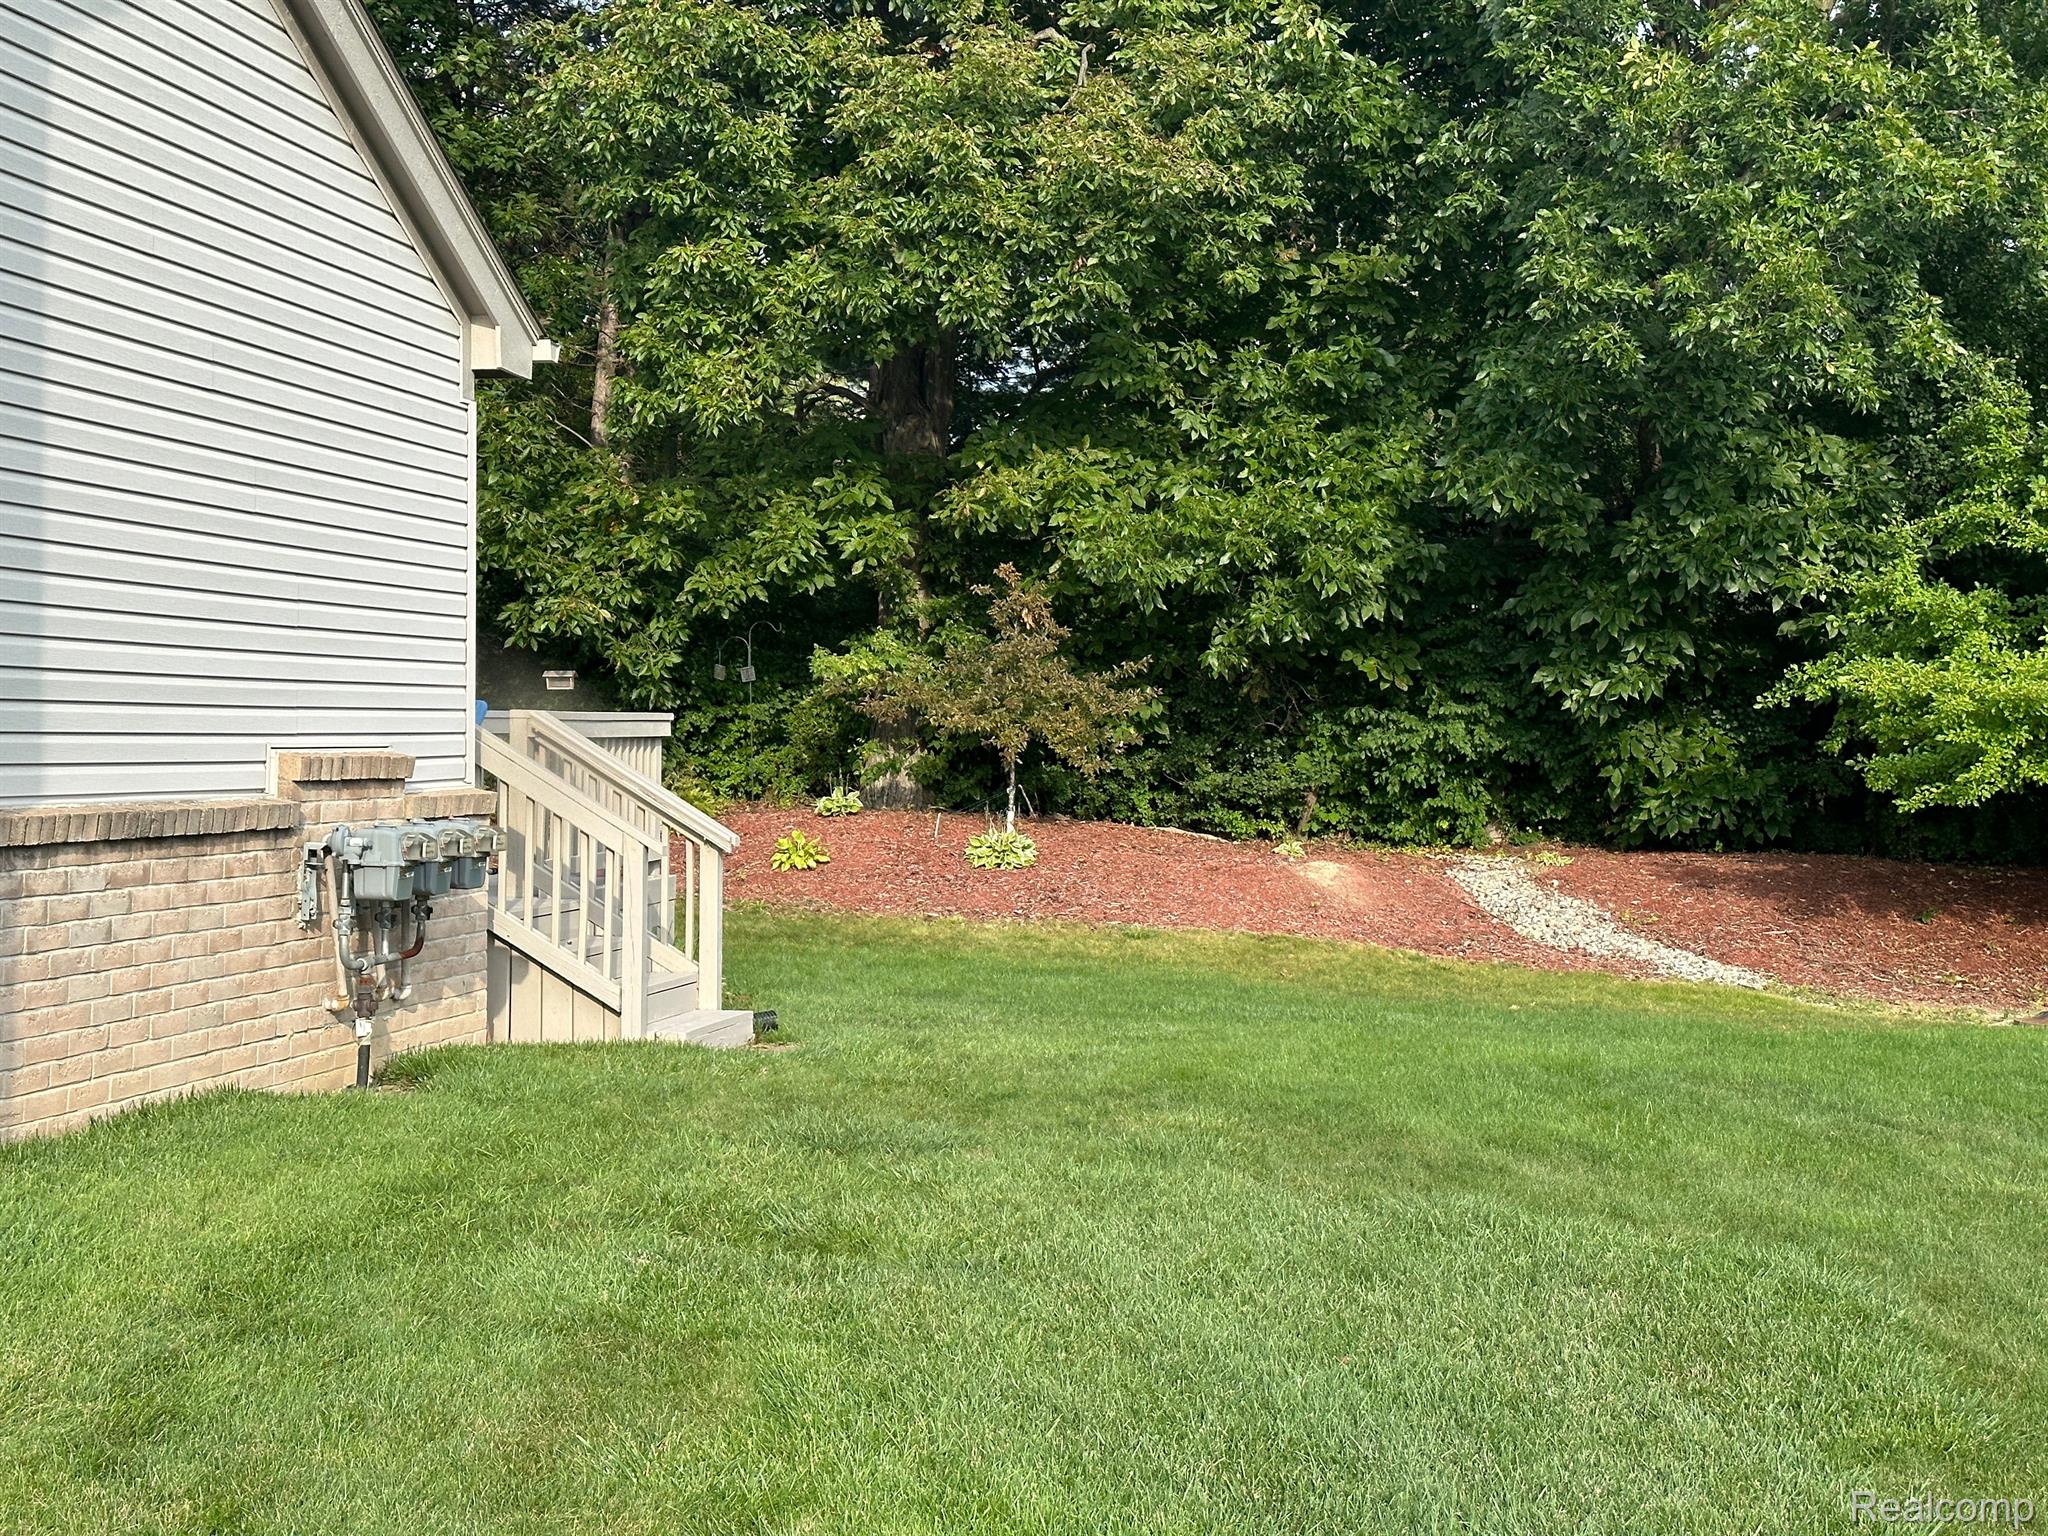
Home’s side yard with a small deck, broad lawn, mulched beds, and mature trees.
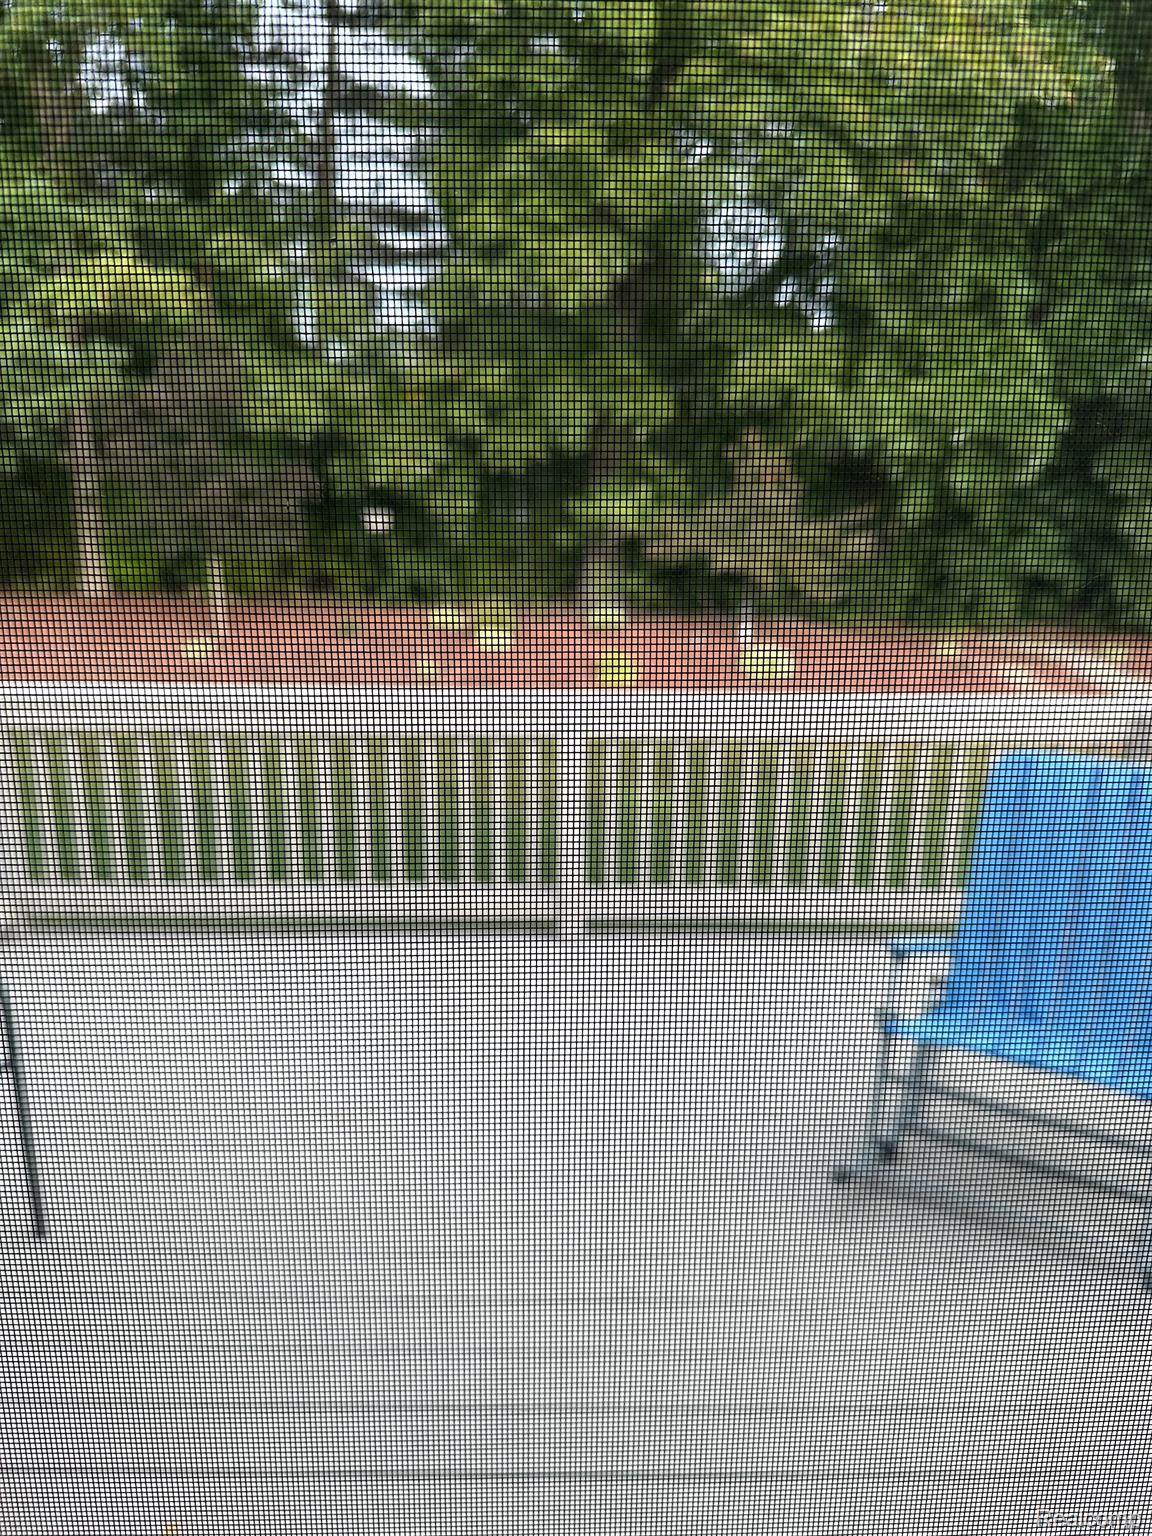
Outdoor pool patio seen through a screen, with a white railing and leafy trees.
SEE ALL PHOTOS
Home exterior with attached garage, brick lower wall, side walkway, and broad lawn.
Light-sided home with brick foundation, screened entry, and a broad green lawn.
Open-plan living and dining area with wood-look floors, a fireplace, and a potted palm.
Furnished living room with a brown leather sofa, gray recliner, console table, and wood-look flooring.
Kitchen with dark wood cabinets, stainless appliances, dark countertops, and a double-basin sink.
Kitchen with dark wood cabinets, granite counters, and a stainless side-by-side refrigerator.
Kitchen with dark wood cabinets, granite island, double sink, and stainless steel appliances.
Kitchen with dark wood cabinets, granite counters, stainless steel appliances, and a sink peninsula.
Open-plan kitchen and dining area with a wood table, dark island, stainless refrigerator, and light wood-look flooring.
Bedroom with a white-quilted bed, elliptical machine by a window, and television on a wooden dresser.
Furnished bedroom with an ornate headboard, navy bed throw, and exercise machine beside a wide window.
Bathroom with a granite vanity, dark wood cabinetry, and a toilet beneath an embroidered towel.
Walk-in jetted bathtub with a side door, chrome grab bar, and marble-pattern surround.
Bedroom with a black metal bed, patterned bedding, beige blinds, and gray carpet.
Bathroom with glass-enclosed shower, white toilet, and dark wood wall cabinet.
Hallway with wood-look flooring, a closet, and an open doorway to a bedroom.
Garage crowded with storage shelving and household items beside a parked silver car.
Garage with a silver SUV, overhead door opener, and stored household items.
Carpeted staircase with a stair lift and handrails leading to a small landing.
Screened deck with chairs and a small table overlooking a lawn and trees.
Home’s side yard with a small deck, broad lawn, mulched beds, and mature trees.
Outdoor pool patio seen through a screen, with a white railing and leafy trees.
Sold

36001 MITCHELL Street 211

36001 MITCHELL Street 211, Mundy Township, MI 48439

$240,000
Stunning 2 bed 2.5 bath Ranch End unit condo, butted up to nature, 2 car attached garage new flooring, new carpet, finished basement with half bath. New Chair lift into basement and walk in jetted tub Master suite!! Just minutes to expressway, hospital and downtown!! Immaculately cared for and ready for you to to call home.

2
beds

3
baths

1,176 Sq.Ft. LIVING AREA

Jackie Stratton

Jackie Stratton

Features & Amenities

Interior

  • total bedrooms2
  • Total bathrooms3
  • full bathrooms2
  • half bathroom1
  • Laundry room In Unit, Laundry Room
  • APPLIANCES Dishwasher, Dryer, Exhaust Fan, Free-Standing Gas Oven, Free-Standing Gas Range, Free-Standing Refrigerator, Microwave, Range Hood, Washer
  • other interior Features High Speed Internet, Other, Smart Thermostat

Area & Lot

  • Status Sold
  • Date Sold November 2, 2023
  • Living Area1,176 Sq.Ft.
  • MLS® ID20230082147
  • TypeCondo
  • YEAR BUILT2012
  • Architecture StylesEnd Unit, Ranch
  • School DistrictGrandBlanc

Exterior

  • STORIES1
  • Garage Space2.0
  • water SourcePublic
  • utilitiesCable Available, Underground Utilities
  • roofAsphalt
  • parkingAttached, Driveway, Garage Faces Front, Garage Door Opener
  • HEAT TYPEExhaust Fan, Forced Air, Natural Gas
  • AIR CONDITIONINGNone
  • sewerPublic Sewer
  • Disability FeaturesAccessible Entrance, Therapeutic Whirlpool, Accessible Full Bath, Accessible Stairway, Common Area, Stair Lift
  • HOA AmenitiesMaintenance Grounds
  • security FeaturesSmoke Detector(s)

Financial

  • Sales Price$240,000
  • Real Estate Tax $3,197/yr
  • HOA $250/mo

Let’s Find Your Dream Home

Whether you're buying, selling, or investing, I’m here to guide you every step of the way. Let’s make your next move a smart one.

Follow Me on Instagram