Leave a Message

Thank you for your message. We will be in touch with you shortly.

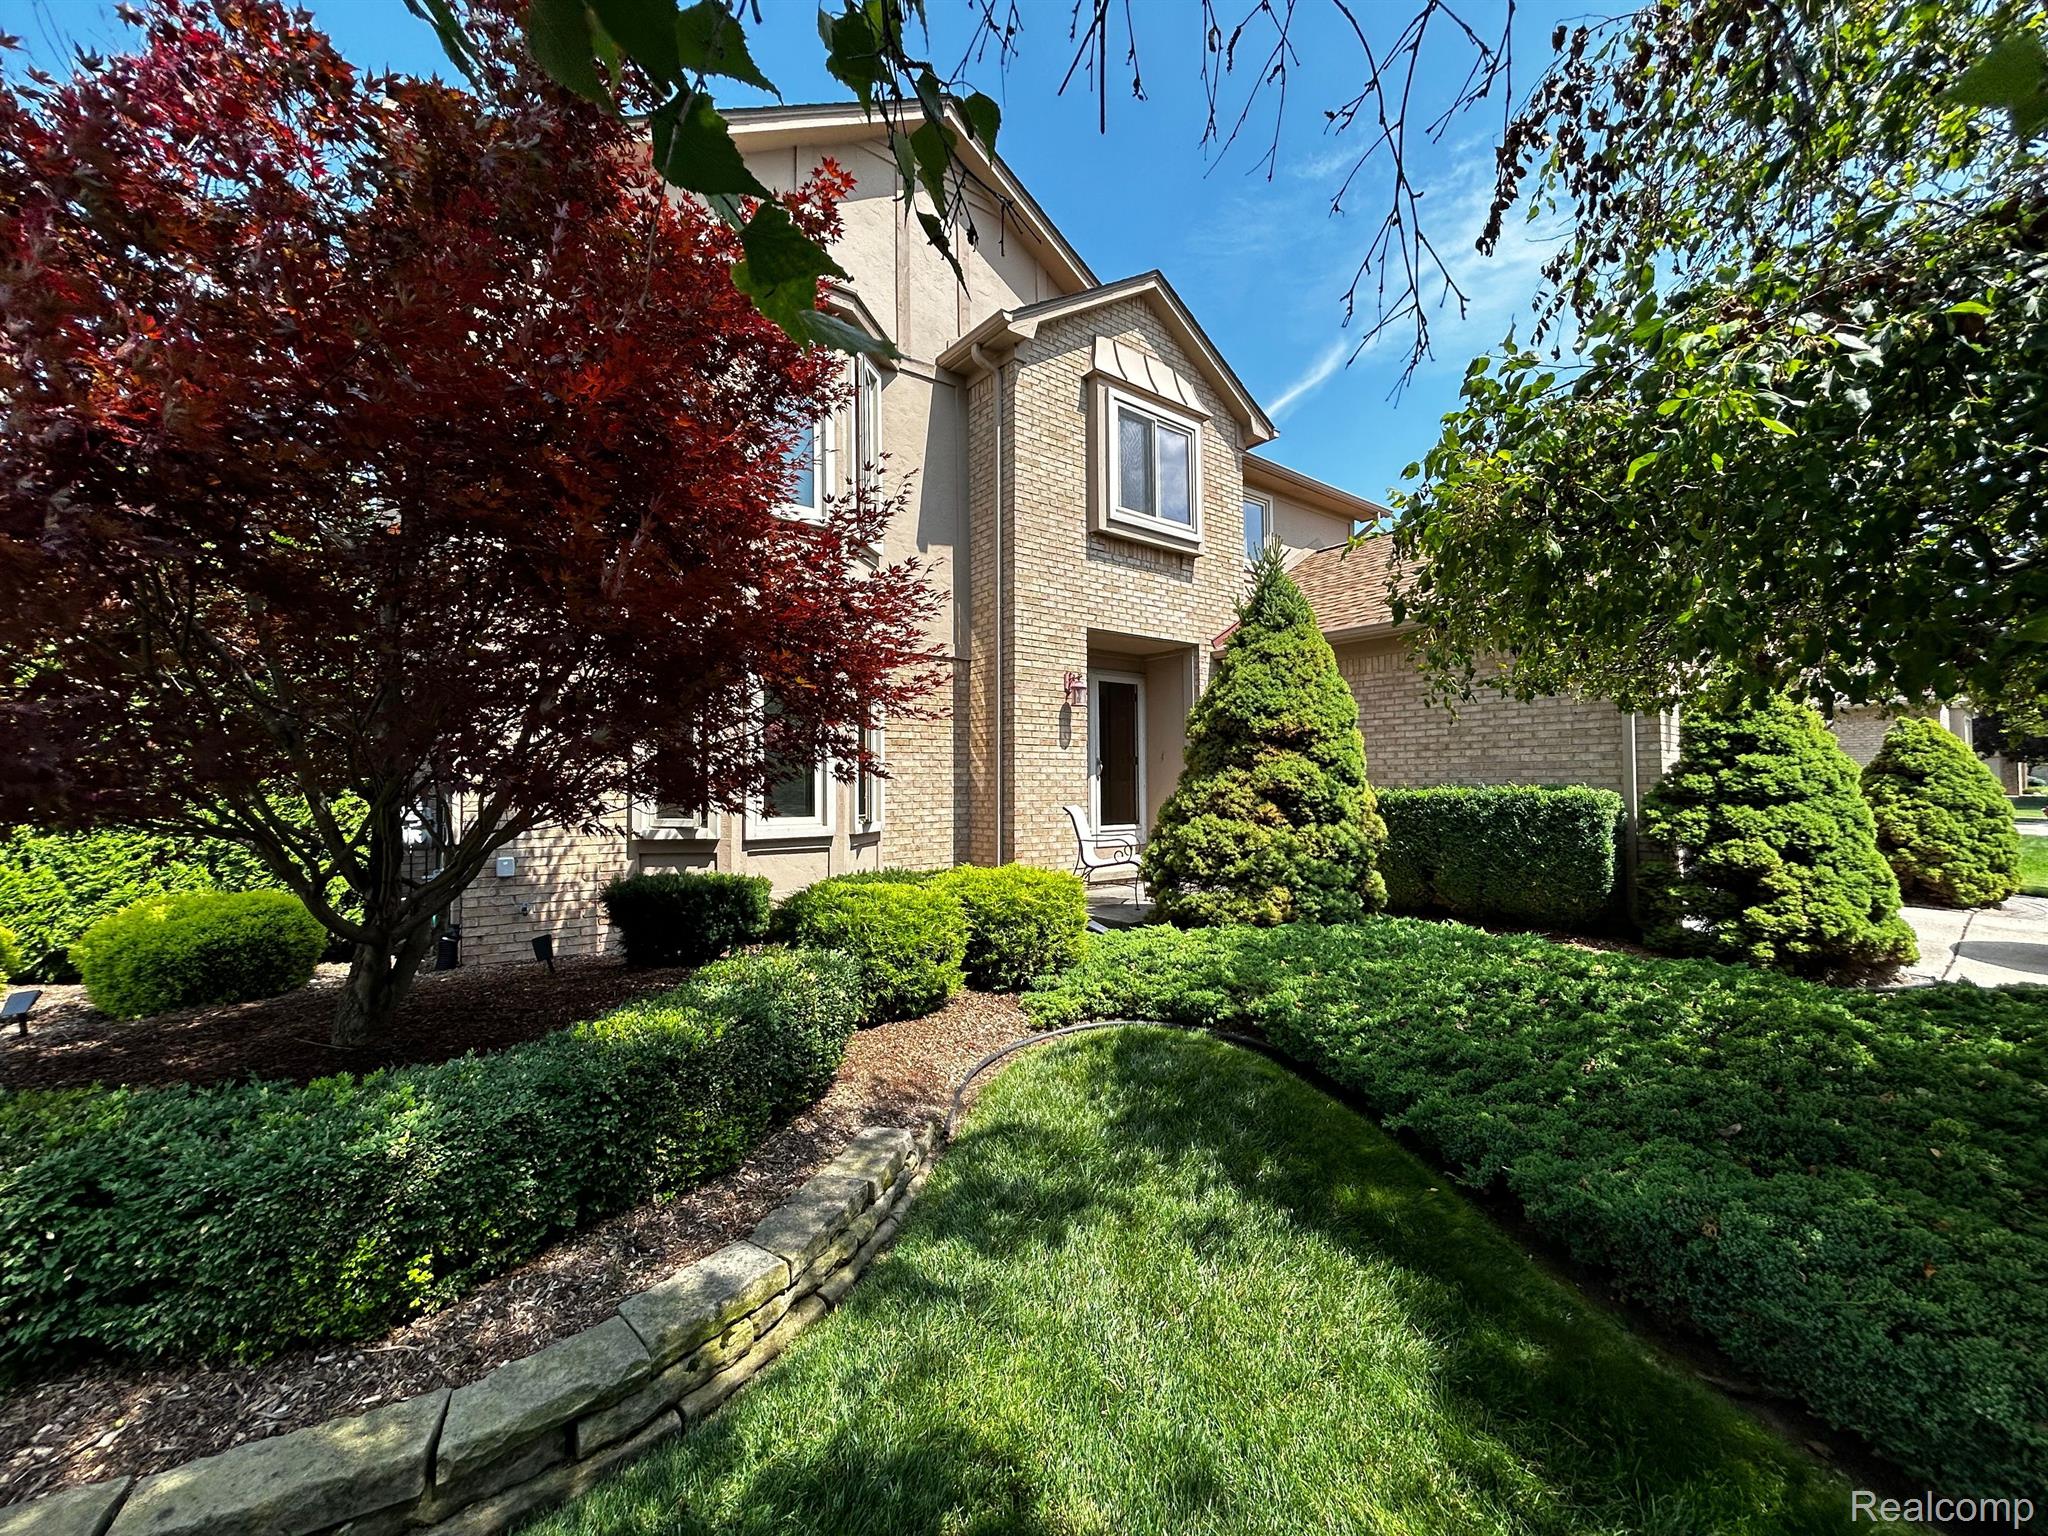
Two-story brick and stucco home with a recessed entry, curved lawn, and landscaped shrubs.
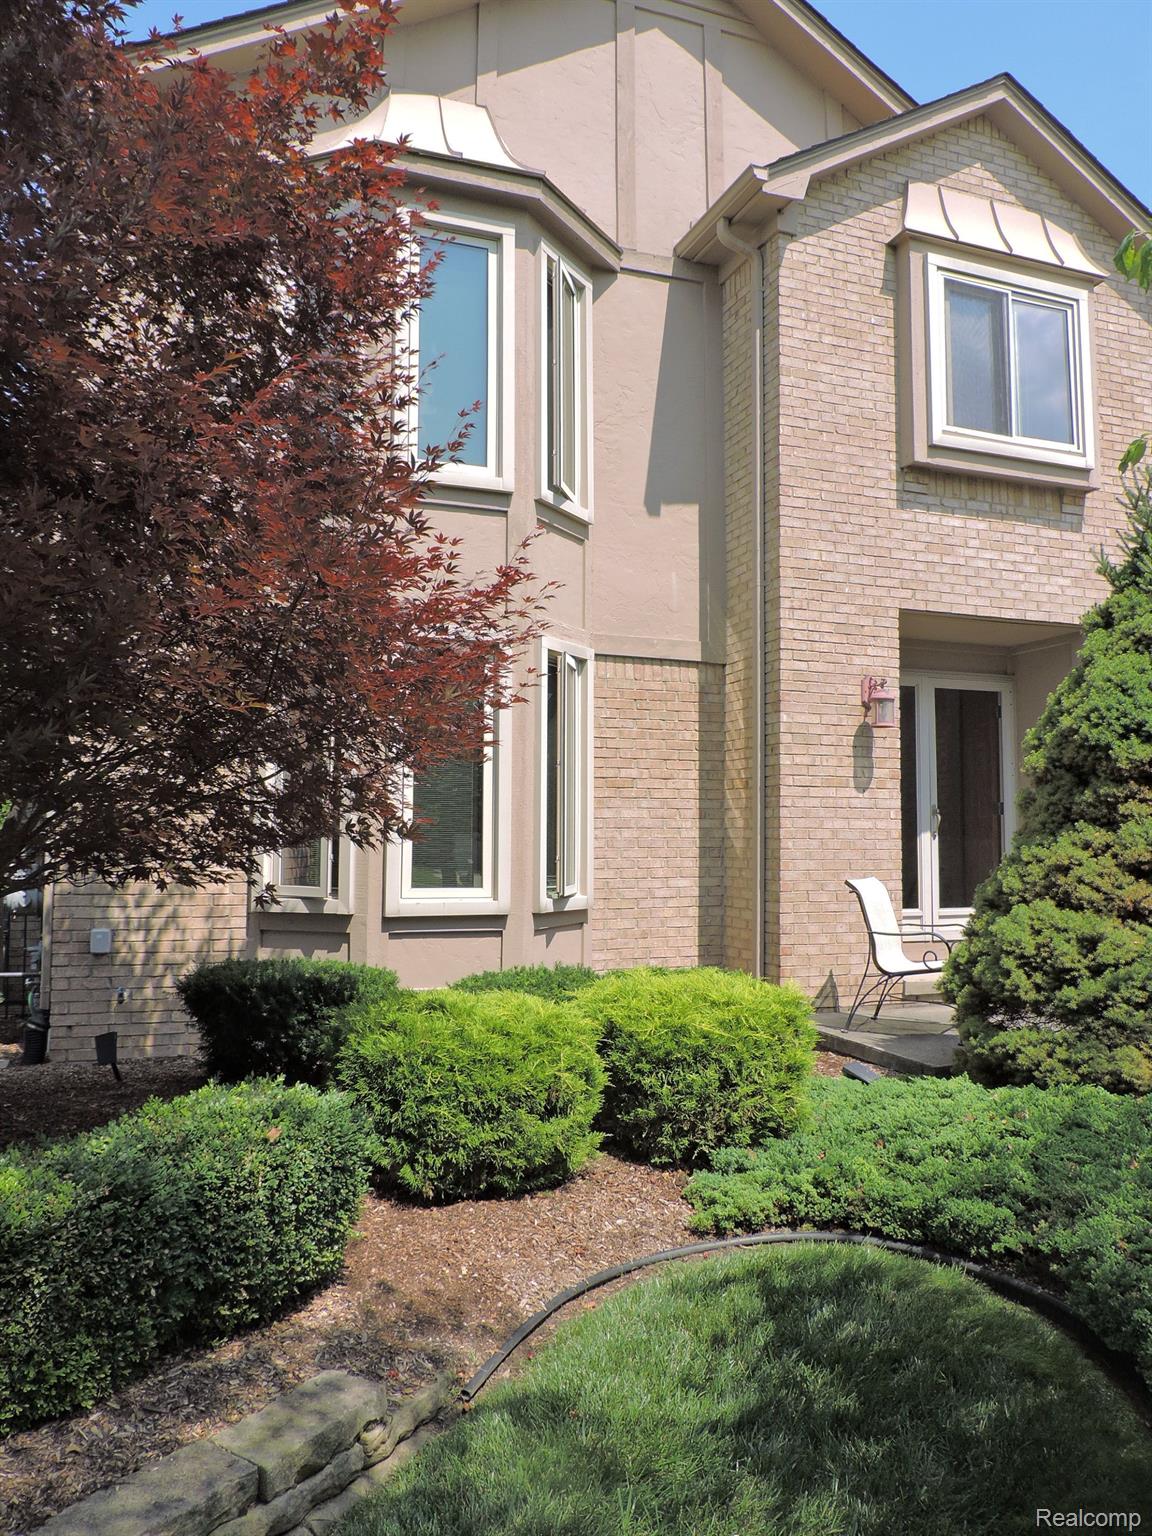
Two-story brick and stucco home with a recessed entry and landscaped front garden.
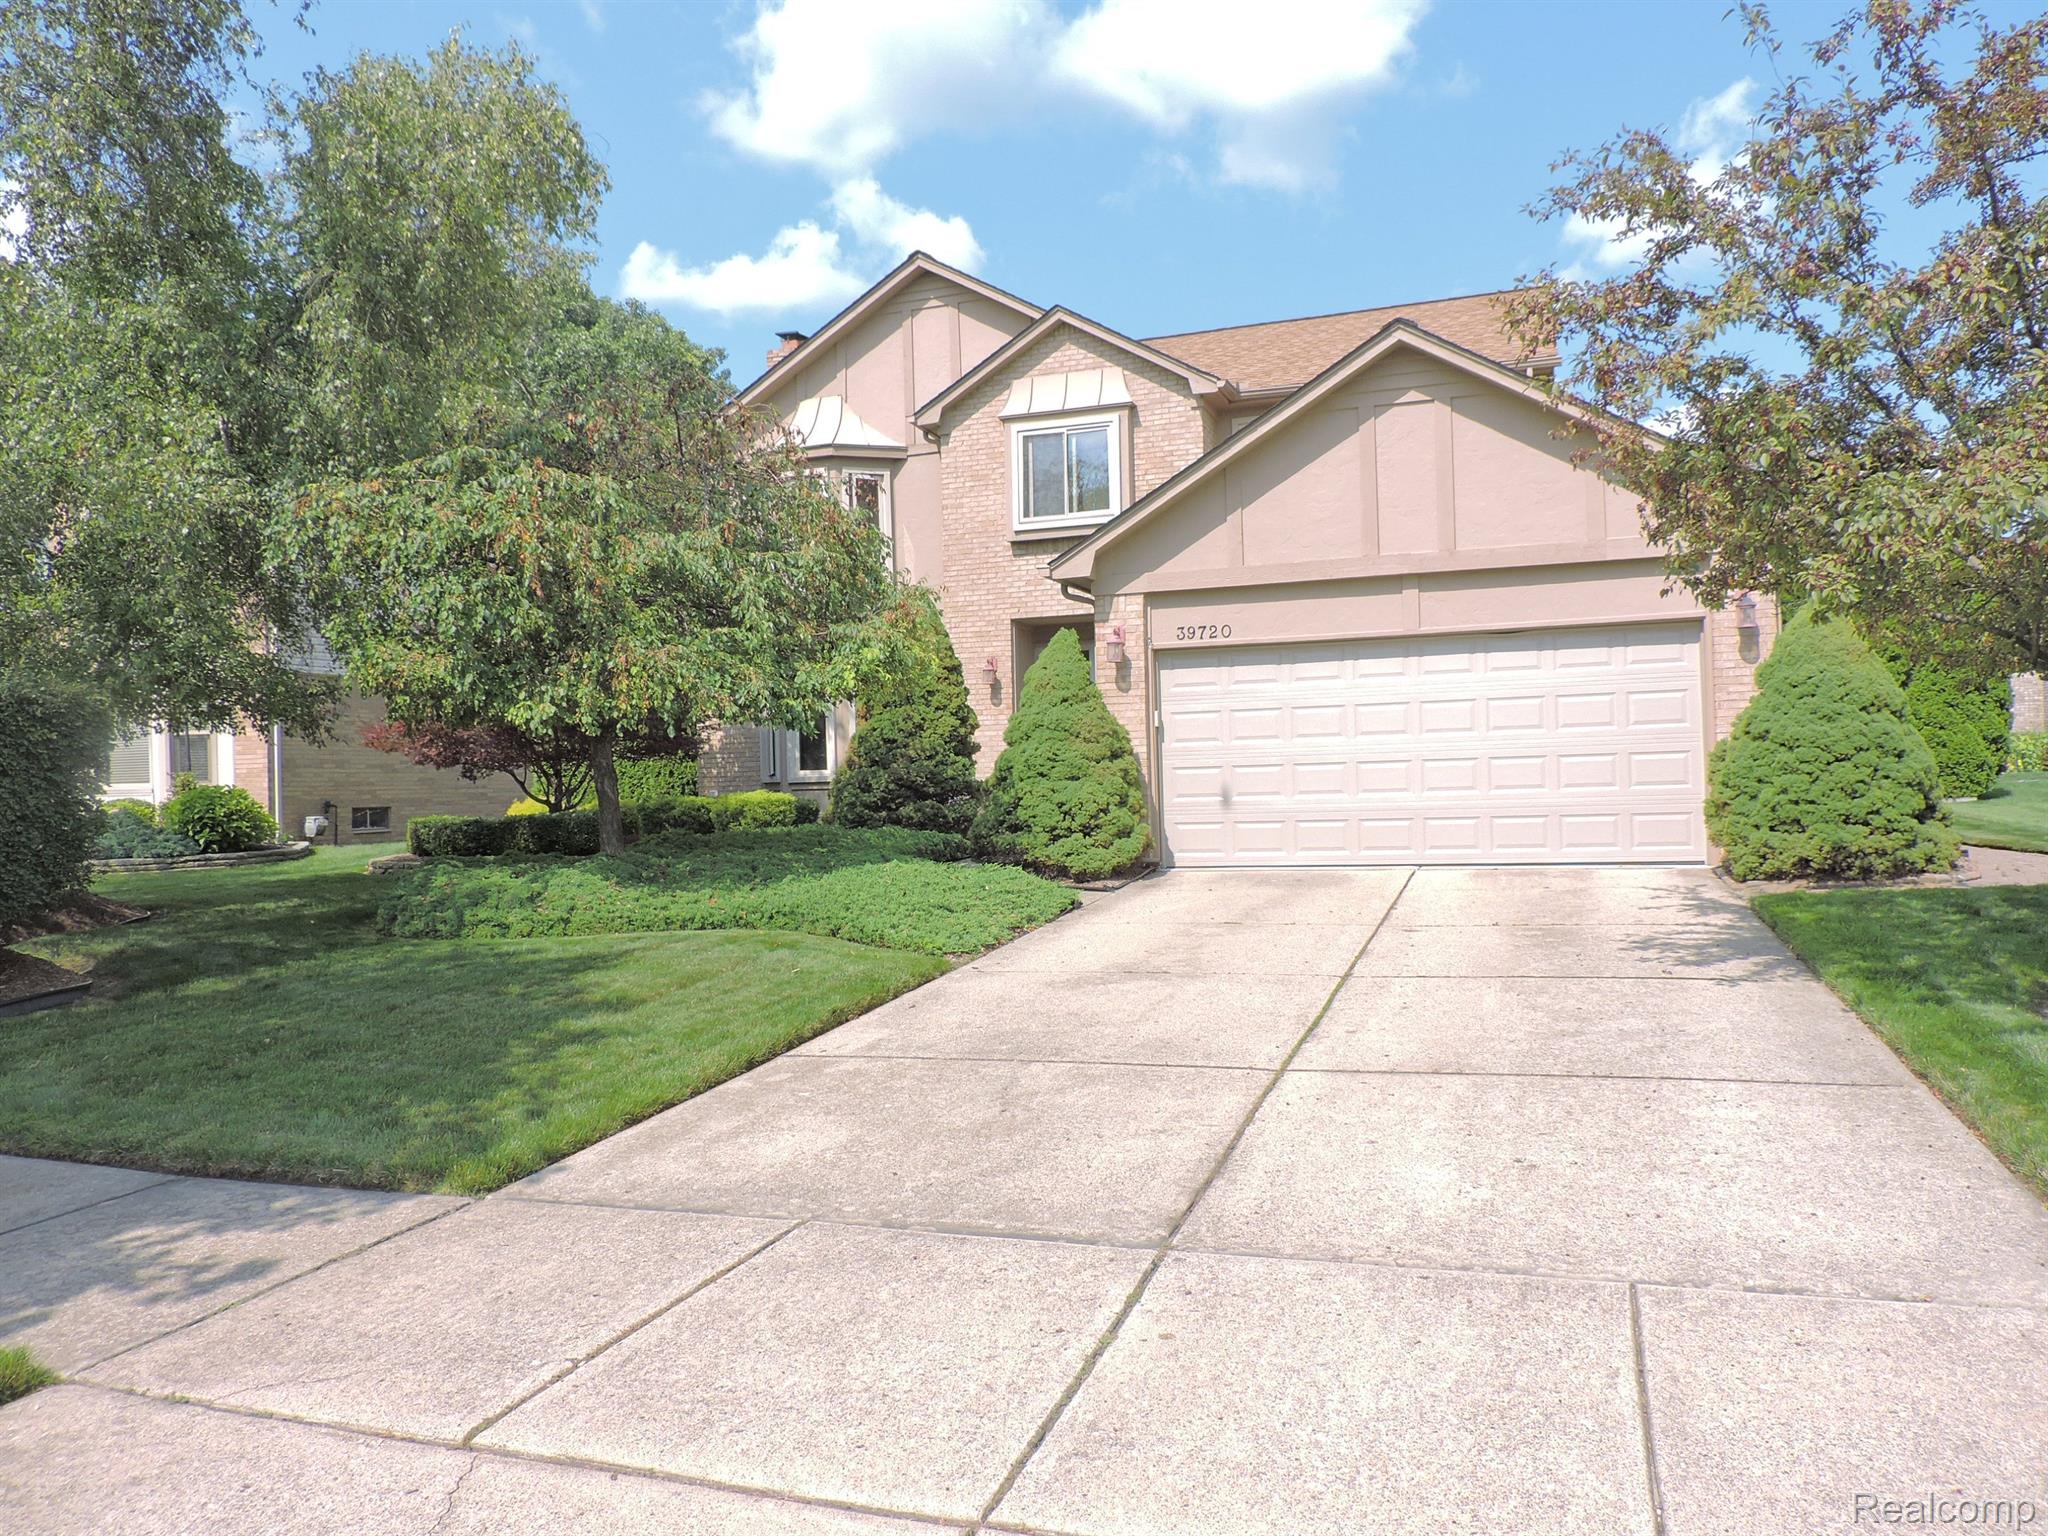
Two-story beige and brick home with a double garage, wide driveway, and mature landscaping.
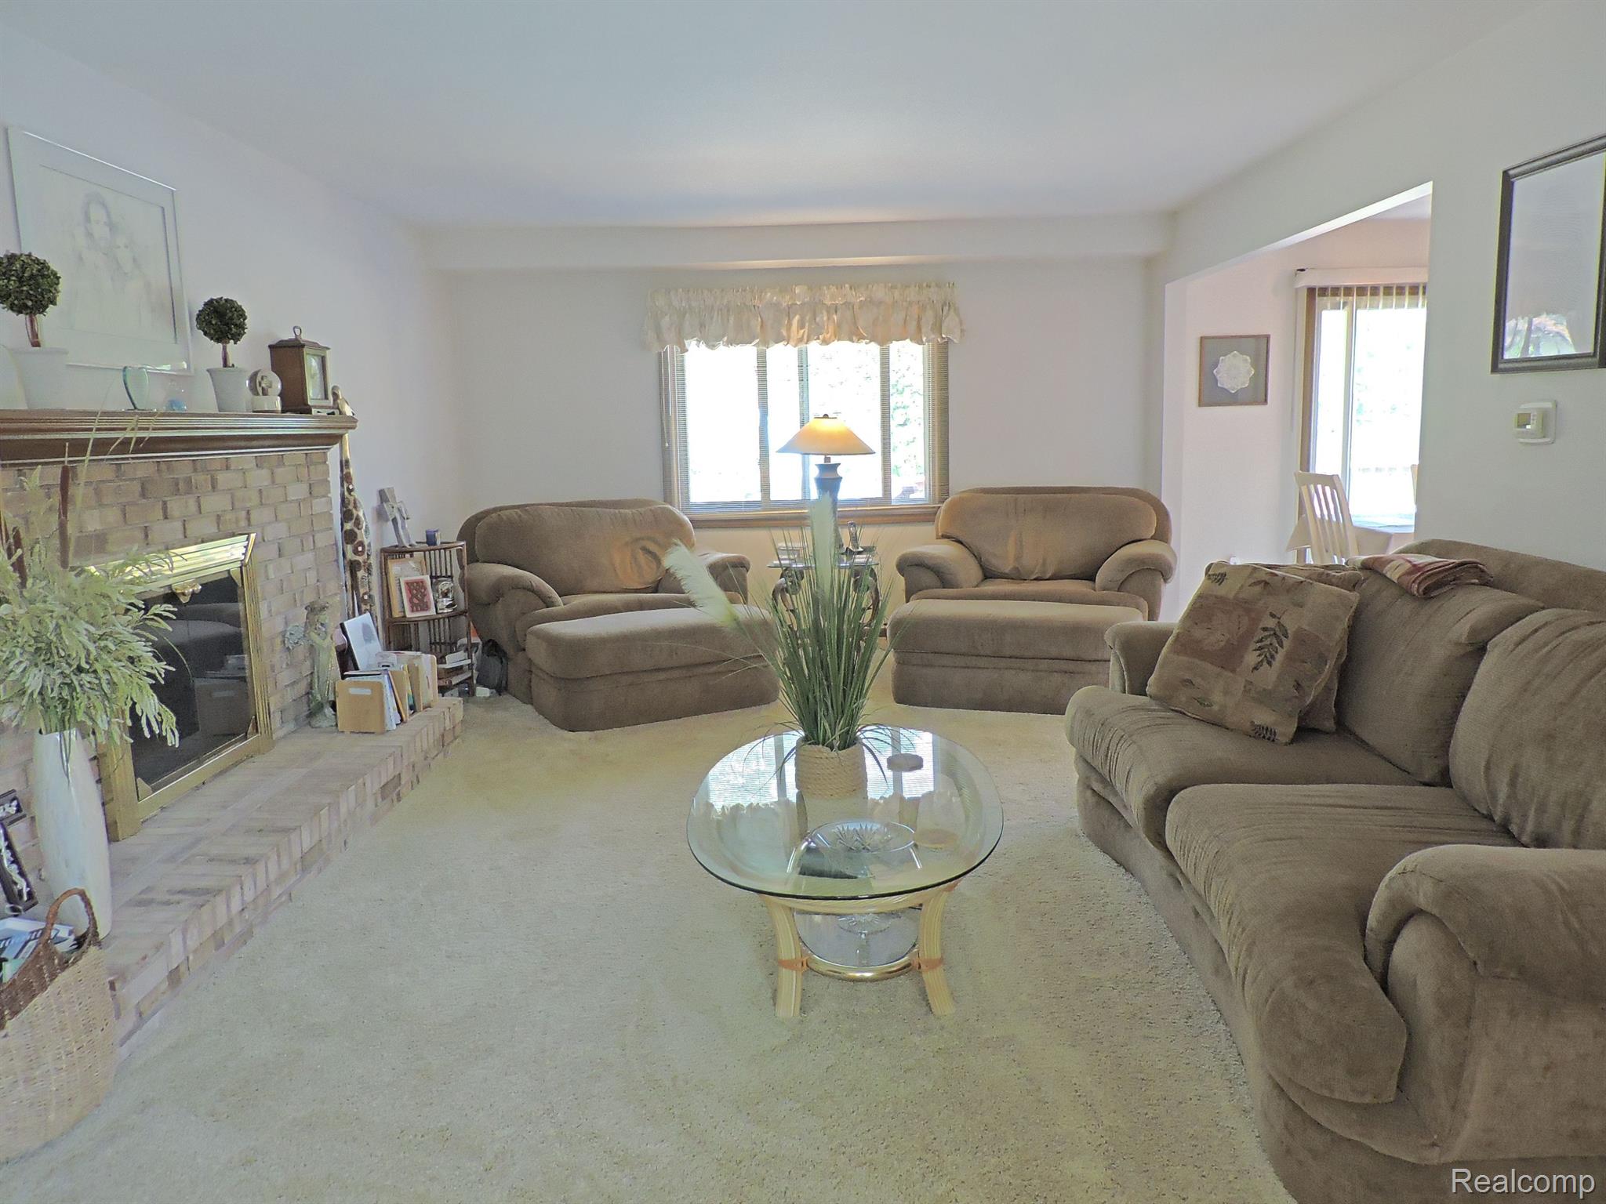
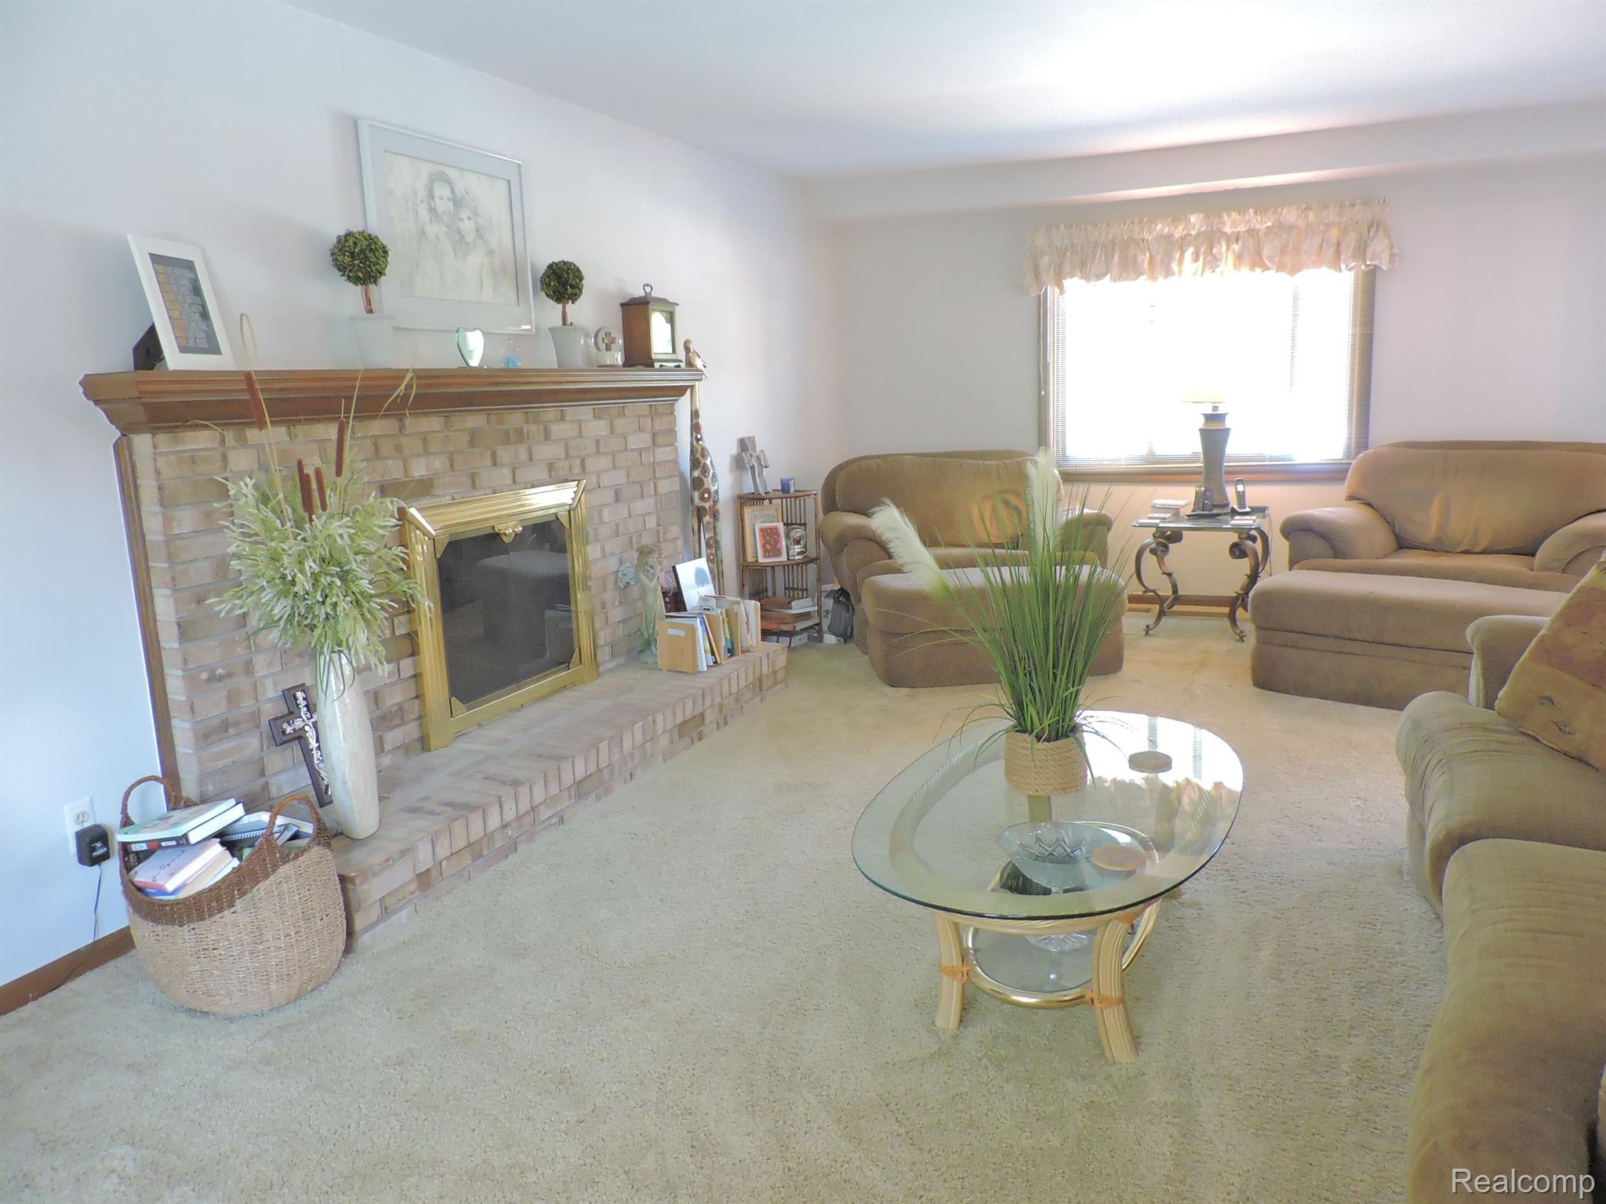
Living room with a brick fireplace, beige seating, and a glass coffee table.
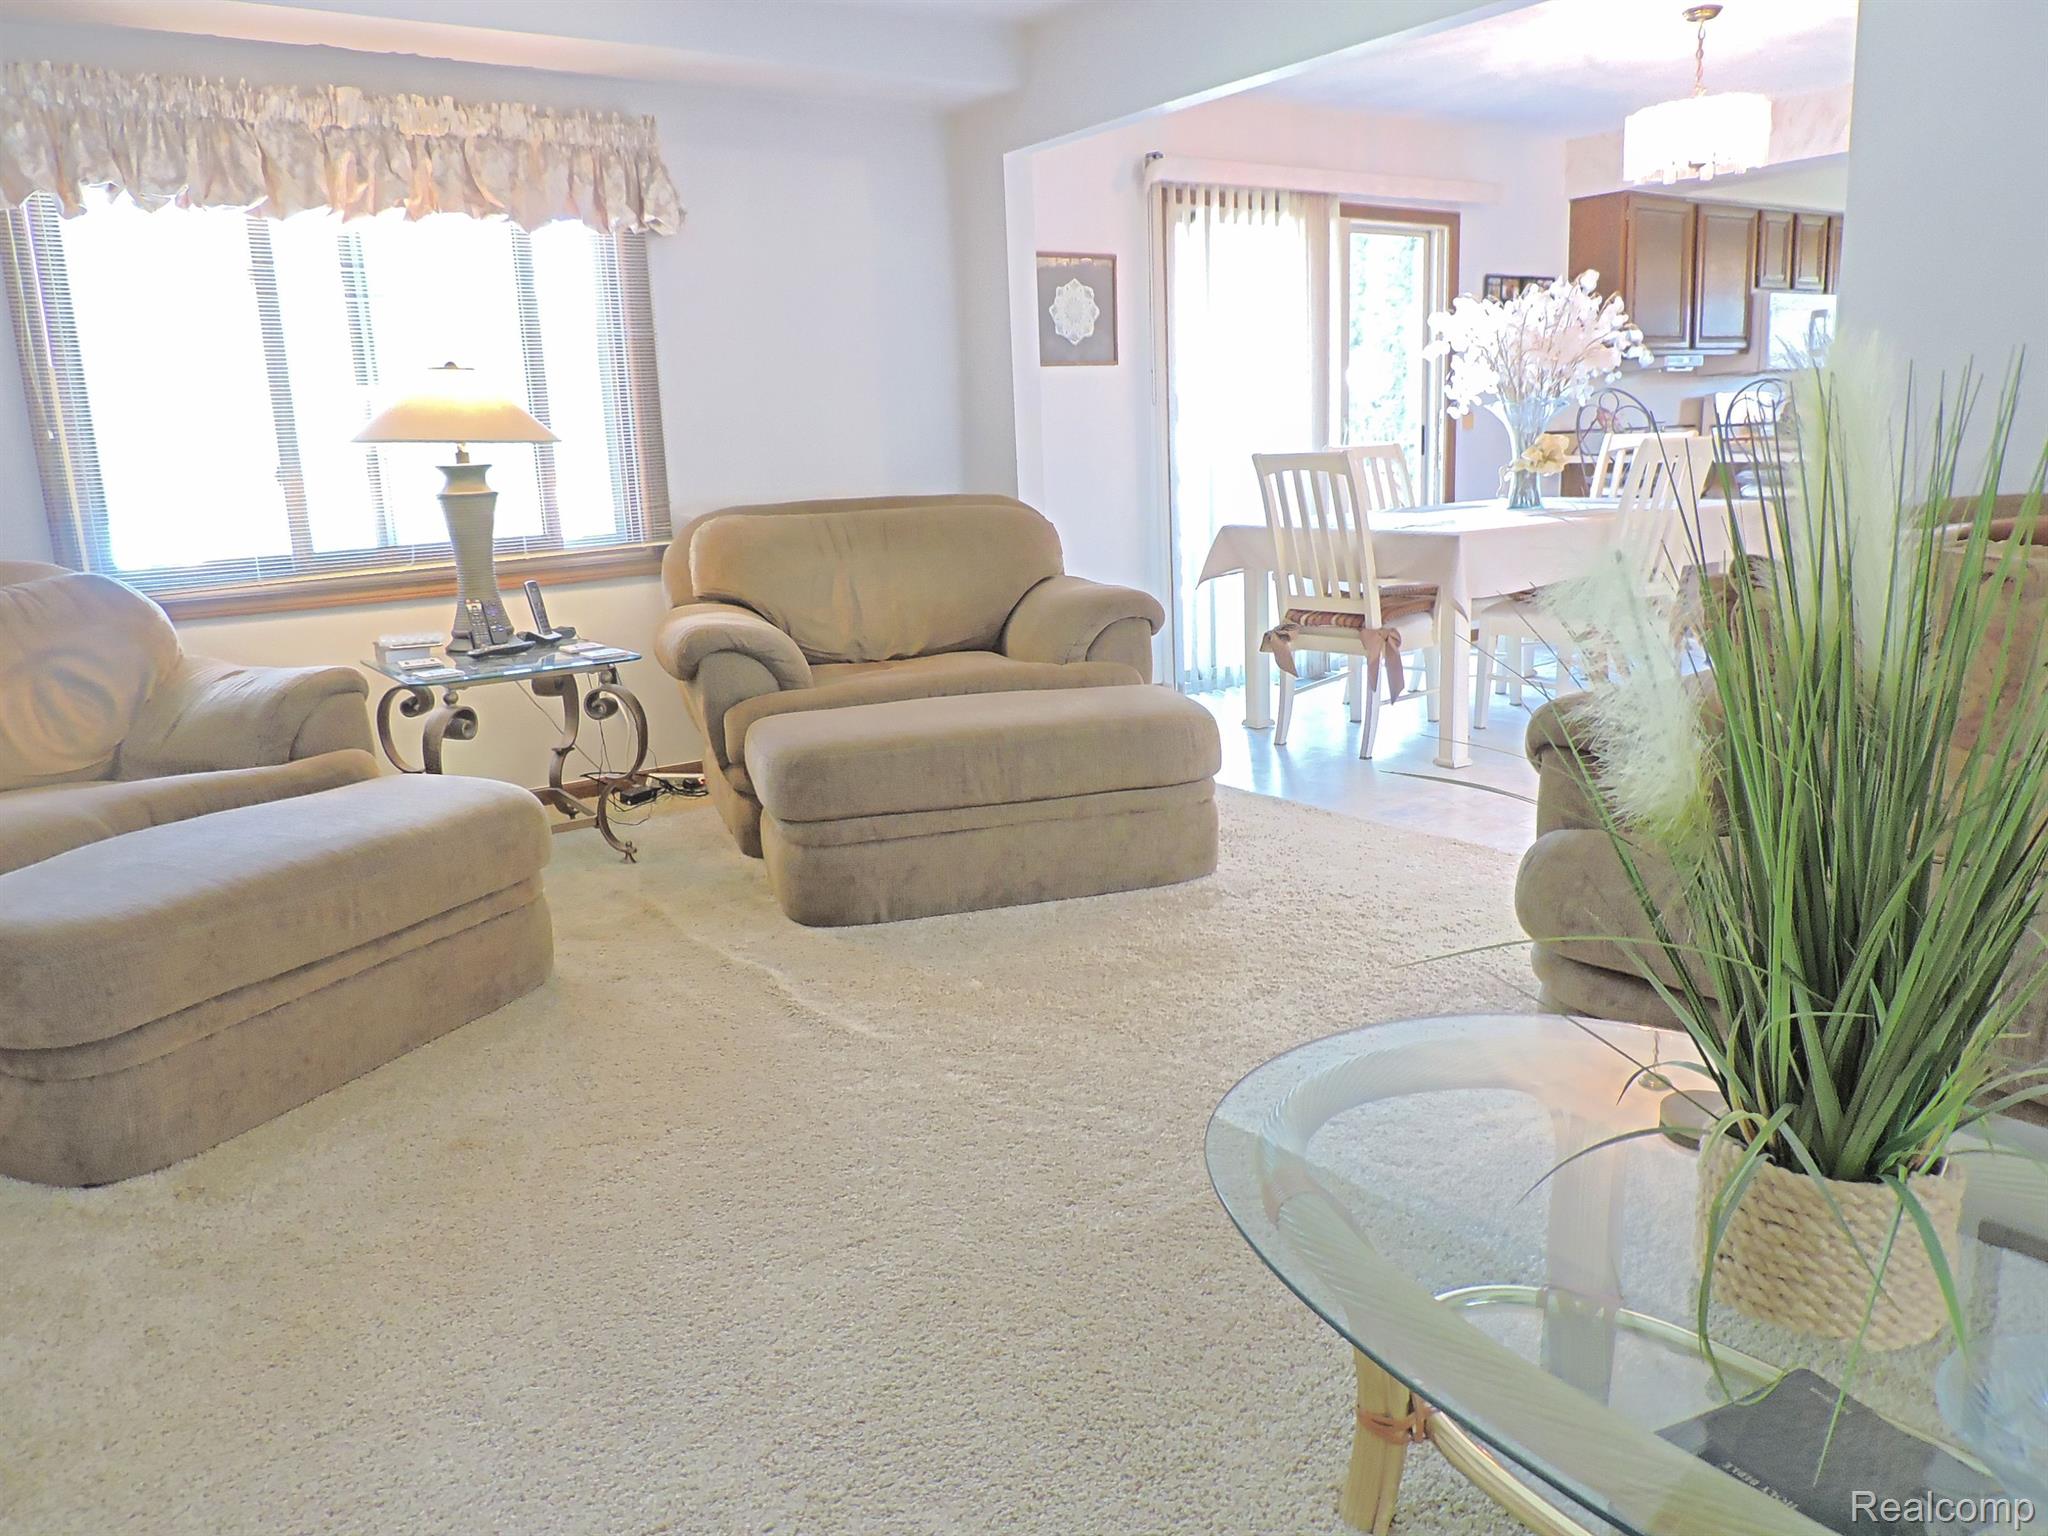
Furnished living room with beige seating, large windows, and an adjoining dining area.
Furnished living room with a brick fireplace, beige seating, and a glass coffee table.
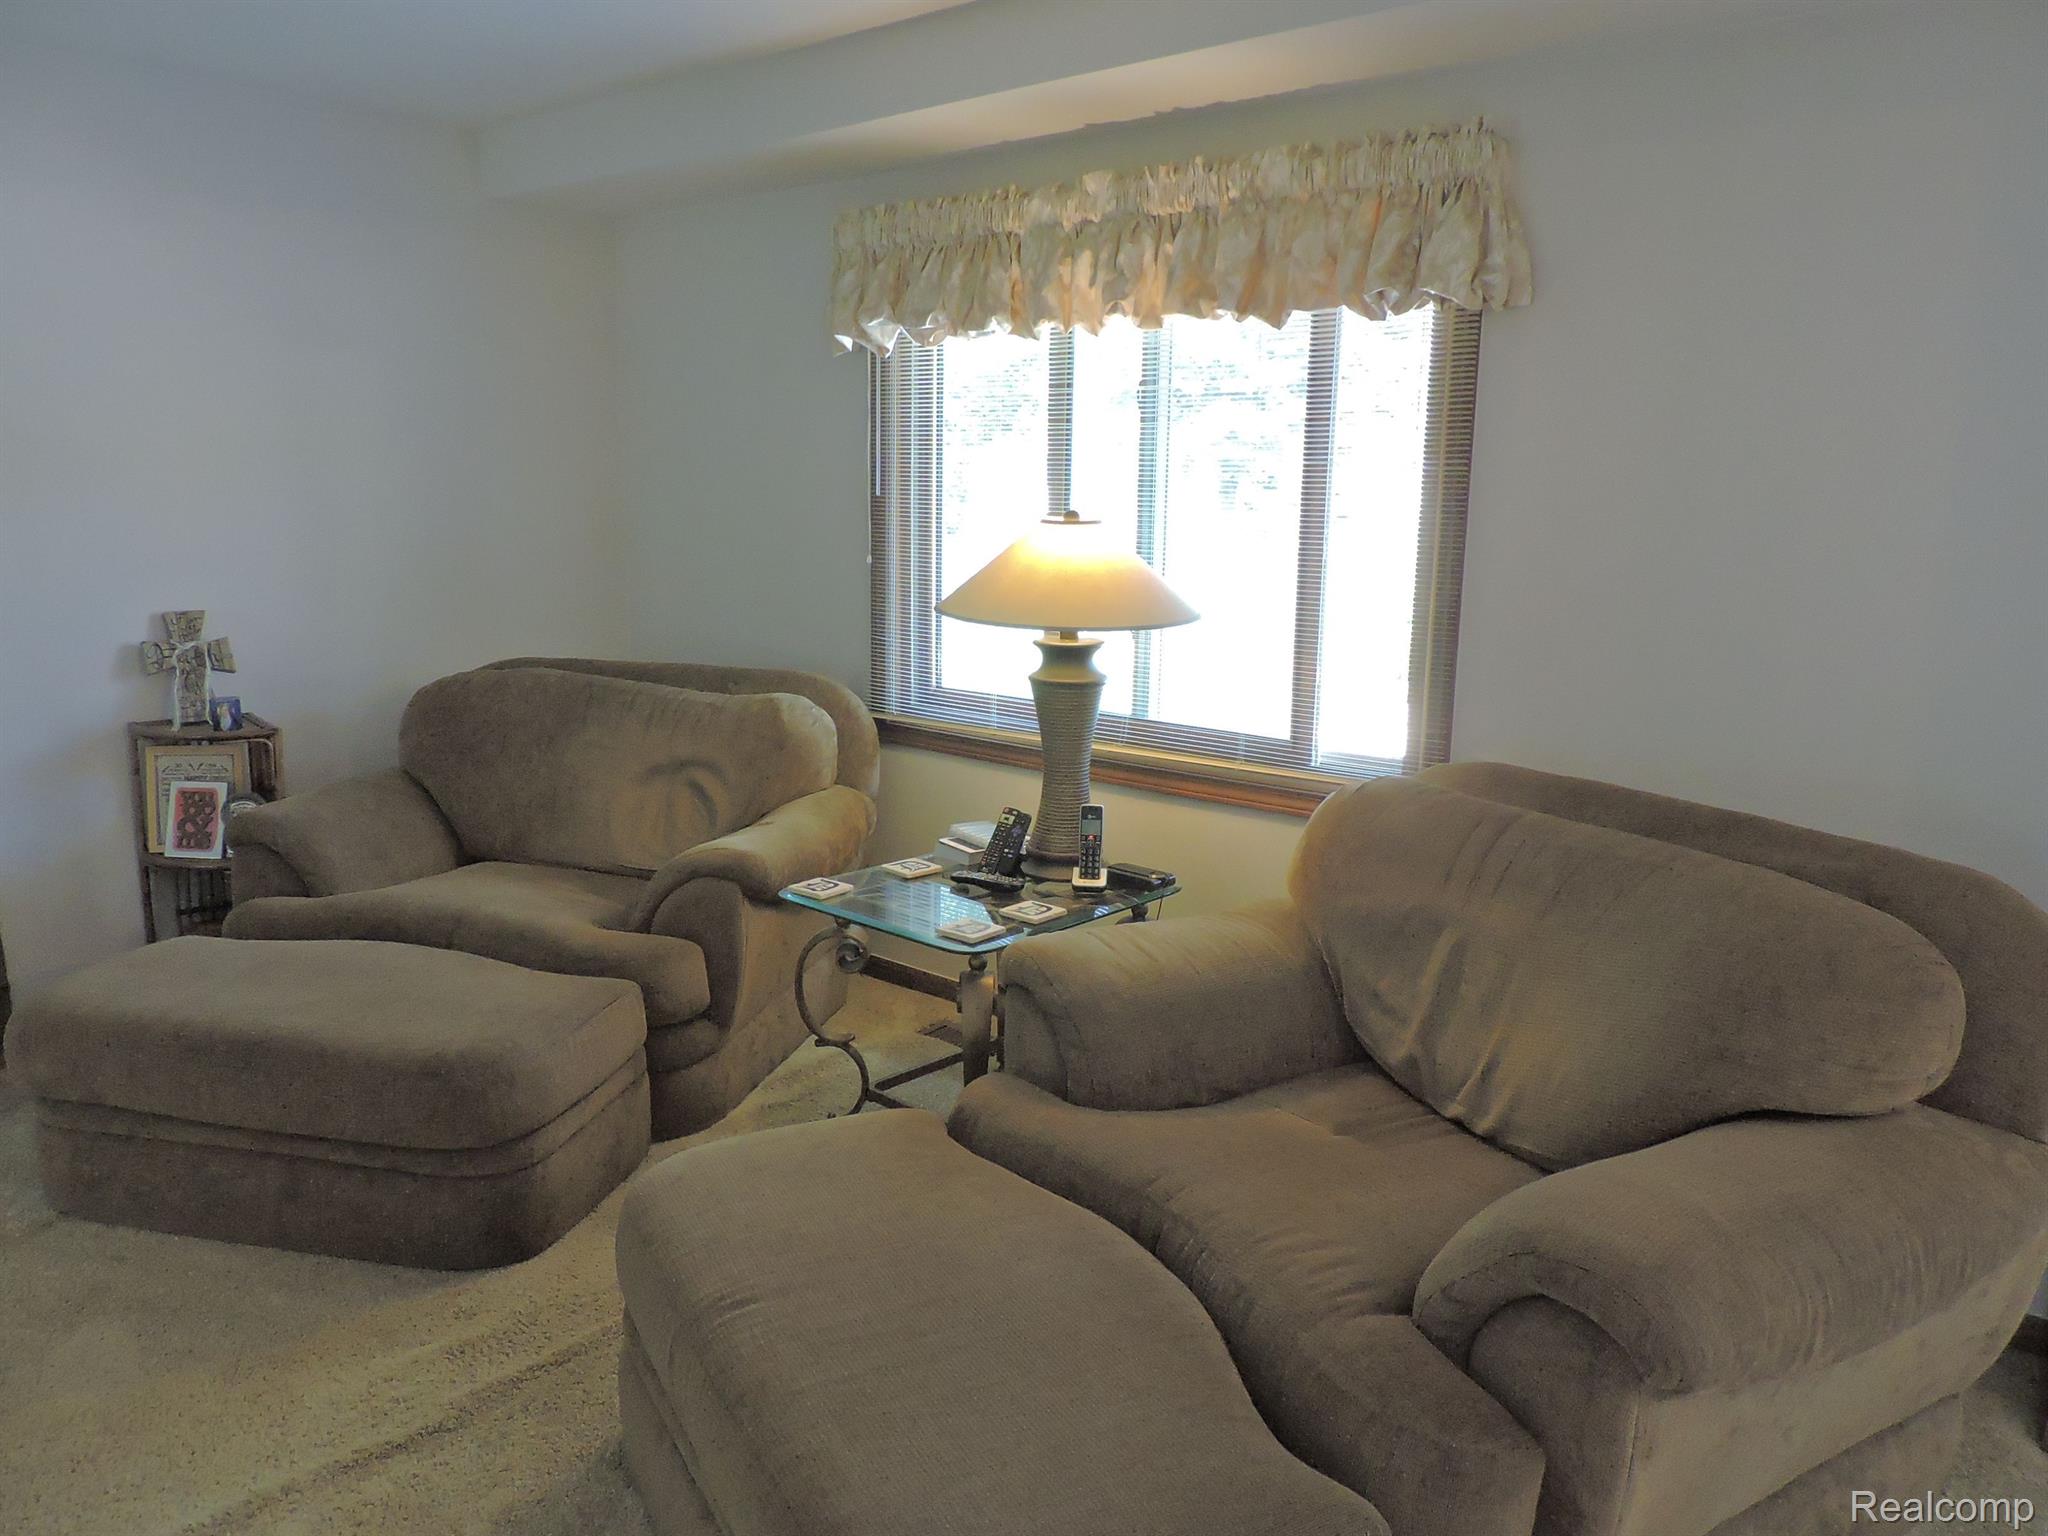
Furnished living room with taupe sofas, a glass coffee table, and a wide window with blinds.
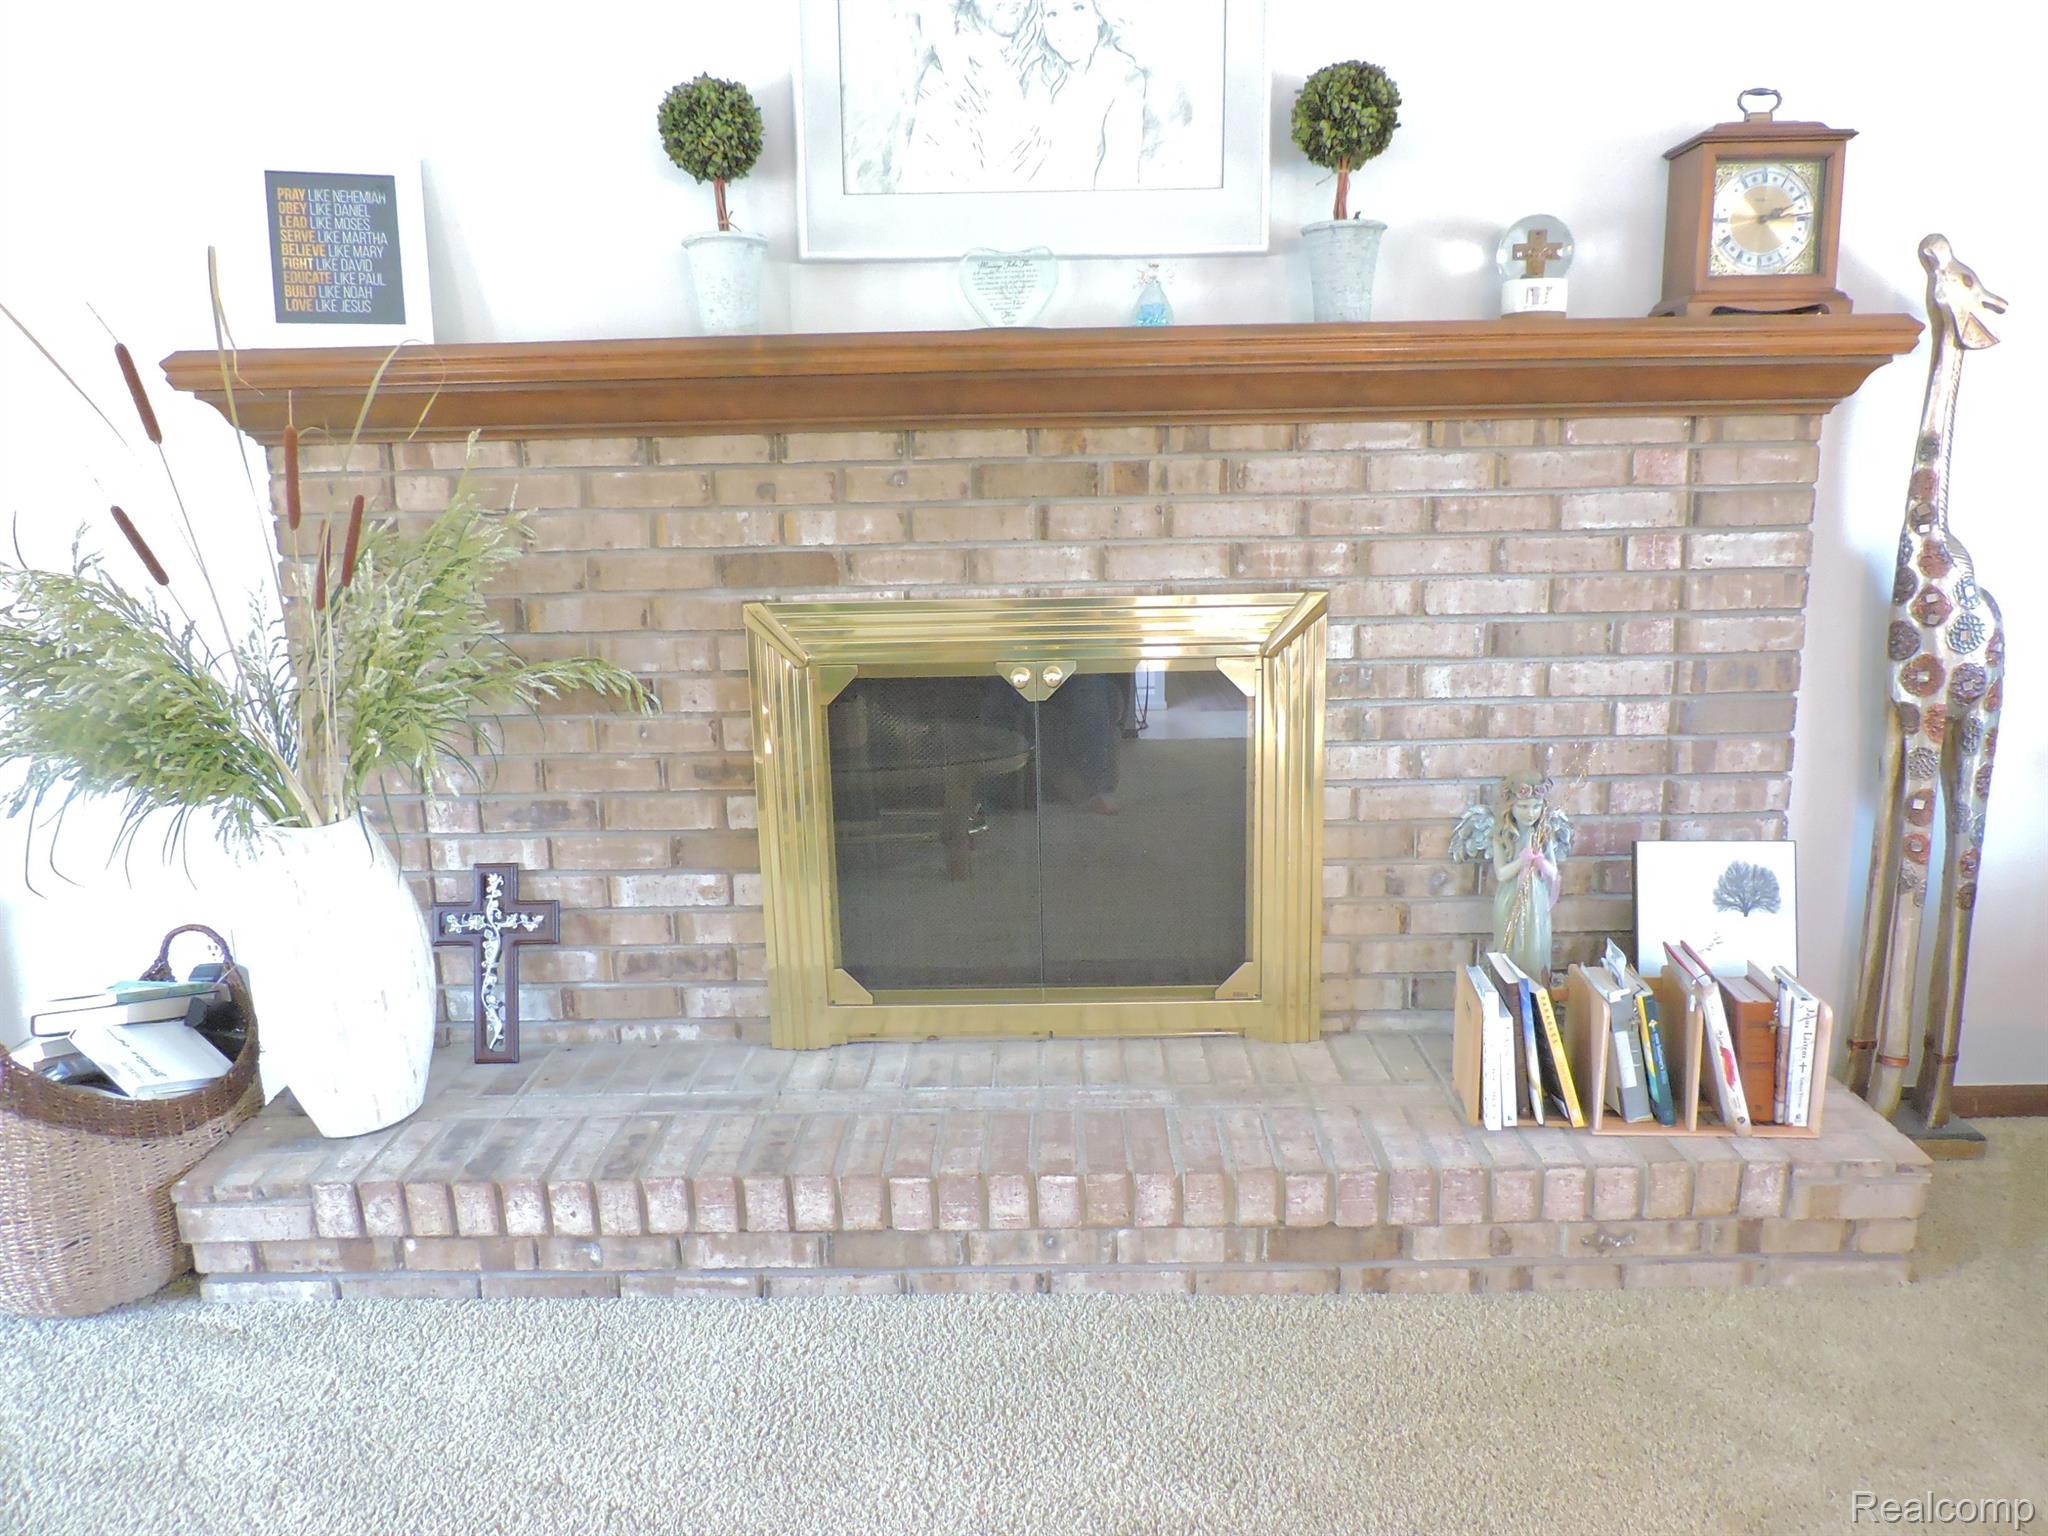
Brick fireplace with brass doors, a wooden mantel, and books and decorative objects on the hearth.
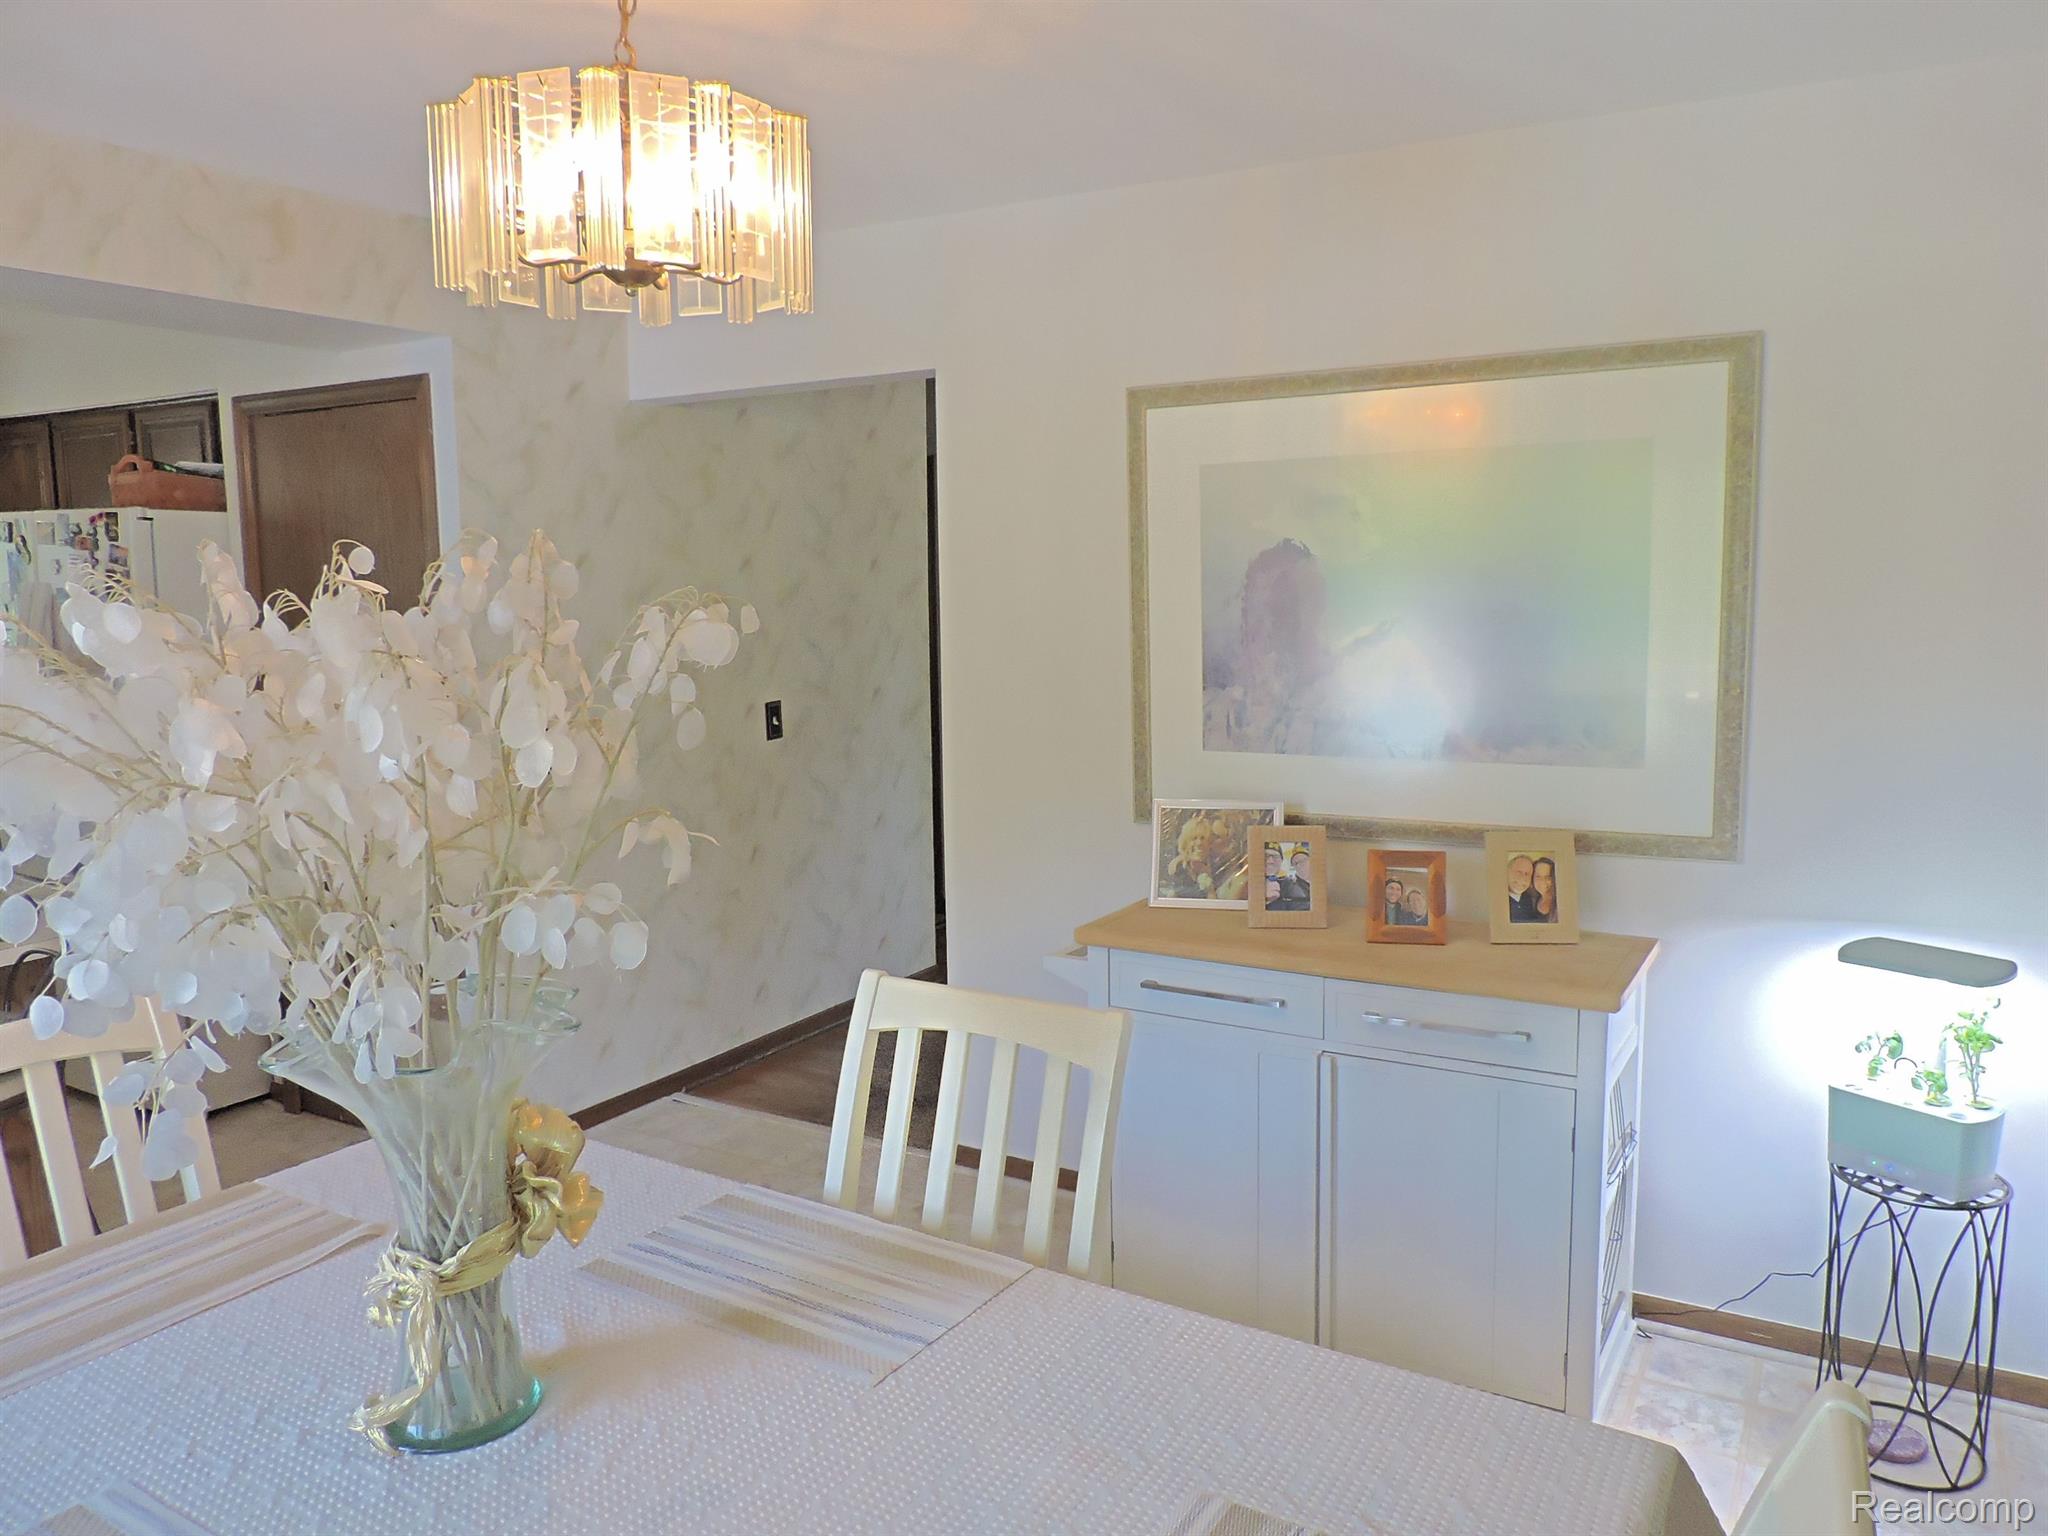
Dining area with a glass chandelier, marble-look accent wall, and white floral centerpiece.
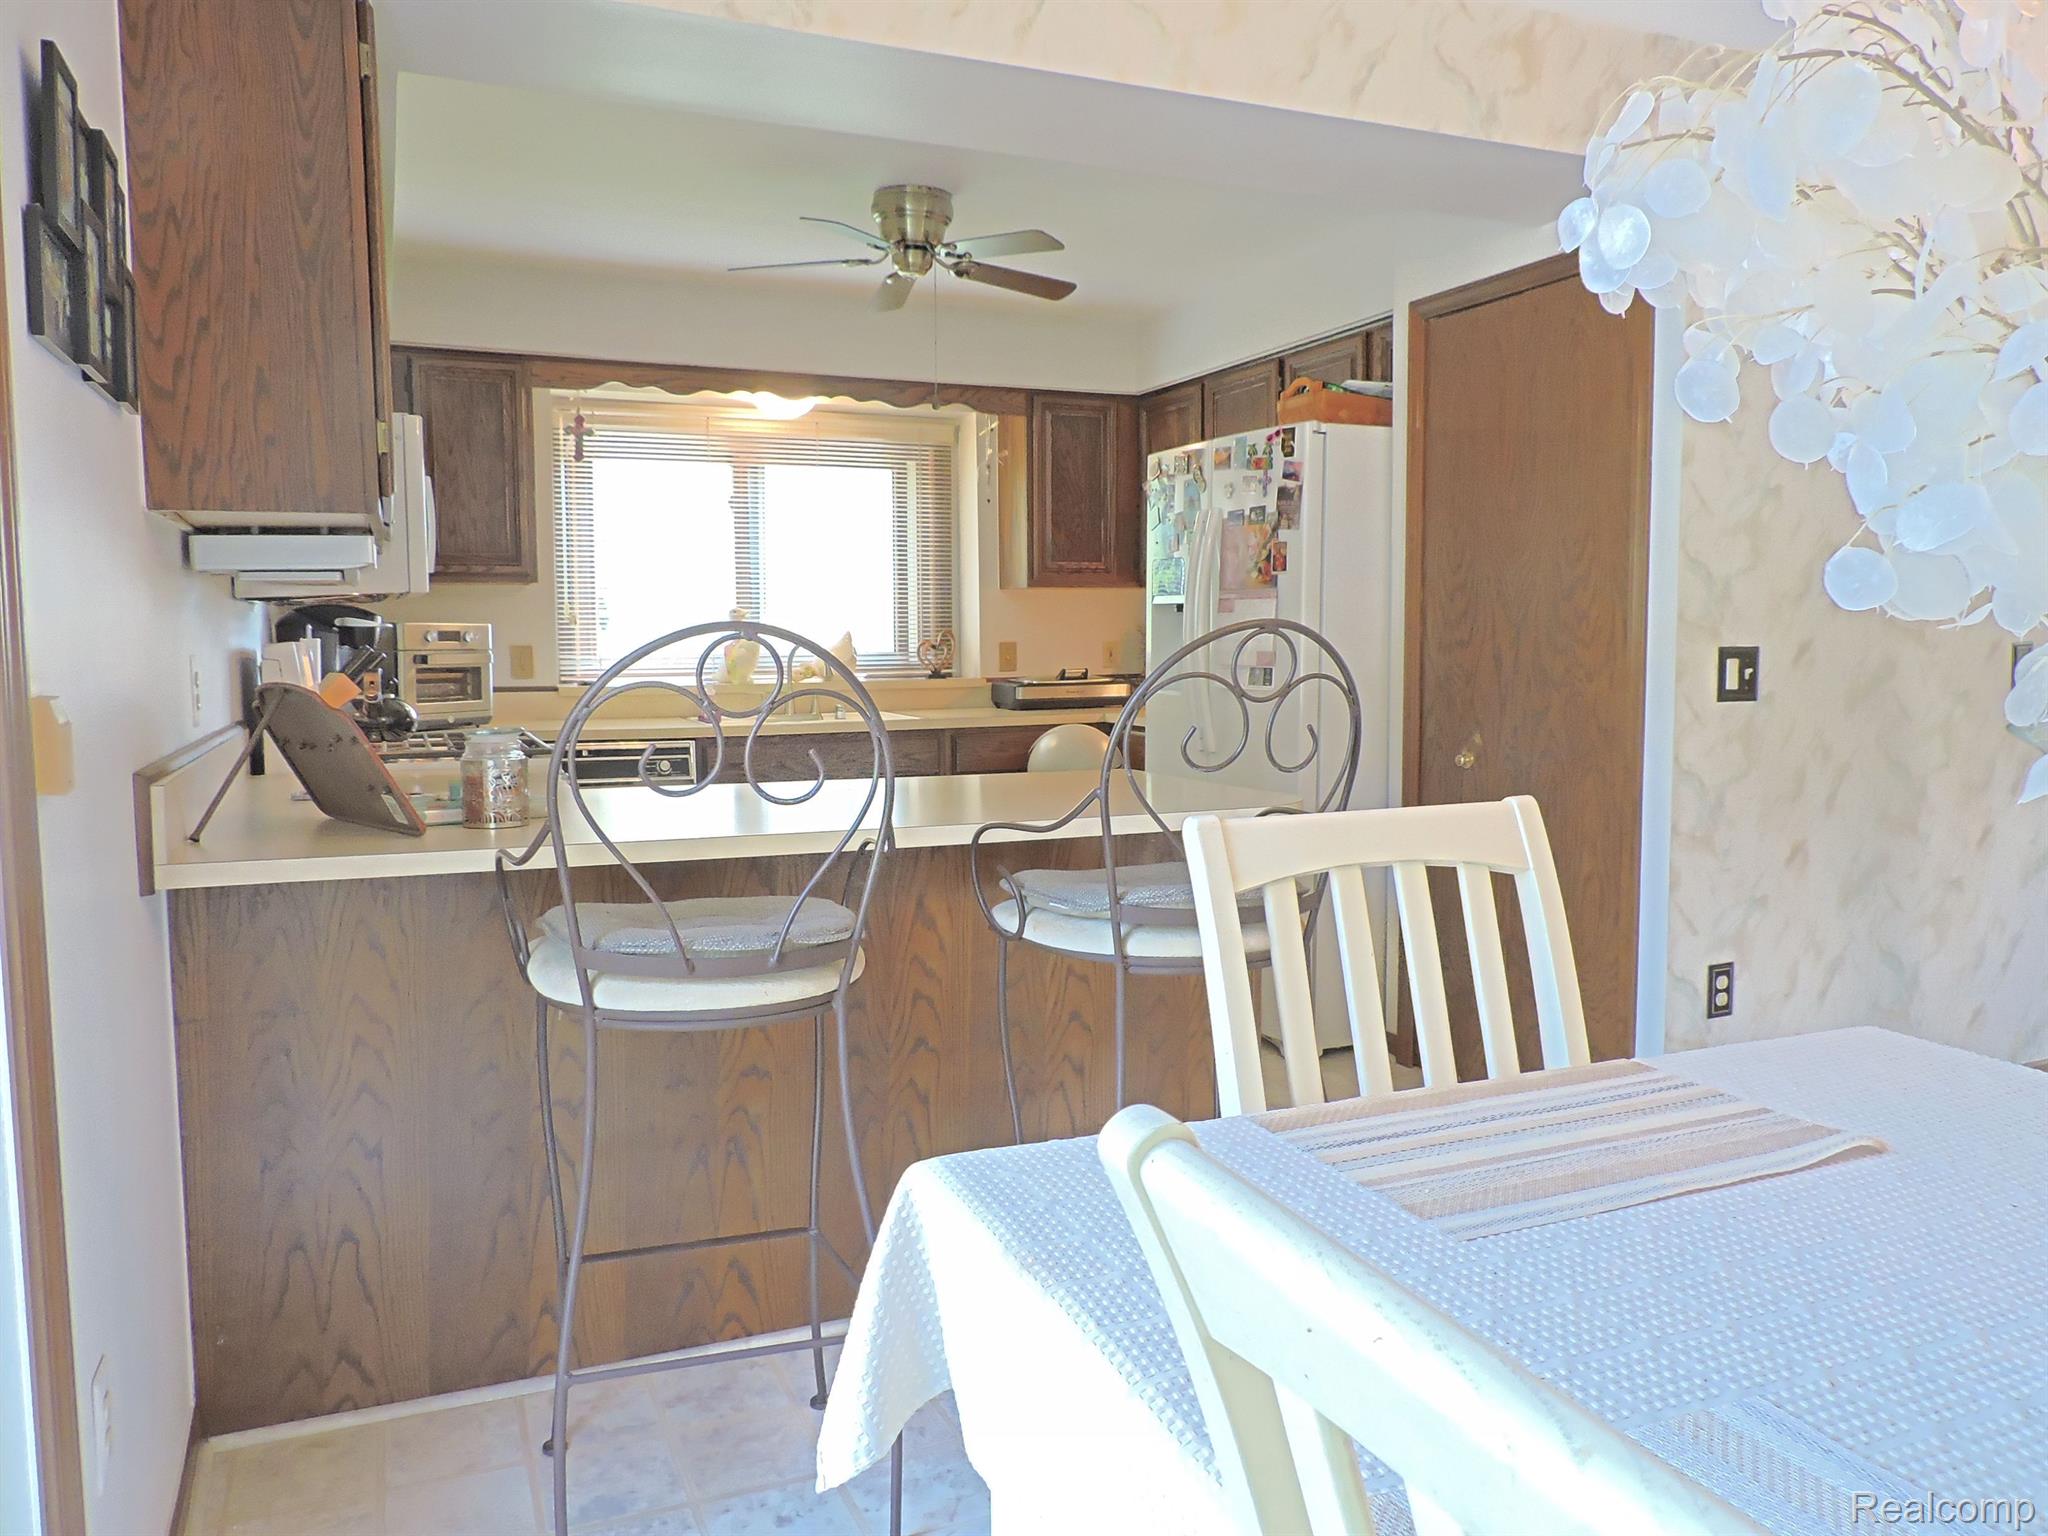
Kitchen with wood cabinets, breakfast counter and metal stools beside a dining table.
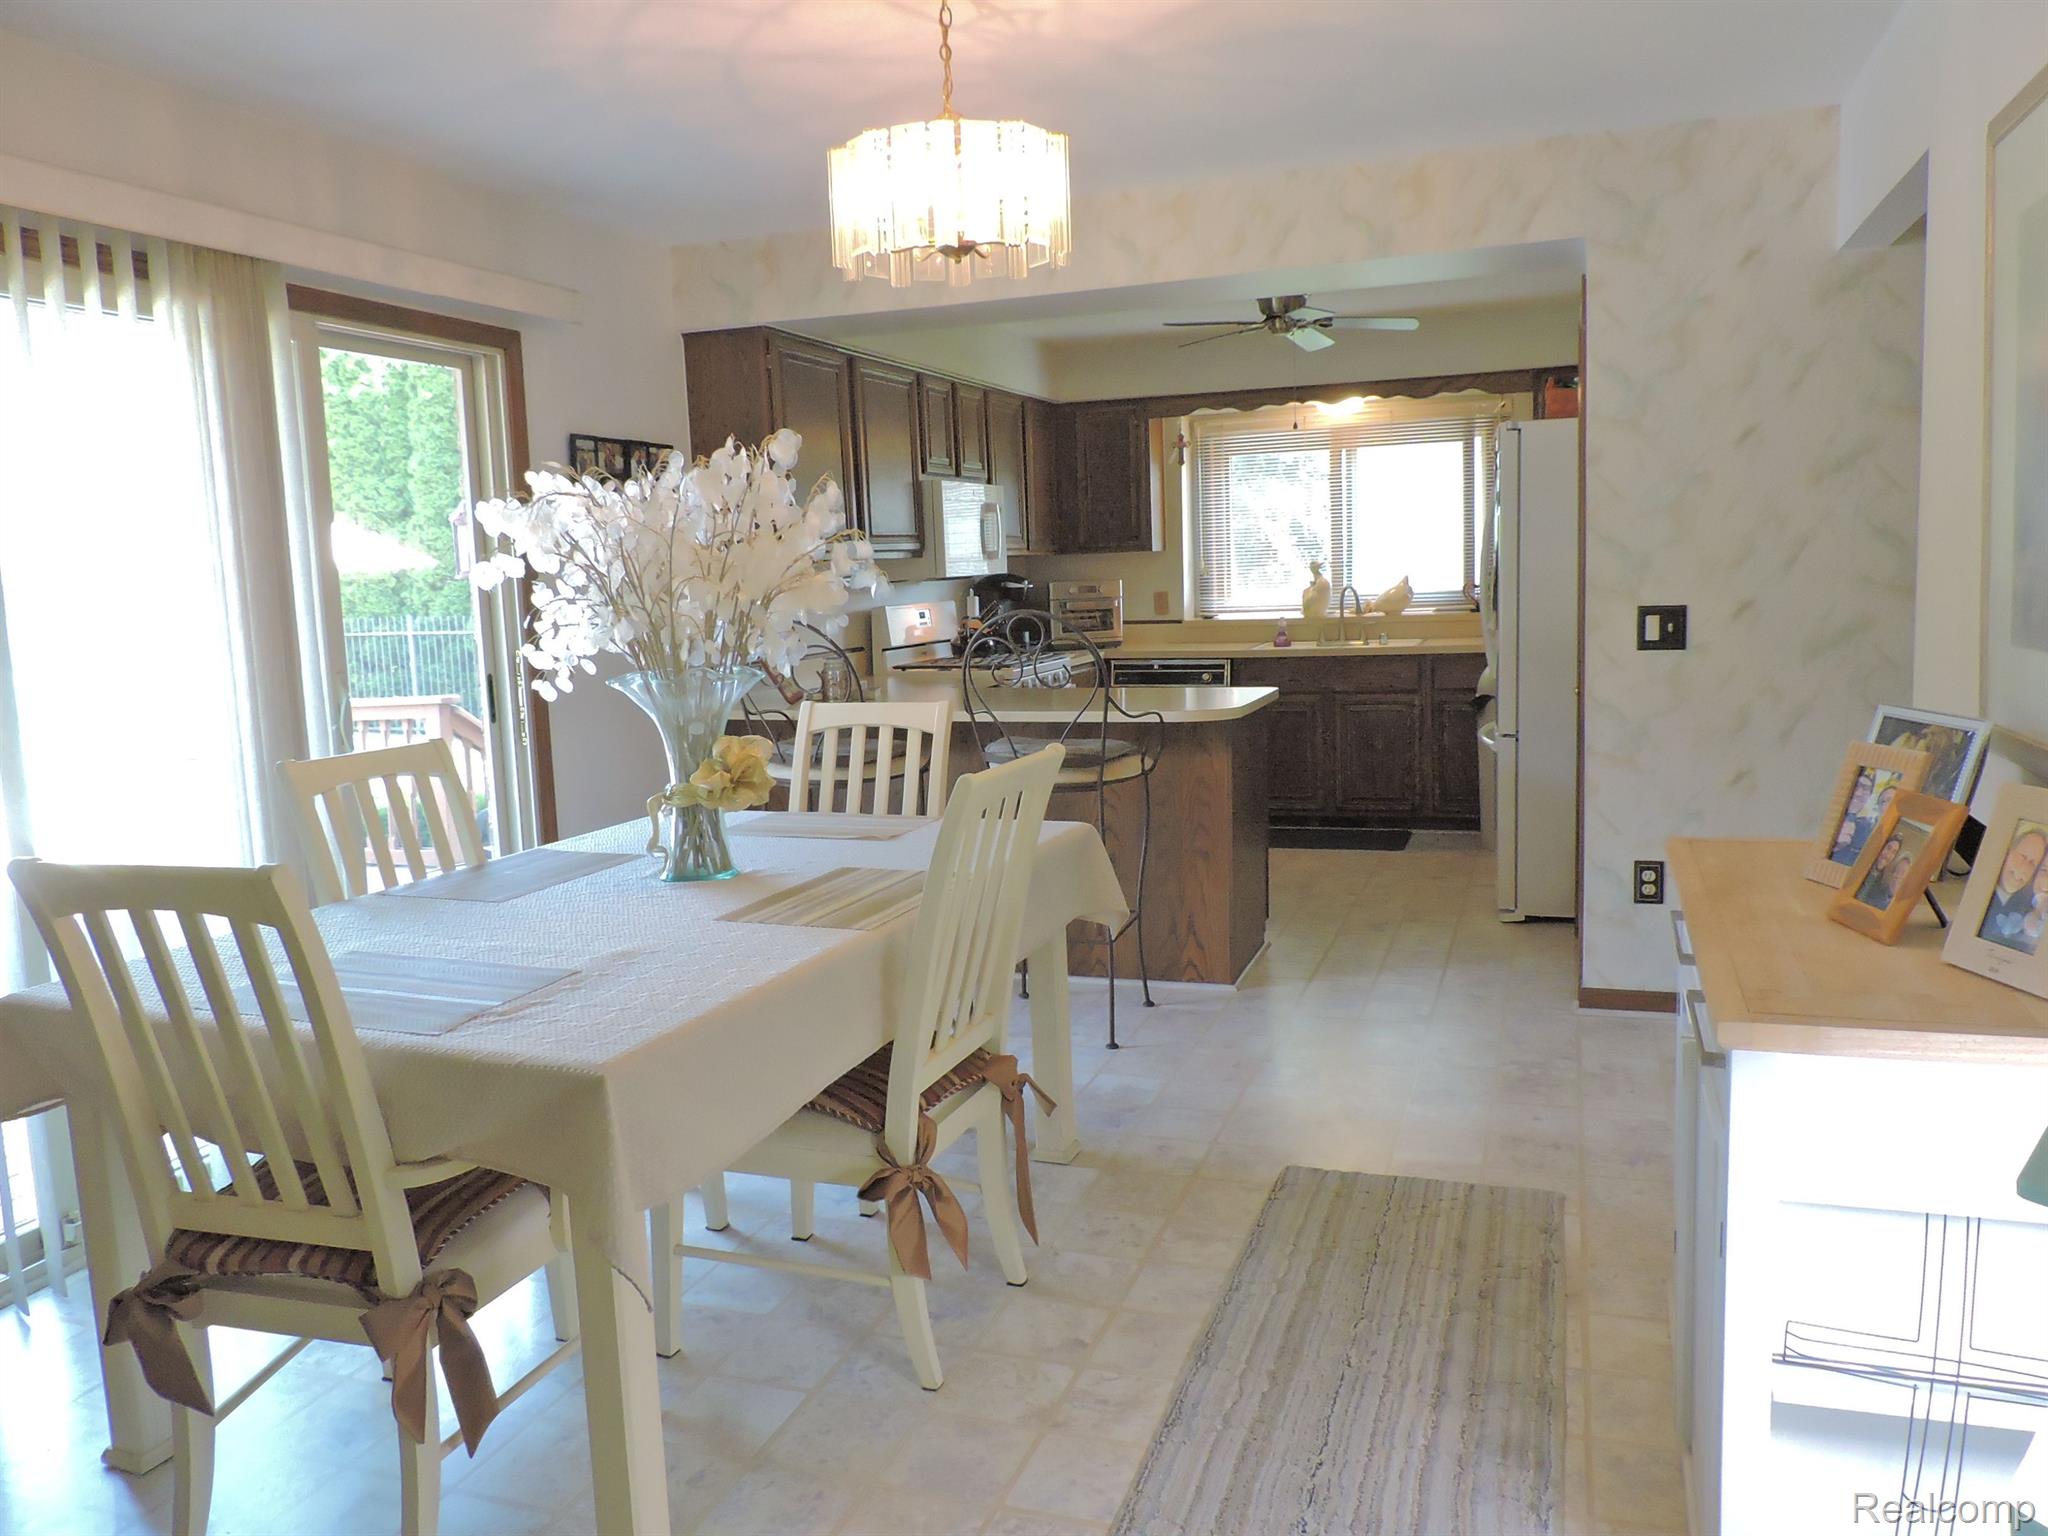
Dining area opening to a kitchen, with a white dining set and dark wood cabinets.
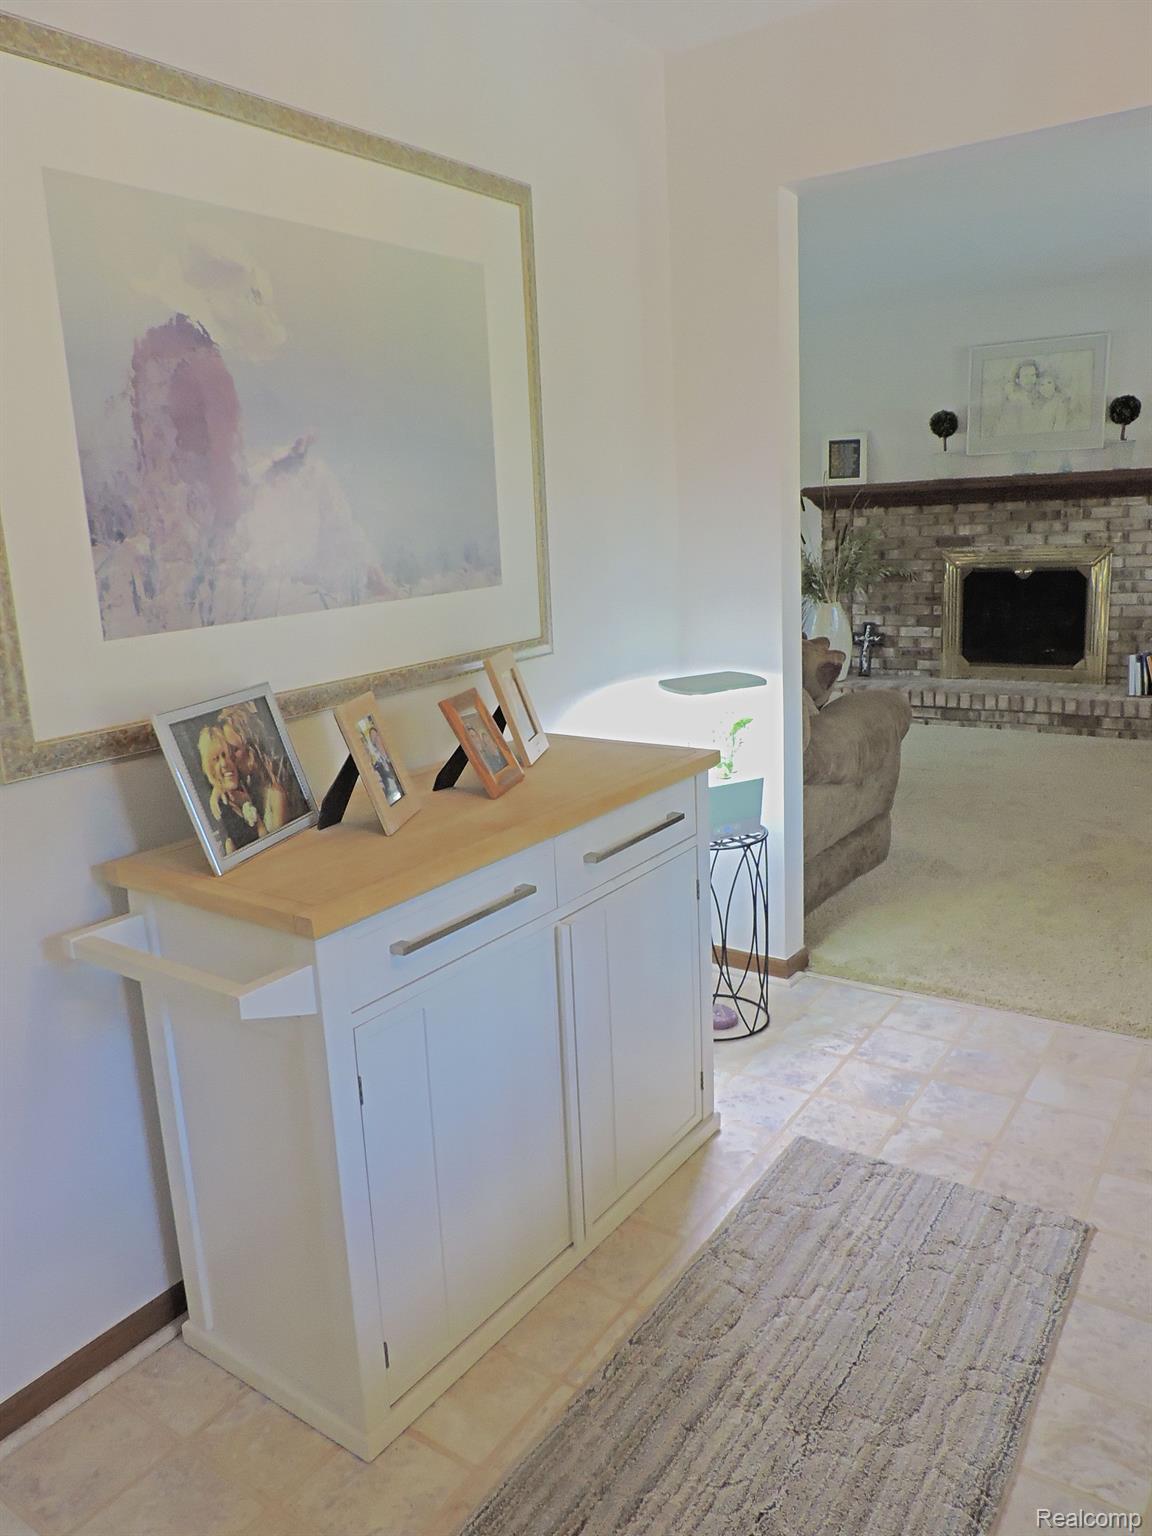
Furnished entryway with a white console and framed art, opening to a living room with a brick fireplace.
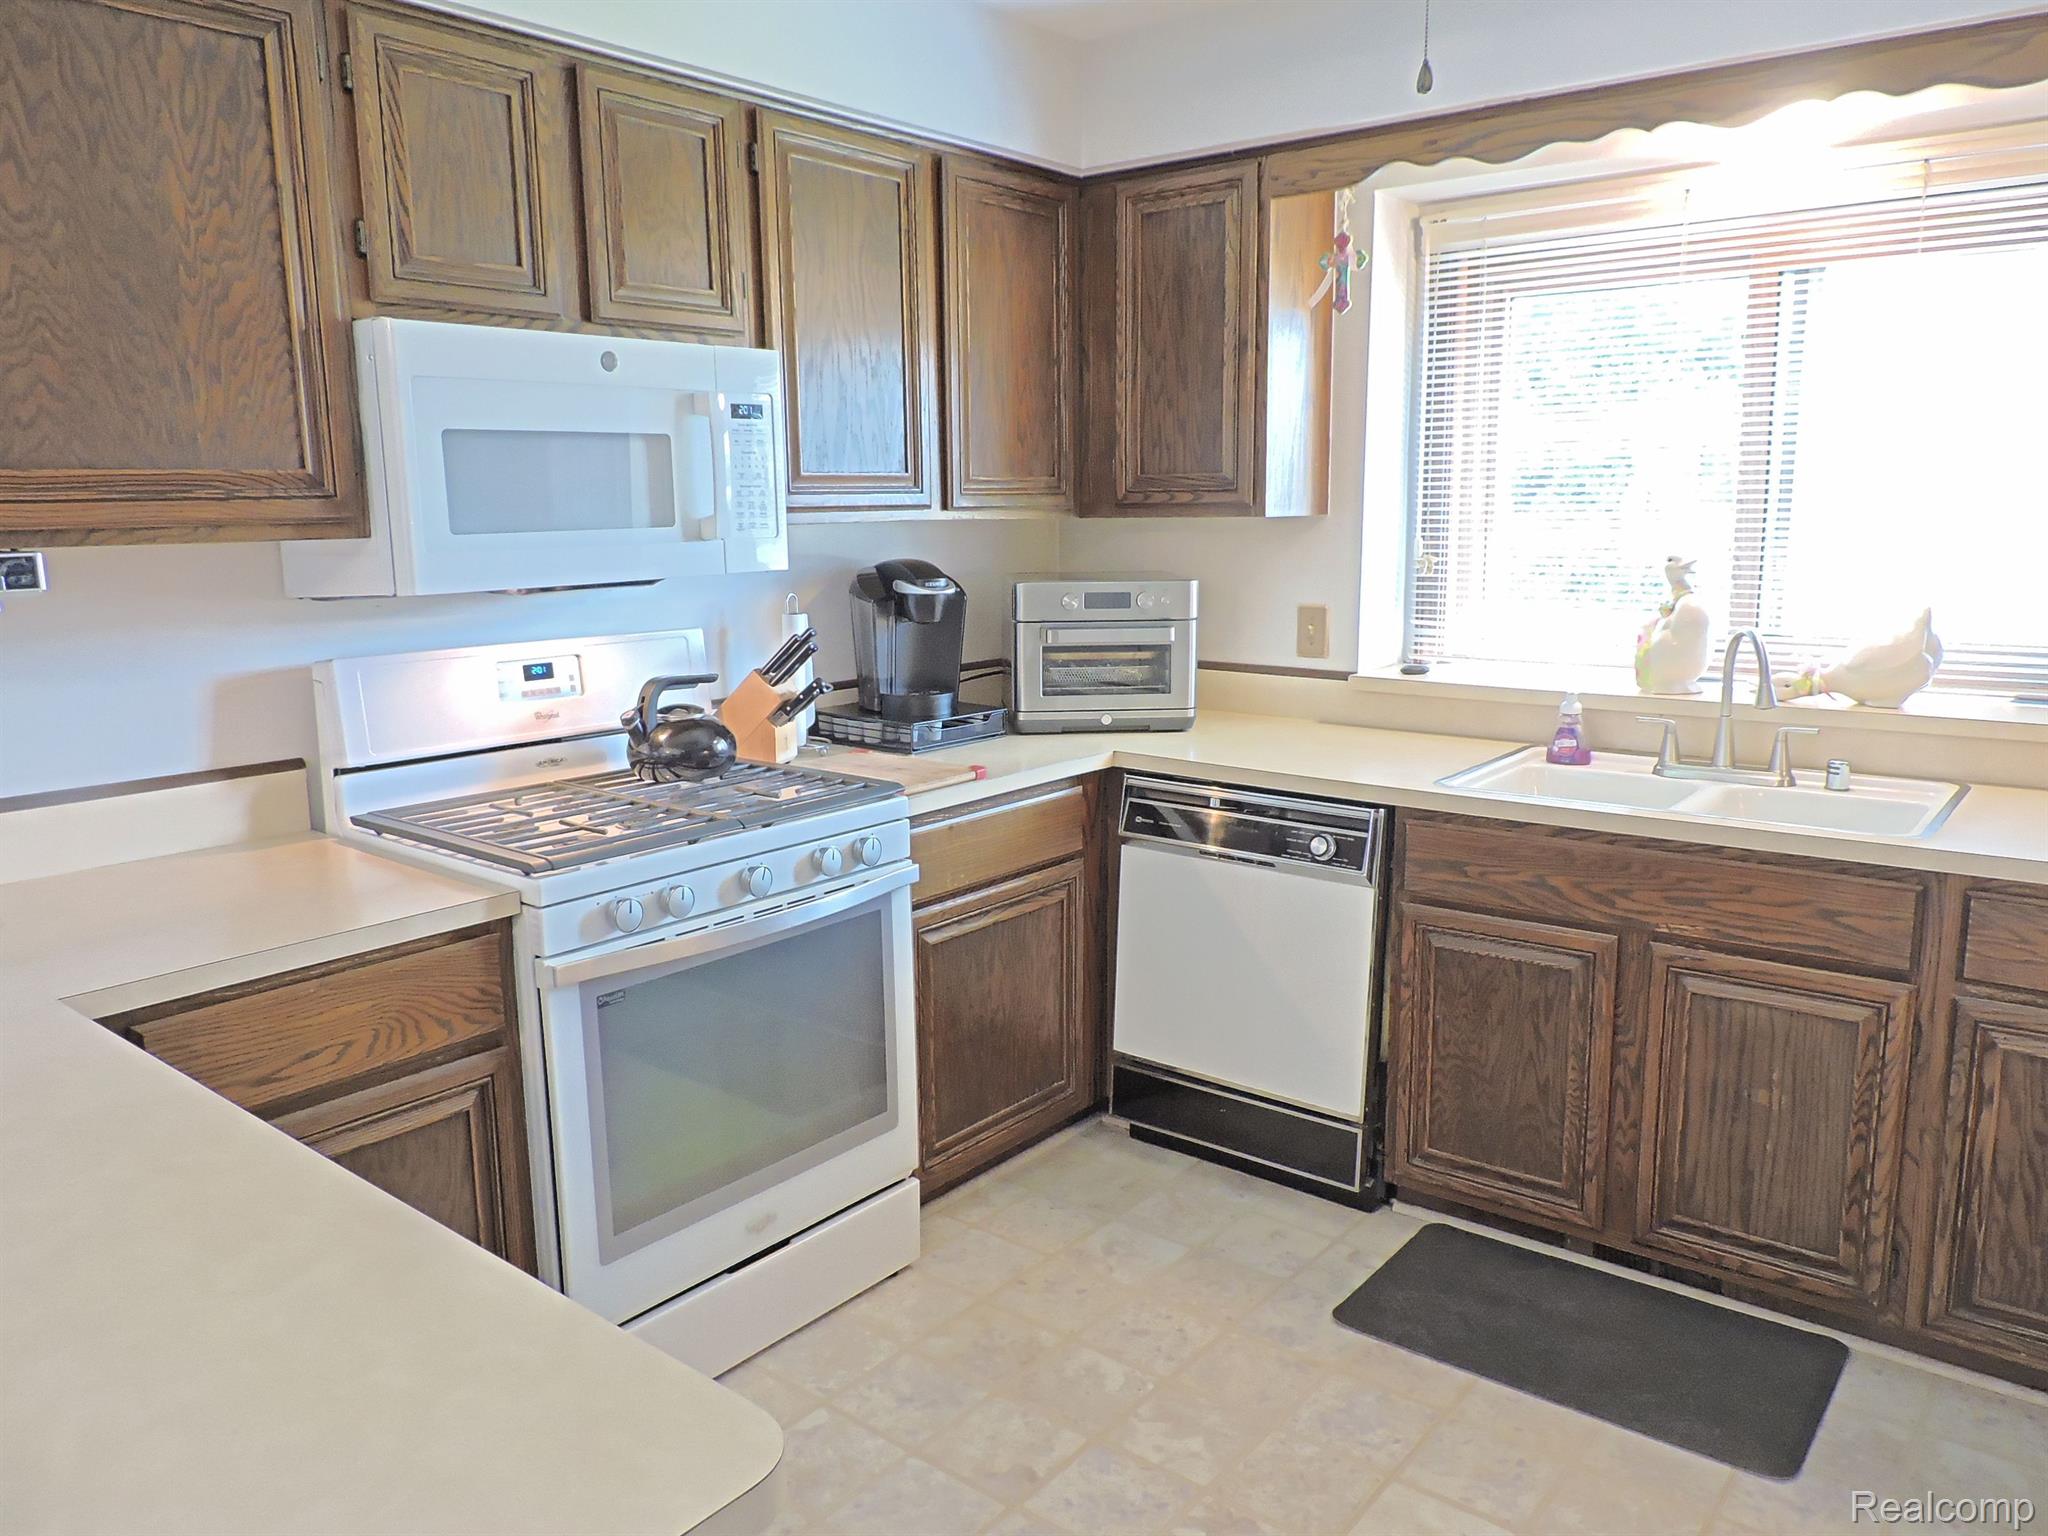
Kitchen with dark wood cabinets, light countertops, white appliances, and a double sink beneath a bright window.
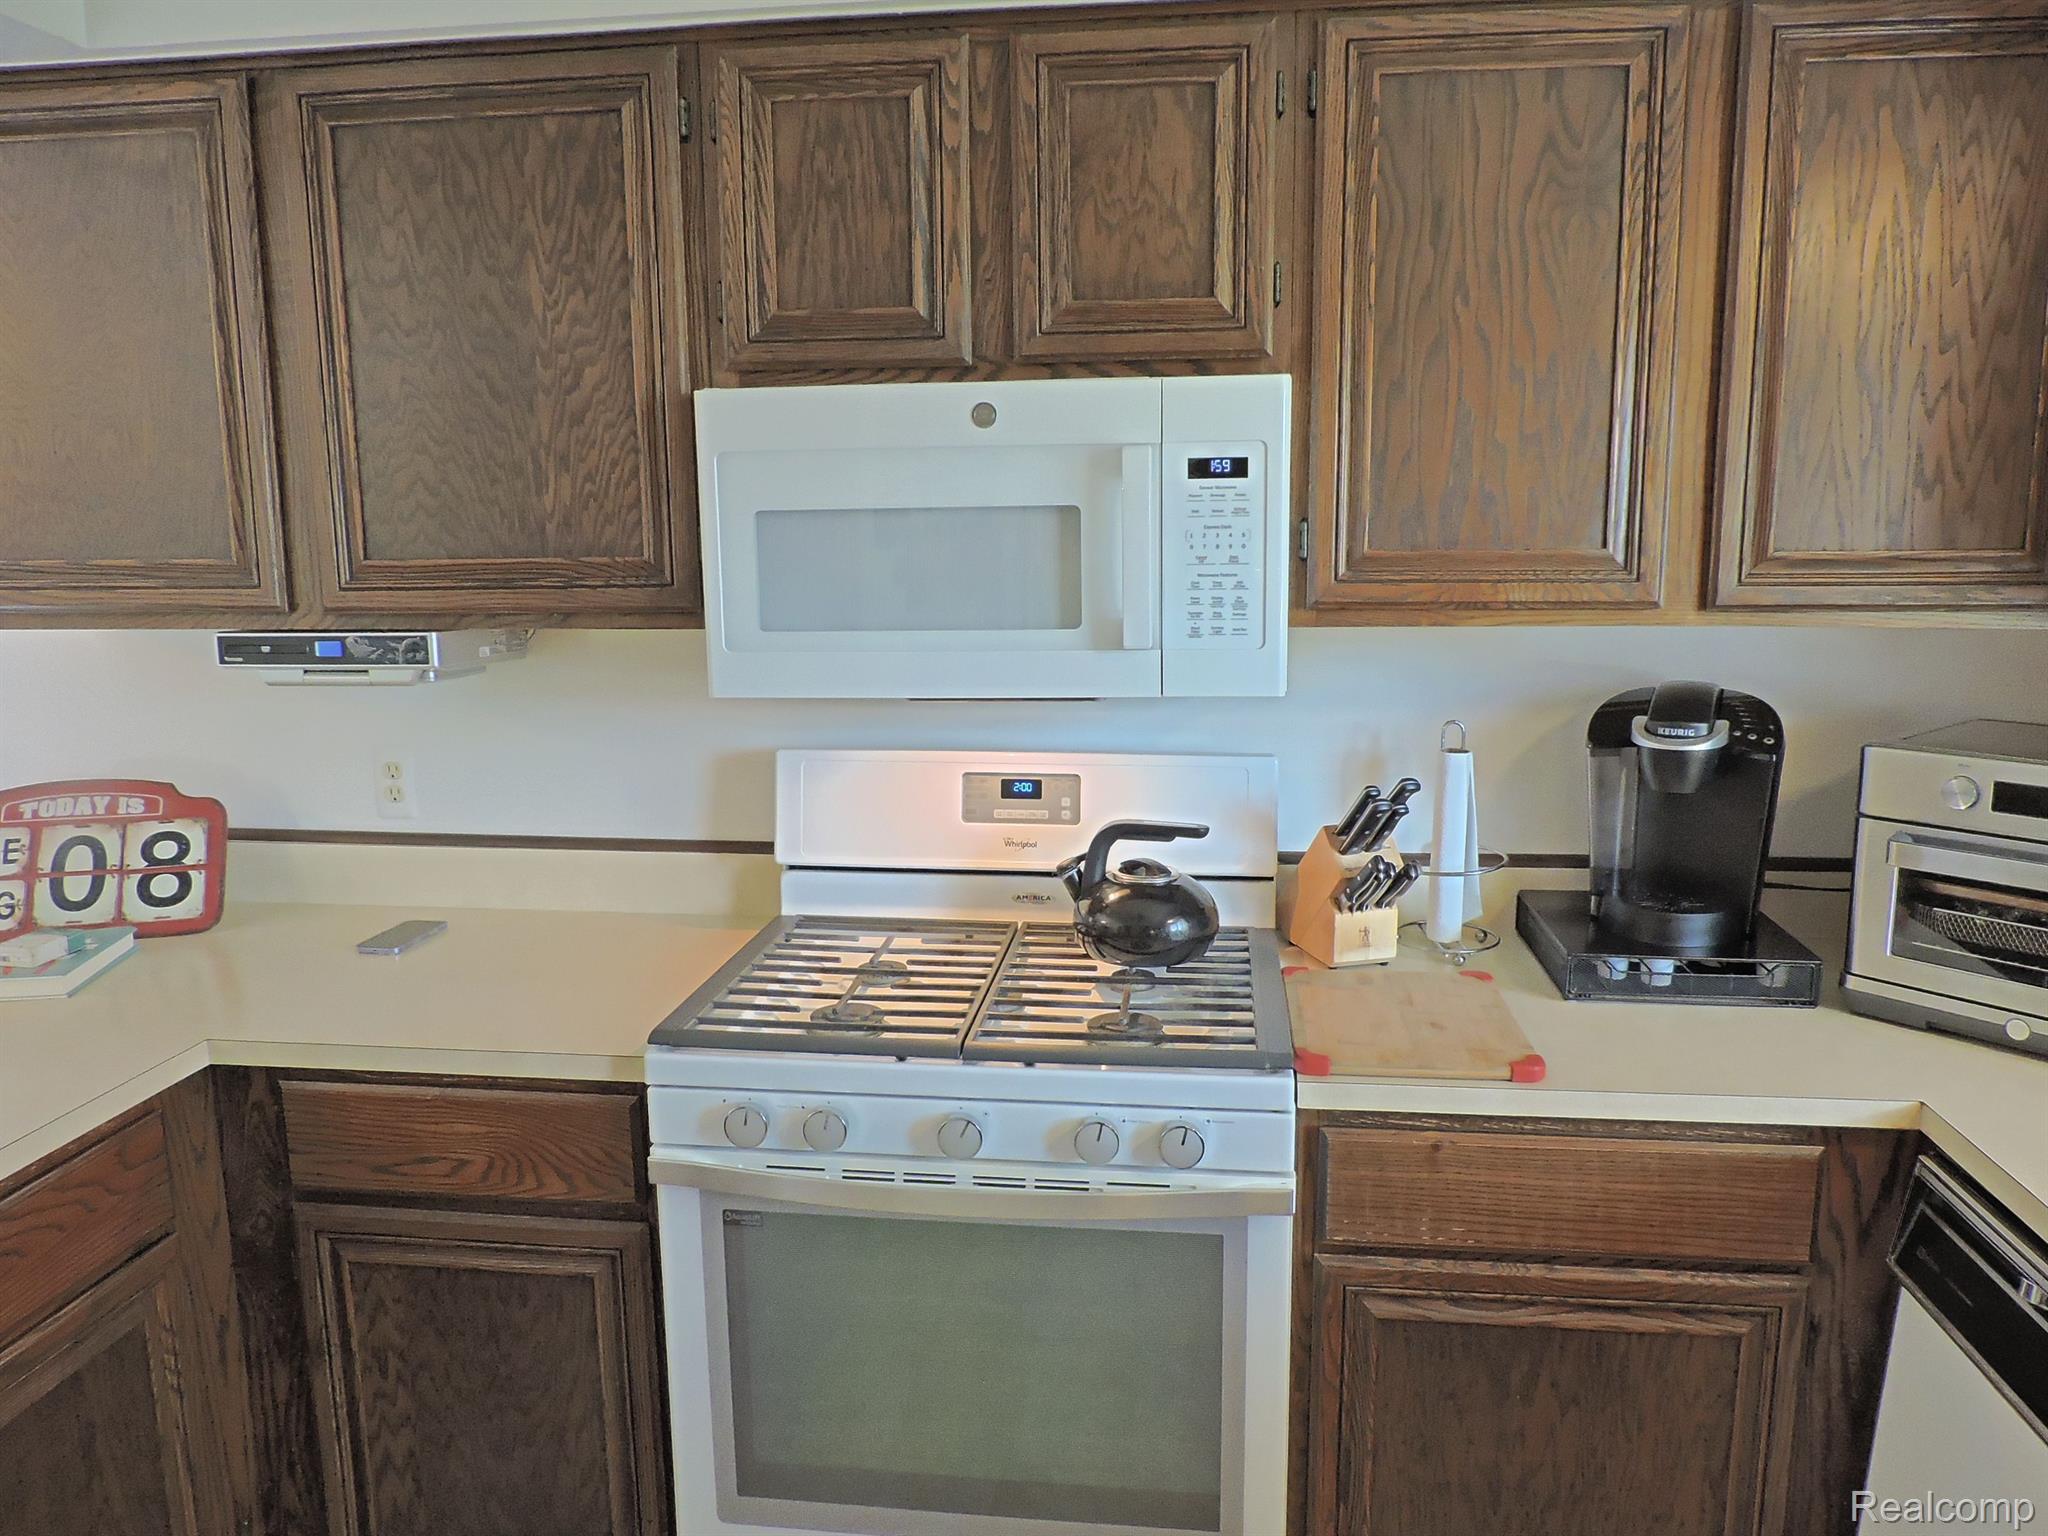
Kitchen with dark wood cabinets, white gas range and microwave, and a Keurig coffee maker.
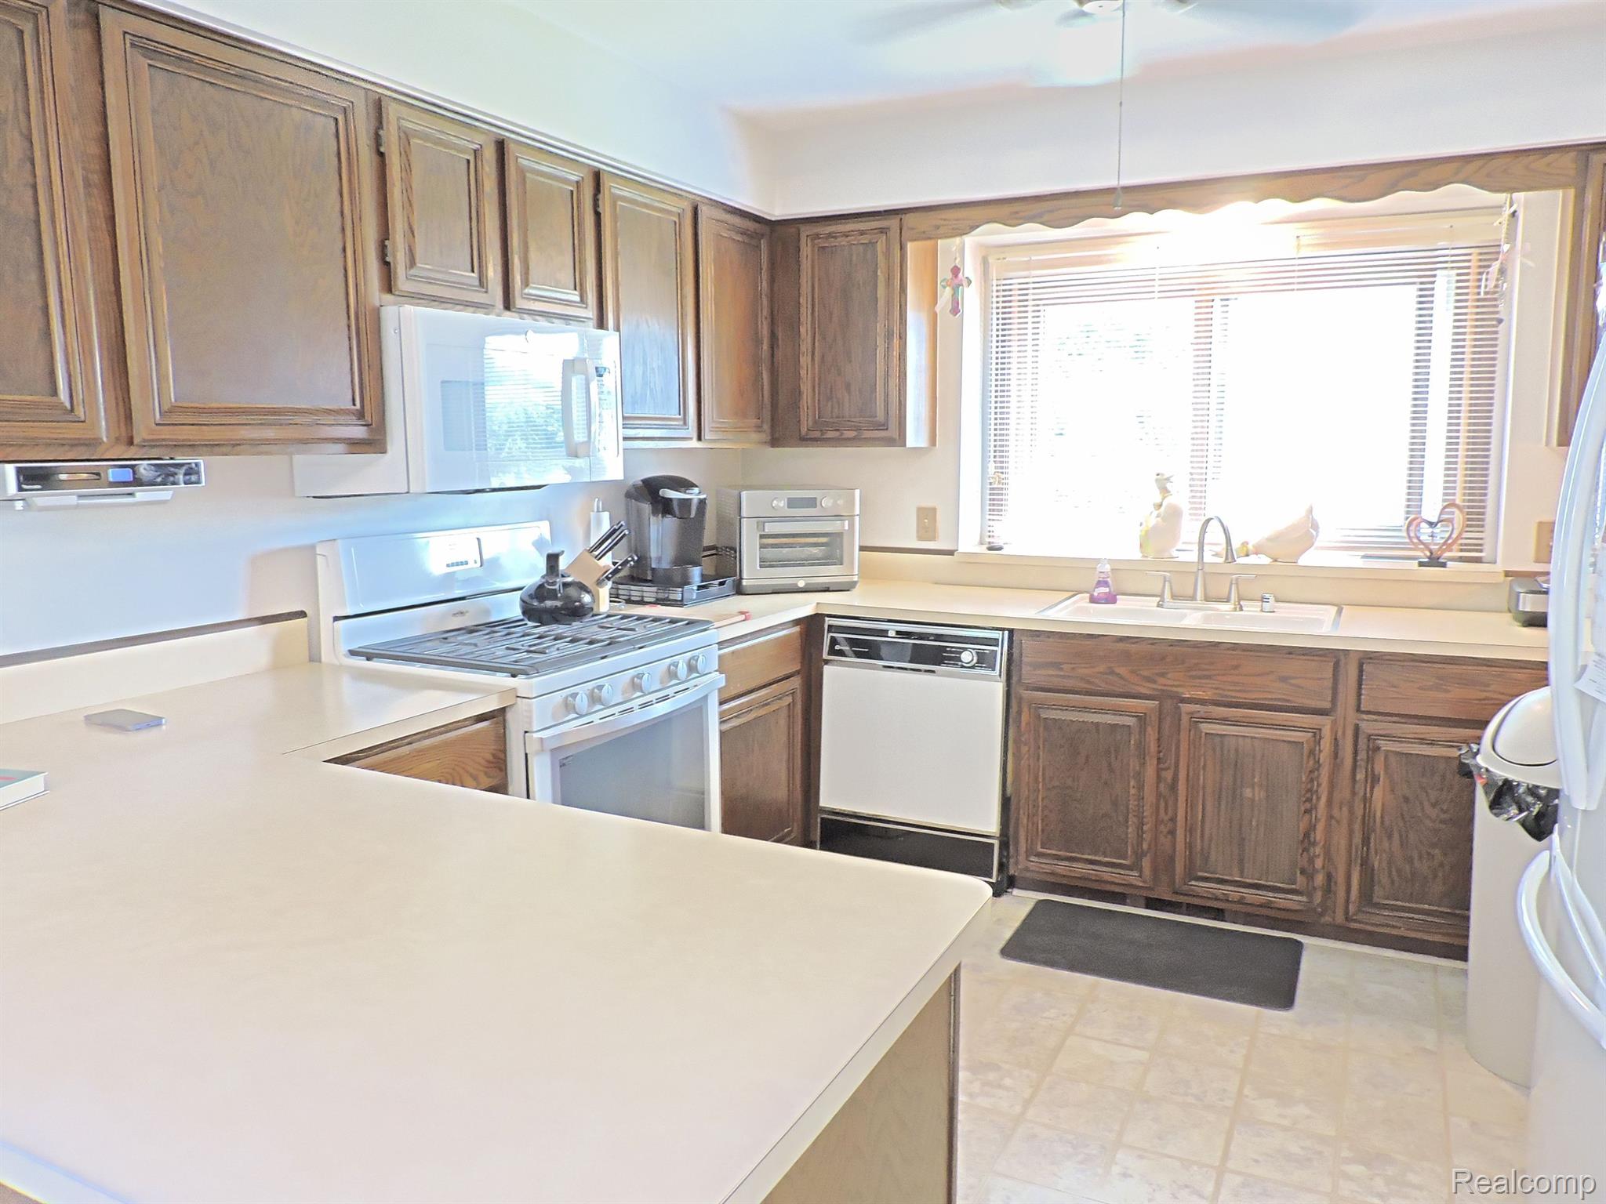
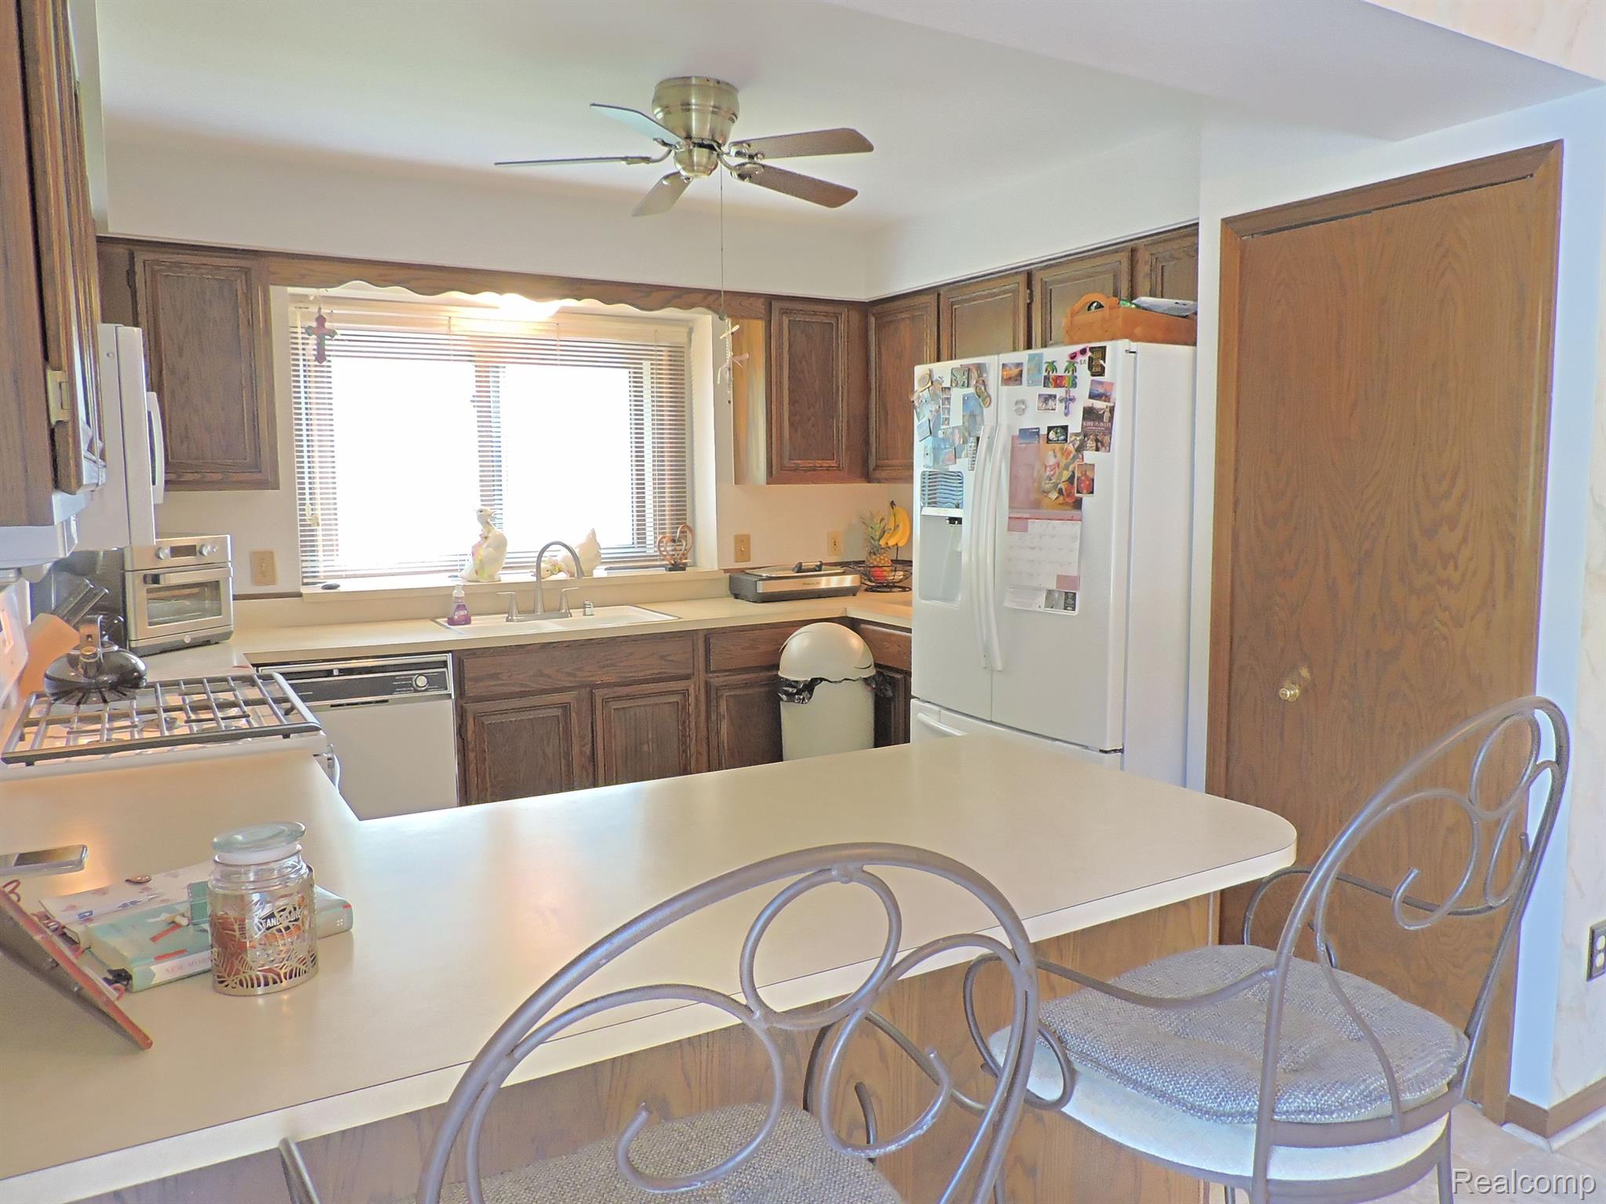
Kitchen with dark wood cabinets, a large light countertop peninsula, and a sink beneath a wide window.
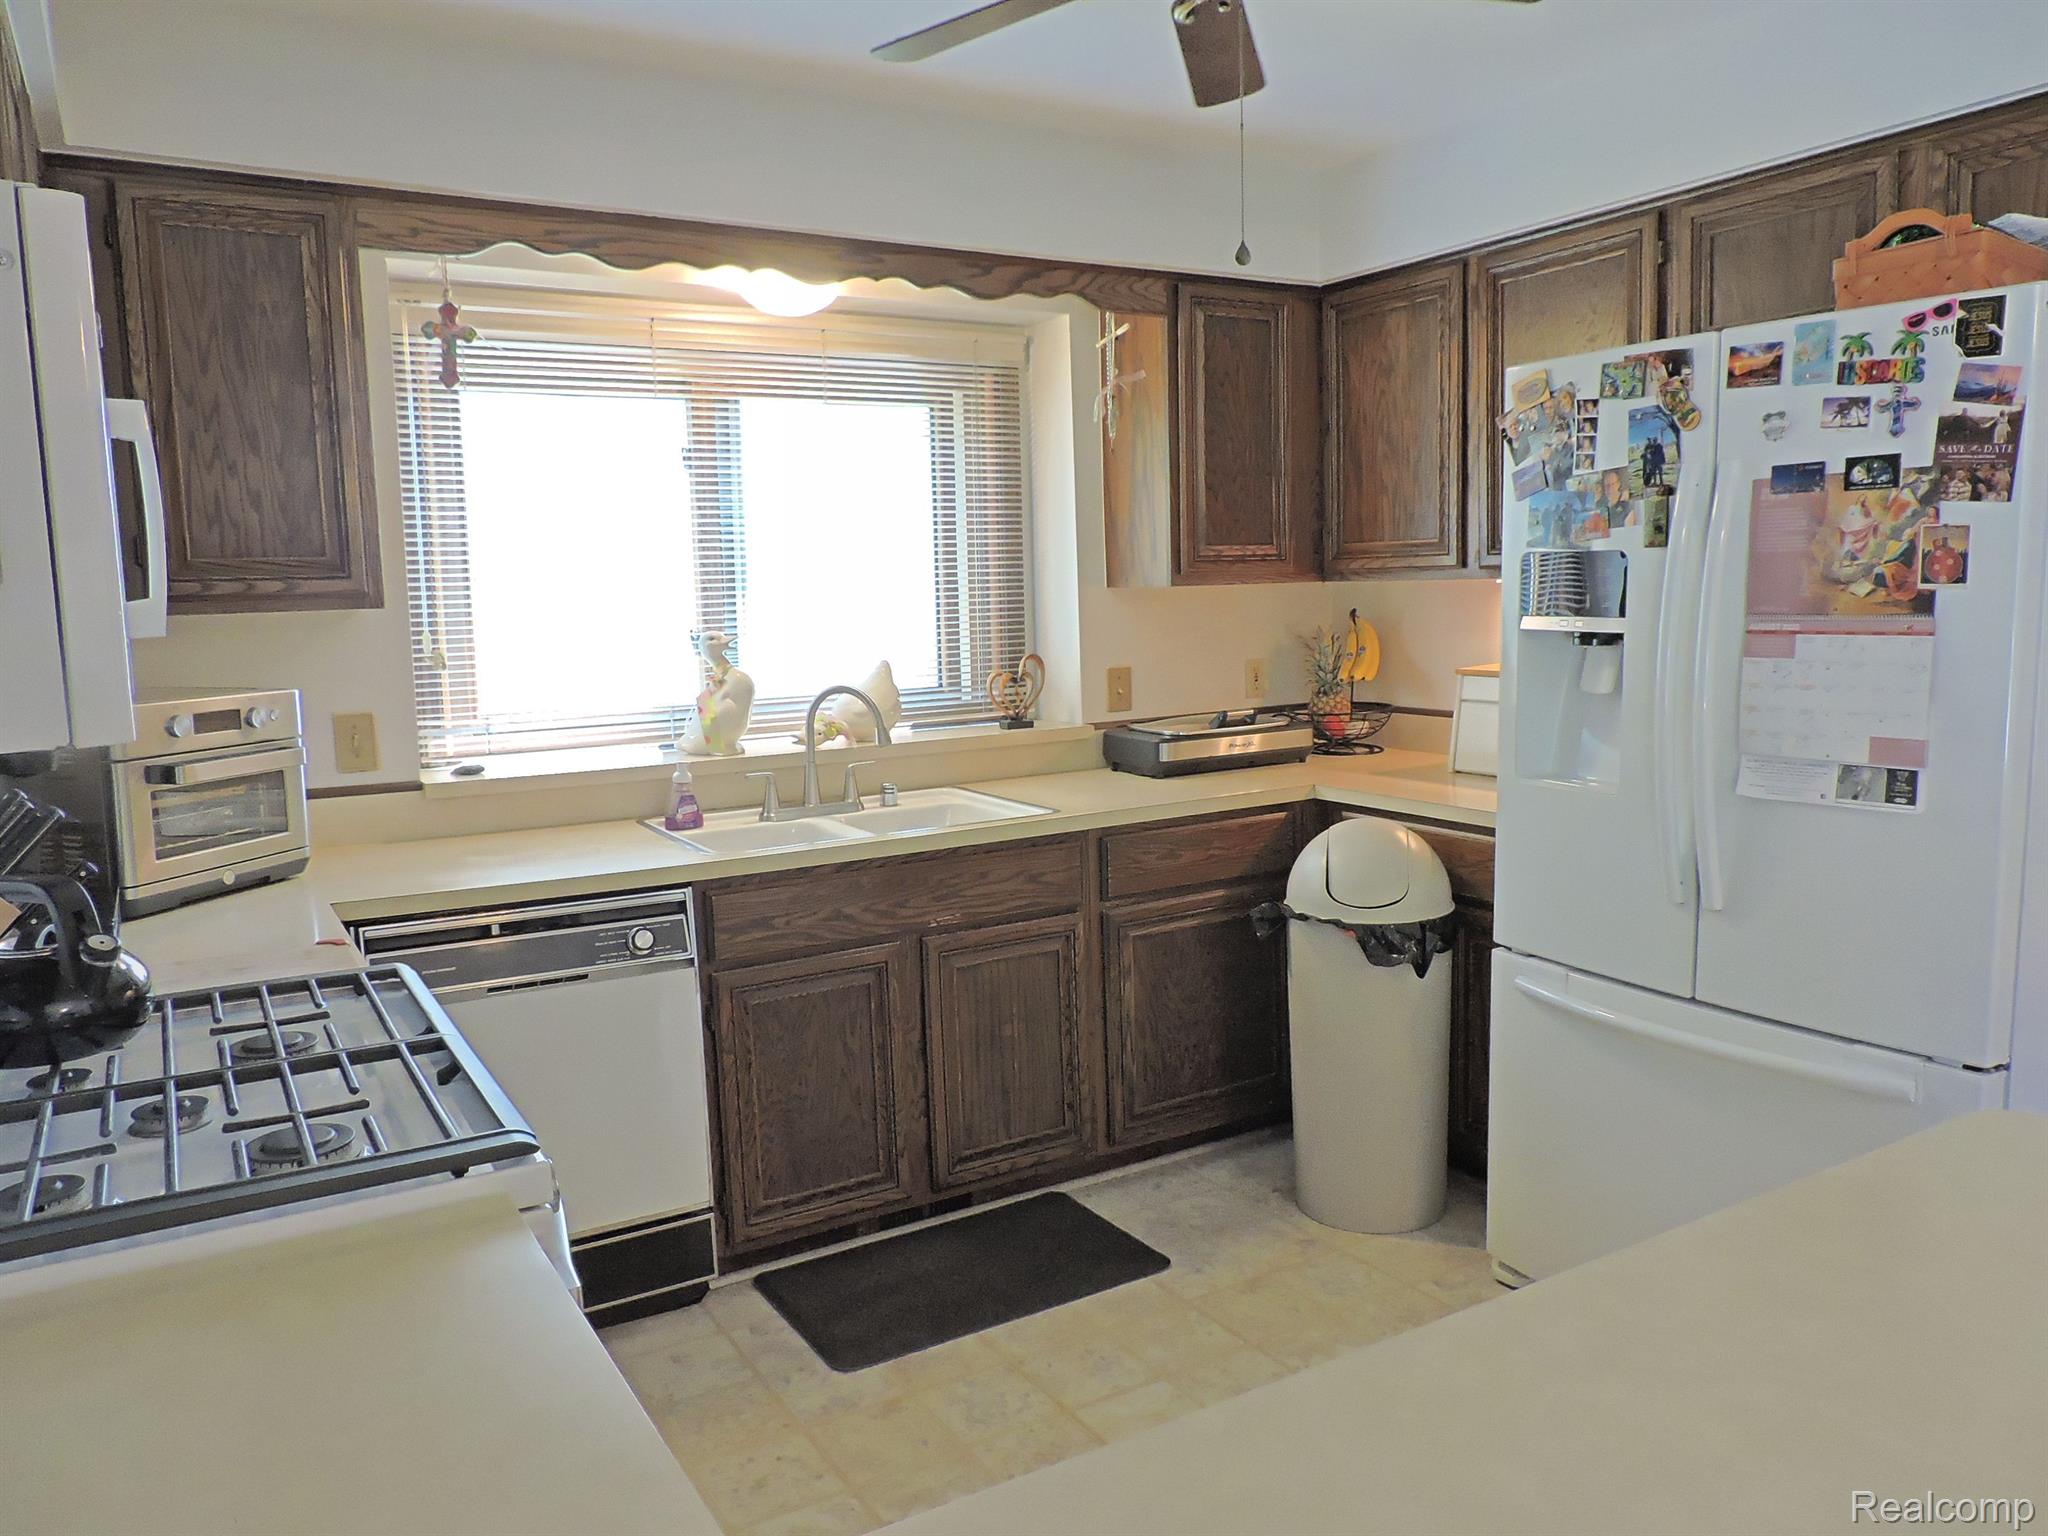
Kitchen with dark wood cabinets, a sink beneath a bright window, and a large white refrigerator.
Kitchen with dark wood cabinets, white peninsula and metal chairs, and a sink beneath a wide window.
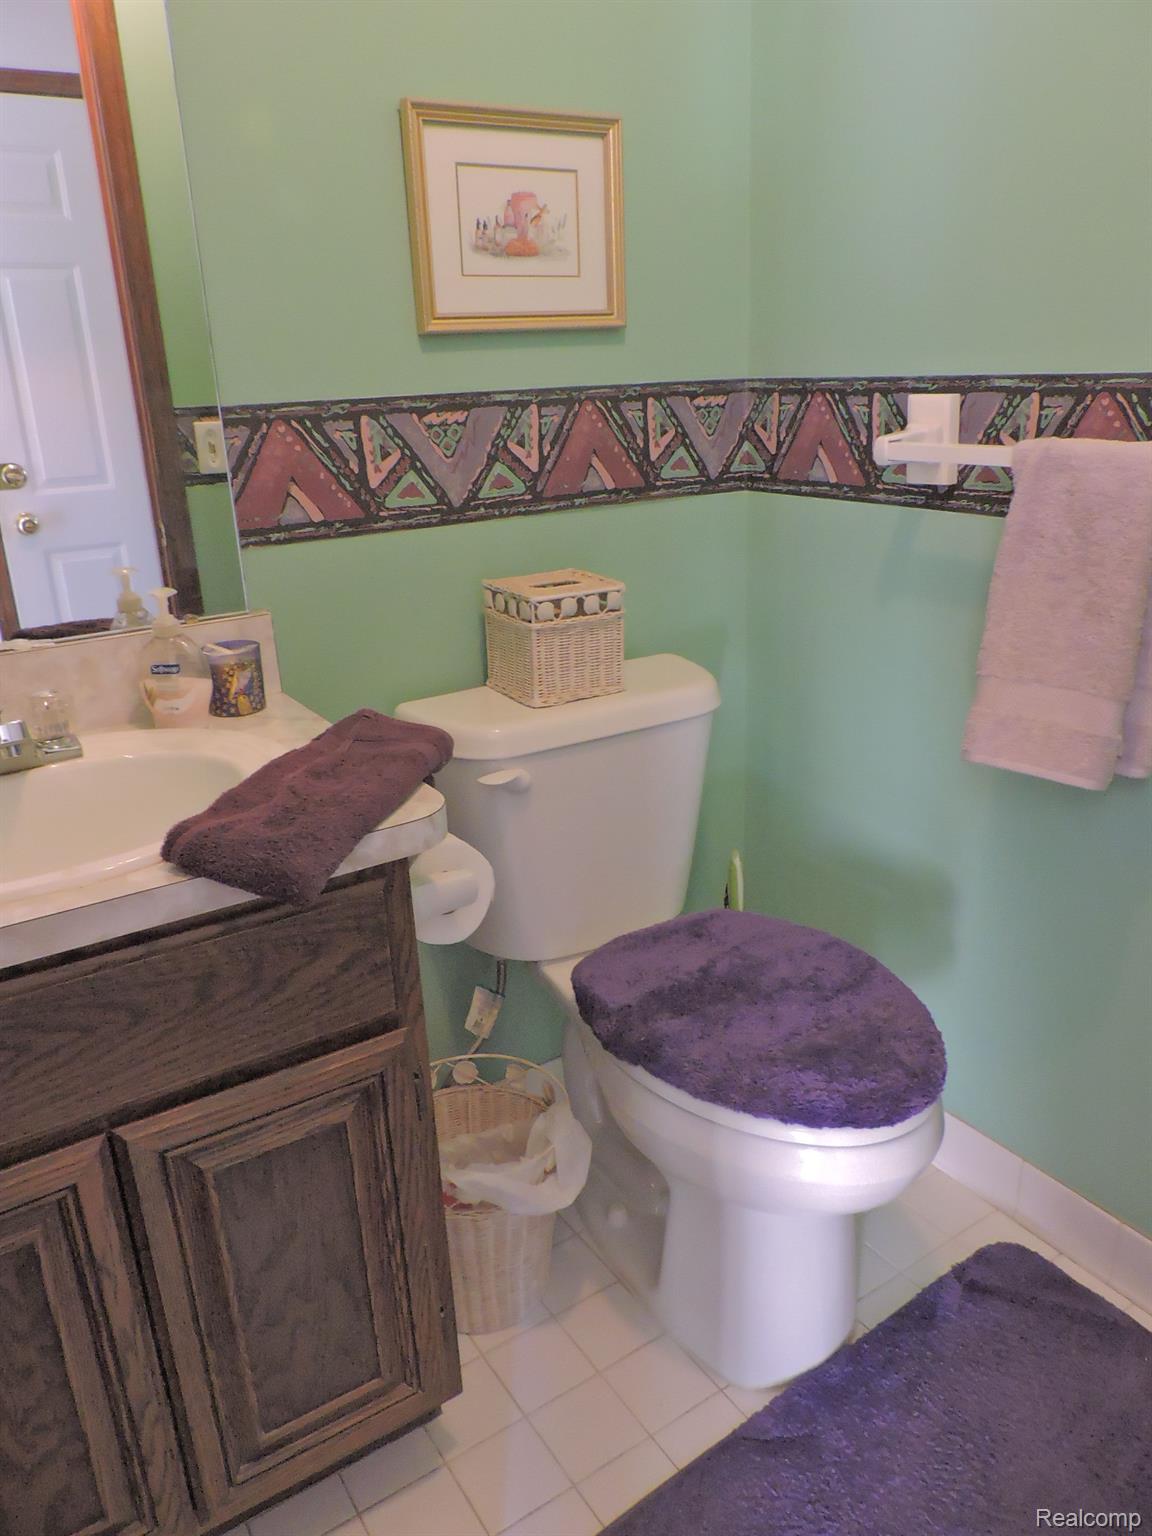
Bathroom with mint-green walls, a patterned border, dark wood vanity, and purple towels.
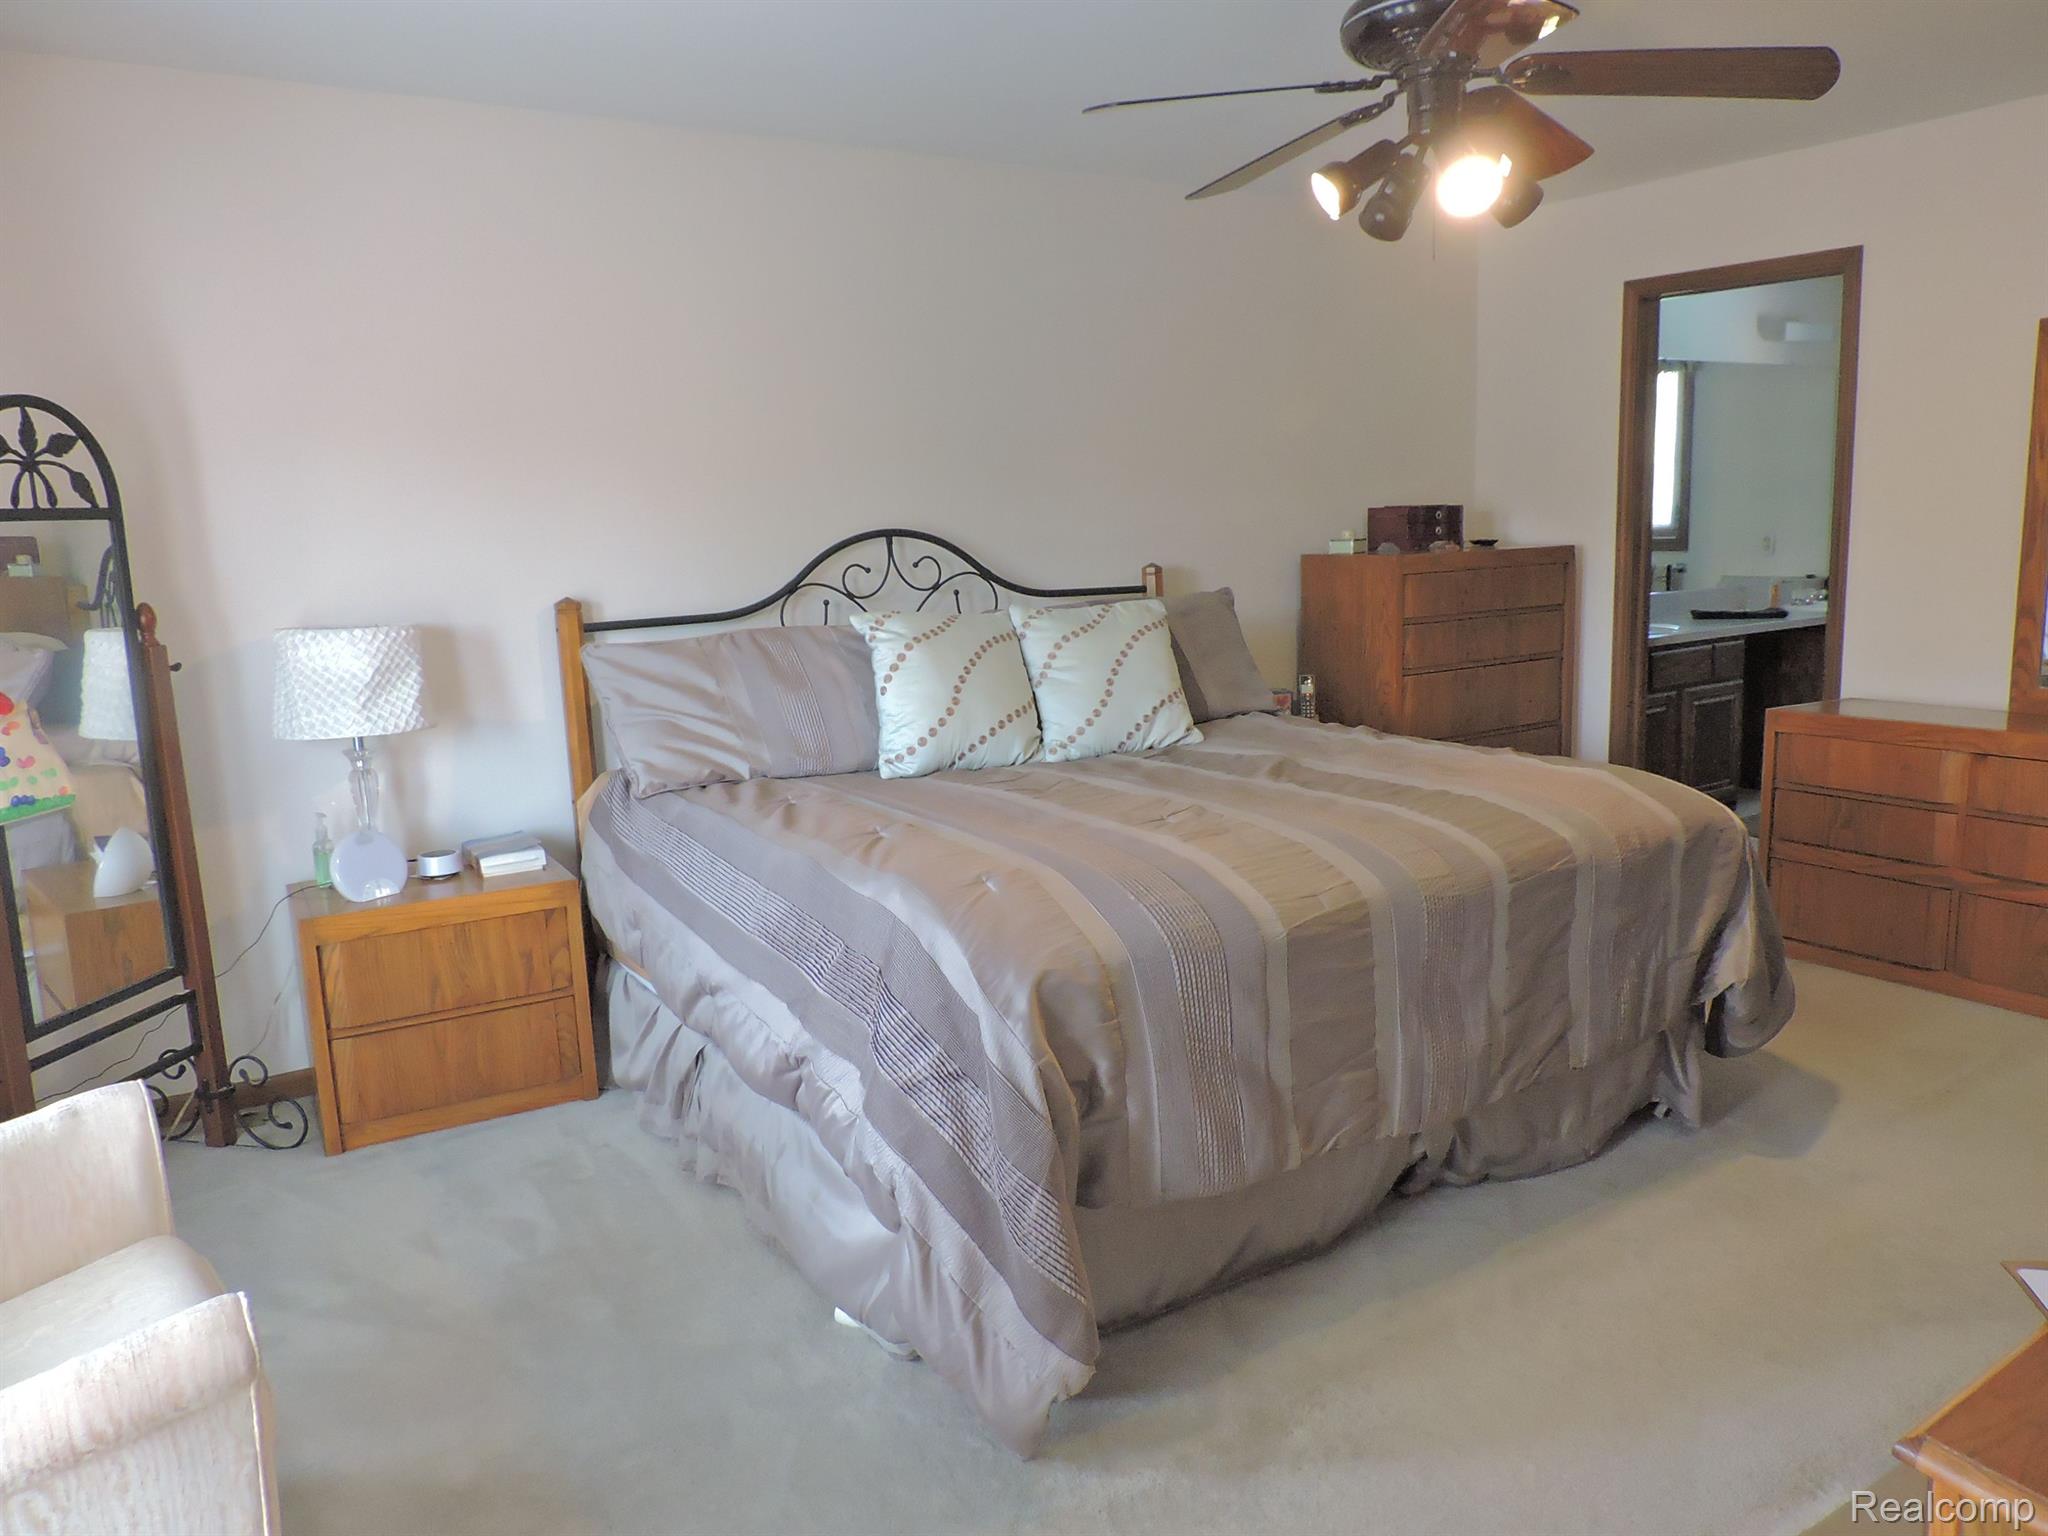
Bedroom with a large striped bed, wooden furniture, ceiling fan, and doorway to an adjoining bathroom.
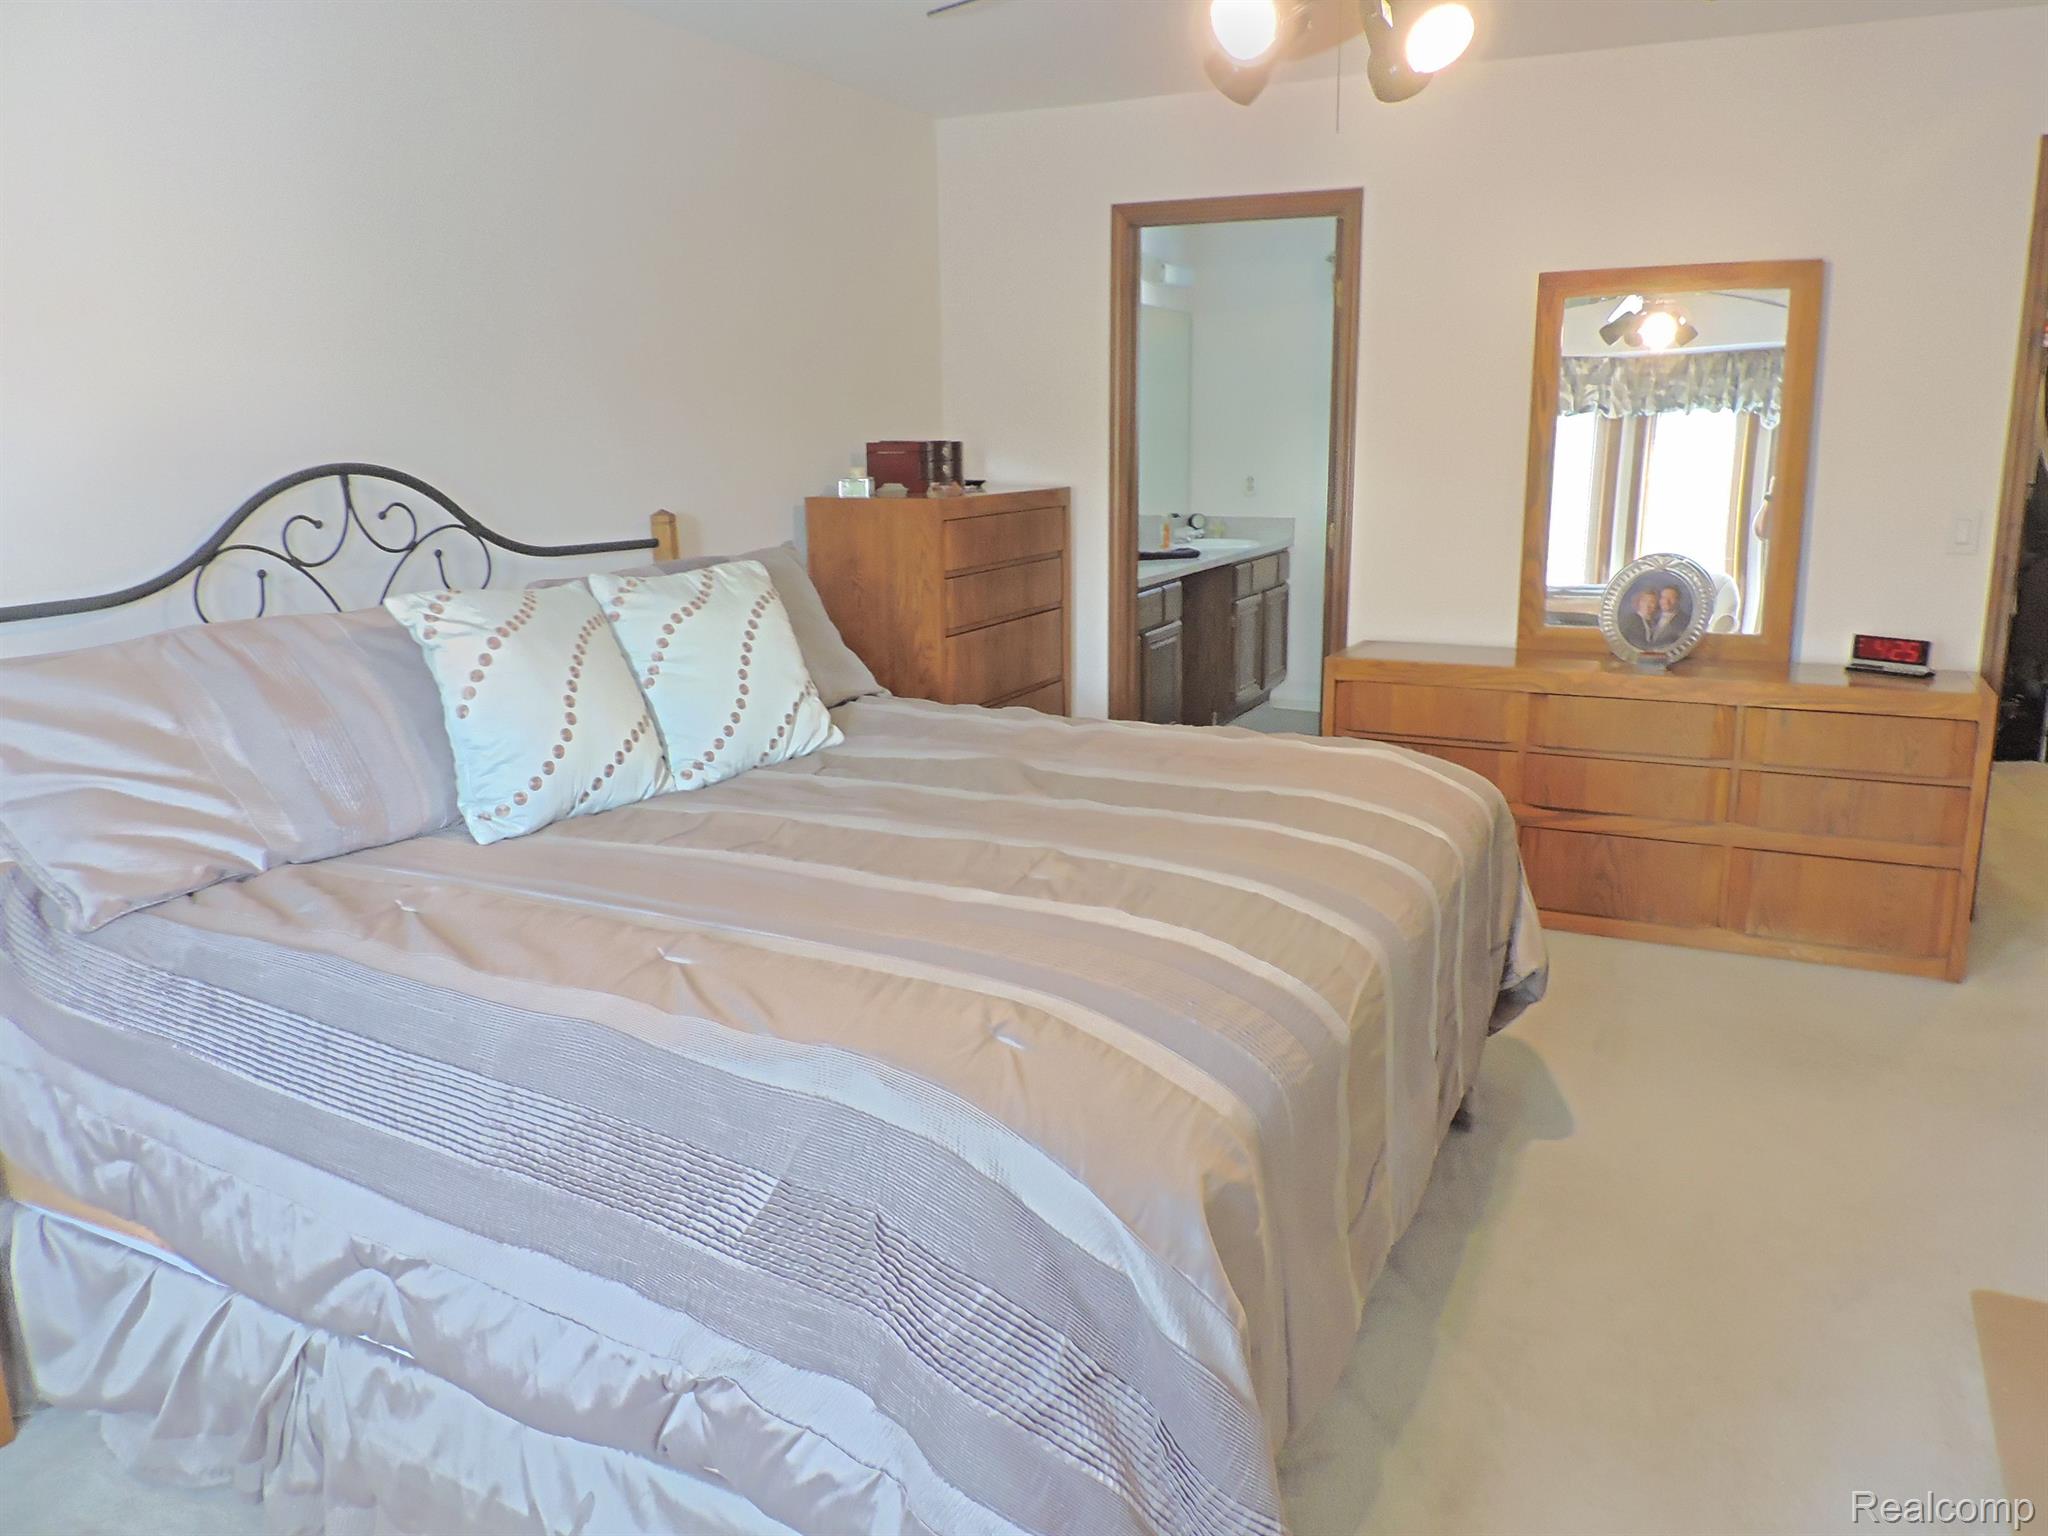
Bedroom with striped bedding, a black scrollwork headboard, and wooden dressers.
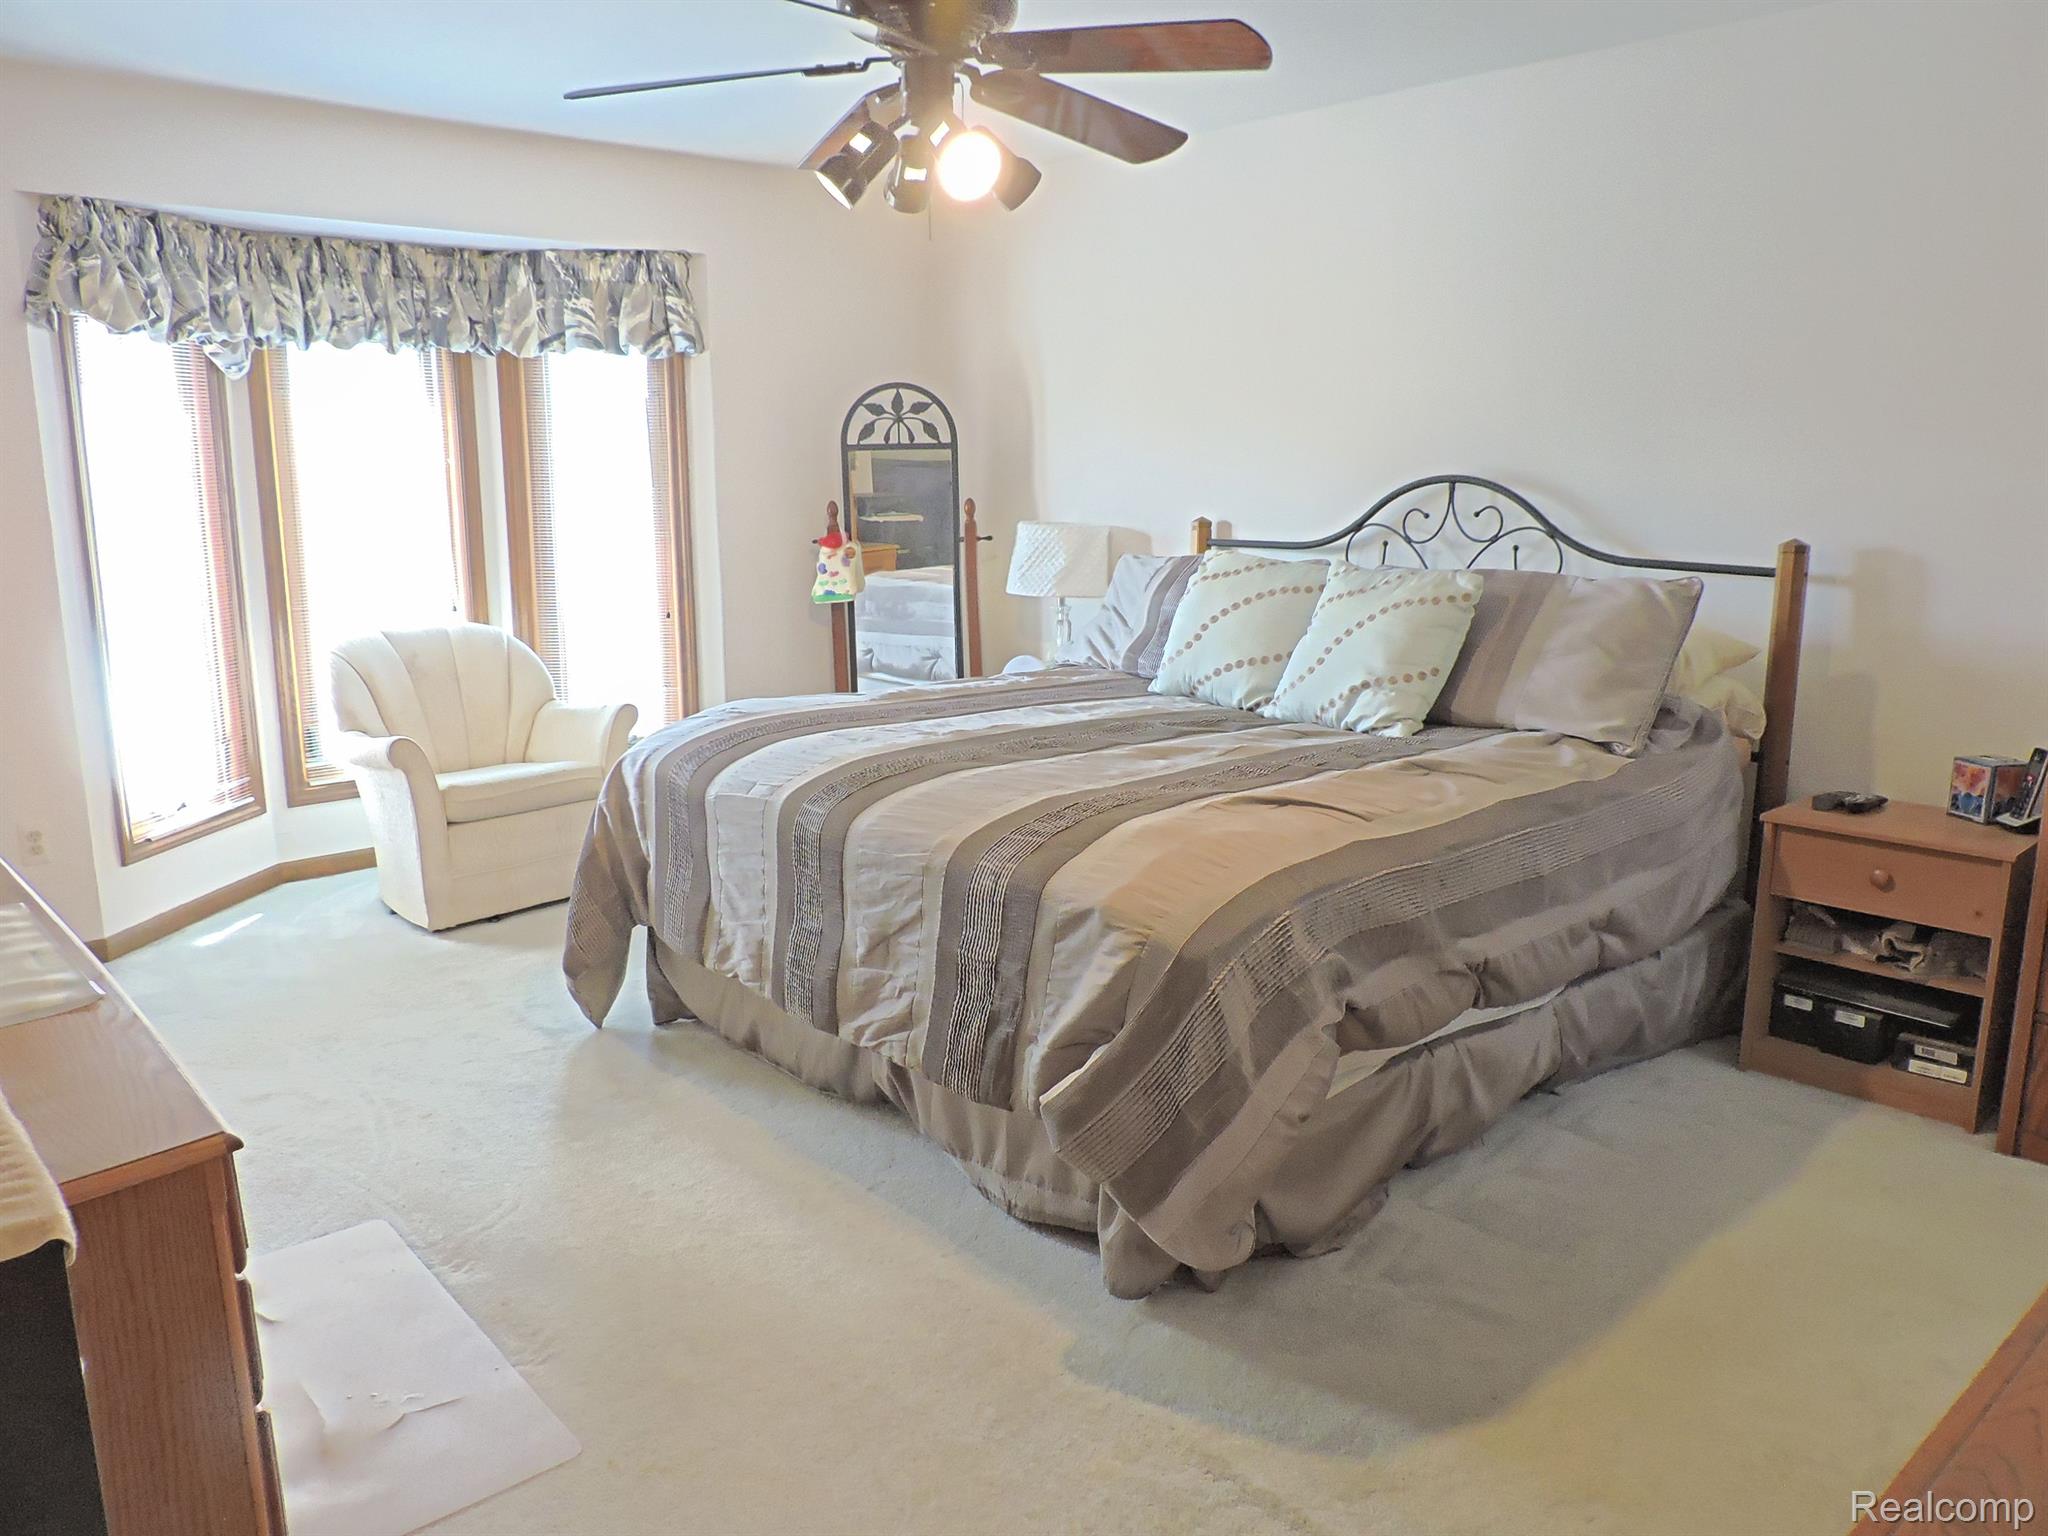
Furnished bedroom with a large striped bed, white armchair, and tall windows.
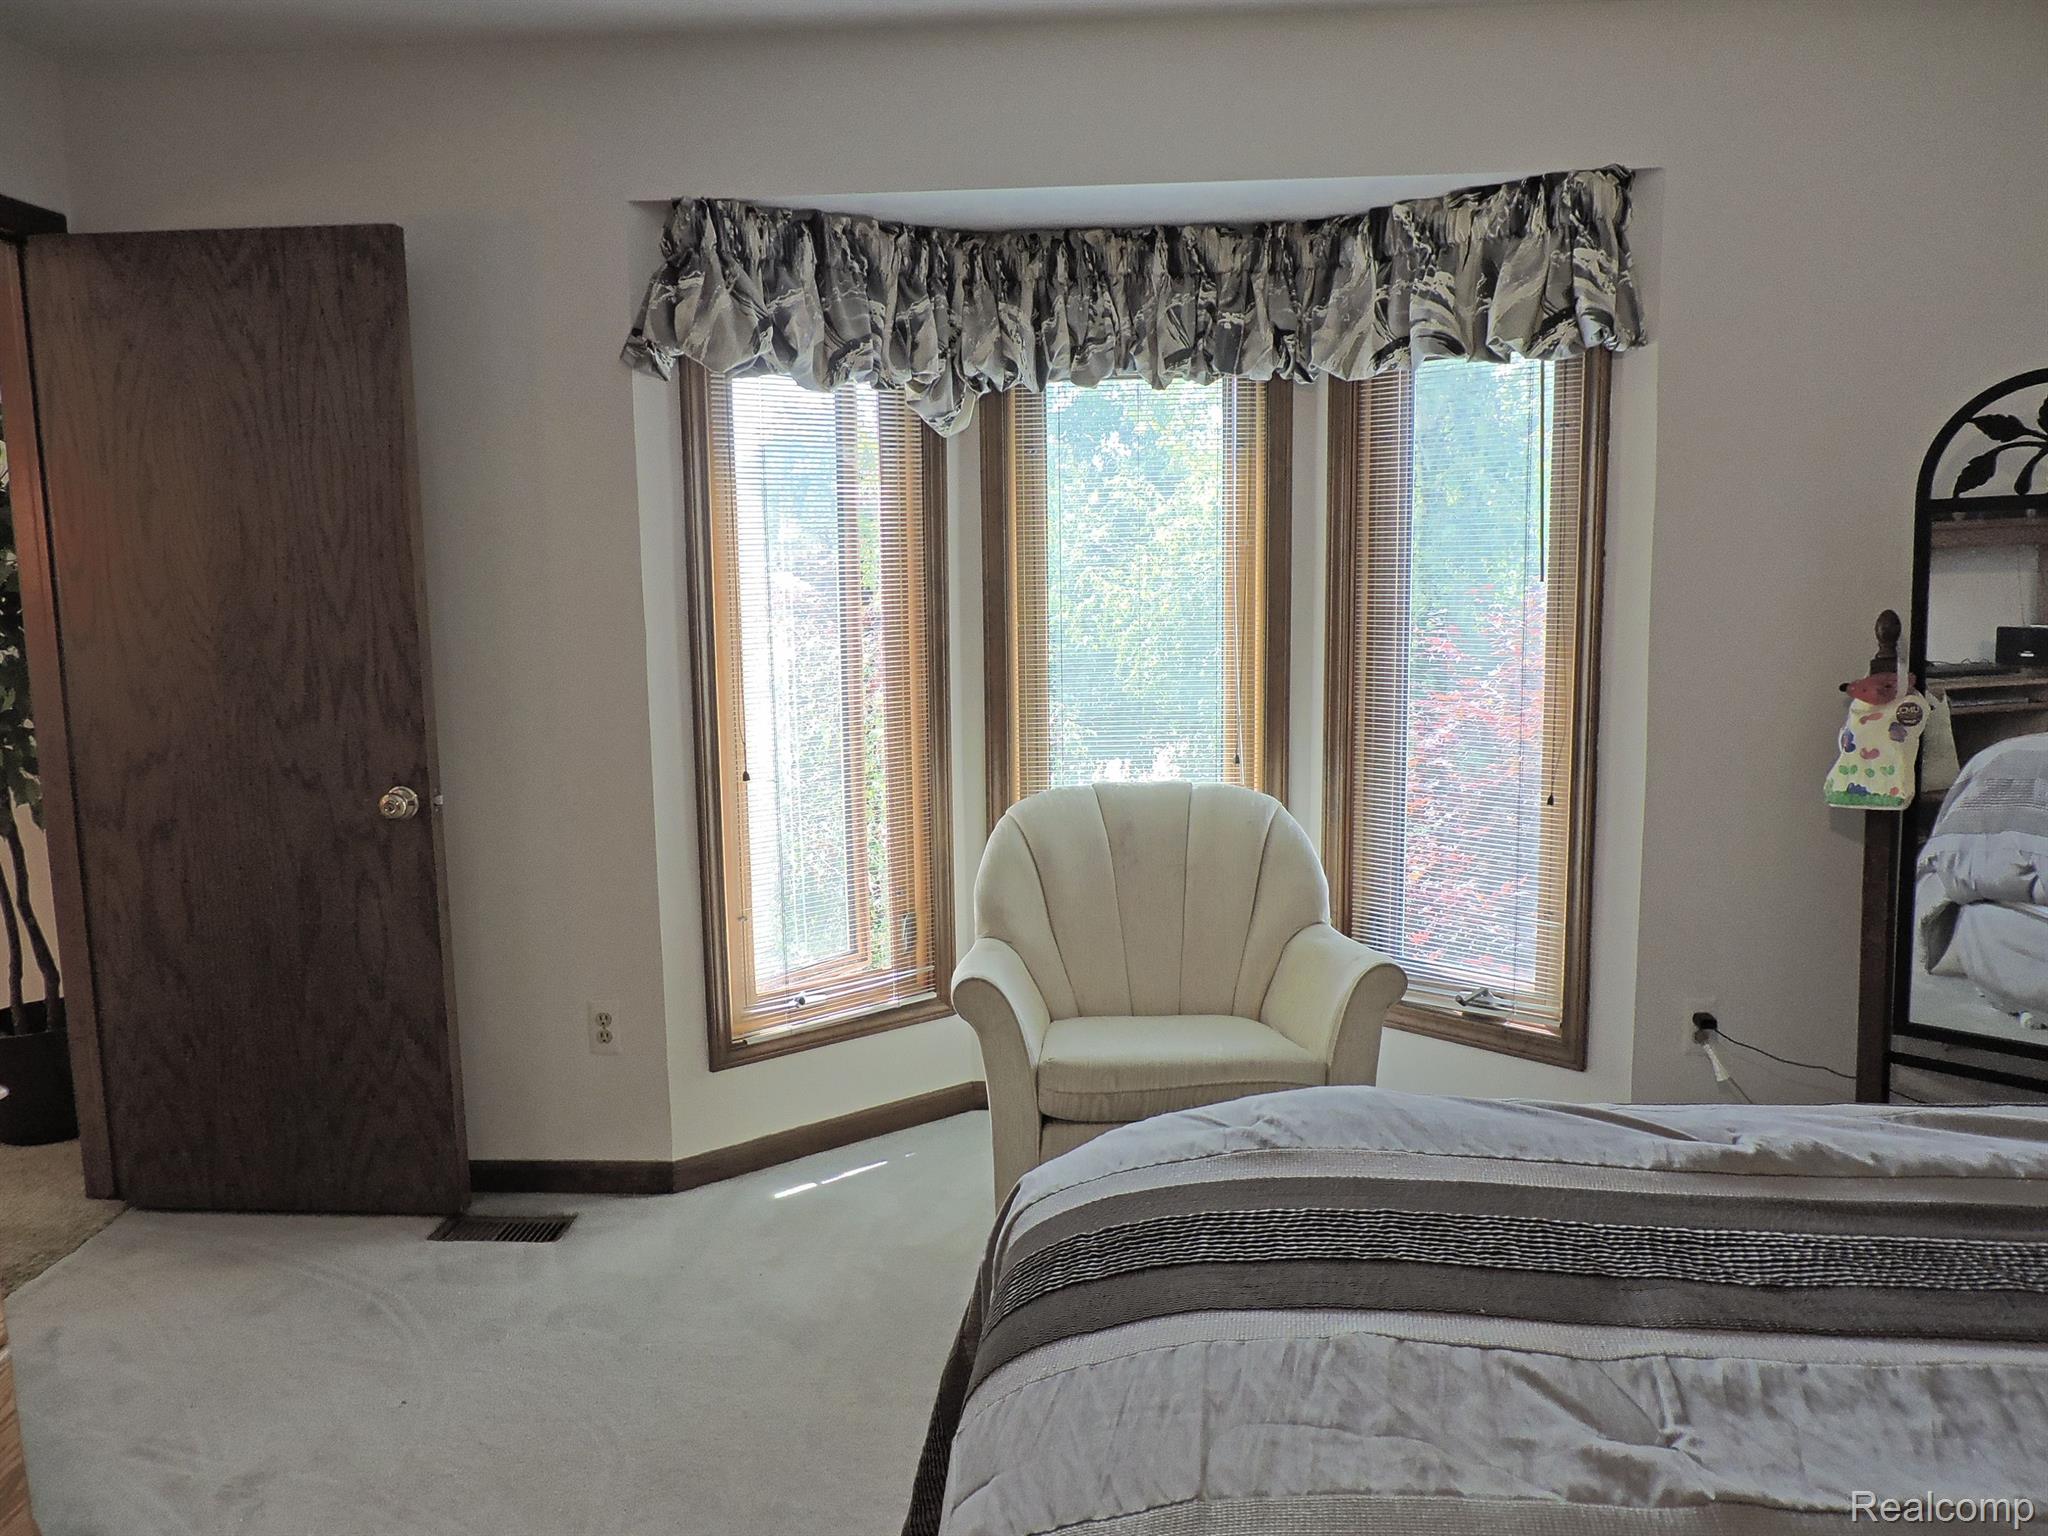
Bedroom with a cream chair in front of three tall windows and a bed in the foreground.
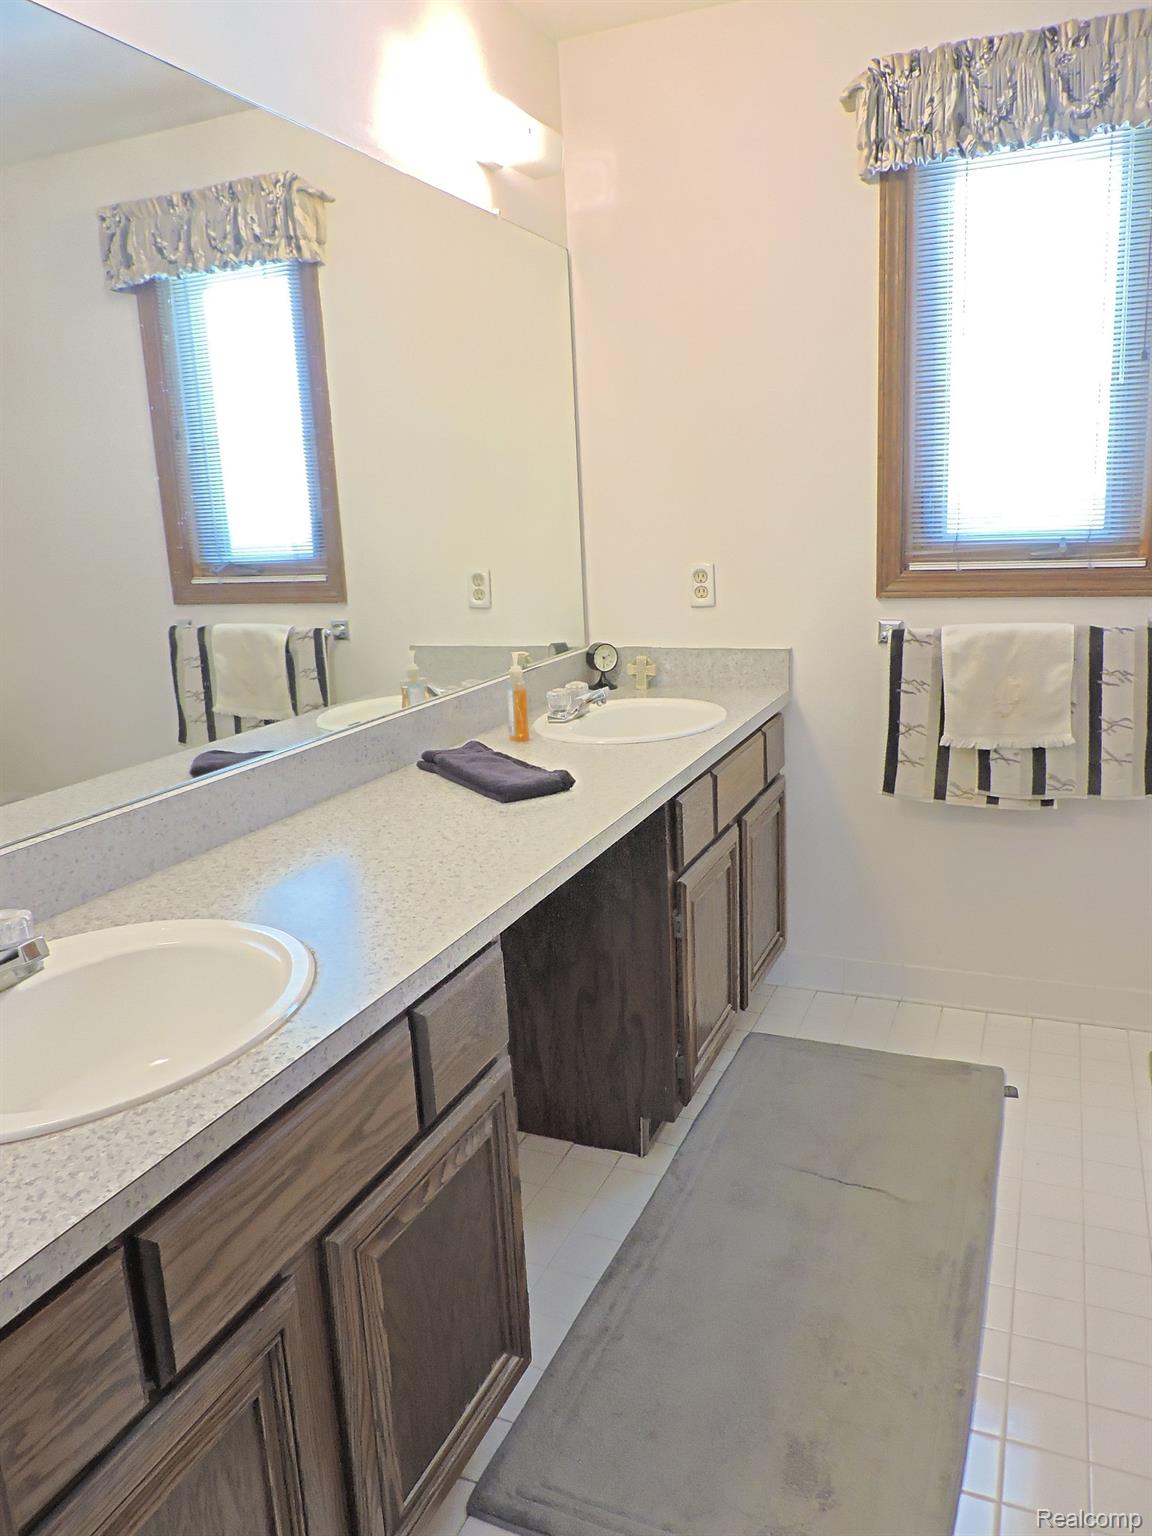
Bathroom with a double-sink vanity, dark wood cabinets, and a window with blinds.
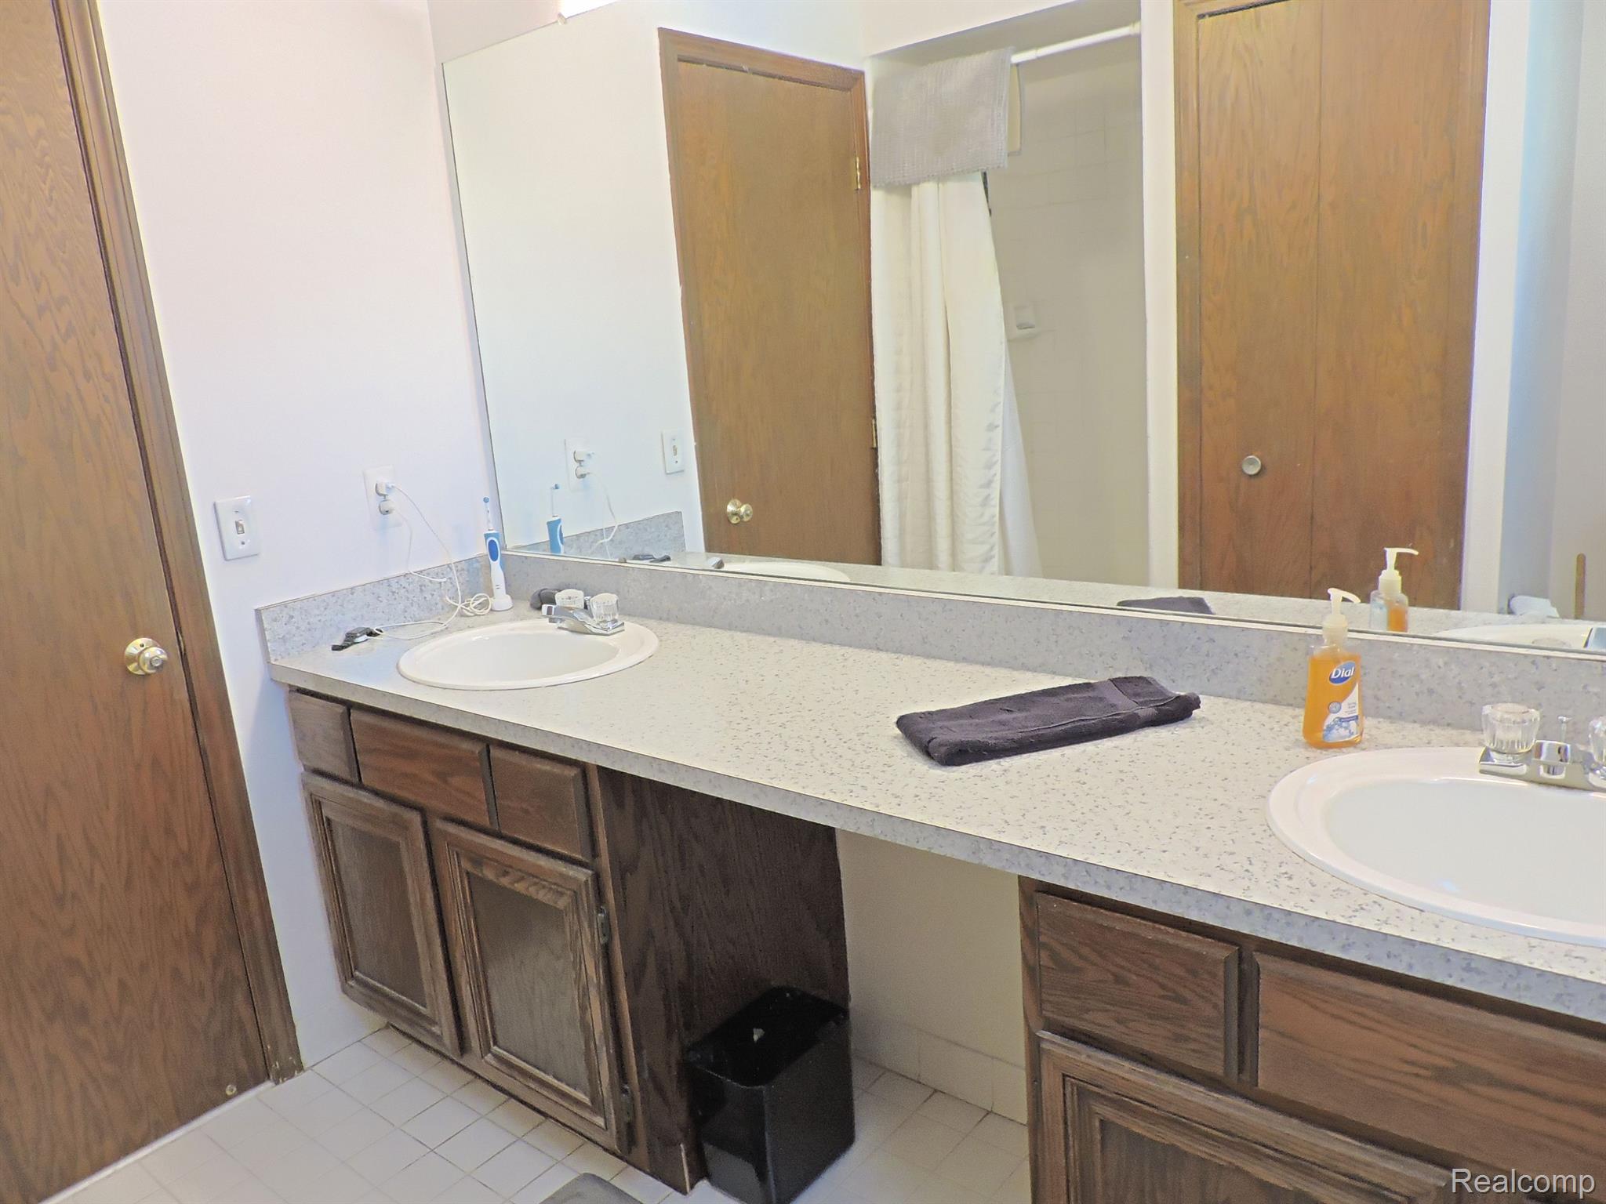
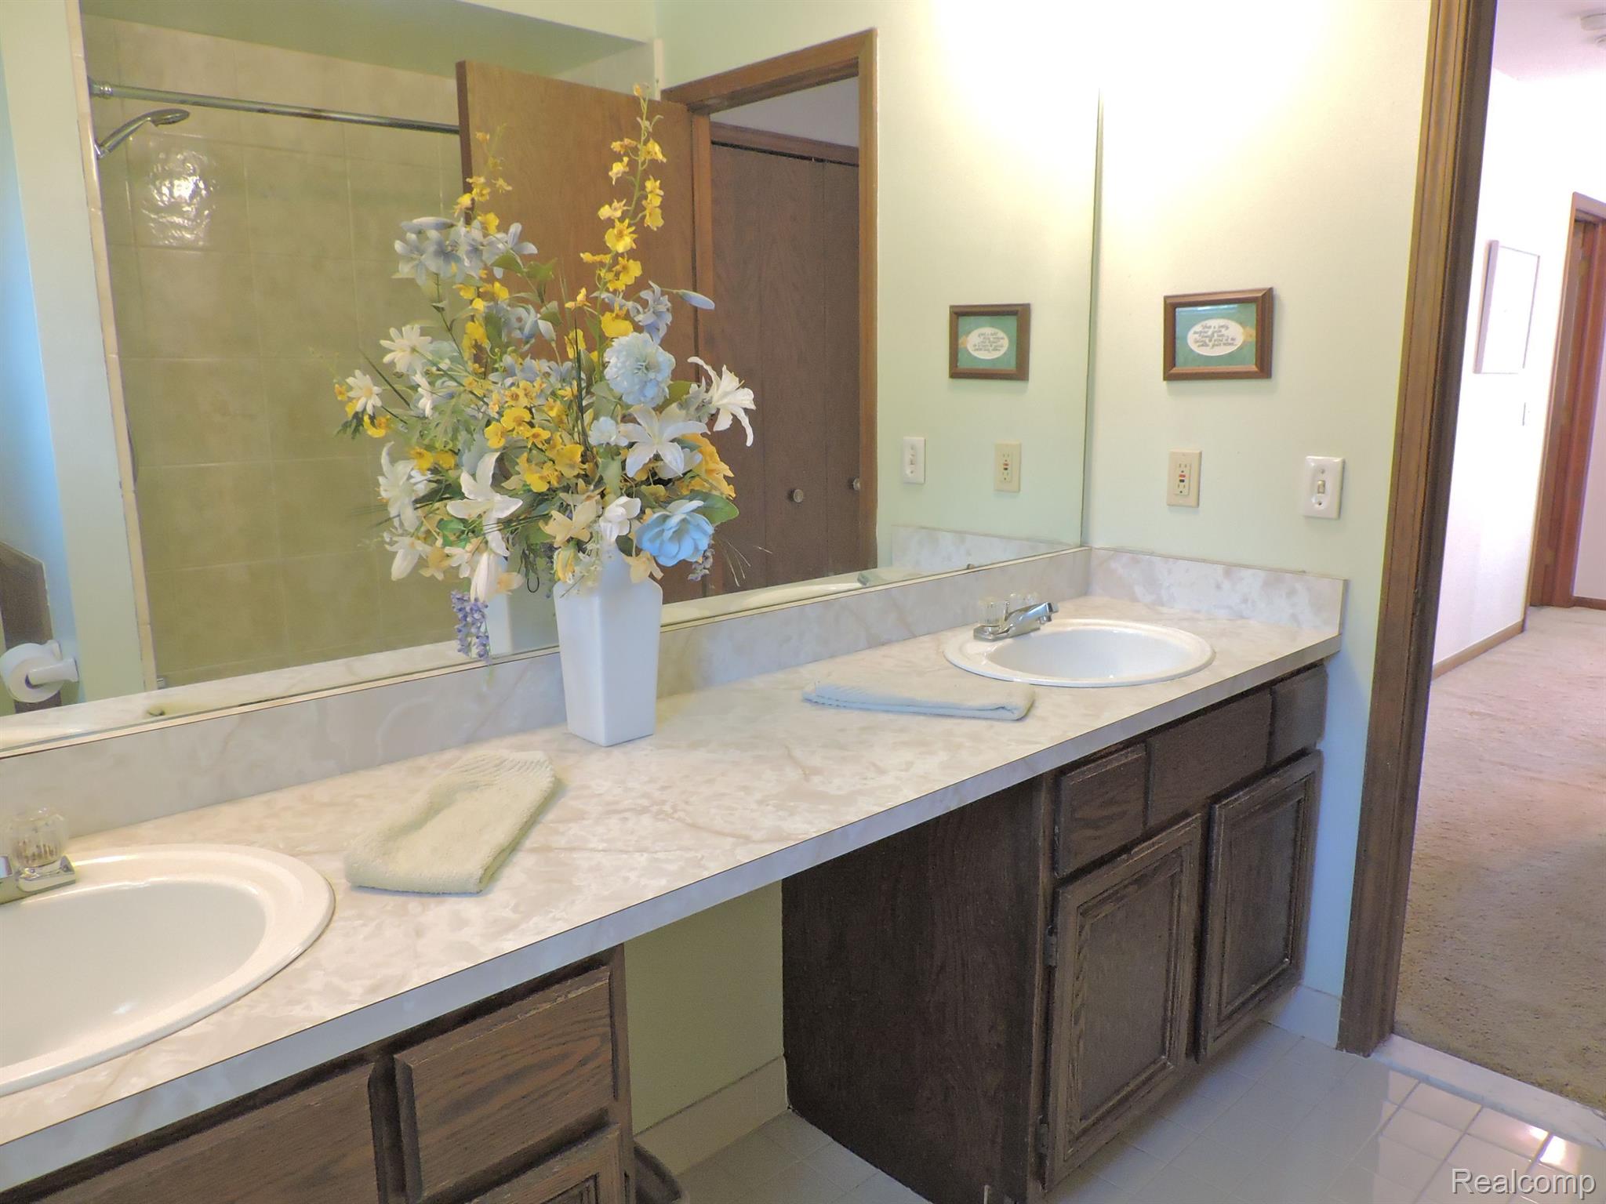
Bathroom vanity with two sinks, speckled counter, dark wood cabinets, and a large mirror.
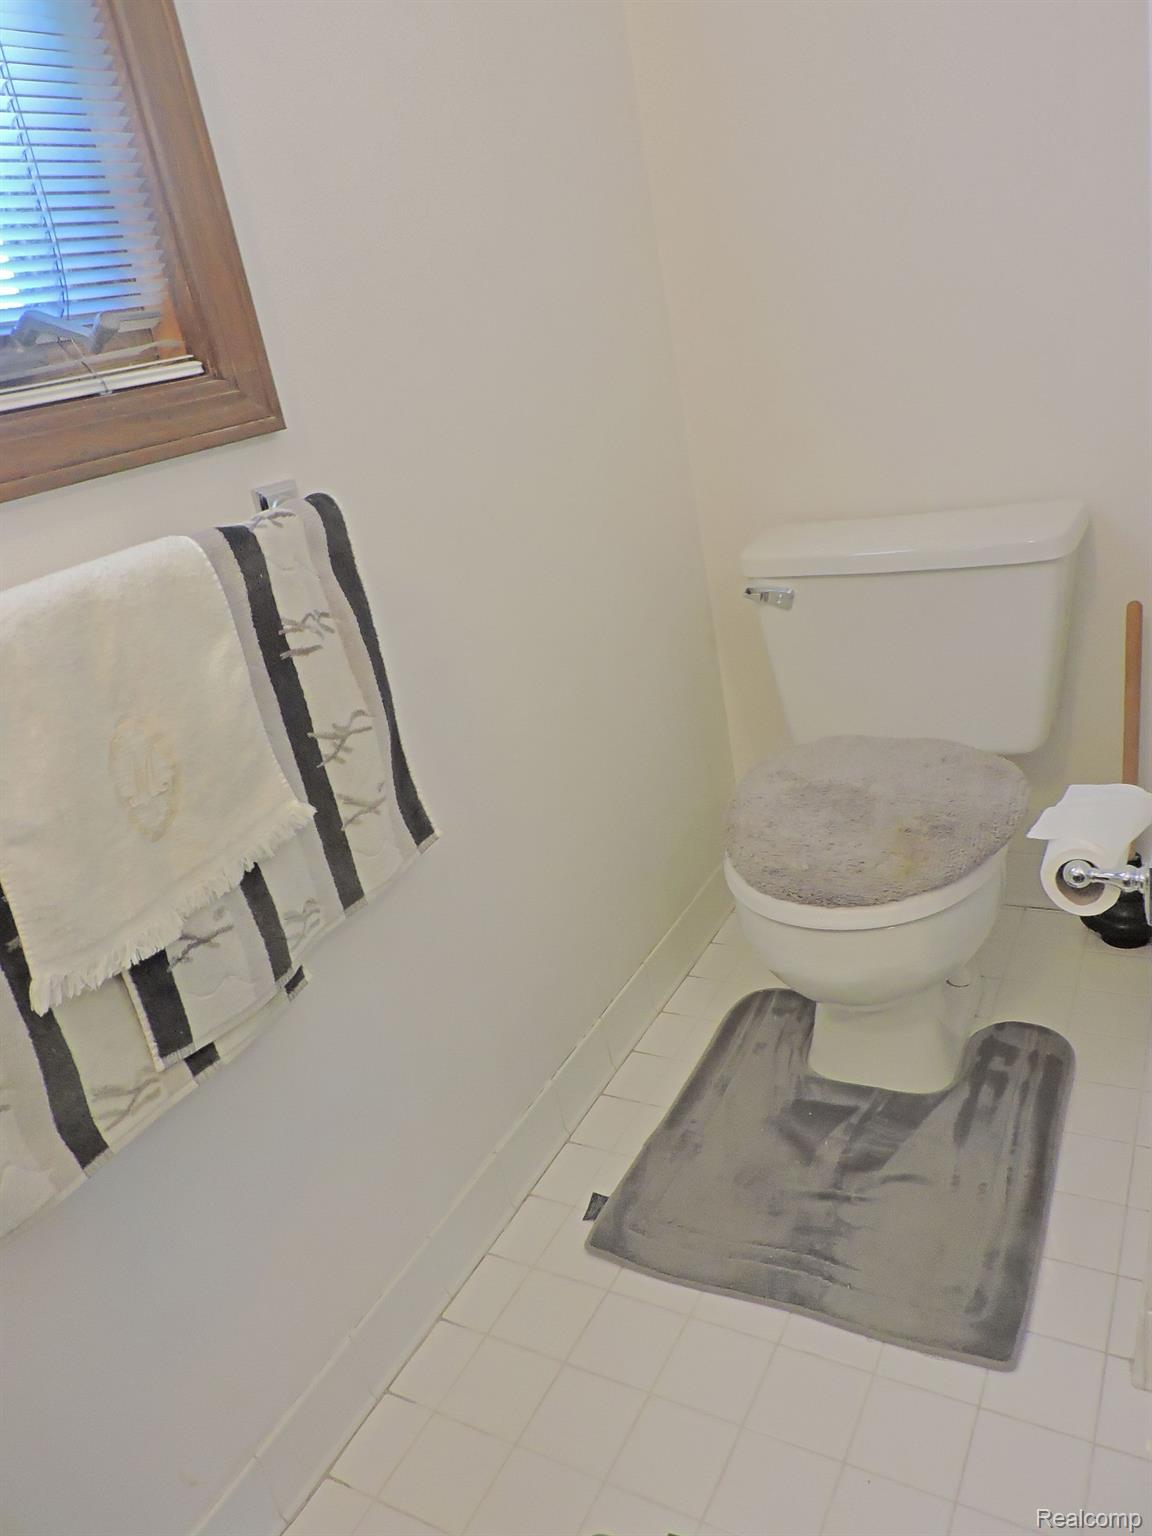
Bathroom with a white toilet, gray bath mat, striped towels, and a wood-framed window.
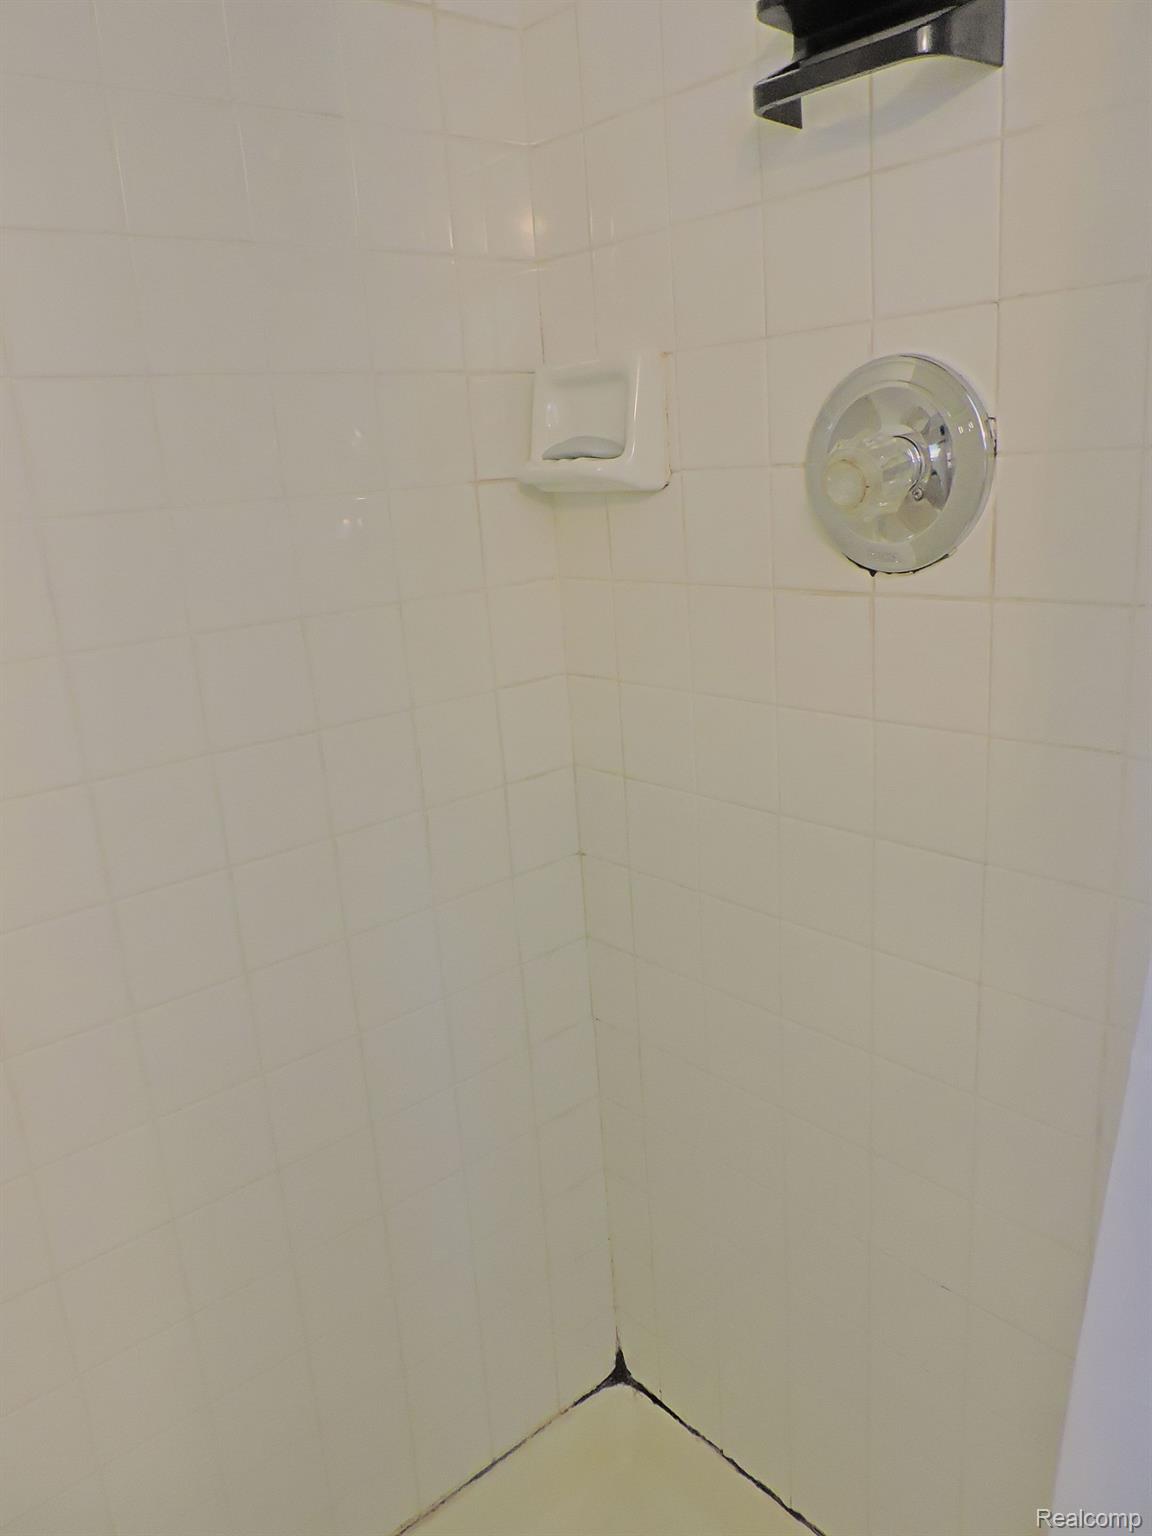
White tiled shower with chrome control and built-in soap dish.
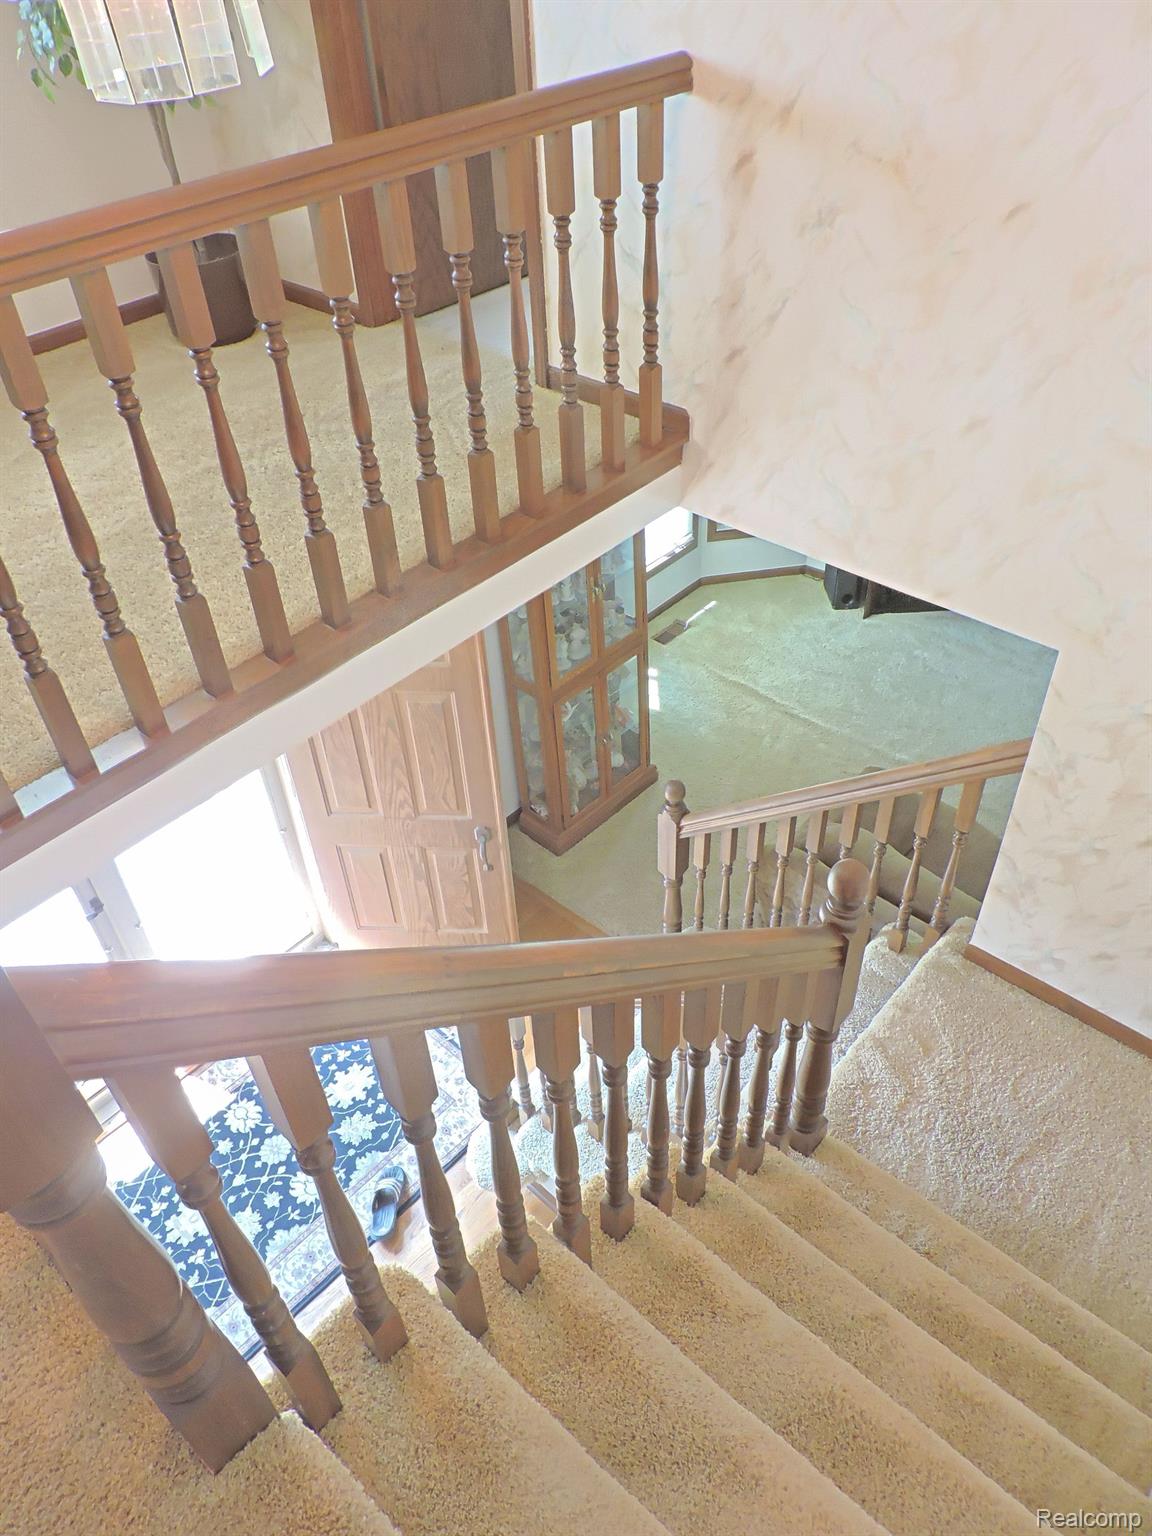
Carpeted staircase with wooden railings overlooking a bright two-story foyer.
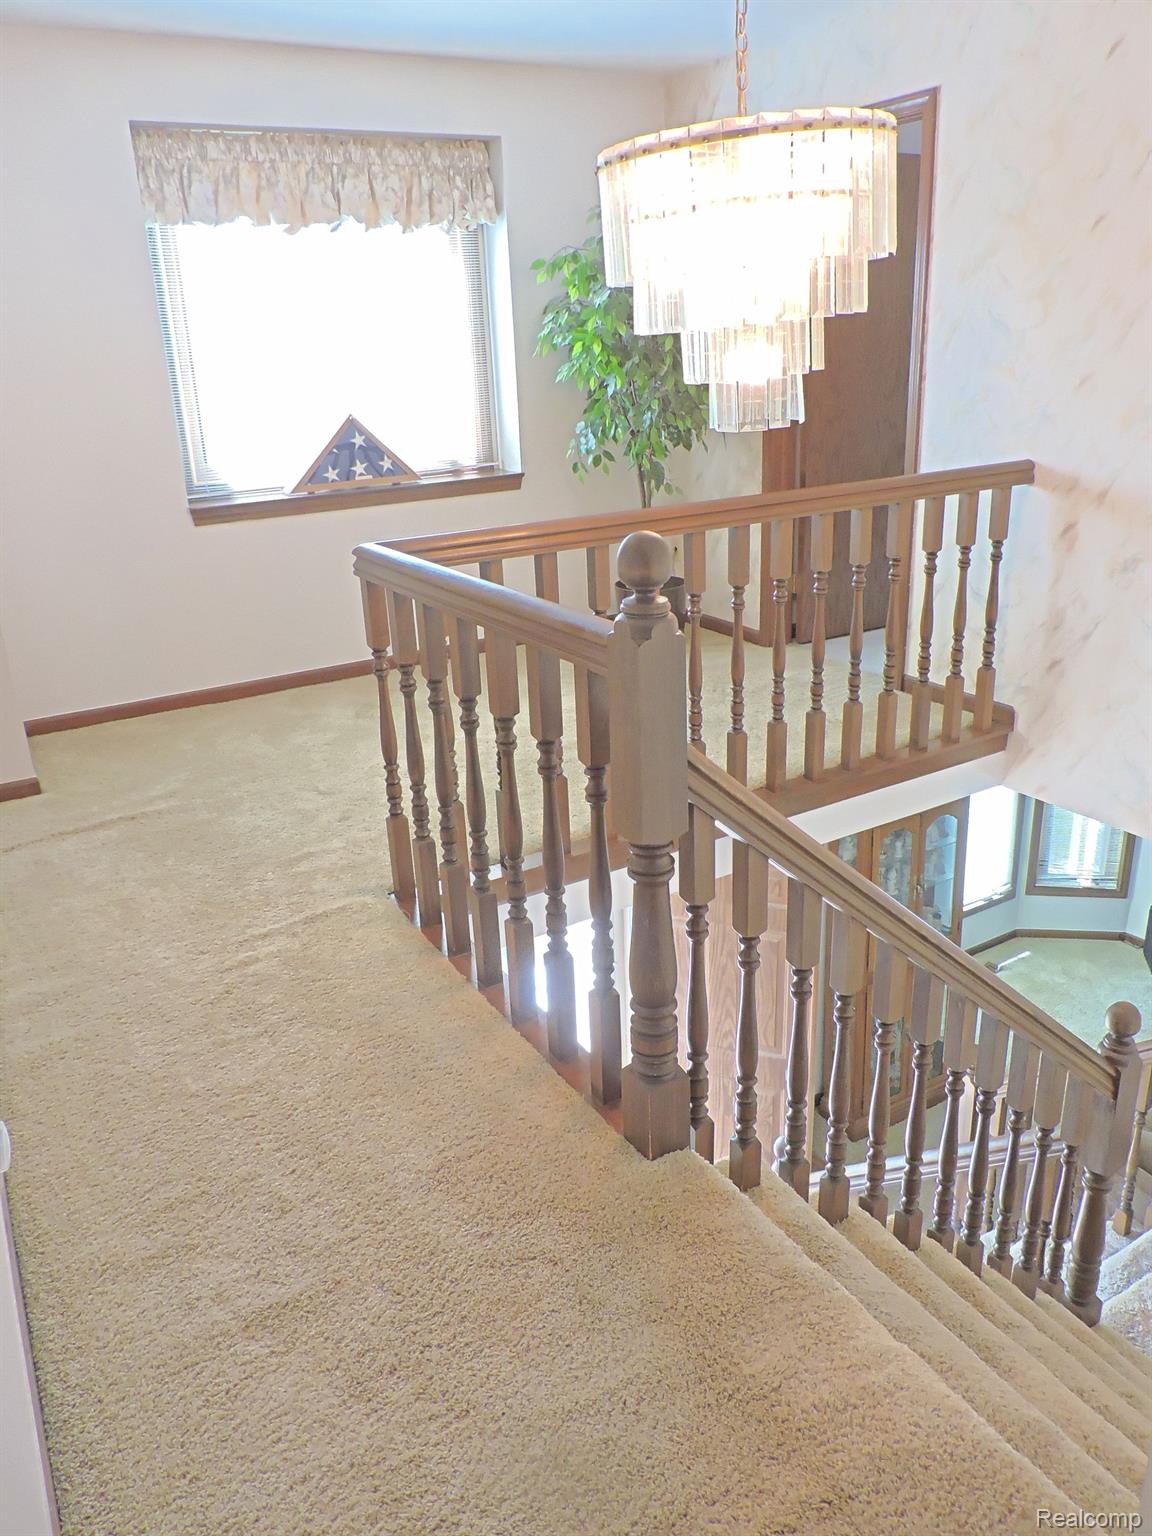
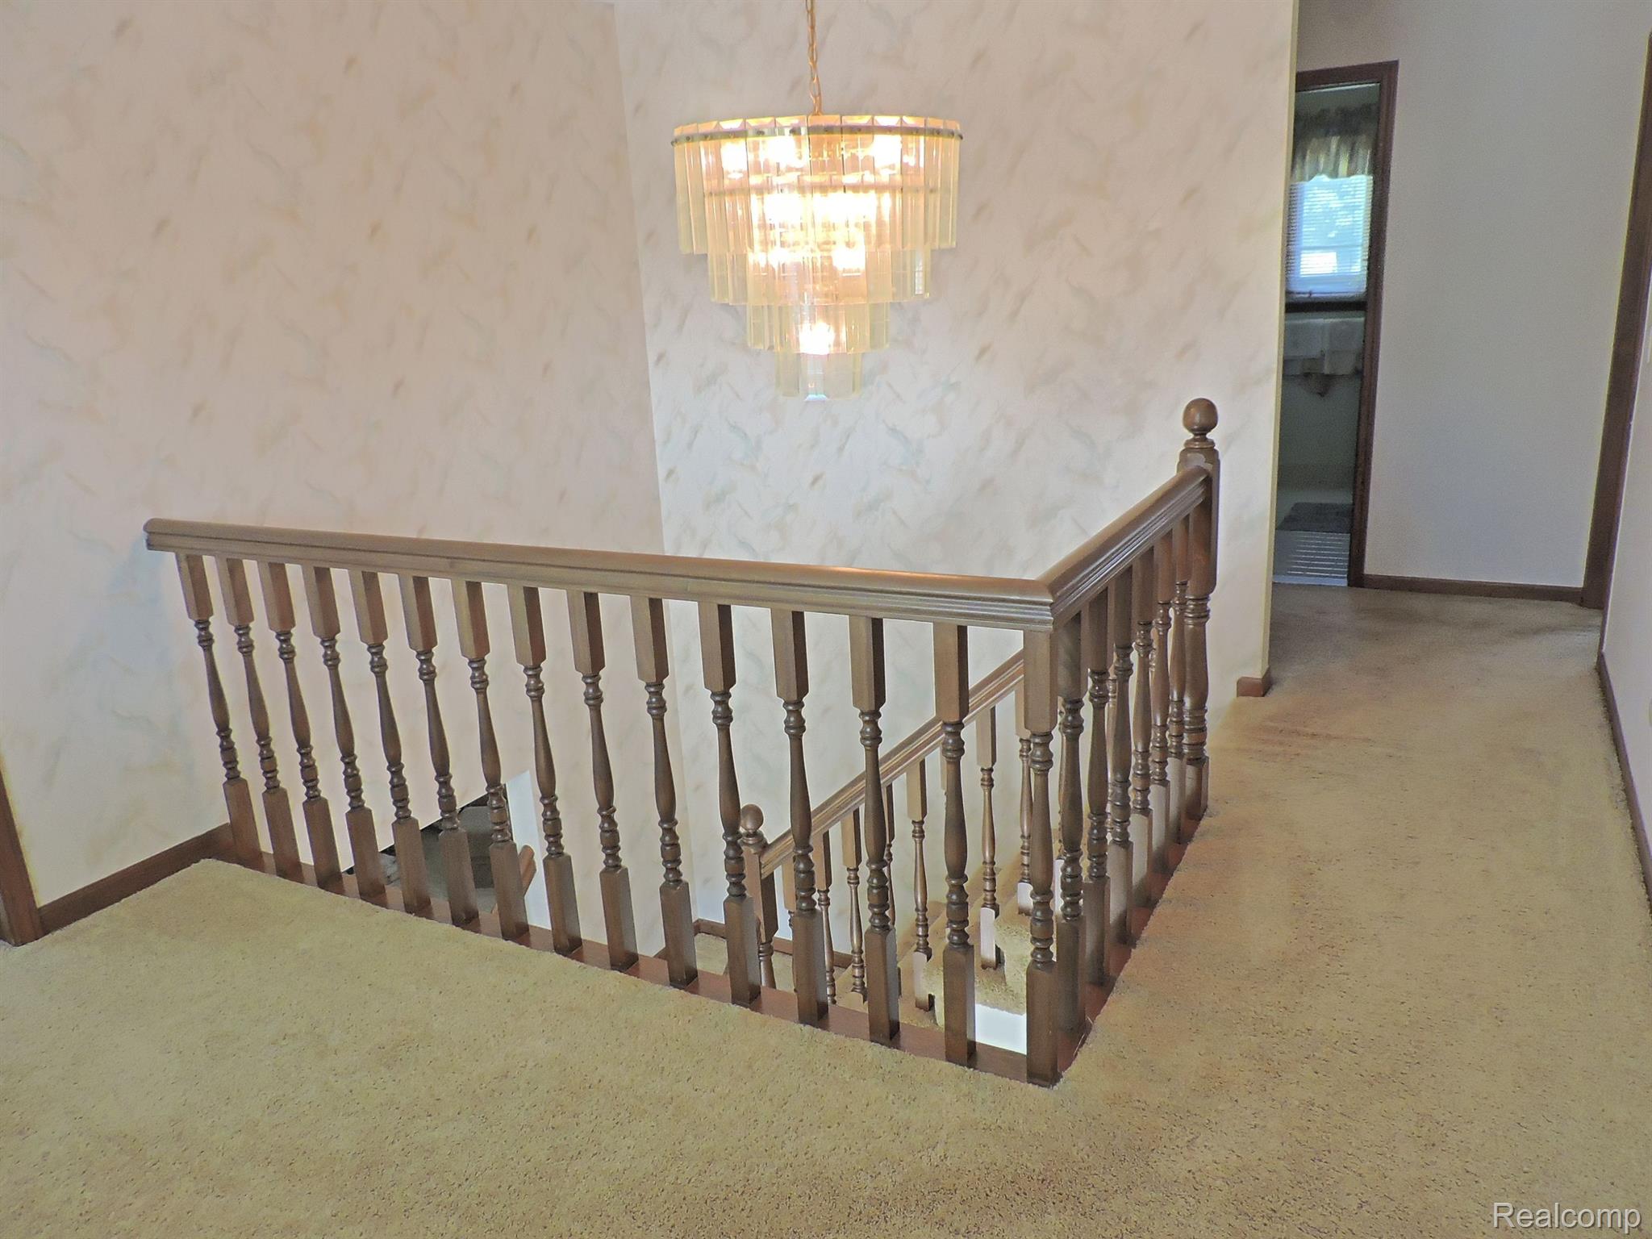
Carpeted staircase and landing with wooden railings, a tiered chandelier, and a bright window.
Upstairs landing with a dark wood stair railing and tiered chandelier.
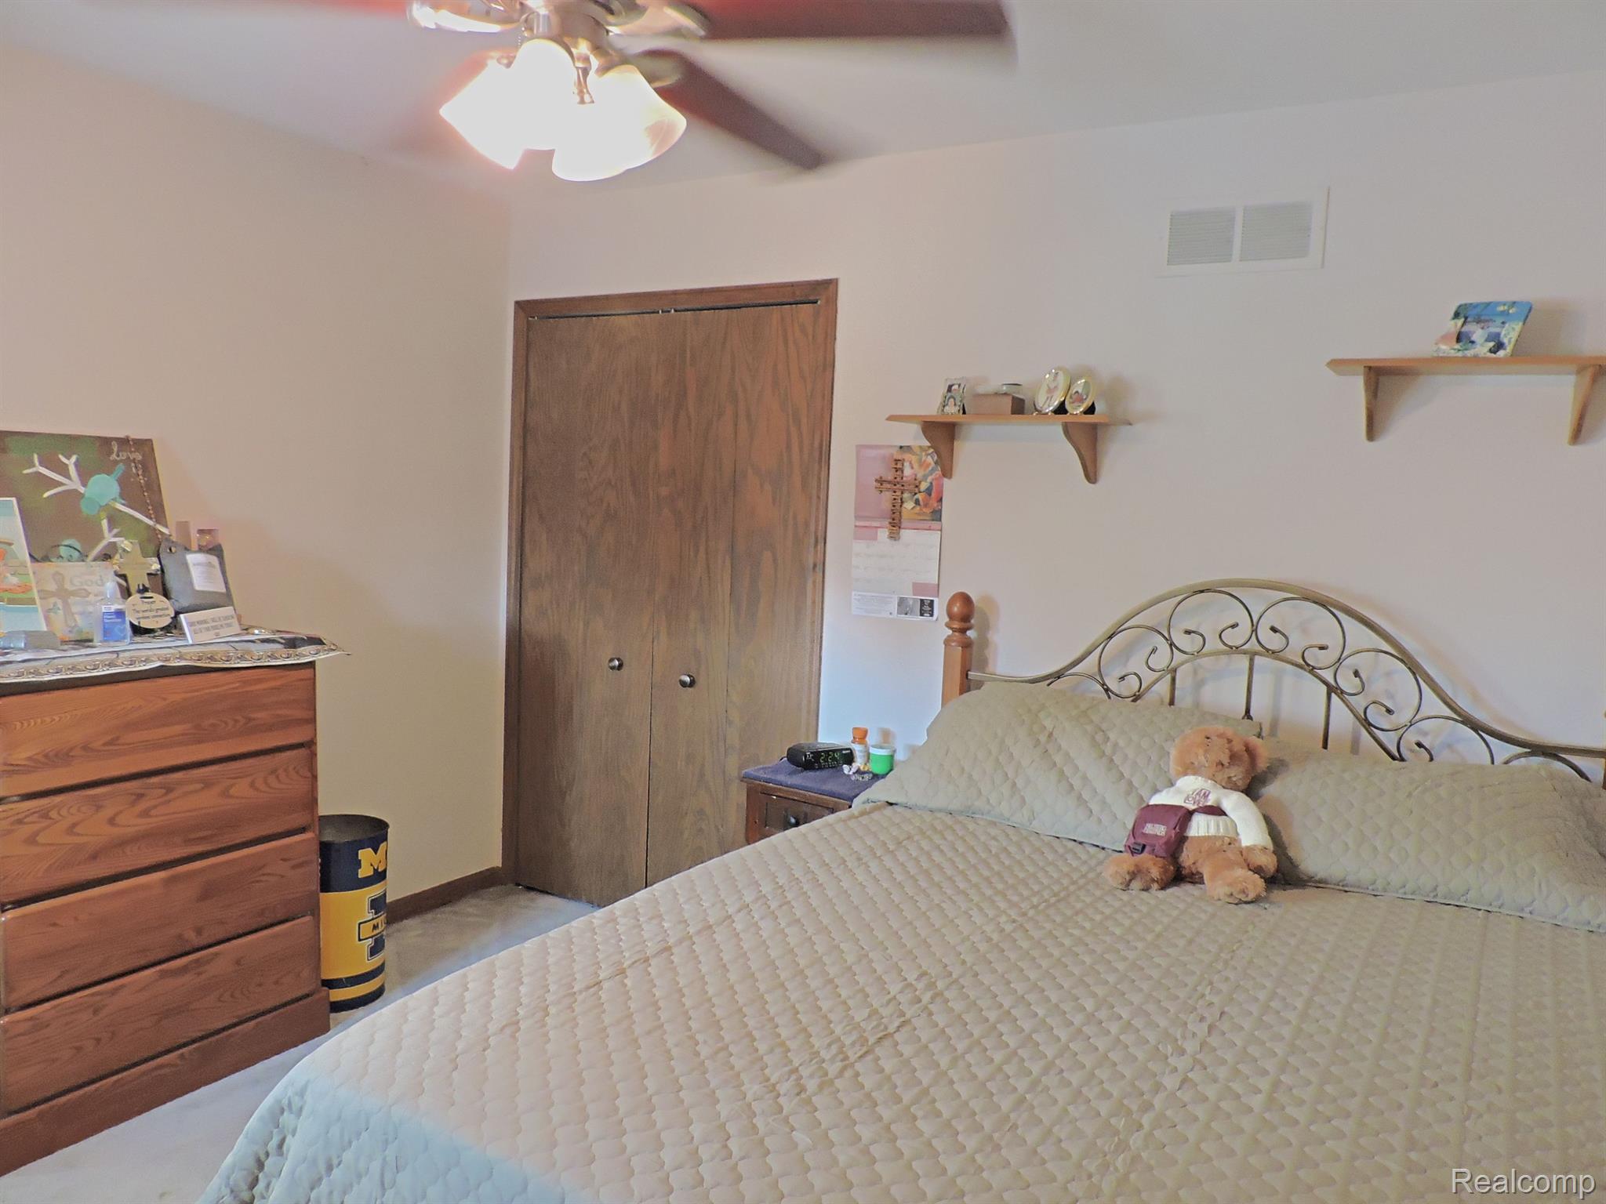
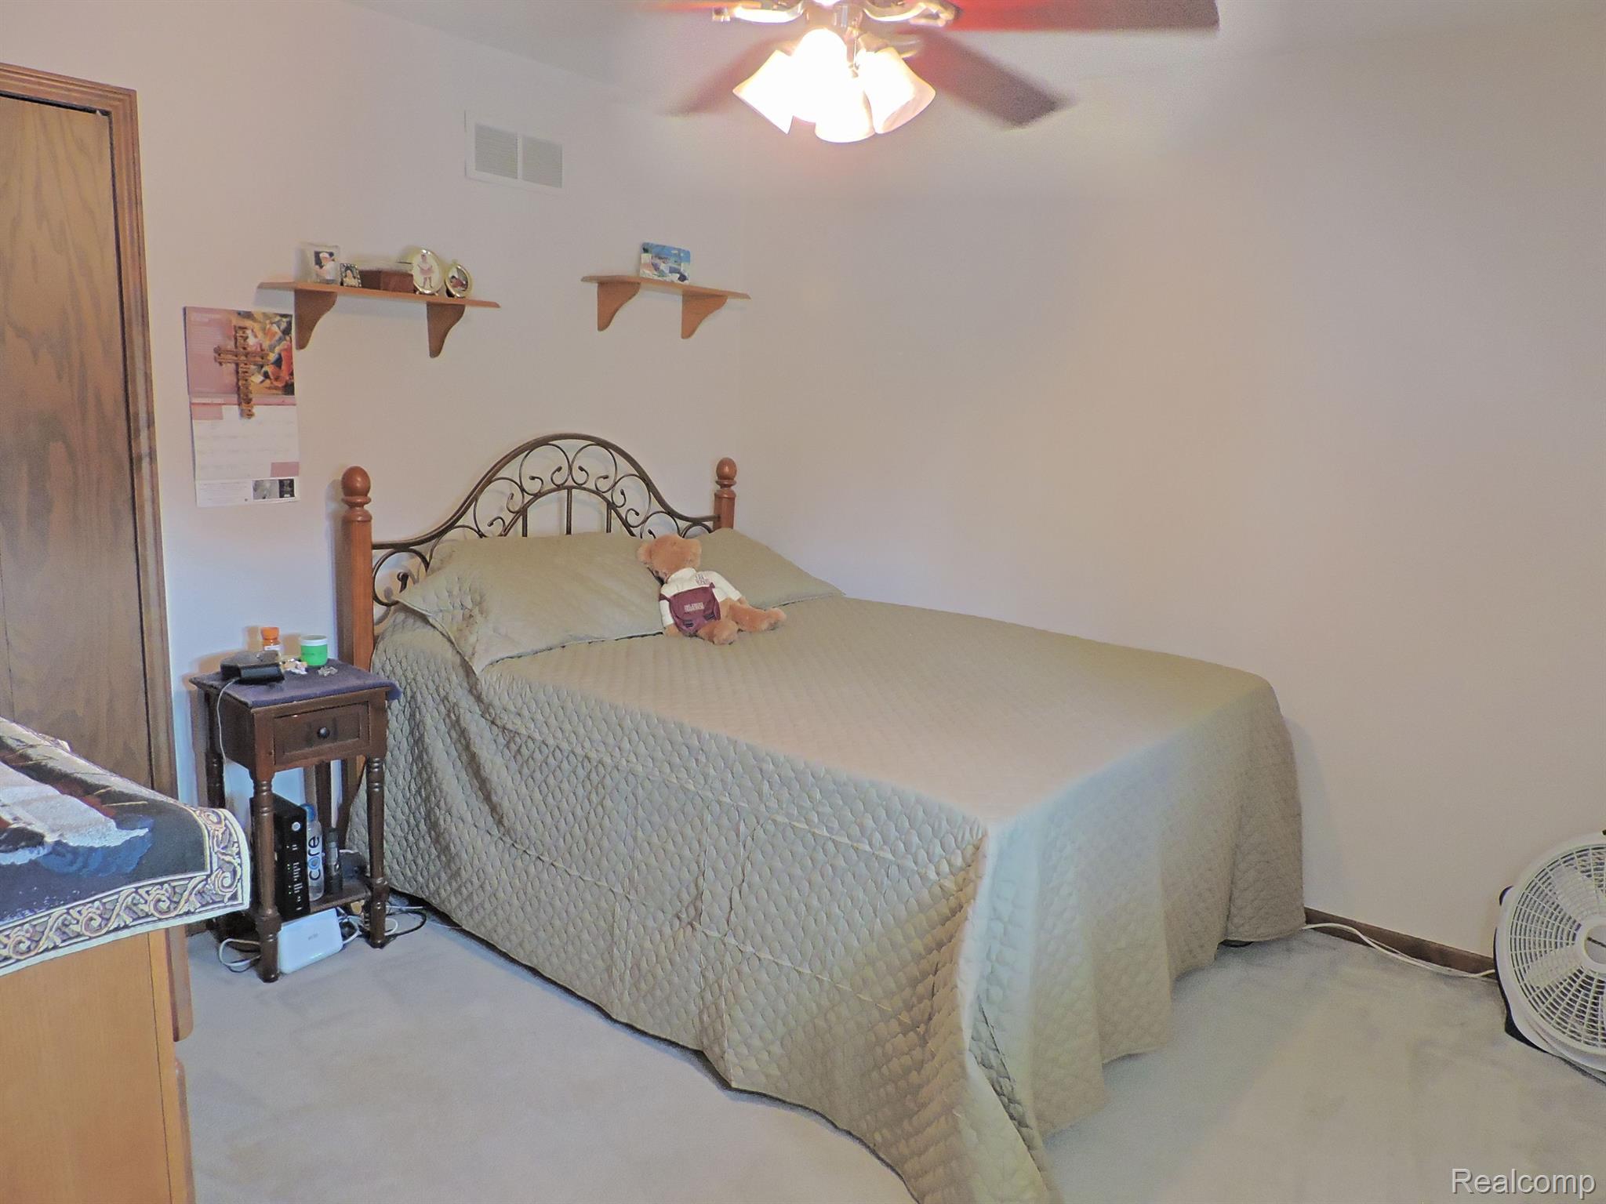
Bedroom with a cream quilted bed, ornate metal headboard, wooden closet doors, and a teddy bear.
Furnished bedroom with a beige quilted bedspread, decorative metal headboard, and ceiling fan.
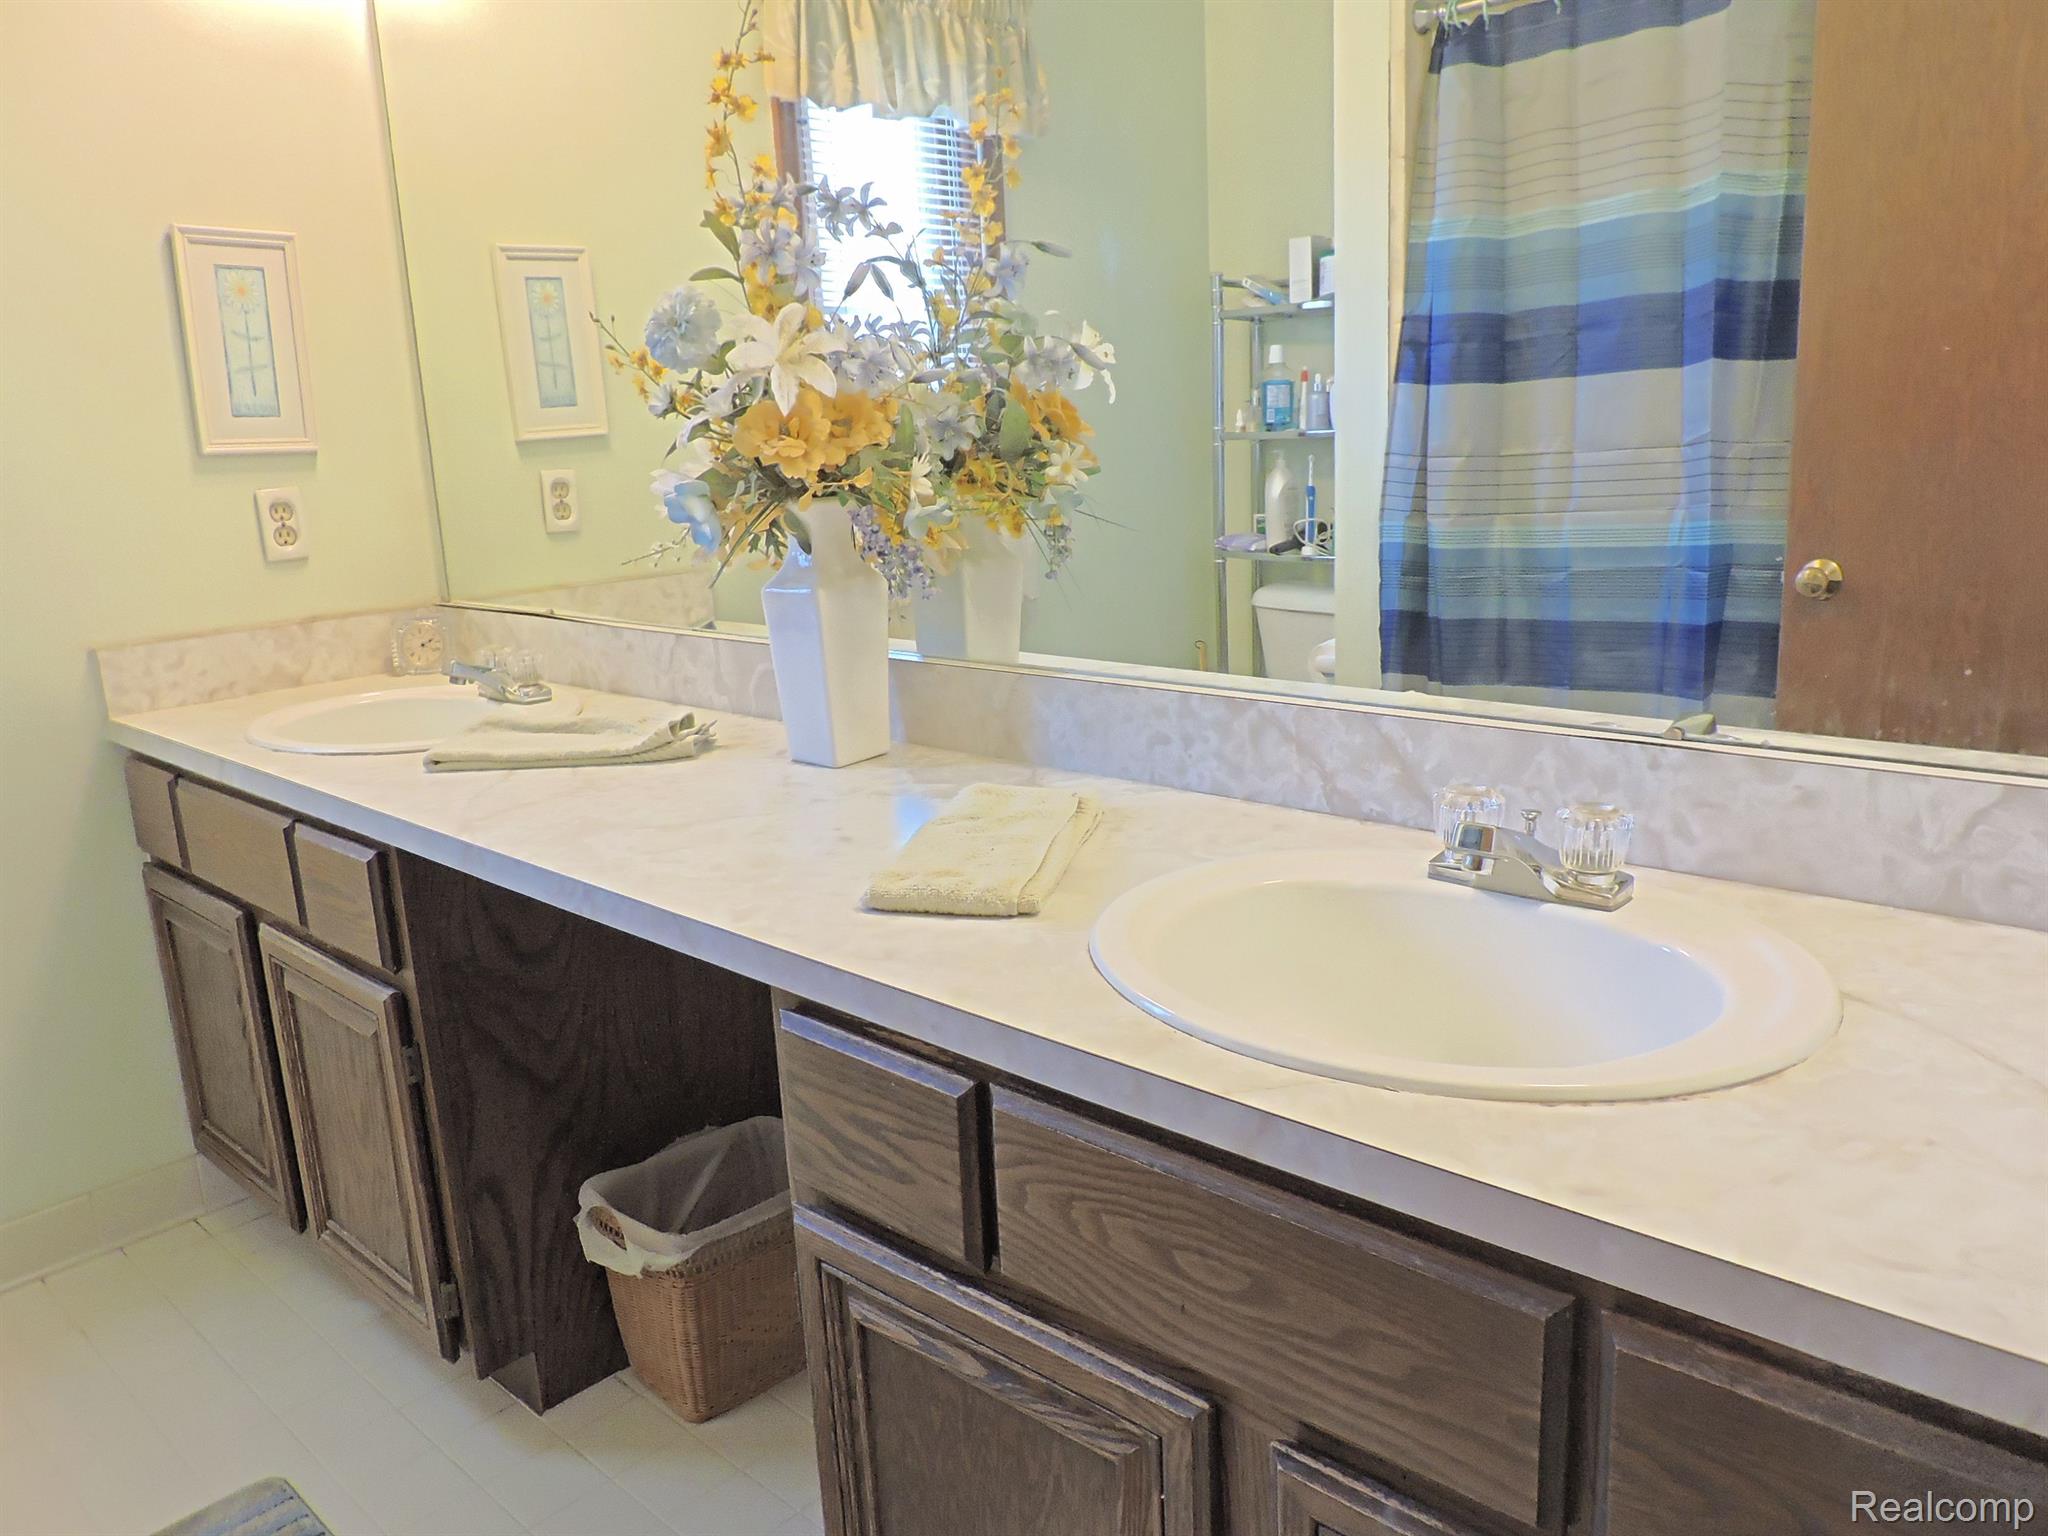
Bathroom with a dark wood double vanity, two sinks, and a blue striped shower curtain.
Bathroom with a double-sink vanity, dark wood cabinets, and a tiled shower.
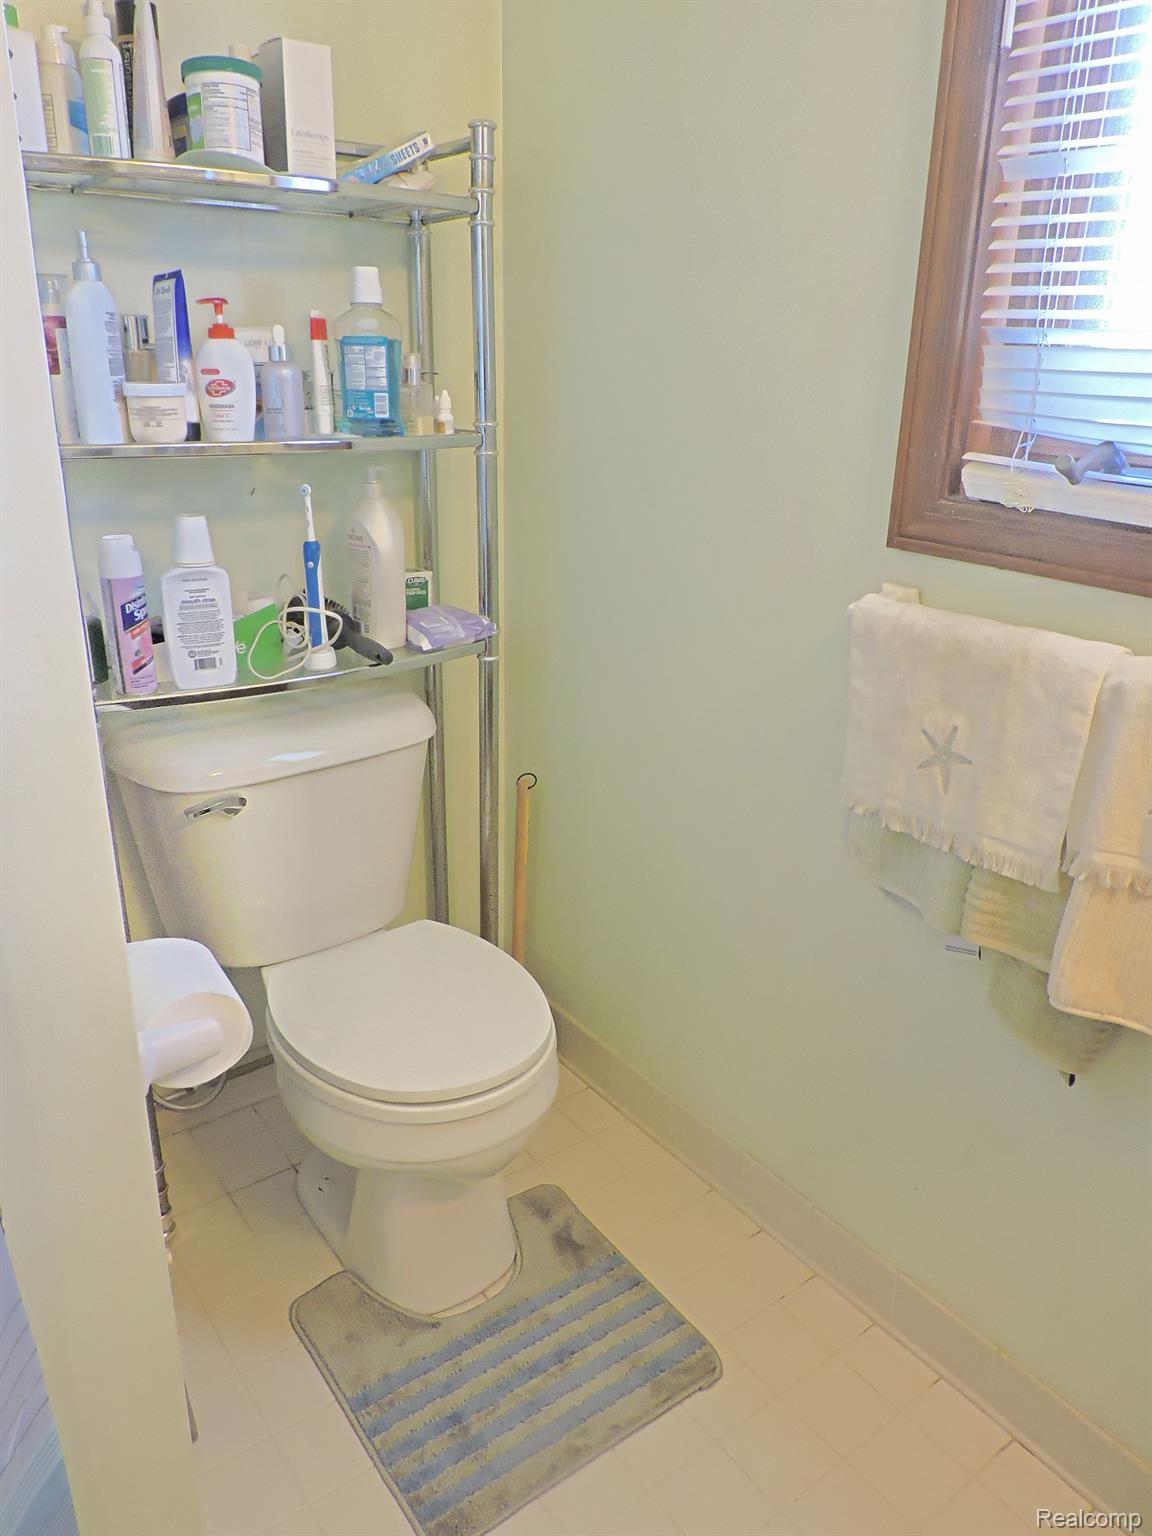
Bathroom with a toilet, over-toilet storage shelves, striped bath mat, and window with blinds.
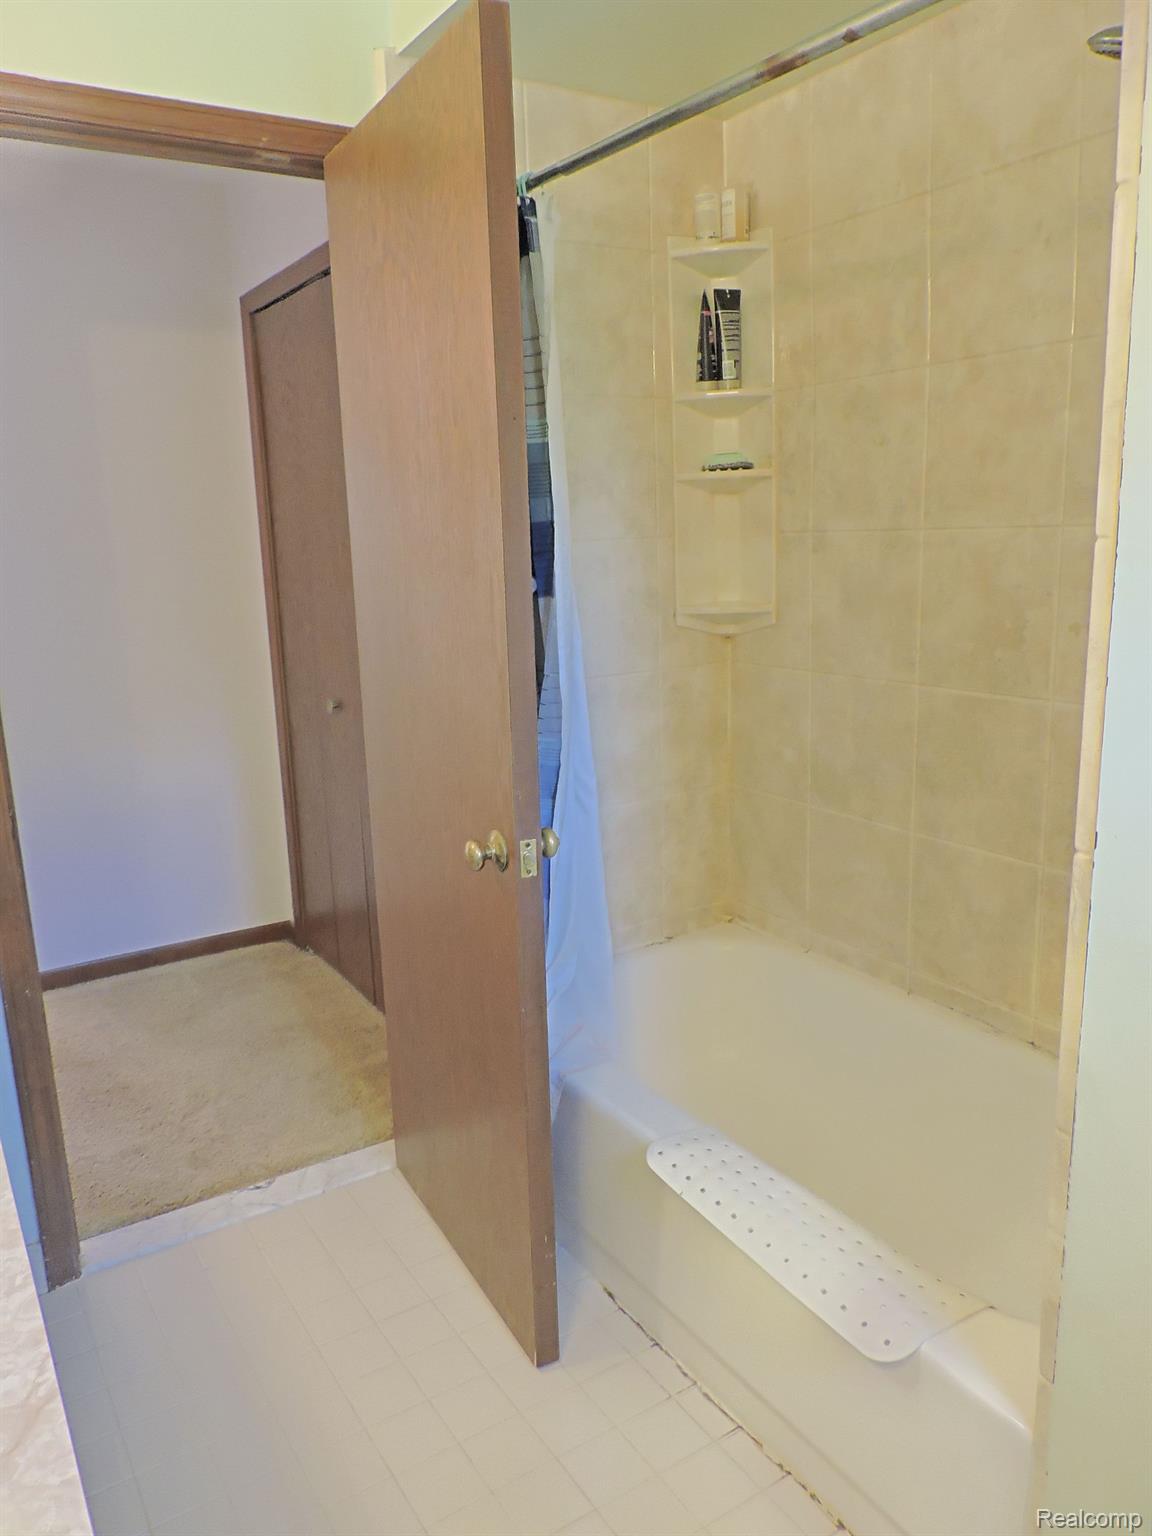
Bathroom bathtub and tiled shower with built-in corner shelves and a nonslip bath mat.
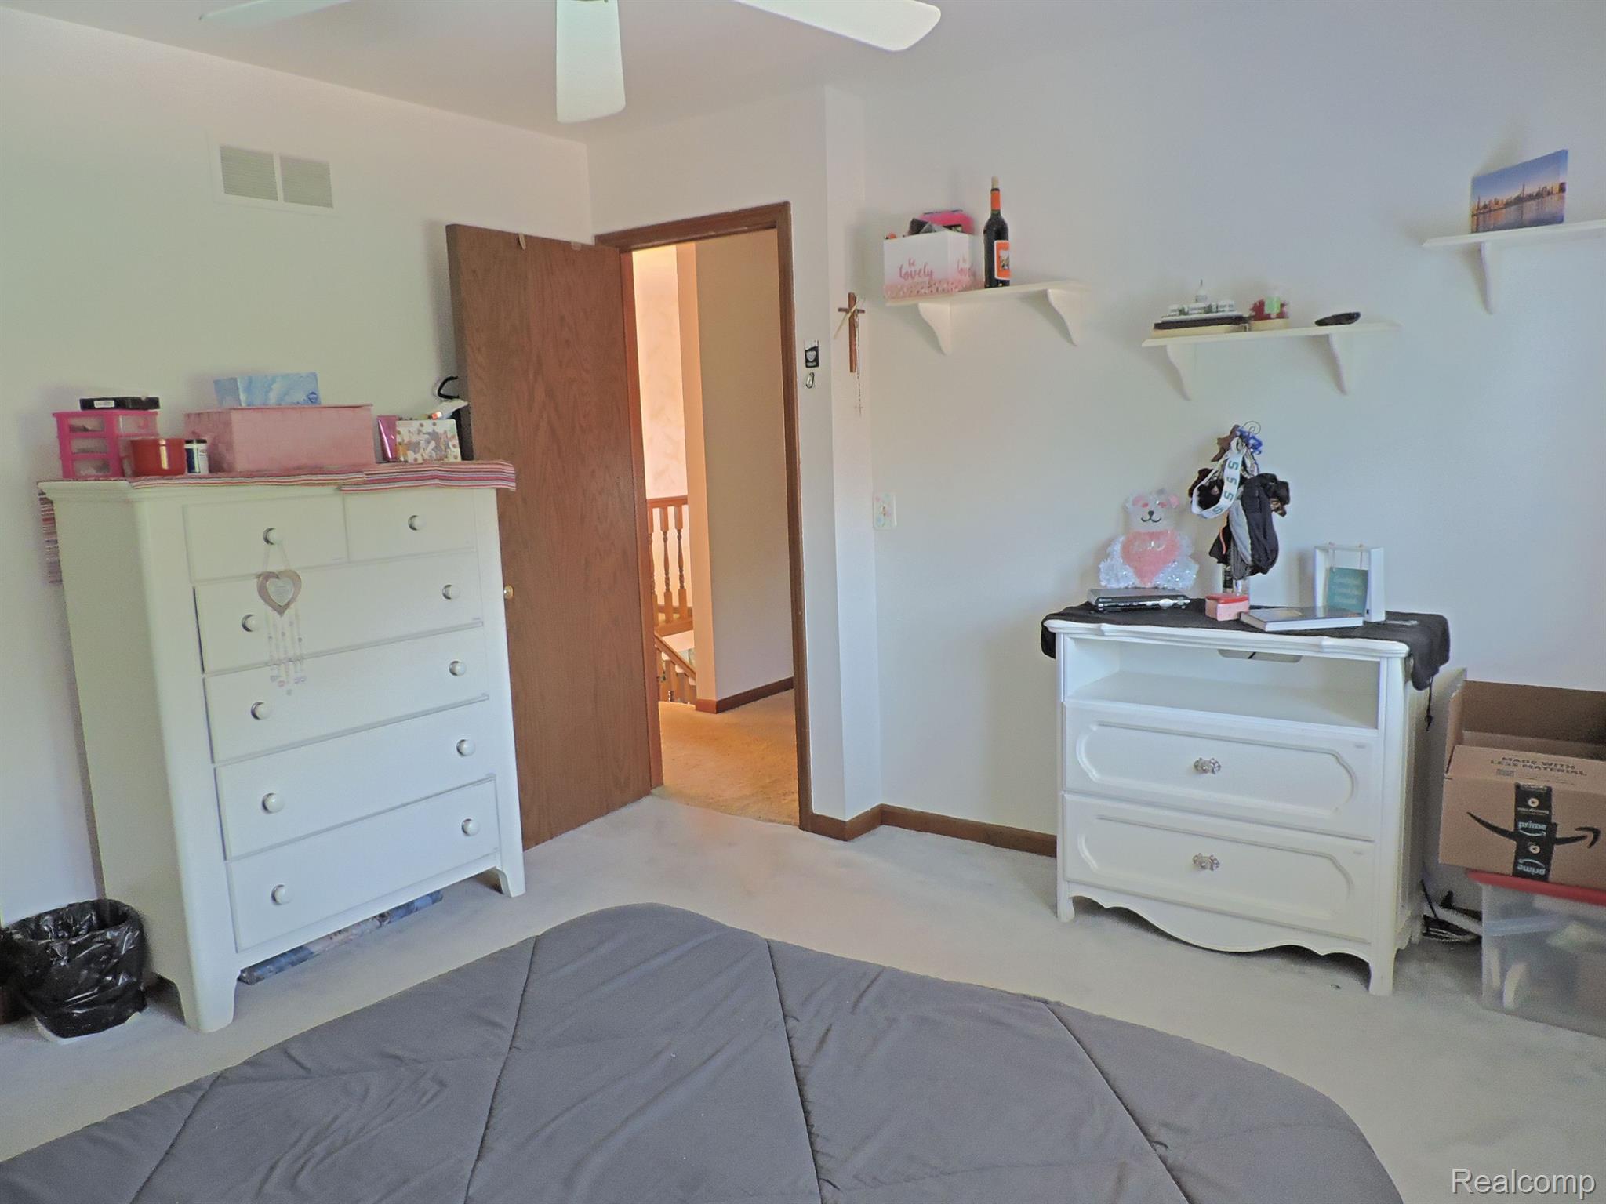
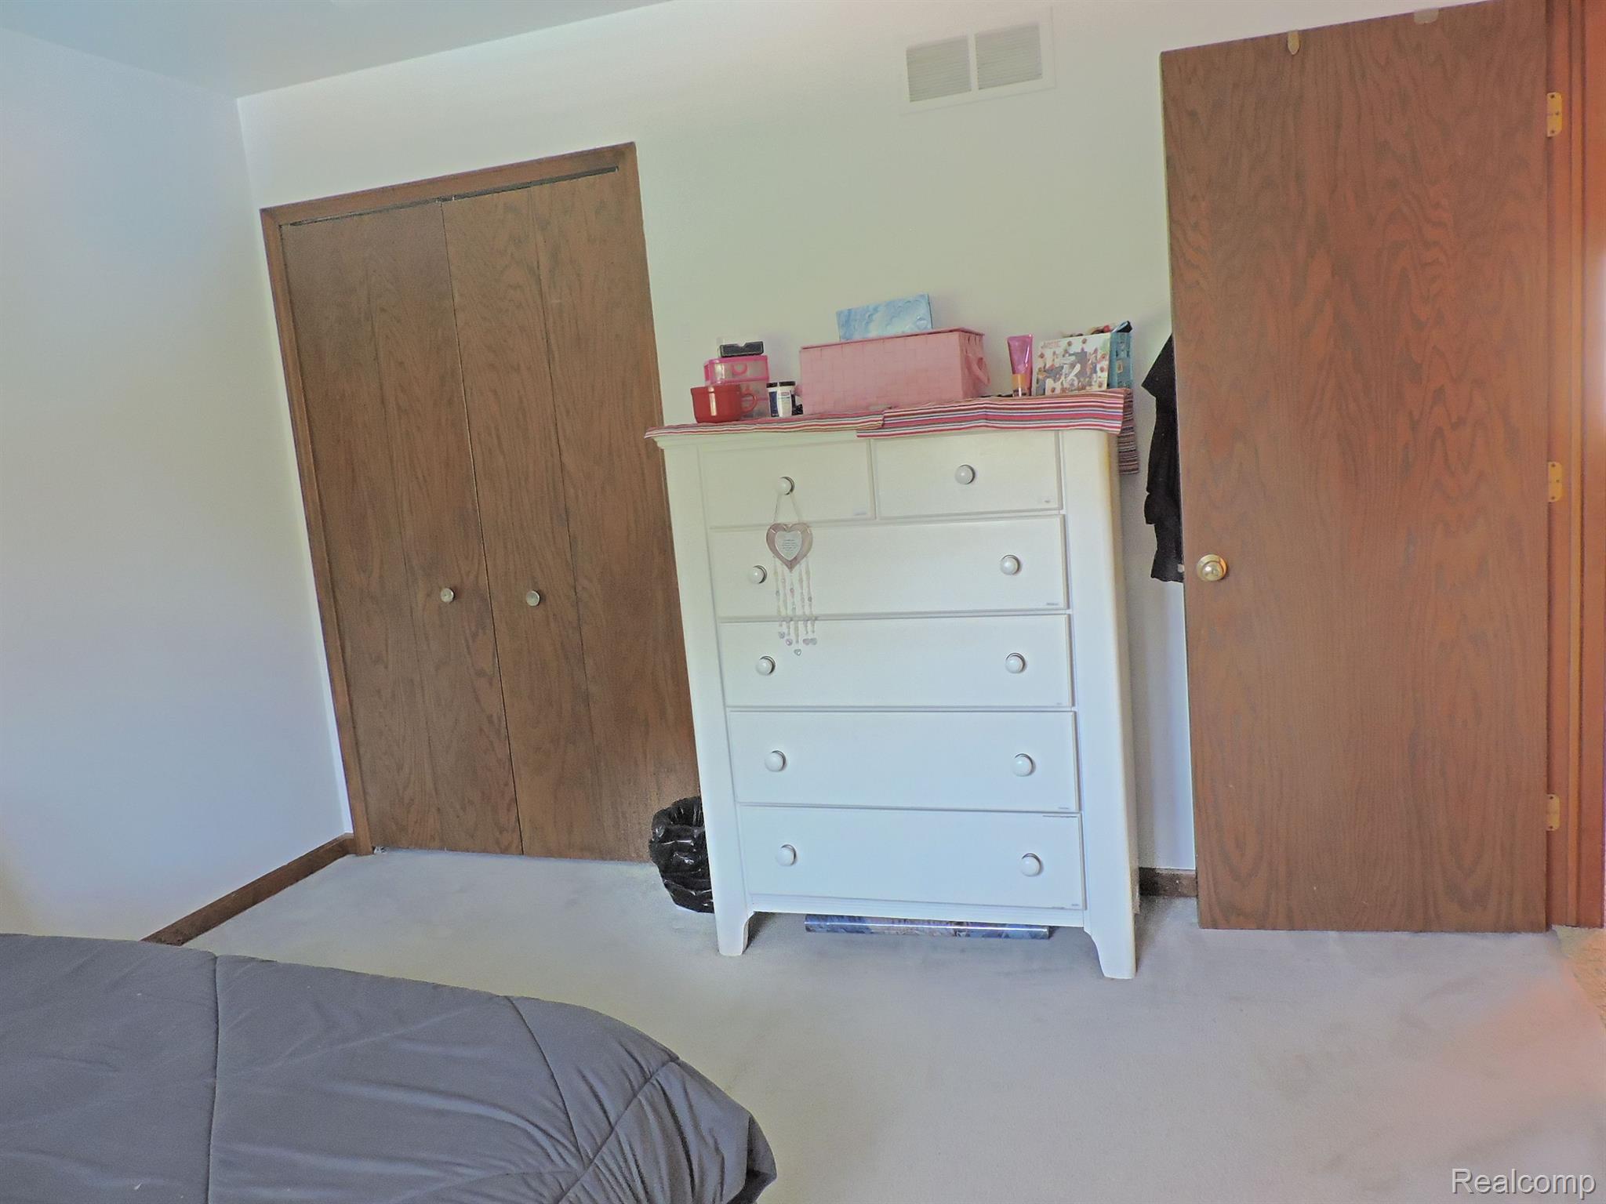
Bedroom with white dressers, wall shelves, and an open wooden door.
Bedroom with a gray bed, white dresser, and wooden closet doors.
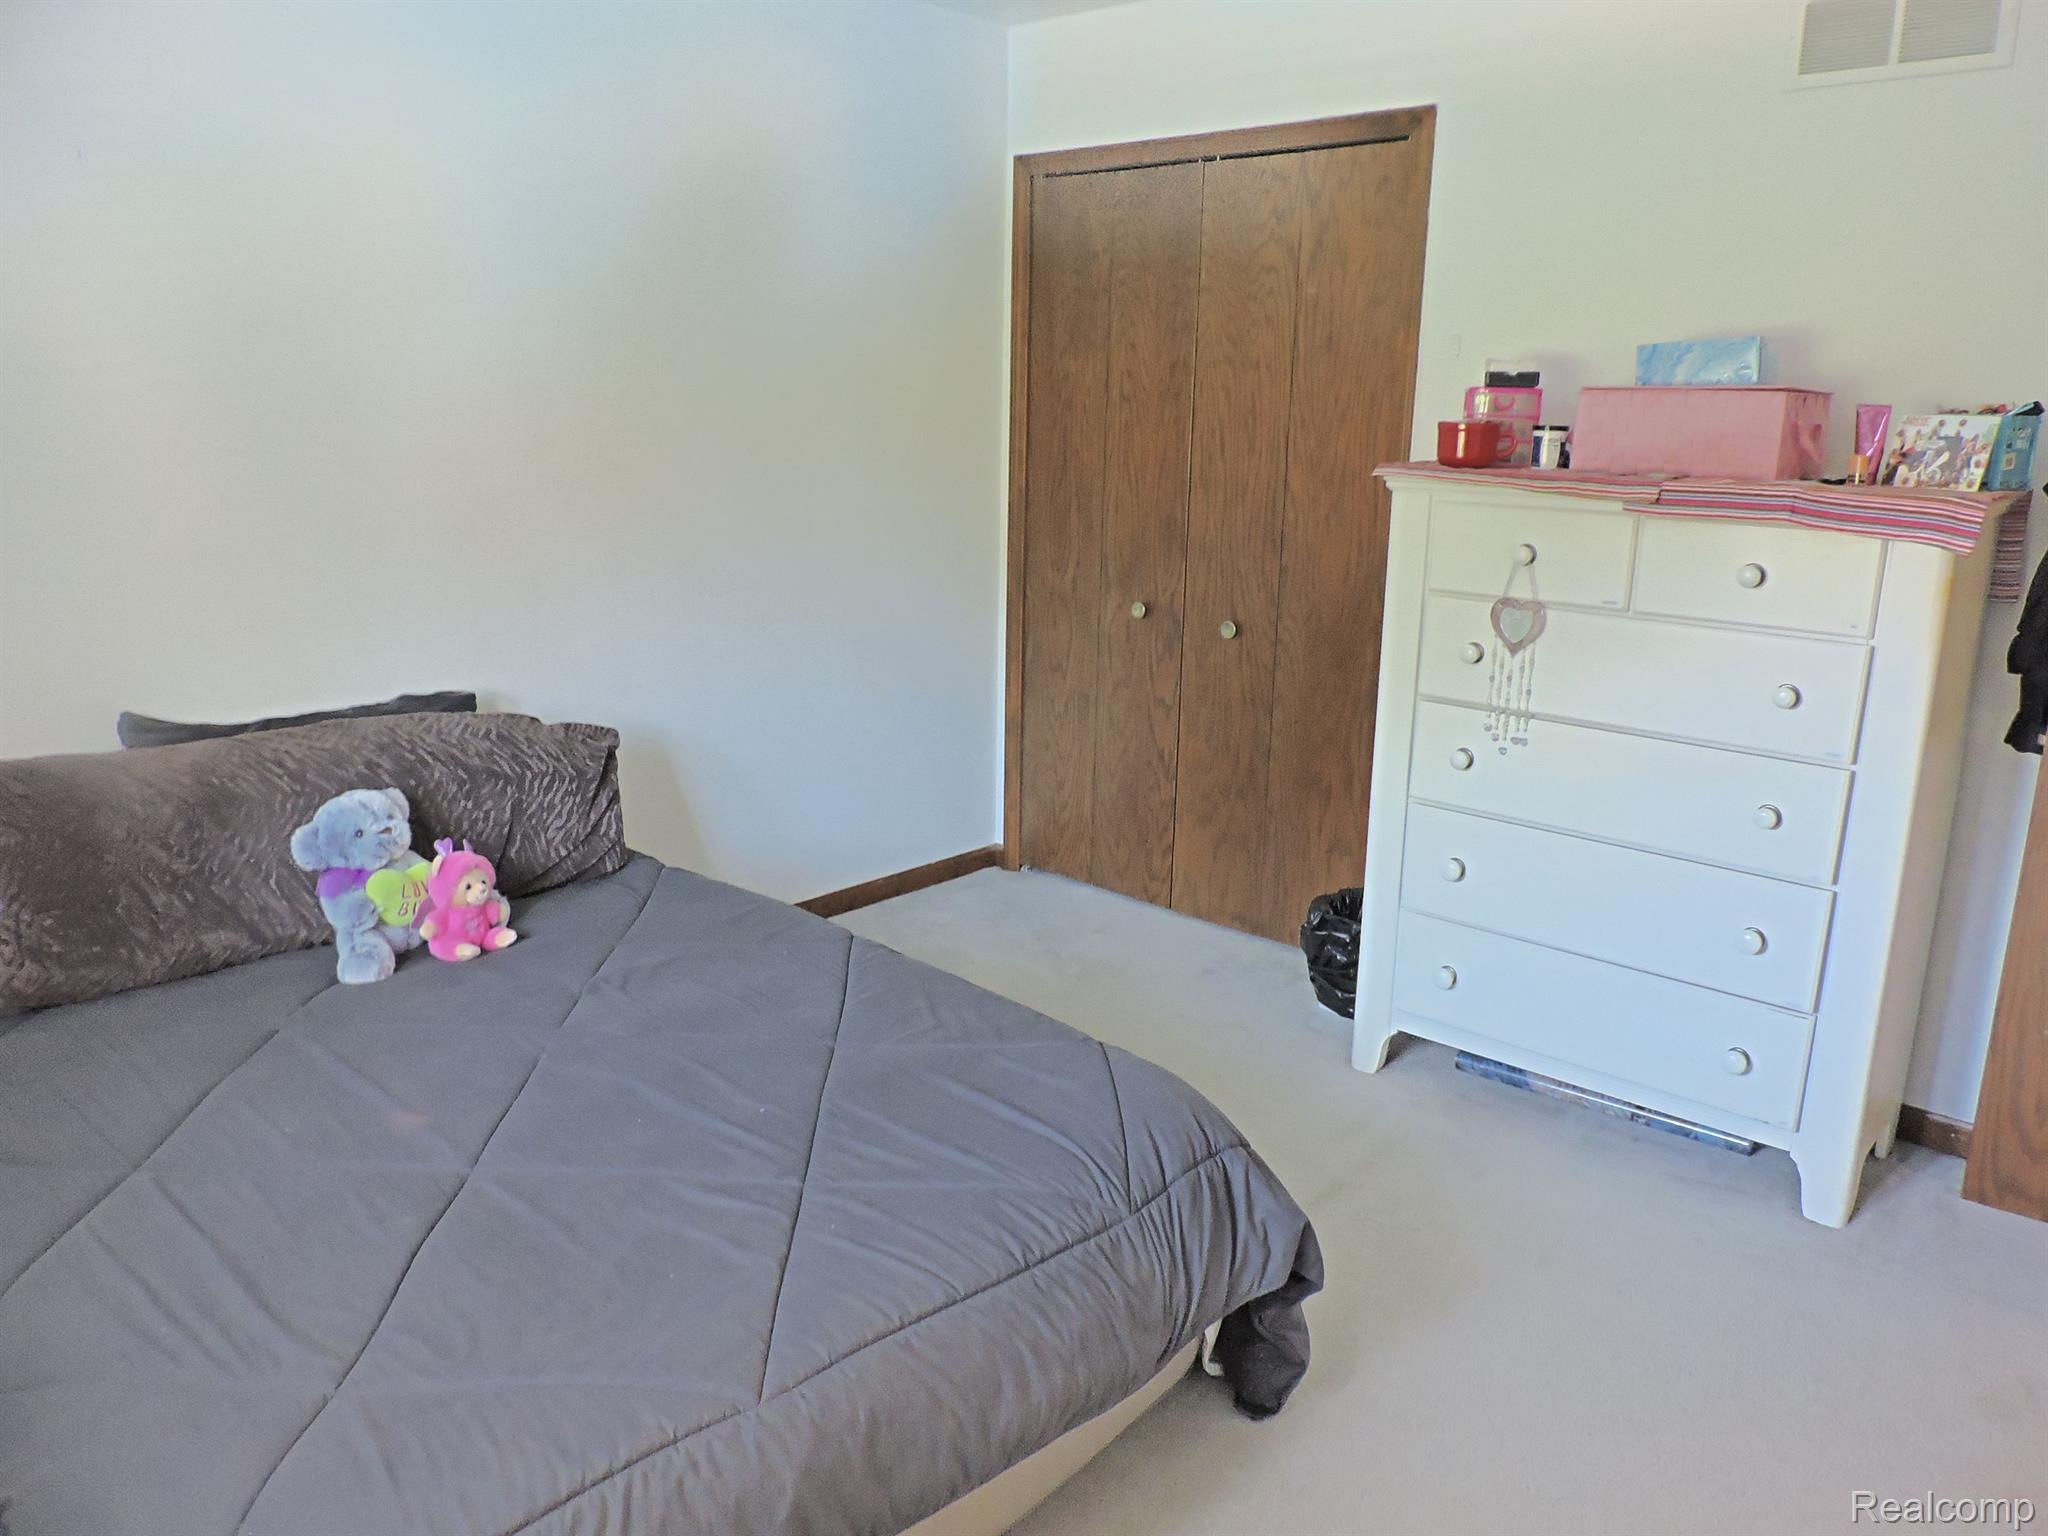
Bedroom with a gray bed, stuffed animals, wooden closet doors, and a white dresser.
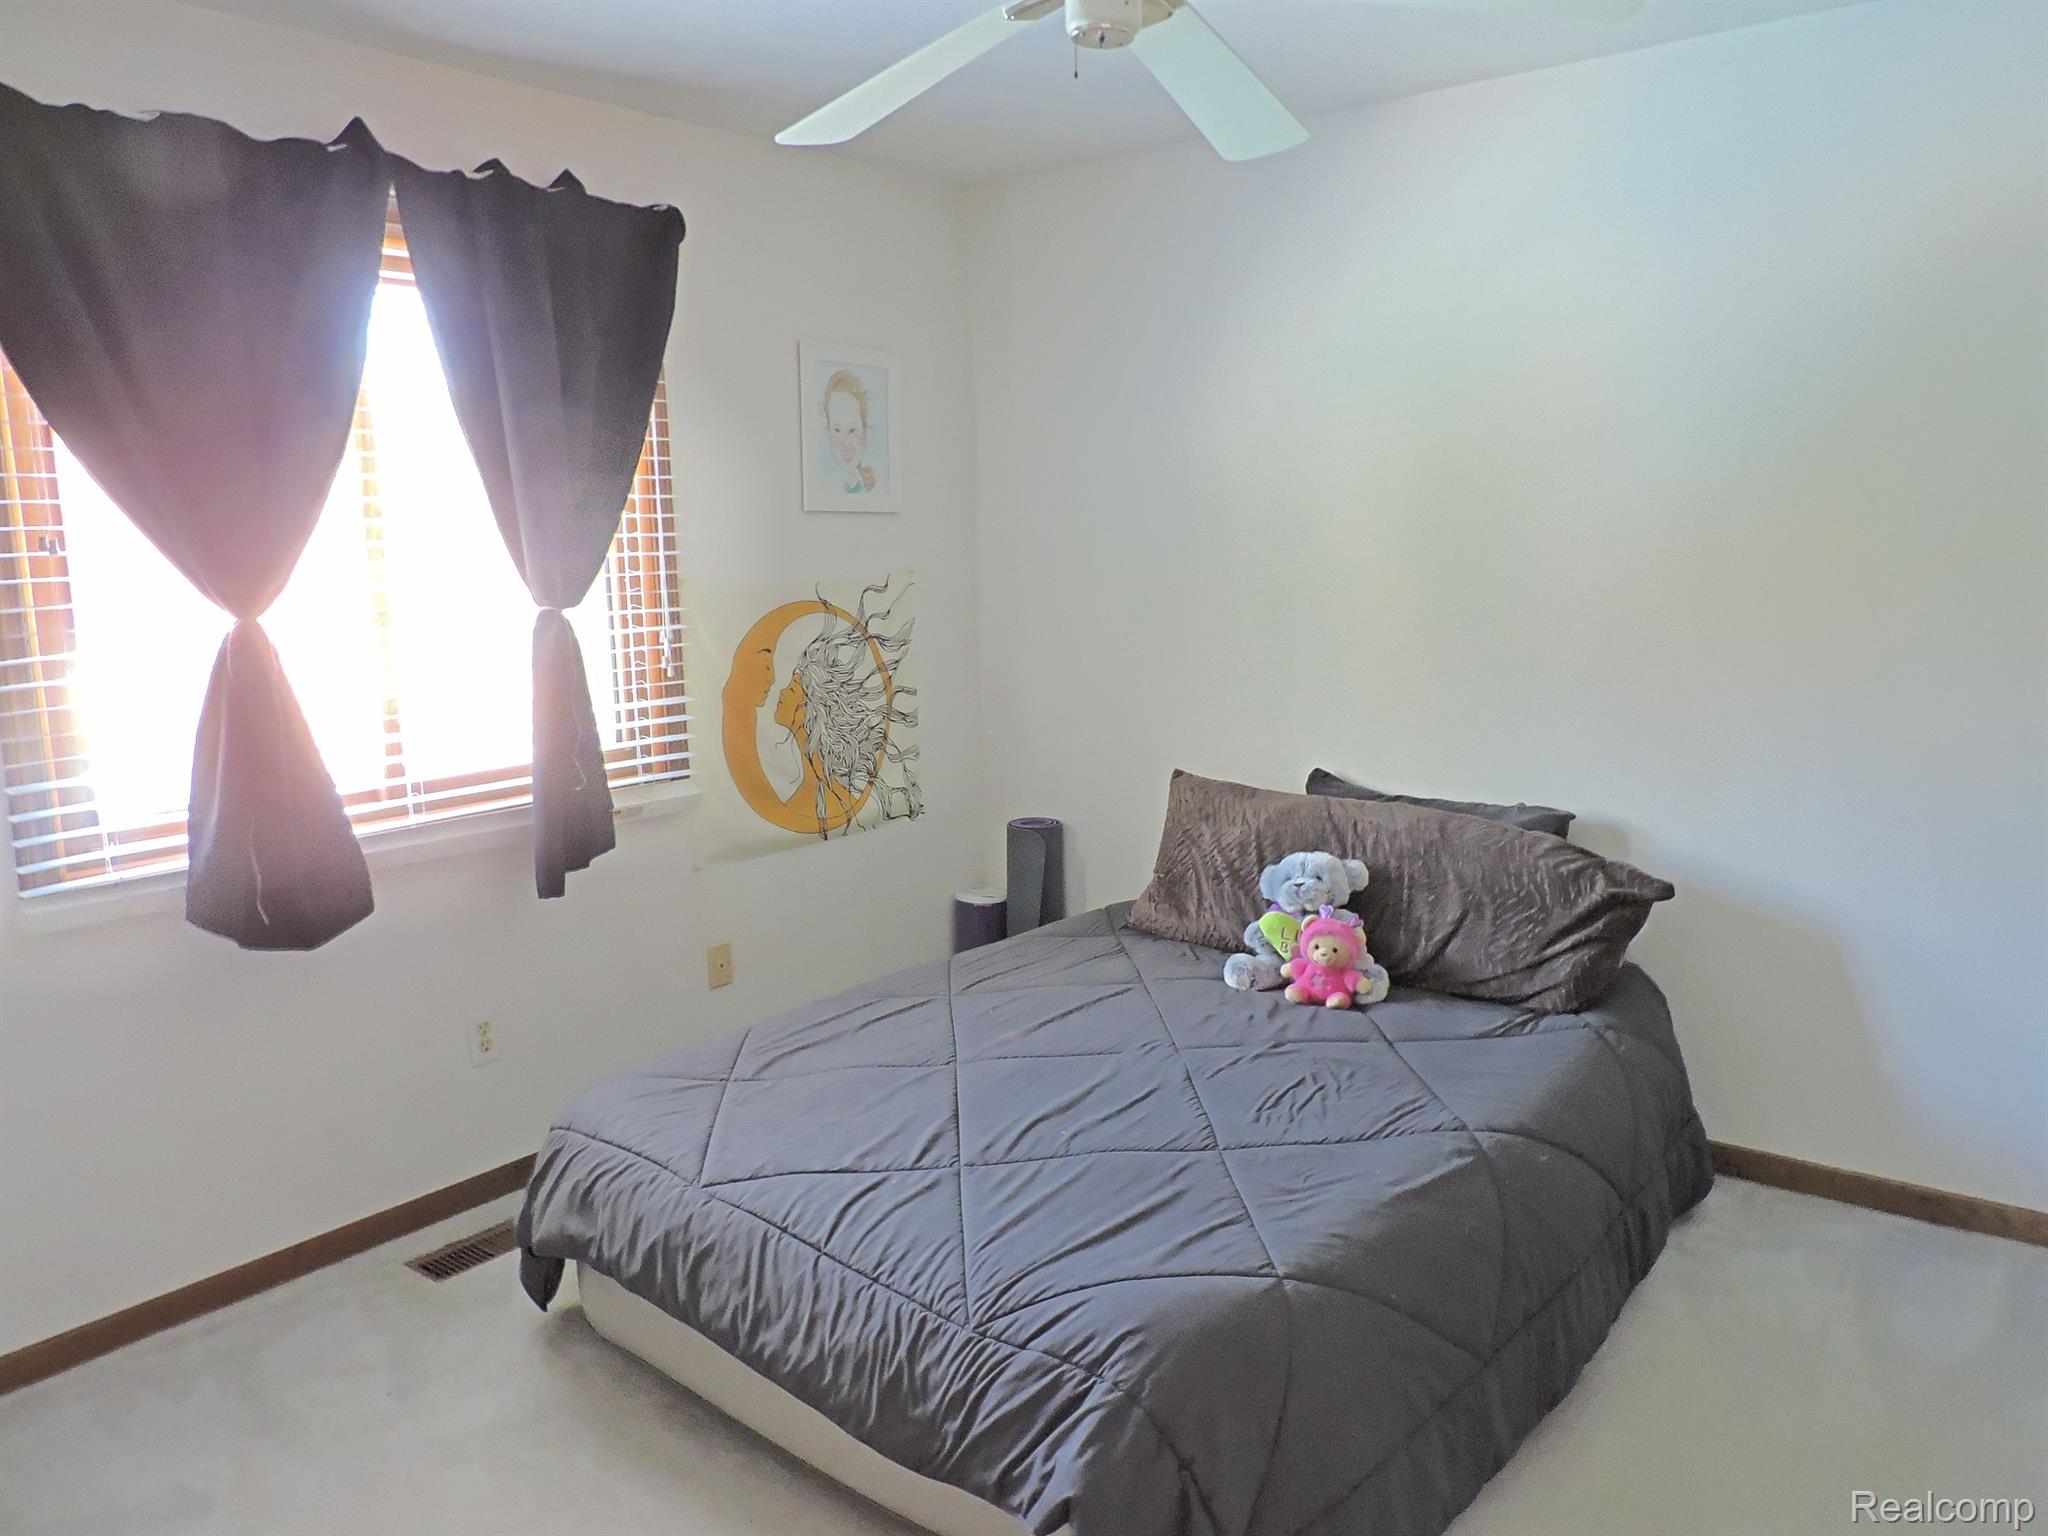
Bedroom with a gray bed, plush toys, and dark curtains framing a bright window.
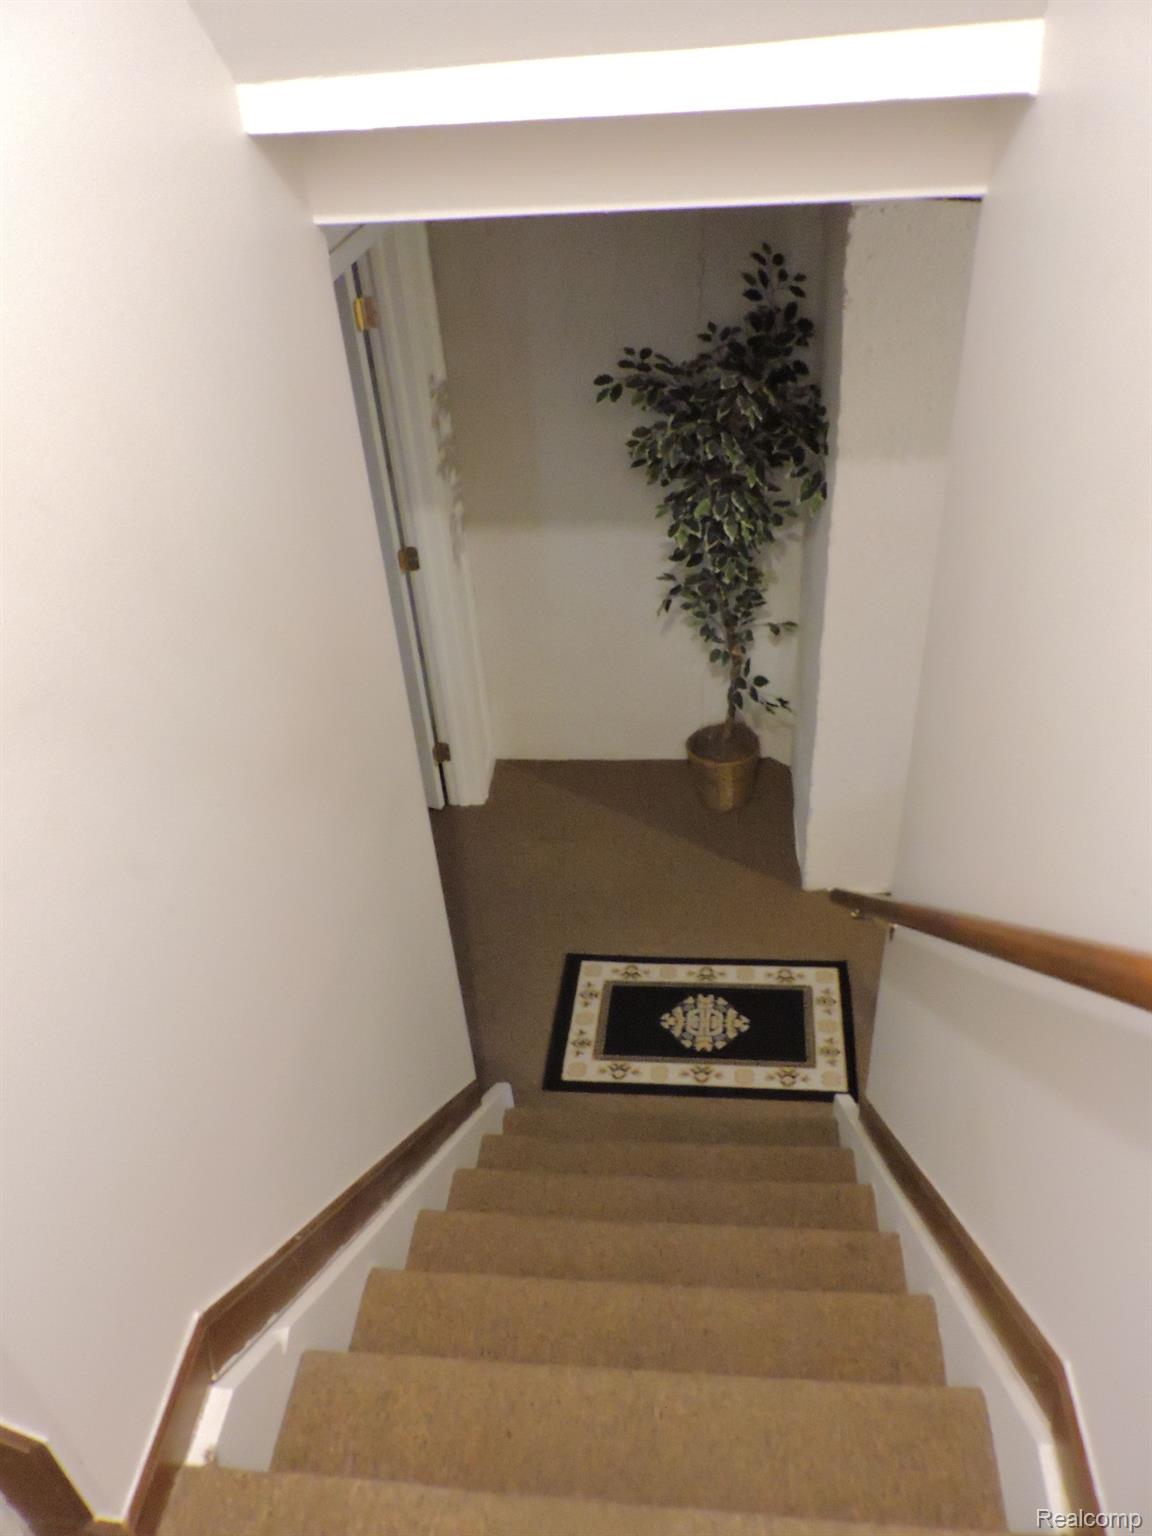
Carpeted staircase leading to a landing with a patterned rug and potted tree
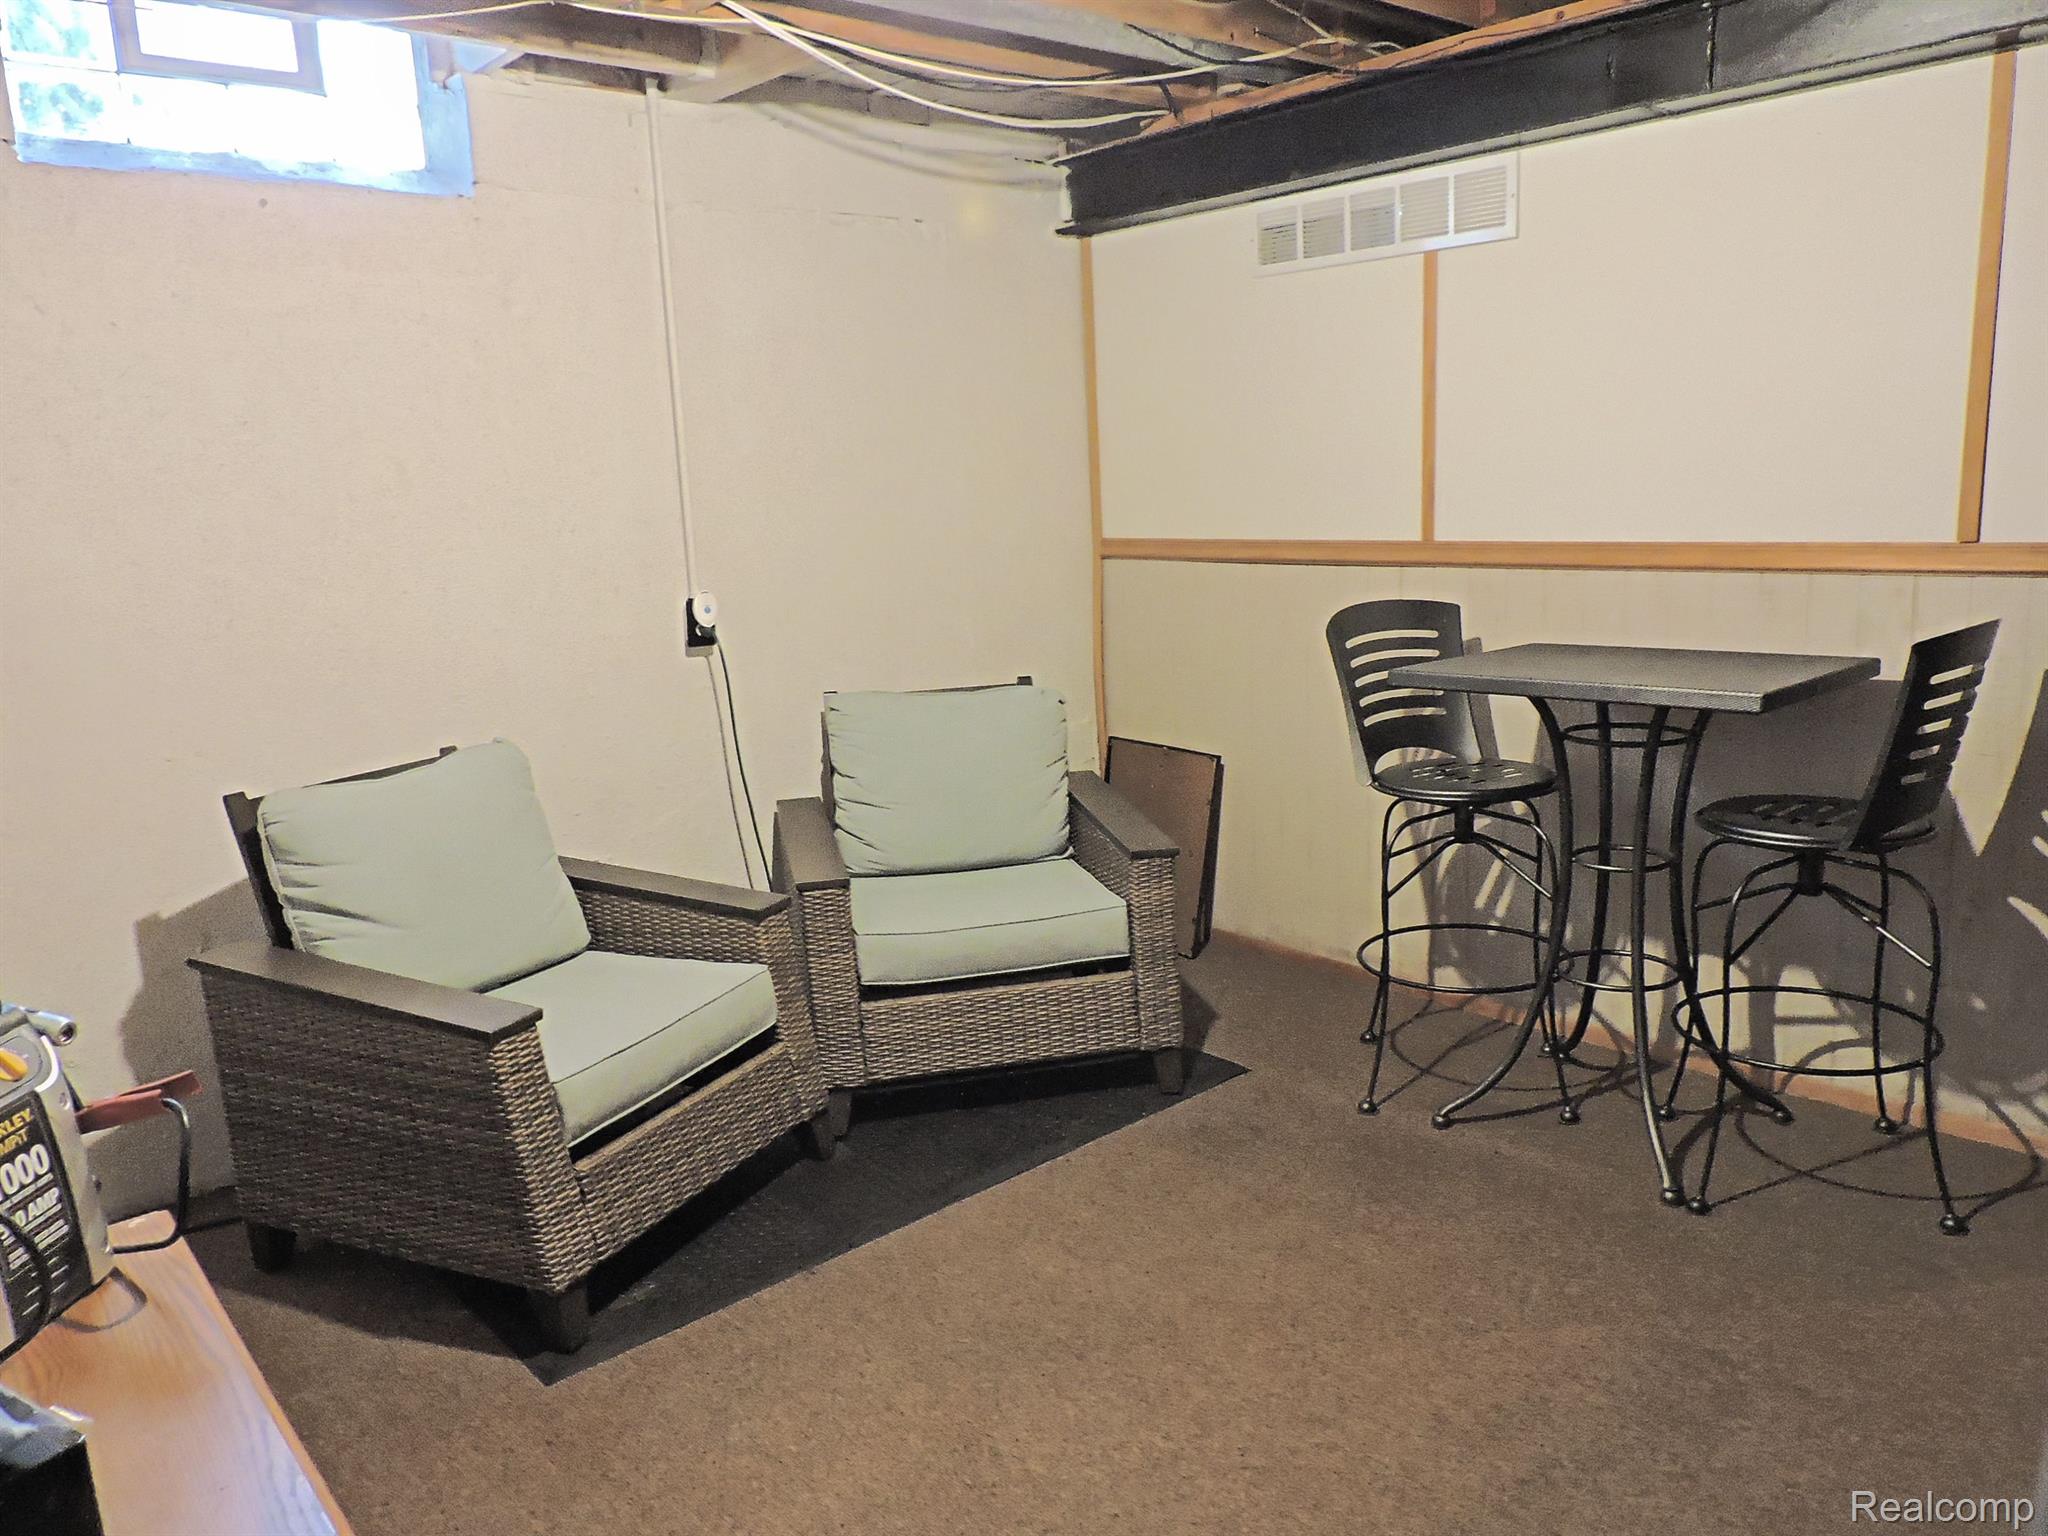
Furnished basement sitting area with wicker armchairs and a high table beneath an exposed ceiling.
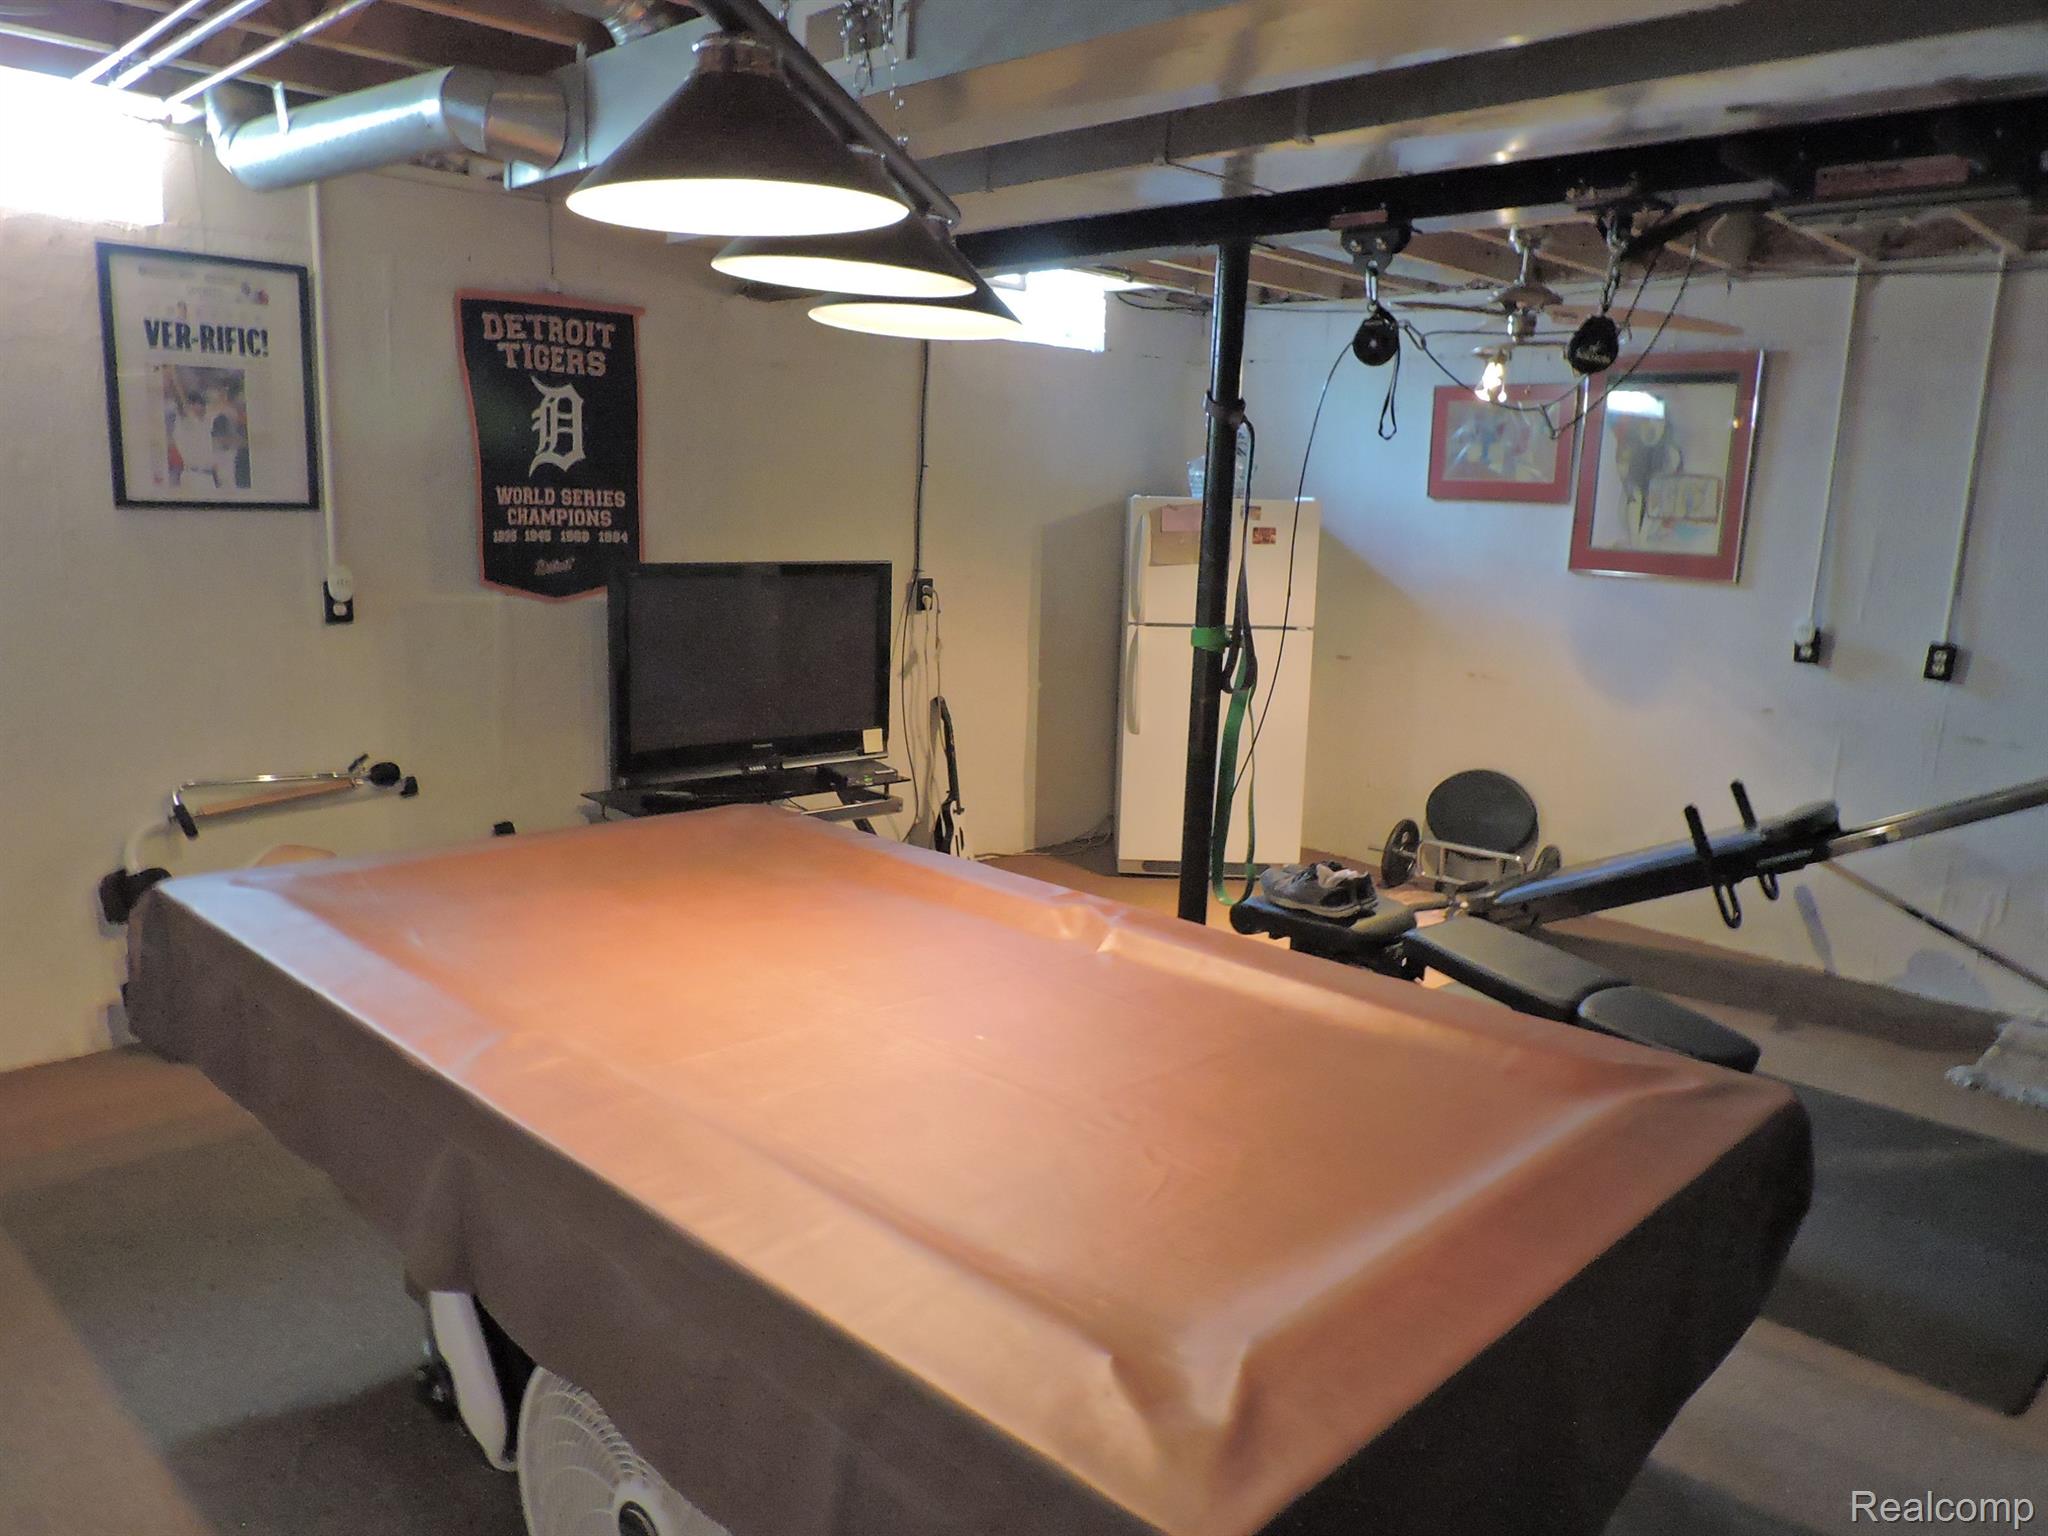
Basement exercise room with a large padded massage table, workout equipment, and Detroit Tigers memorabilia.
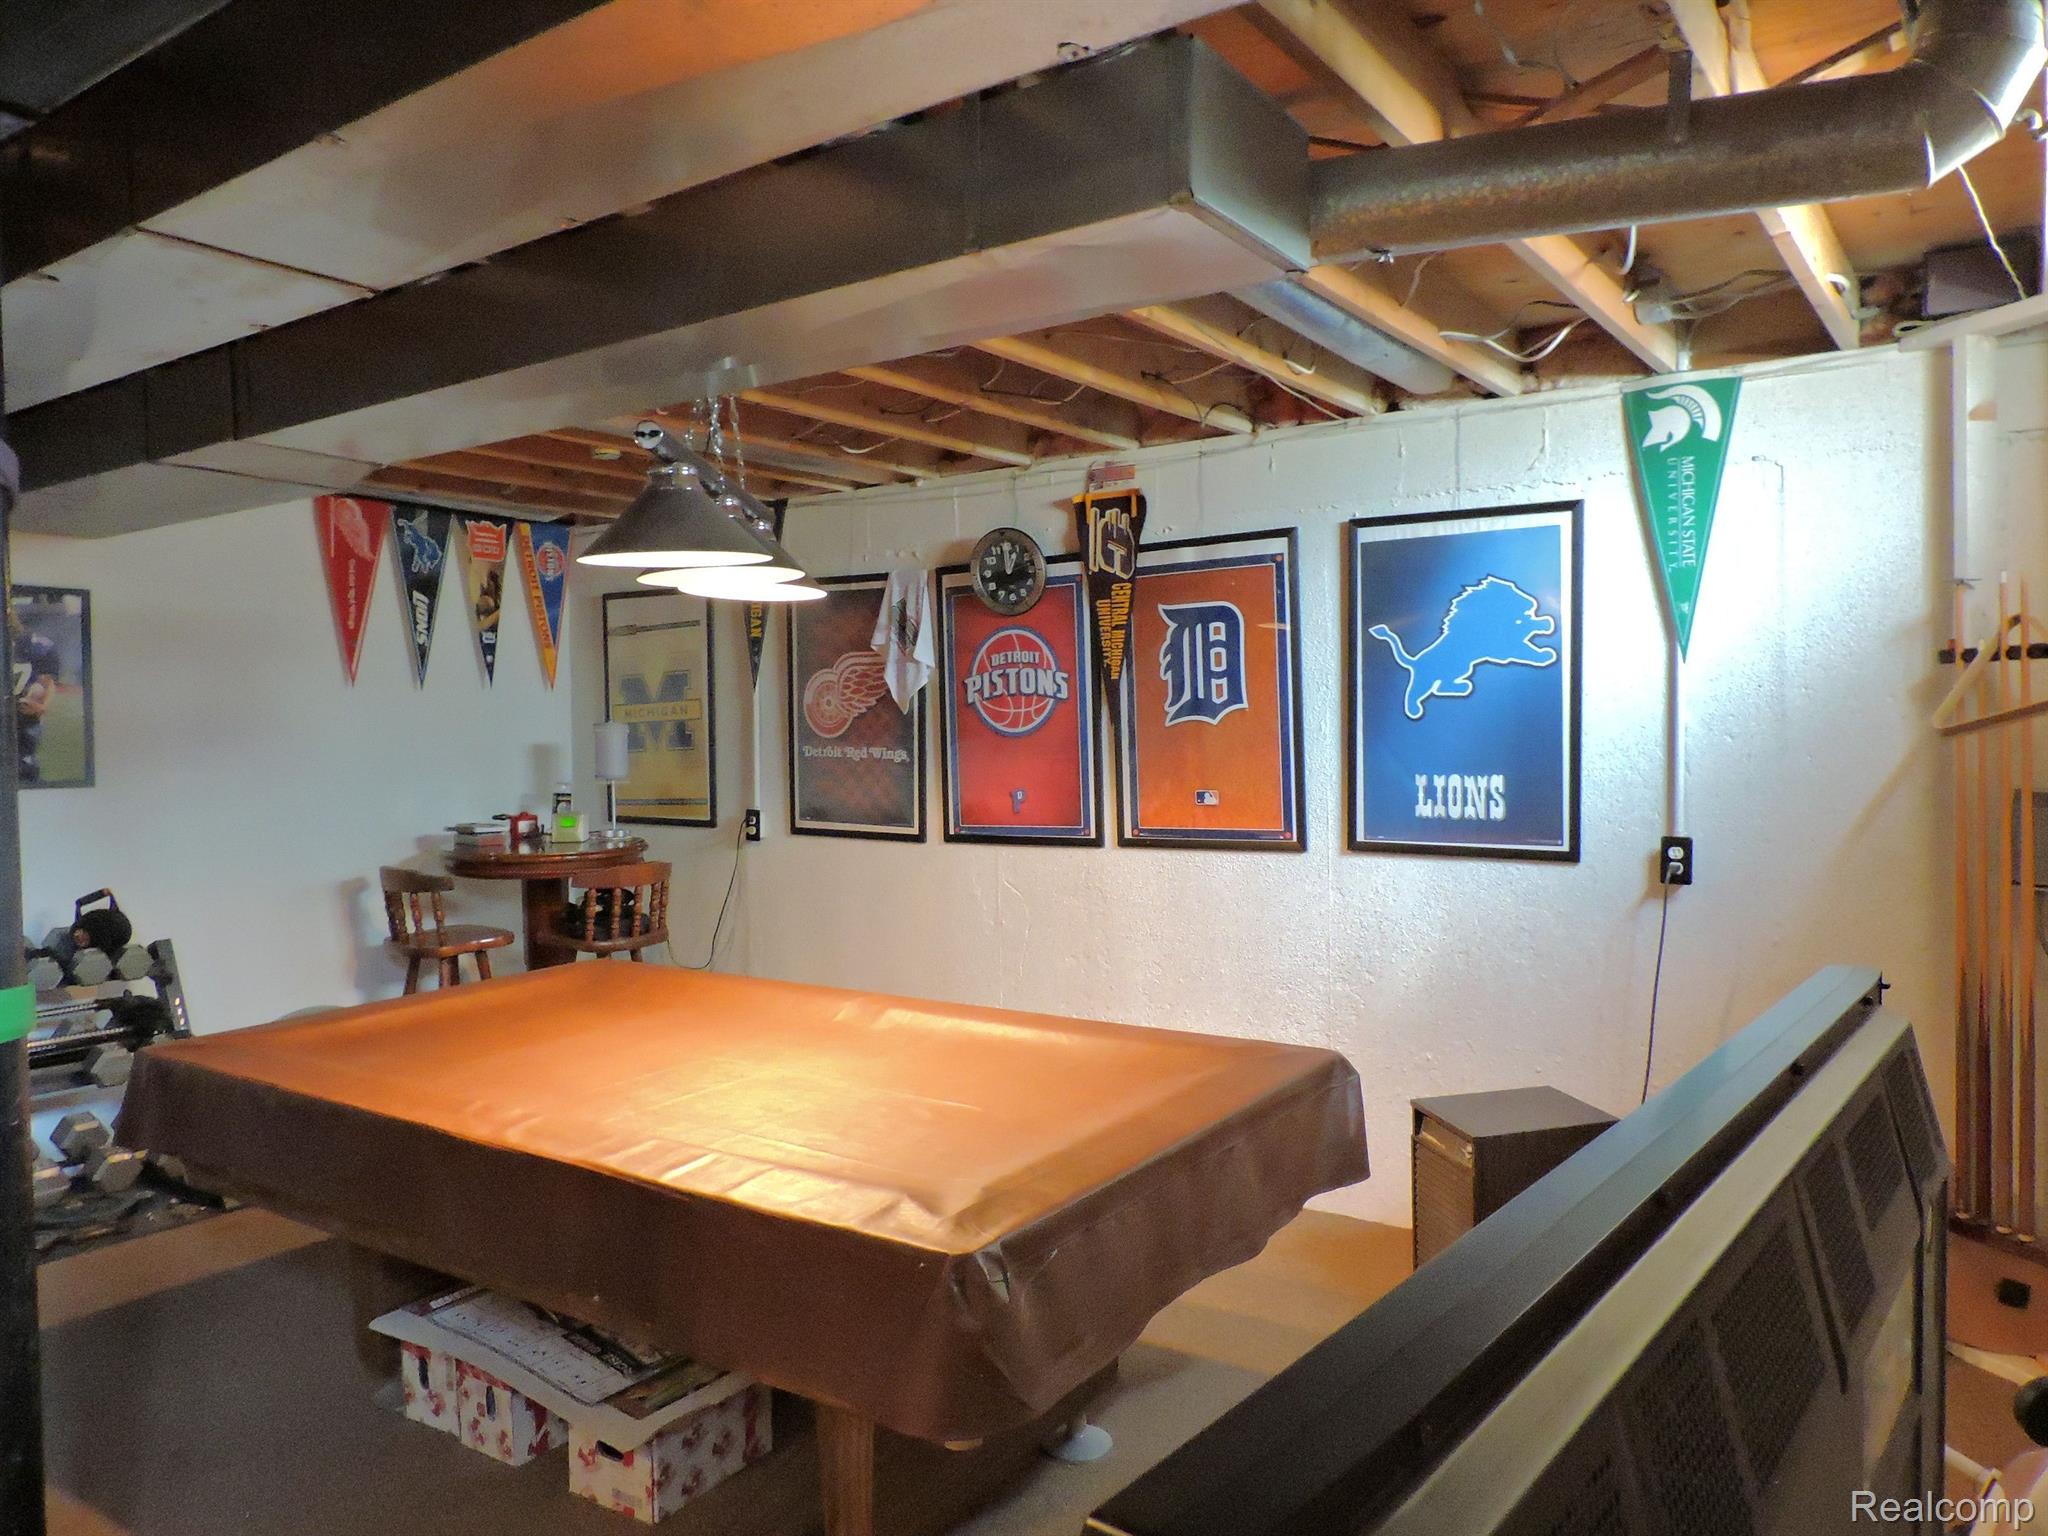
Basement recreation room with a pool table, Detroit sports memorabilia, and exercise equipment.
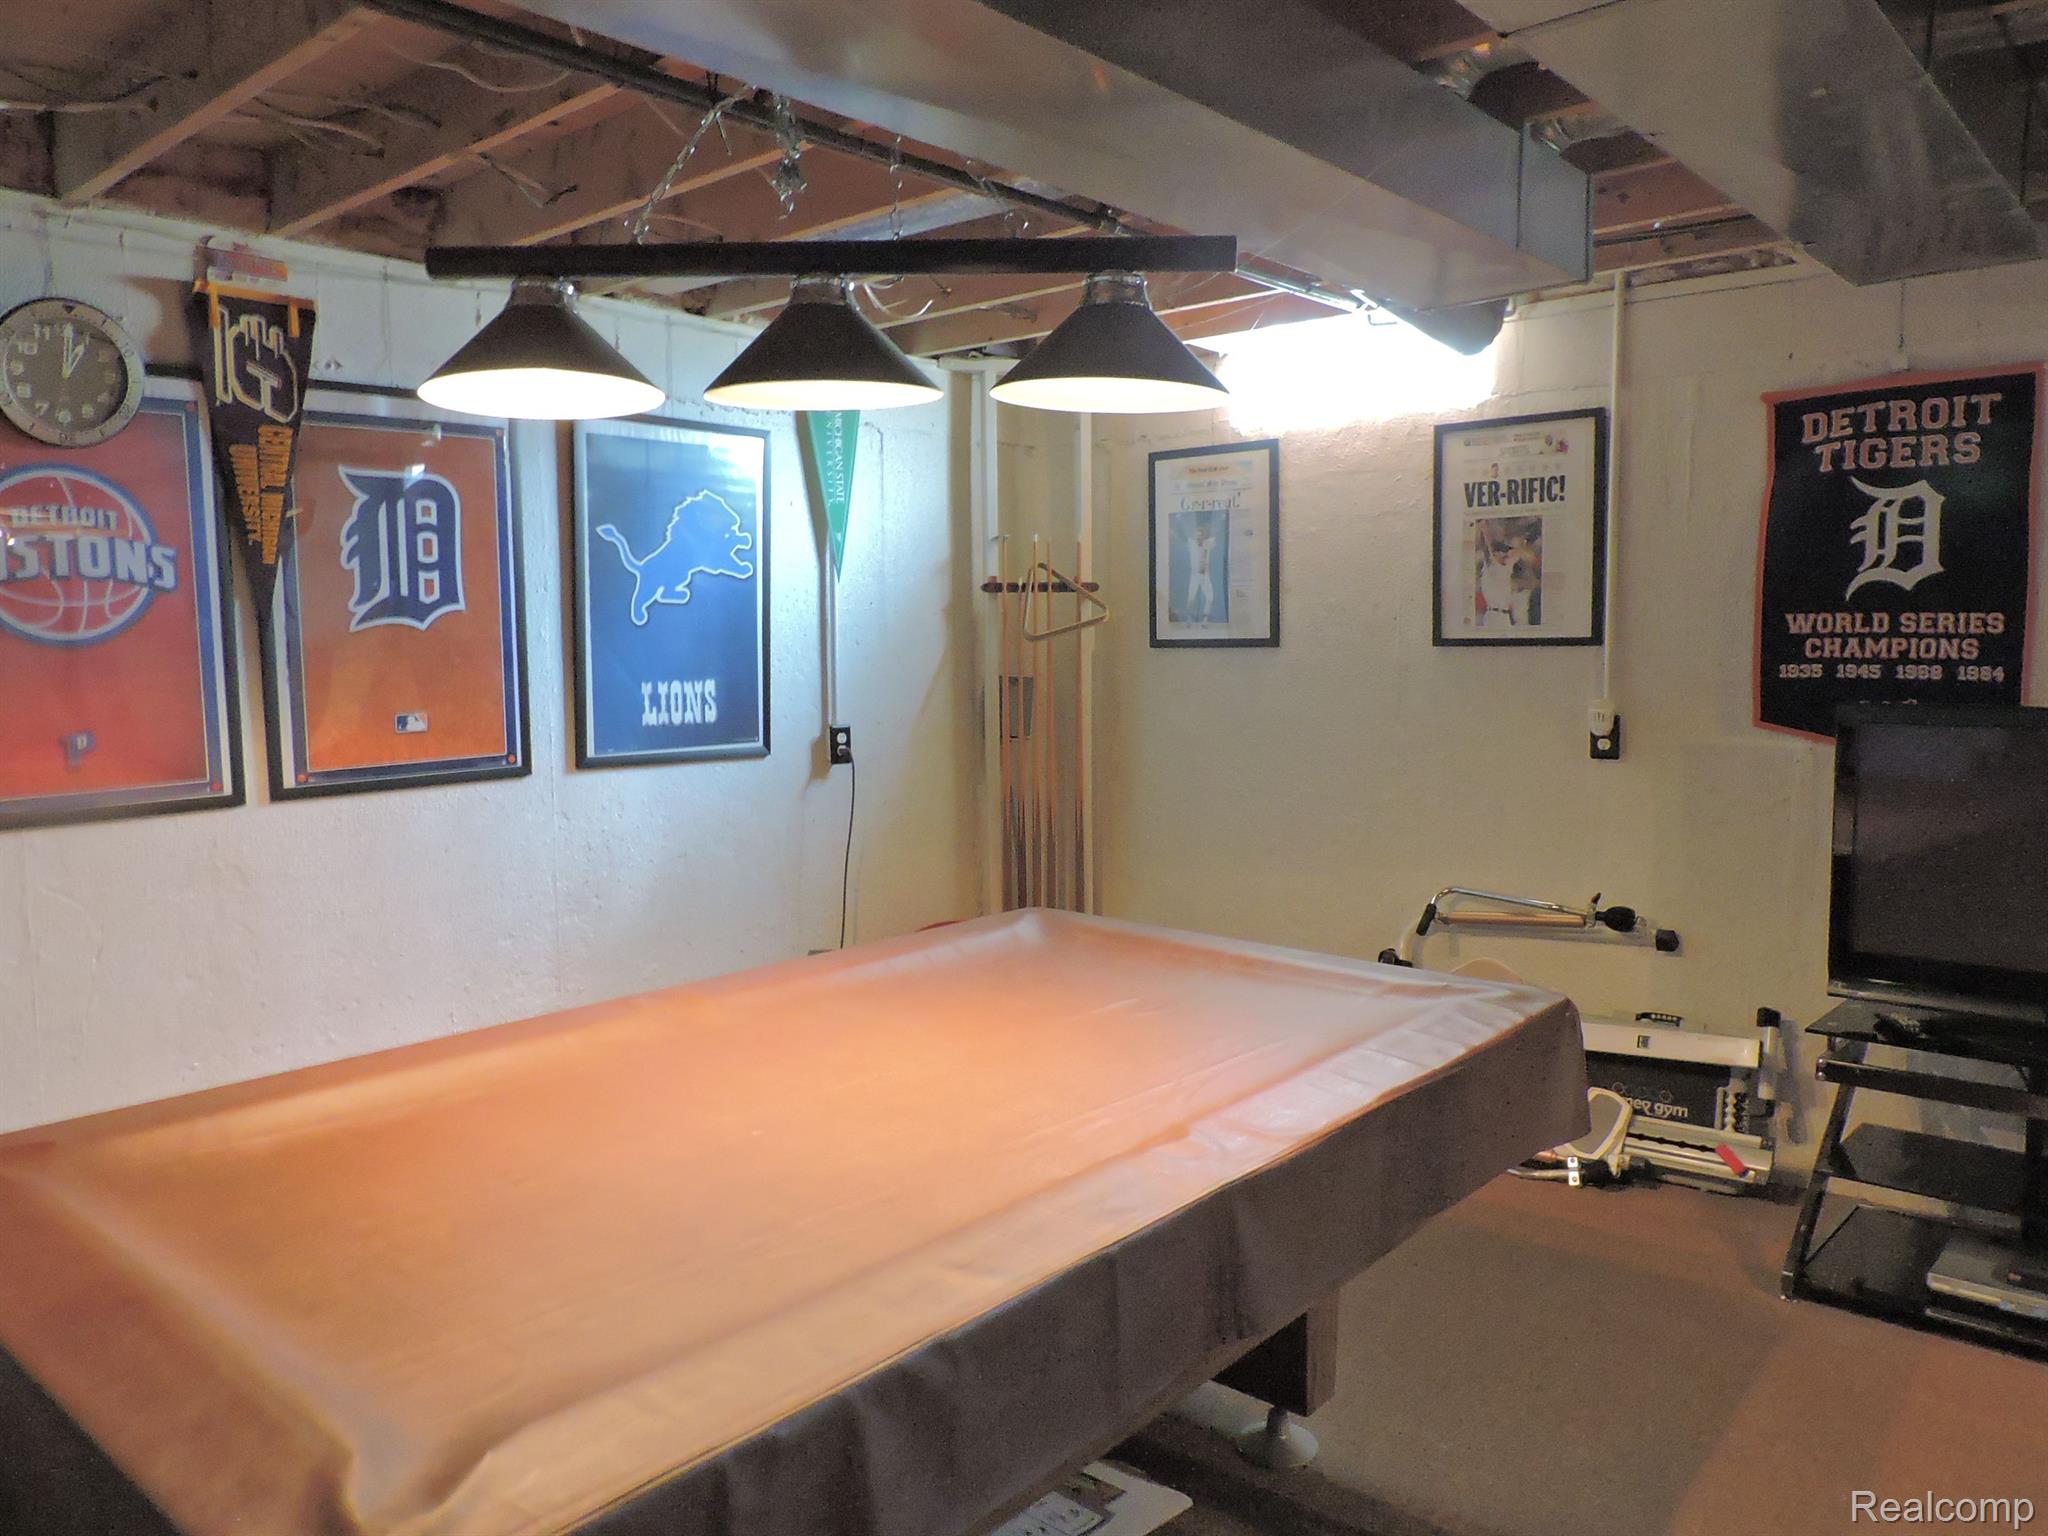
Basement recreation room with a covered pool table and Detroit sports posters and pennants.
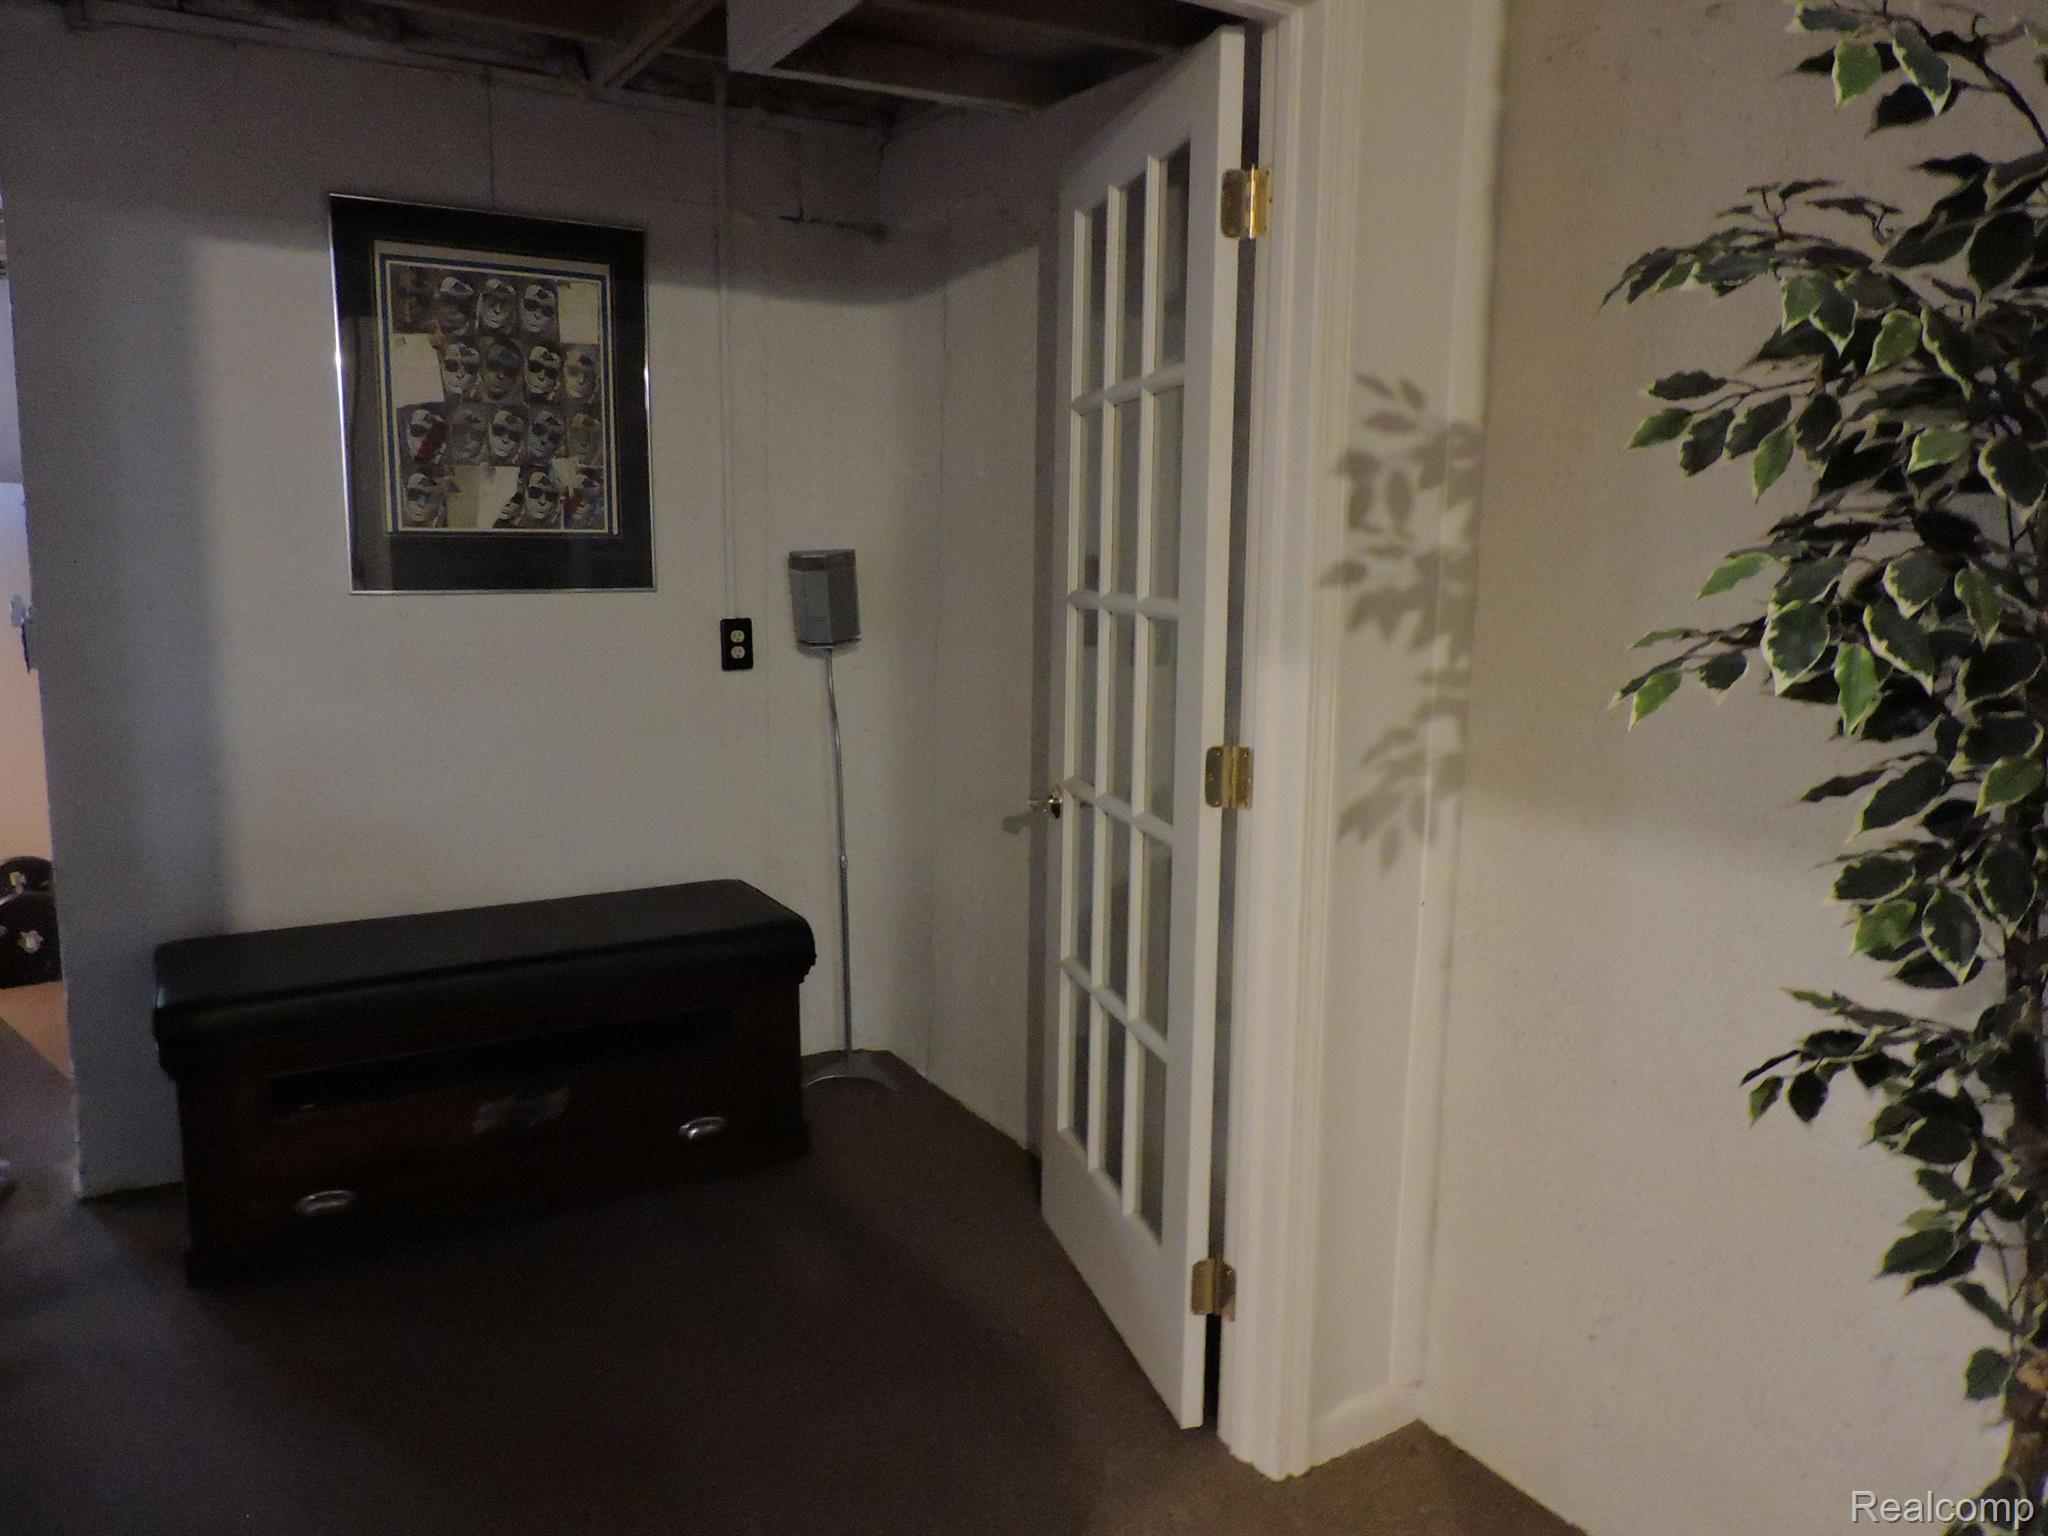
Carpeted interior alcove with a dark storage chest beside a white glass-paneled door.
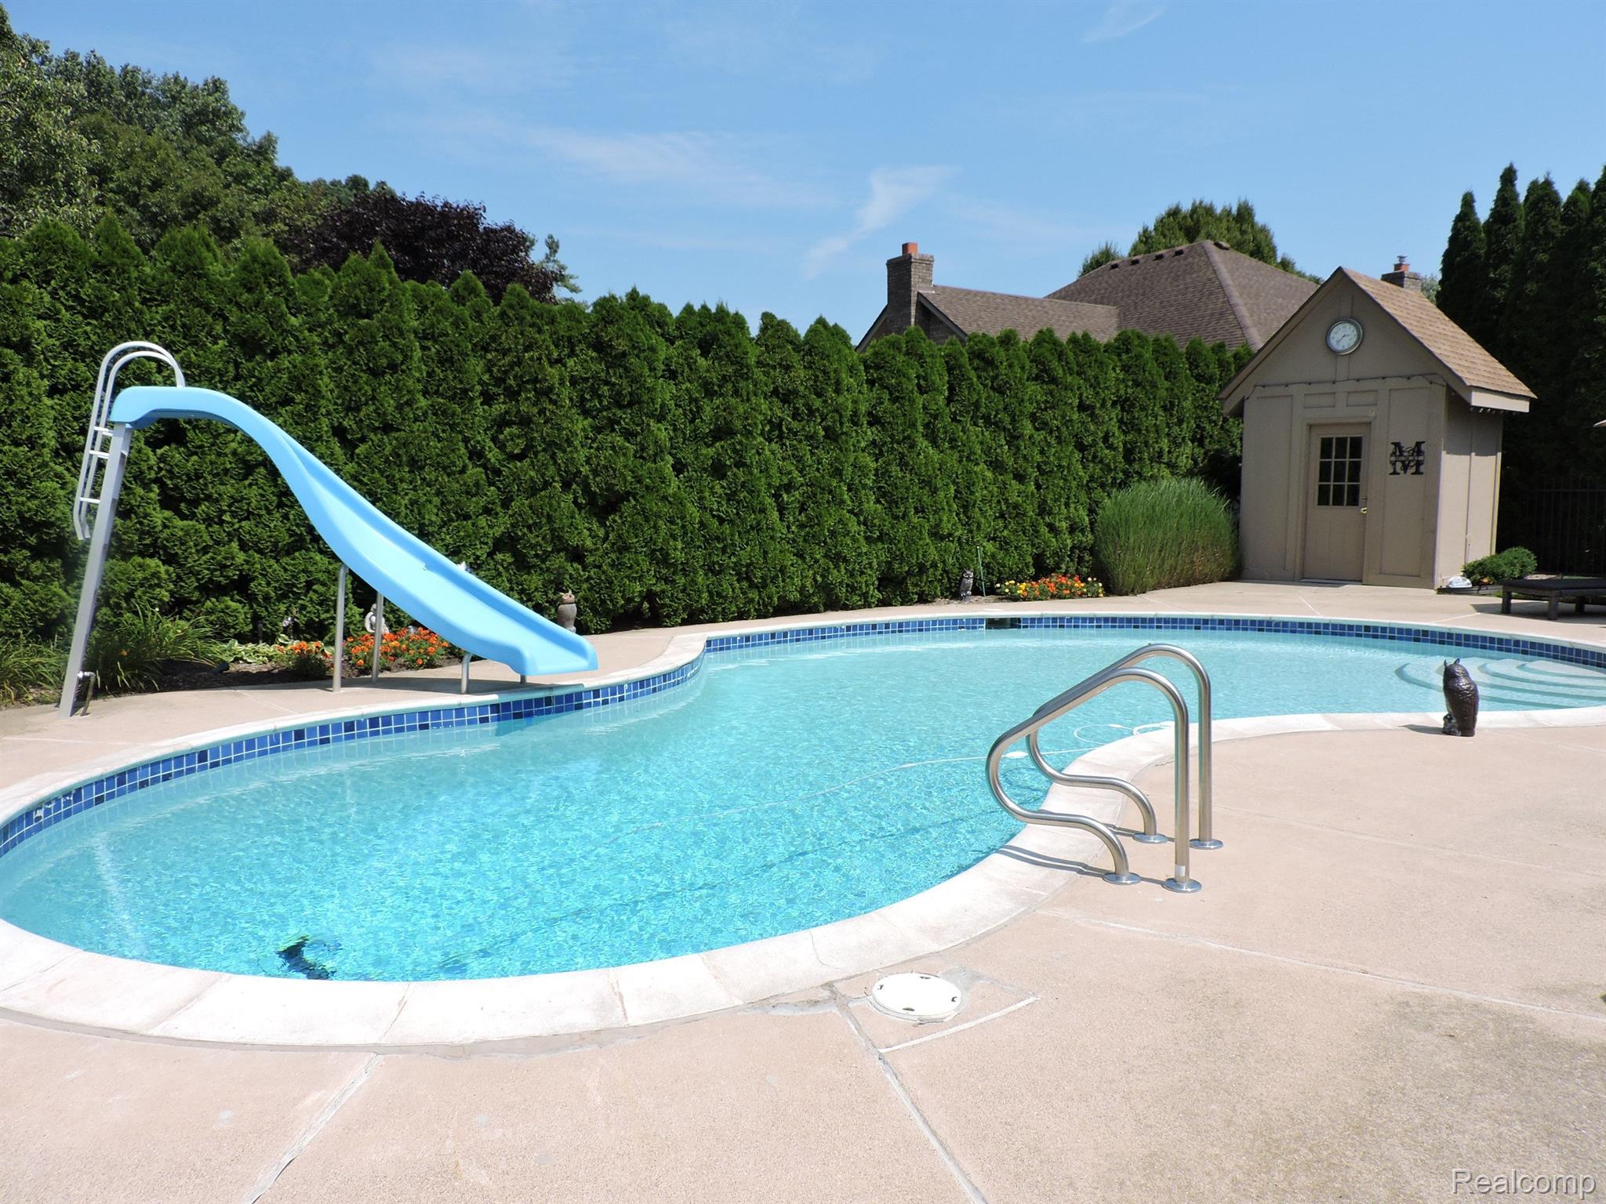
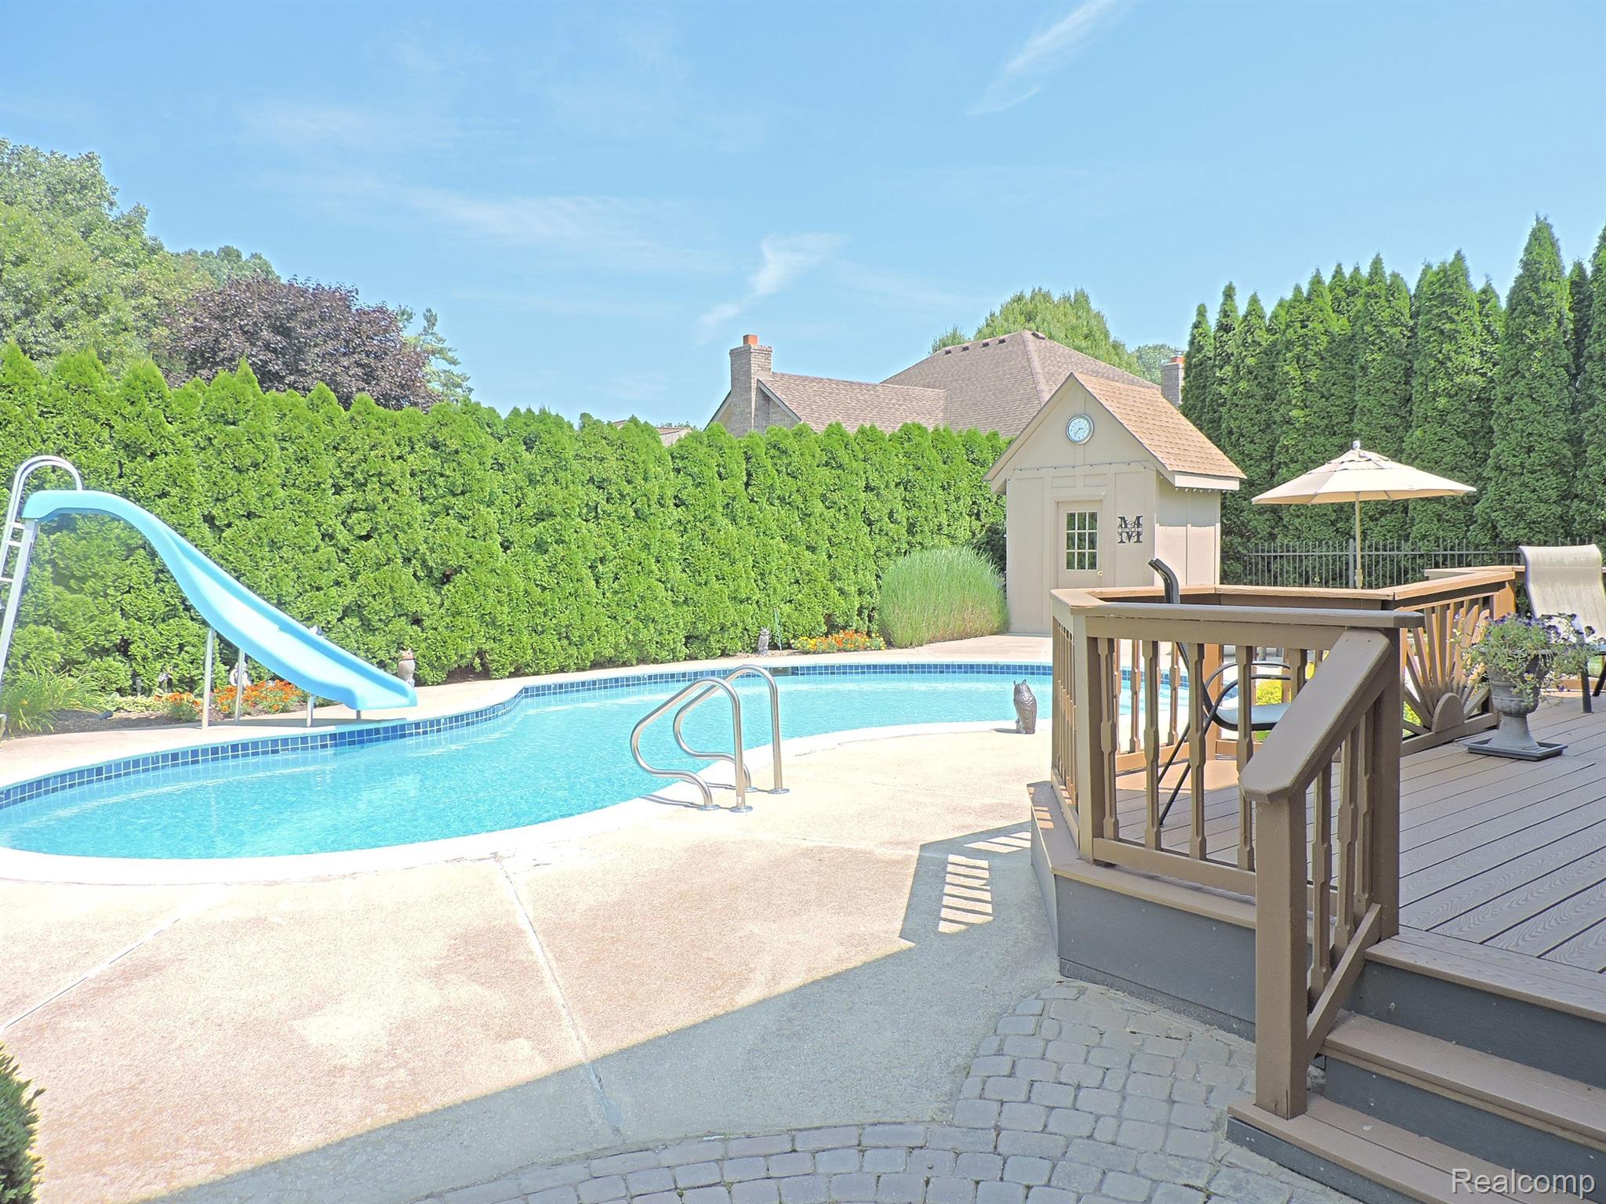
Backyard swimming pool with a blue slide, metal ladder, and small shed.
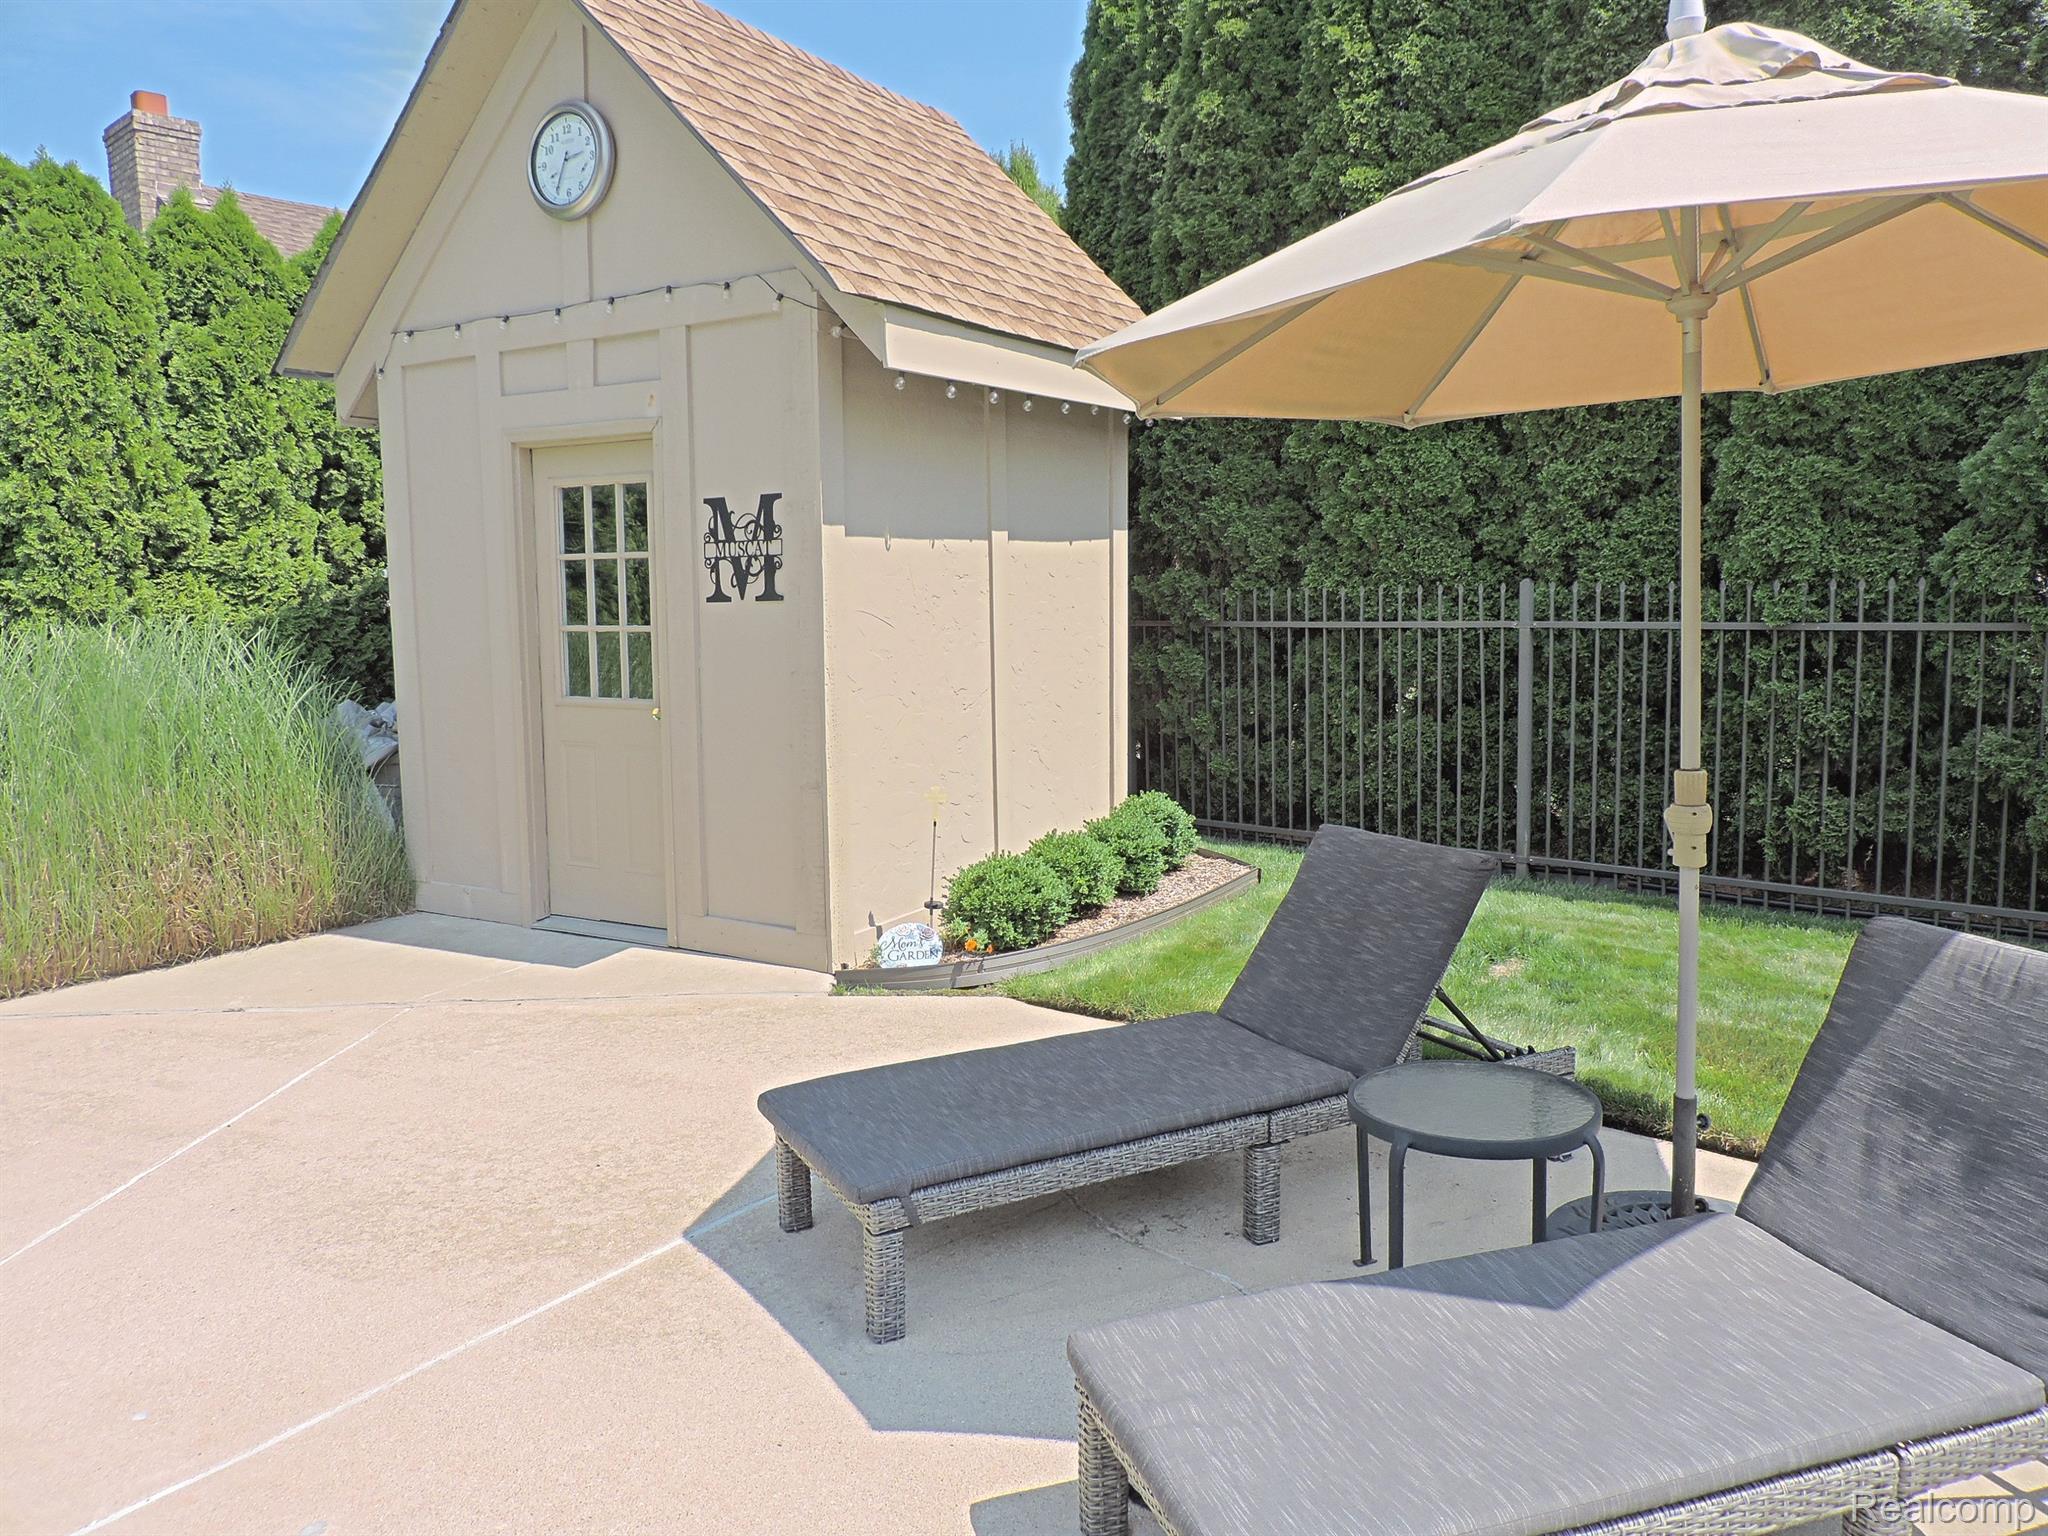
Backyard patio with a beige garden shed, umbrella, and two woven chaise lounges beside a round table.
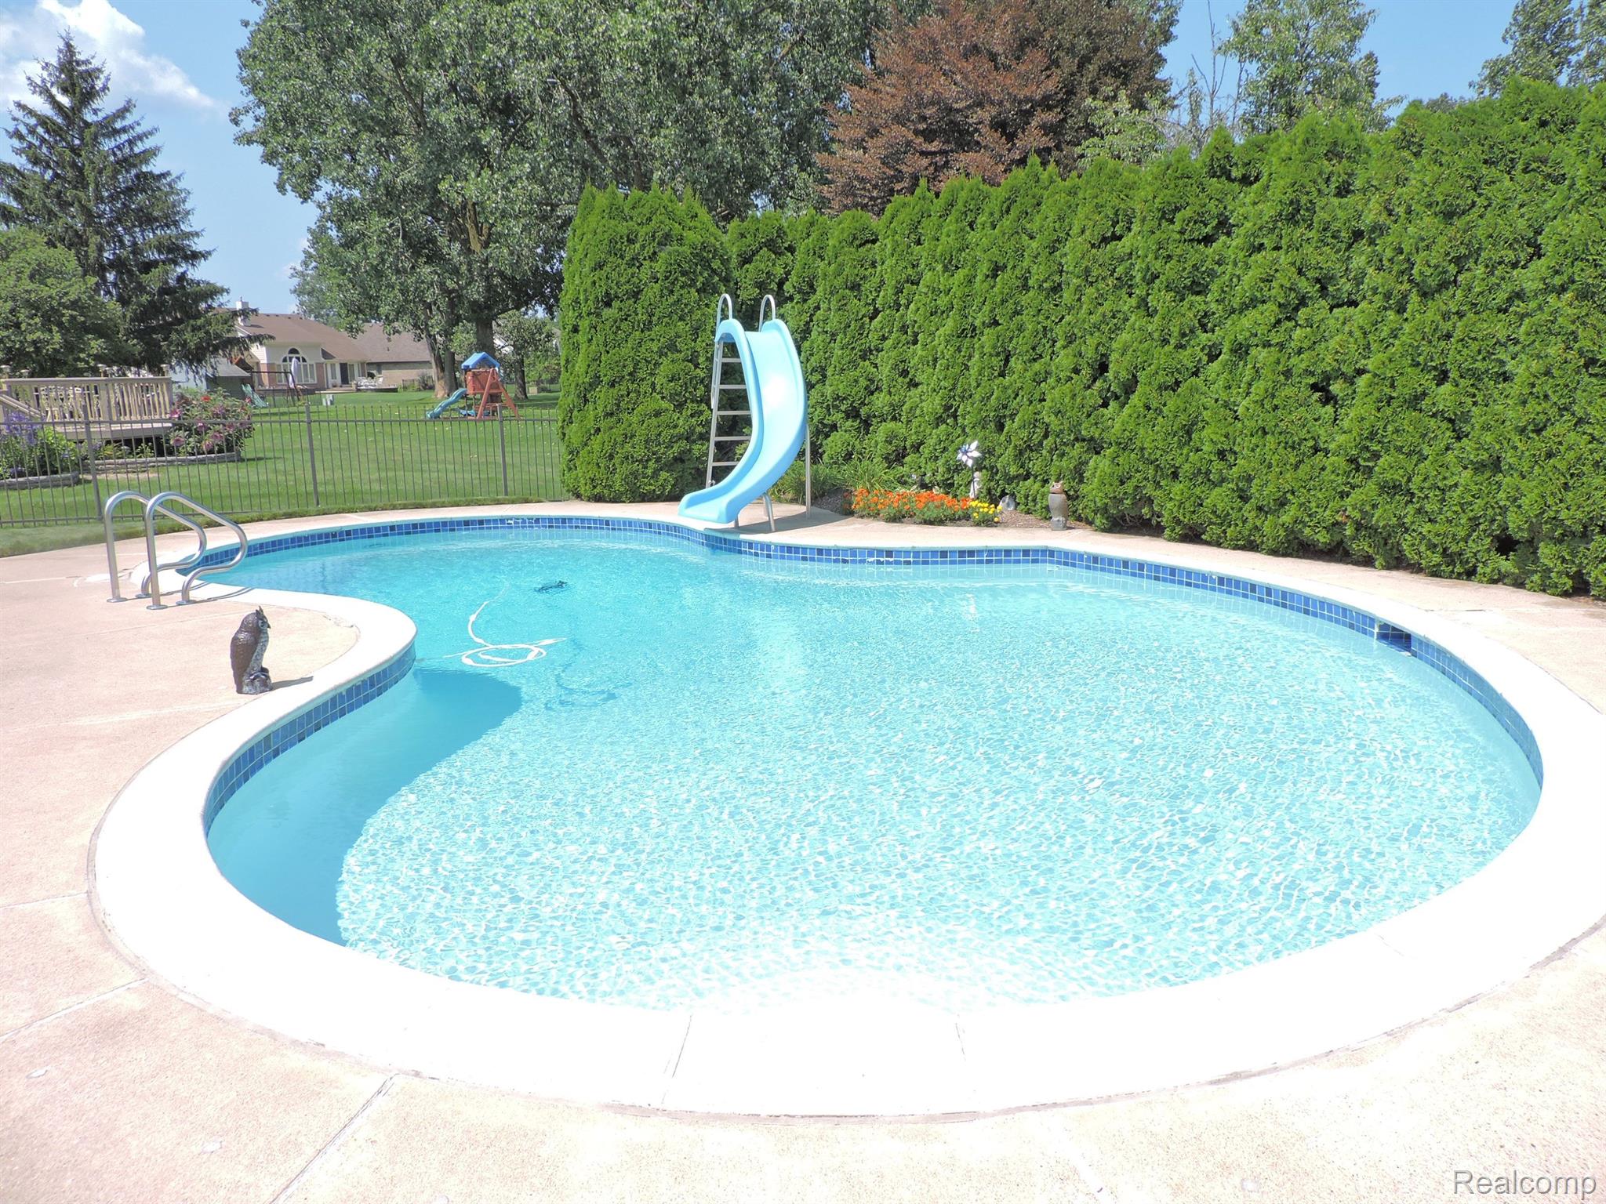
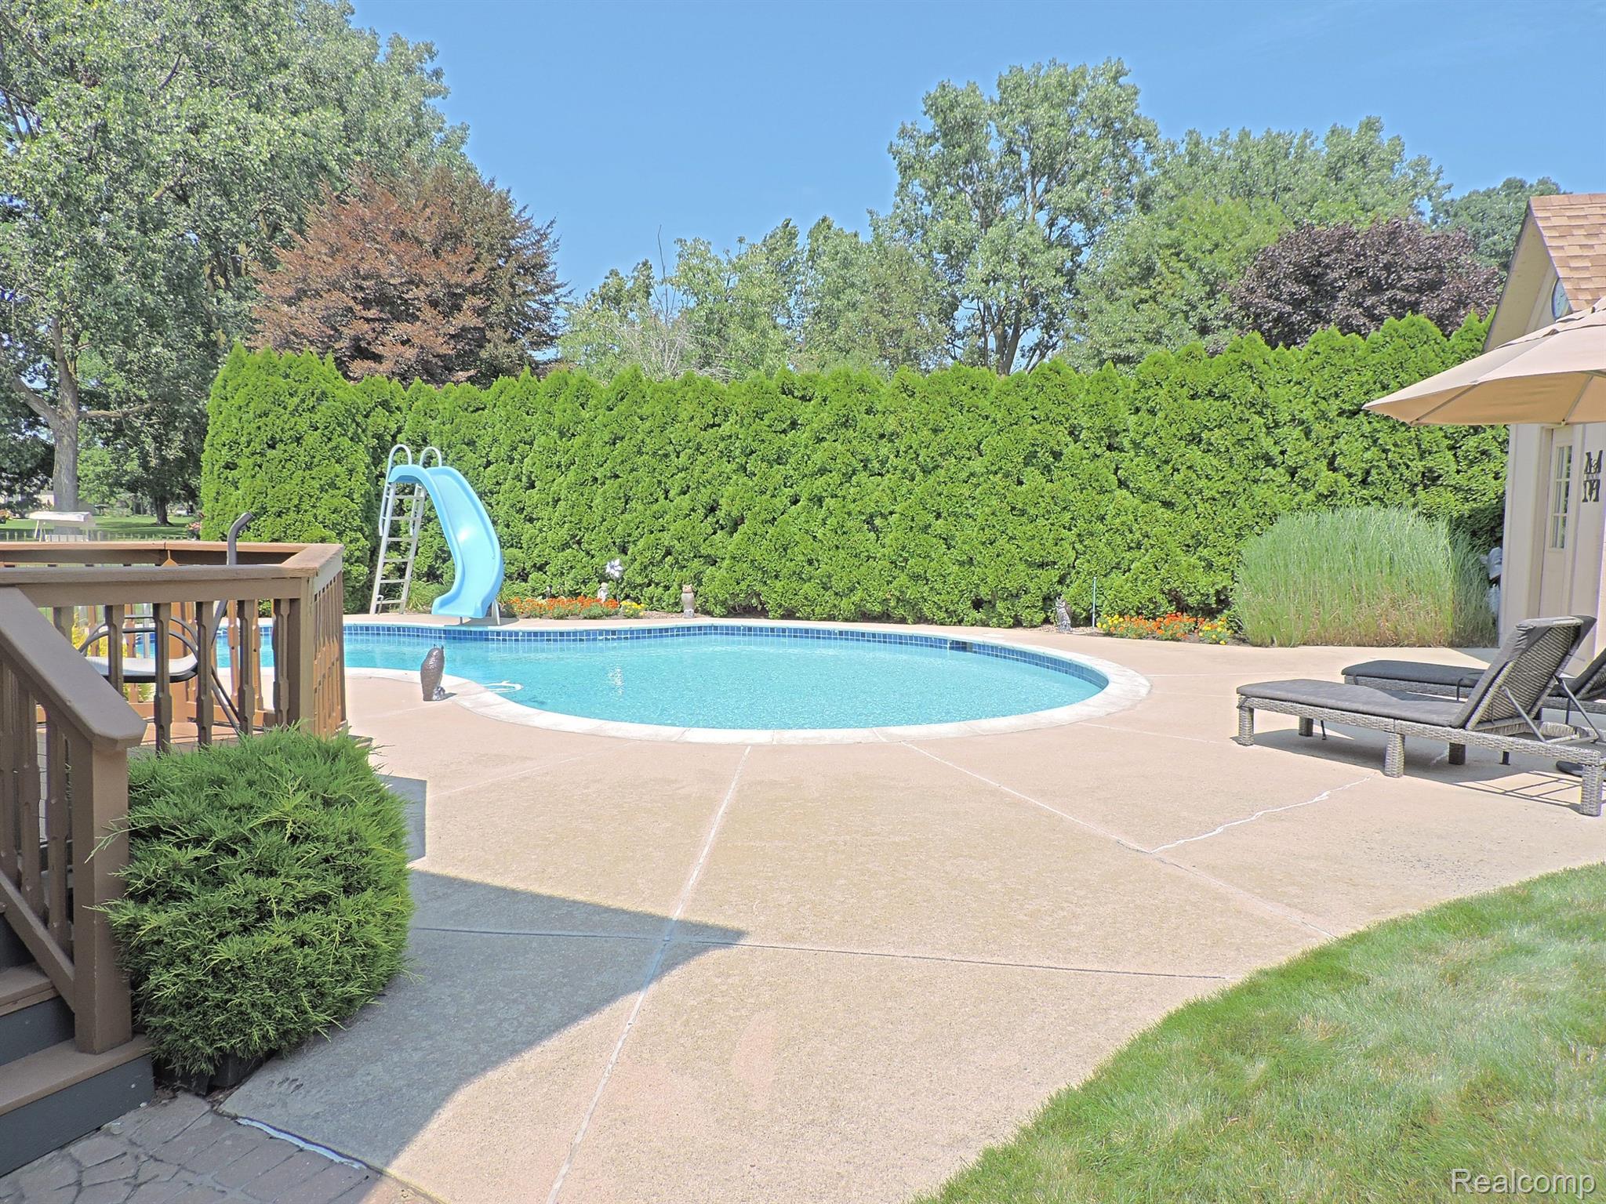
Backyard pool with a pale blue slide, metal ladder, and tall evergreen privacy hedge.
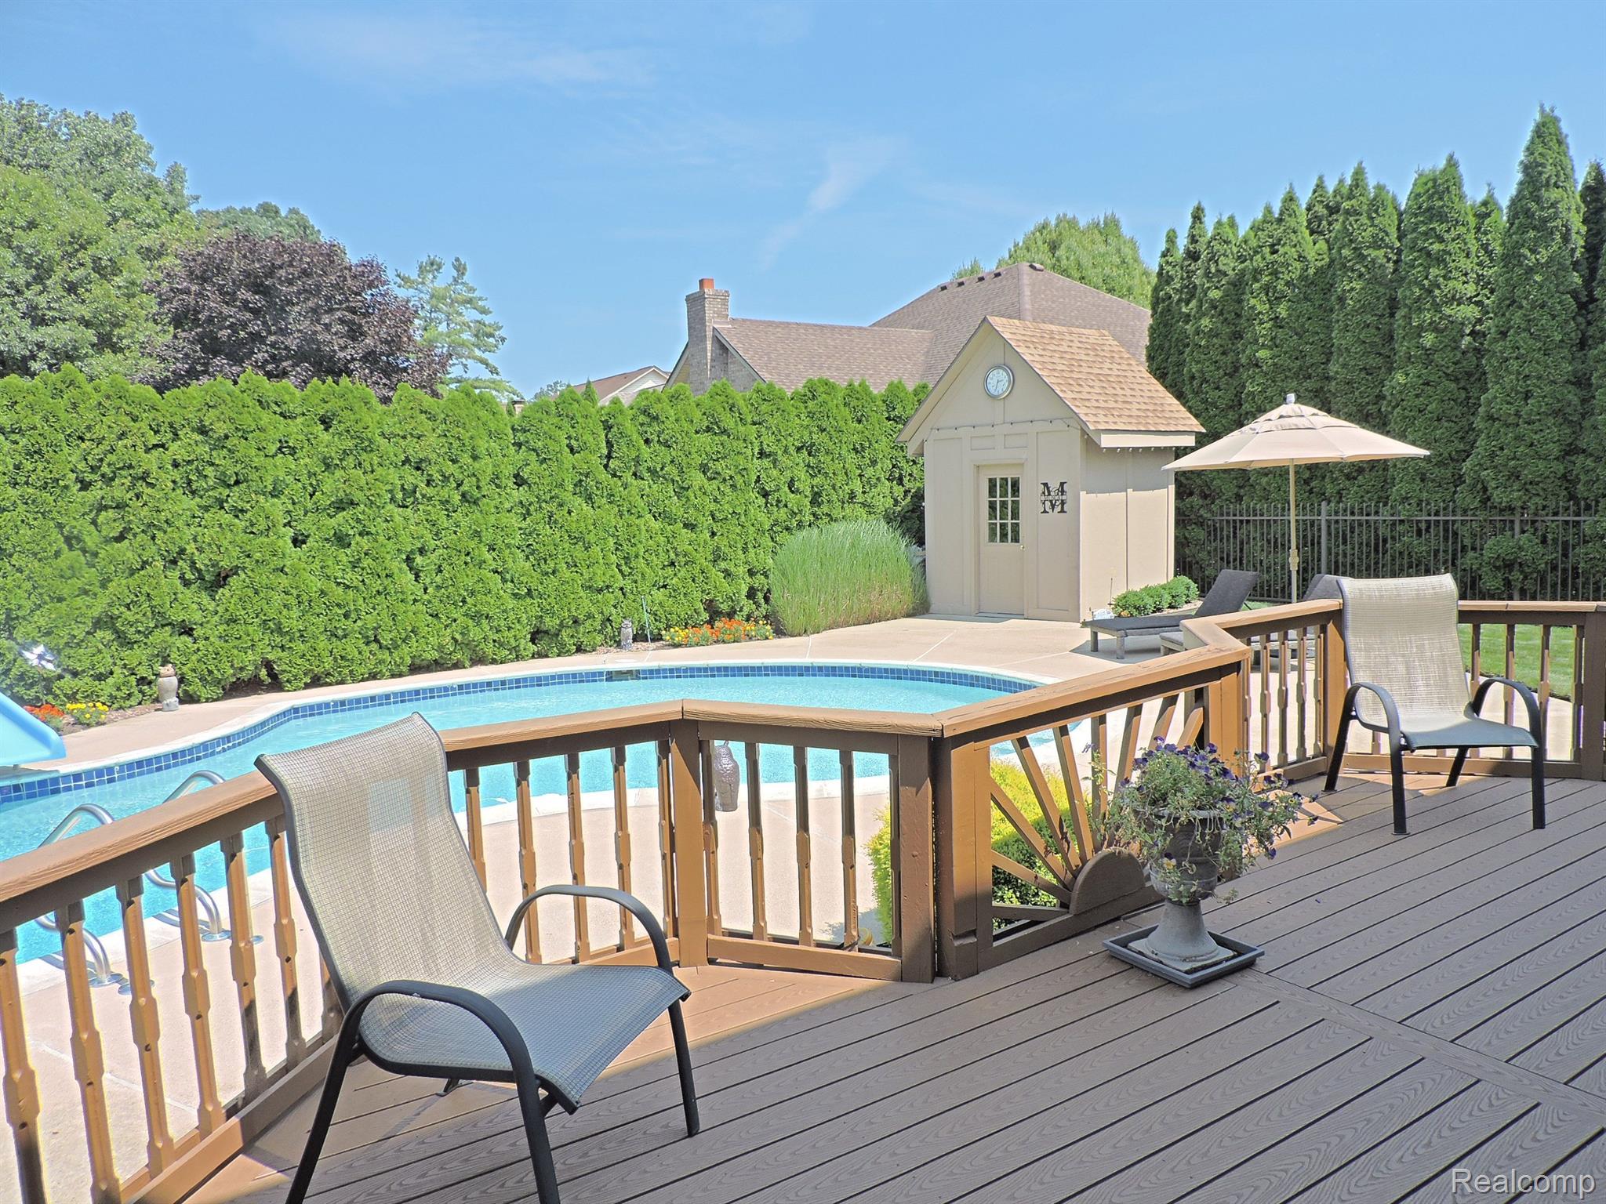
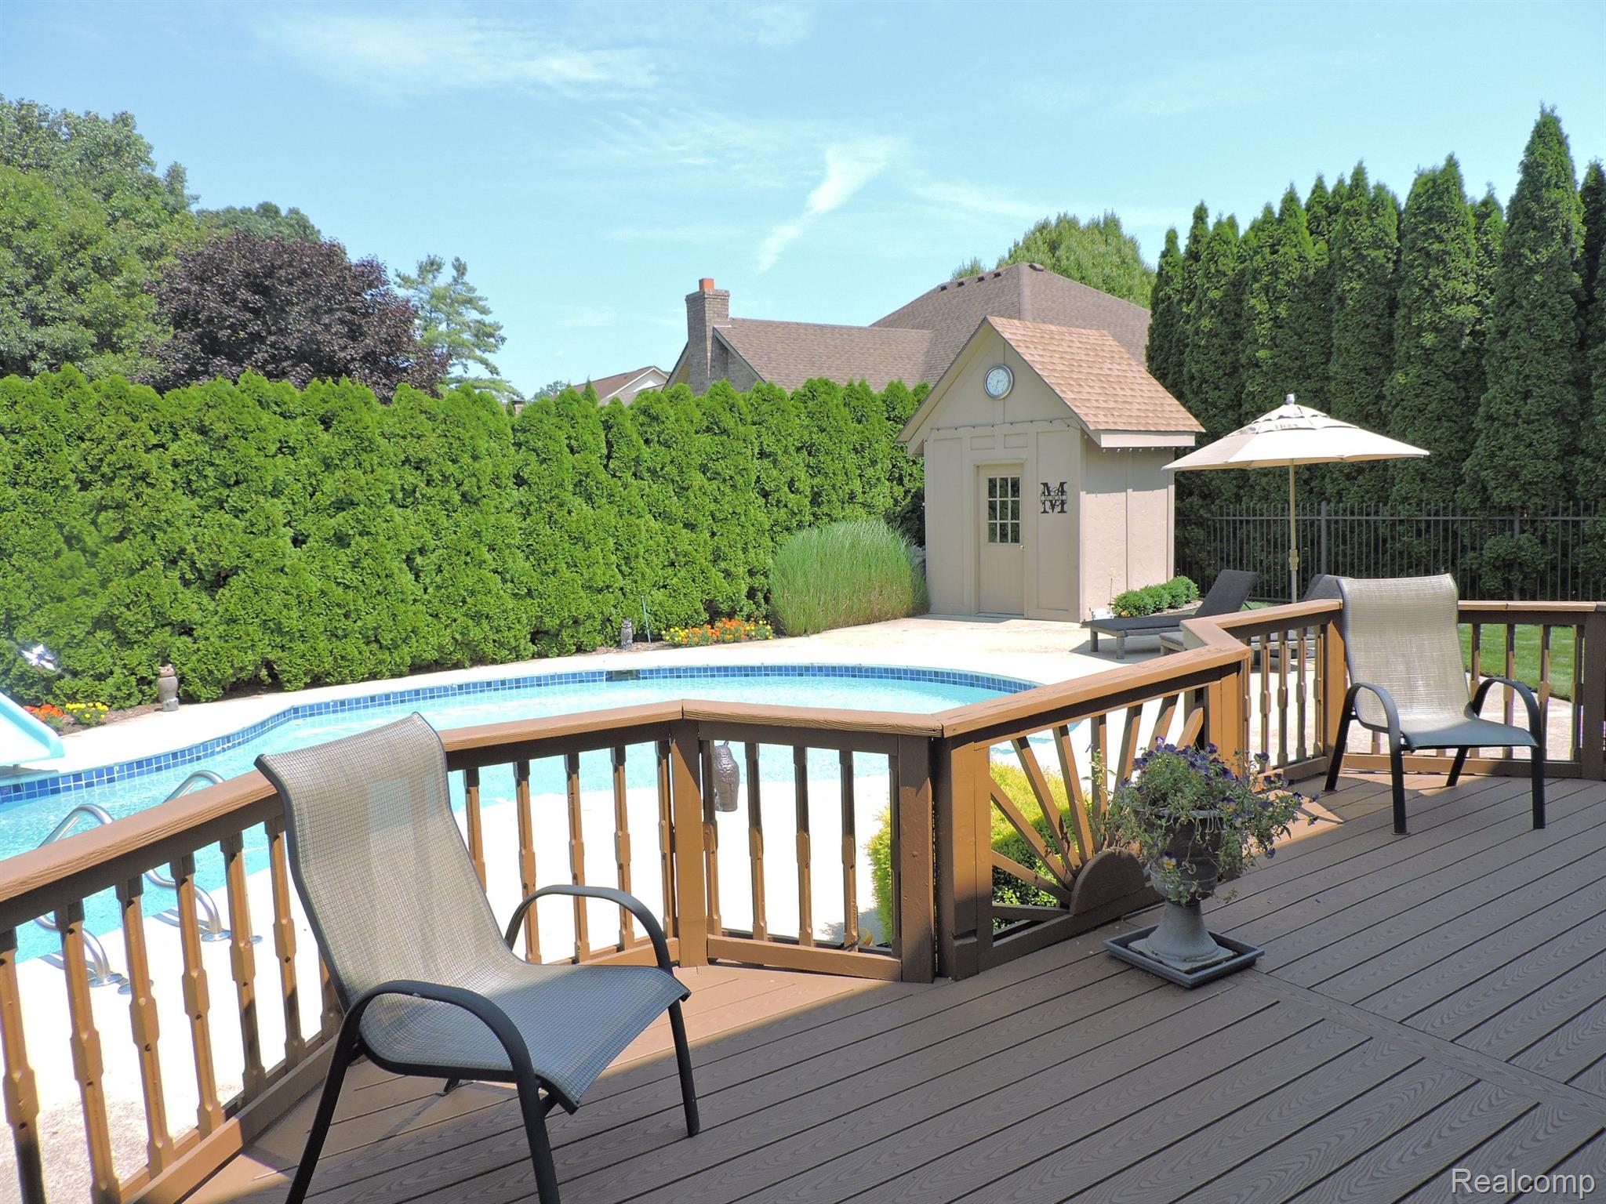
Backyard pool and wooden deck with lounge chairs, a beige pool house, and tall privacy hedges.
Backyard swimming pool with a blue slide beside a raised wooden deck and small poolside building.
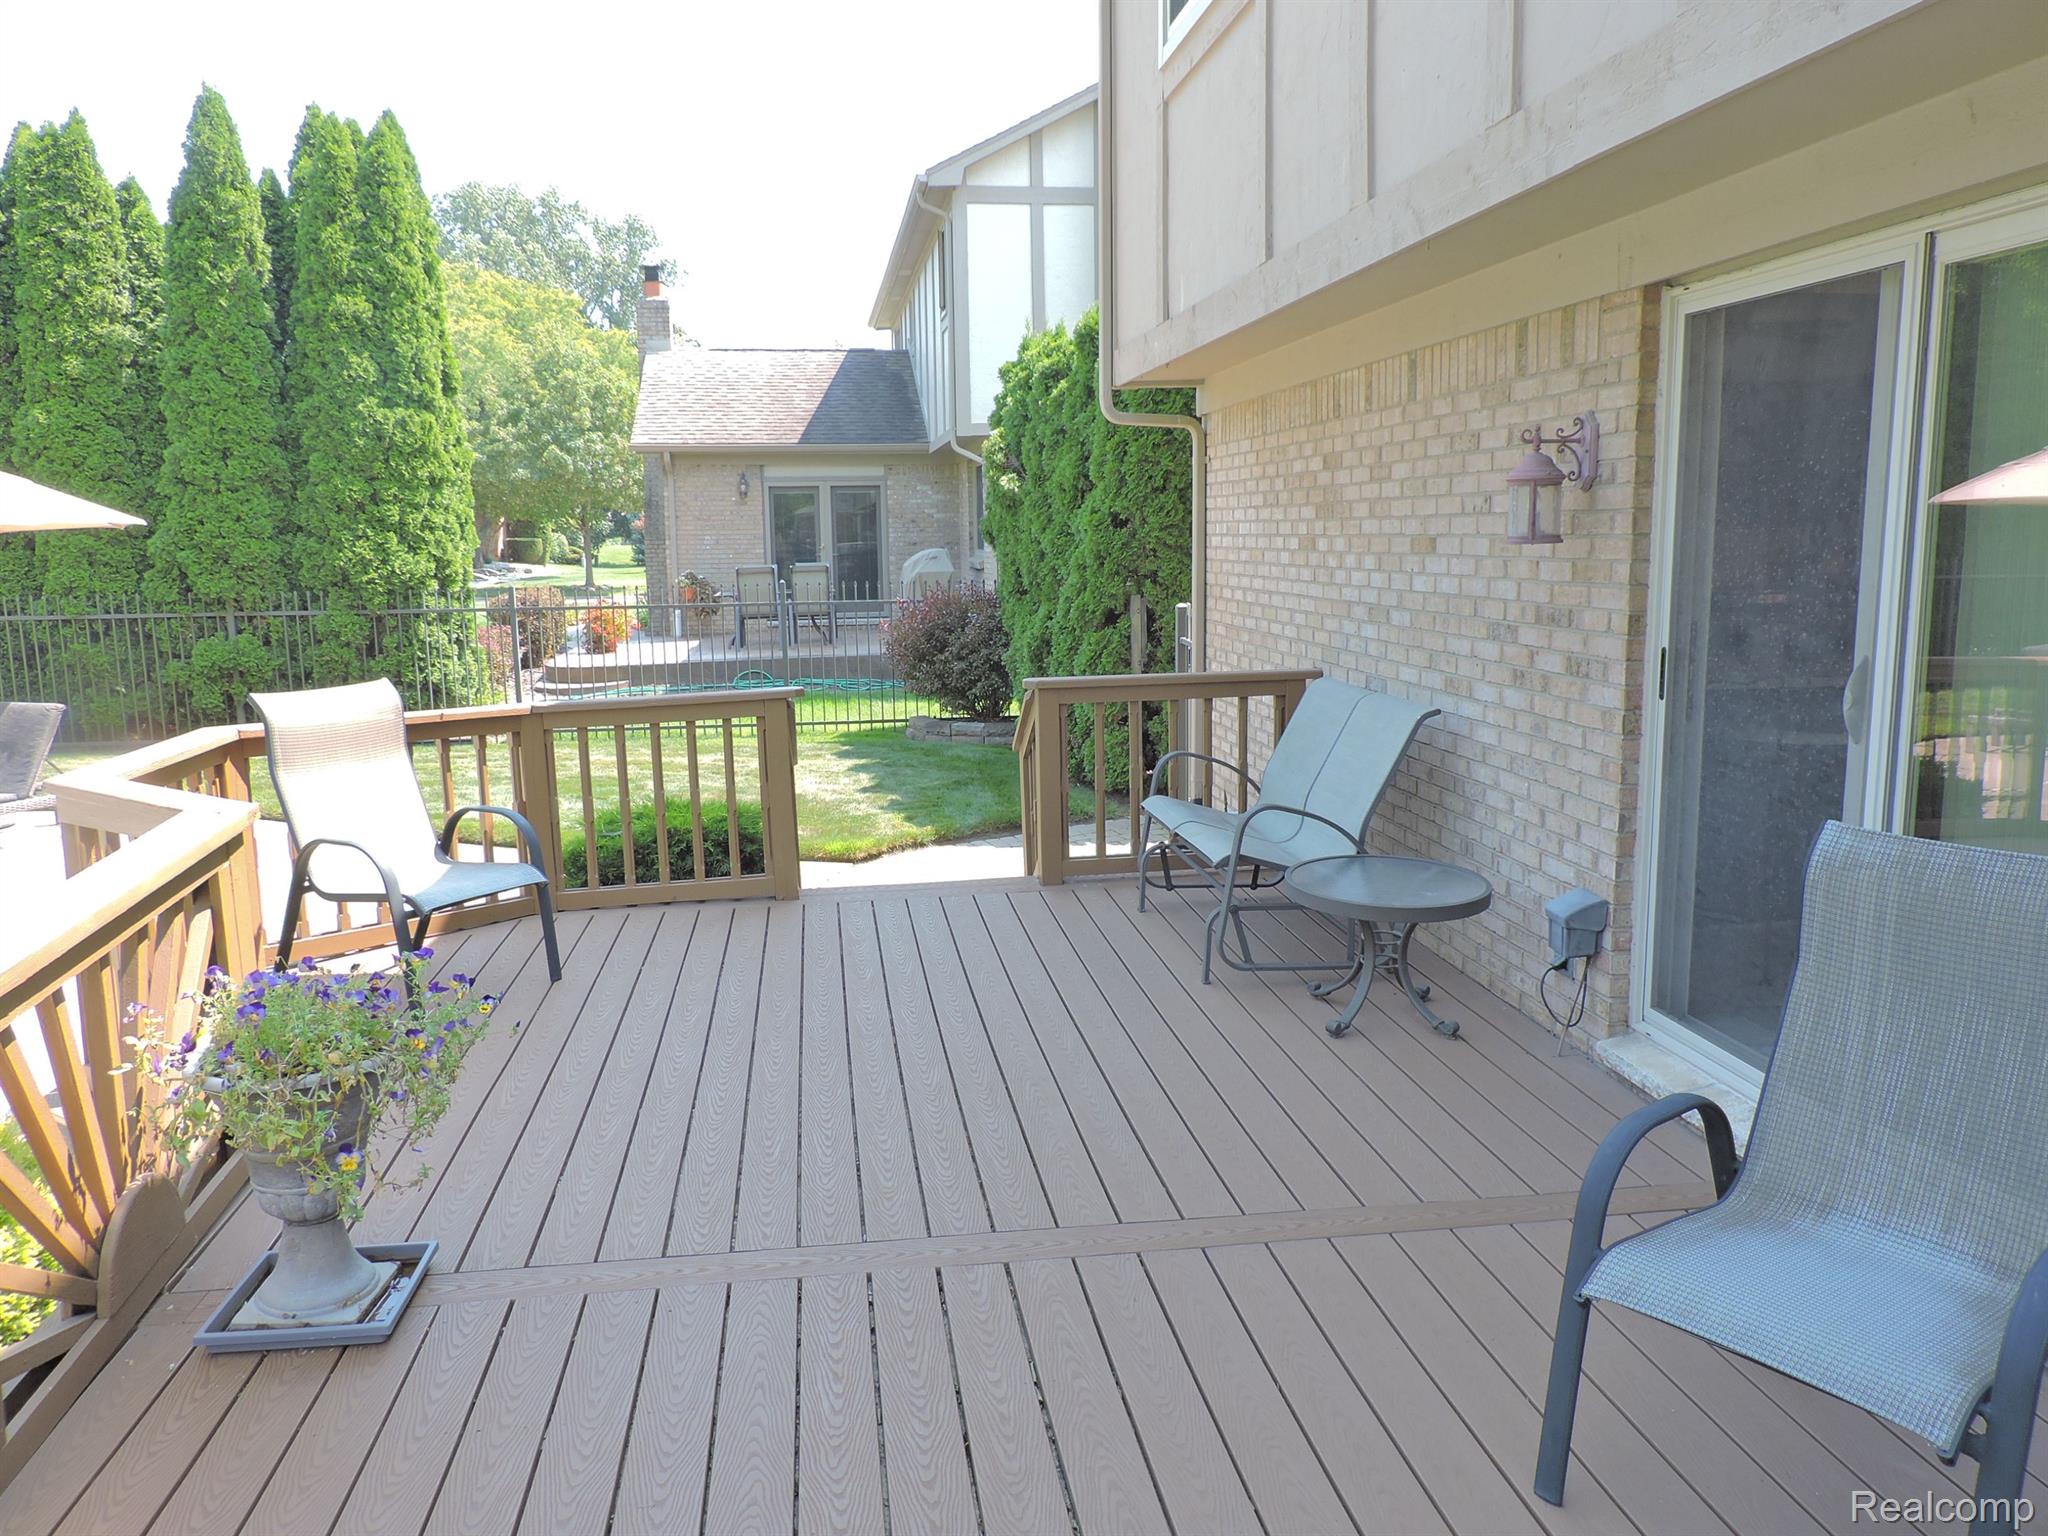
Backyard deck with patio chairs and flowers, overlooking a pool and leafy lawn.
Backyard pool beside a raised deck with outdoor seating, umbrella, and poolside cabana.
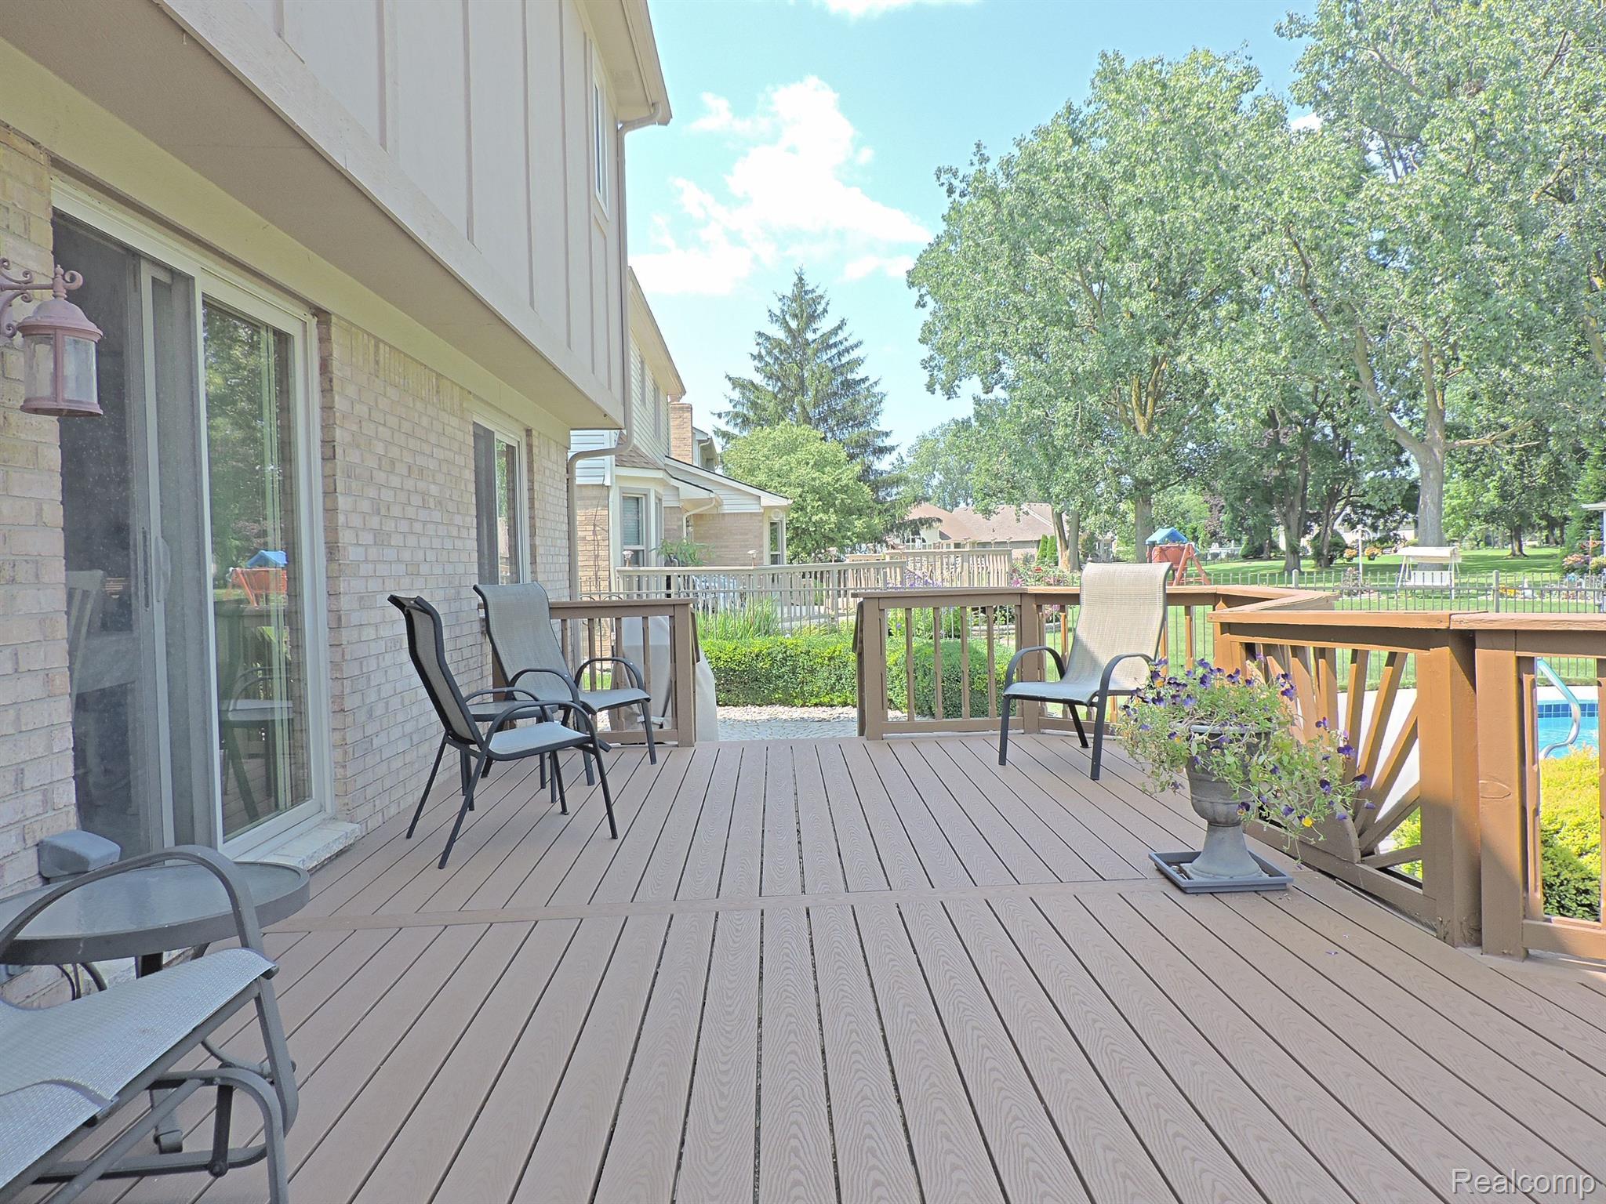
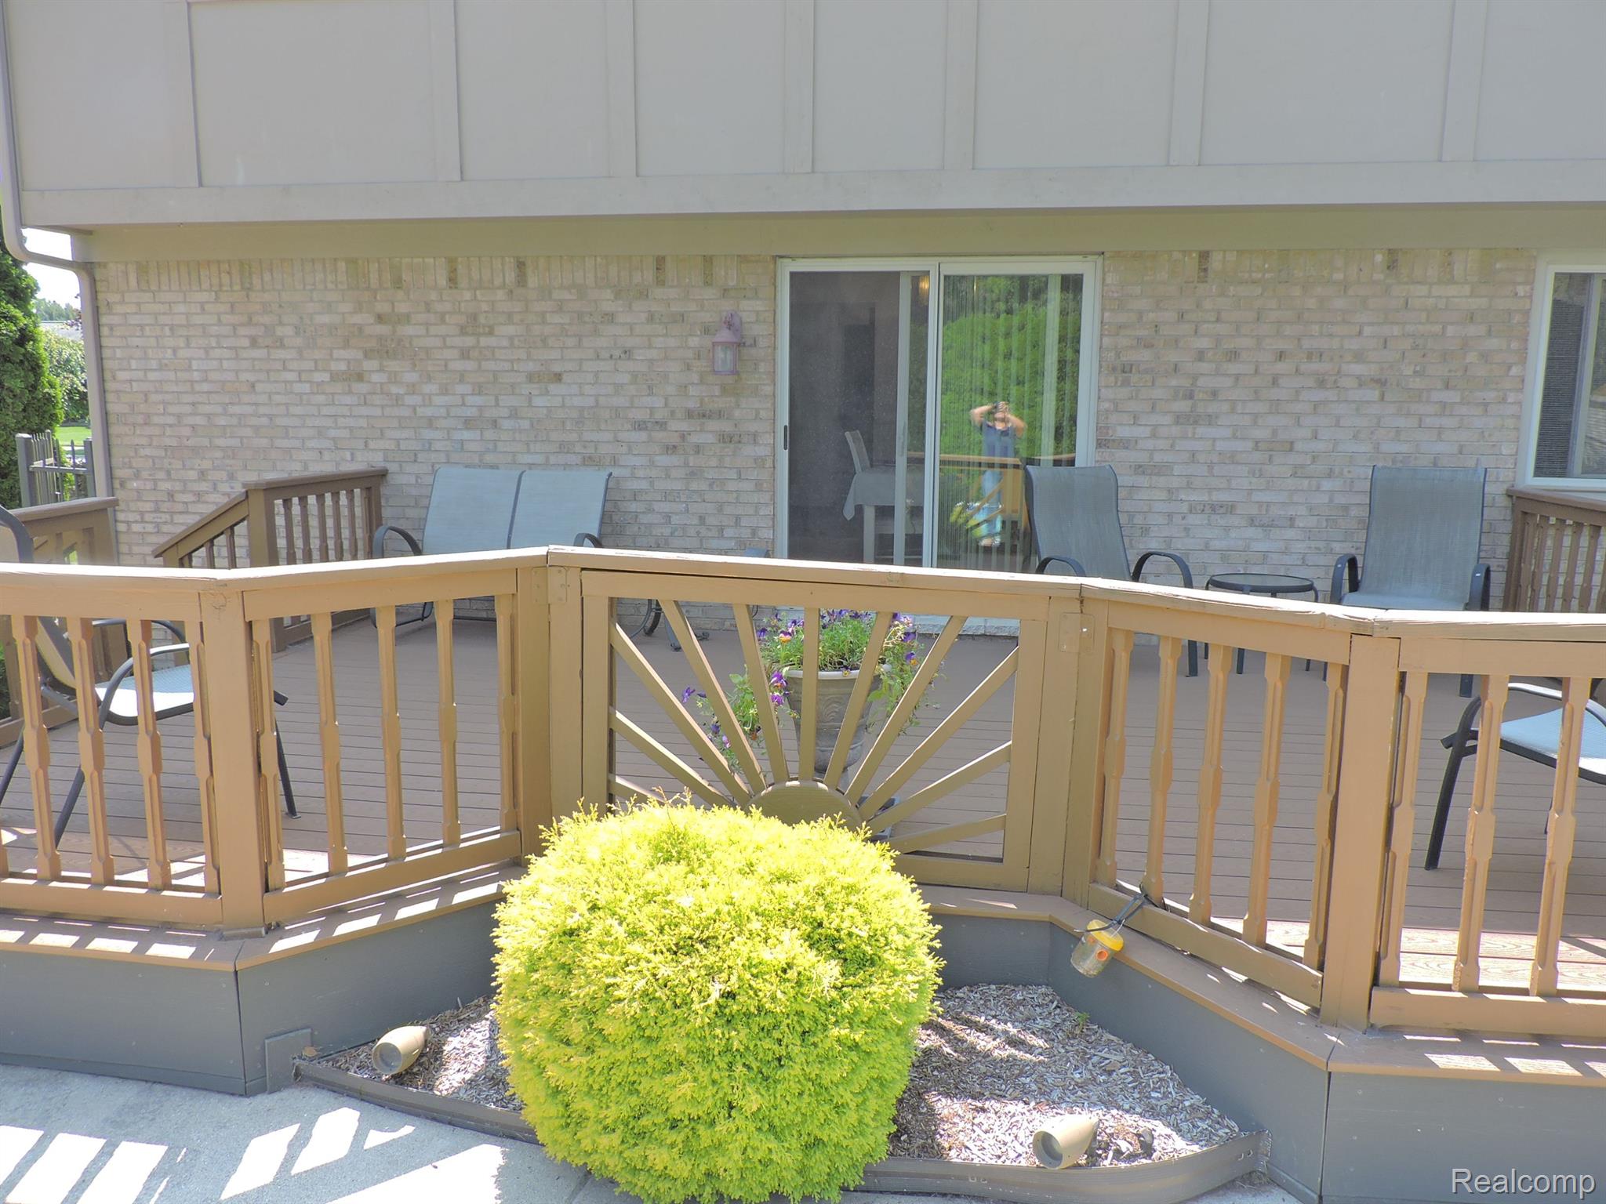
Raised deck with tan railings, patio chairs, and a sliding glass door on a brick home.
Backyard deck with patio seating, a flower planter, and a fenced yard with a pool.
Backyard pool with a blue slide, privacy hedge, wooden deck, and patio loungers.
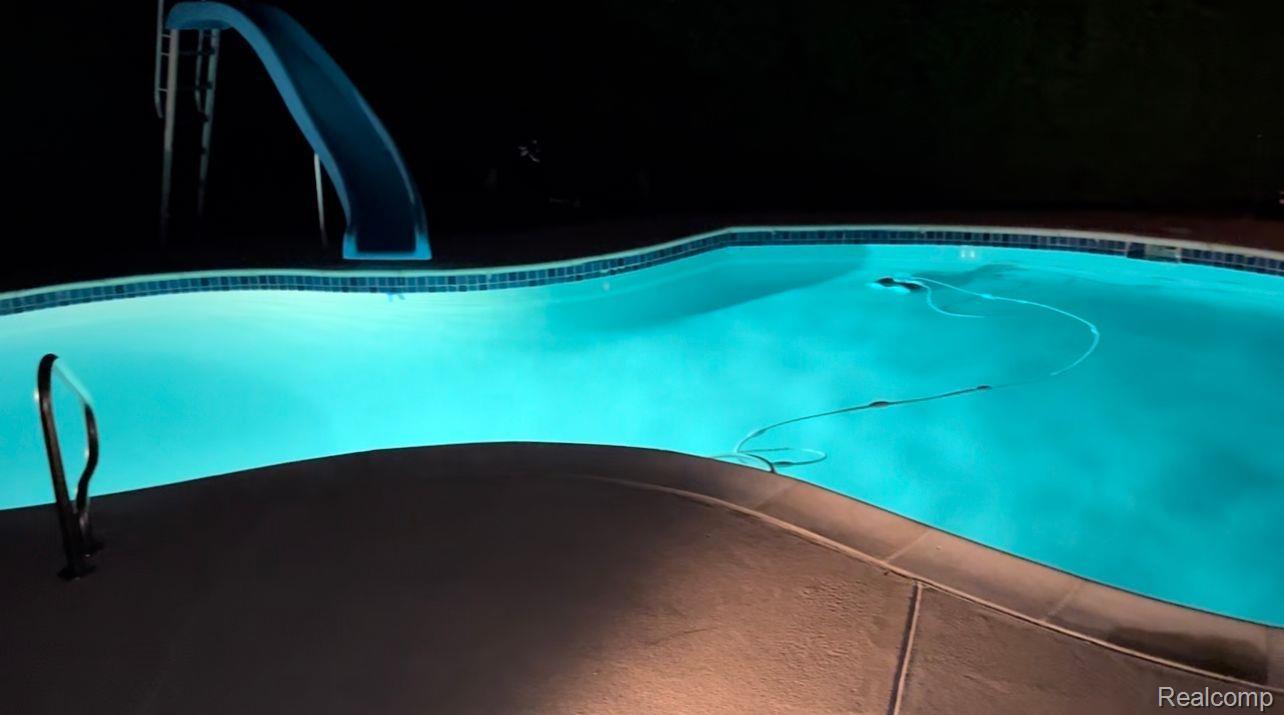
Night-lit swimming pool with a blue slide and pool-cleaning hose.
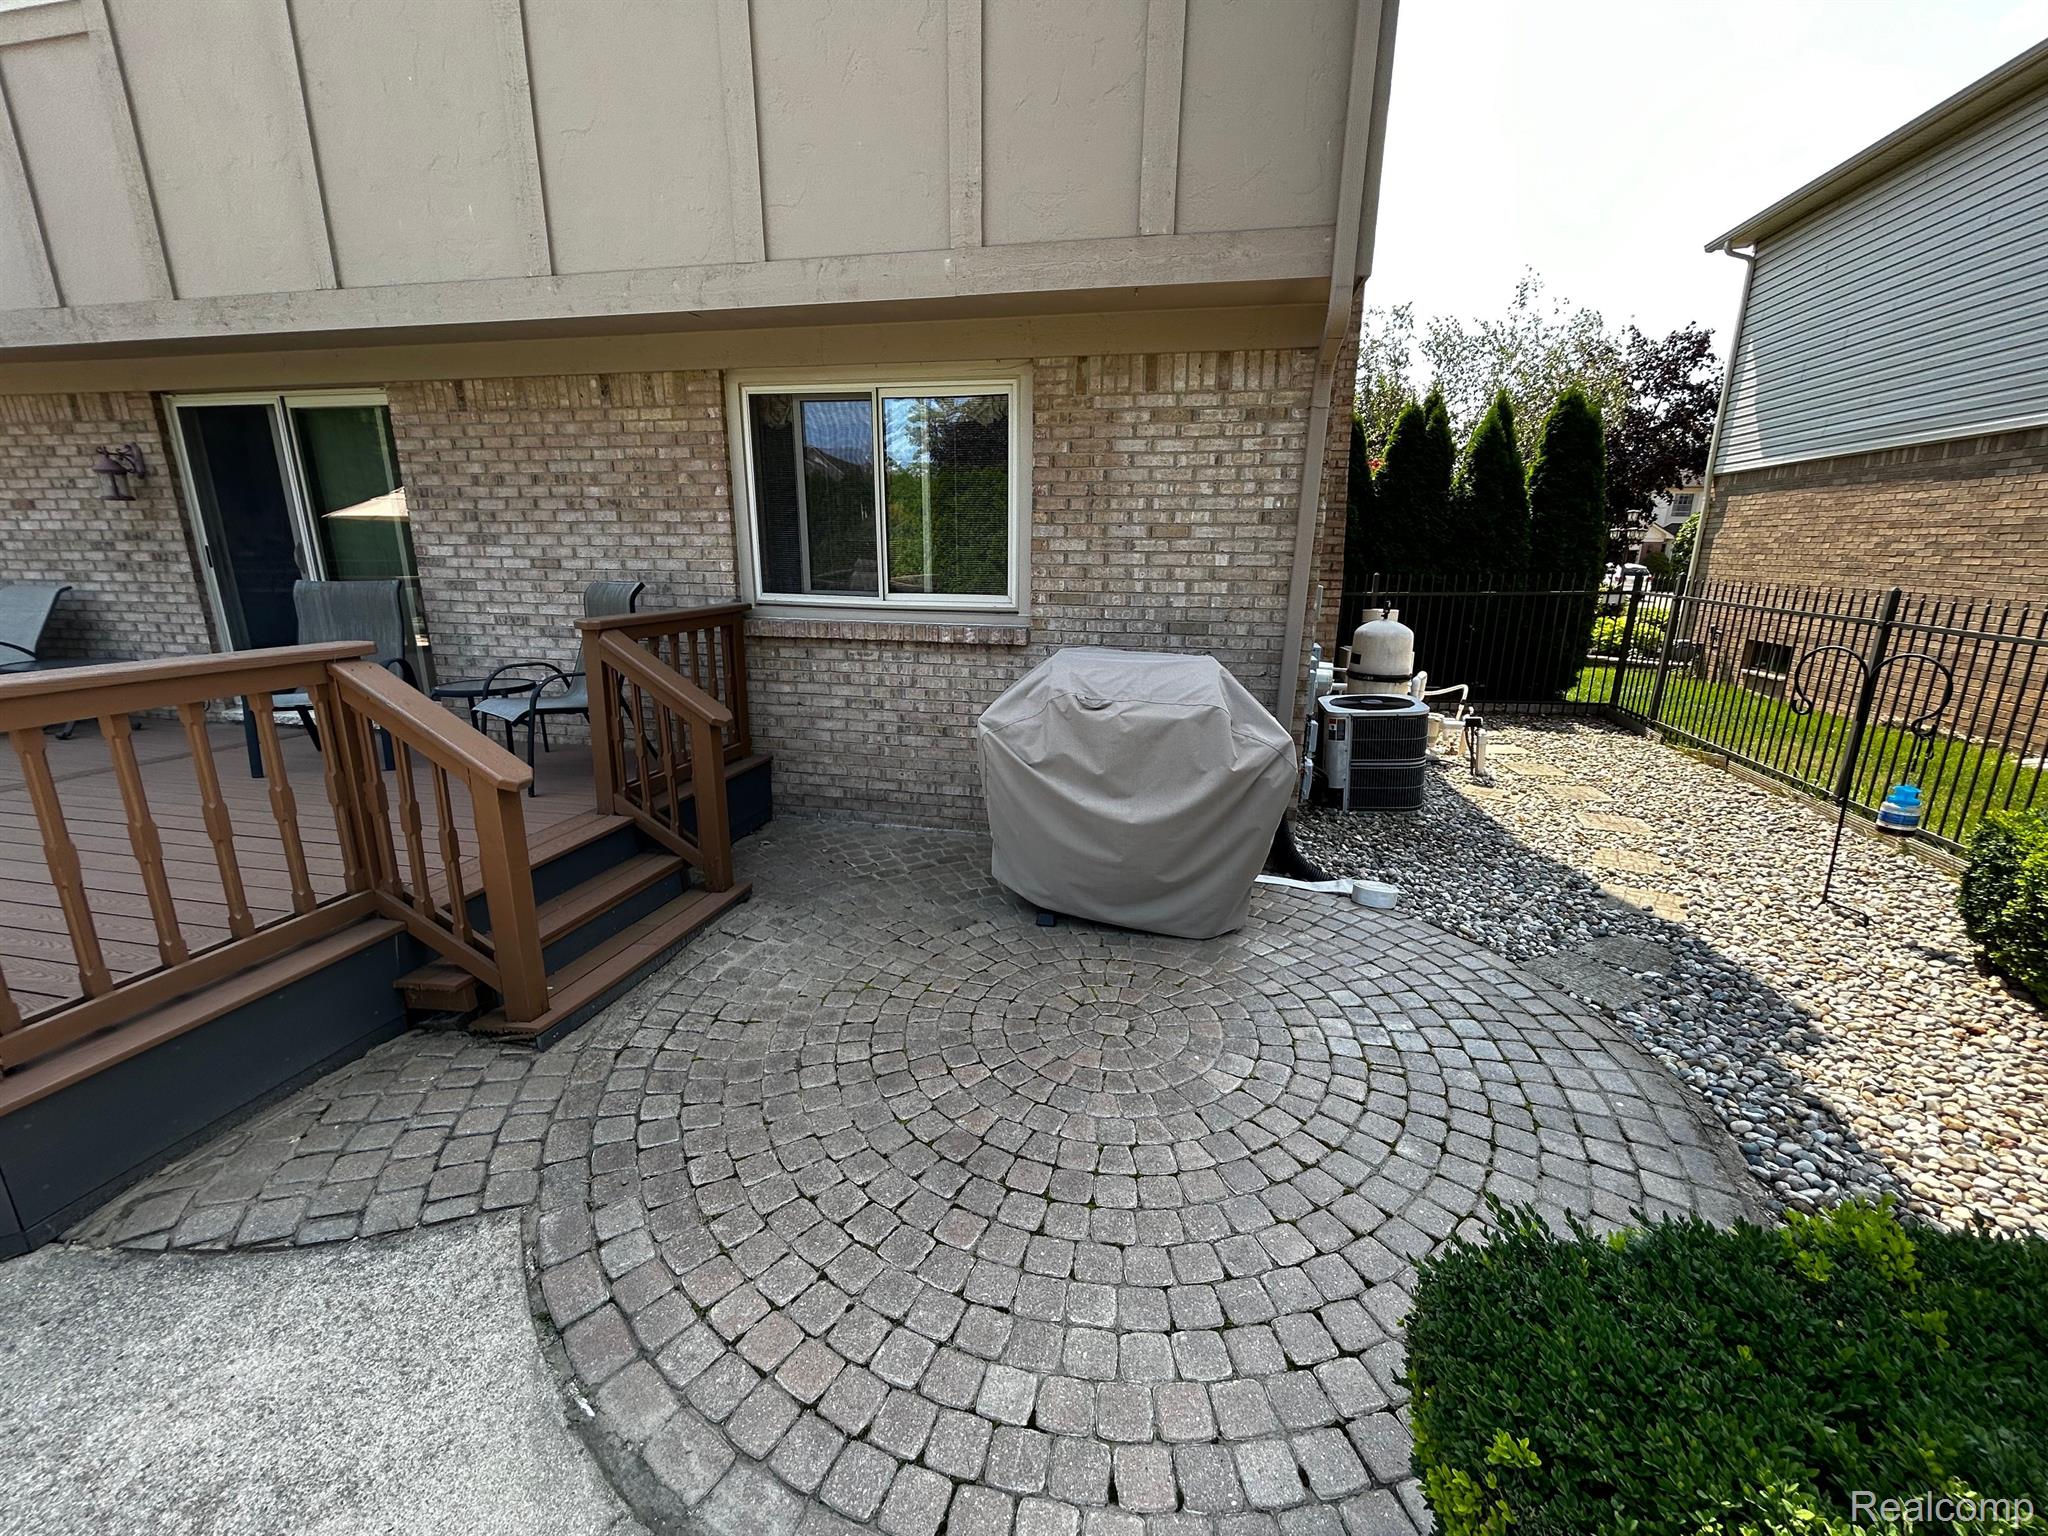
Back patio with circular pavers beside a brick house, raised deck, and covered grill.
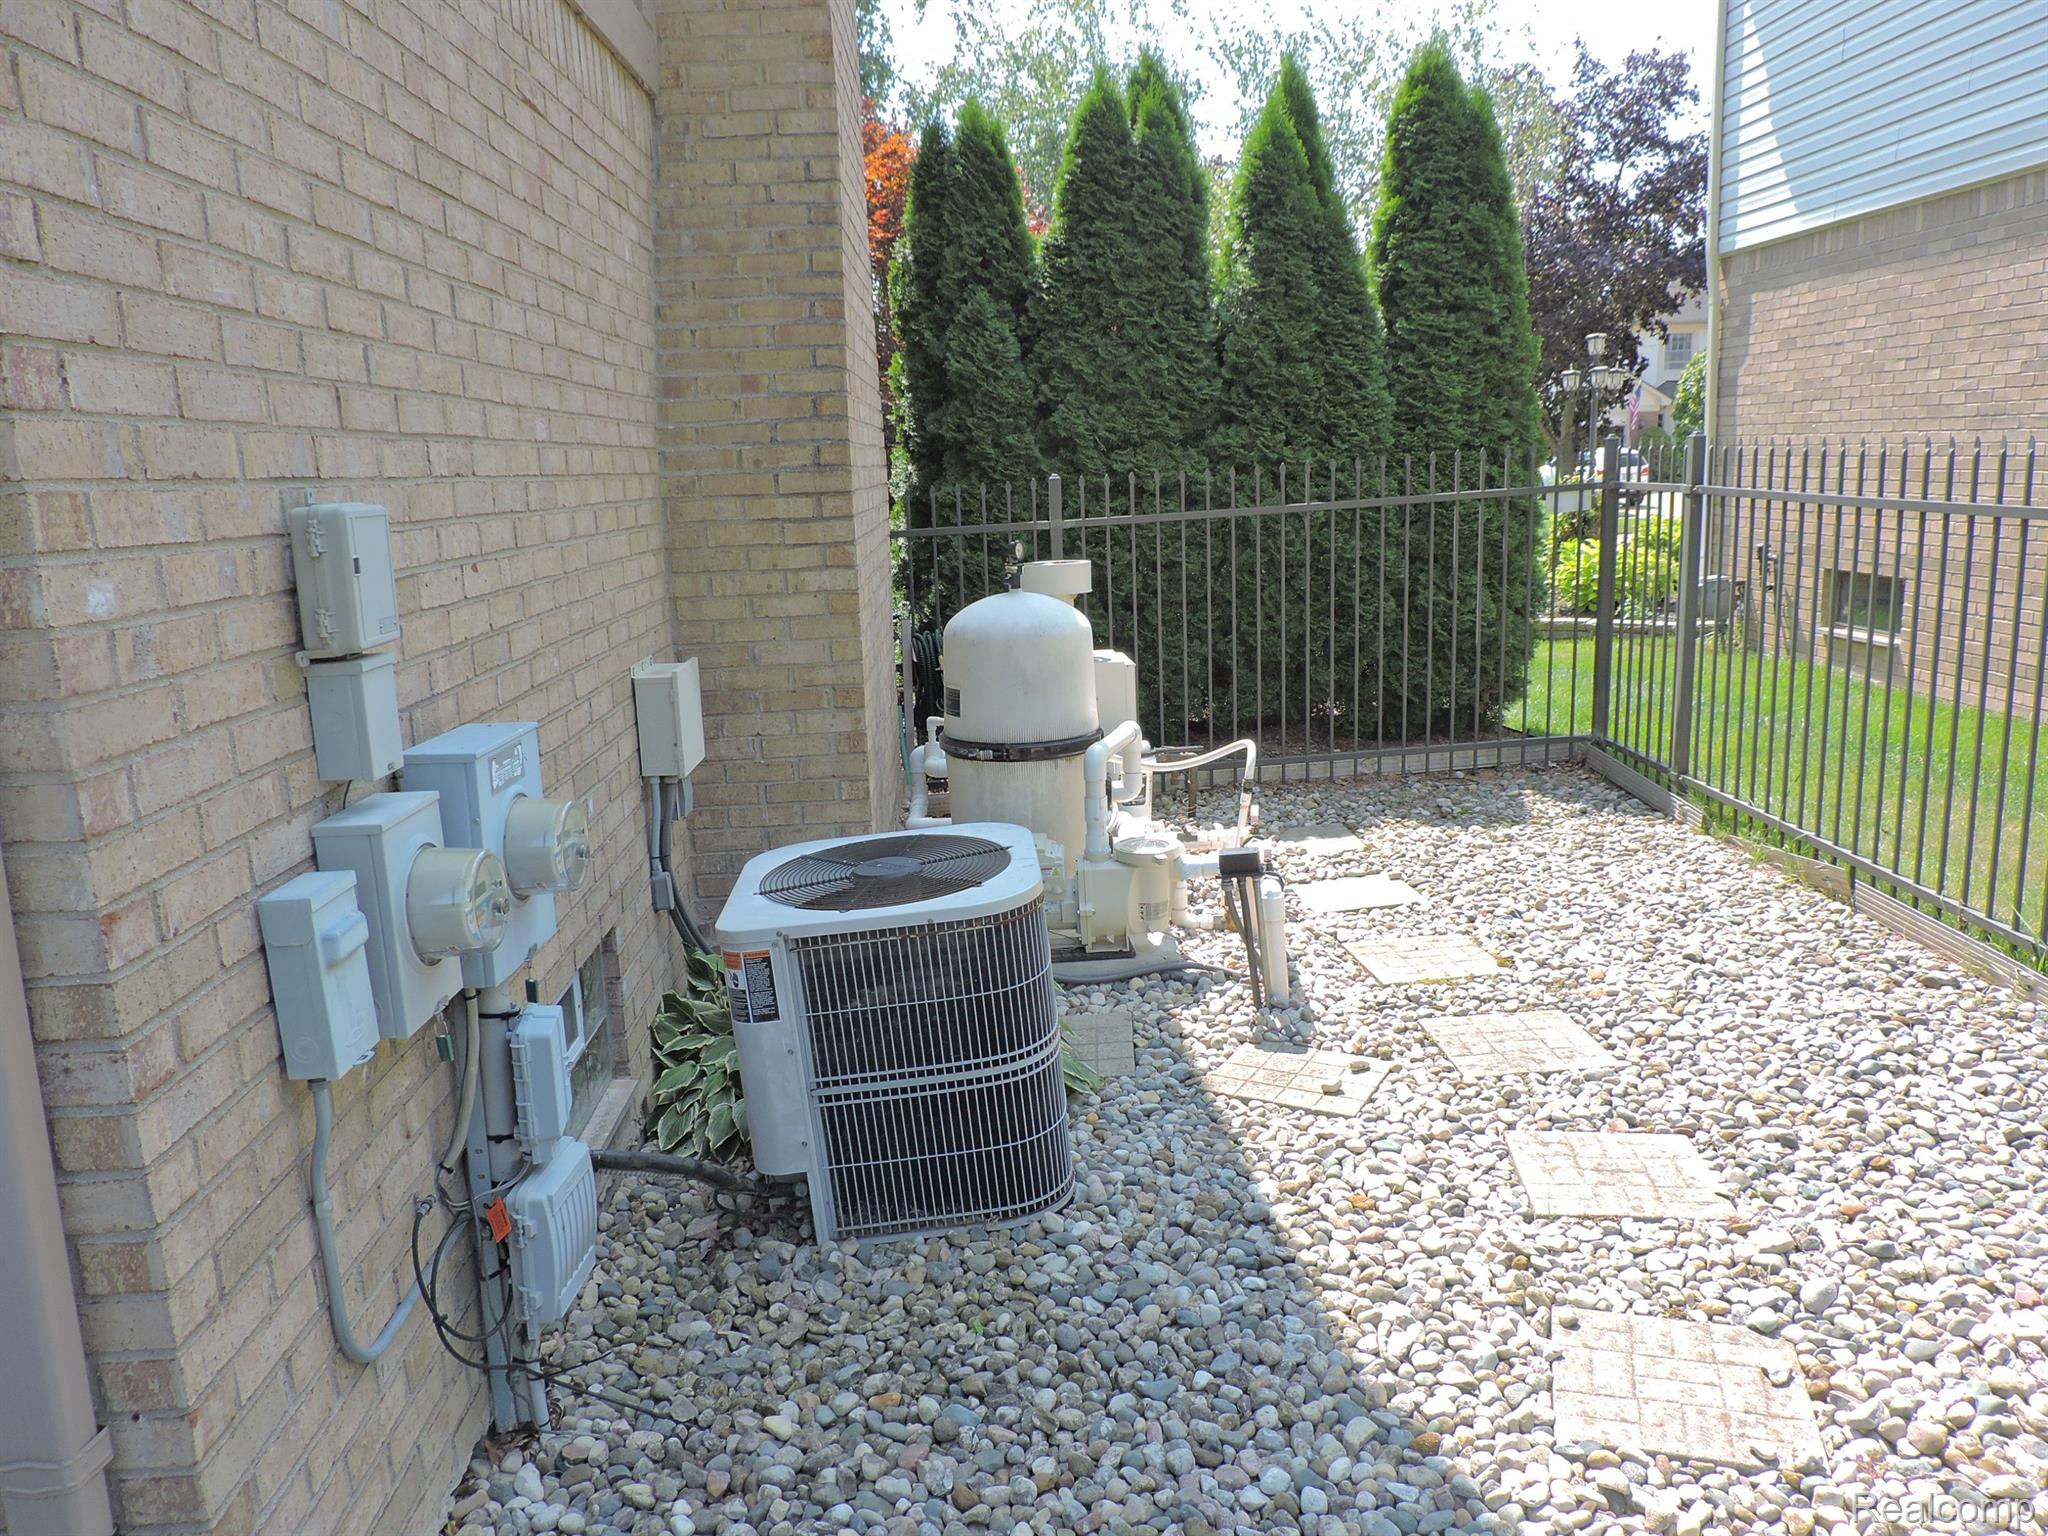
Side yard with air-conditioning condenser and pool filter equipment enclosed by a metal fence.
Tan brick two-story home behind mature trees, with a manicured lawn and landscaped garden beds.
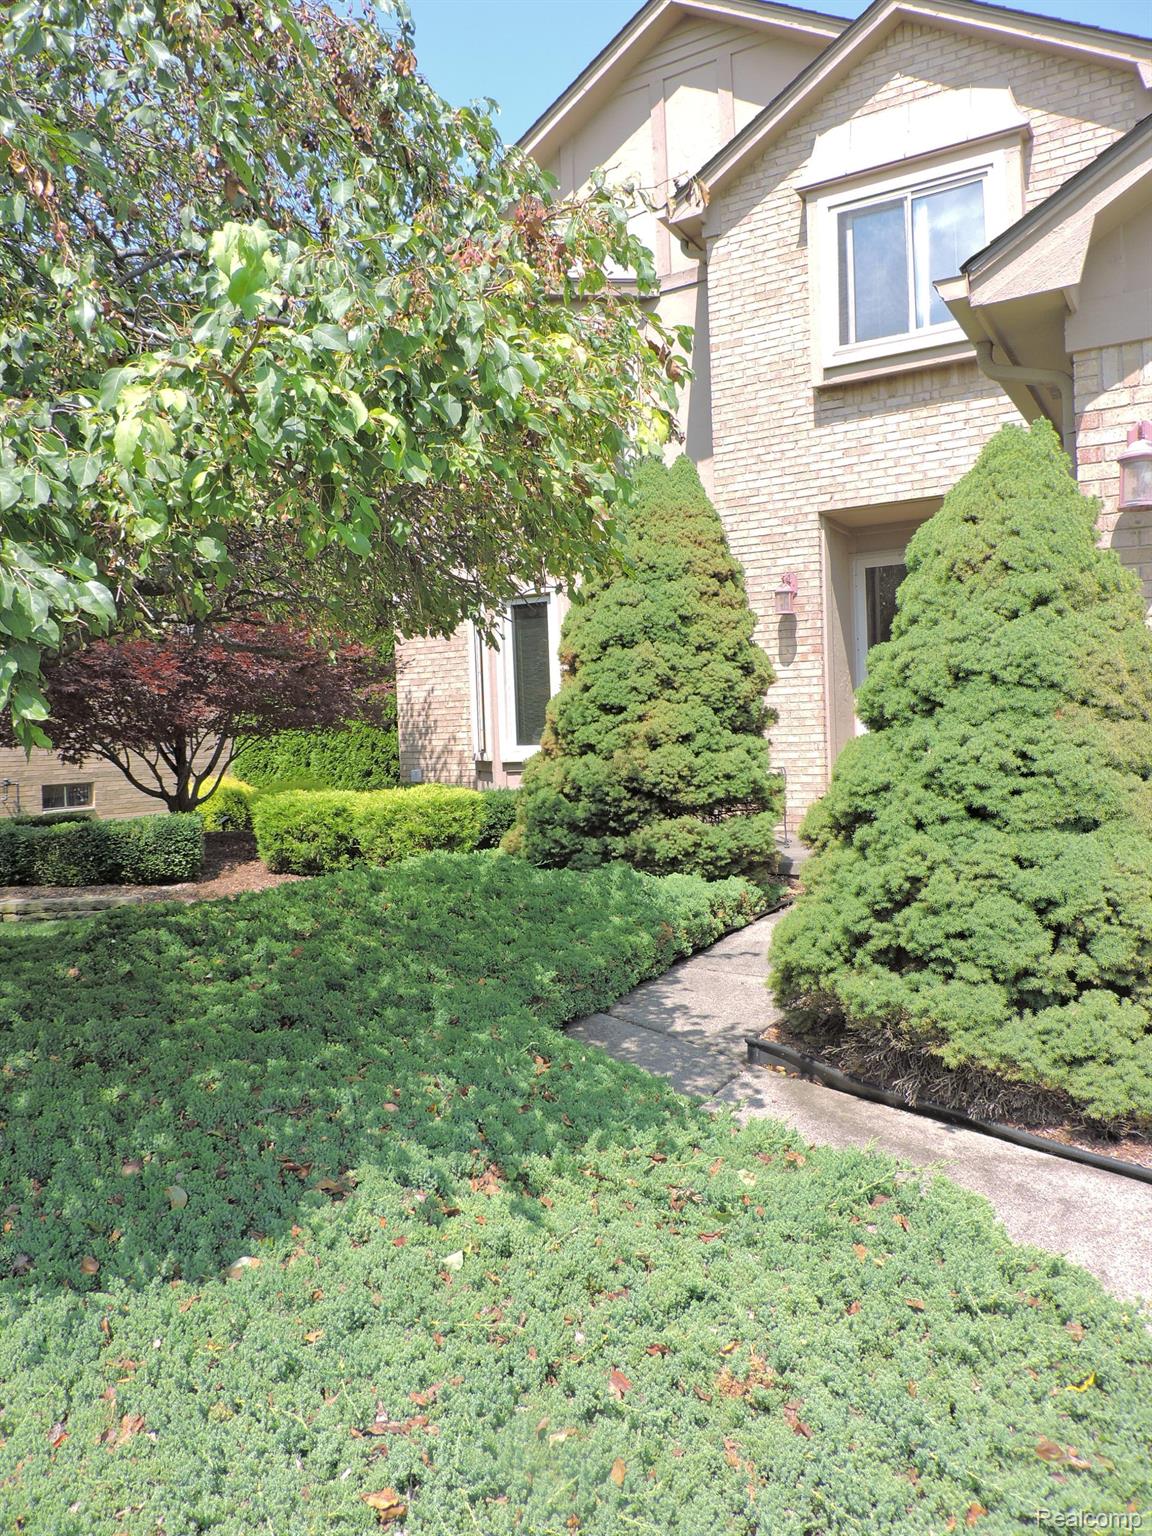
Brick home entrance framed by evergreen shrubs, leafy trees, and a concrete walkway.
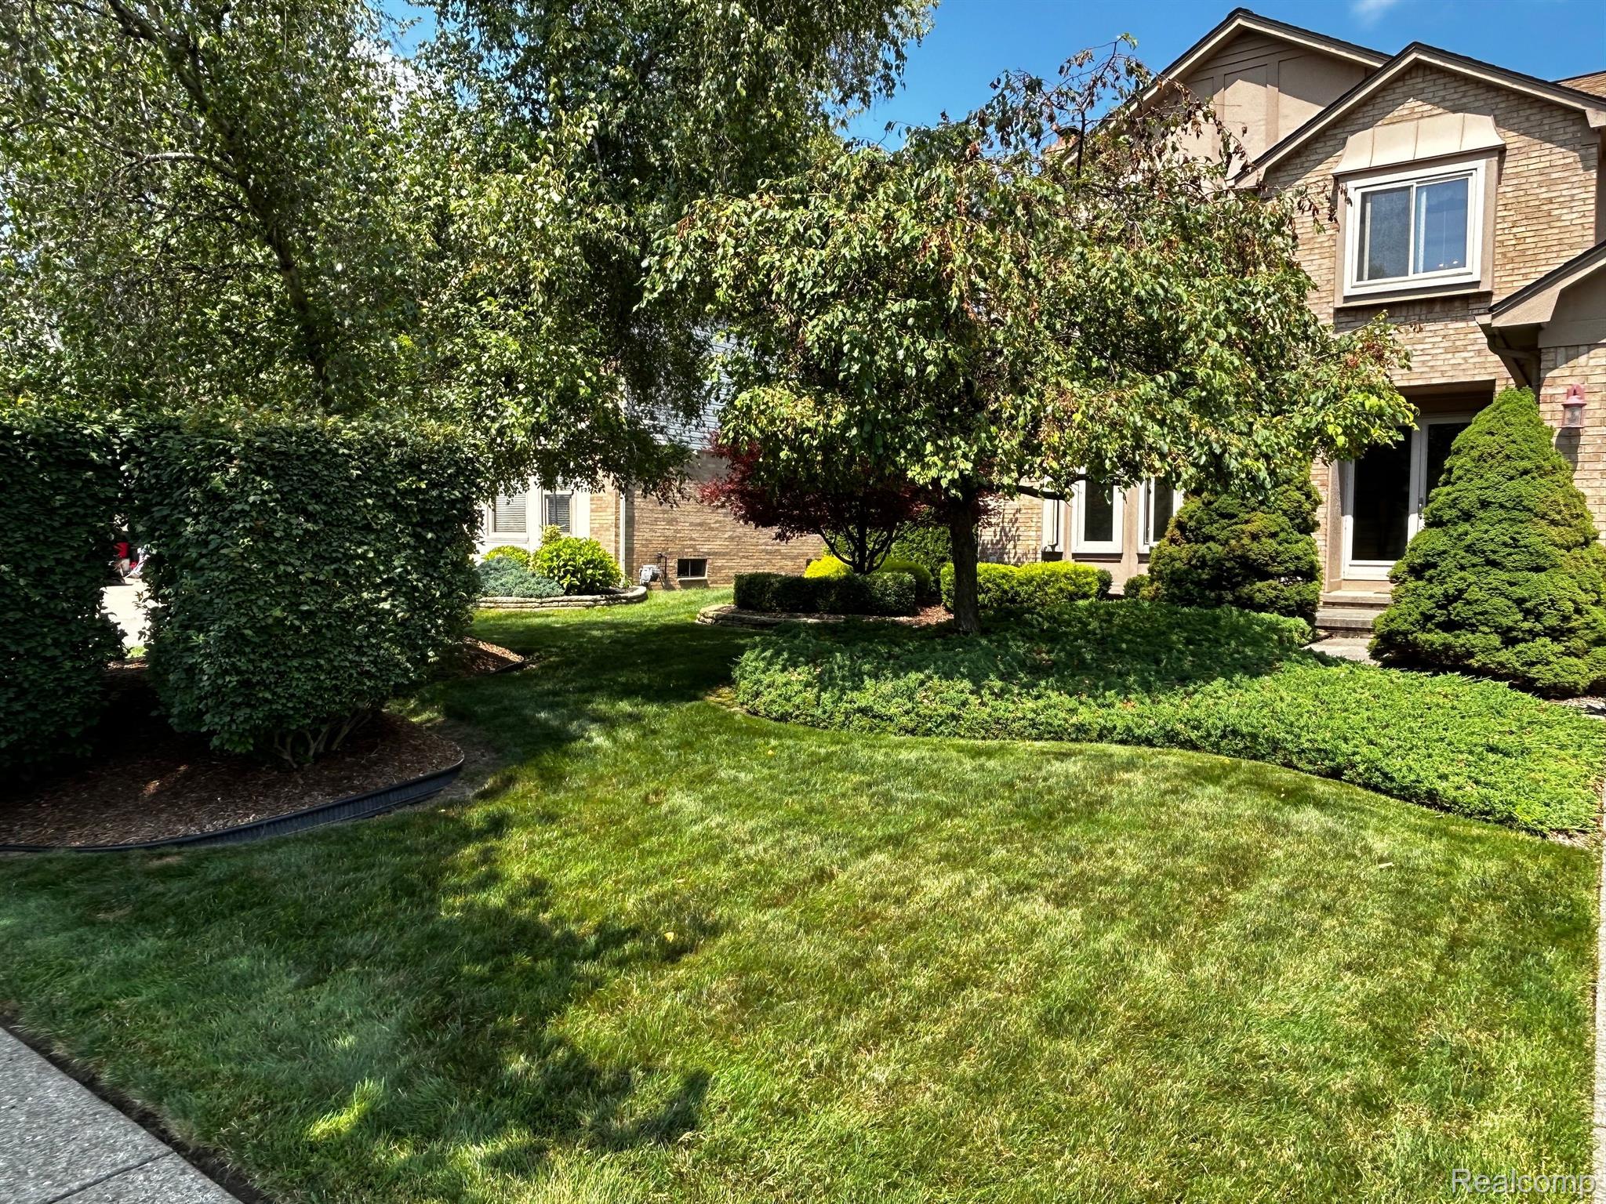
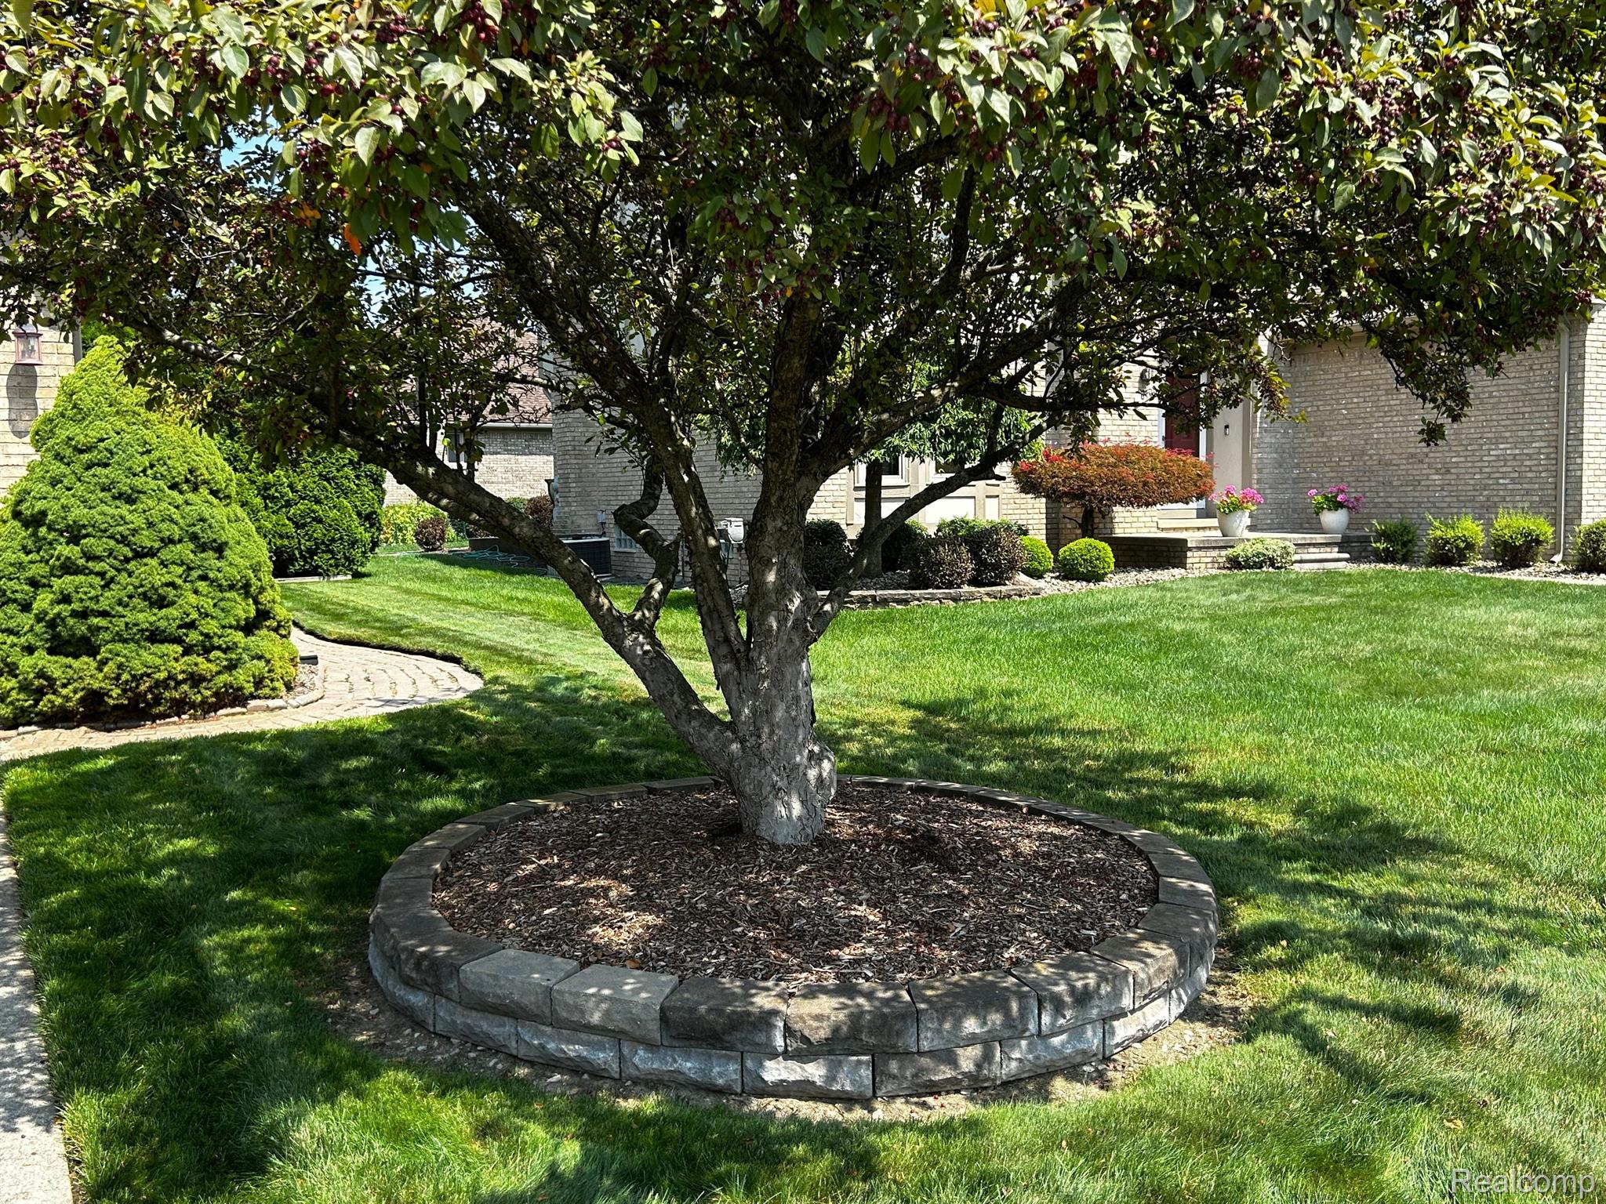
Mature tree in a circular stone-edged garden bed on a landscaped lawn beside a brick home.
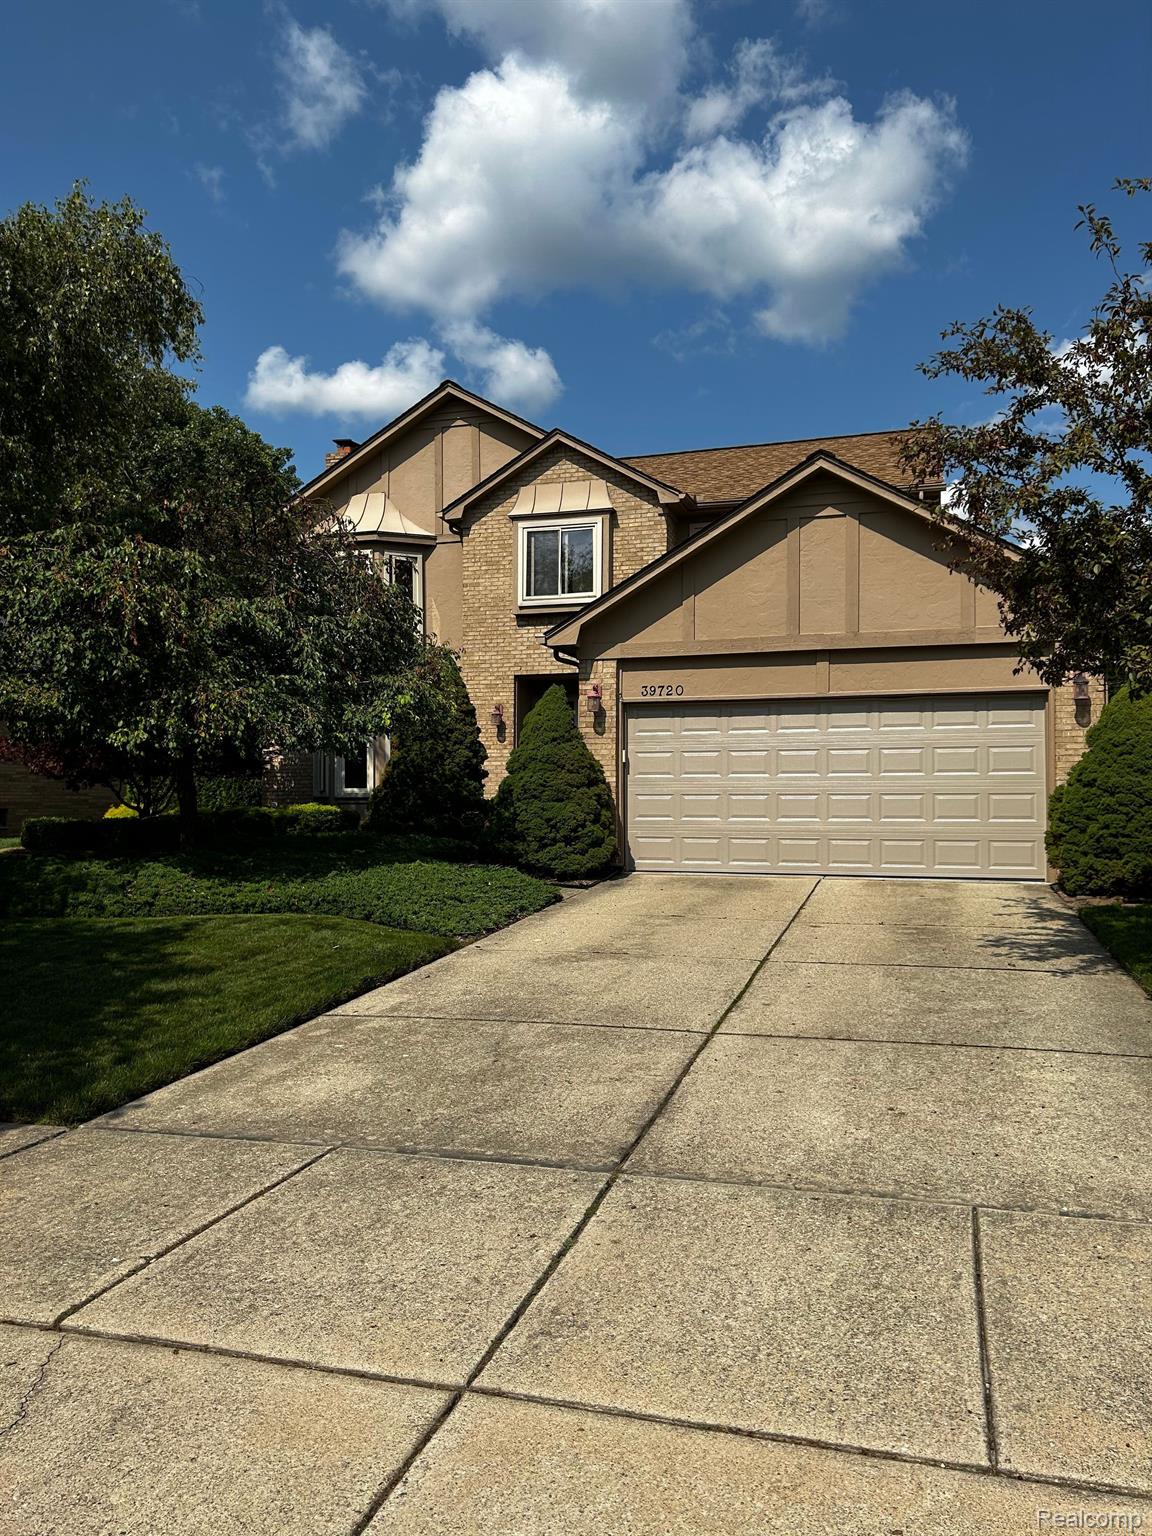
Two-story tan house with brick accents, double garage, and wide concrete driveway.
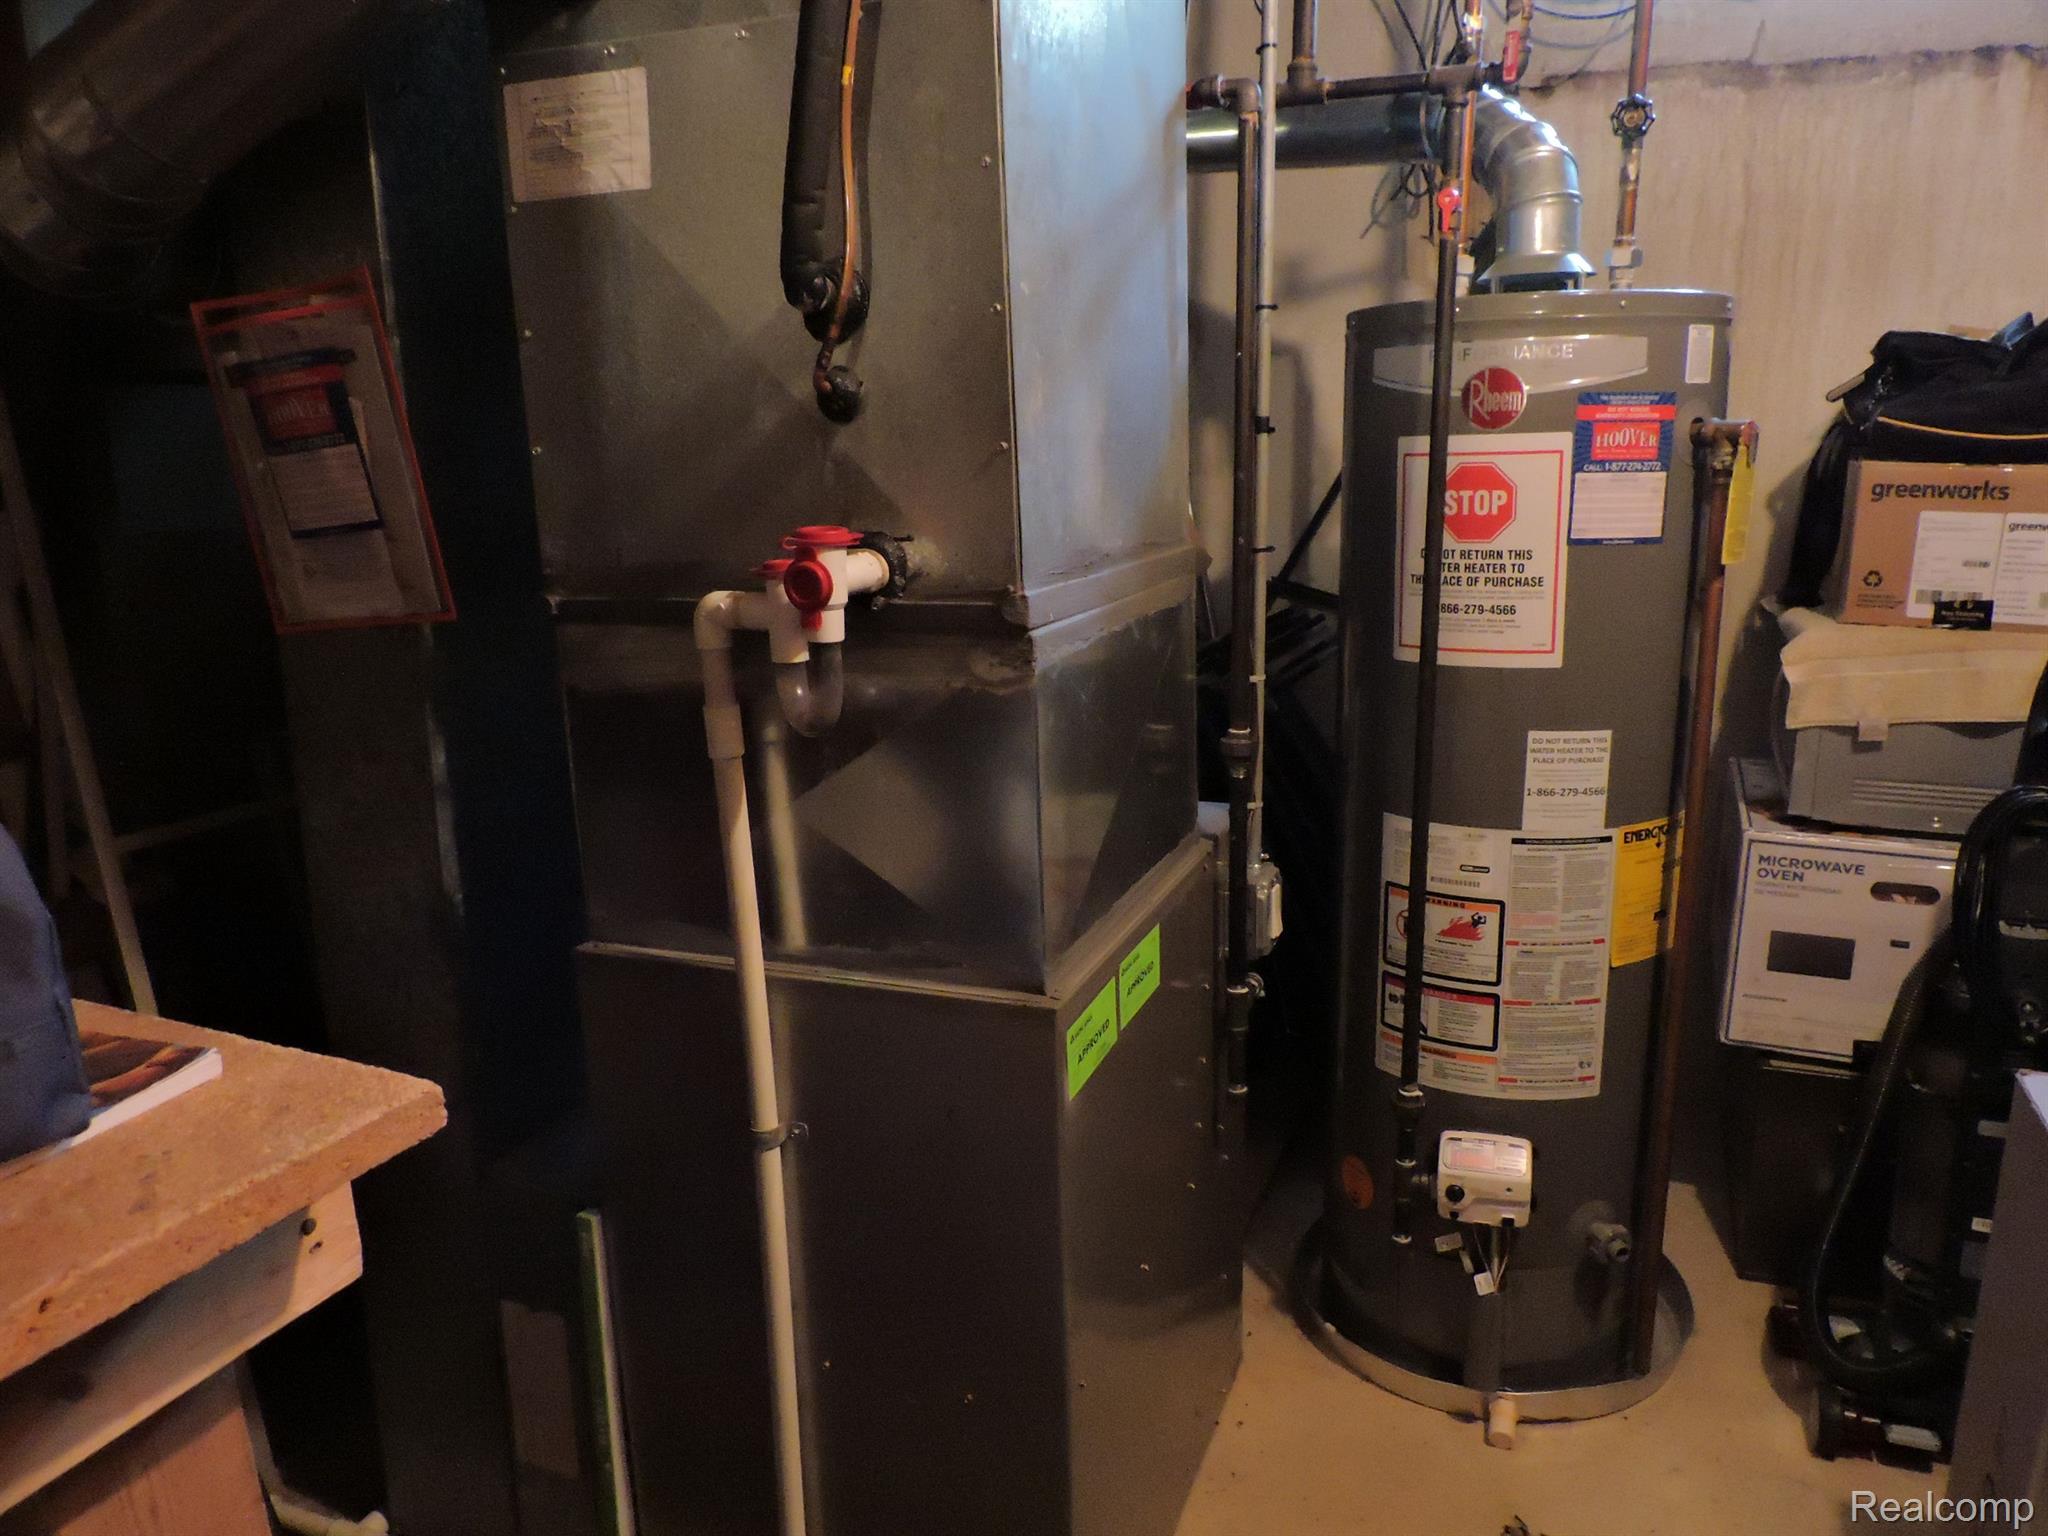
Utility room with a large furnace, Rheem water heater, exposed pipes, and stored equipment.
SEE ALL PHOTOS
Two-story brick and stucco home with a recessed entry, curved lawn, and landscaped shrubs.
Two-story brick and stucco home with a recessed entry and landscaped front garden.
Two-story beige and brick home with a double garage, wide driveway, and mature landscaping.
Living room with a brick fireplace, beige seating, and a glass coffee table.
Furnished living room with beige seating, large windows, and an adjoining dining area.
Furnished living room with a brick fireplace, beige seating, and a glass coffee table.
Furnished living room with taupe sofas, a glass coffee table, and a wide window with blinds.
Brick fireplace with brass doors, a wooden mantel, and books and decorative objects on the hearth.
Dining area with a glass chandelier, marble-look accent wall, and white floral centerpiece.
Kitchen with wood cabinets, breakfast counter and metal stools beside a dining table.
Dining area opening to a kitchen, with a white dining set and dark wood cabinets.
Furnished entryway with a white console and framed art, opening to a living room with a brick fireplace.
Kitchen with dark wood cabinets, light countertops, white appliances, and a double sink beneath a bright window.
Kitchen with dark wood cabinets, white gas range and microwave, and a Keurig coffee maker.
Kitchen with dark wood cabinets, a large light countertop peninsula, and a sink beneath a wide window.
Kitchen with dark wood cabinets, a sink beneath a bright window, and a large white refrigerator.
Kitchen with dark wood cabinets, white peninsula and metal chairs, and a sink beneath a wide window.
Bathroom with mint-green walls, a patterned border, dark wood vanity, and purple towels.
Bedroom with a large striped bed, wooden furniture, ceiling fan, and doorway to an adjoining bathroom.
Bedroom with striped bedding, a black scrollwork headboard, and wooden dressers.
Furnished bedroom with a large striped bed, white armchair, and tall windows.
Bedroom with a cream chair in front of three tall windows and a bed in the foreground.
Bathroom with a double-sink vanity, dark wood cabinets, and a window with blinds.
Bathroom vanity with two sinks, speckled counter, dark wood cabinets, and a large mirror.
Bathroom with a white toilet, gray bath mat, striped towels, and a wood-framed window.
White tiled shower with chrome control and built-in soap dish.
Carpeted staircase with wooden railings overlooking a bright two-story foyer.
Carpeted staircase and landing with wooden railings, a tiered chandelier, and a bright window.
Upstairs landing with a dark wood stair railing and tiered chandelier.
Bedroom with a cream quilted bed, ornate metal headboard, wooden closet doors, and a teddy bear.
Furnished bedroom with a beige quilted bedspread, decorative metal headboard, and ceiling fan.
Bathroom with a dark wood double vanity, two sinks, and a blue striped shower curtain.
Bathroom with a double-sink vanity, dark wood cabinets, and a tiled shower.
Bathroom with a toilet, over-toilet storage shelves, striped bath mat, and window with blinds.
Bathroom bathtub and tiled shower with built-in corner shelves and a nonslip bath mat.
Bedroom with white dressers, wall shelves, and an open wooden door.
Bedroom with a gray bed, white dresser, and wooden closet doors.
Bedroom with a gray bed, stuffed animals, wooden closet doors, and a white dresser.
Bedroom with a gray bed, plush toys, and dark curtains framing a bright window.
Carpeted staircase leading to a landing with a patterned rug and potted tree
Furnished basement sitting area with wicker armchairs and a high table beneath an exposed ceiling.
Basement exercise room with a large padded massage table, workout equipment, and Detroit Tigers memorabilia.
Basement recreation room with a pool table, Detroit sports memorabilia, and exercise equipment.
Basement recreation room with a covered pool table and Detroit sports posters and pennants.
Carpeted interior alcove with a dark storage chest beside a white glass-paneled door.
Backyard swimming pool with a blue slide, metal ladder, and small shed.
Backyard patio with a beige garden shed, umbrella, and two woven chaise lounges beside a round table.
Backyard pool with a pale blue slide, metal ladder, and tall evergreen privacy hedge.
Backyard pool and wooden deck with lounge chairs, a beige pool house, and tall privacy hedges.
Backyard swimming pool with a blue slide beside a raised wooden deck and small poolside building.
Backyard deck with patio chairs and flowers, overlooking a pool and leafy lawn.
Backyard pool beside a raised deck with outdoor seating, umbrella, and poolside cabana.
Raised deck with tan railings, patio chairs, and a sliding glass door on a brick home.
Backyard deck with patio seating, a flower planter, and a fenced yard with a pool.
Backyard pool with a blue slide, privacy hedge, wooden deck, and patio loungers.
Night-lit swimming pool with a blue slide and pool-cleaning hose.
Back patio with circular pavers beside a brick house, raised deck, and covered grill.
Side yard with air-conditioning condenser and pool filter equipment enclosed by a metal fence.
Tan brick two-story home behind mature trees, with a manicured lawn and landscaped garden beds.
Brick home entrance framed by evergreen shrubs, leafy trees, and a concrete walkway.
Mature tree in a circular stone-edged garden bed on a landscaped lawn beside a brick home.
Two-story tan house with brick accents, double garage, and wide concrete driveway.
Utility room with a large furnace, Rheem water heater, exposed pipes, and stored equipment.
Sold

39720 URBANA Drive

39720 URBANA Drive, Sterling Heights City, MI 48313

$385,000
Stunning 3-bedroom, 2.5-bathroom home with inground pool in Sterling Heights! Pride of ownership shines though on this lovely one owner home. The main level of the home features a spacious fire-lit living room that has an open concept to the dining & kitchen area. The kitchen features ample counter space for cooking, preparing meals, and entertaining guests plus the appliances are included. On the second level you will find your sun filled master suite w/ master bath, double sinks and shower. The walk-in closet is spacious and well-lit. Two additional over sized bedrooms with ample closet space. Full sized bathroom is also upstairs. The basement has been partially finished off to add additional living space for entertaining plus the pool table is included! Now lets get to the really fun part of this home! This stunning backyard is the perfect place to relax and entertain. The inground pool is perfect for swimming, sunbathing, or playing water games. The pool is surrounded by a large patio with comfortable seating and plenty of space for entertaining guests. The backyard also features mature landscaping. This backyard is the perfect place to enjoy the outdoors and create lasting memories. Some other items to mention, updated furnace, sump pump, roof approx. 12 years old. Home has central AC and first floor laundry. Located in highly desirable neighborhood, commuters have access to major highways and close to many dining and shopping options.

3
beds

3
baths

1,891 Sq.Ft. LIVING AREA

8,276.4 Sq.Ft. lot

Jackie Stratton

Jackie Stratton

Features & Amenities

Interior

  • total bedrooms3
  • Total bathrooms3
  • full bathrooms2
  • half bathroom1
  • APPLIANCES Gas Water Heater, Dishwasher, Free-Standing Gas Range, Free-Standing Refrigerator

Area & Lot

  • Status Sold
  • Date Sold September 18, 2023
  • Living Area1,891 Sq.Ft.
  • Lot Area8,276.4 Sq.Ft.
  • MLS® ID20230070918
  • TypeResidential
  • YEAR BUILT1990
  • Architecture StylesColonial
  • School DistrictUtica

Exterior

  • STORIES2
  • Garage Space1.0
  • water SourcePublic
  • PoolIn Ground
  • roofAsphalt
  • parkingAttached
  • HEAT TYPEForced Air, Natural Gas
  • AIR CONDITIONINGCeiling Fan(s), Central Air
  • sewerPublic Sewer
  • SubstructureBlock

Financial

  • Sales Price$385,000
  • Real Estate Tax $3,676/yr

Let’s Find Your Dream Home

Whether you're buying, selling, or investing, I’m here to guide you every step of the way. Let’s make your next move a smart one.

Follow Me on Instagram