Leave a Message

Thank you for your message. We will be in touch with you shortly.

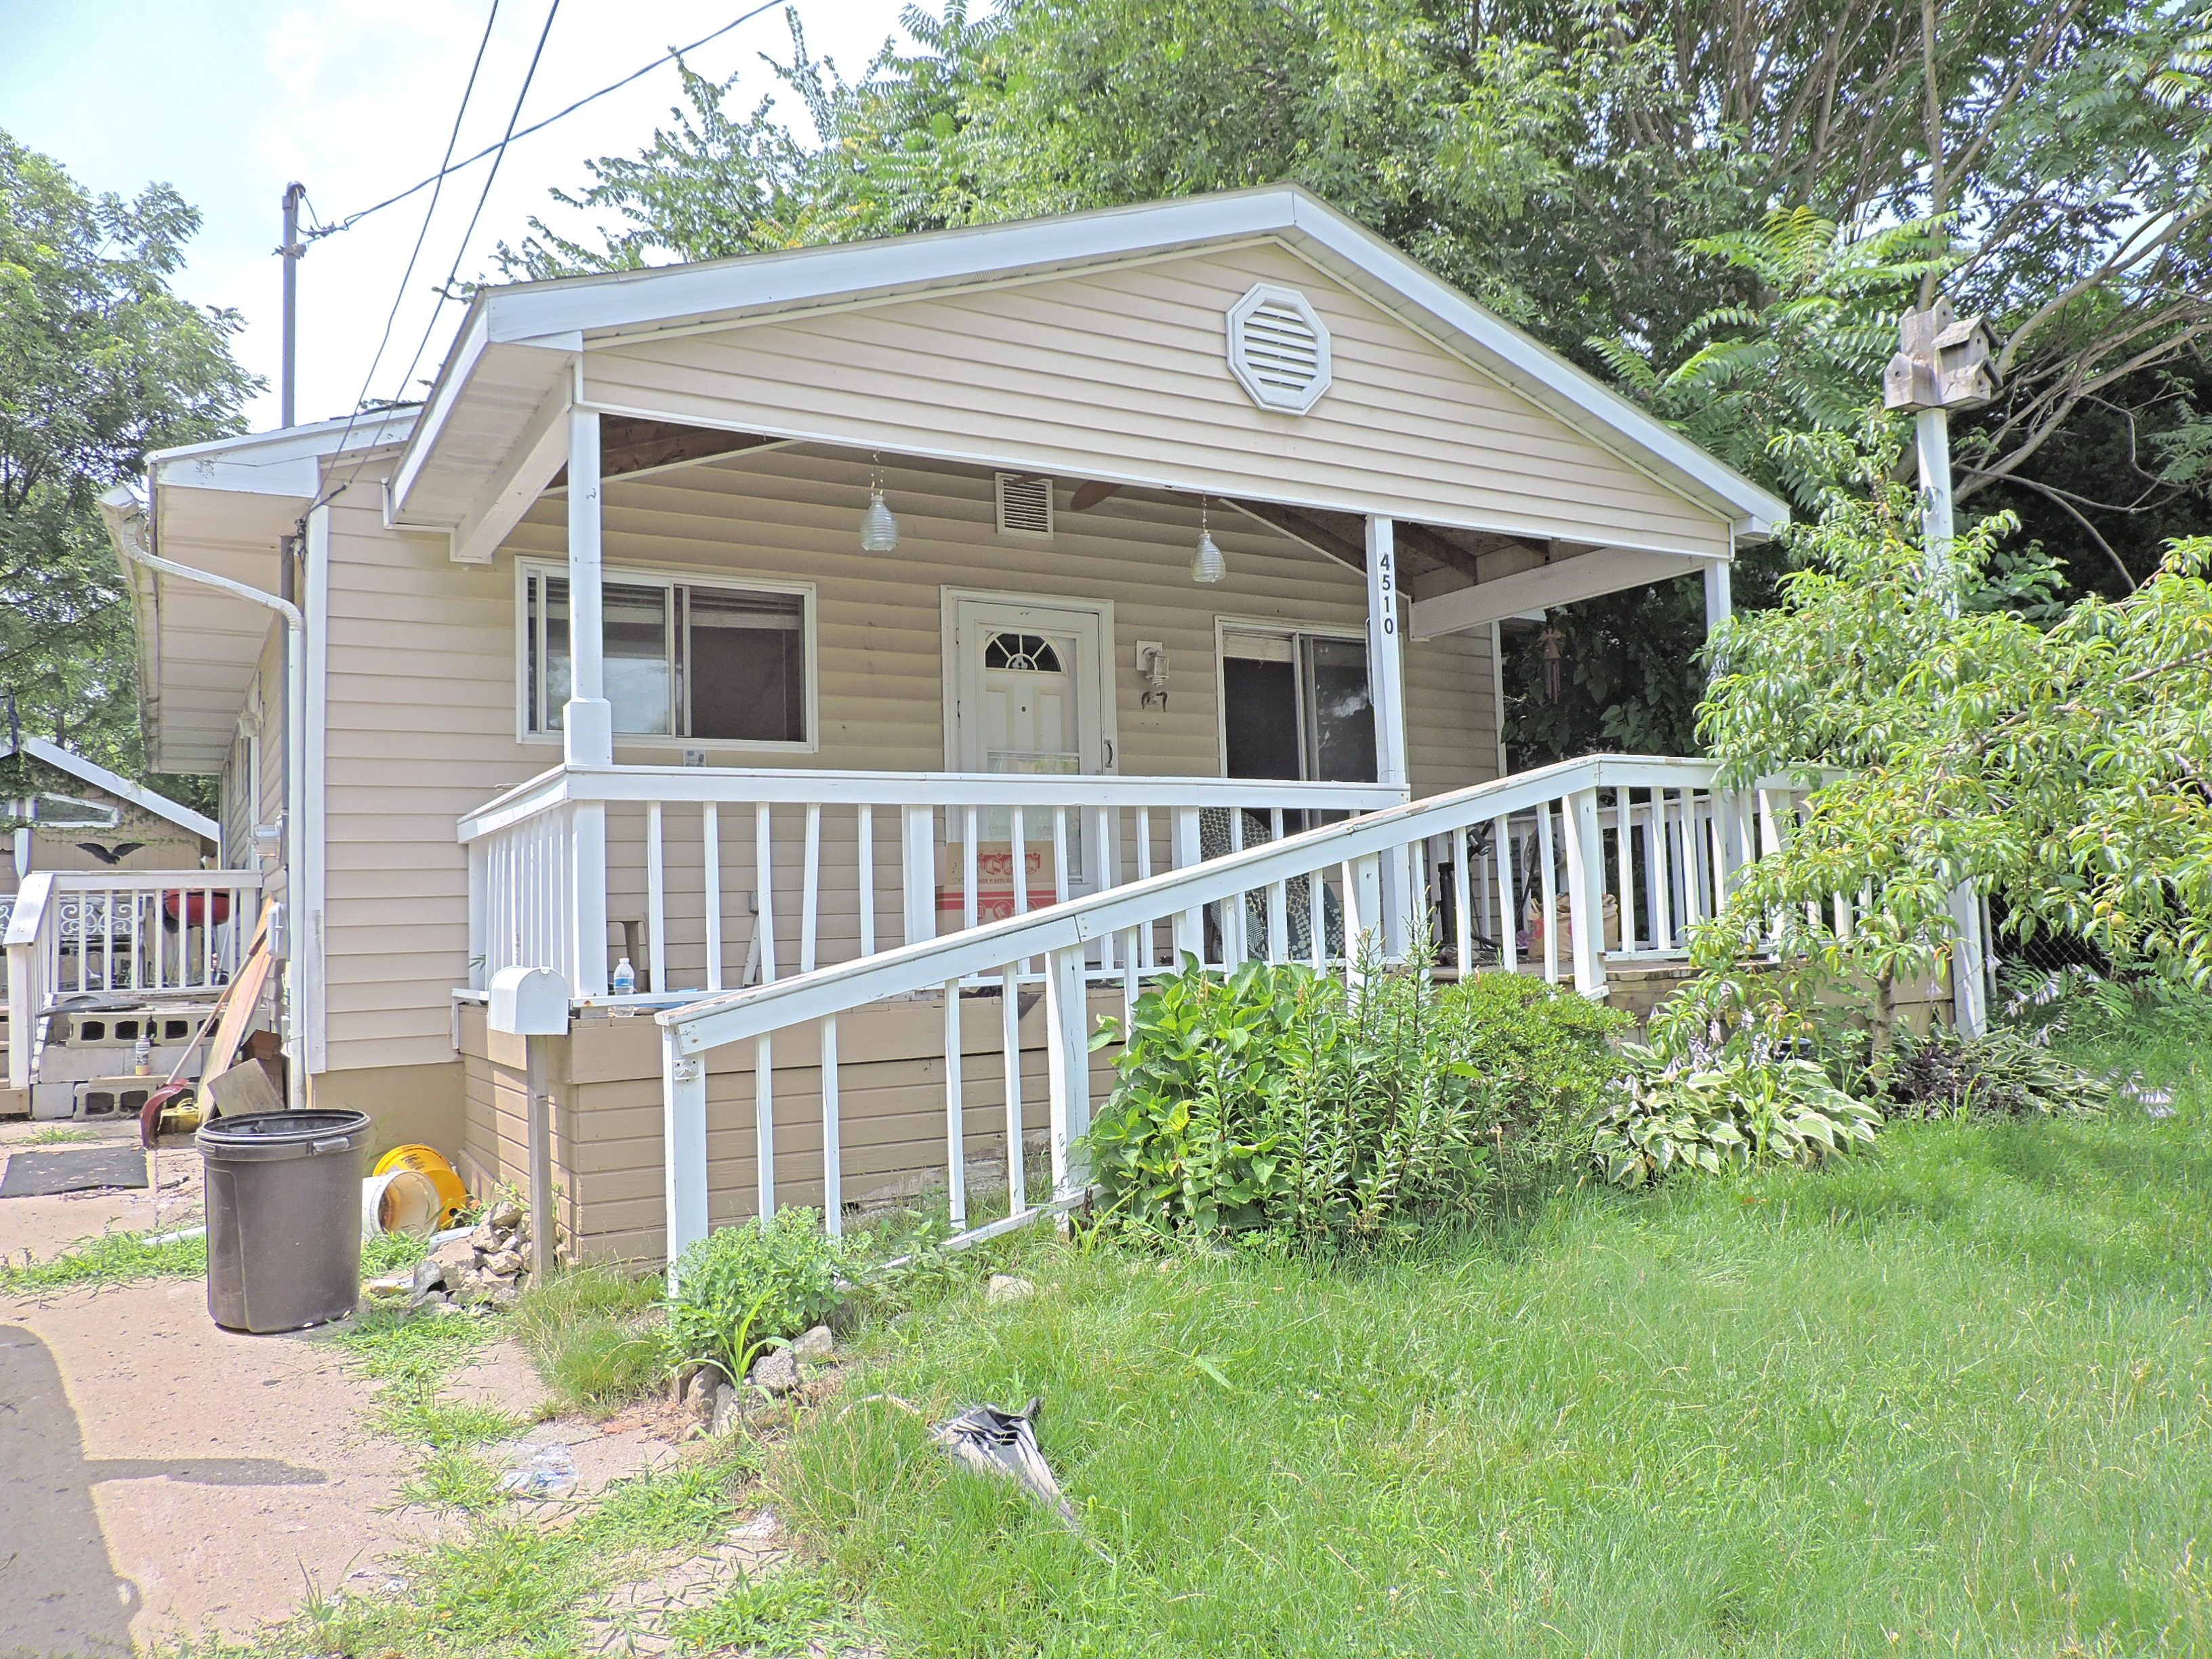
Beige house with a covered porch and long white-railed ramp through an overgrown yard.
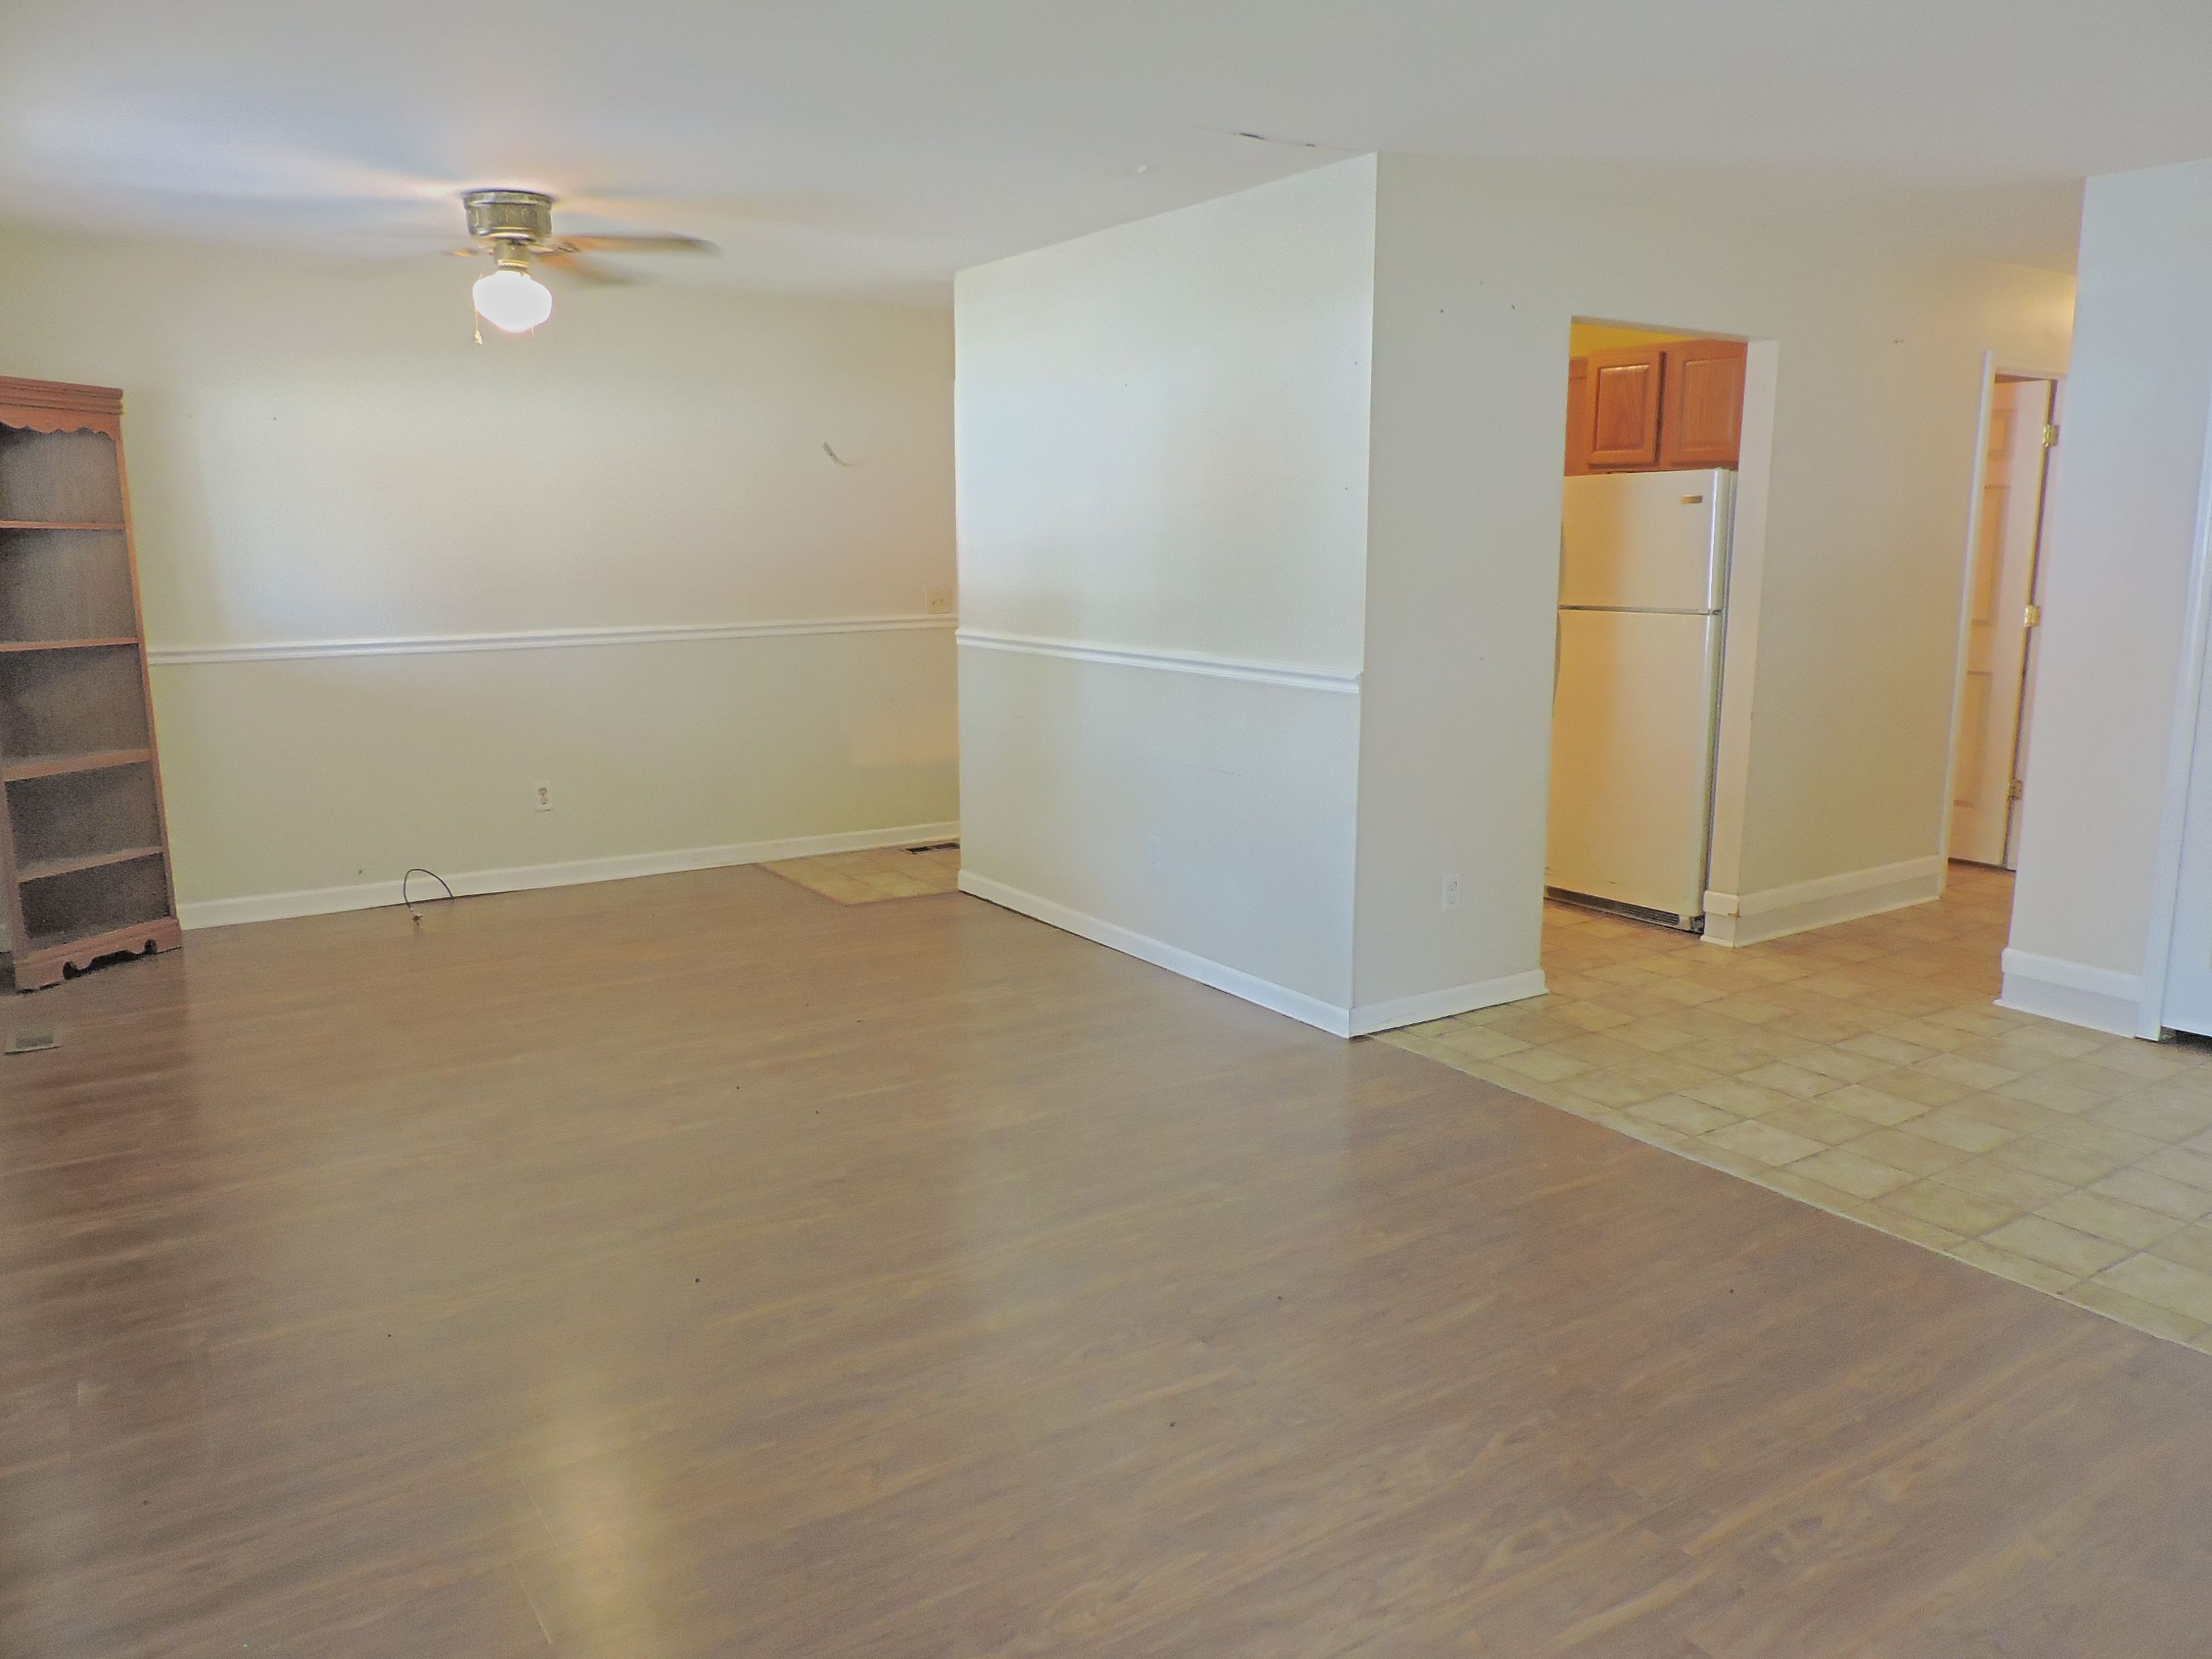
Vacant living and dining area with wood-look floors, a ceiling fan, and an adjoining kitchen.
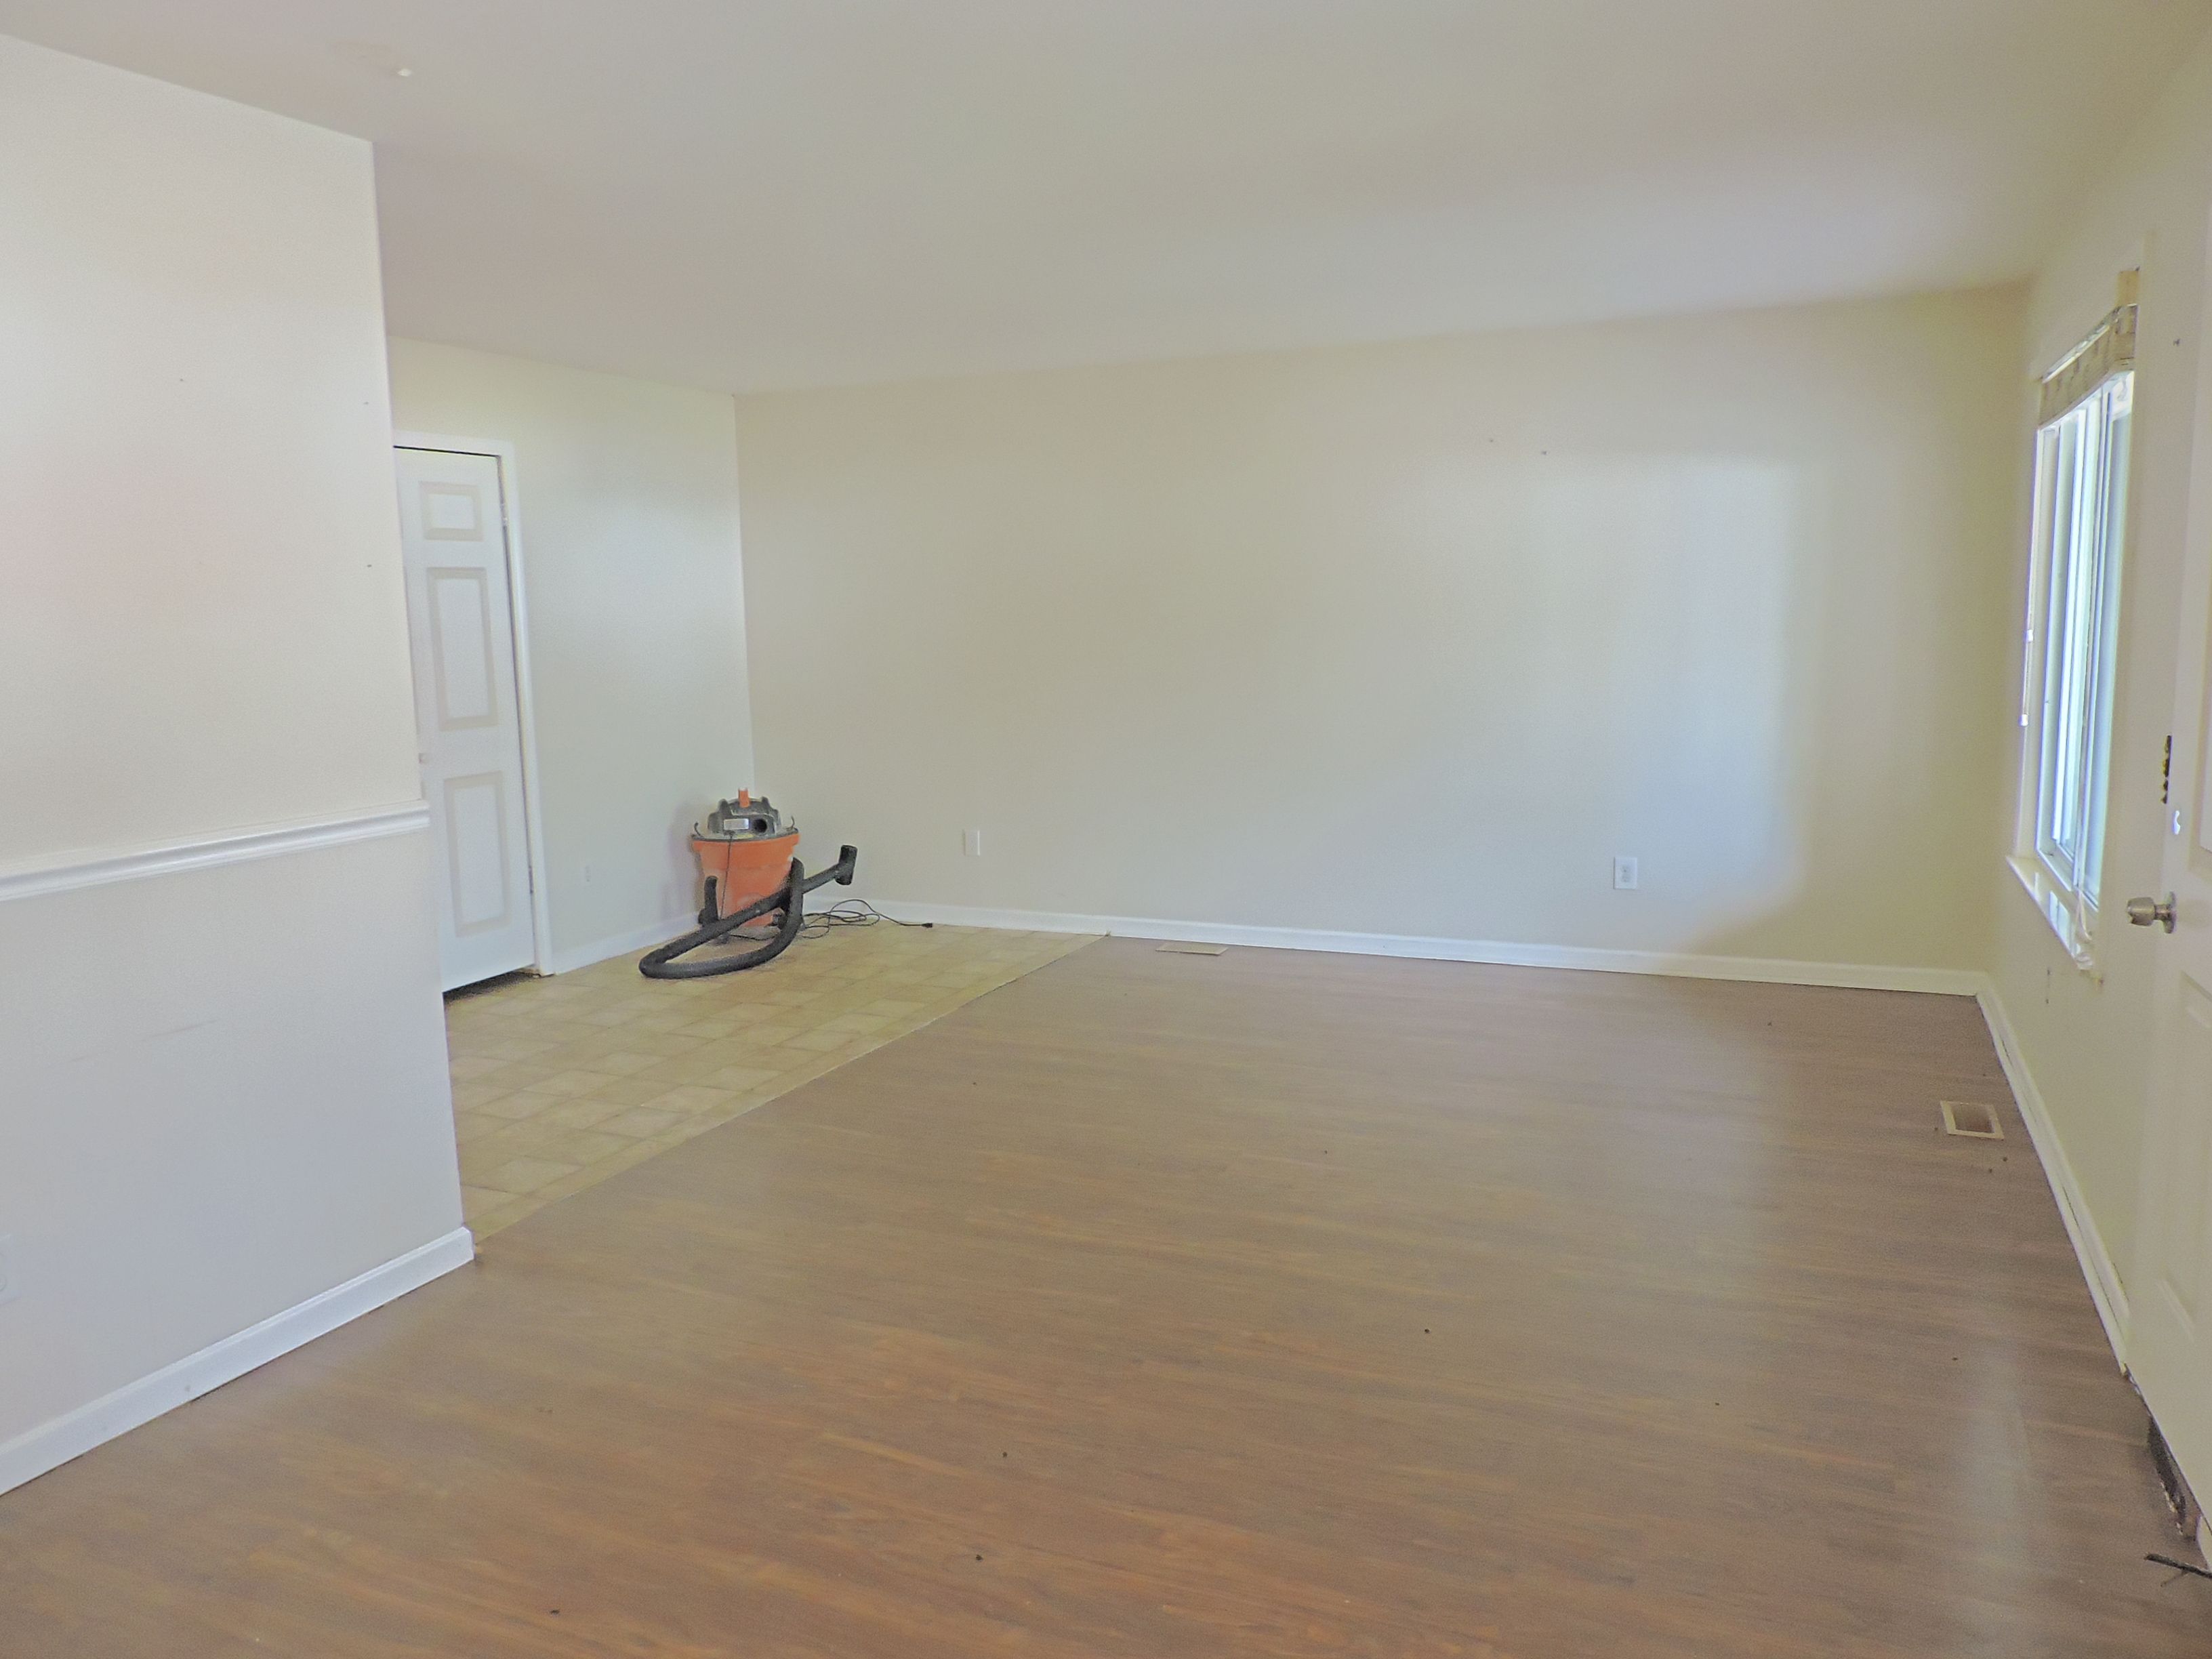
Empty room with wood-look flooring, tiled entry area, shop vacuum, and tall windows beside a glass door.
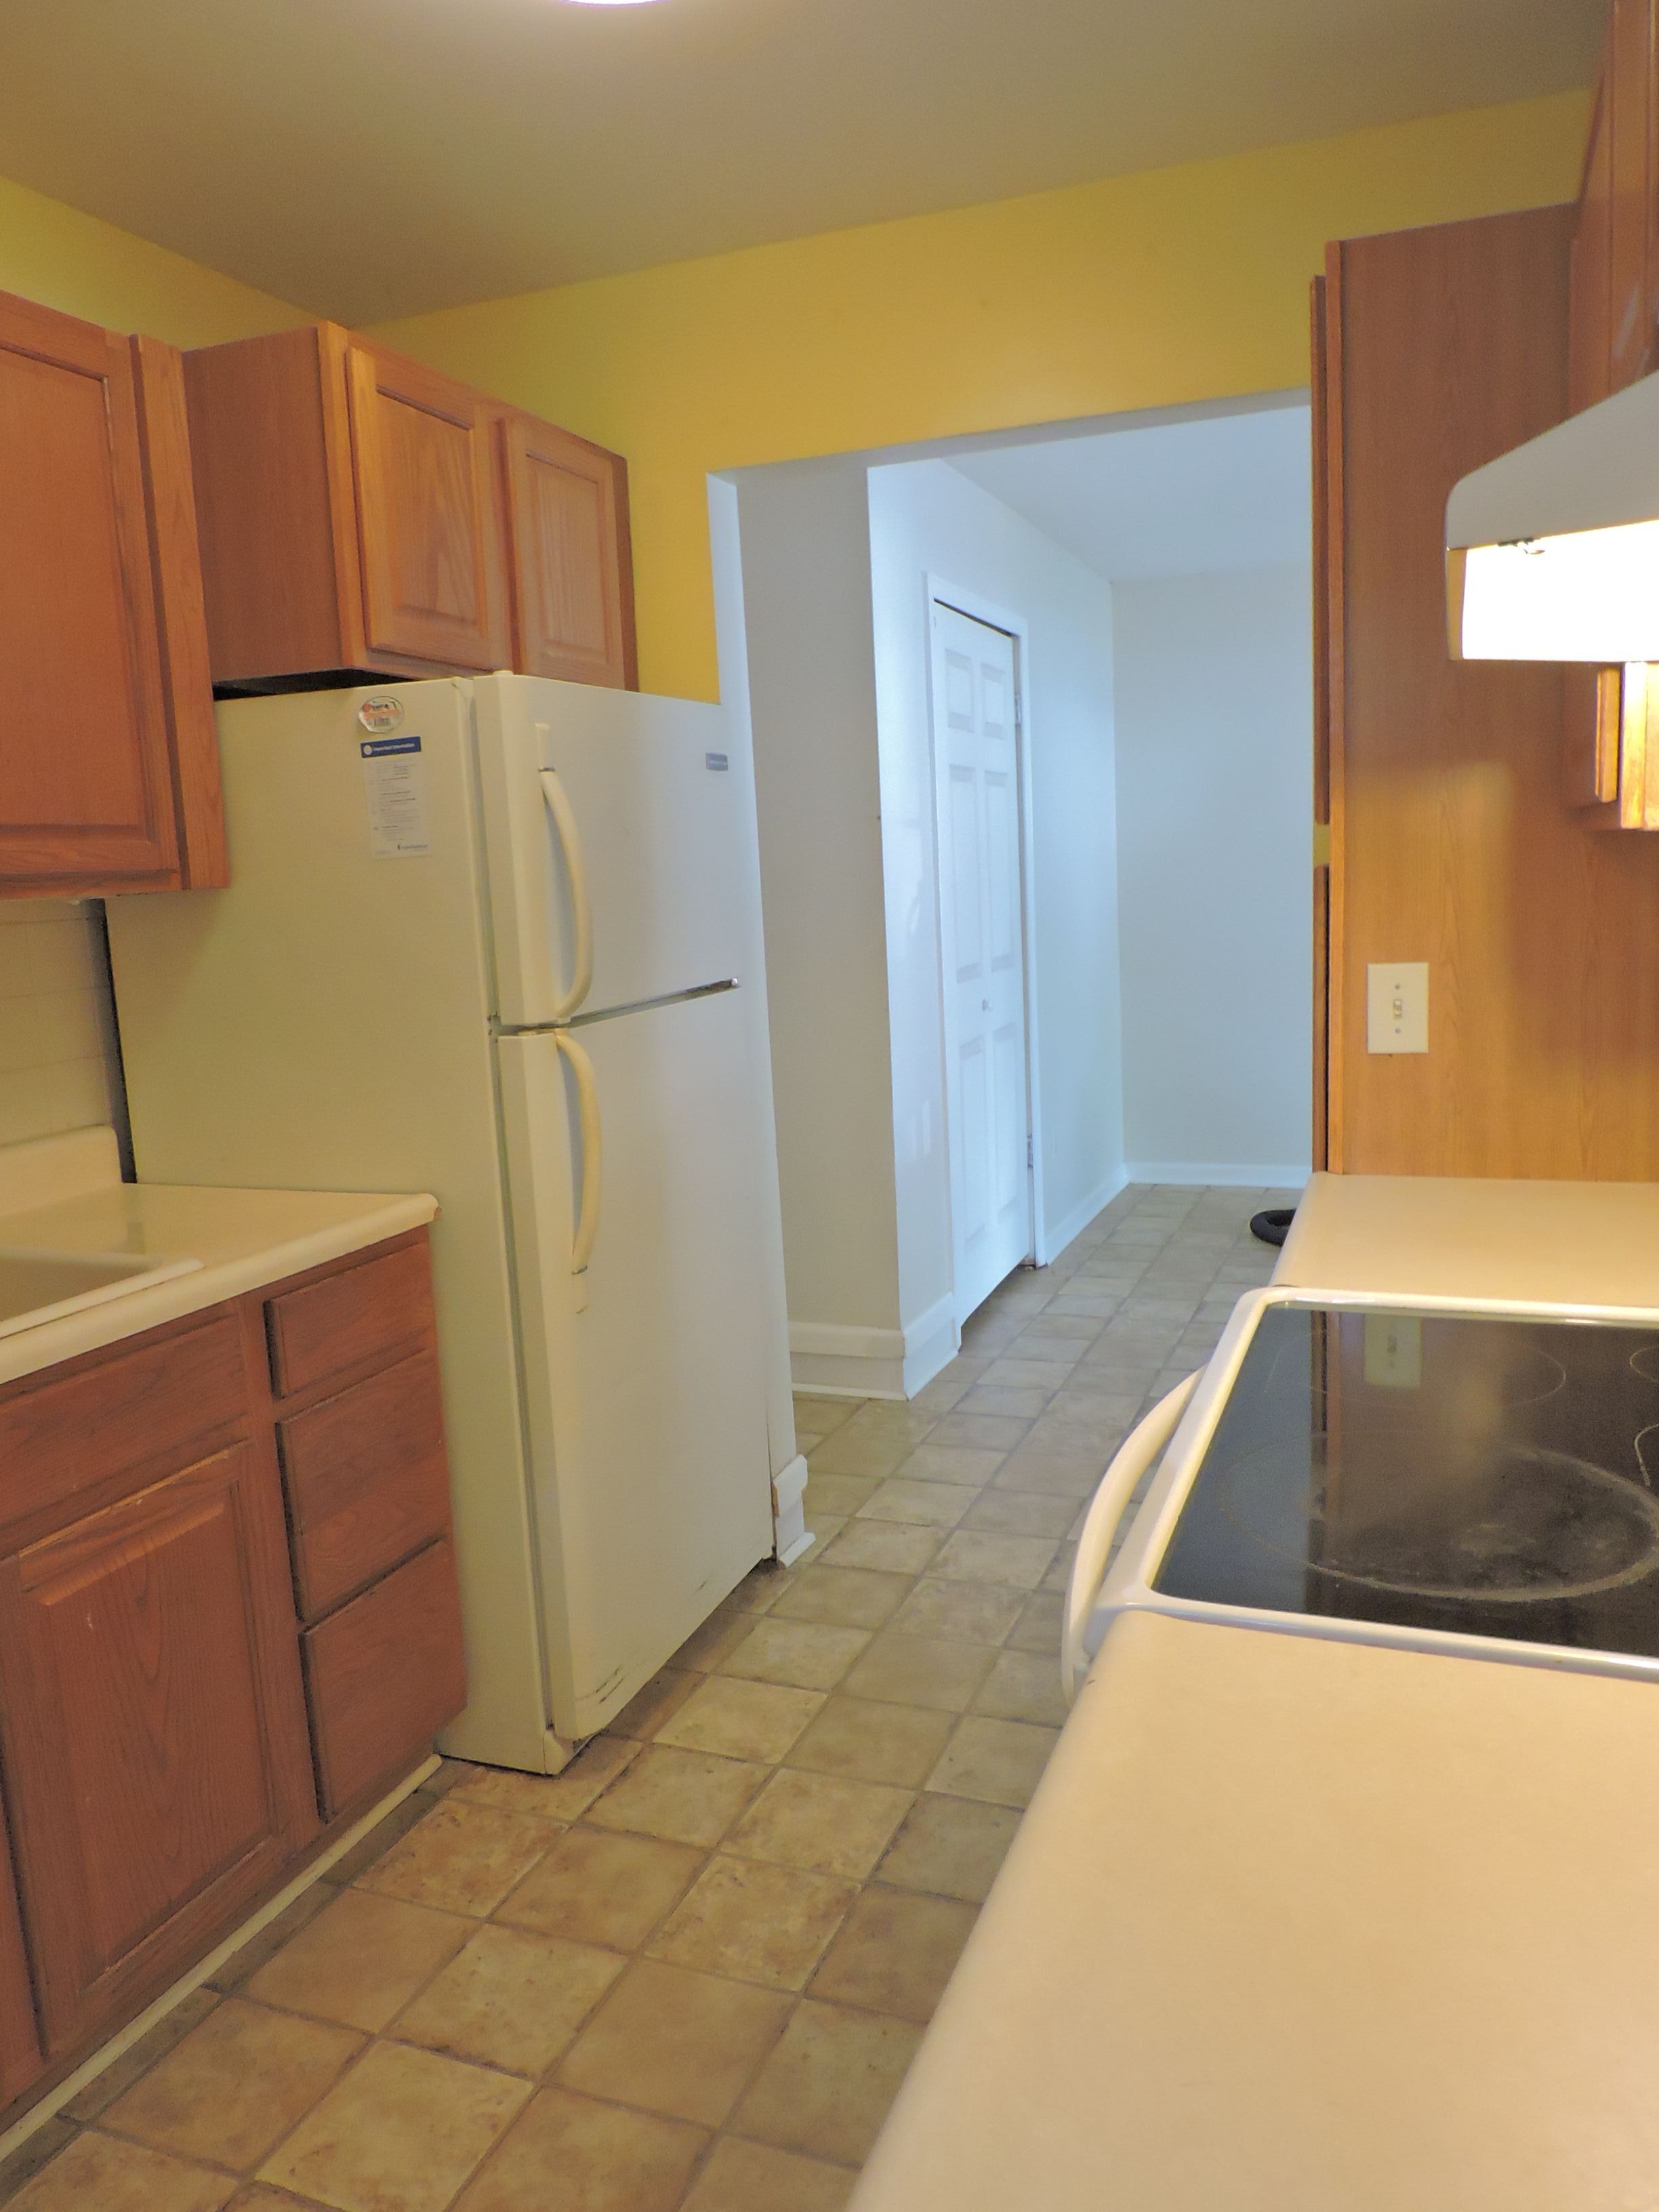
Kitchen with wood cabinets, white appliances, yellow walls, and tile flooring.
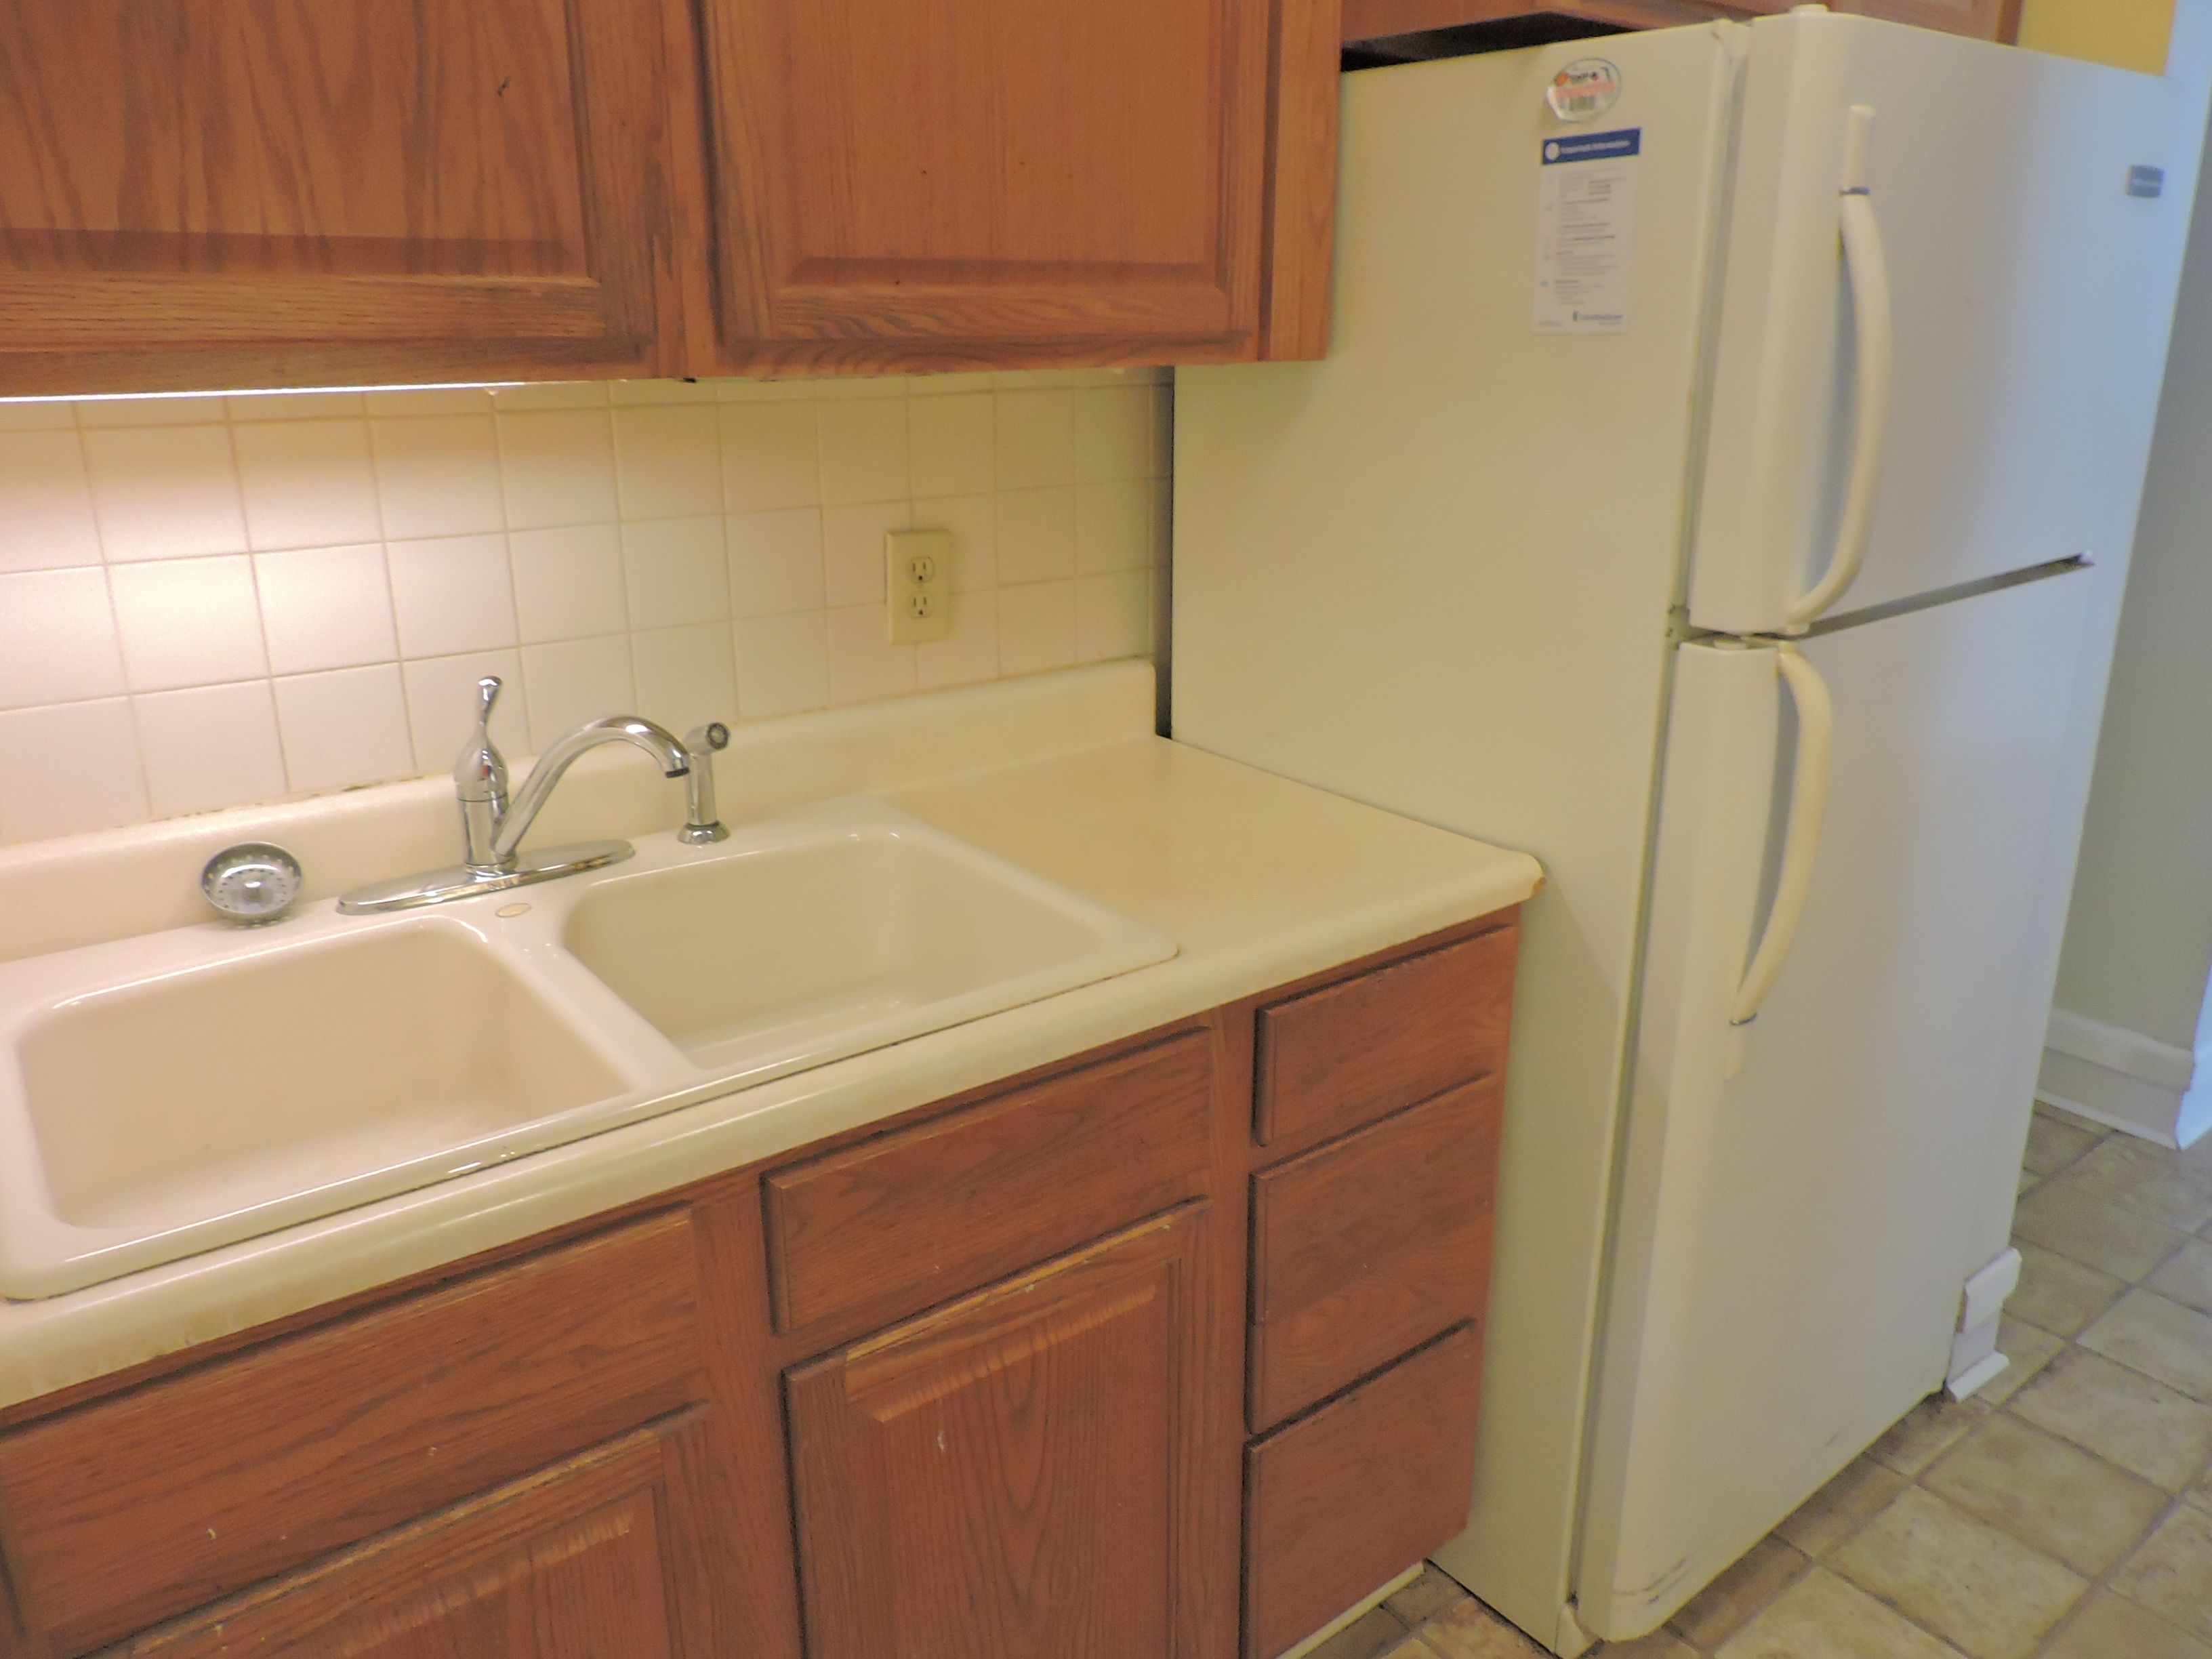
Kitchen with a cream double-basin sink, wood cabinets, and a white refrigerator.
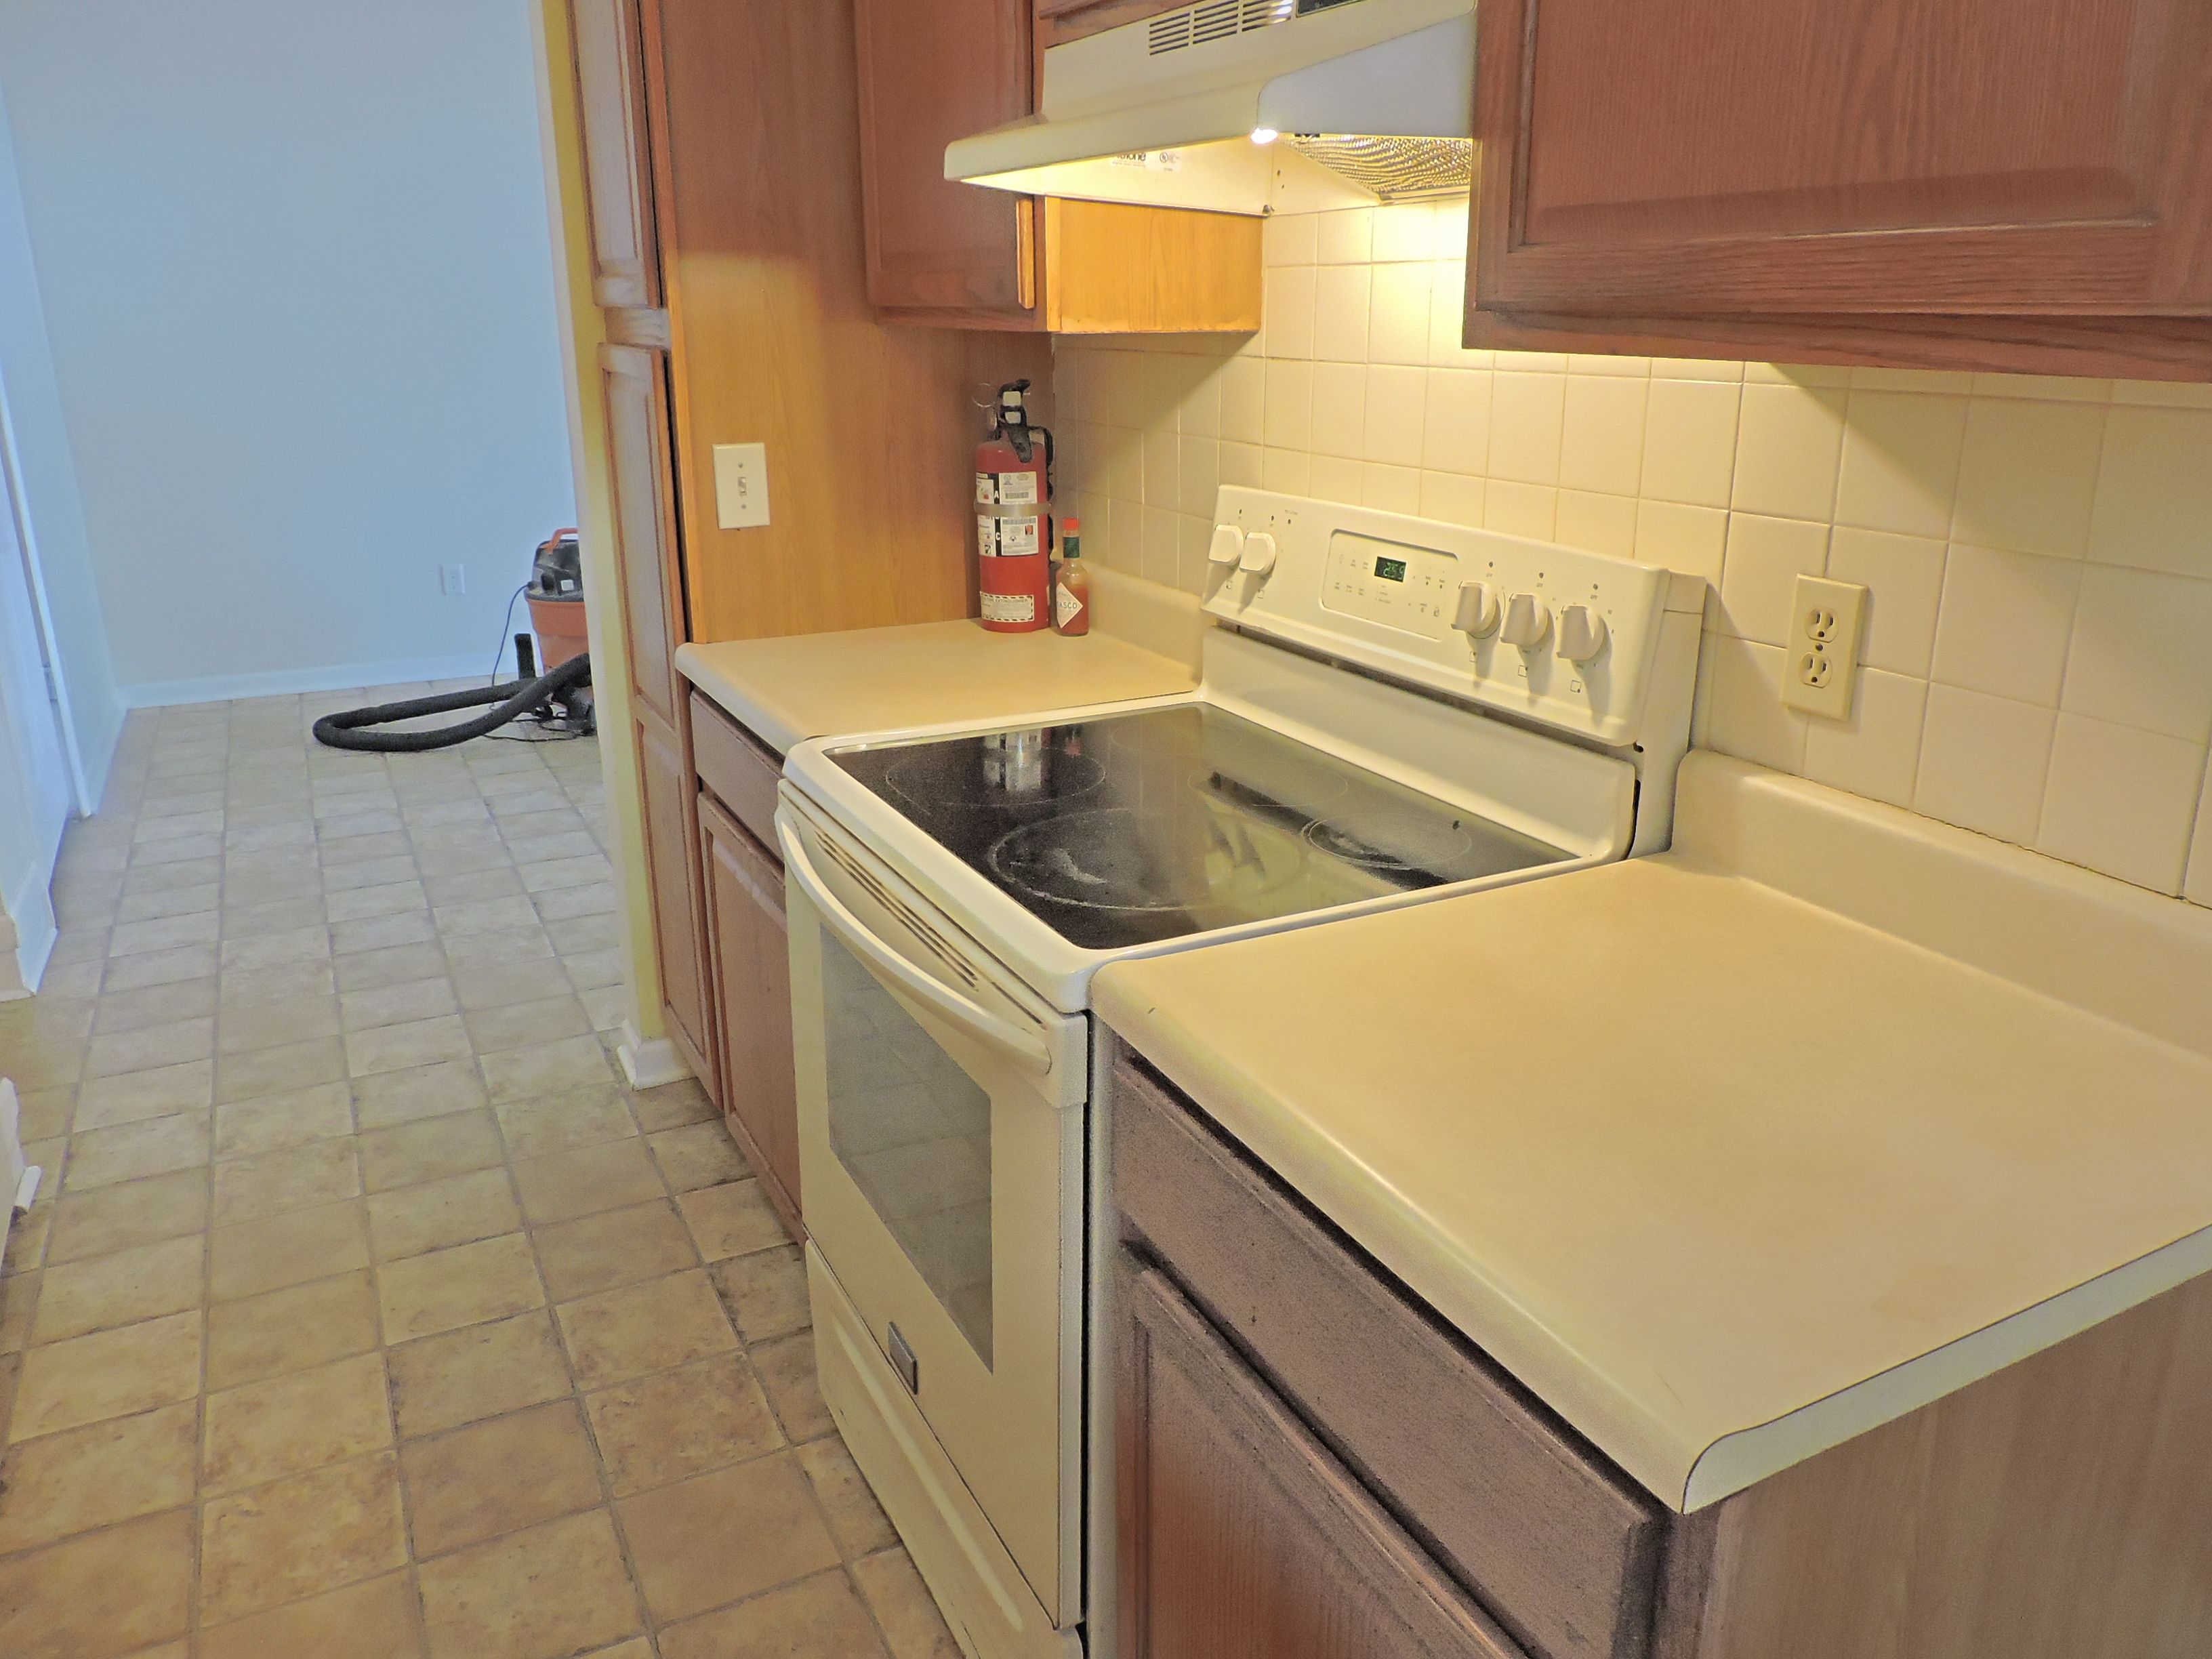
Kitchen with a white electric range, cream tile backsplash, and wood cabinets.
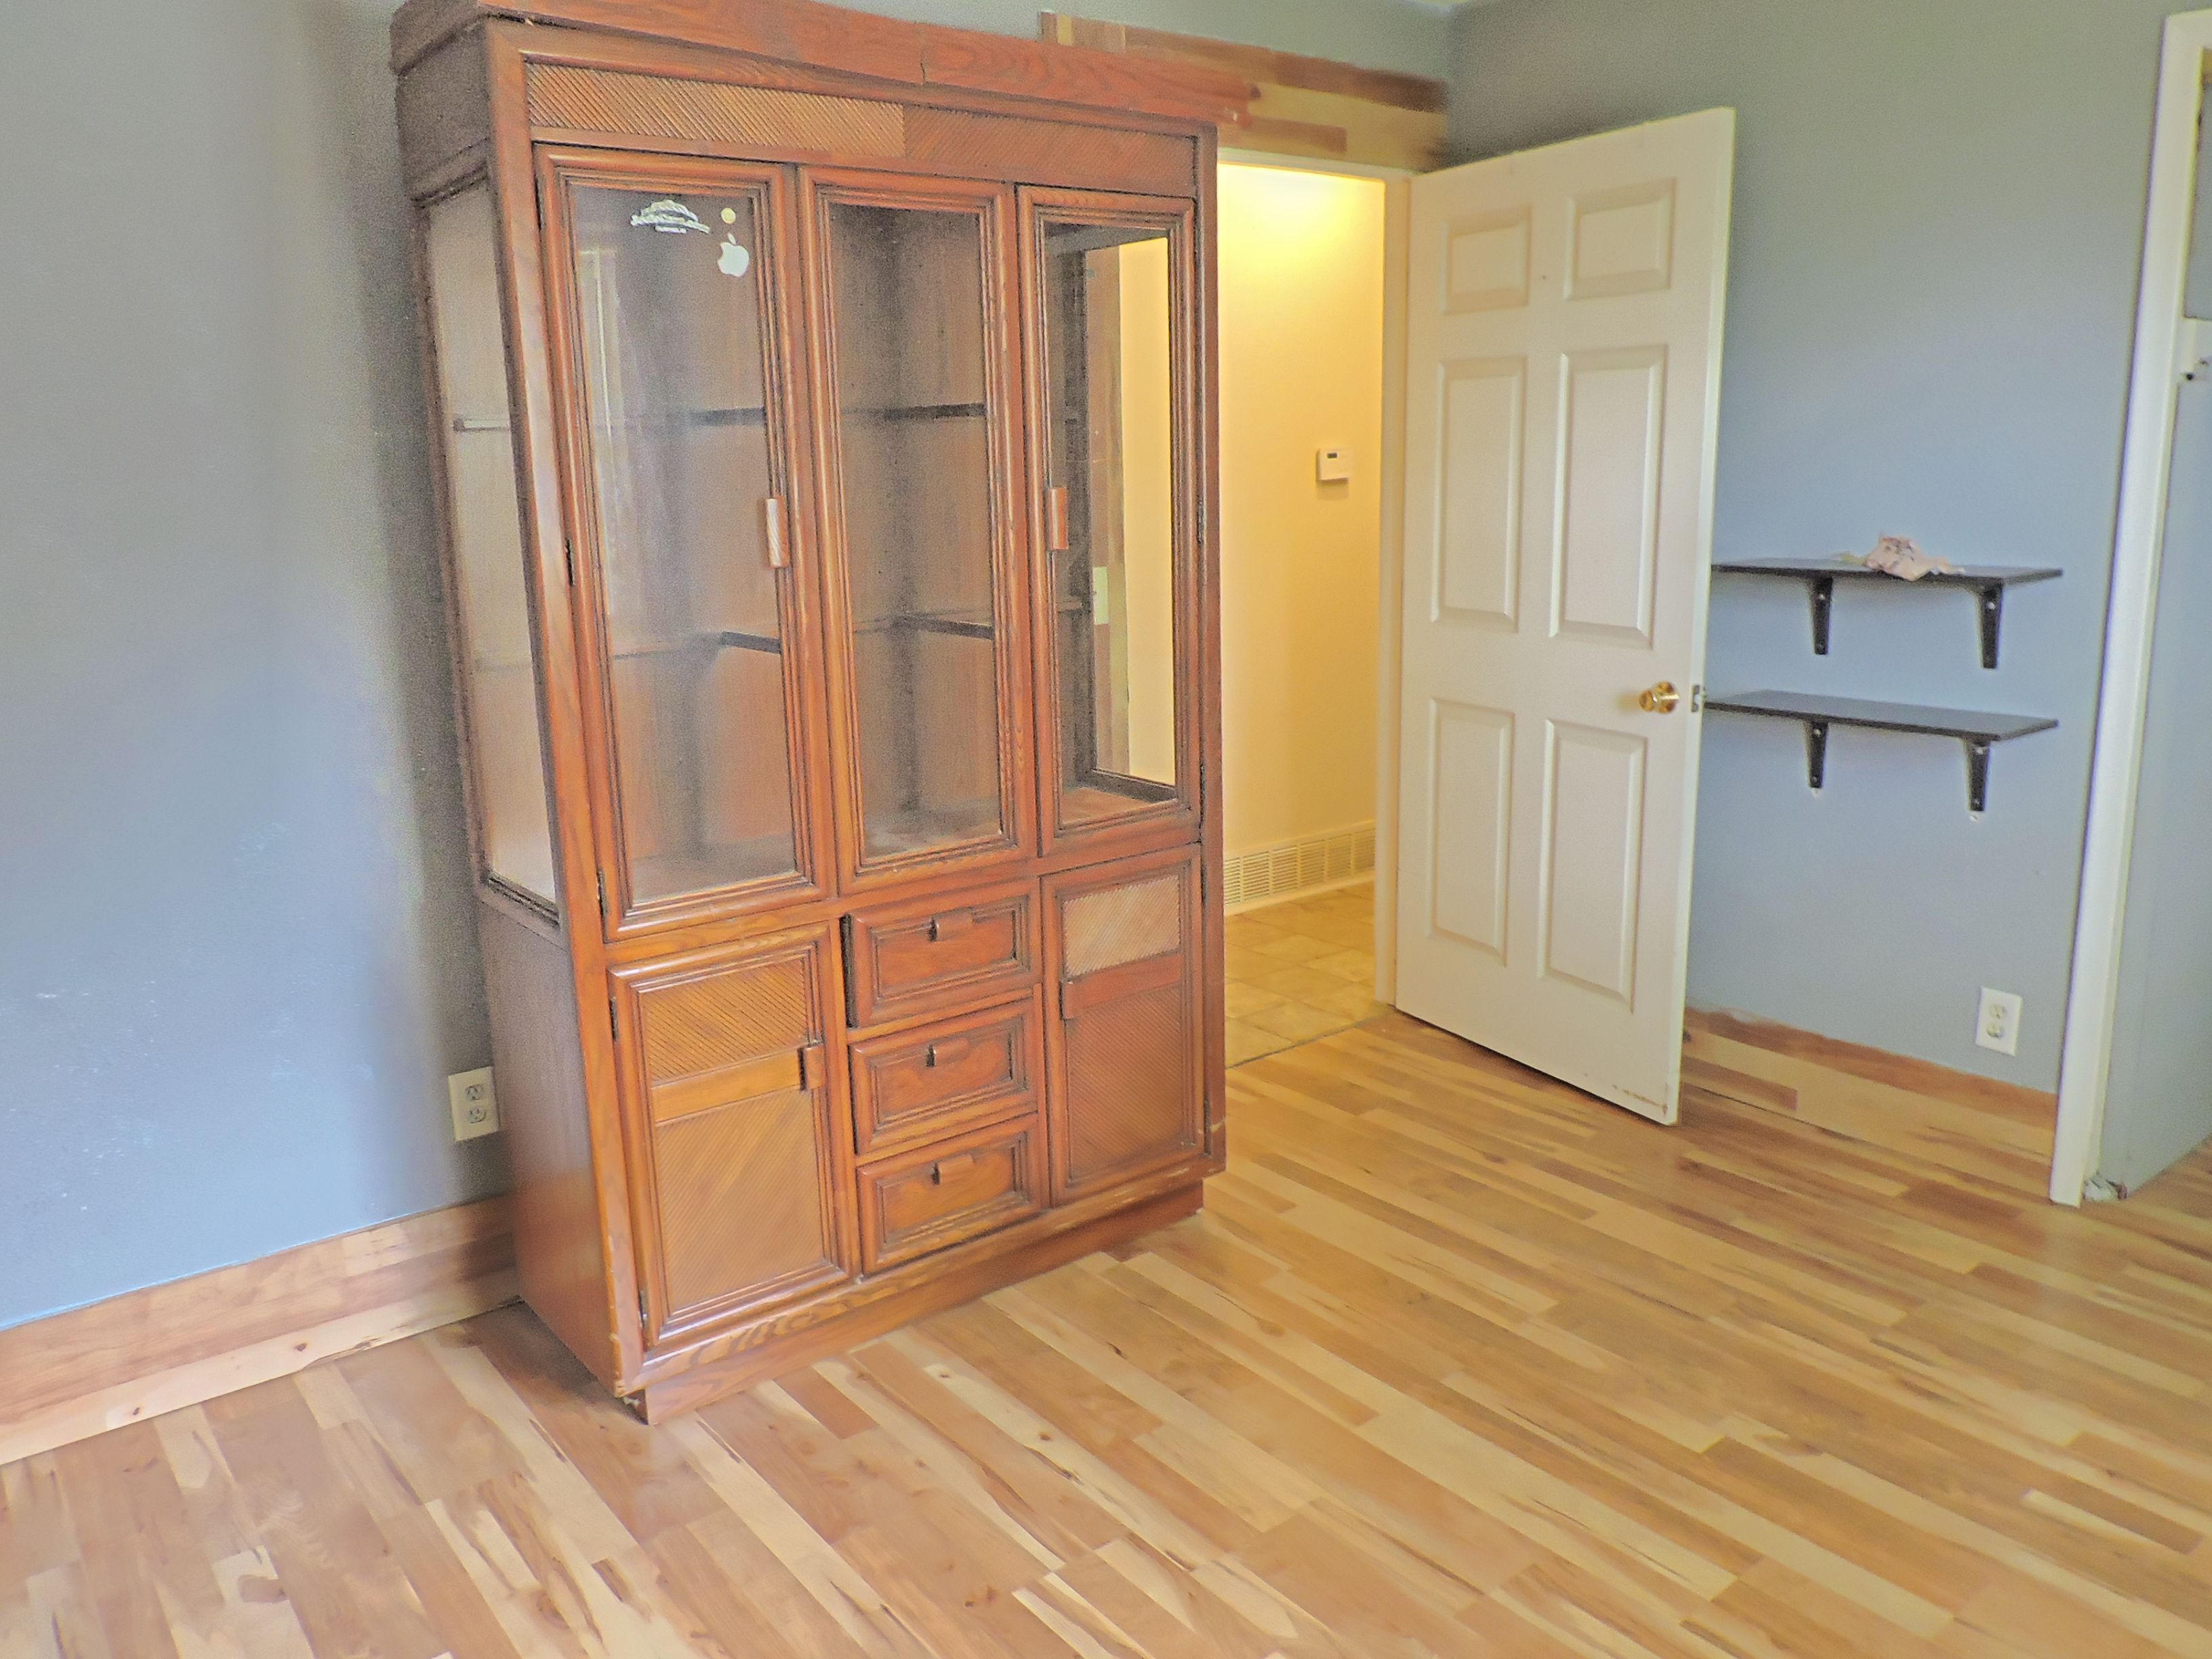
Room with hardwood floors, a large wooden glass-front cabinet, and an open doorway.
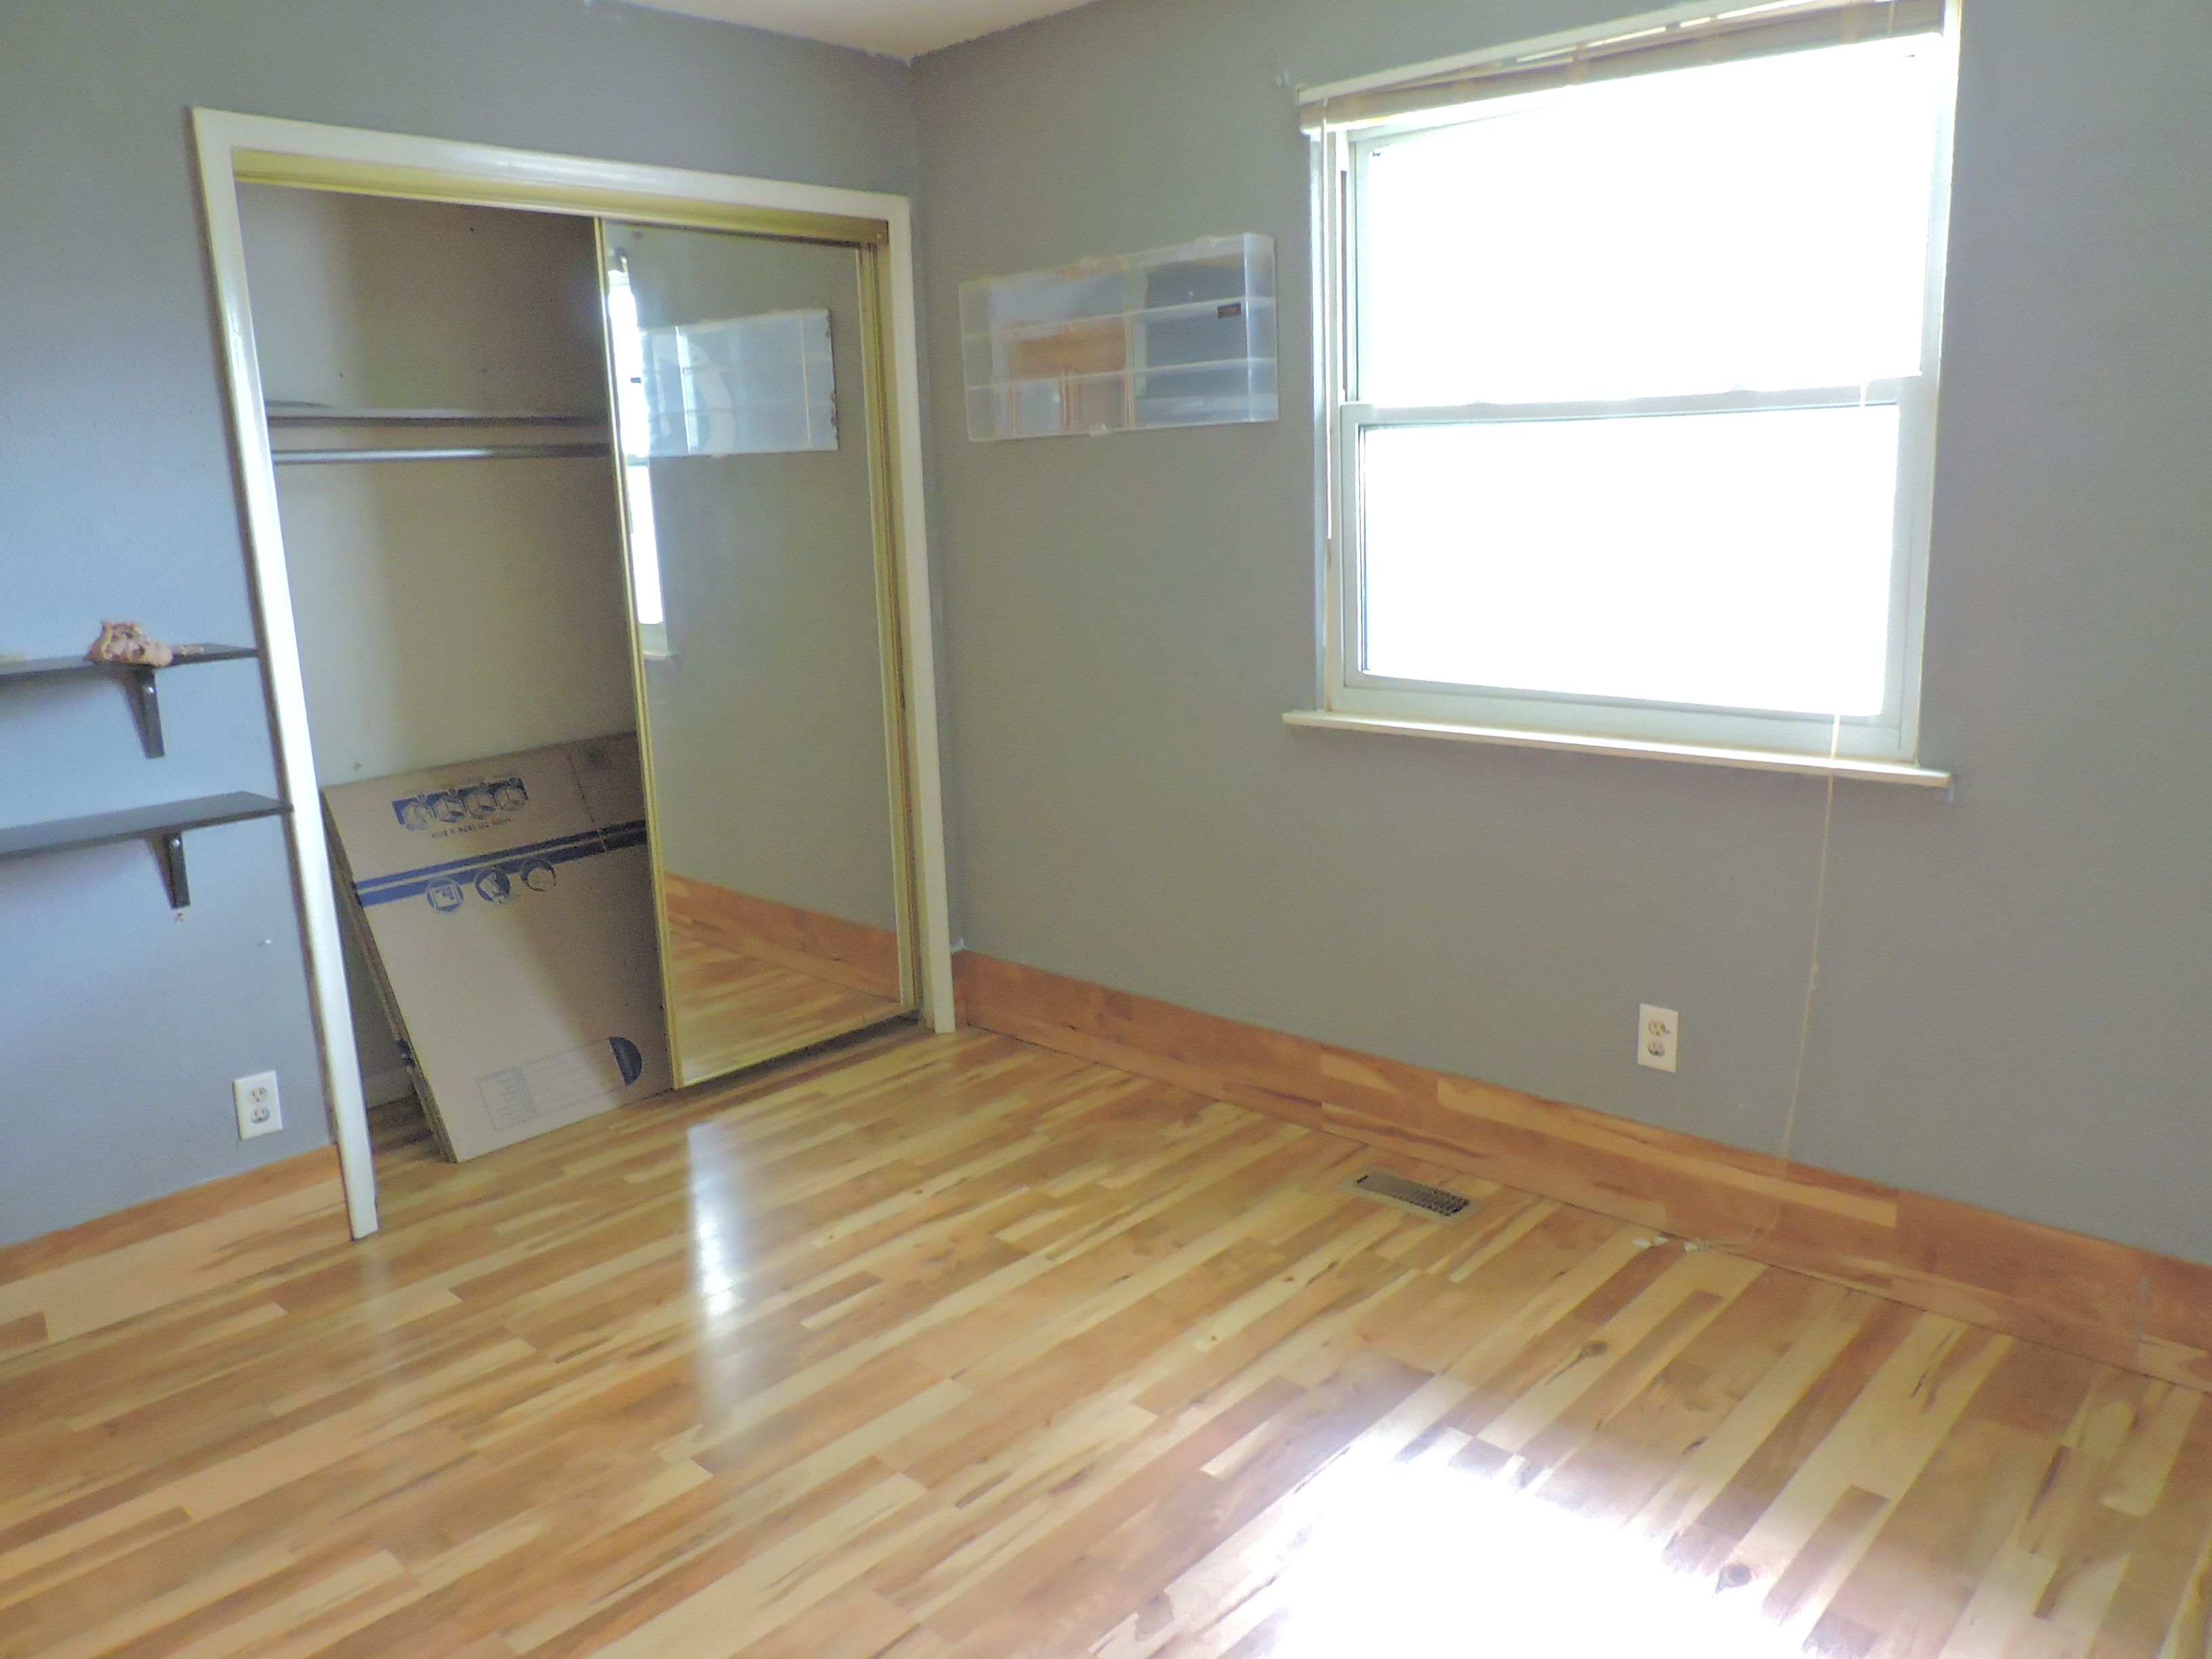
Empty bedroom with light wood floors, a bright window, and mirrored closet doors.
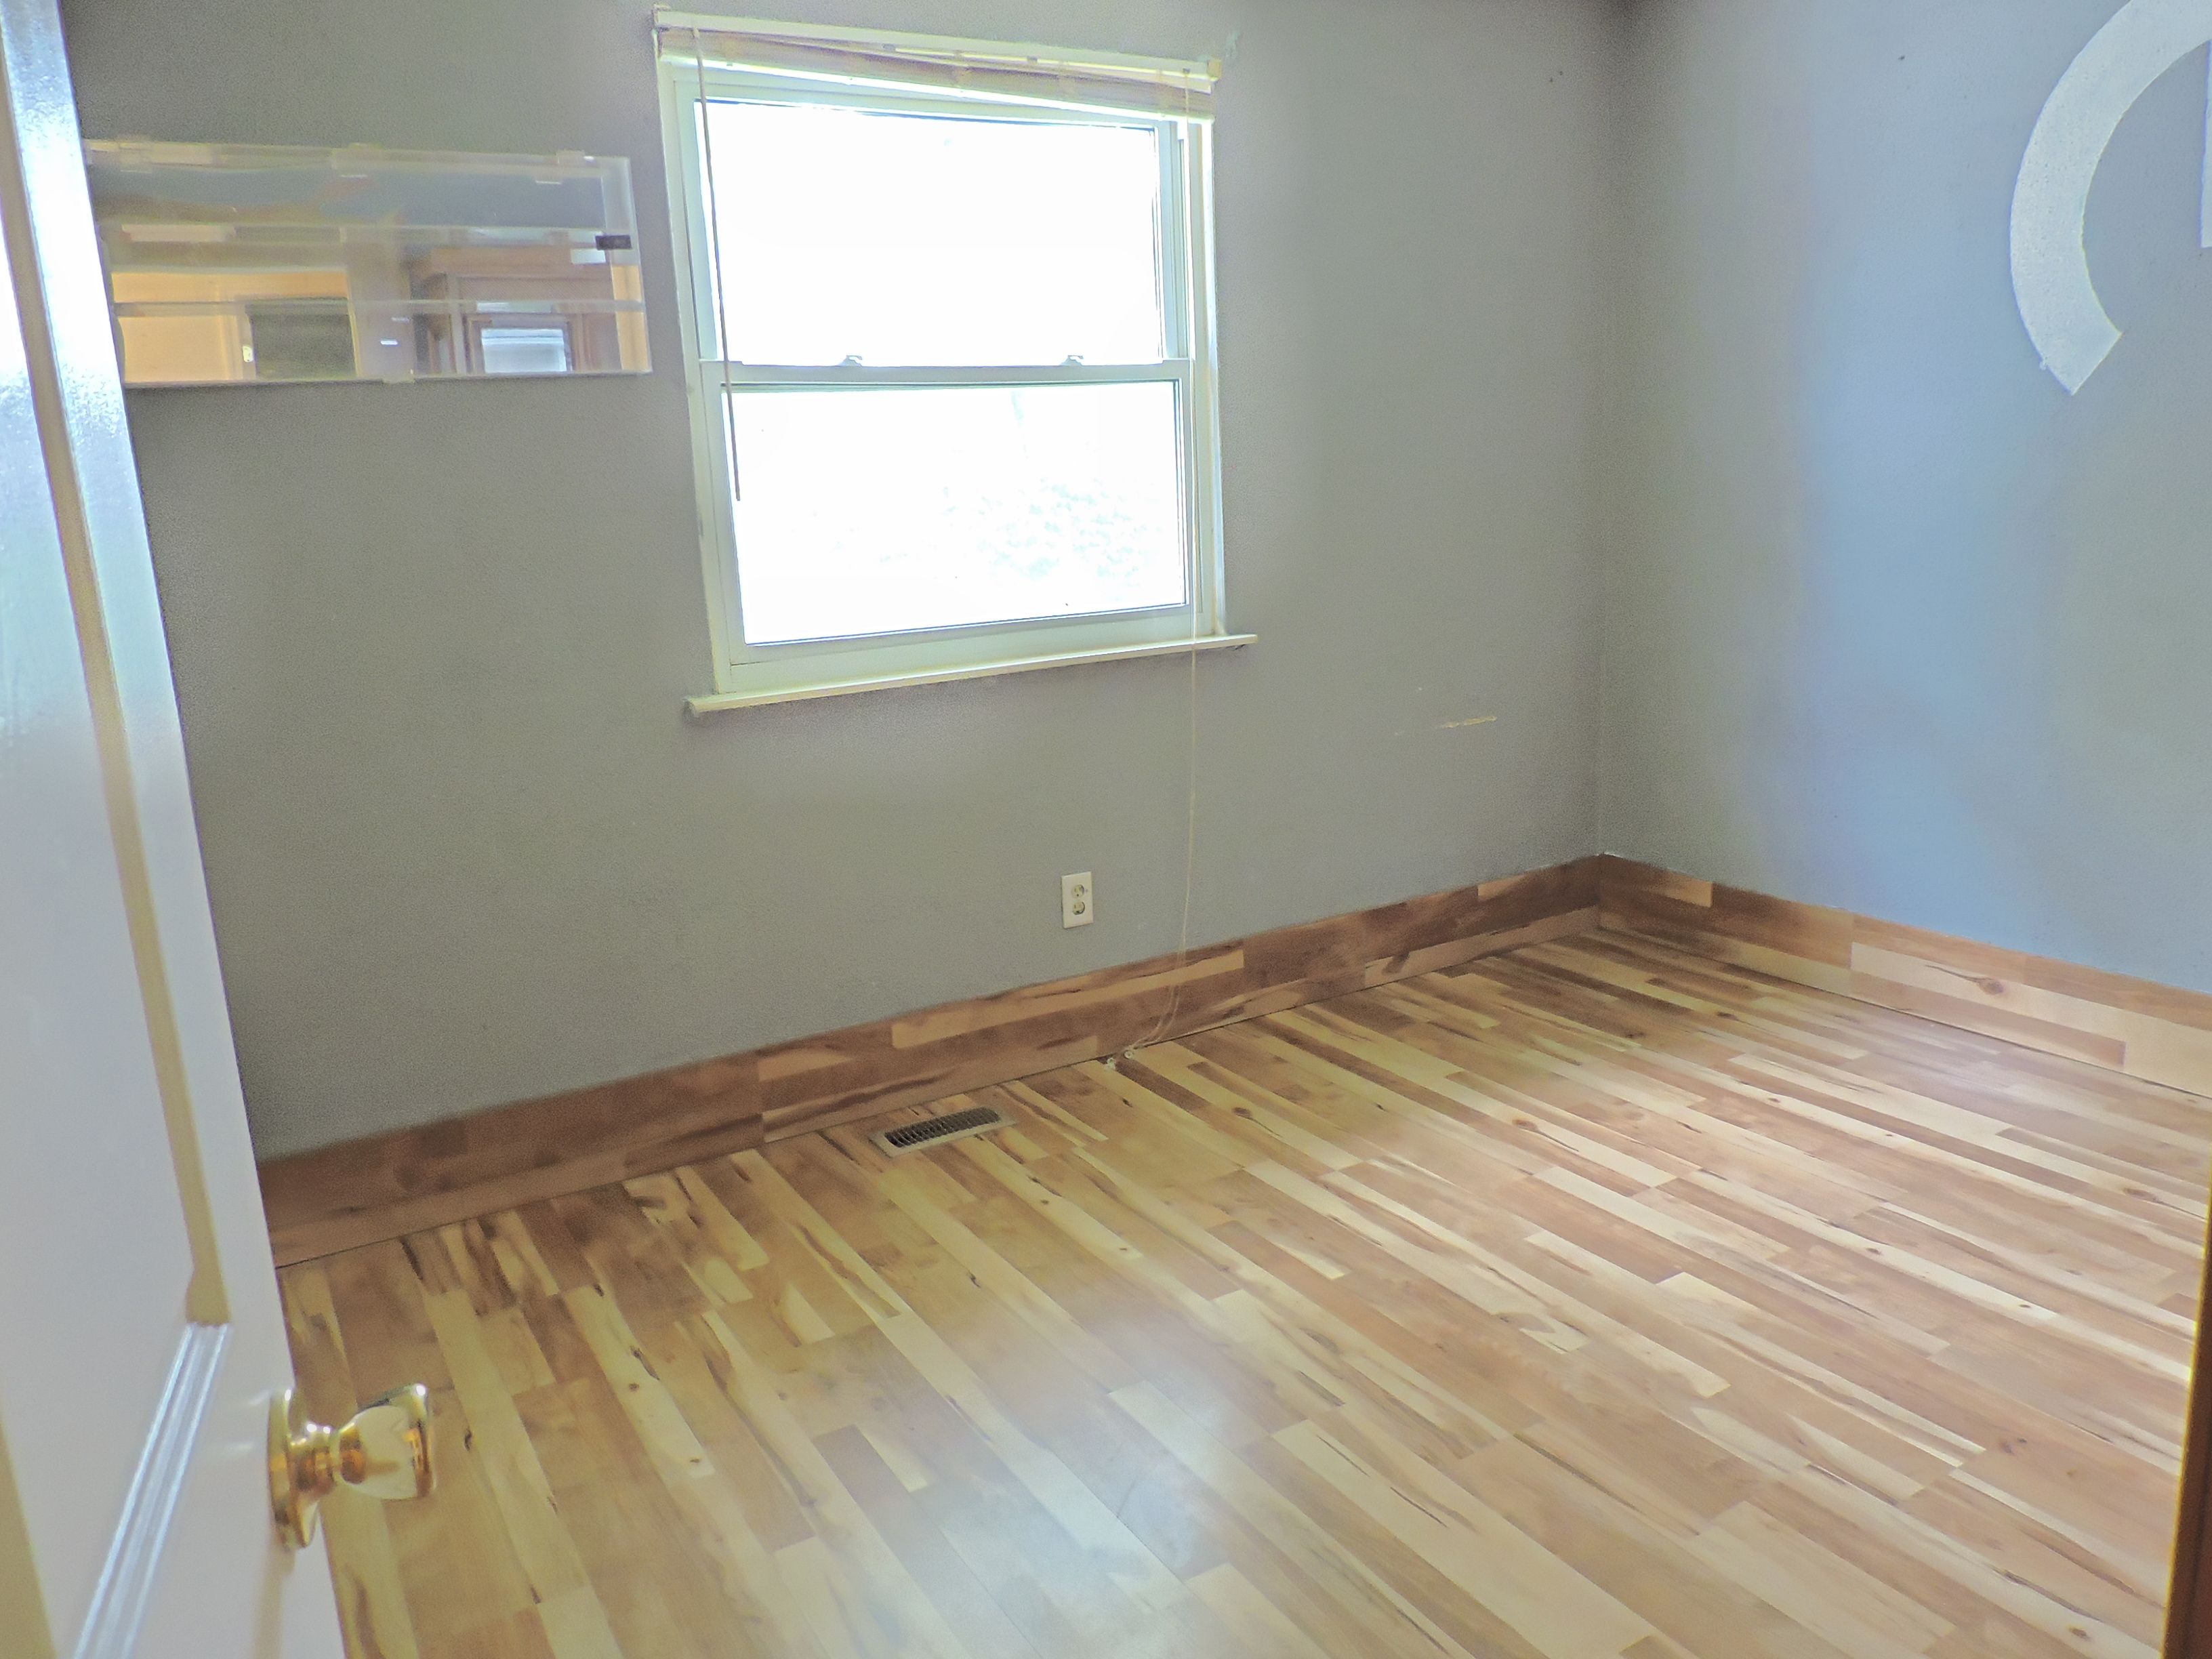
Empty room with multicolored wood flooring, gray walls, and a bright window.
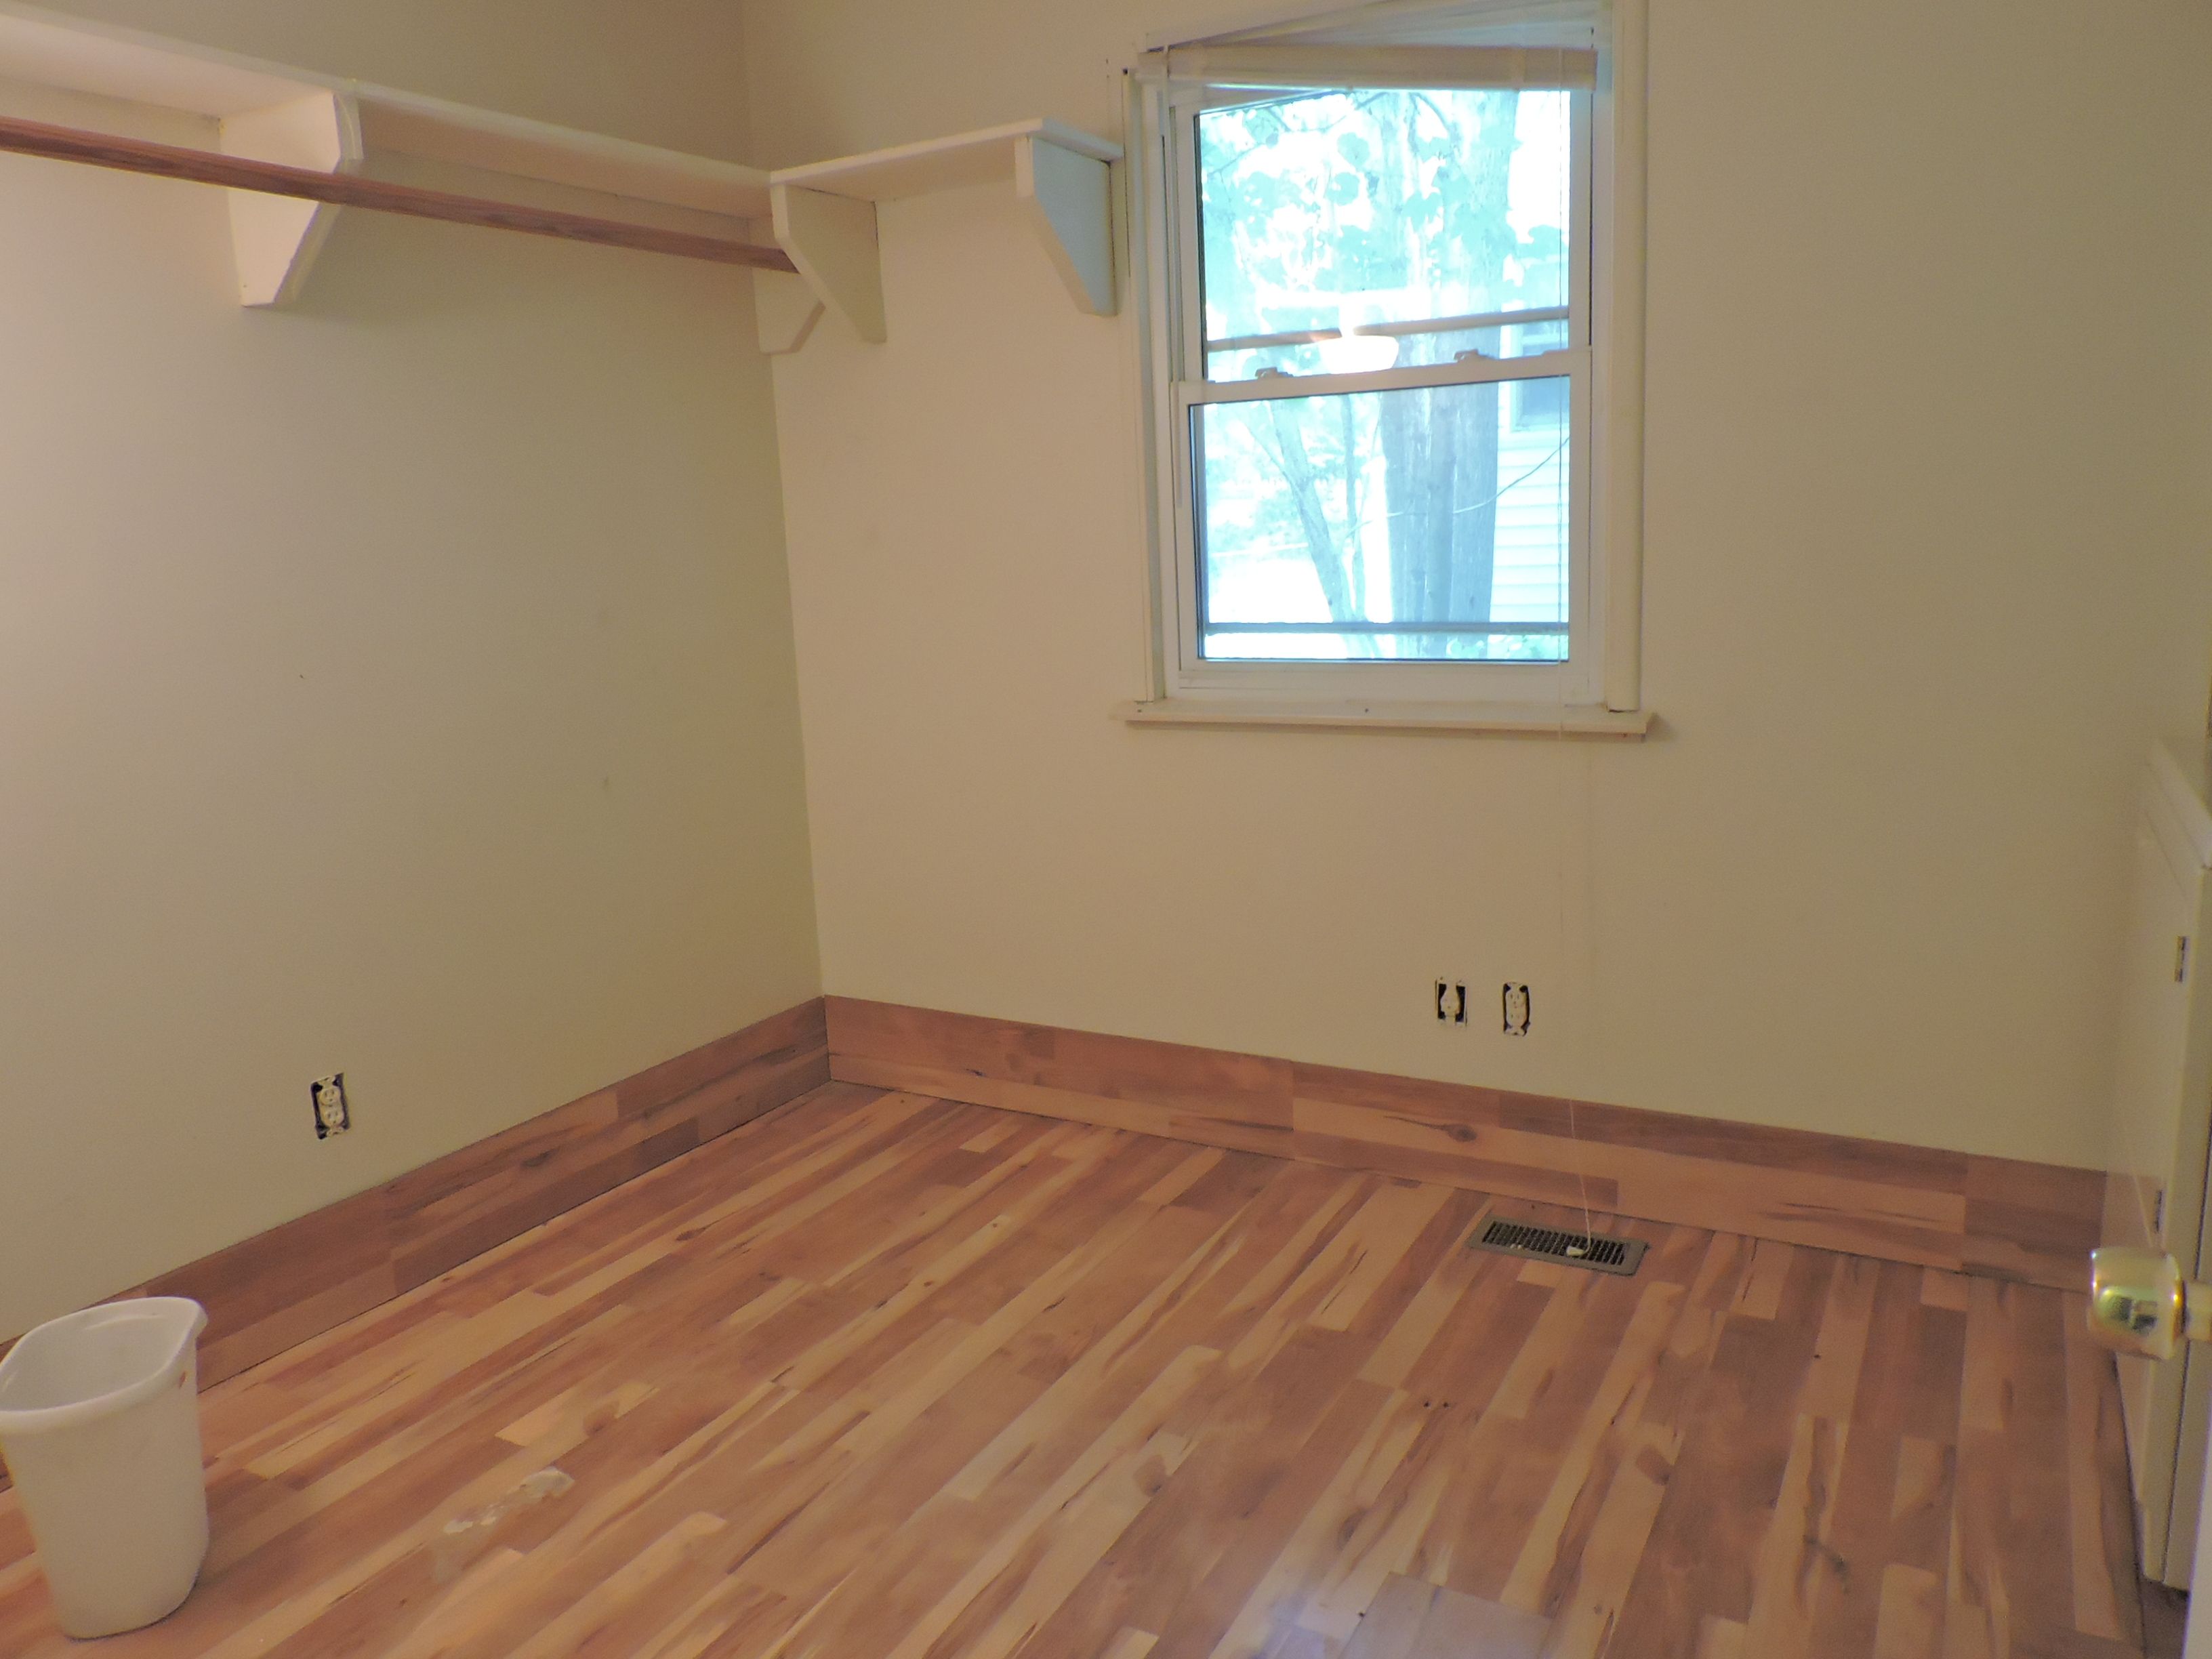
Empty room with a built-in clothes rod and shelf, window, and multicolored hardwood floor.
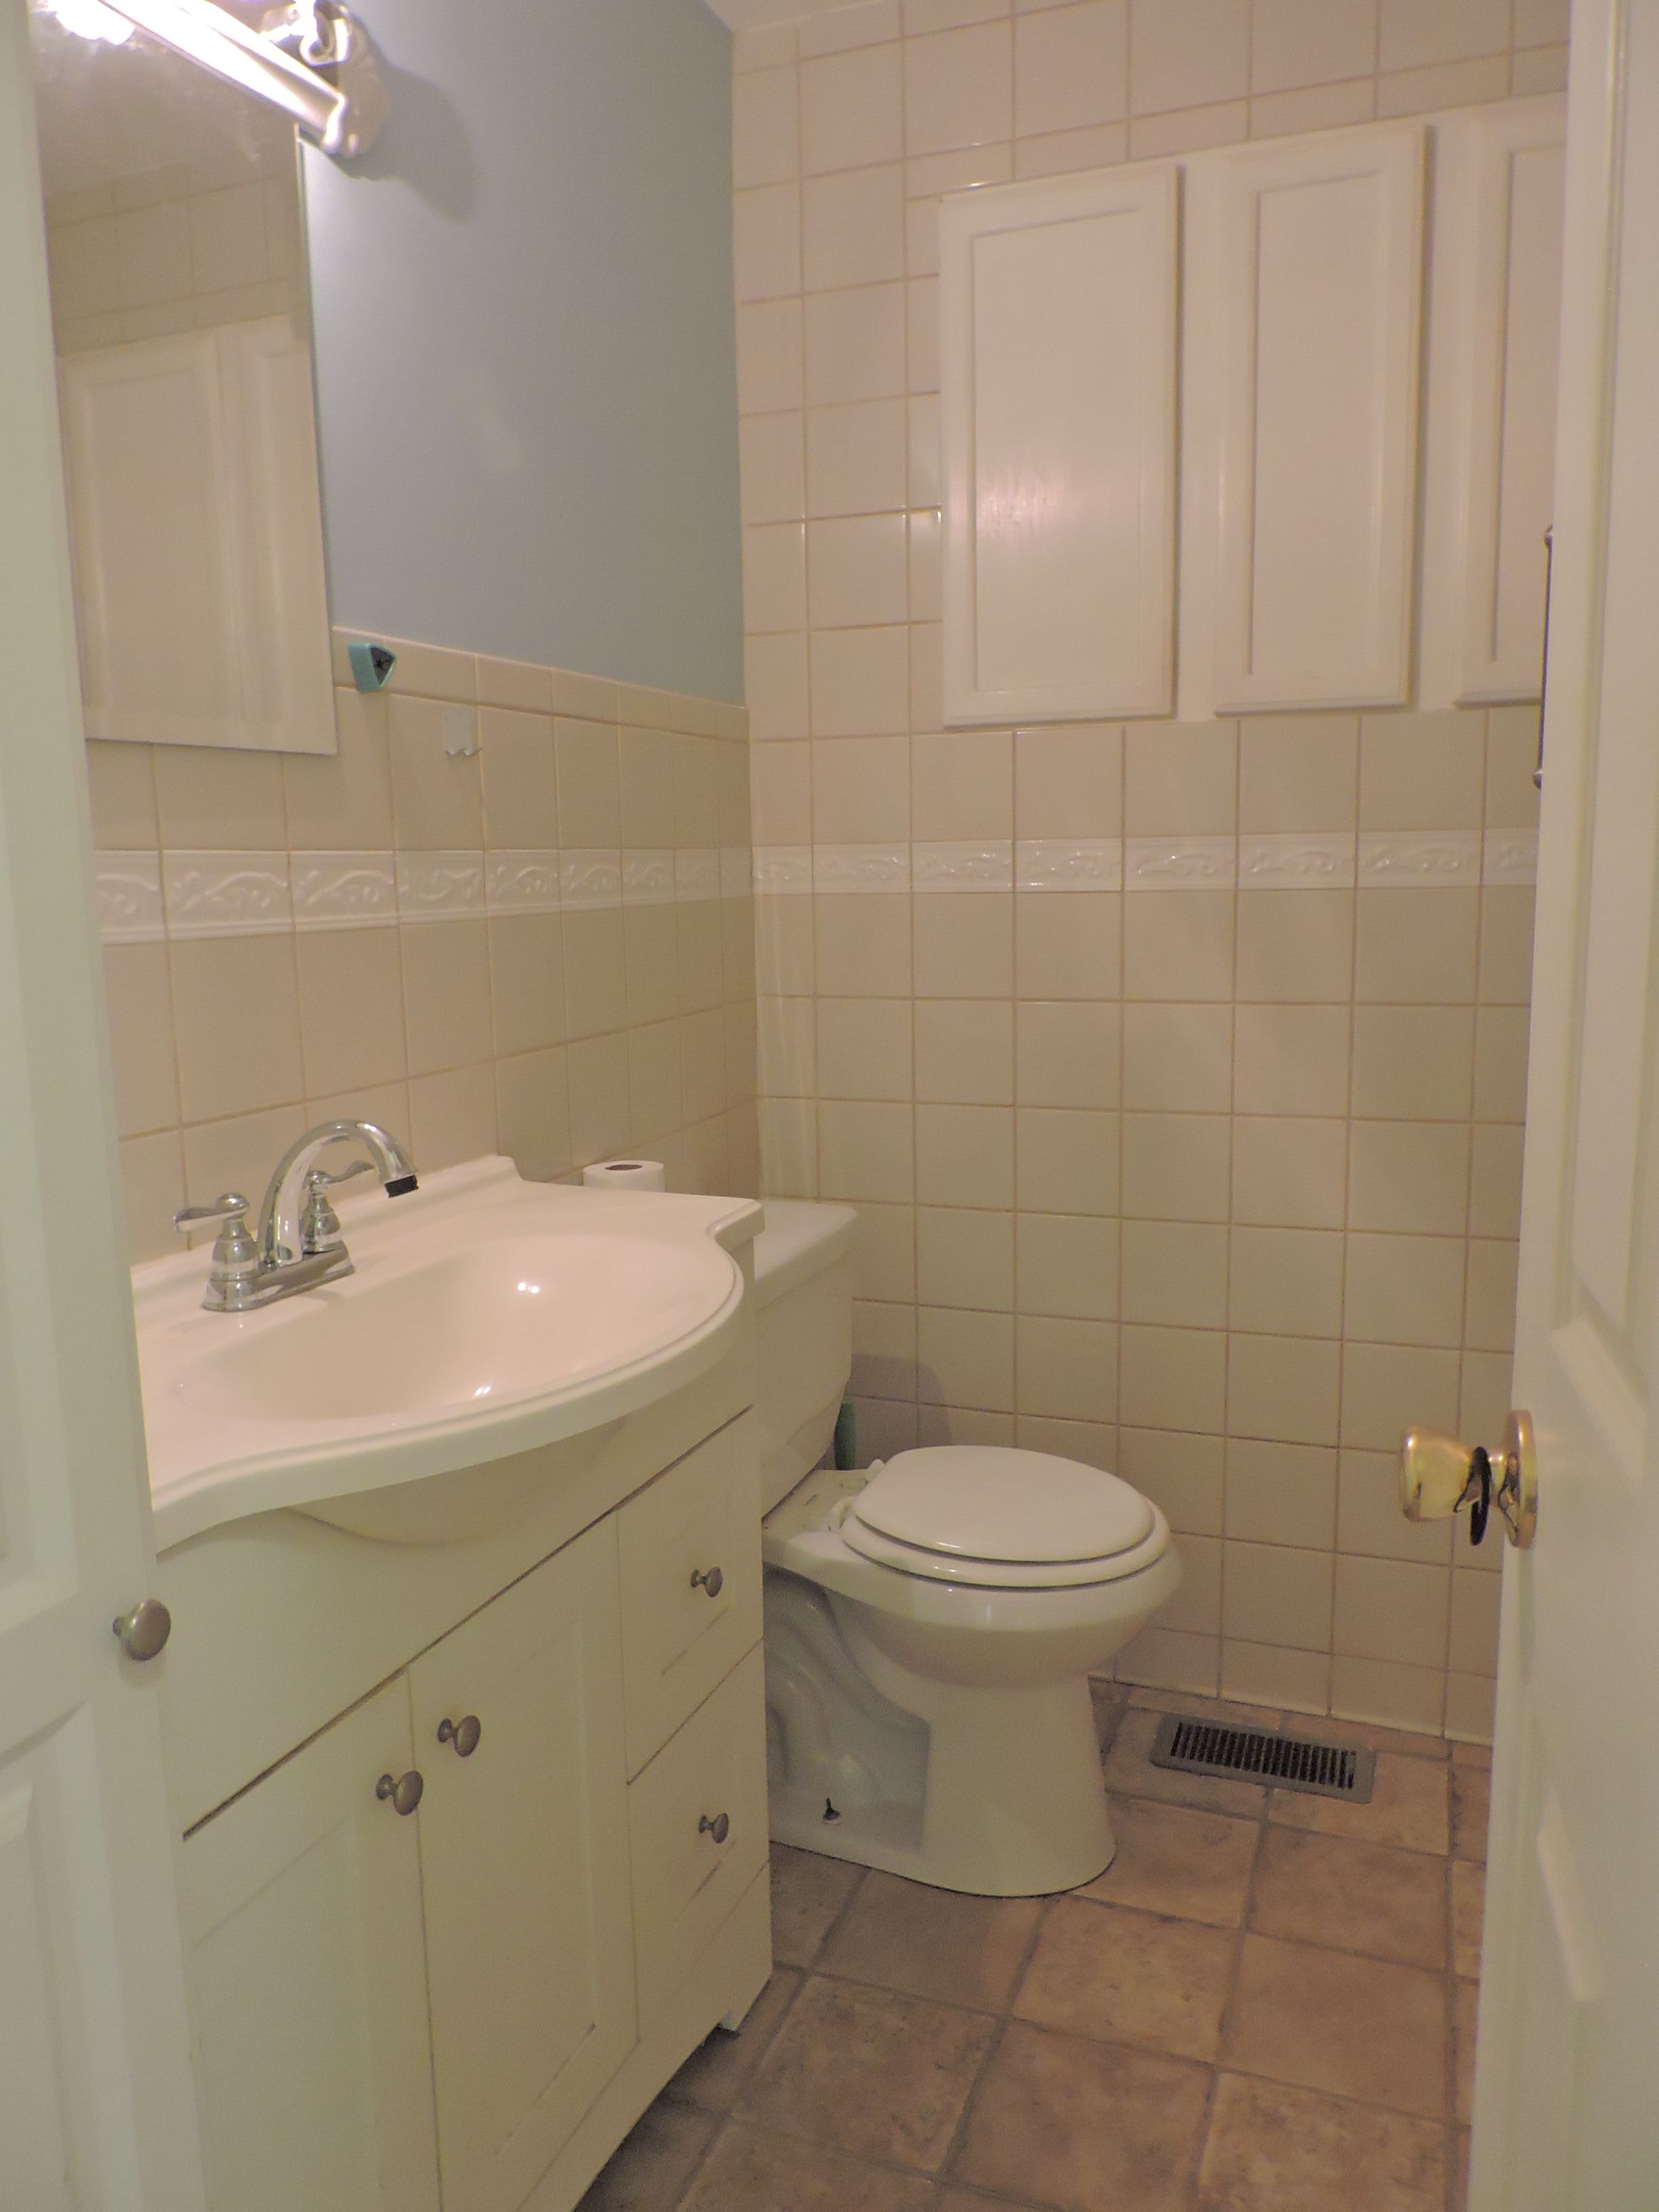
Bathroom with a white vanity and toilet, beige tiled walls, and terracotta floor tiles.
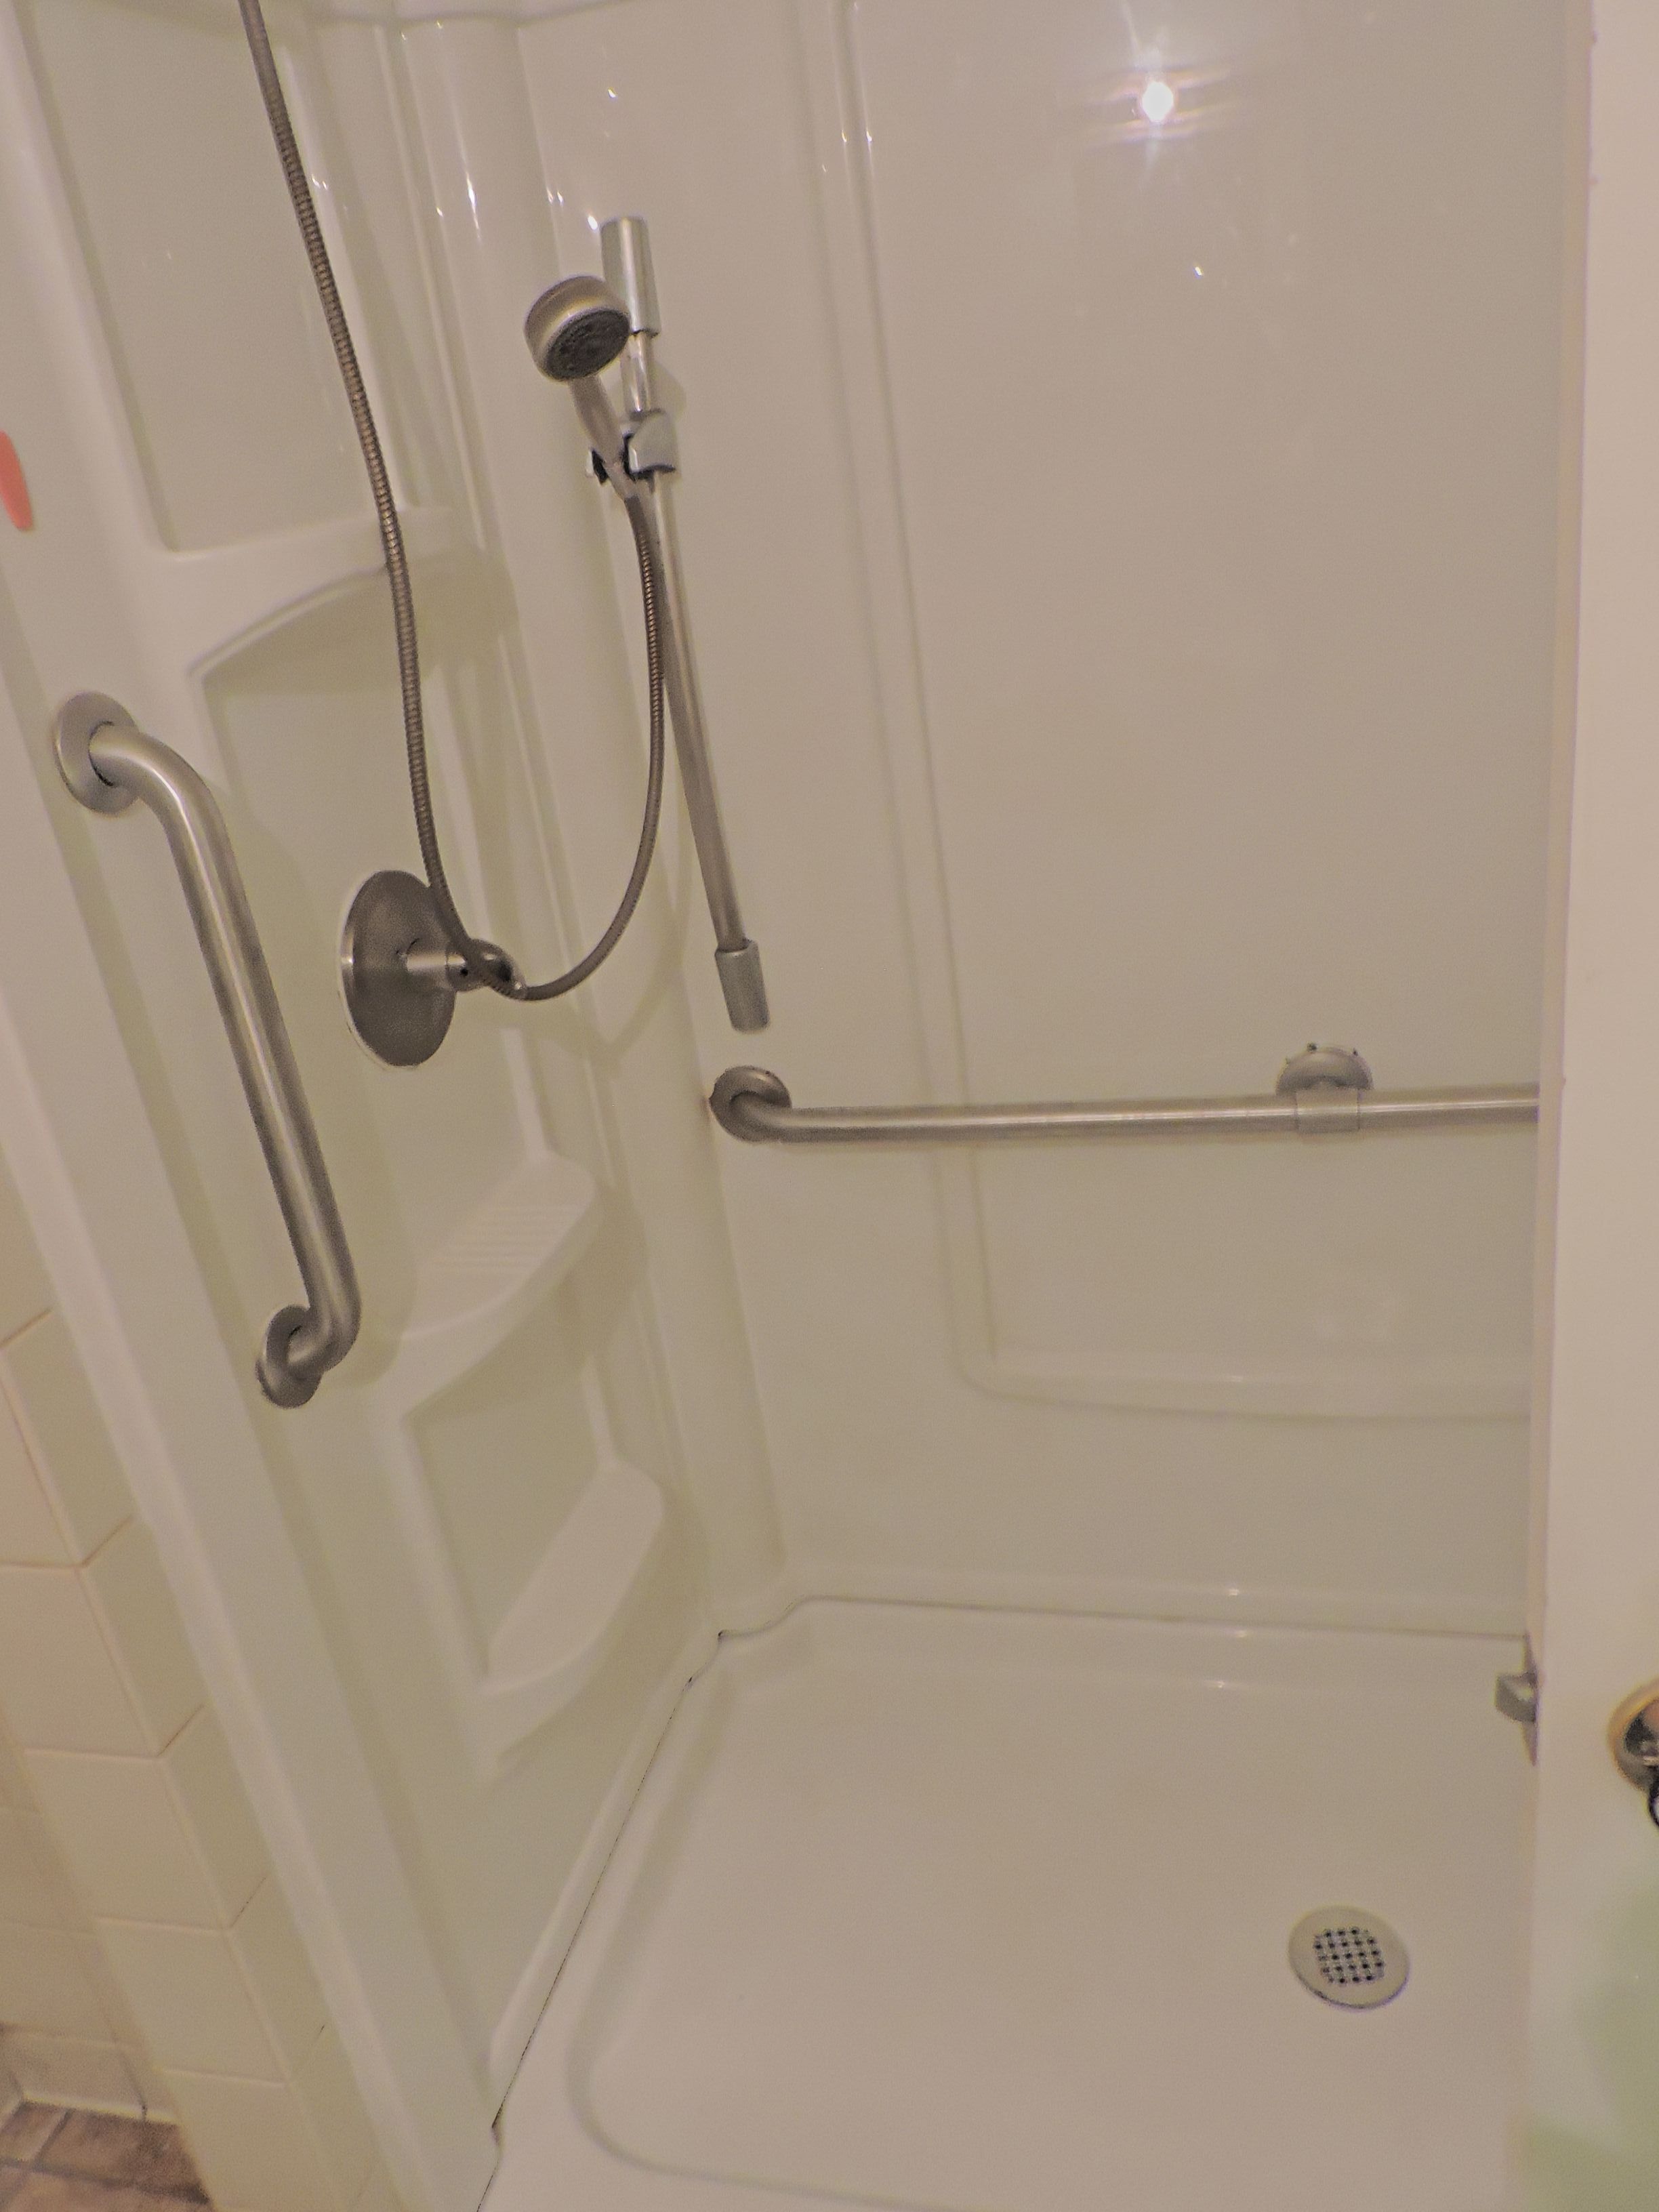
Walk-in shower with a built-in seat, handheld showerhead, and grab bars.
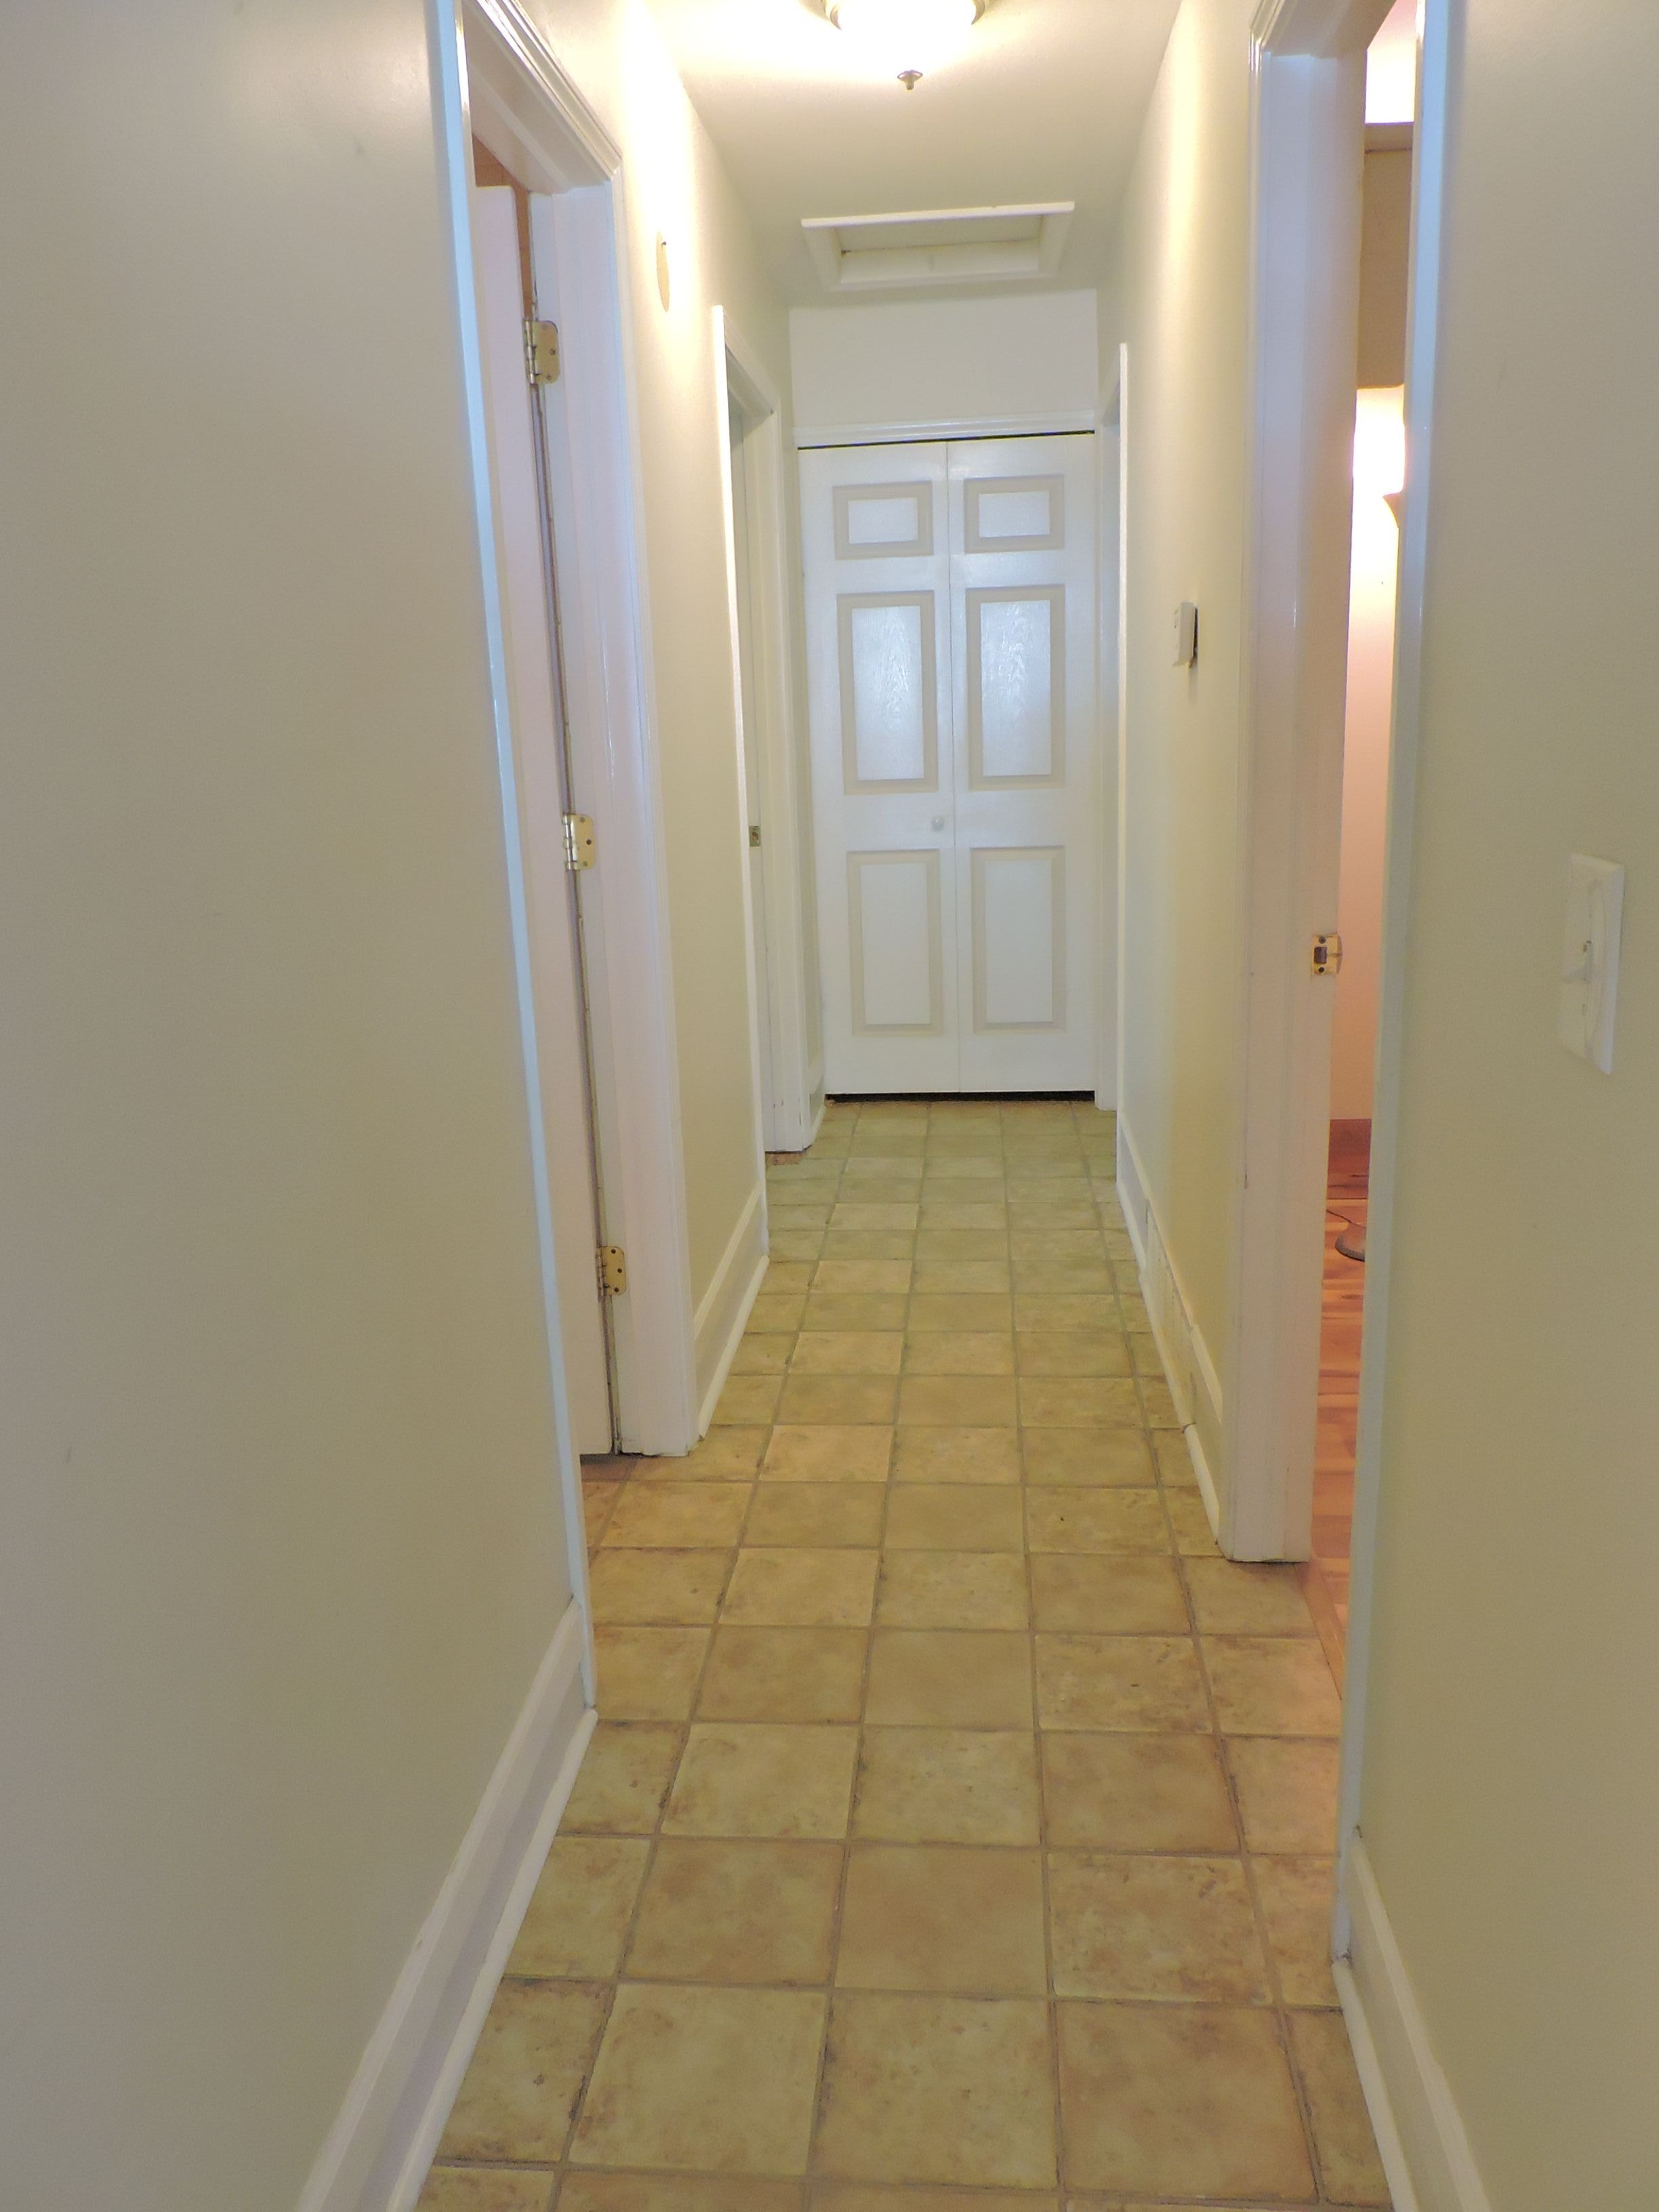
Tiled hallway leading to white paneled closet doors, with doorways on either side.
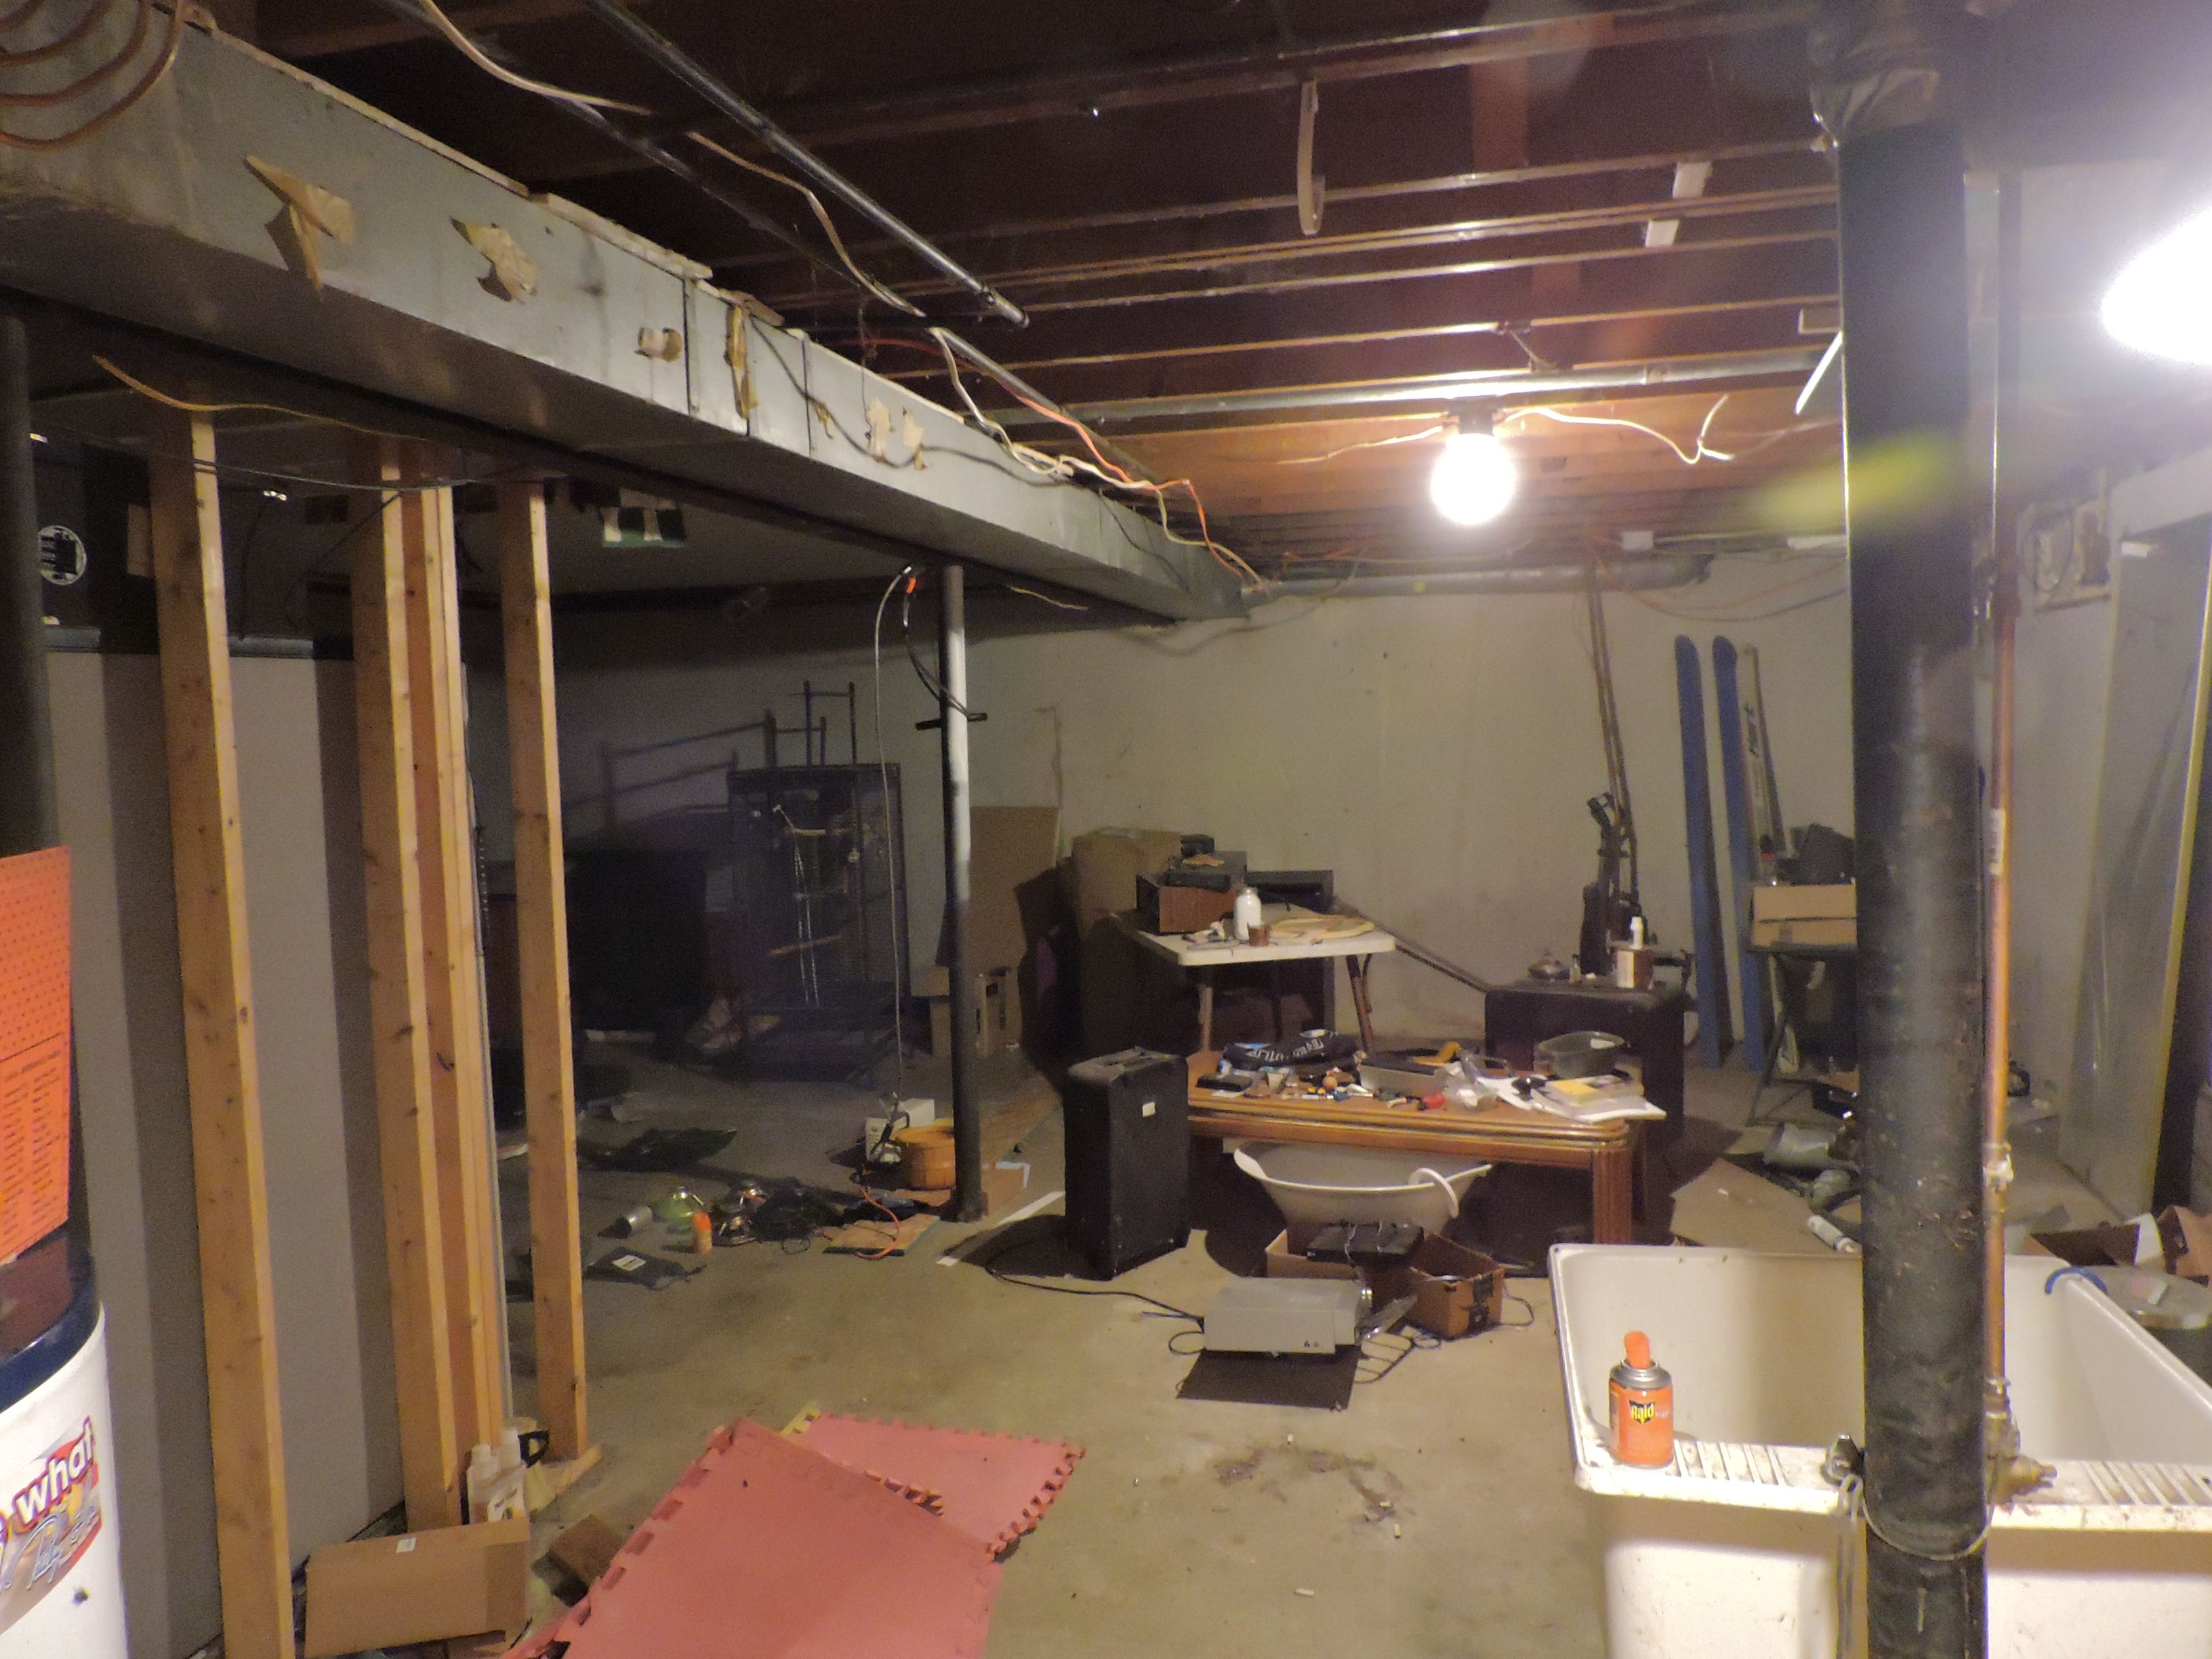
Unfinished basement with exposed joists, support posts, clutter, and utility sinks.
SEE ALL PHOTOS
Beige house with a covered porch and long white-railed ramp through an overgrown yard.
Vacant living and dining area with wood-look floors, a ceiling fan, and an adjoining kitchen.
Empty room with wood-look flooring, tiled entry area, shop vacuum, and tall windows beside a glass door.
Kitchen with wood cabinets, white appliances, yellow walls, and tile flooring.
Kitchen with a cream double-basin sink, wood cabinets, and a white refrigerator.
Kitchen with a white electric range, cream tile backsplash, and wood cabinets.
Room with hardwood floors, a large wooden glass-front cabinet, and an open doorway.
Empty bedroom with light wood floors, a bright window, and mirrored closet doors.
Empty room with multicolored wood flooring, gray walls, and a bright window.
Empty room with a built-in clothes rod and shelf, window, and multicolored hardwood floor.
Bathroom with a white vanity and toilet, beige tiled walls, and terracotta floor tiles.
Walk-in shower with a built-in seat, handheld showerhead, and grab bars.
Tiled hallway leading to white paneled closet doors, with doorways on either side.
Unfinished basement with exposed joists, support posts, clutter, and utility sinks.
Sold

4510 PENGELLY Road

4510 PENGELLY Road, Flint, MI 48507

$32,000
Great Investment property! Perfect for the handy person that likes a project. This home features a large living room with a lot of natural light. Three nice sized bedrooms with newer wood look flooring. Kitchen does have fair amount of cabinets and appliances are included. Bathroom is updated and has a walk-in shower with hand rails. Full unfinished basement gives a lot of space for all your storage needs. Home has newer furnace and the central air will keep you cool in the summer. The price on this home reflects repairs that are needed. BATVAI NO LAND CONTRACT NO FHA

3
beds

1
bath

969 Sq.Ft. LIVING AREA

4,356 Sq.Ft. lot

Jackie Stratton

Jackie Stratton

Features & Amenities

Interior

  • total bedrooms3
  • Total bathroom1
  • full bathroom1
  • APPLIANCES Refrigerator

Area & Lot

  • Status Sold
  • Date Sold September 6, 2023
  • Living Area969 Sq.Ft.
  • Total Area969 Sq.Ft.
  • Lot Area4,356 Sq.Ft.
  • MLS® ID20230064792
  • TypeResidential
  • YEAR BUILT1971
  • Architecture StylesBungalow
  • School DistrictFlint

Exterior

  • roofAsphalt
  • HEAT TYPEForced Air

Financial

  • Sales Price$32,000
  • Real Estate Tax $1,112/yr

Let’s Find Your Dream Home

Whether you're buying, selling, or investing, I’m here to guide you every step of the way. Let’s make your next move a smart one.

Follow Me on Instagram