Leave a Message

Thank you for your message. We will be in touch with you shortly.

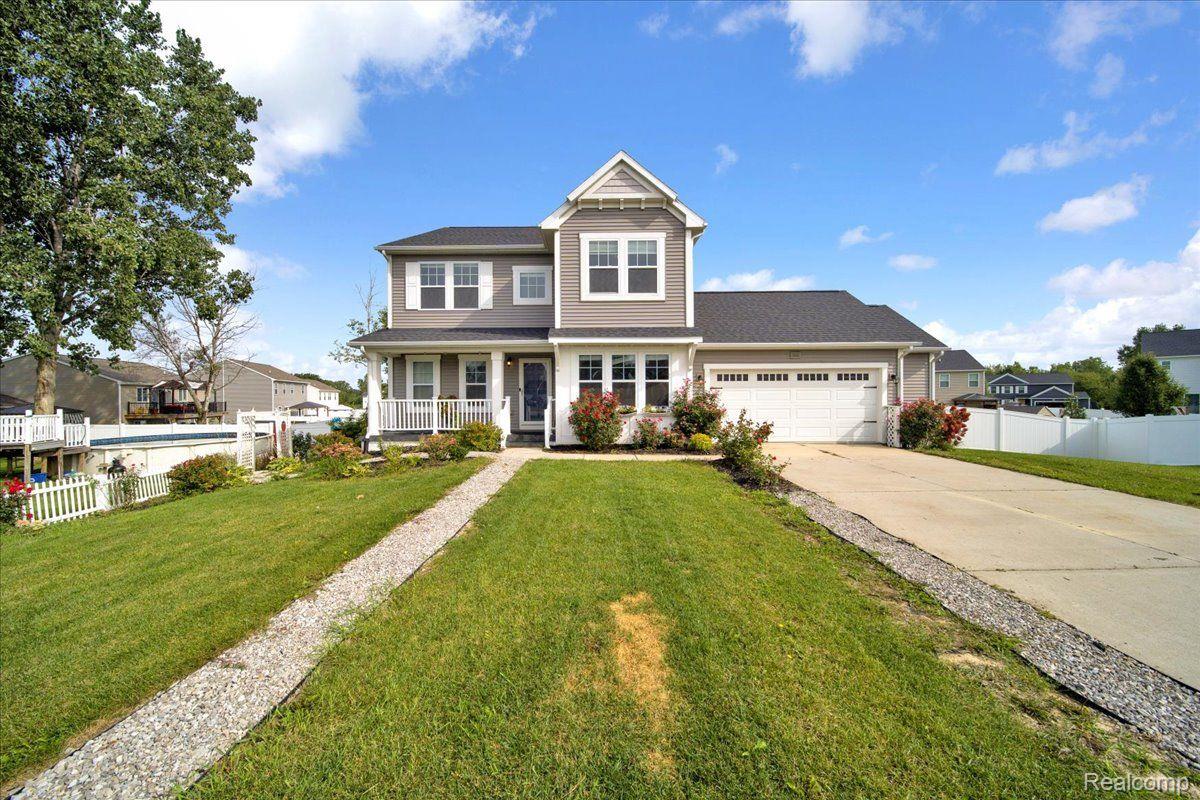
Two-story gray house with a covered porch, attached garage, and gravel-edged front lawn.
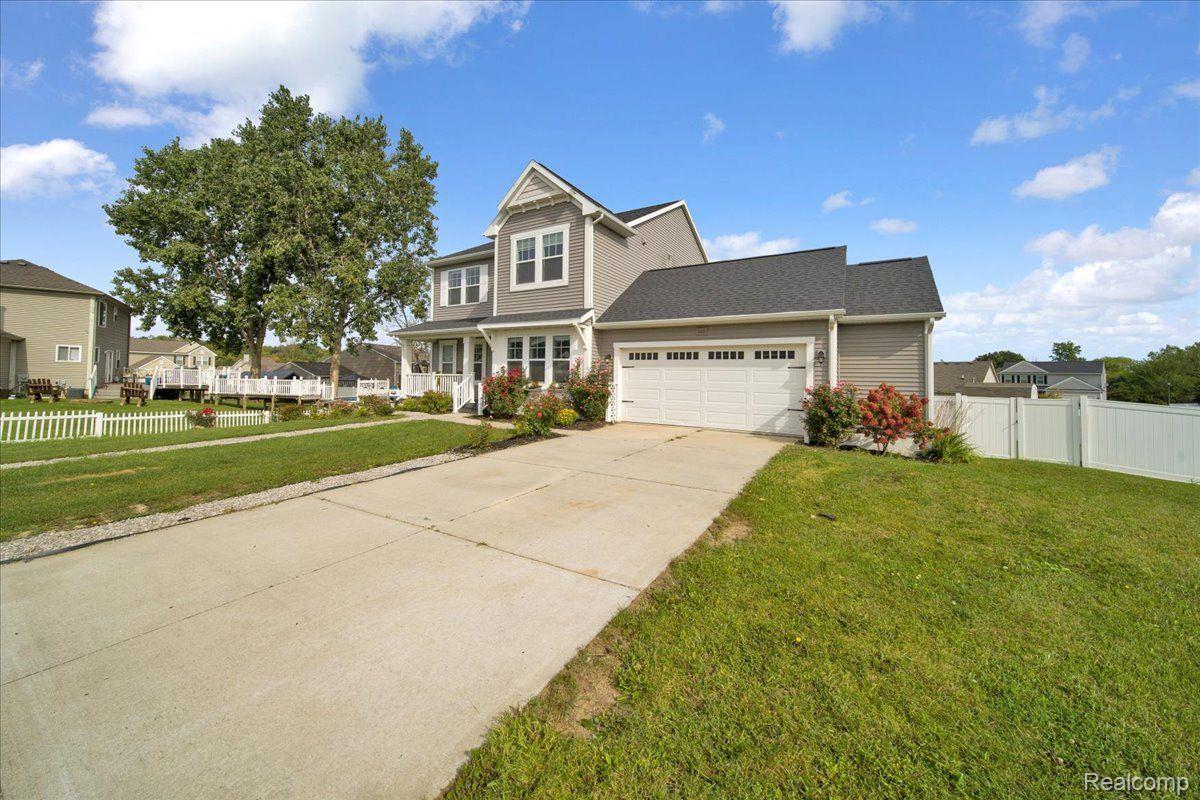
Two-story gray house with an attached double garage, broad driveway, flower beds, and white fencing.
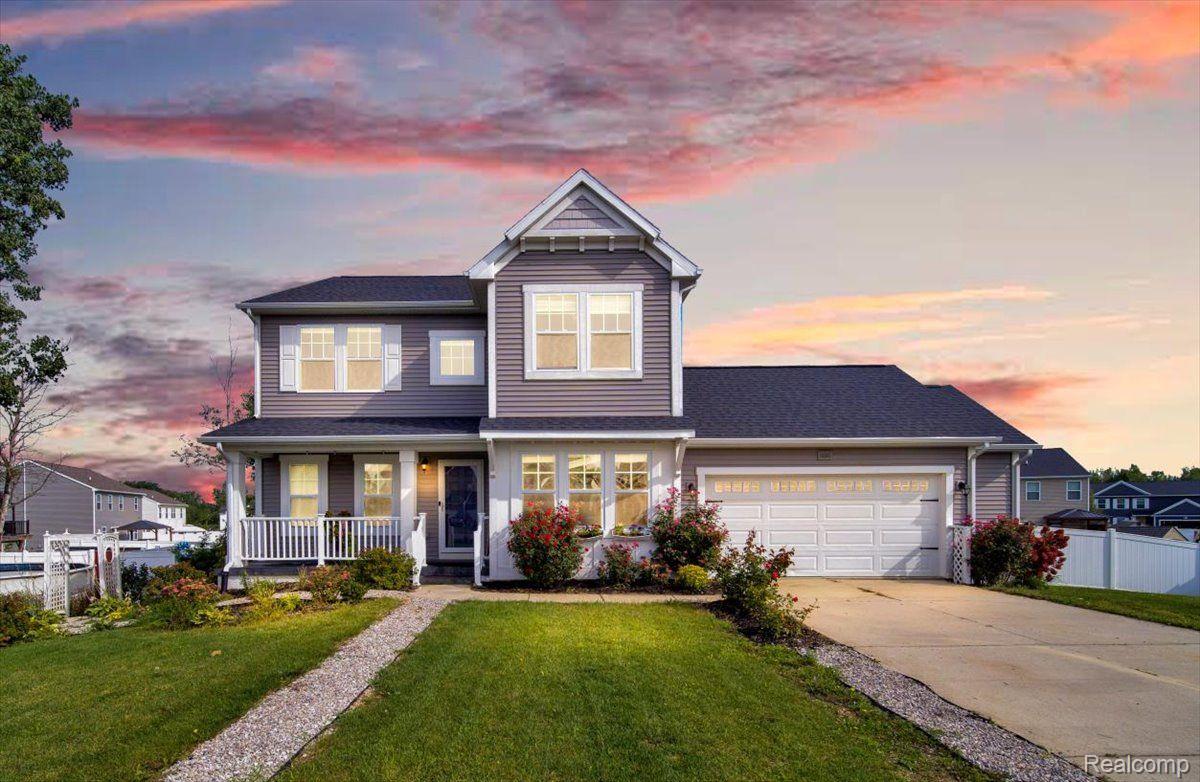
Two-story gray house with a covered porch, attached garage, and landscaped yard at sunset.
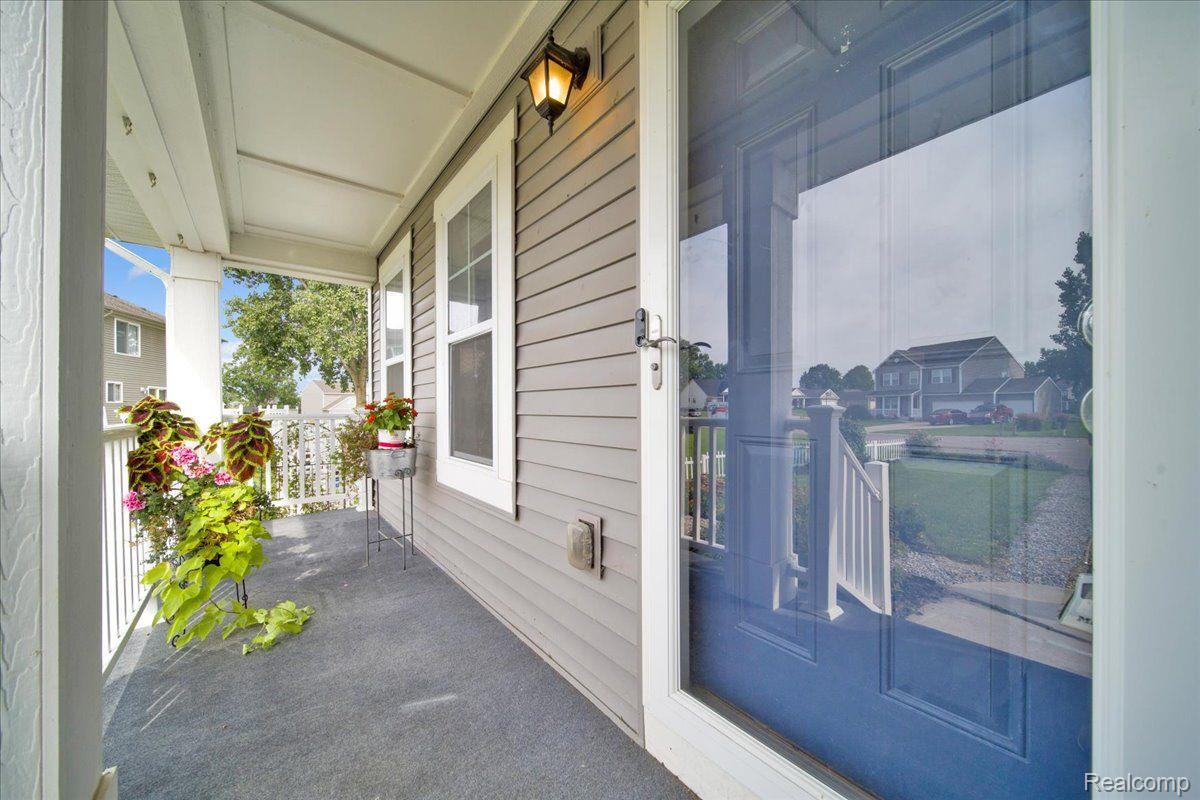
Covered front porch with a blue door, white railing, and colorful potted flowers.
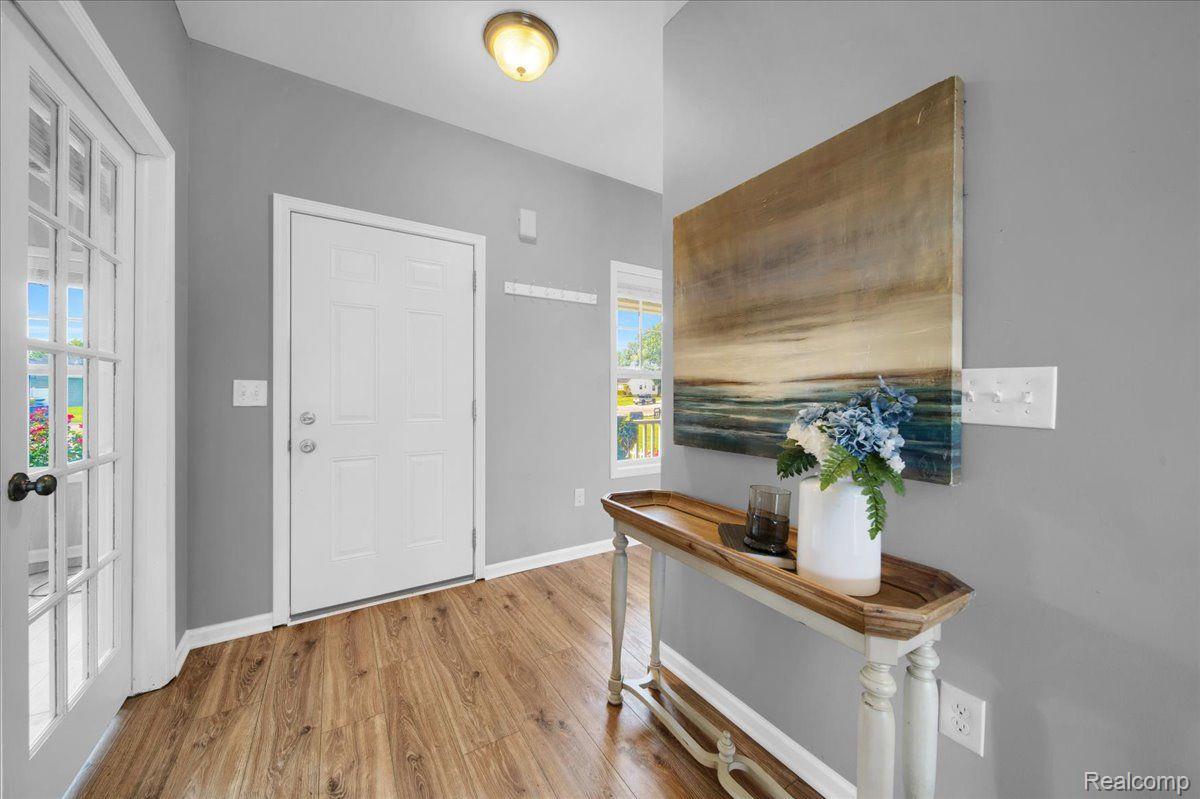
Entry foyer with a white front door, wood-look flooring, and a console table beneath coastal artwork.
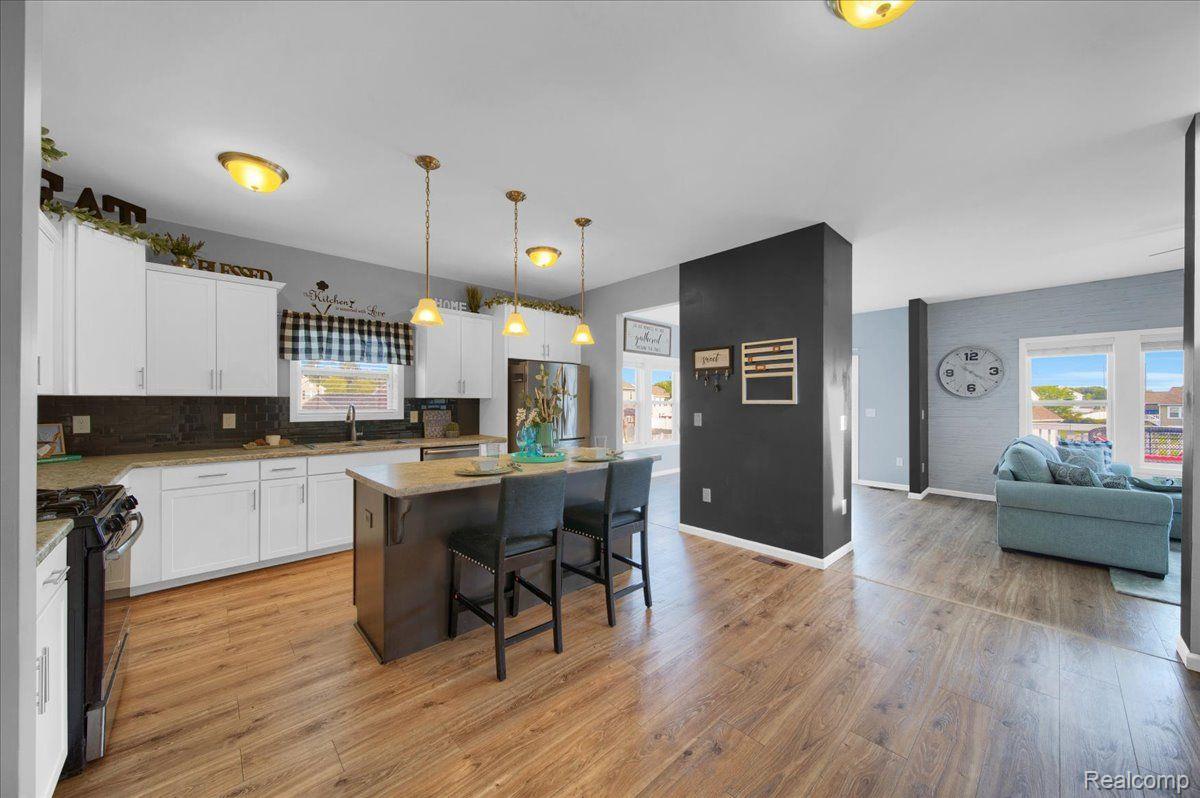
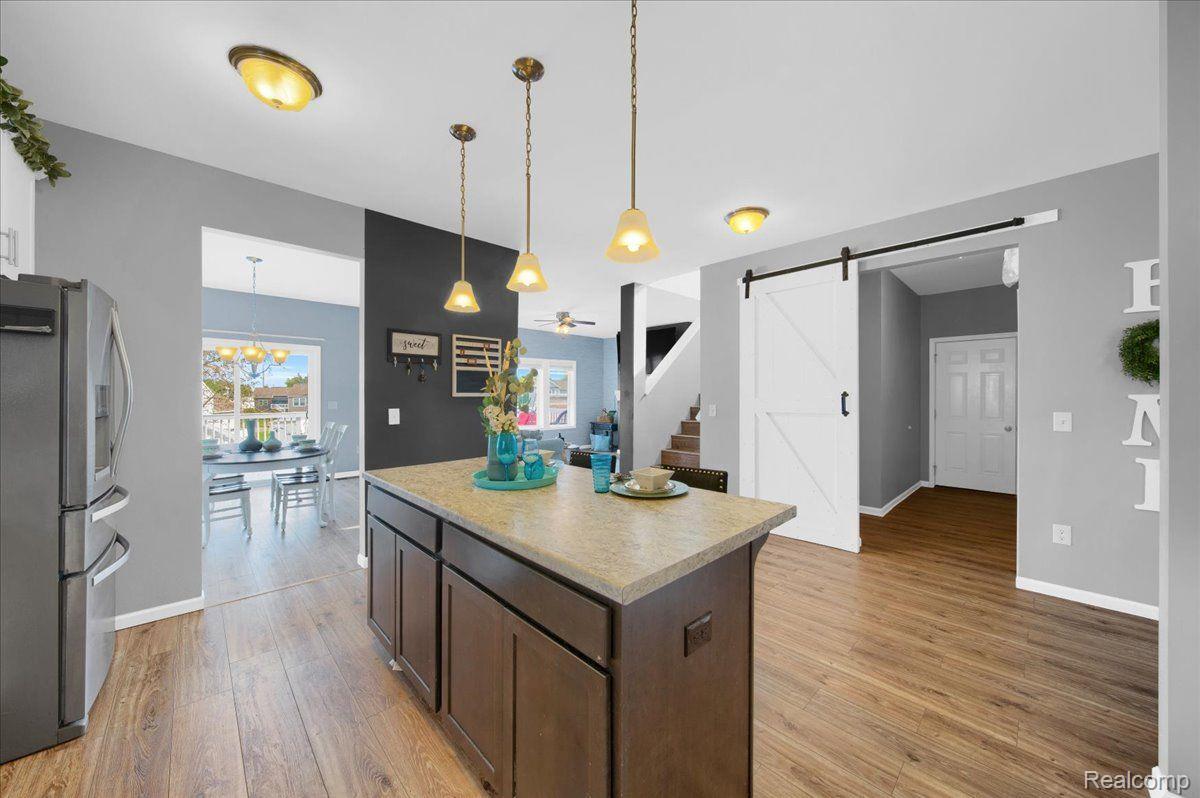
Open kitchen with white cabinets, a dark island and adjoining blue living area.
Kitchen with a large stone-topped island, white cabinets, dark tile backsplash, and stainless steel appliances.
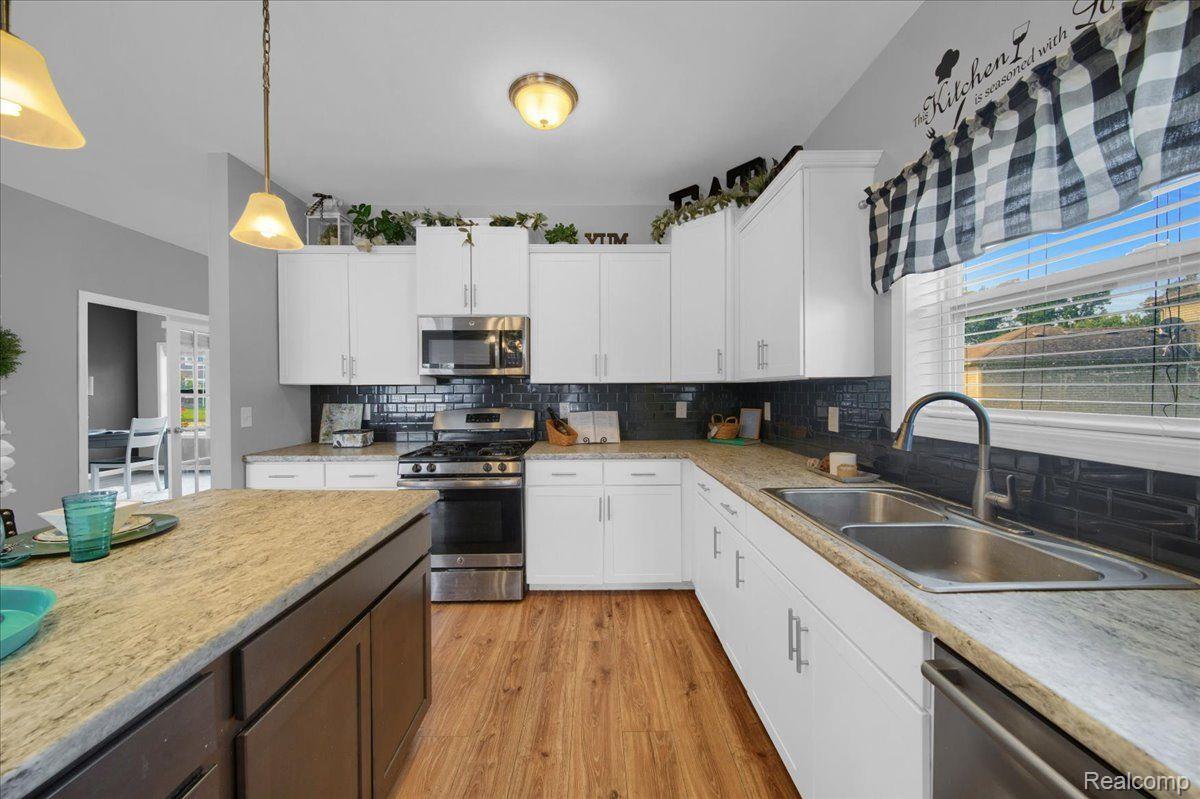
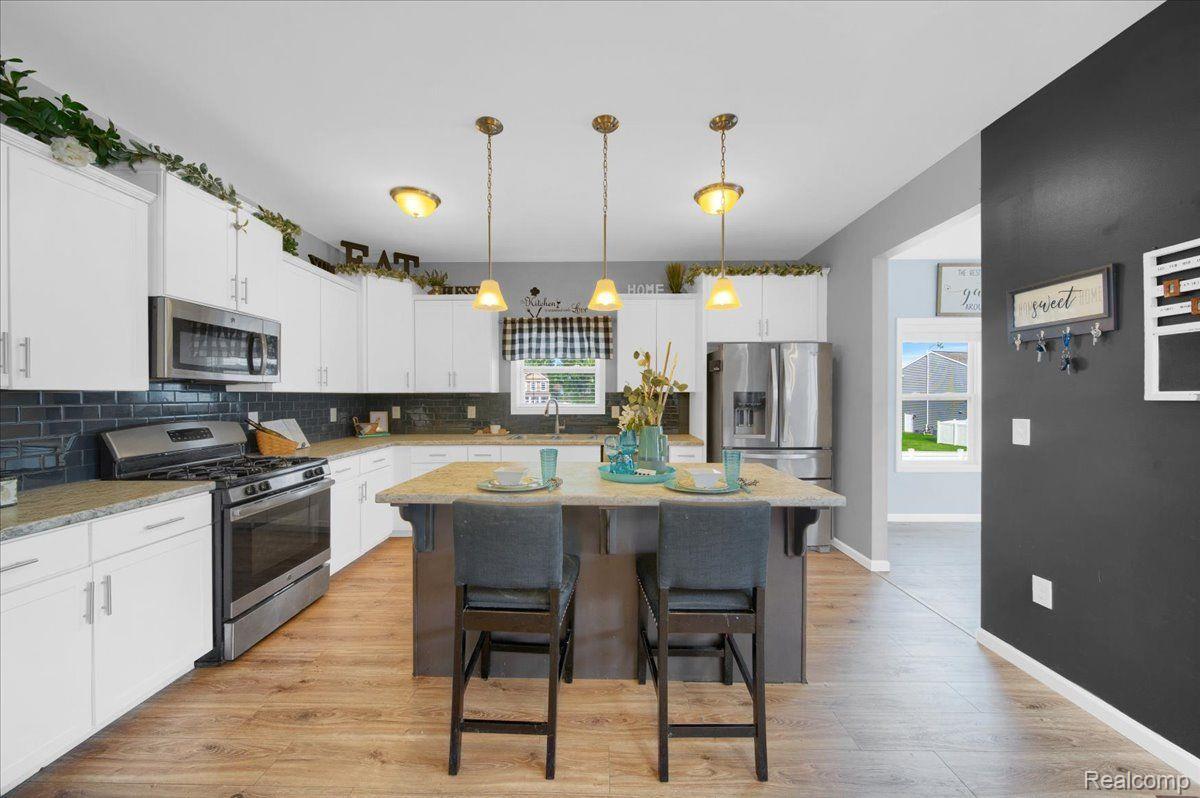
Bright kitchen with white cabinets, black tile backsplash, stainless appliances, and double-basin sink.
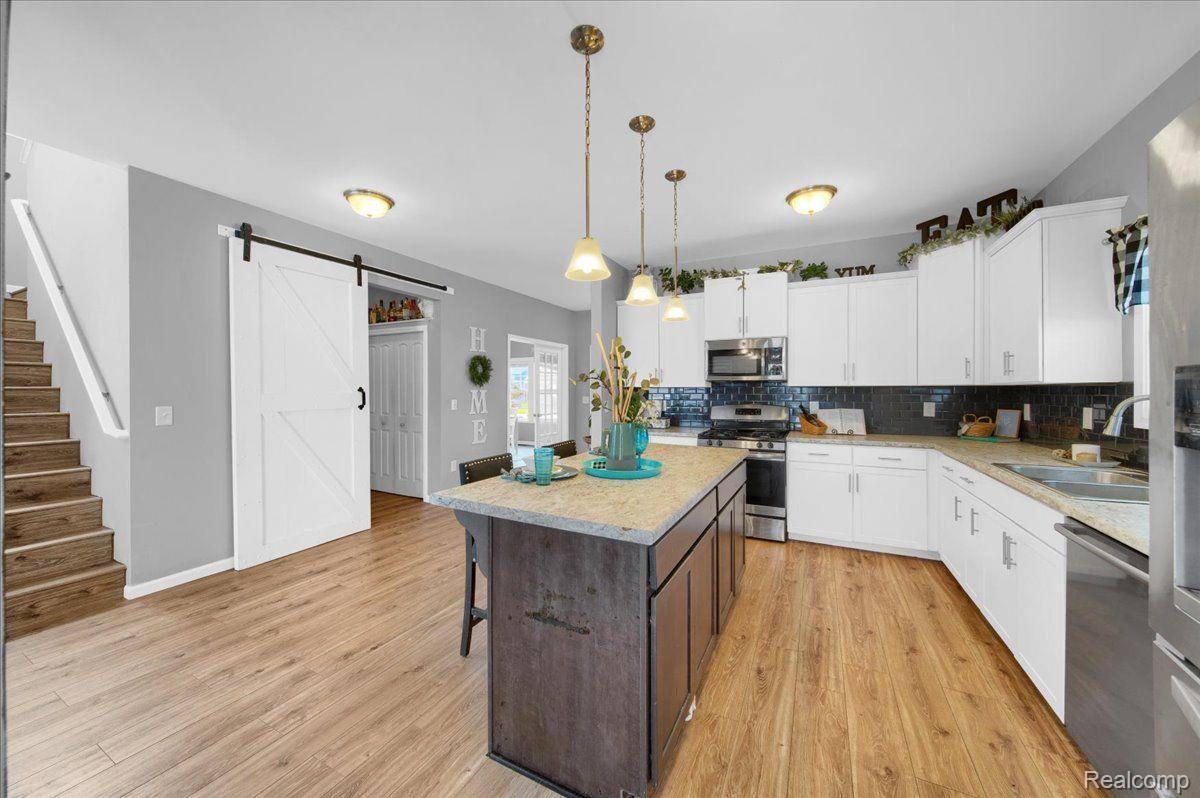
Kitchen with a large dark island, pendant lights, and white sliding barn door.
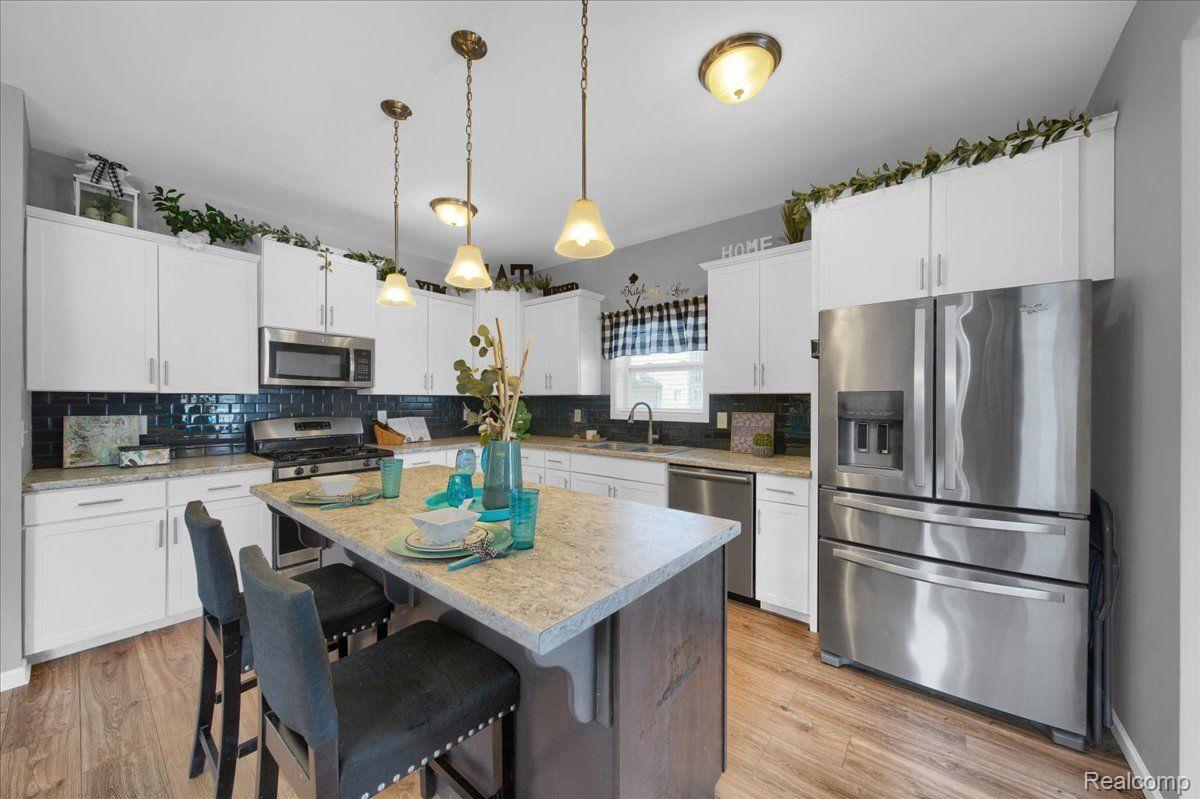
Kitchen with white cabinets, dark tile backsplash, stainless steel appliances, and a large island with pendant lights.
Kitchen with white cabinets, dark tile backsplash, and a large island beneath pendant lights.
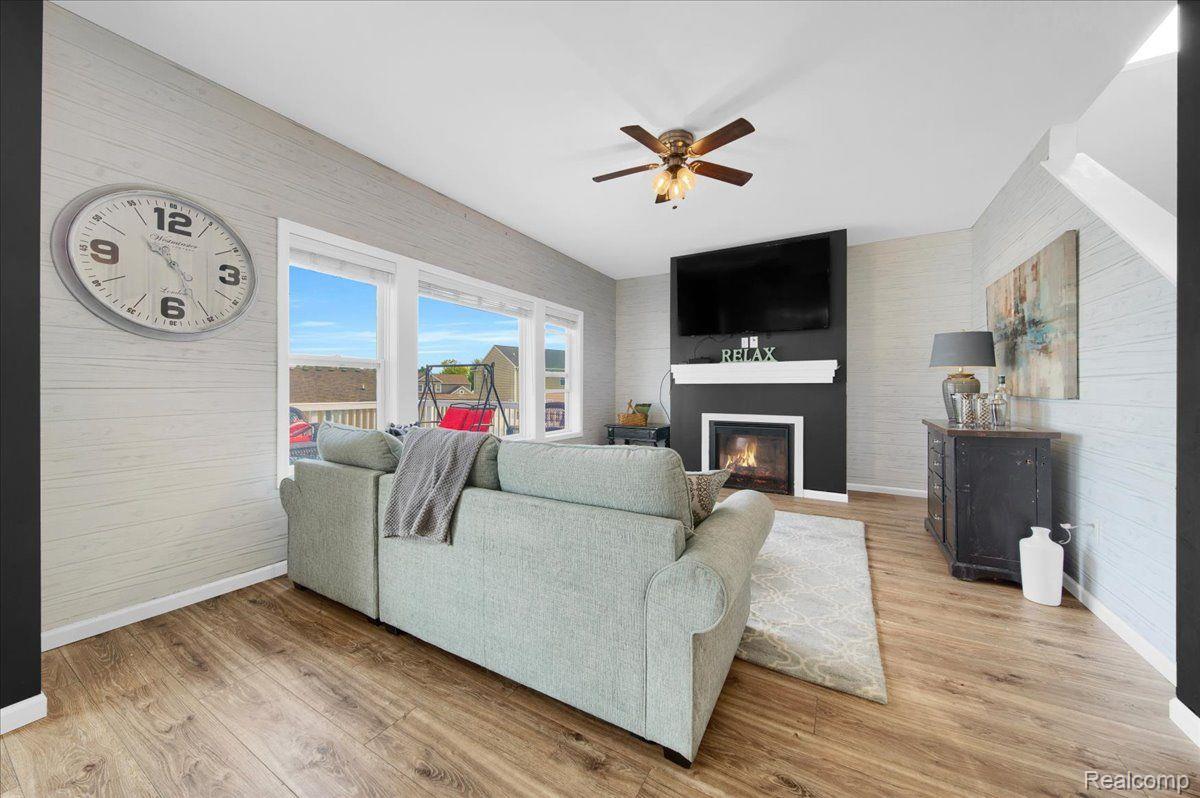
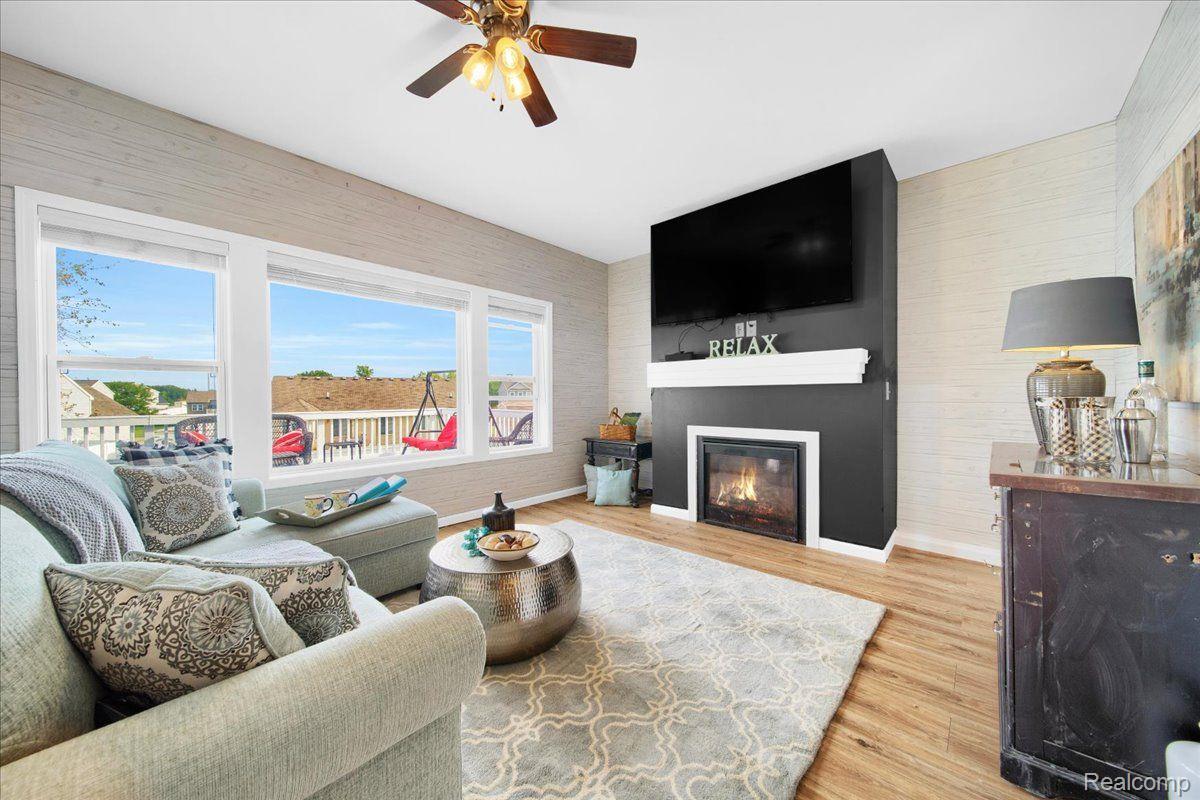
Living room with a gray sectional, television above a lit fireplace, and bright windows.
Living room with a dark fireplace wall, large windows, and furnished seating.
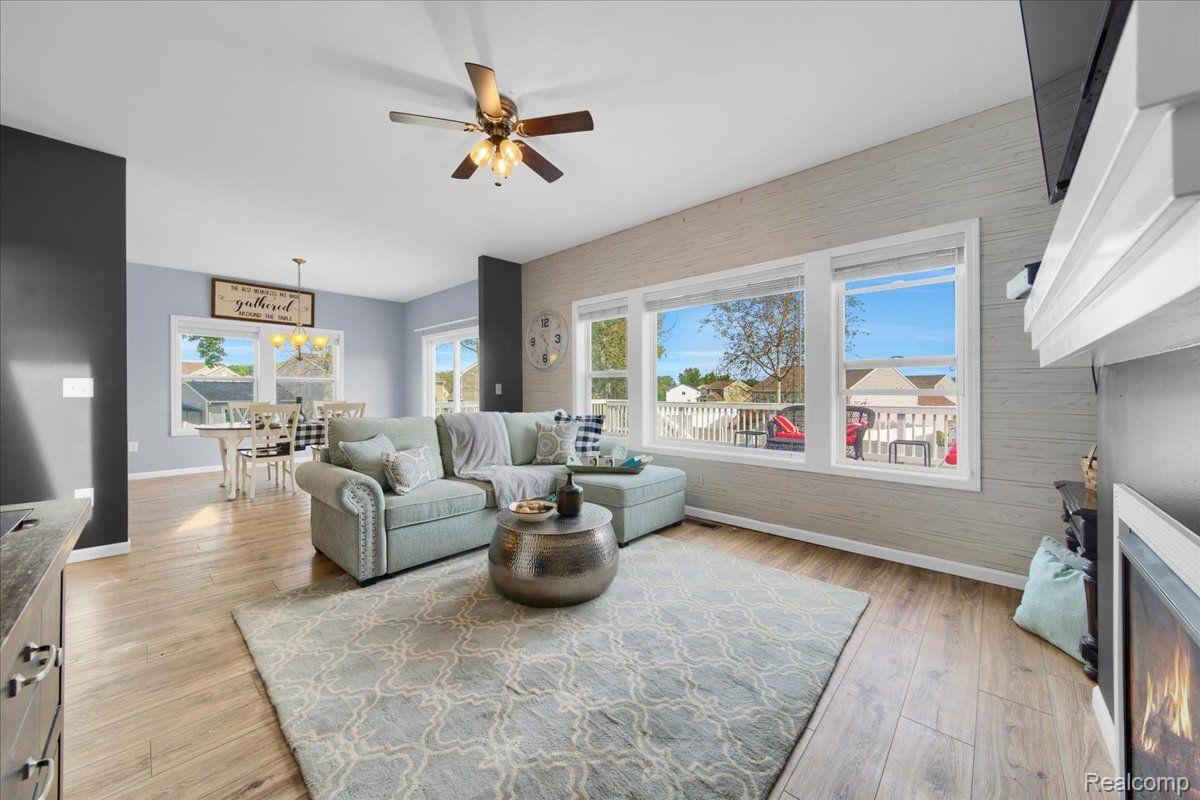
Furnished living room with a pale sectional, large windows, and an adjoining dining area.
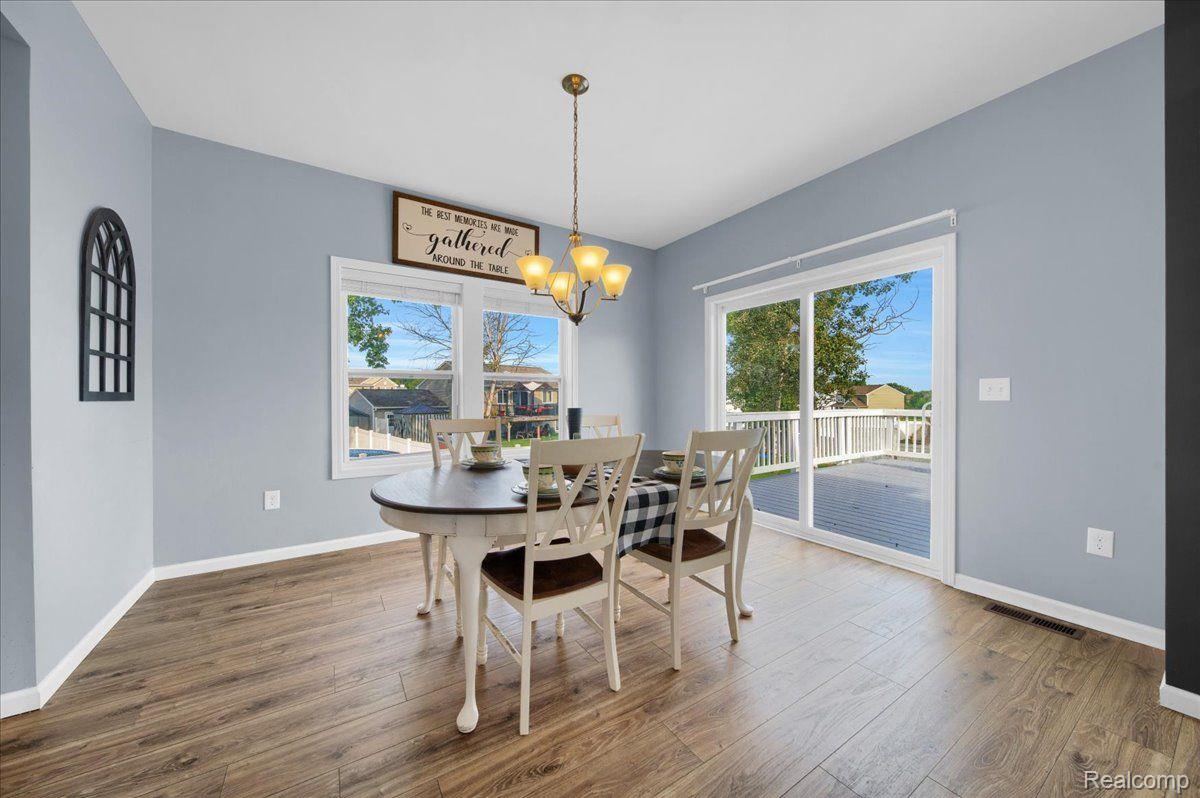
Furnished dining room with a round table, pale blue walls, and sliding glass doors to a deck.
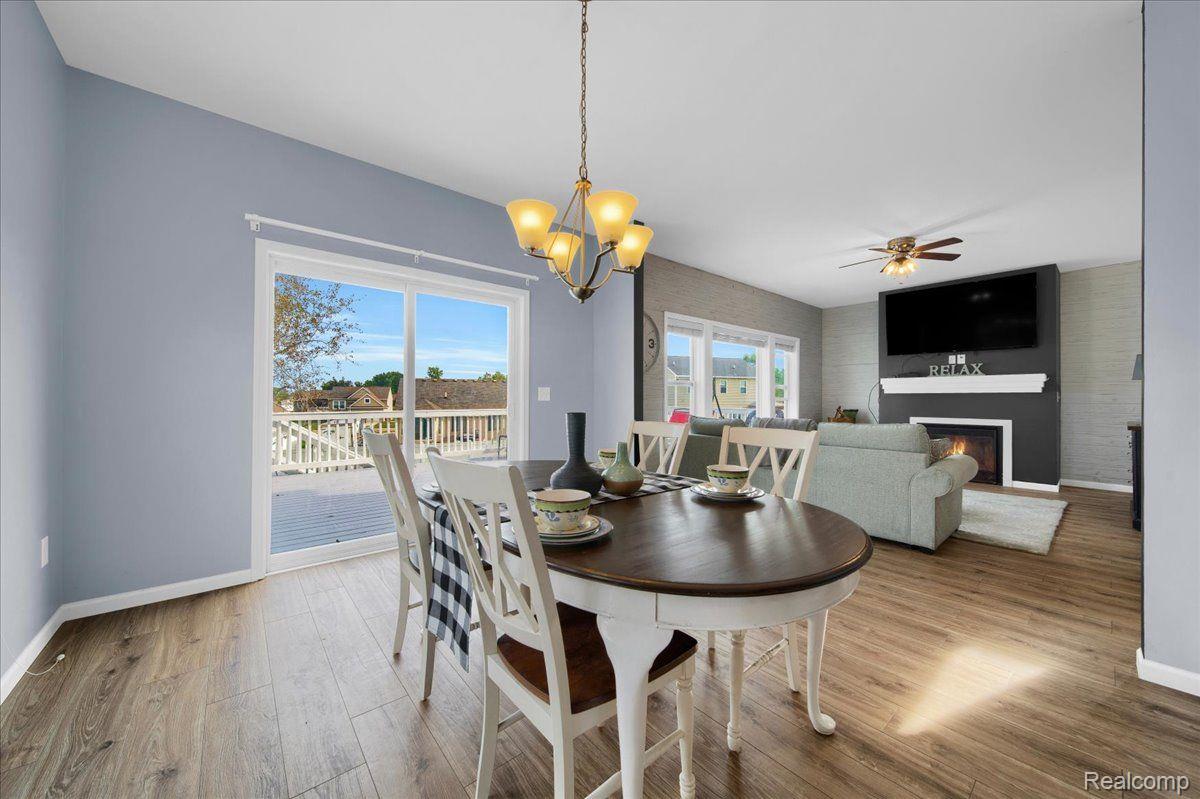
Dining area with a dark oval table and white chairs beside a living room with a fireplace.
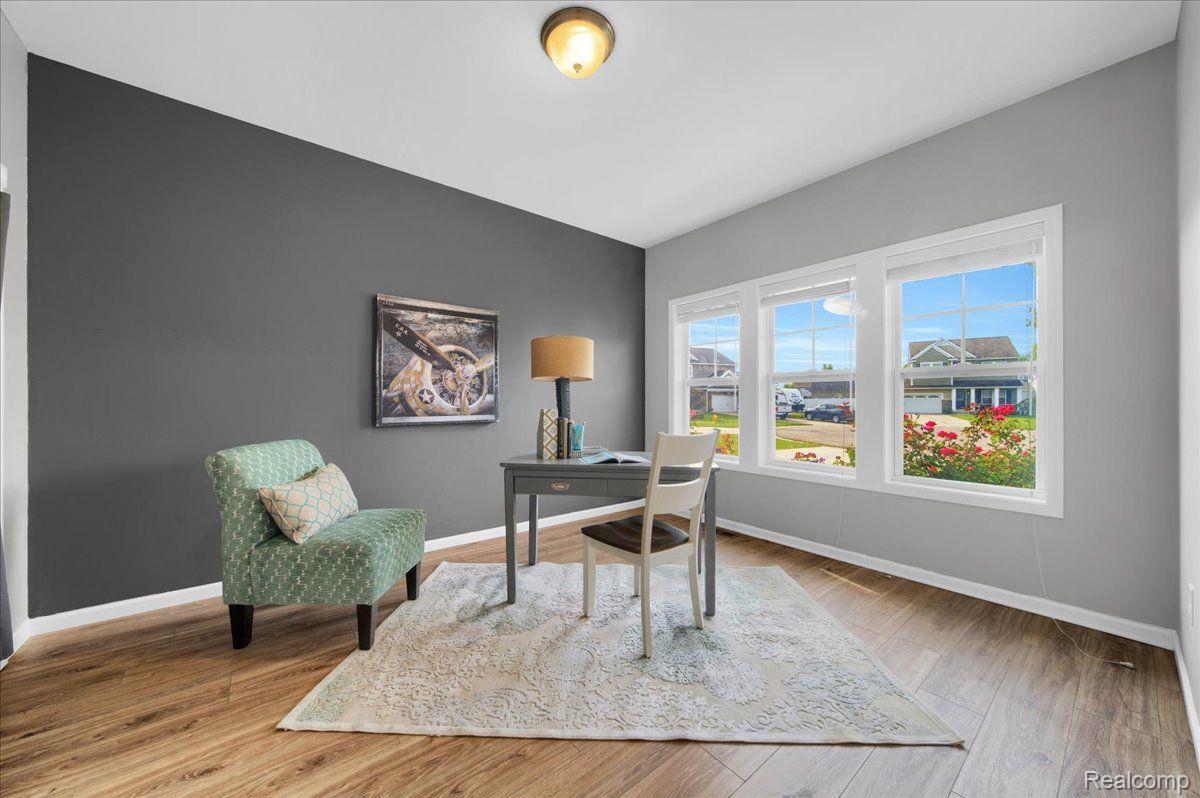
Staged home office with a green chair, desk, wood floors, and three large street-facing windows.
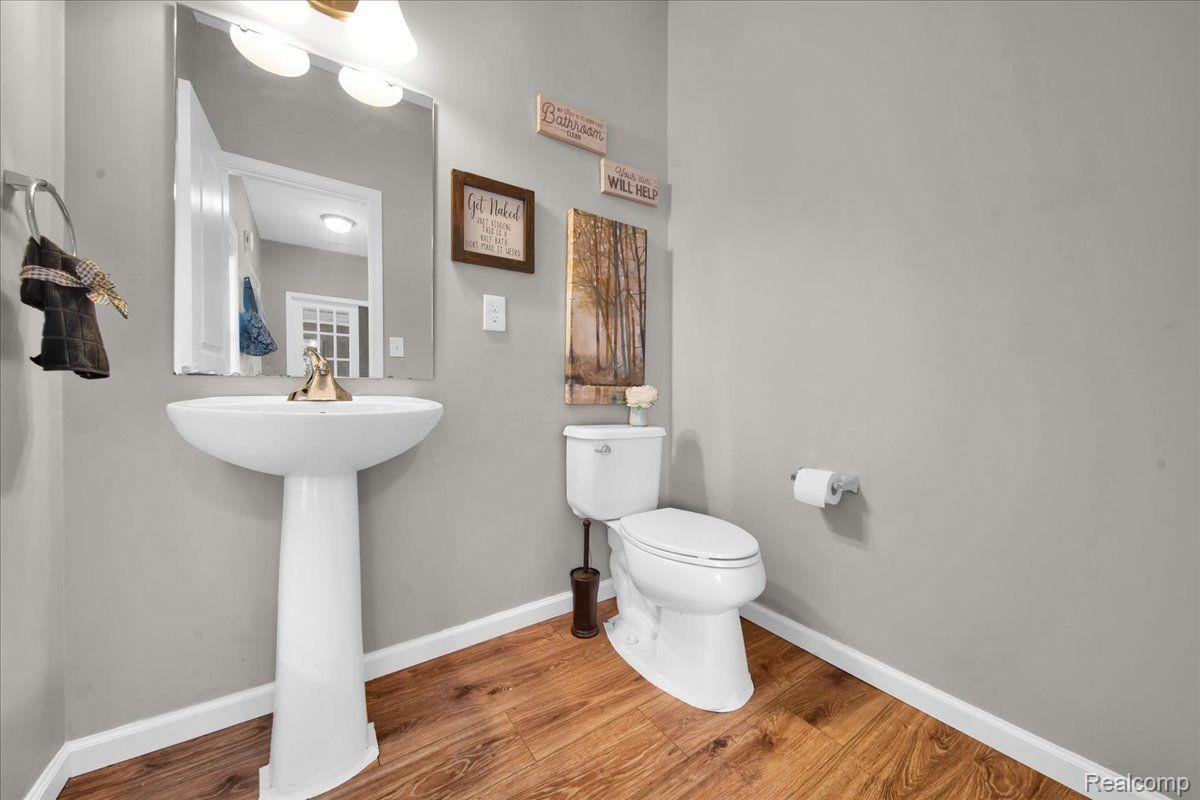
Half bathroom with a white pedestal sink, toilet, gray walls, and wood-look flooring.
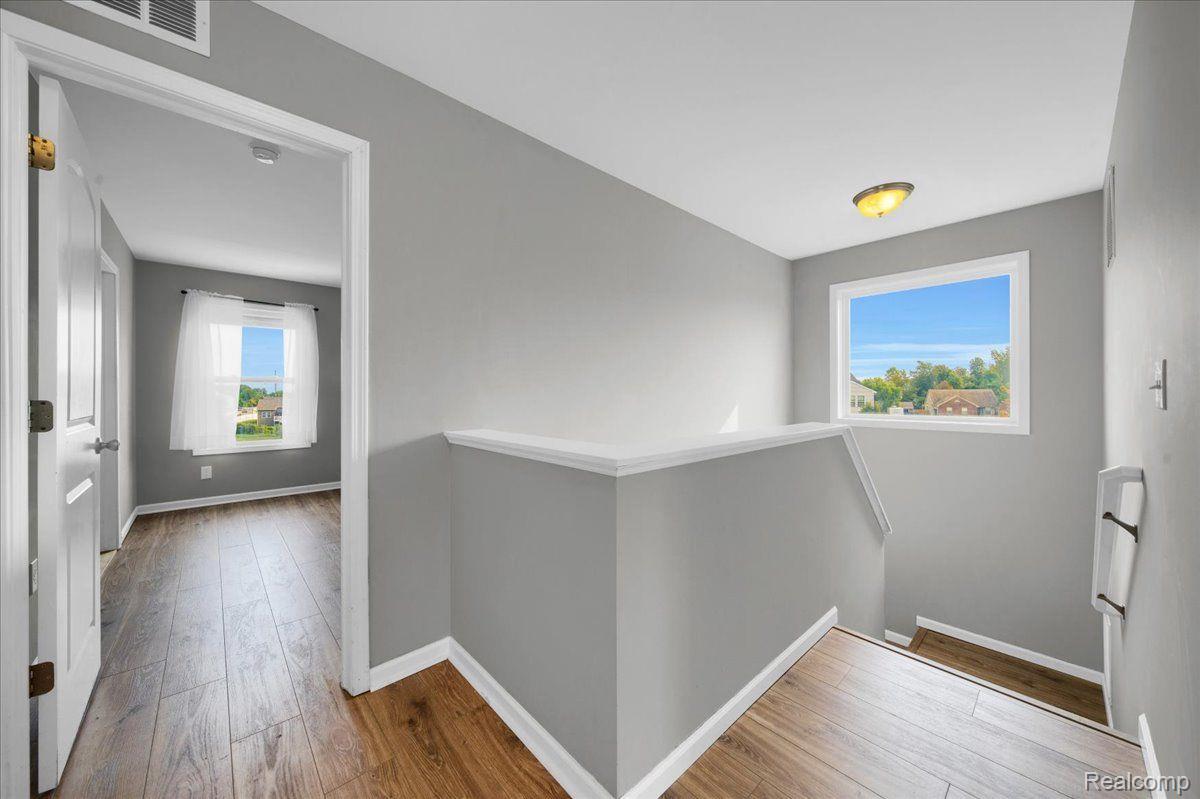
Upstairs landing with a half wall, wood-look flooring, and a doorway to a bright room.
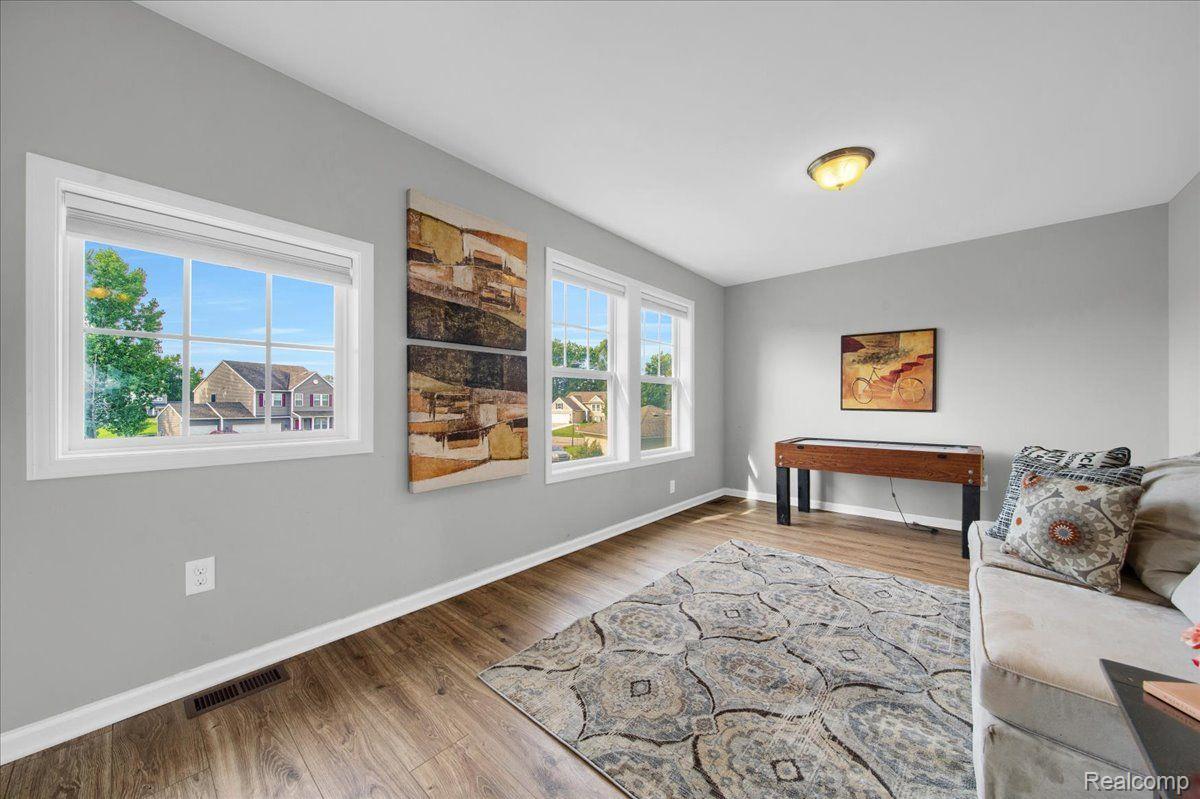
Furnished living room with a foosball table, patterned rug, and windows overlooking neighboring homes.
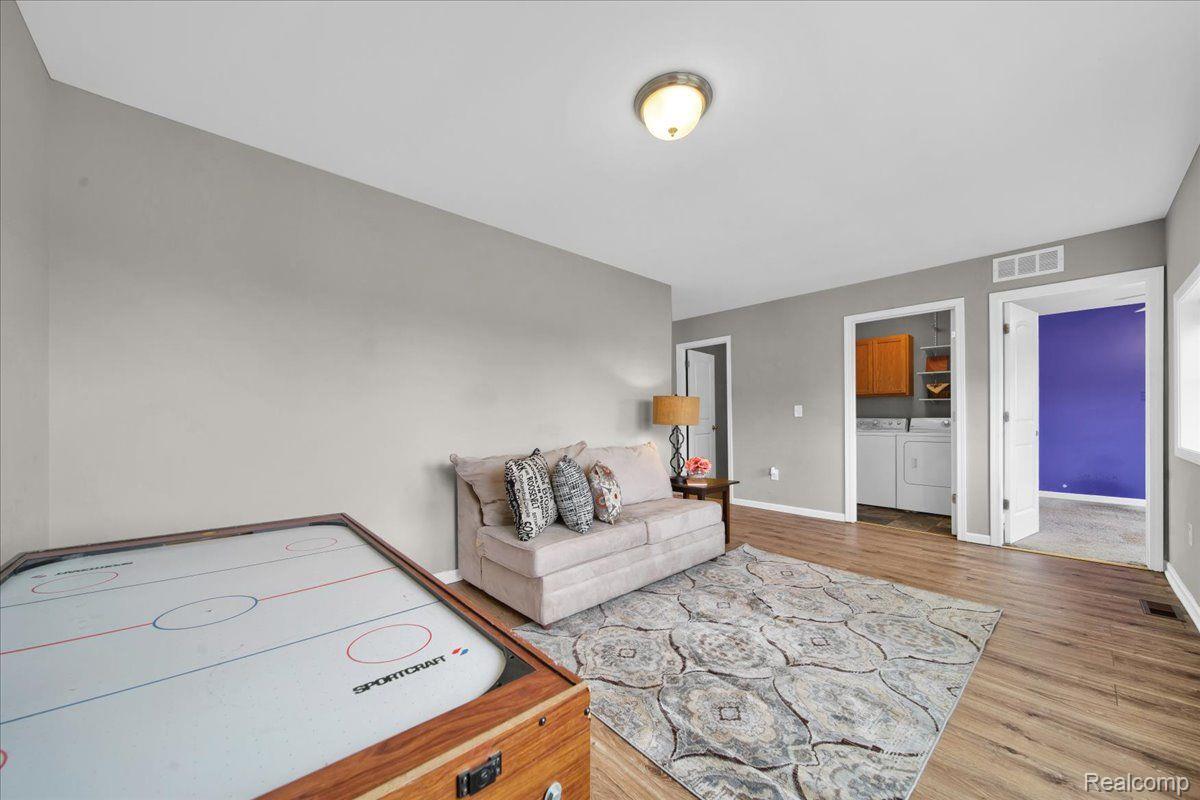
Game room with an air hockey table, sofa, and patterned rug; laundry area visible through a doorway.
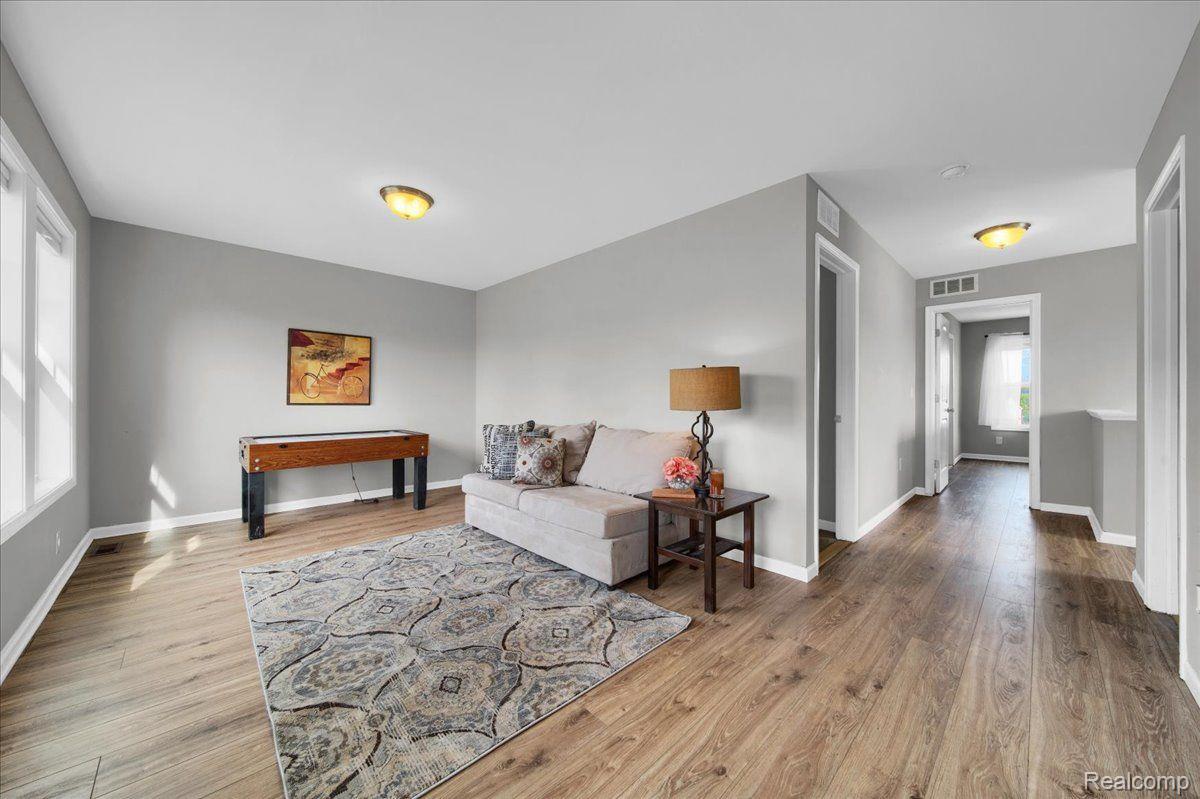
Living room with a light sofa, patterned rug, and game table beside a hallway.
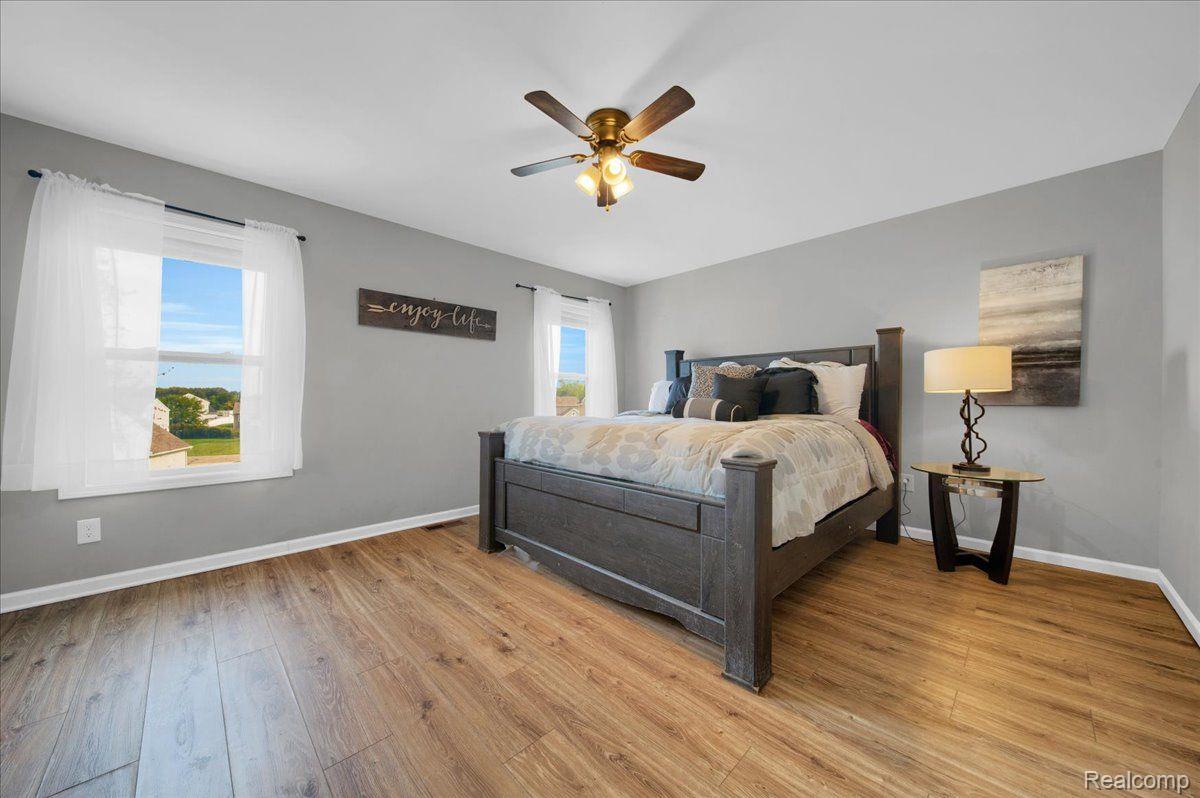
Furnished bedroom with a dark wood bed, gray walls, wood-look flooring, and two bright windows.
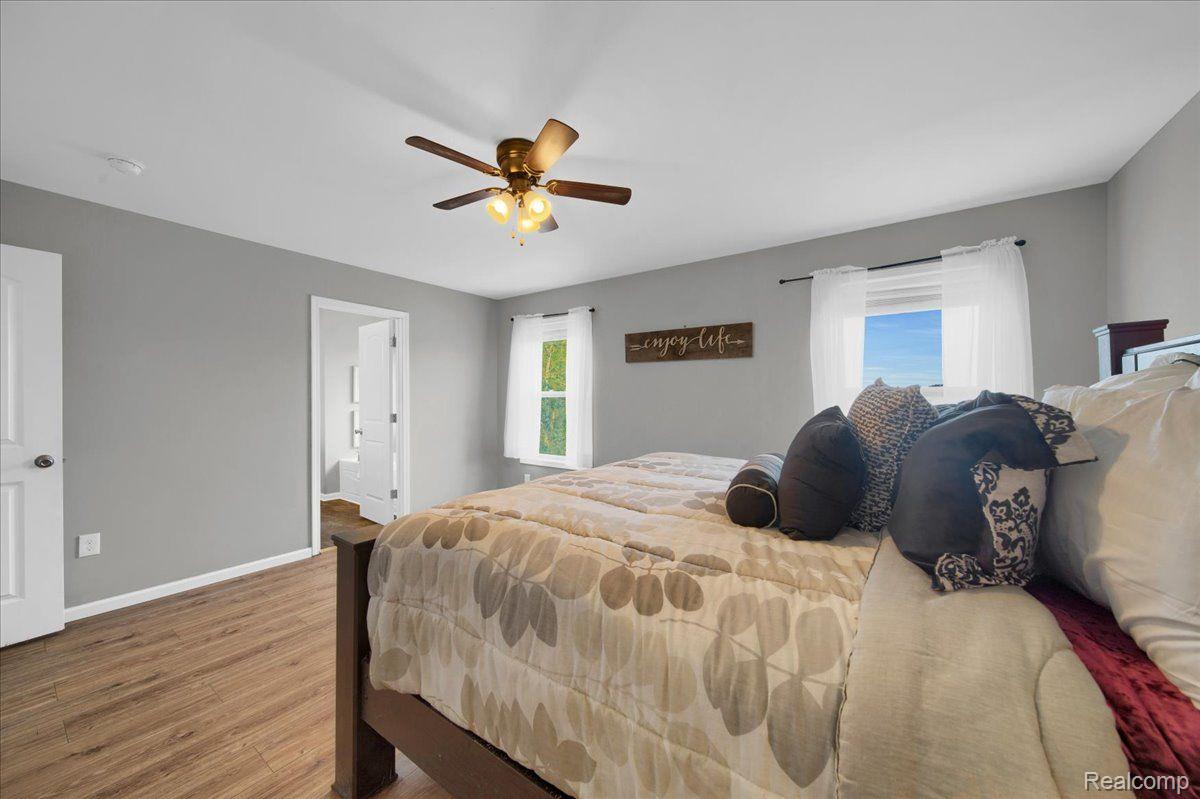
Bedroom with a large patterned bed, gray walls, wood-look flooring, and a ceiling fan.
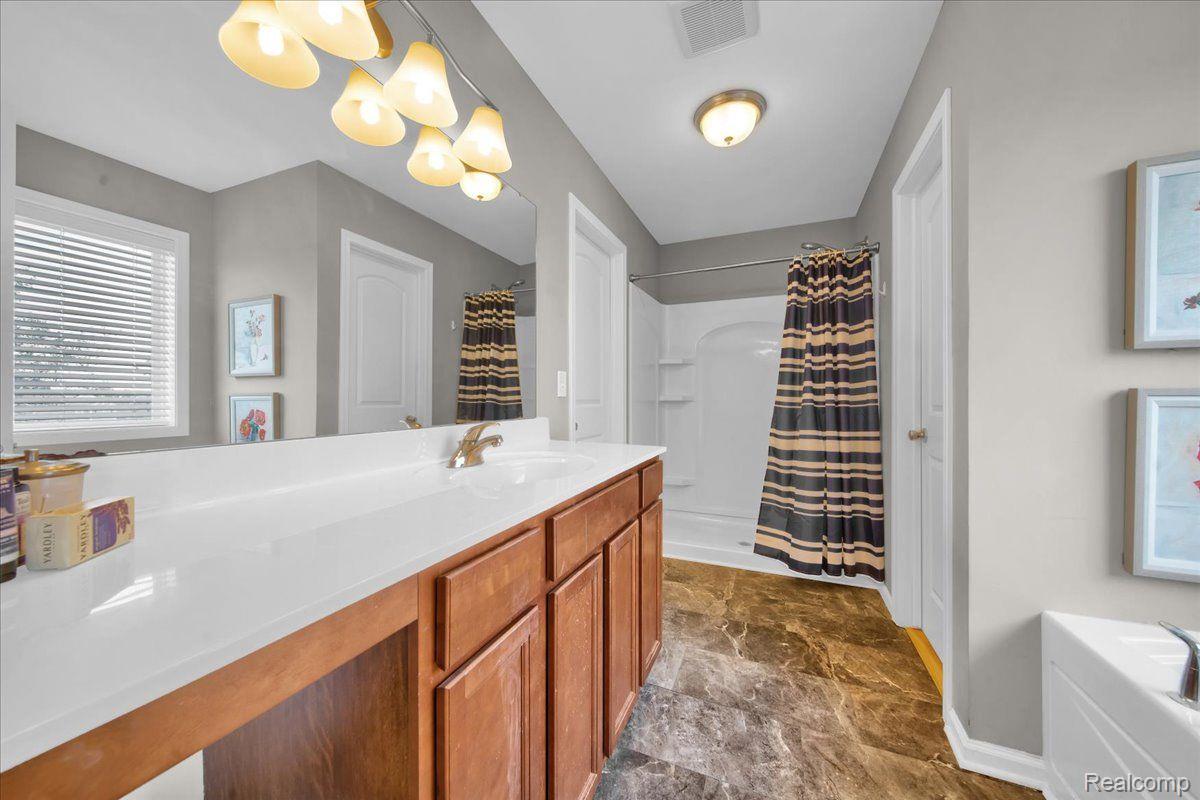
Bathroom with a long wood double vanity, striped shower curtain, and marble-look floor.
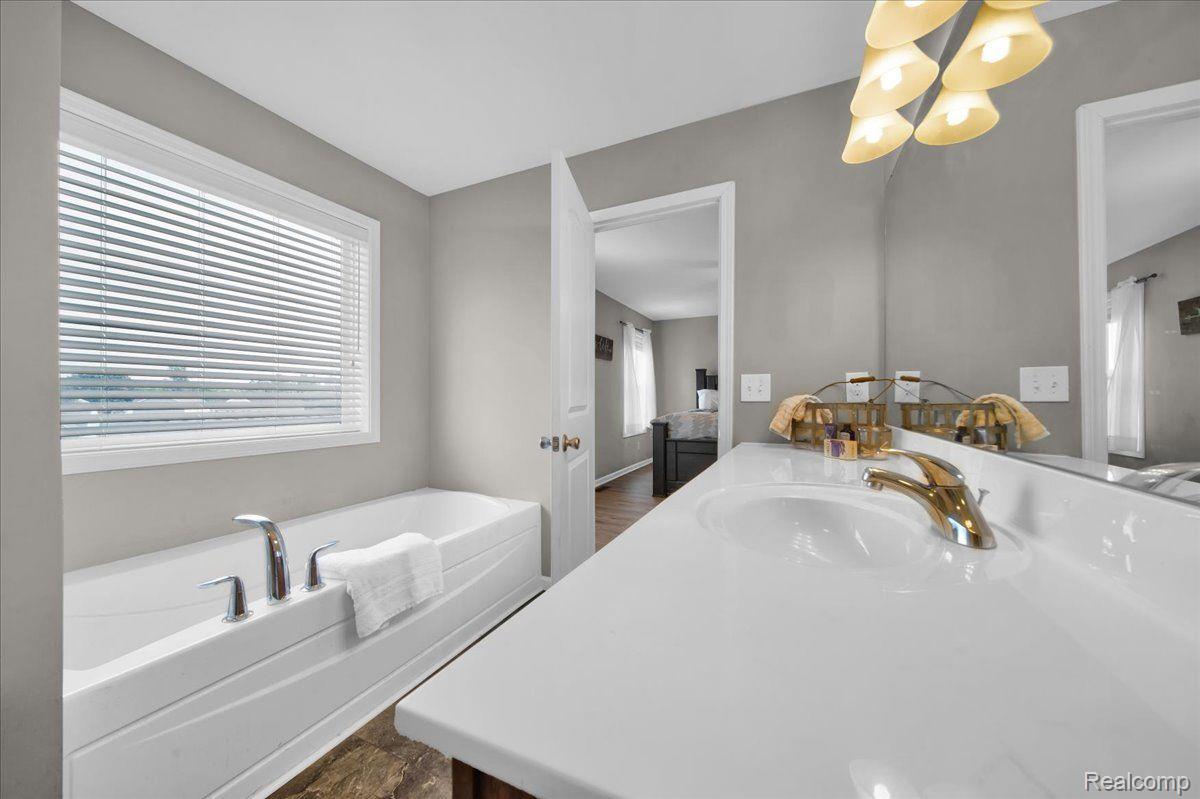
Bathroom with a soaking tub beneath a wide window and a white vanity with gold-tone faucets.
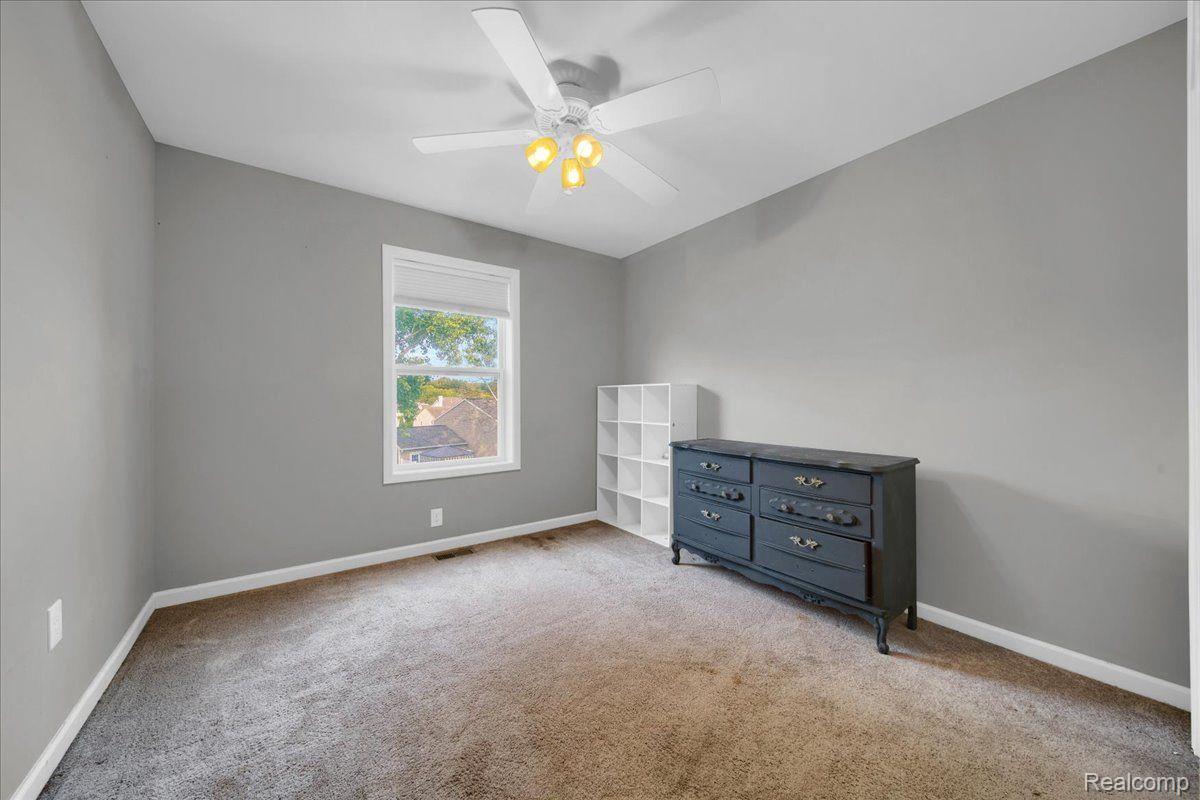
Bedroom with gray walls, beige carpet, a dark dresser, and a white cube shelf.
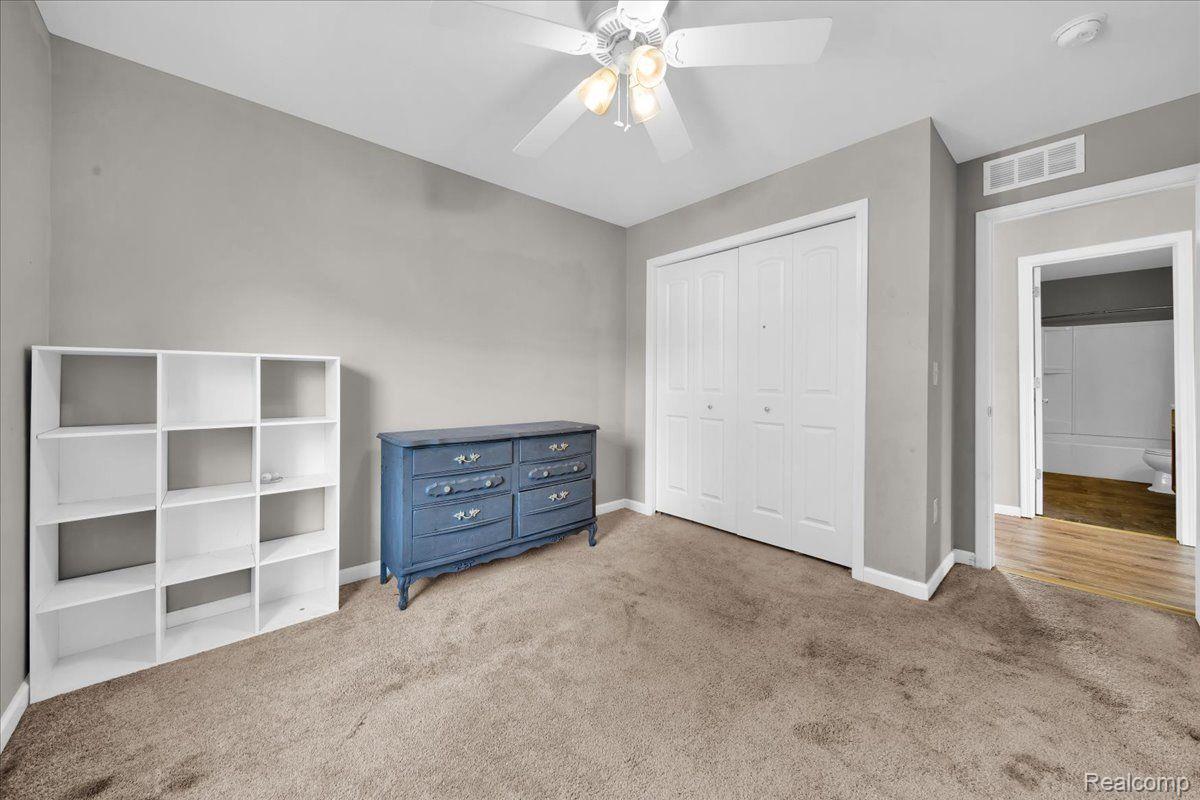
Carpeted bedroom with white closet doors, a white cubby shelf, and a blue dresser.
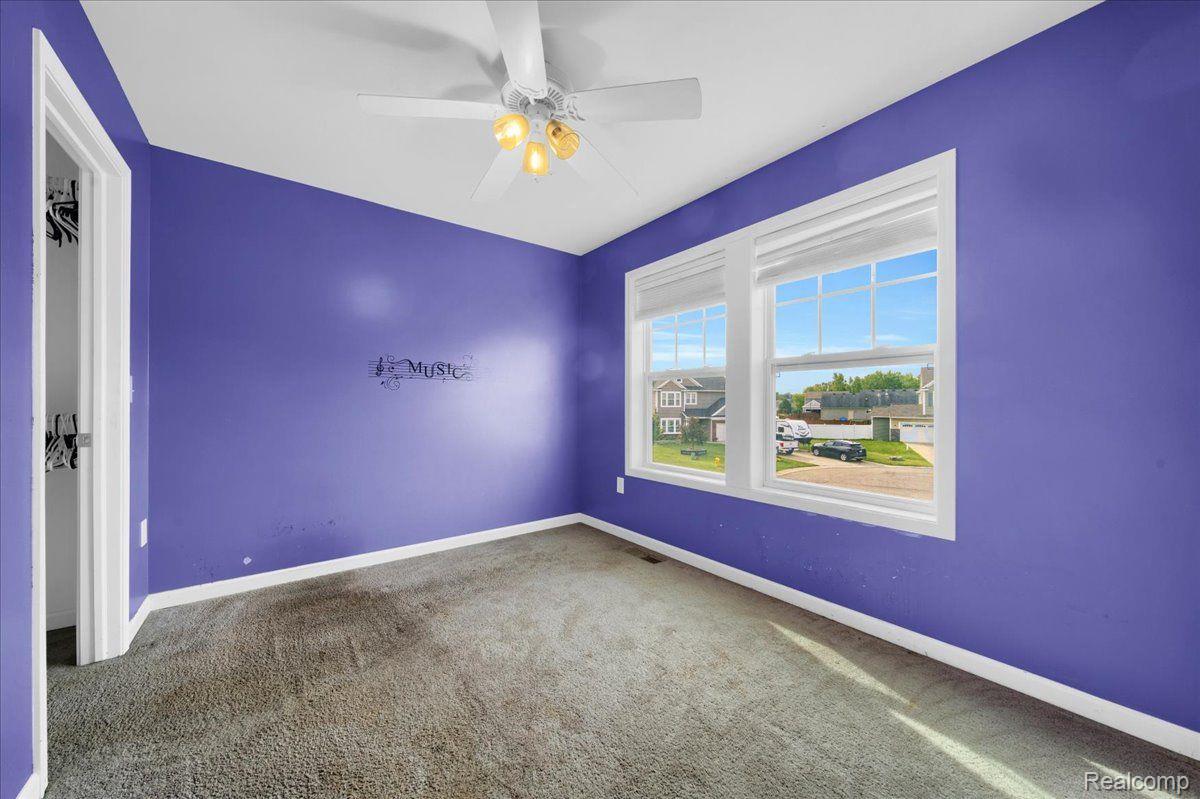
Empty bedroom with purple walls, gray carpet, two windows, and a ceiling fan.
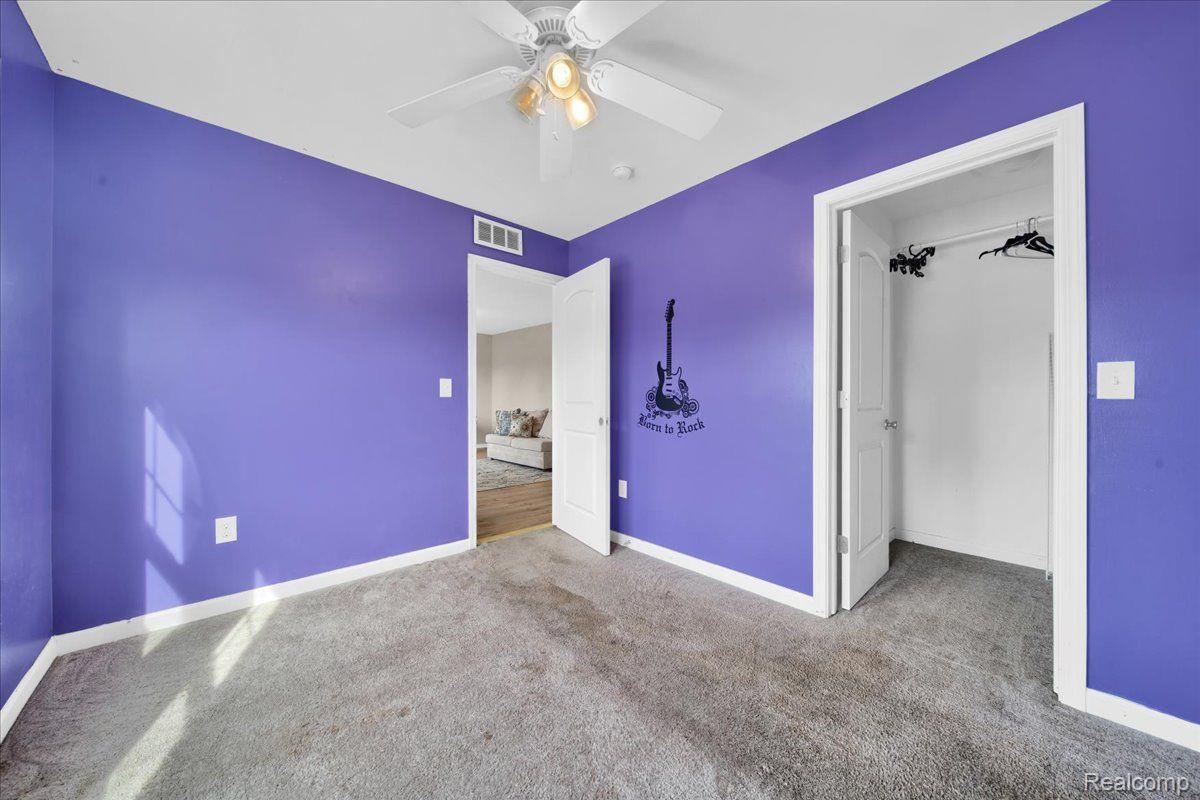
Empty bedroom with purple walls, gray carpet, ceiling fan, and a guitar-themed wall decal.
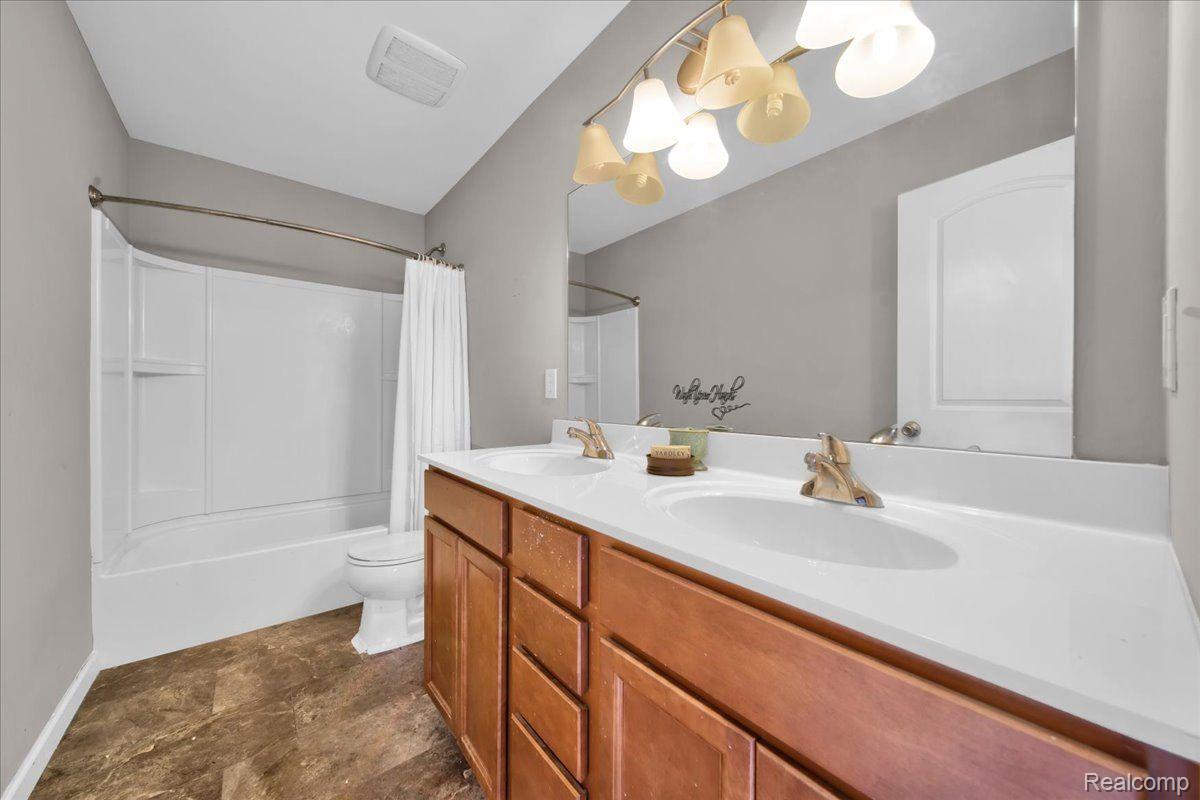
Bathroom with a double-sink vanity, large mirror, and white tub and shower.
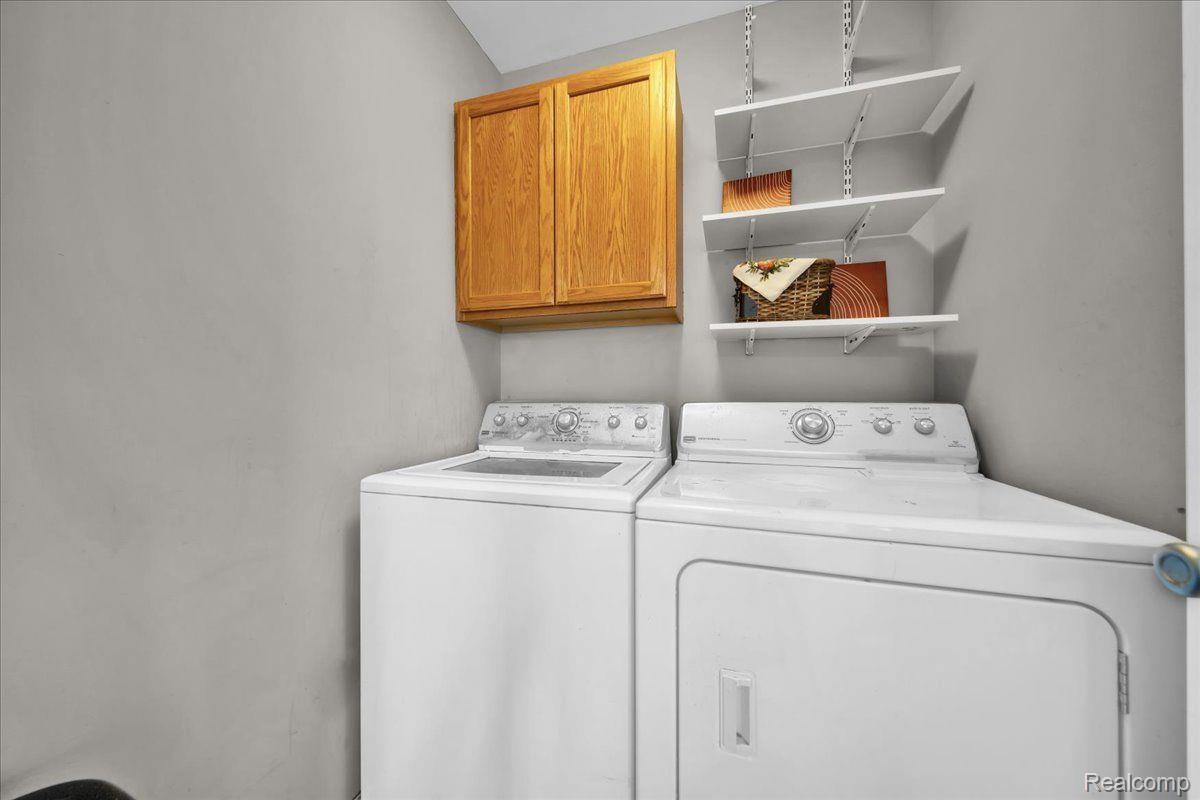
Laundry room with a washer and dryer beneath a wooden cabinet and wall shelves.
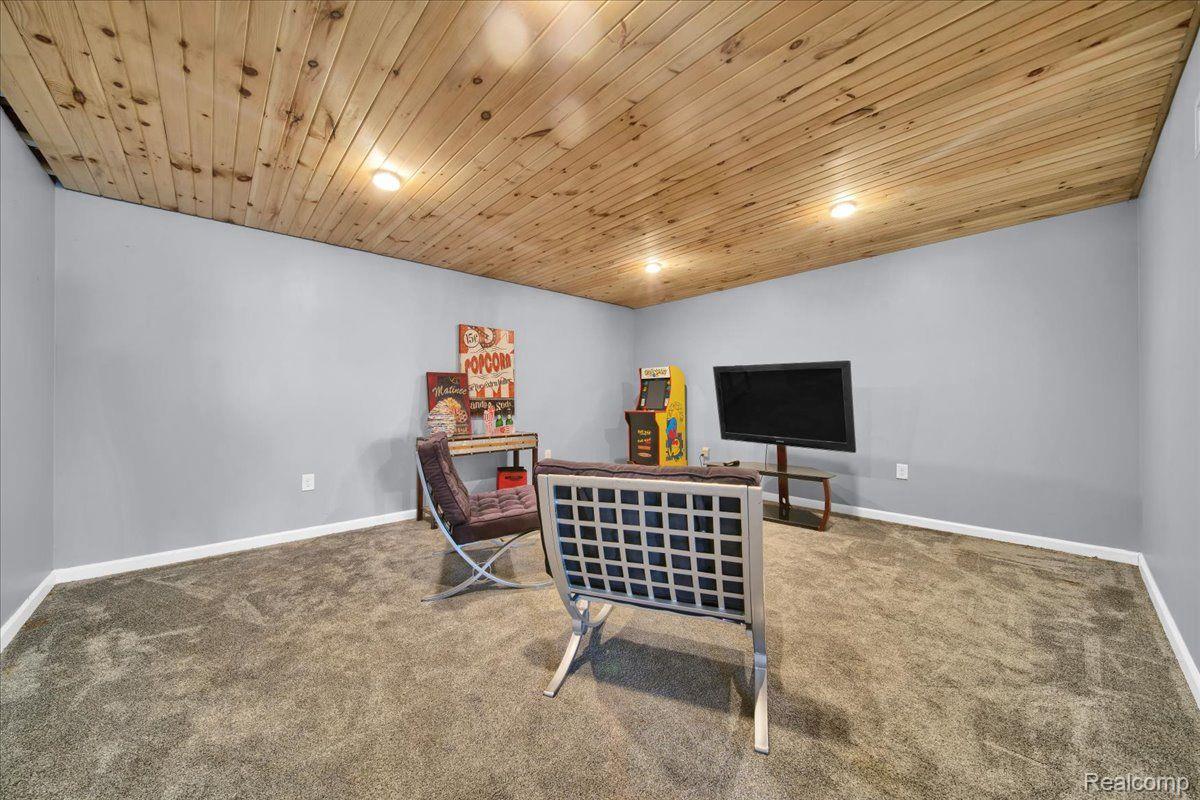
Recreation room with a wood-plank ceiling, lounge chairs, television, and arcade game.
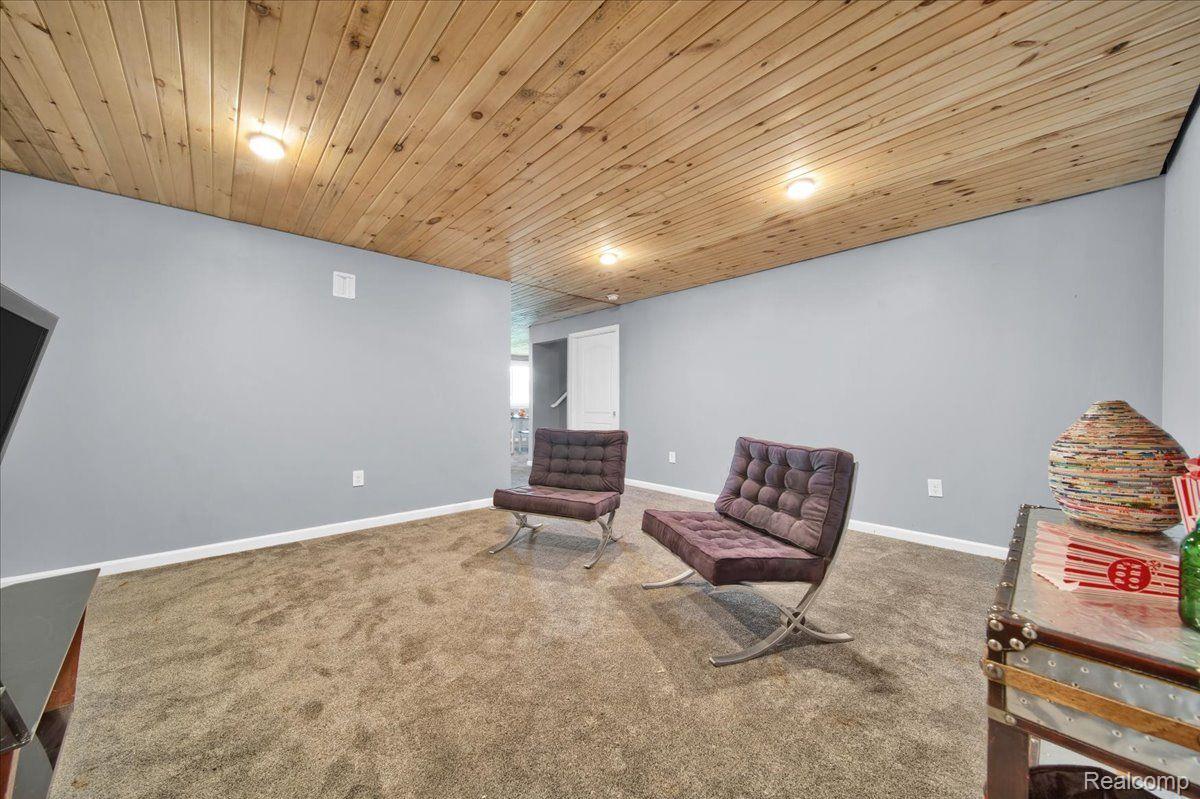
Sitting room with two purple lounge chairs beneath a light wood-plank ceiling.
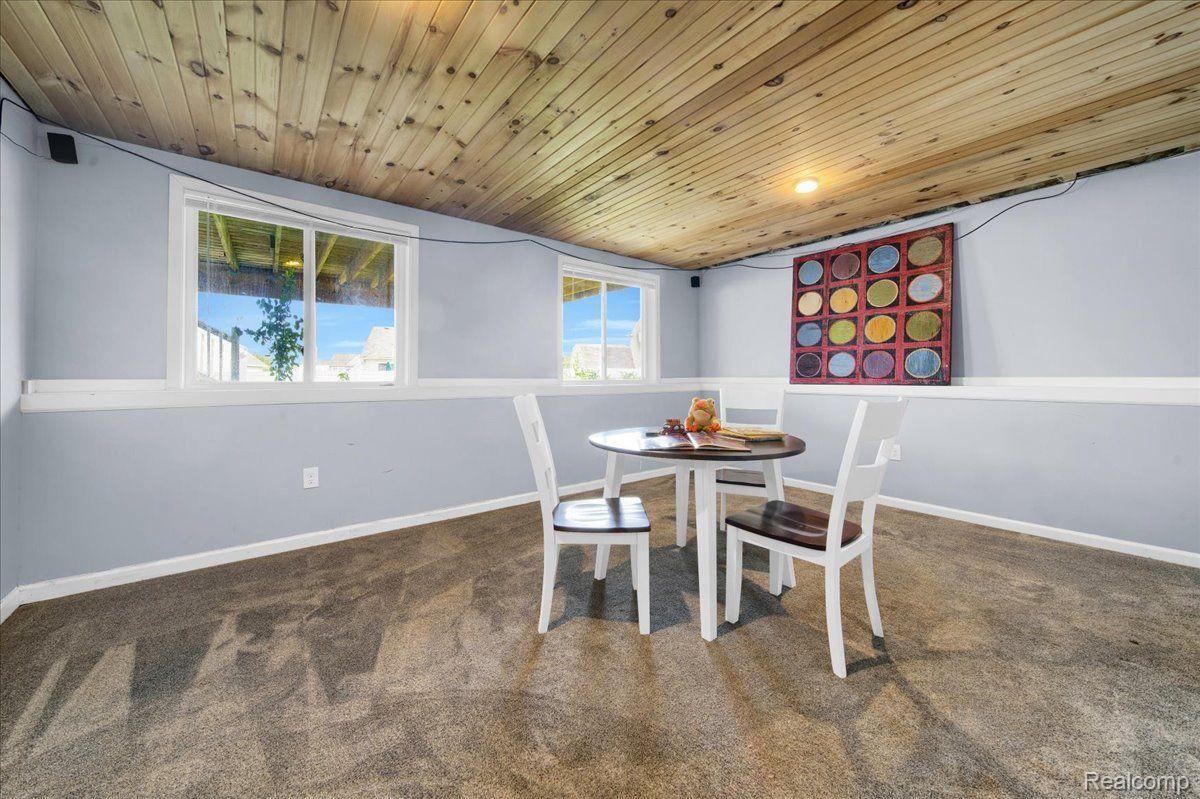
Dining area with a round table beneath a wood-plank ceiling and colorful wall art.
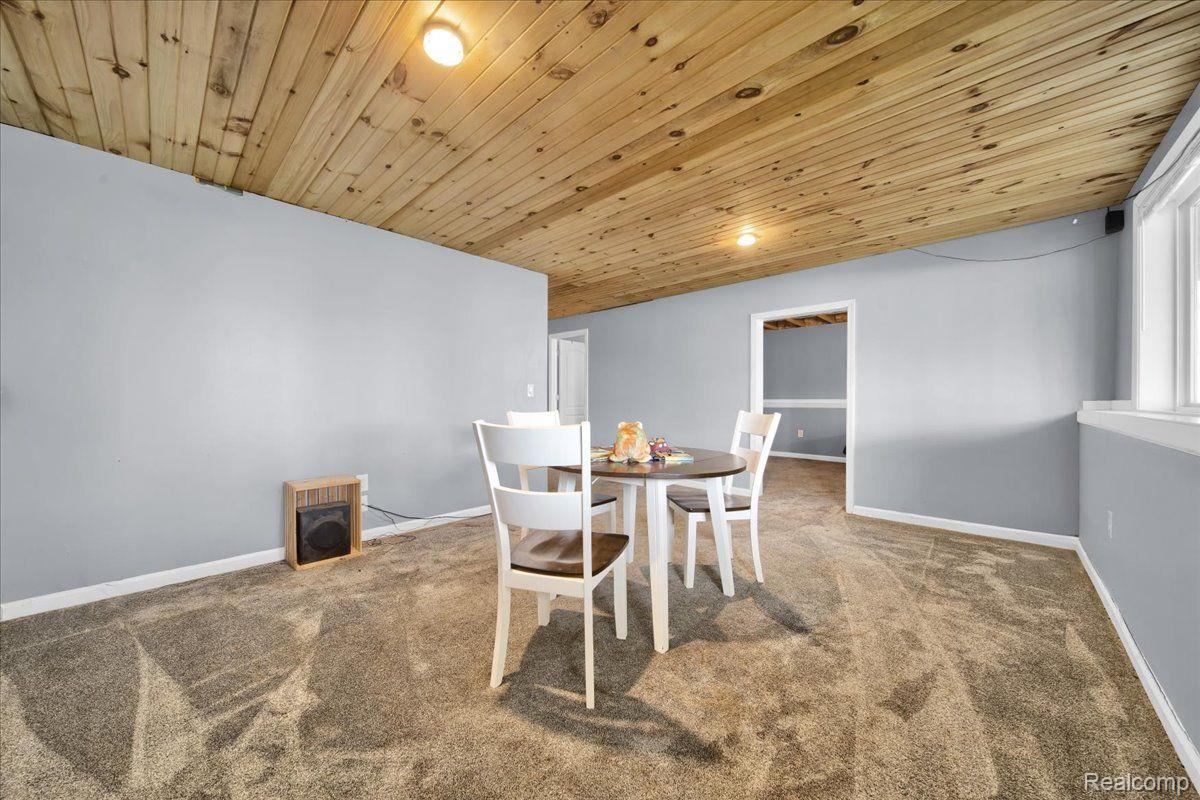
Dining area with a round table, white chairs, beige carpet, and a wood-plank ceiling.
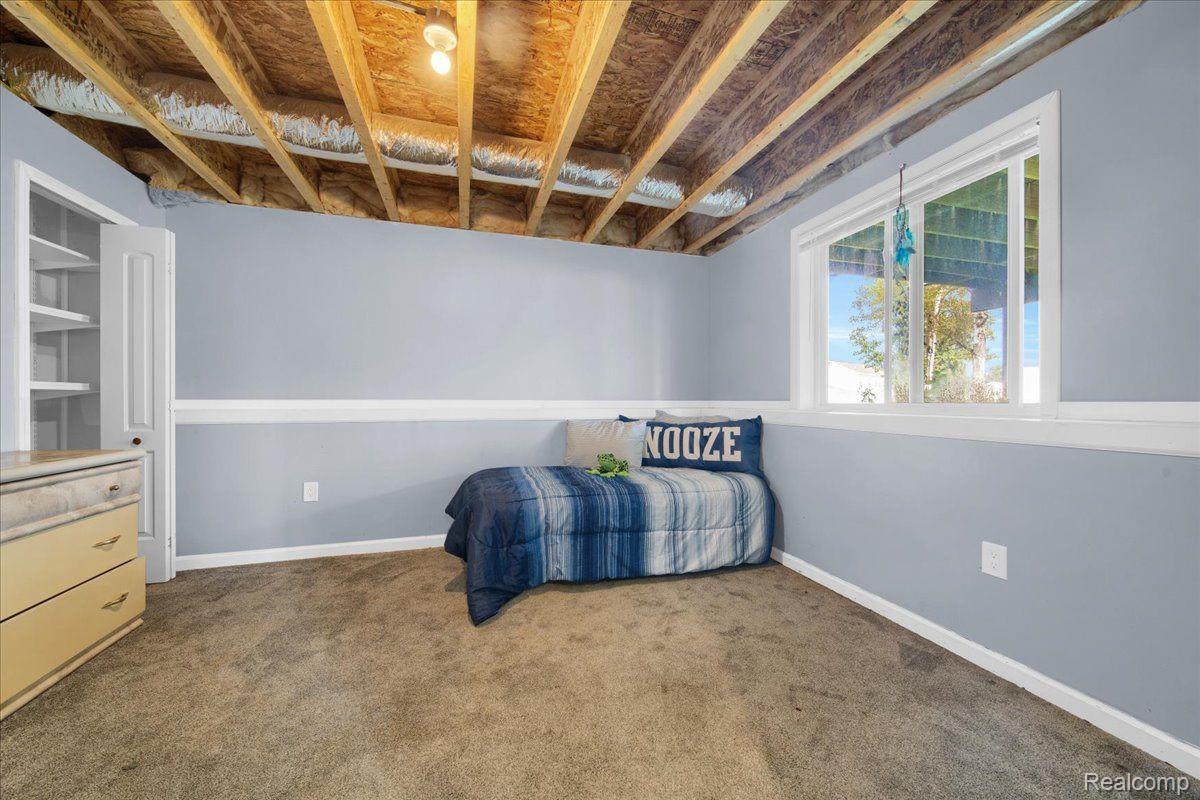
Bedroom with a single blue-striped bed, beige carpet, and exposed ceiling joists.
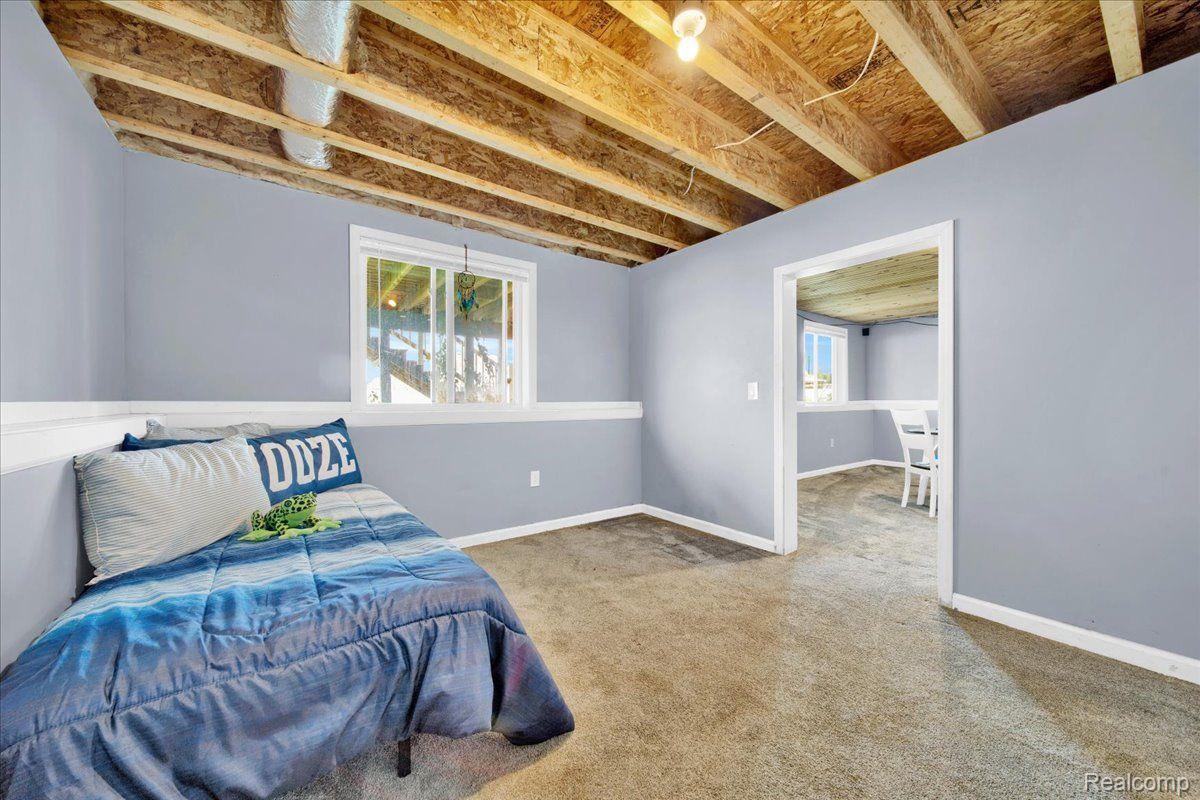
Bedroom with a blue bed, carpet, and exposed wooden ceiling joists.
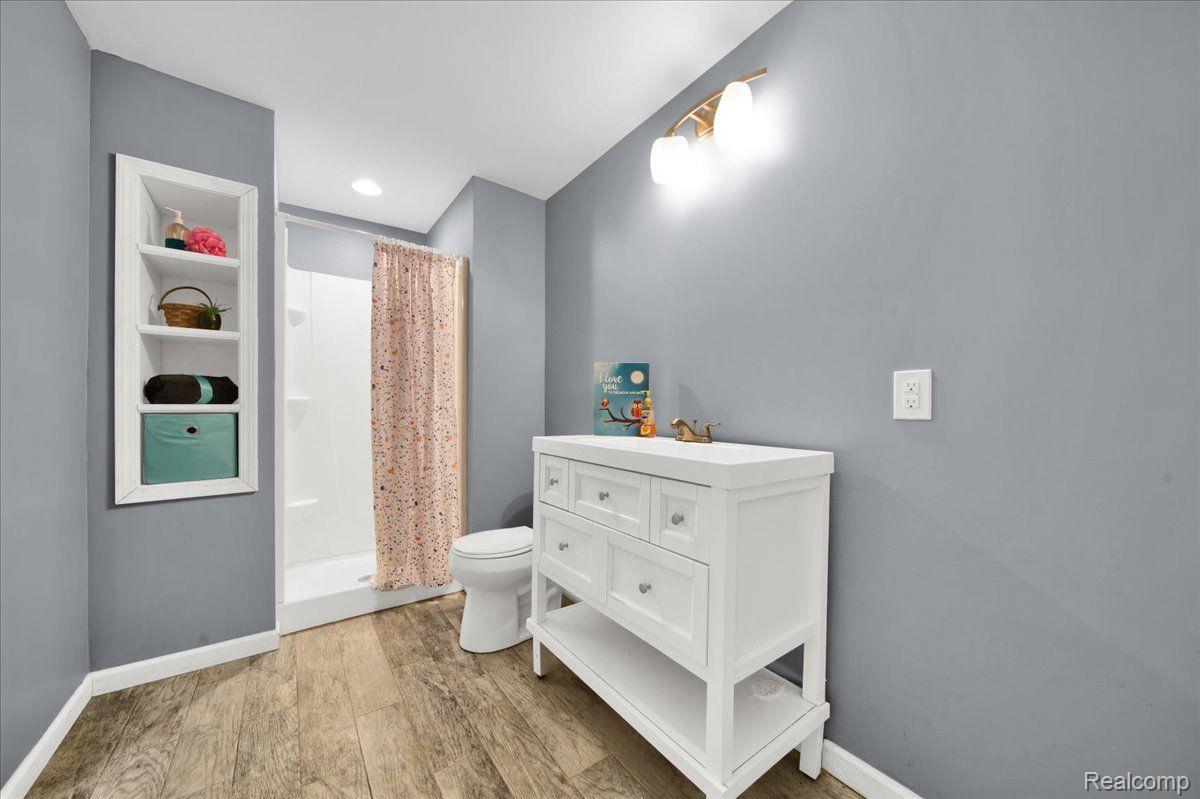
Bathroom with gray walls, wood-look flooring, white vanity, and a floral shower curtain.
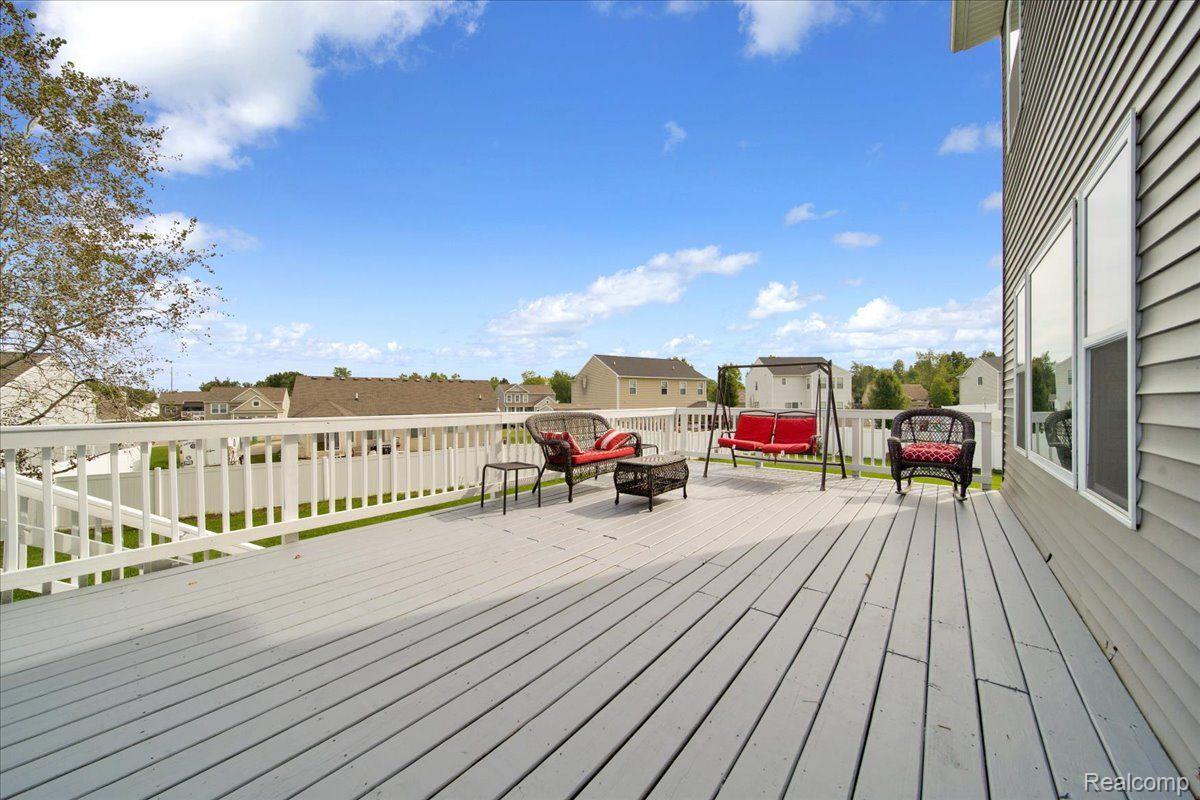
Raised deck with white railing, red outdoor seating, and views of neighboring homes.
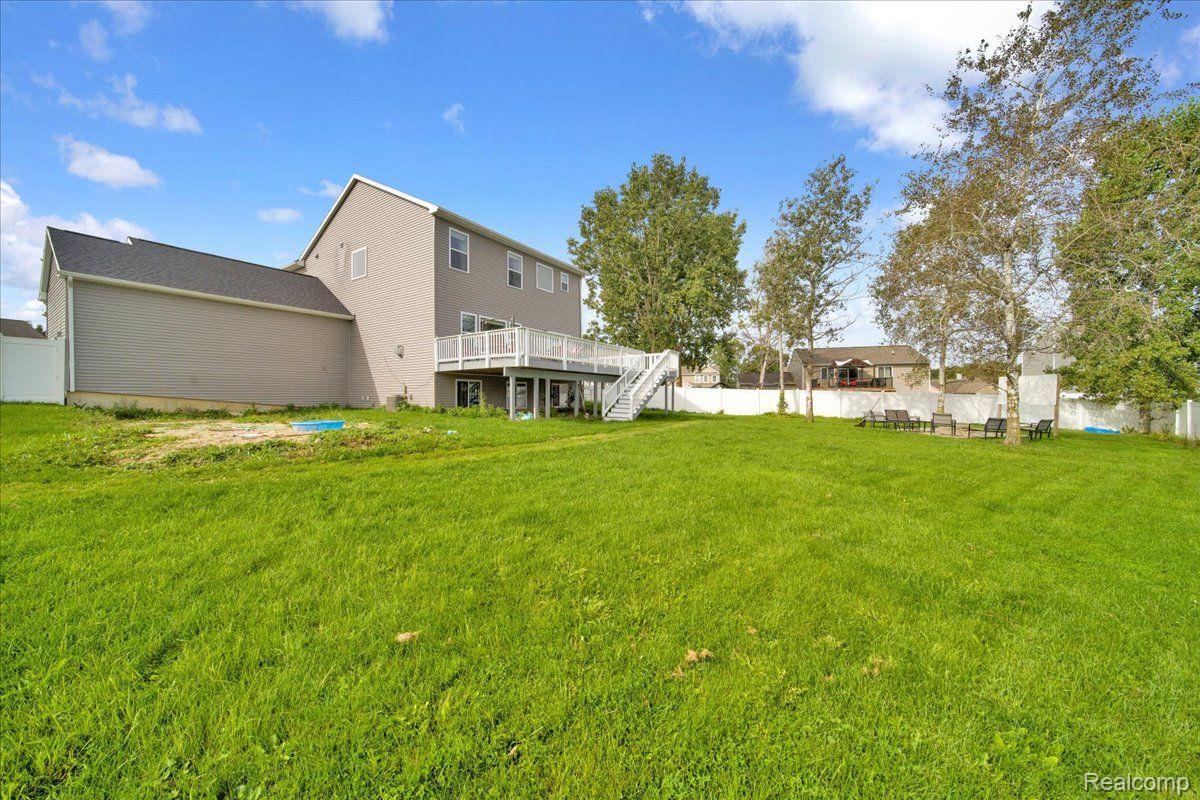
Rear of a beige two-story home with a raised deck, patio chairs, and a broad green lawn.
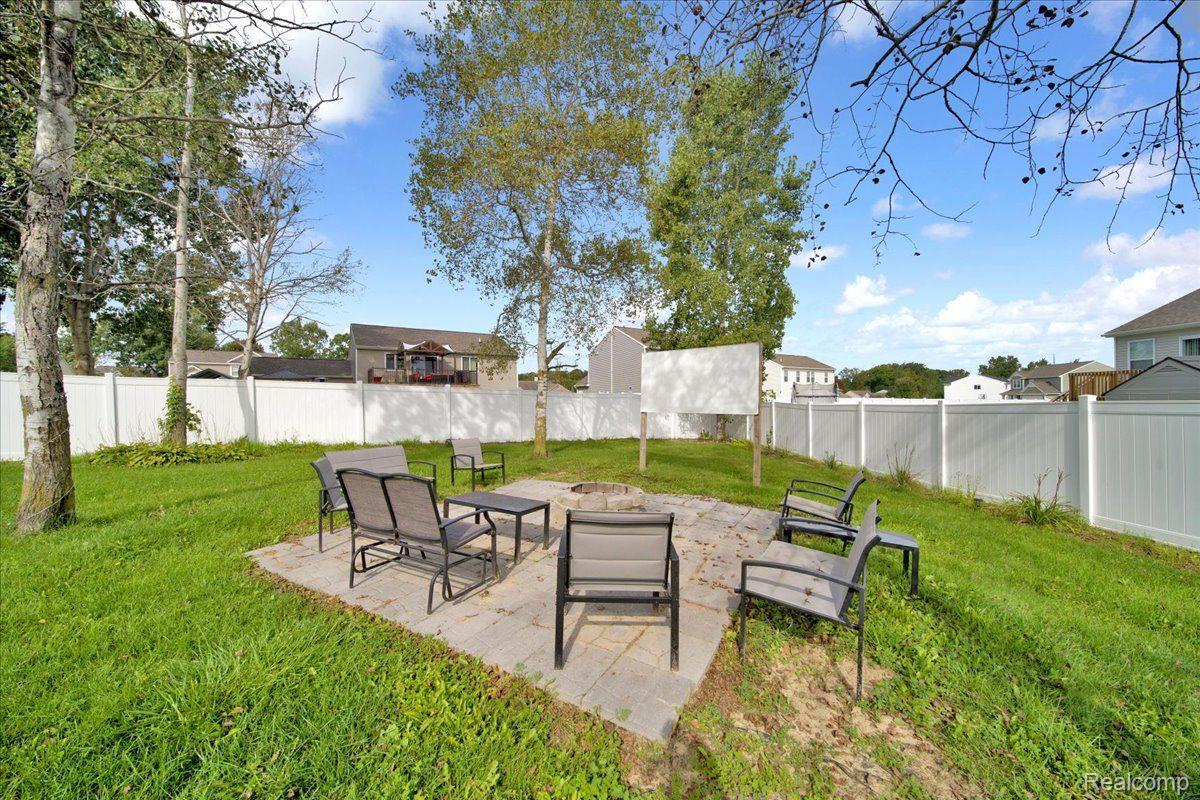
Fenced backyard patio with outdoor chairs, a stone-paver surface, lawn, and mature trees.
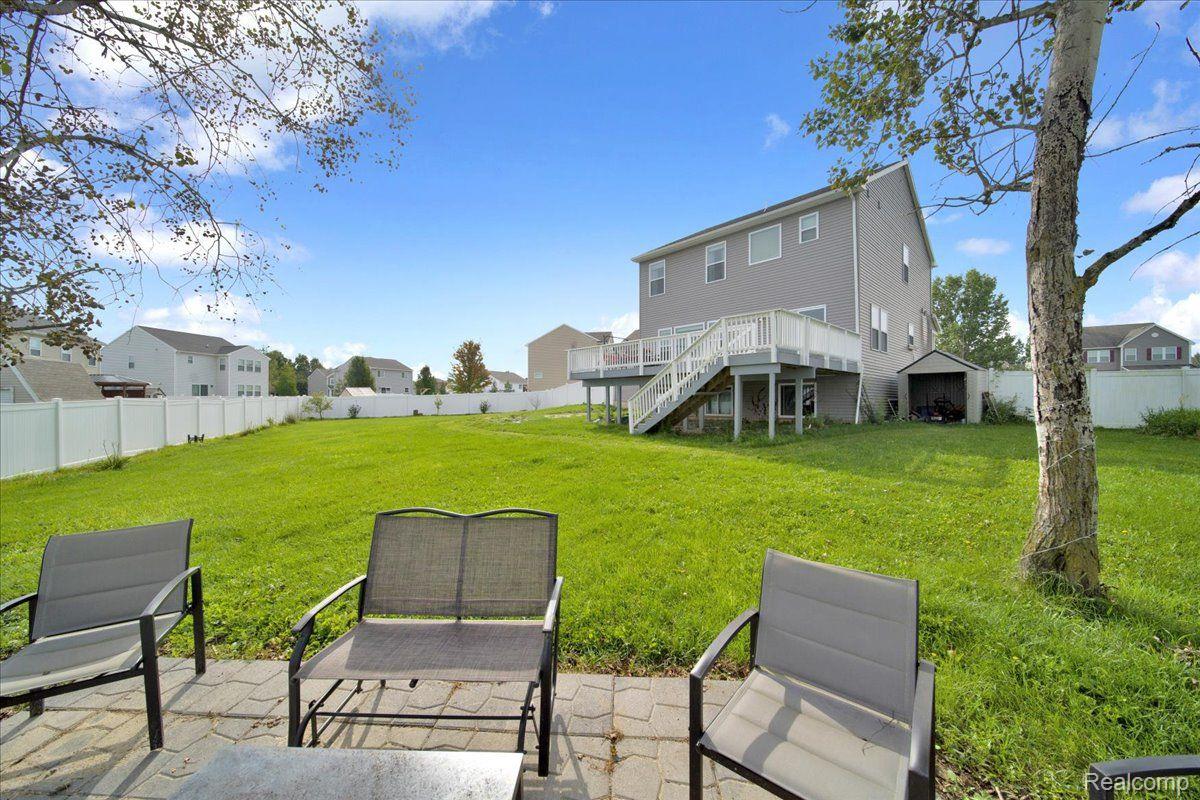
Two-story gray house with a raised deck overlooking a fenced lawn and patio.
SEE ALL PHOTOS
Two-story gray house with a covered porch, attached garage, and gravel-edged front lawn.
Two-story gray house with an attached double garage, broad driveway, flower beds, and white fencing.
Two-story gray house with a covered porch, attached garage, and landscaped yard at sunset.
Covered front porch with a blue door, white railing, and colorful potted flowers.
Entry foyer with a white front door, wood-look flooring, and a console table beneath coastal artwork.
Open kitchen with white cabinets, a dark island and adjoining blue living area.
Kitchen with a large stone-topped island, white cabinets, dark tile backsplash, and stainless steel appliances.
Bright kitchen with white cabinets, black tile backsplash, stainless appliances, and double-basin sink.
Kitchen with a large dark island, pendant lights, and white sliding barn door.
Kitchen with white cabinets, dark tile backsplash, stainless steel appliances, and a large island with pendant lights.
Kitchen with white cabinets, dark tile backsplash, and a large island beneath pendant lights.
Living room with a gray sectional, television above a lit fireplace, and bright windows.
Living room with a dark fireplace wall, large windows, and furnished seating.
Furnished living room with a pale sectional, large windows, and an adjoining dining area.
Furnished dining room with a round table, pale blue walls, and sliding glass doors to a deck.
Dining area with a dark oval table and white chairs beside a living room with a fireplace.
Staged home office with a green chair, desk, wood floors, and three large street-facing windows.
Half bathroom with a white pedestal sink, toilet, gray walls, and wood-look flooring.
Upstairs landing with a half wall, wood-look flooring, and a doorway to a bright room.
Furnished living room with a foosball table, patterned rug, and windows overlooking neighboring homes.
Game room with an air hockey table, sofa, and patterned rug; laundry area visible through a doorway.
Living room with a light sofa, patterned rug, and game table beside a hallway.
Furnished bedroom with a dark wood bed, gray walls, wood-look flooring, and two bright windows.
Bedroom with a large patterned bed, gray walls, wood-look flooring, and a ceiling fan.
Bathroom with a long wood double vanity, striped shower curtain, and marble-look floor.
Bathroom with a soaking tub beneath a wide window and a white vanity with gold-tone faucets.
Bedroom with gray walls, beige carpet, a dark dresser, and a white cube shelf.
Carpeted bedroom with white closet doors, a white cubby shelf, and a blue dresser.
Empty bedroom with purple walls, gray carpet, two windows, and a ceiling fan.
Empty bedroom with purple walls, gray carpet, ceiling fan, and a guitar-themed wall decal.
Bathroom with a double-sink vanity, large mirror, and white tub and shower.
Laundry room with a washer and dryer beneath a wooden cabinet and wall shelves.
Recreation room with a wood-plank ceiling, lounge chairs, television, and arcade game.
Sitting room with two purple lounge chairs beneath a light wood-plank ceiling.
Dining area with a round table beneath a wood-plank ceiling and colorful wall art.
Dining area with a round table, white chairs, beige carpet, and a wood-plank ceiling.
Bedroom with a single blue-striped bed, beige carpet, and exposed ceiling joists.
Bedroom with a blue bed, carpet, and exposed wooden ceiling joists.
Bathroom with gray walls, wood-look flooring, white vanity, and a floral shower curtain.
Raised deck with white railing, red outdoor seating, and views of neighboring homes.
Rear of a beige two-story home with a raised deck, patio chairs, and a broad green lawn.
Fenced backyard patio with outdoor chairs, a stone-paver surface, lawn, and mature trees.
Two-story gray house with a raised deck overlooking a fenced lawn and patio.
Sold

5355 TIMBER LINE Court

5355 TIMBER LINE Court, Grand Blanc City, MI 48439

$329,000
Custom built home in Grand Blanc! Looking for space for your growing family? This home has 3 bedrooms upstairs and offers a full finished basement w/ 4th bedroom and bathroom in the basement and two extra living spaces w/ day-light windows. On the main level you will find a great kitchen that offers a large amount of counter and cabinet space, Island, stylish back splash, and appliances are included. A den that could also be converted into a possible 5th bedroom. Bright sun filled living room with a gas fireplace. Upstairs you can slip away to your own private master suite w/ soaking tub and stand up shower and huge walk in closet. Some other notable features is a newly painted large deck, fresh paint, new flooring, and large fenced yard. So much to offer in this home and close to major expressways, shopping and dining options and in the award winning Grand Blanc School District. Get a better interest rate- Assumable mortgage!
BATVAI

3
beds

3
baths

2,304 Sq.Ft. LIVING AREA

0.36 Acres lot

Jackie Stratton

Jackie Stratton

Features & Amenities

Interior

  • total bedrooms3
  • Total bathrooms3
  • full bathrooms2
  • half bathroom1
  • Fireplace Living Room
  • APPLIANCES Gas Water Heater

Area & Lot

  • Status Sold
  • Date Sold November 14, 2023
  • Living Area2,304 Sq.Ft.
  • Lot Area0.36 Acres
  • MLS® ID20230079256
  • TypeResidential
  • YEAR BUILT2016
  • Architecture StylesTraditional
  • School DistrictGrandBlanc

Exterior

  • STORIES2
  • Garage Space2.0
  • water SourcePublic
  • PoolNone
  • roofAsphalt
  • lot featuresCul-De-Sac
  • parkingAttached, Direct Access
  • HEAT TYPEForced Air, Natural Gas
  • AIR CONDITIONINGCeiling Fan(s), Central Air
  • sewerPublic Sewer

Financial

  • Sales Price$329,000
  • Real Estate Tax $6,137/yr

Let’s Find Your Dream Home

Whether you're buying, selling, or investing, I’m here to guide you every step of the way. Let’s make your next move a smart one.

Follow Me on Instagram