Leave a Message

Thank you for your message. We will be in touch with you shortly.

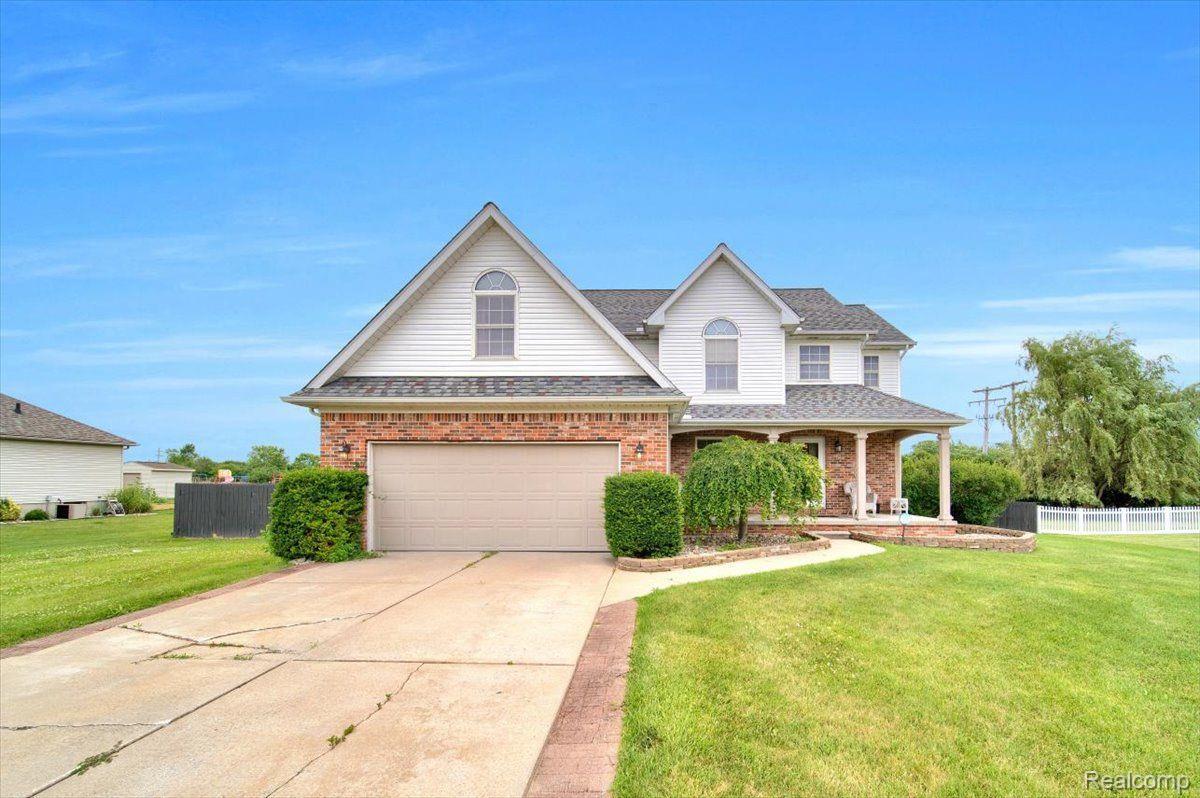
Two-story brick and white-sided home with attached garage, covered porch, and broad concrete driveway.
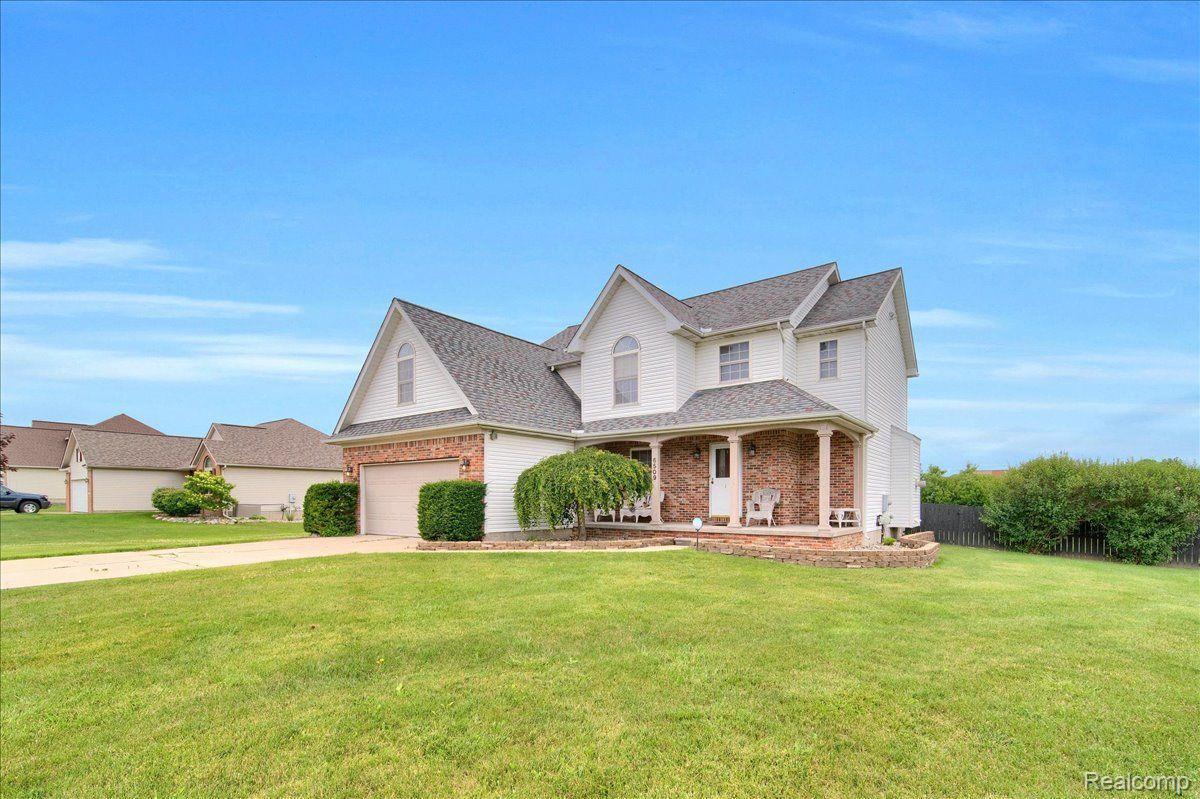
Two-story white-and-brick home with an attached garage, covered porch, and broad front lawn.
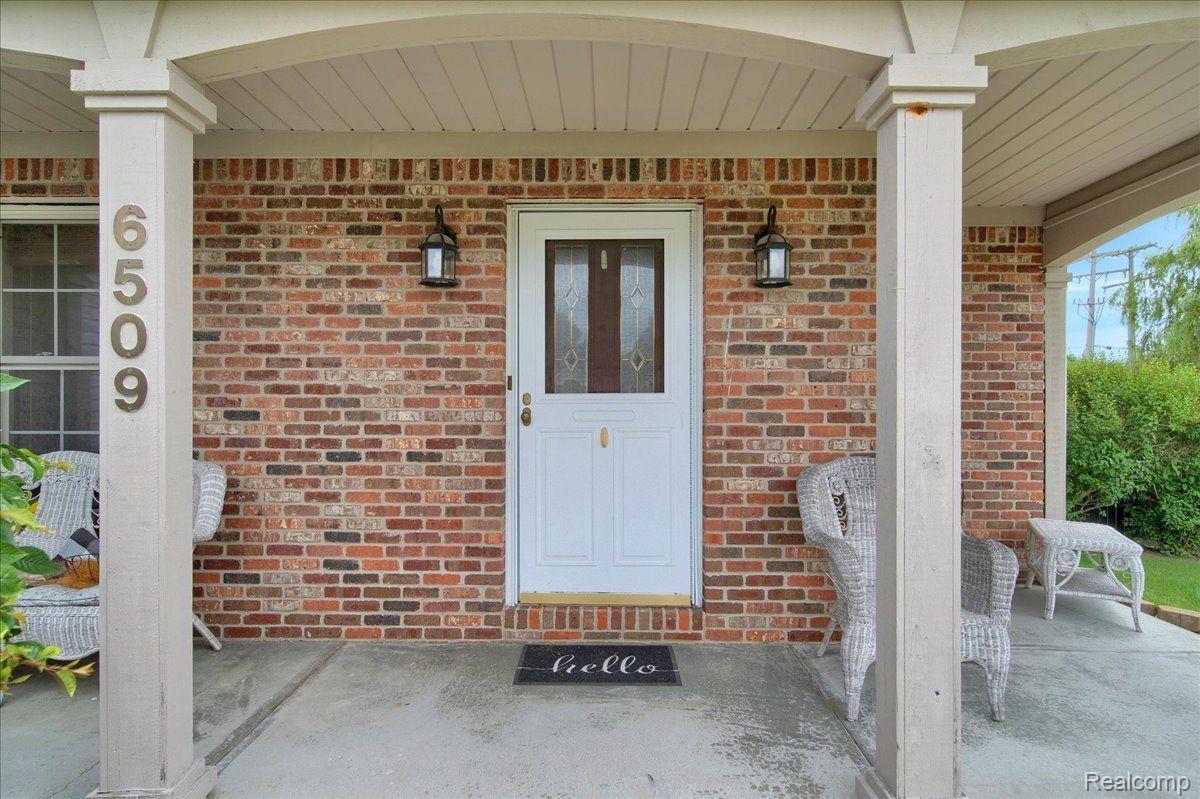
Brick home’s covered front porch with a white door, wicker seating, and house number 6509.
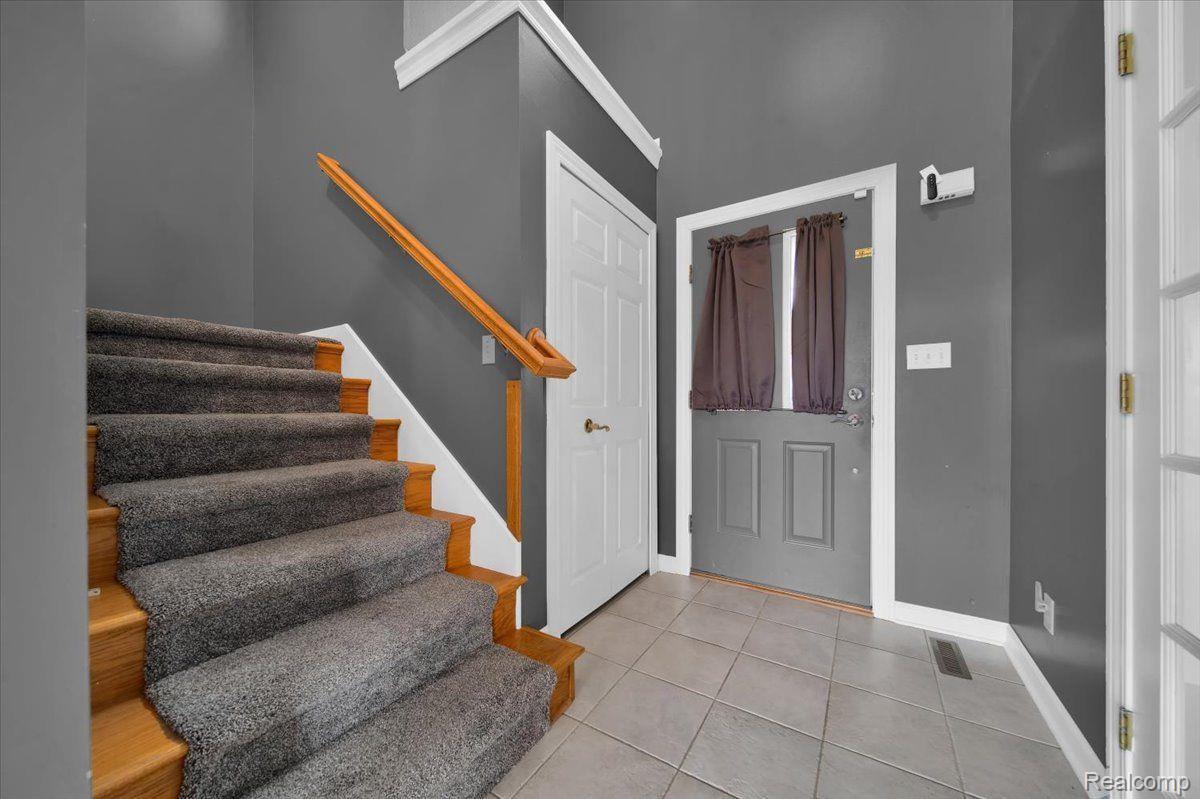
Entryway with a carpeted staircase, tiled floor, and gray front door.
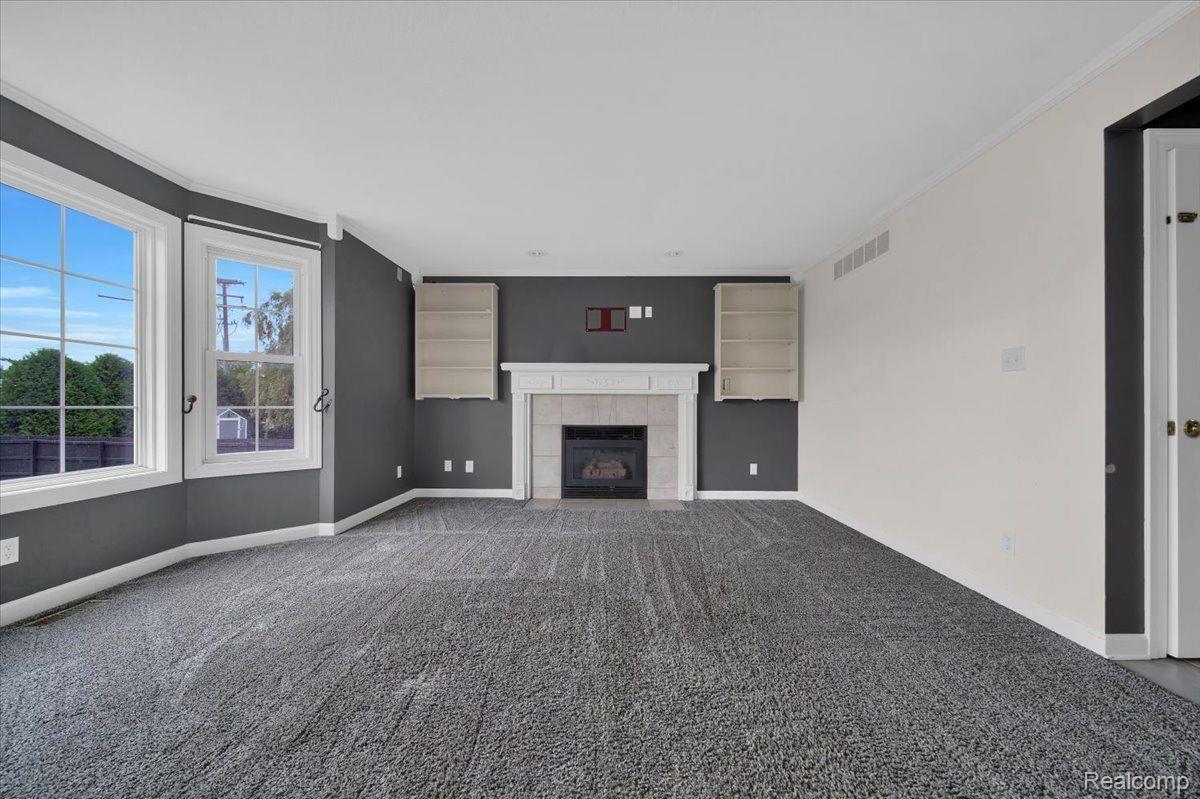
Unfurnished living room with a fireplace, built-in shelves, gray carpet, and large windows.
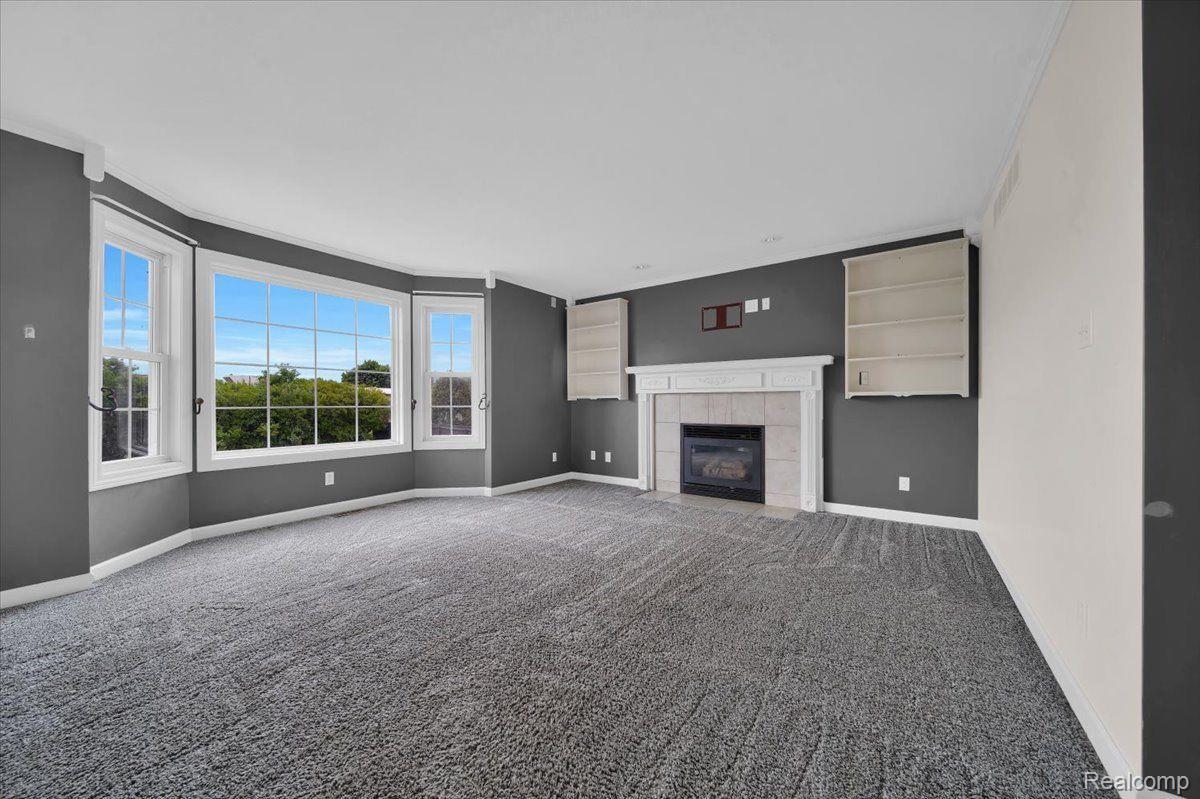
Empty living room with a white fireplace, built-in shelves, gray carpet, and large windows.
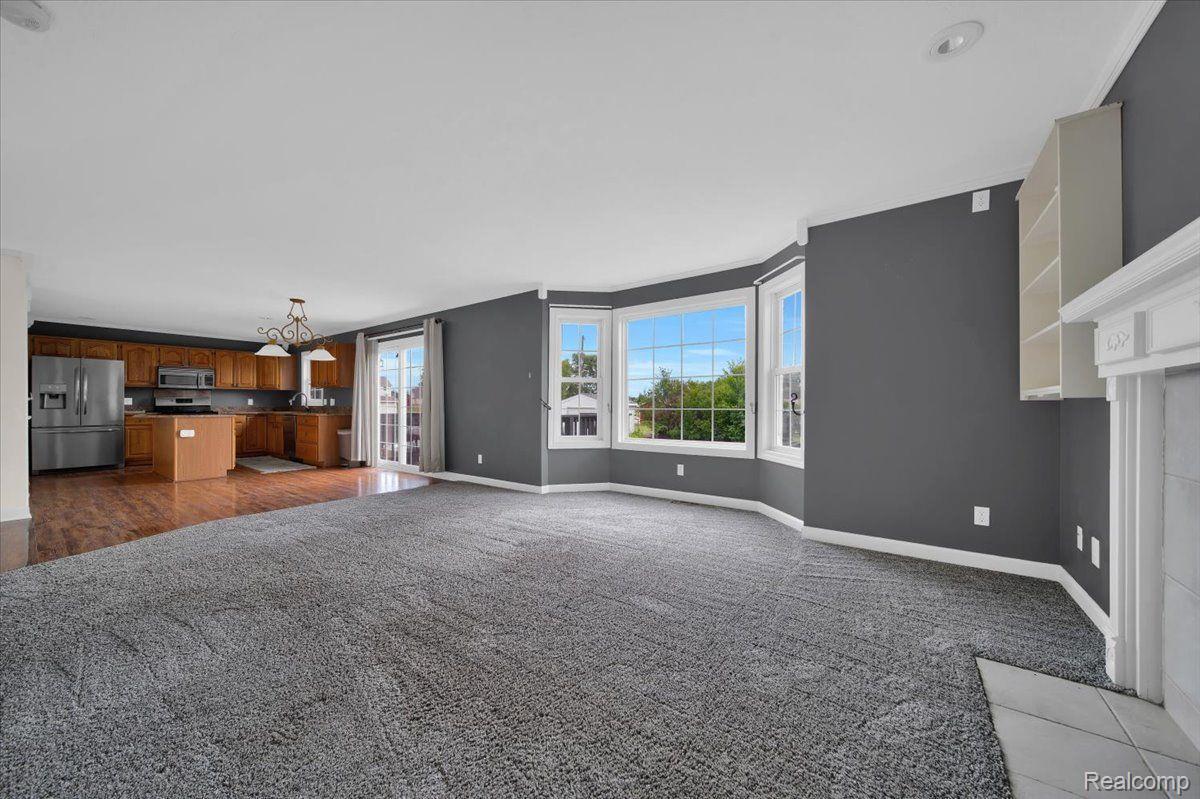
Empty living room with gray carpet, bay window, and open kitchen with wood cabinets.
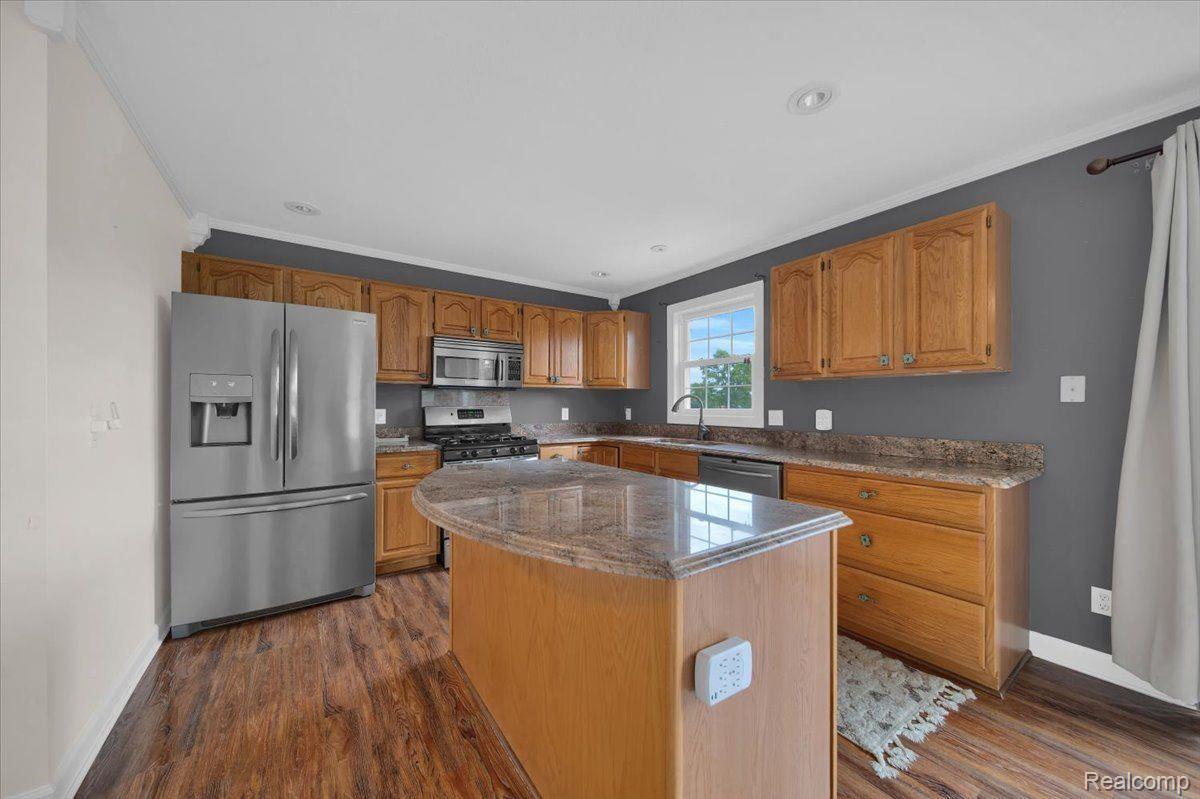
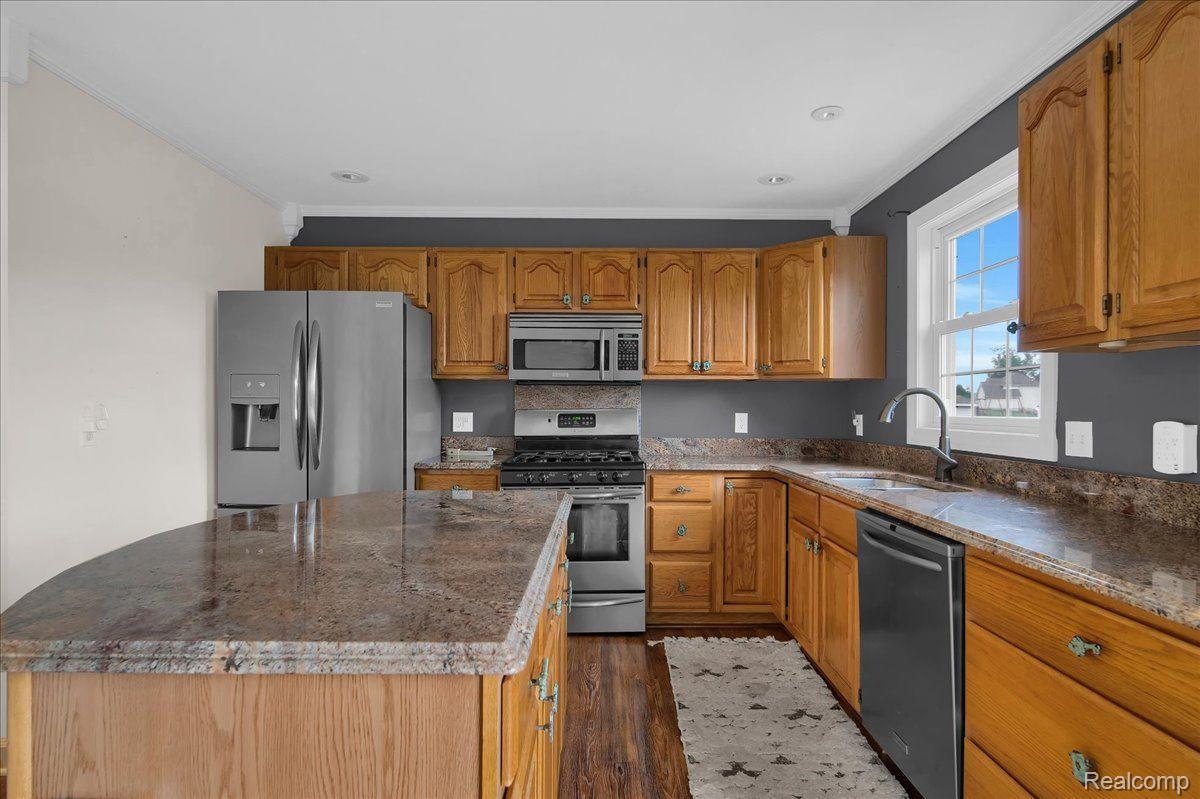
Kitchen with wood cabinets, granite island, stainless steel appliances, and dark gray walls.
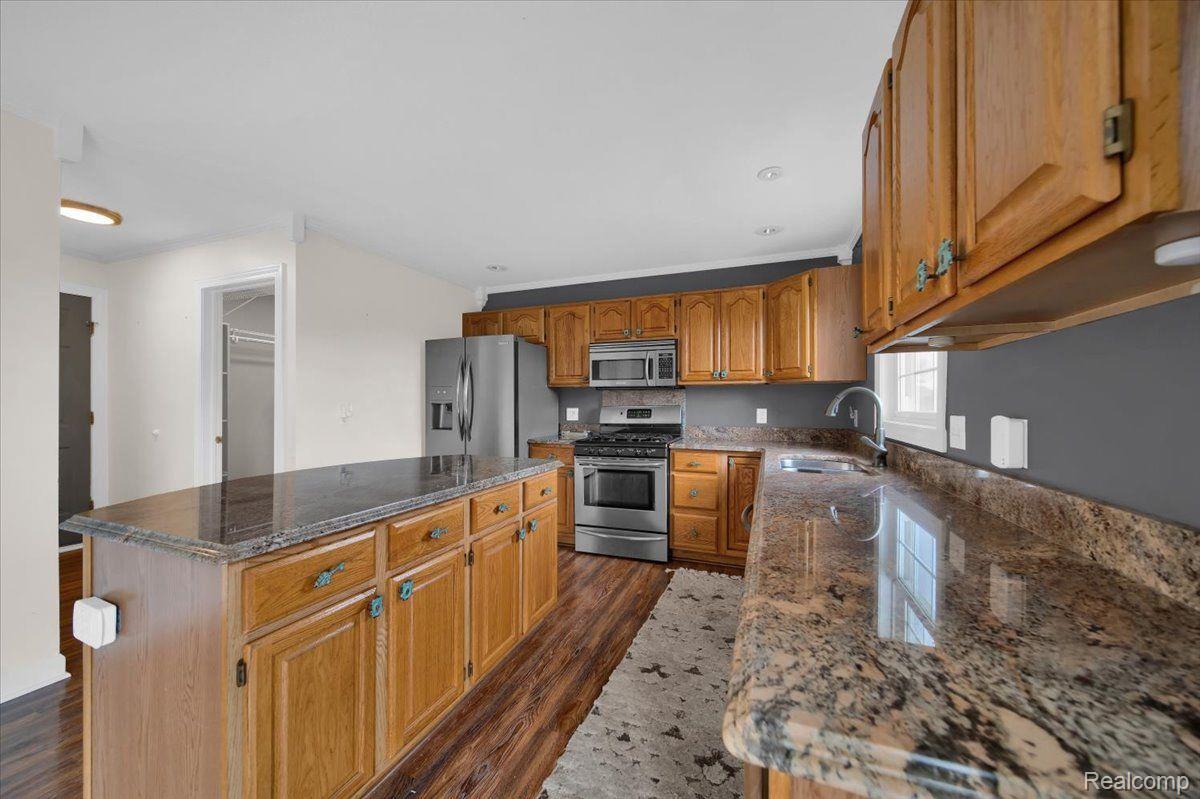
Kitchen with wood cabinets, granite counters, a large island, and stainless steel appliances.
Kitchen with wood cabinets, granite countertops, a large peninsula, and stainless steel appliances.
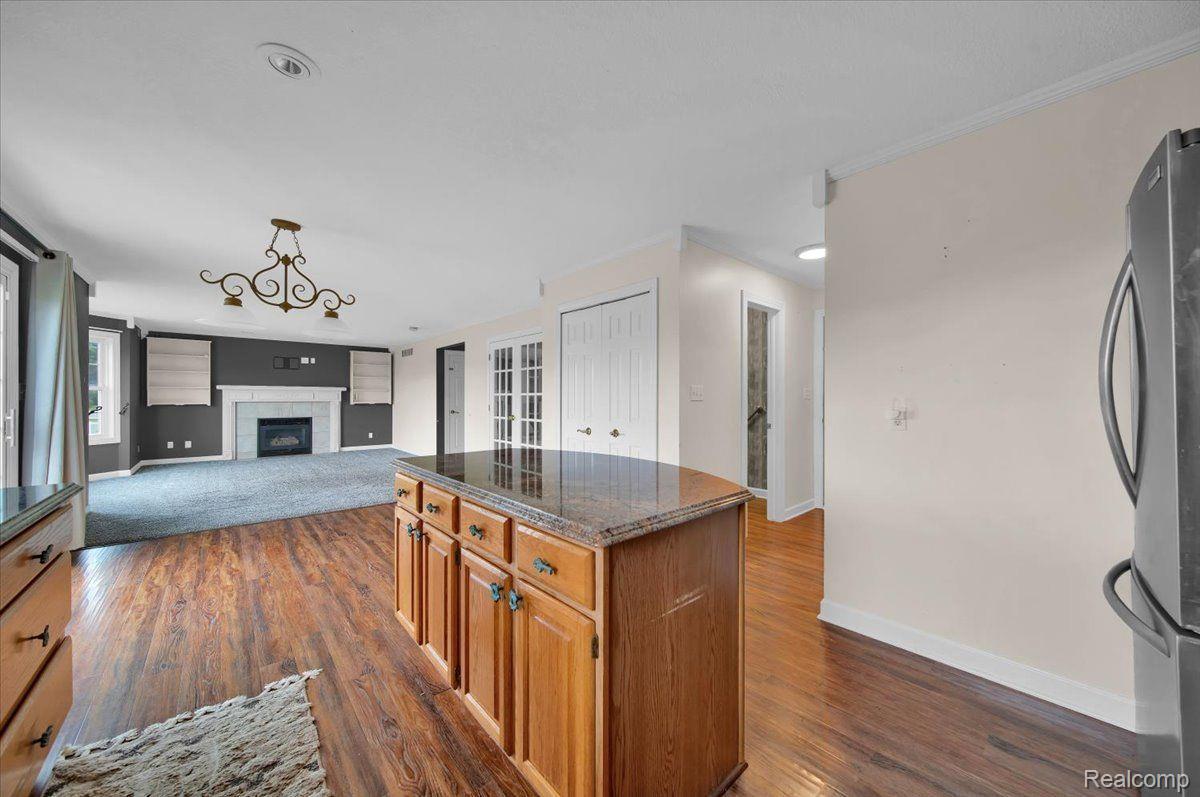
Open kitchen with a wood island and hardwood floors, adjoining a carpeted living room with a fireplace.
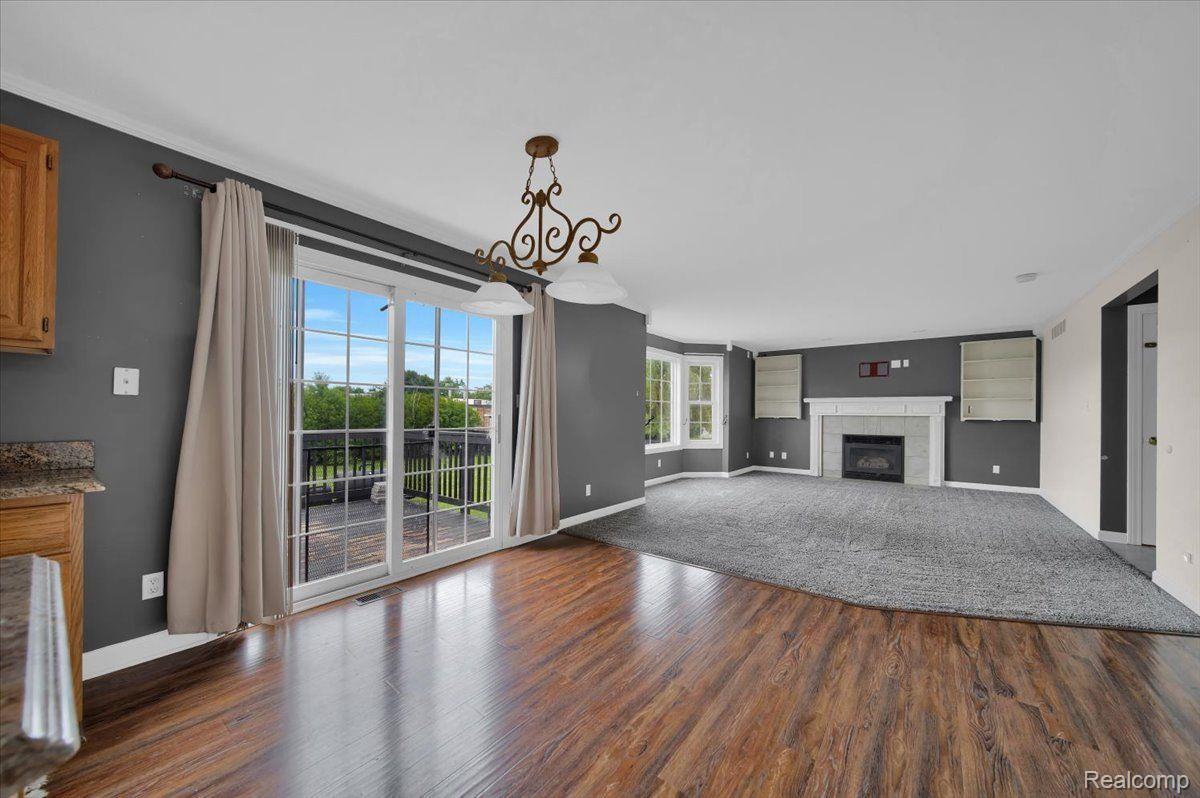
Vacant living room with a white fireplace, built-in shelves, and sliding glass doors to a balcony.
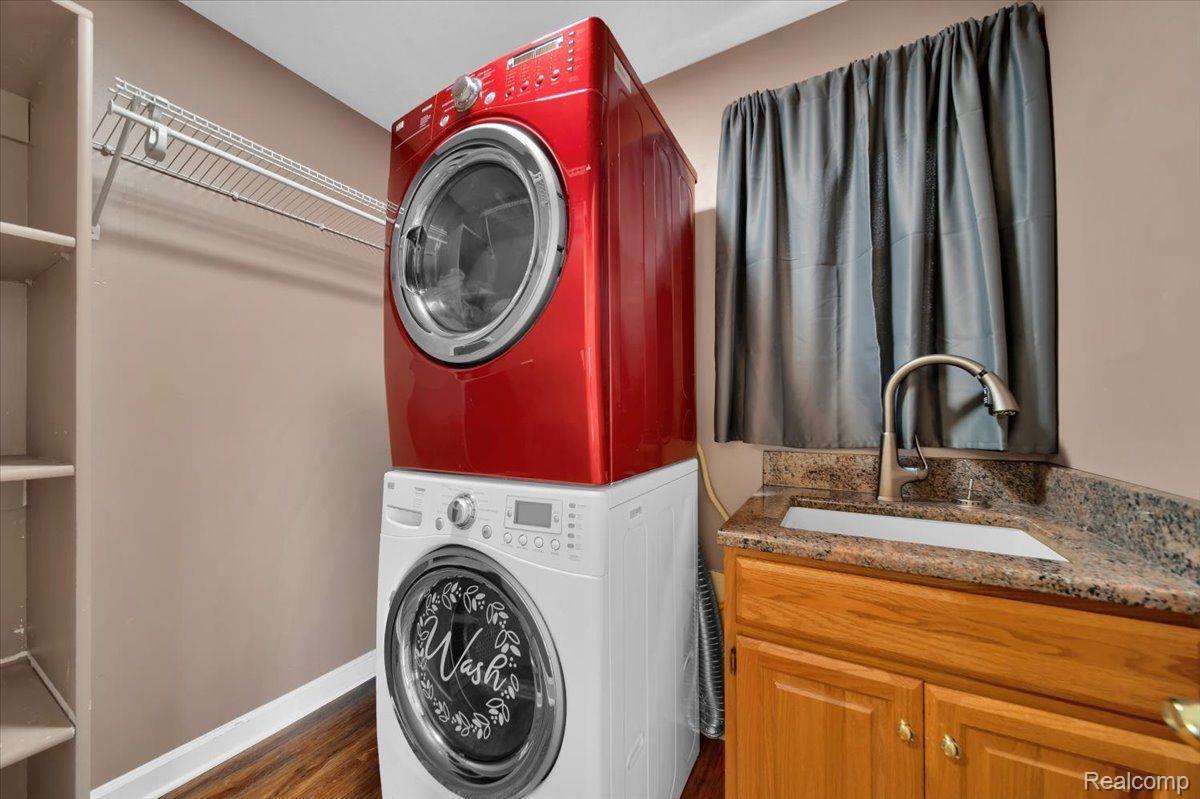
Laundry room with stacked red and white washer and dryer beside a granite-topped utility sink.
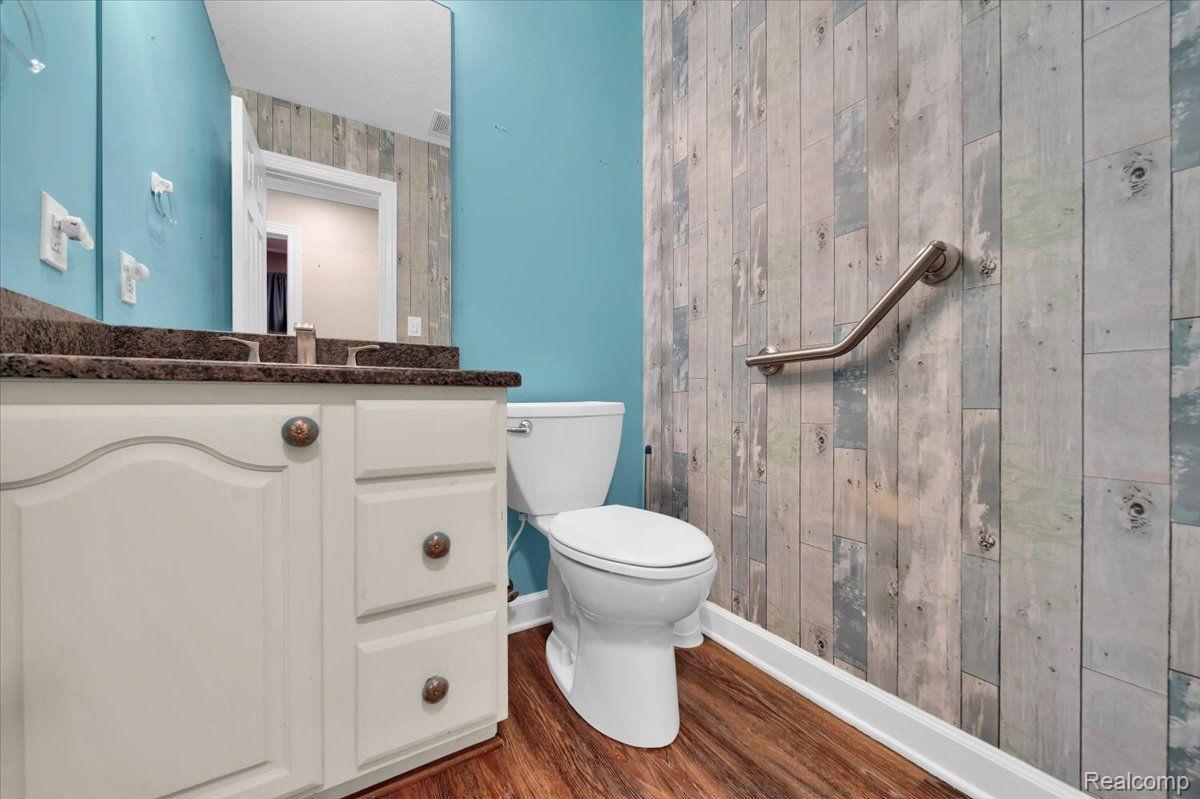
Bathroom with a white vanity, turquoise walls, and a wood-look shower wall with grab bar.
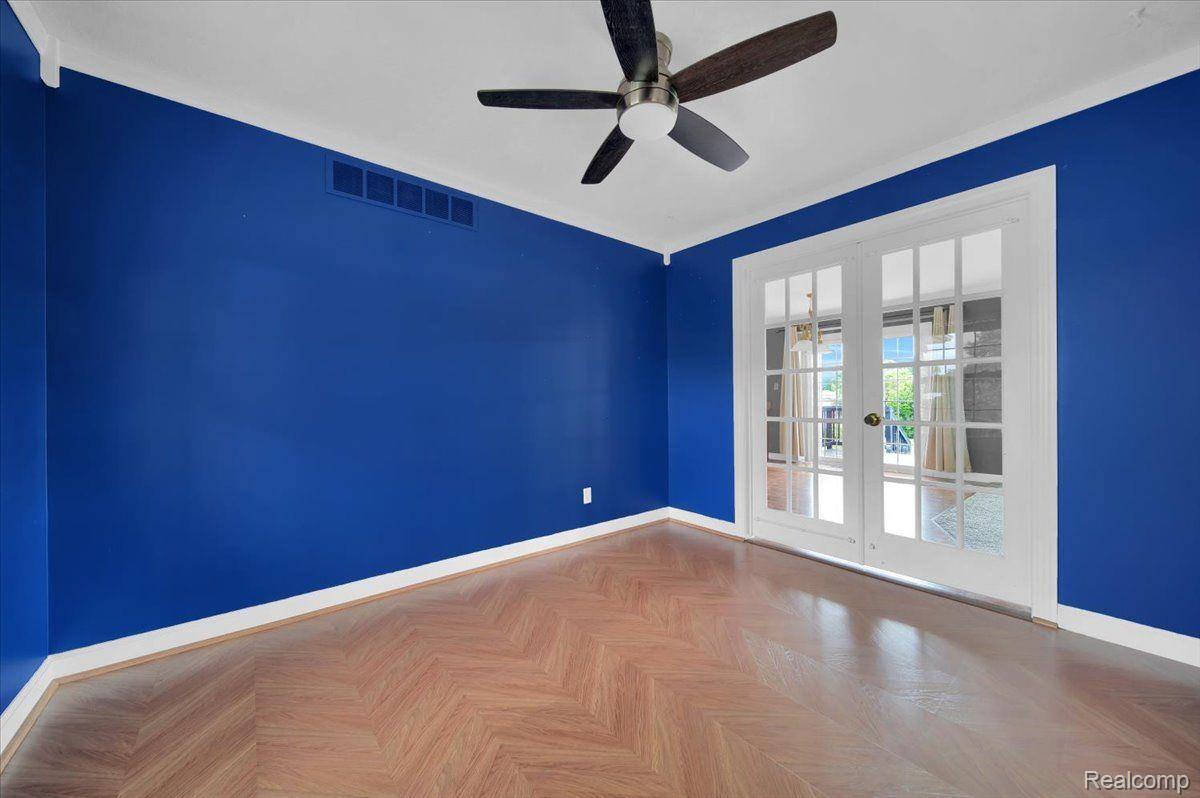
Empty blue-walled room with herringbone flooring, a ceiling fan, and white French doors.
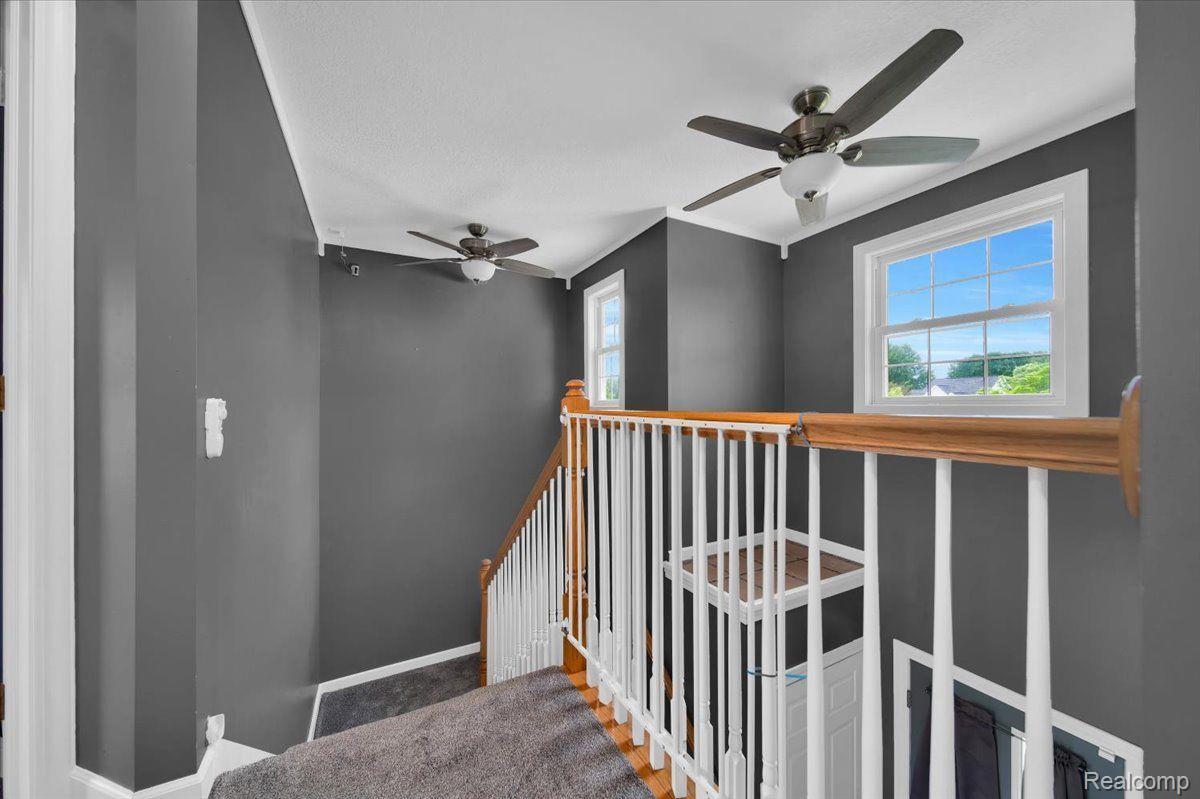
Upstairs stair landing with gray walls, carpeted stairs, wood handrail, and two ceiling fans.
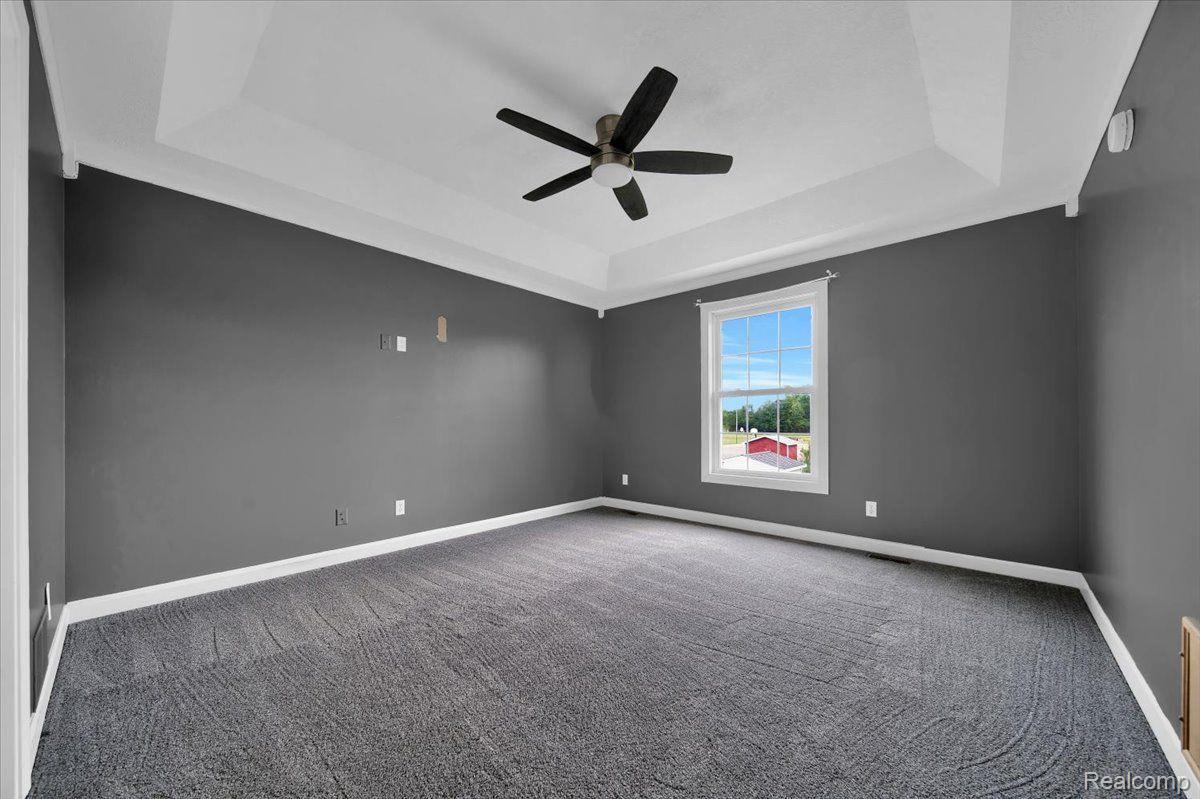
Vacant bedroom with gray carpet, a tray ceiling, black fan, and a window overlooking trees.
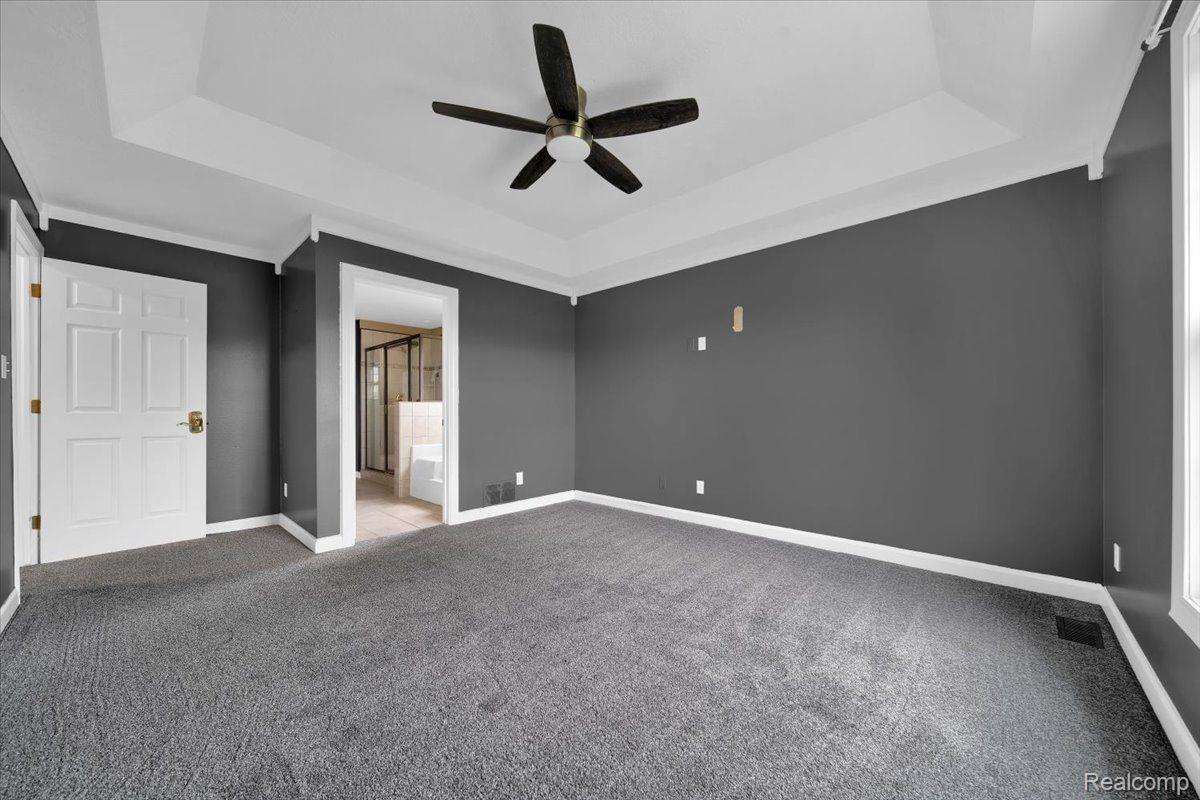
Empty bedroom with gray walls, carpet, tray ceiling, ceiling fan, and a doorway to the bathroom.
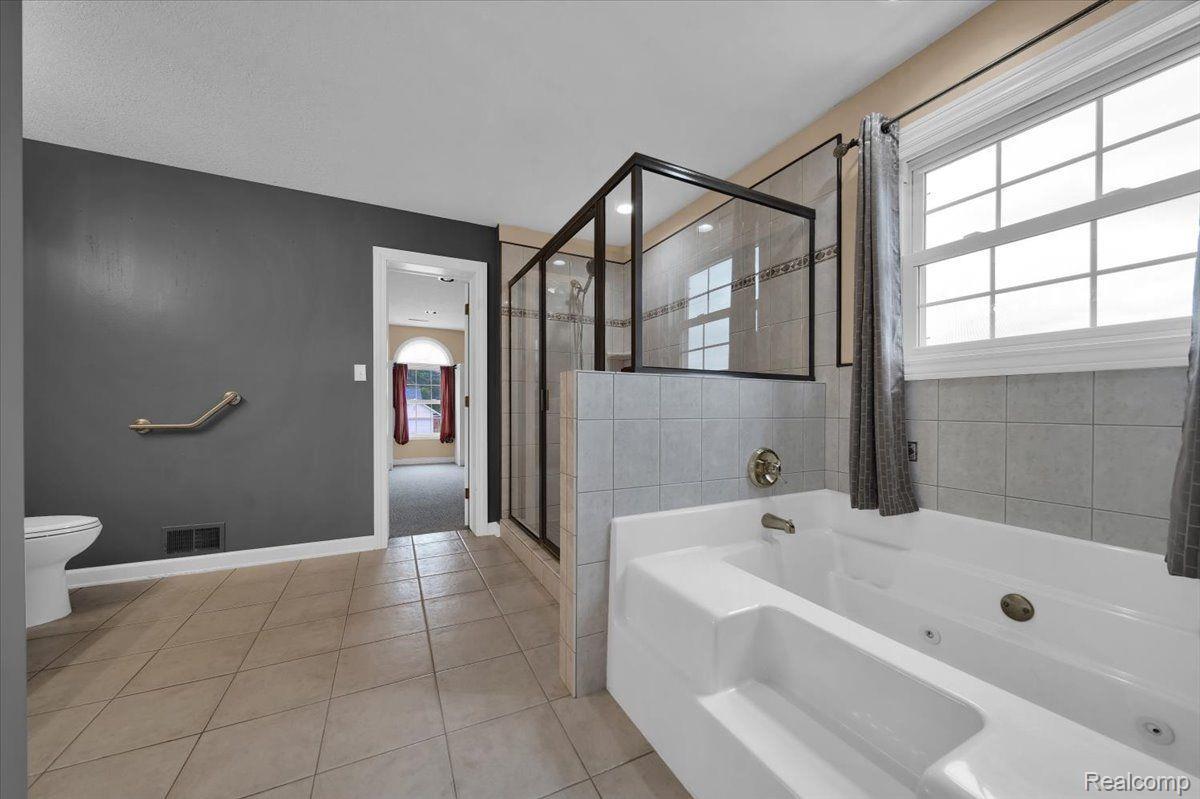
Bathroom with a jetted corner tub, glass shower, large window, and grab bar.
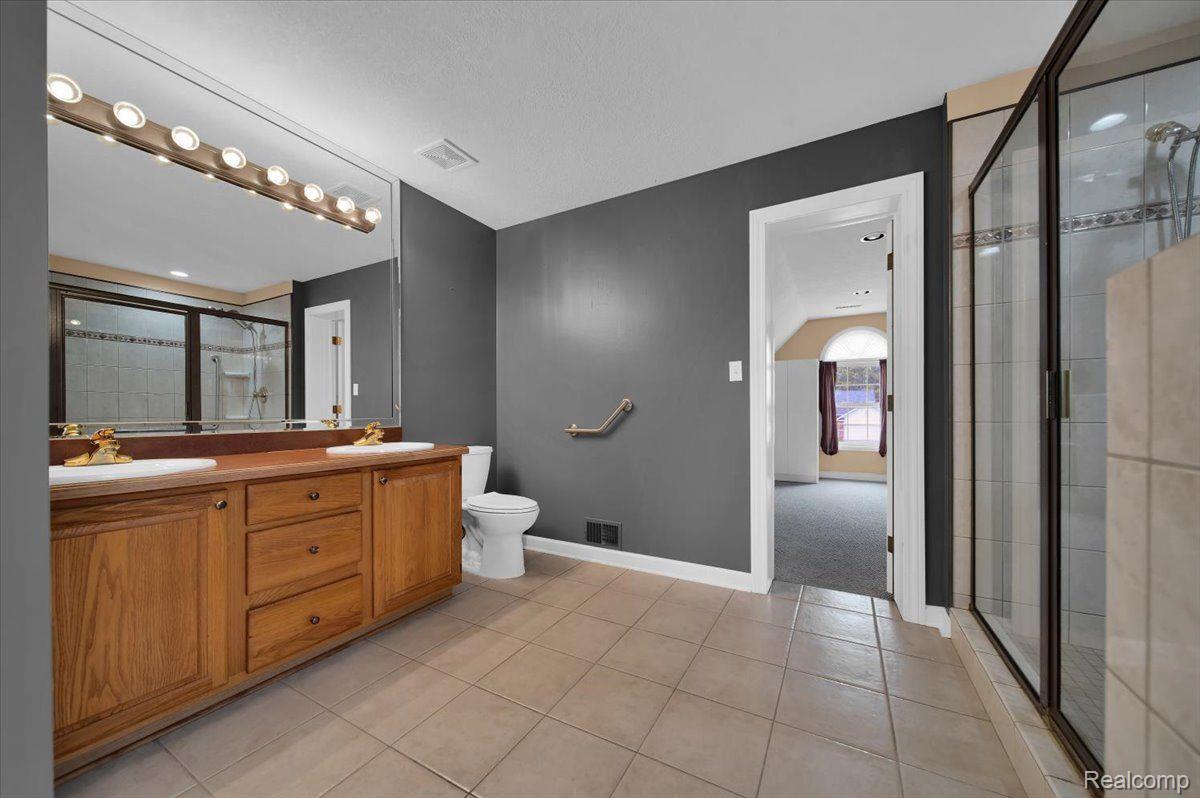
Bathroom with a wooden double vanity, large mirror, and glass-enclosed tiled shower.
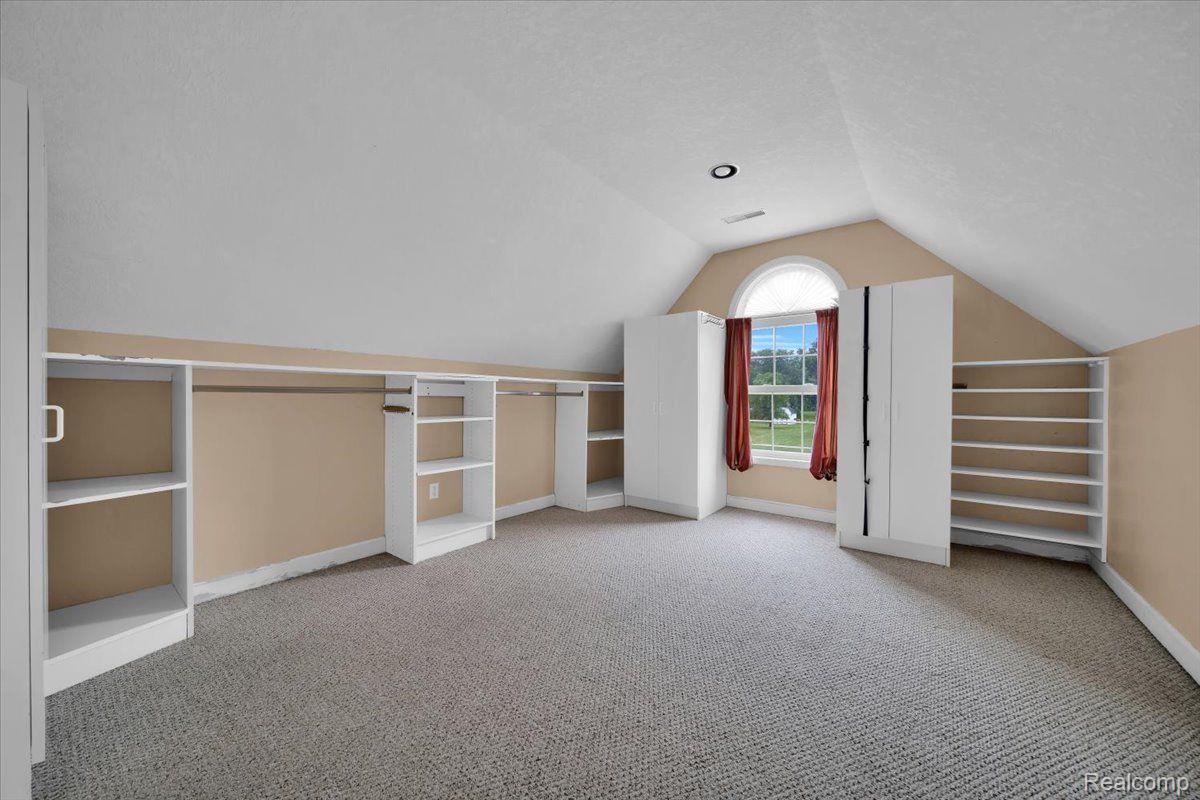
Carpeted room with sloped ceilings, built-in shelving, and a curtained window.
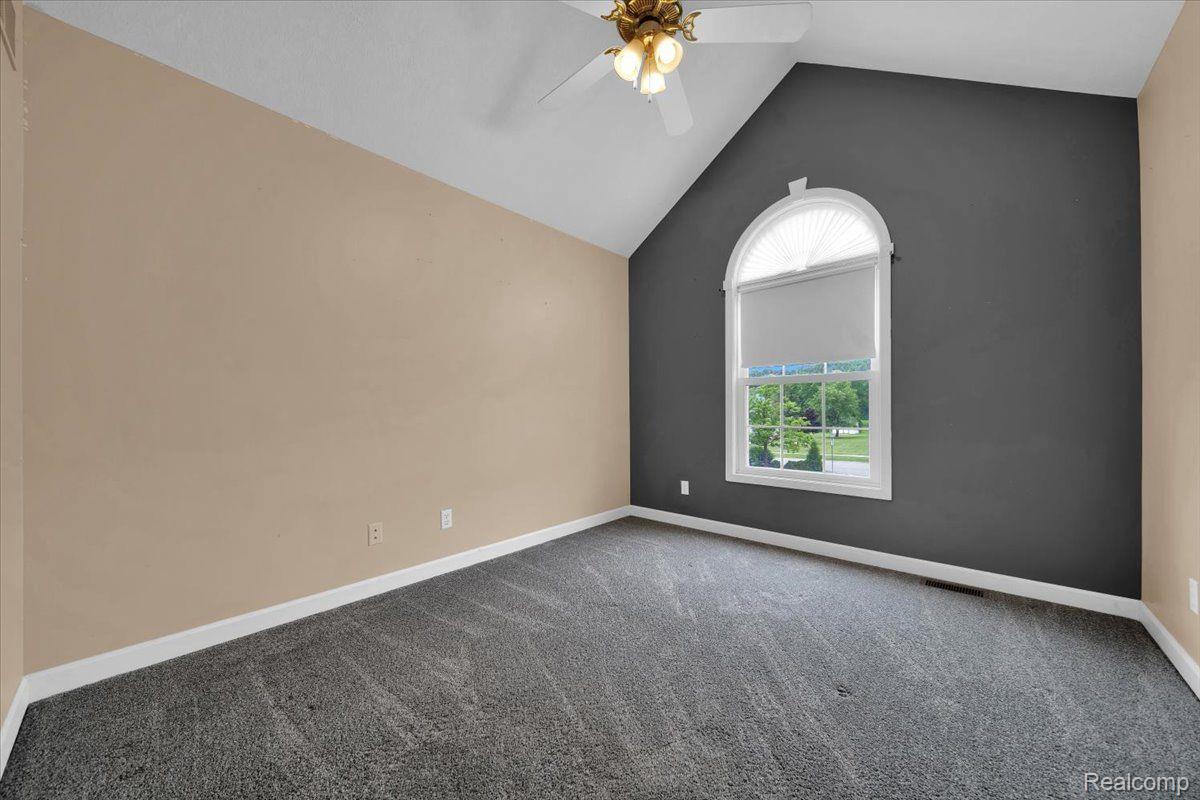
Empty carpeted room with a vaulted ceiling, gray accent wall, and arched window.
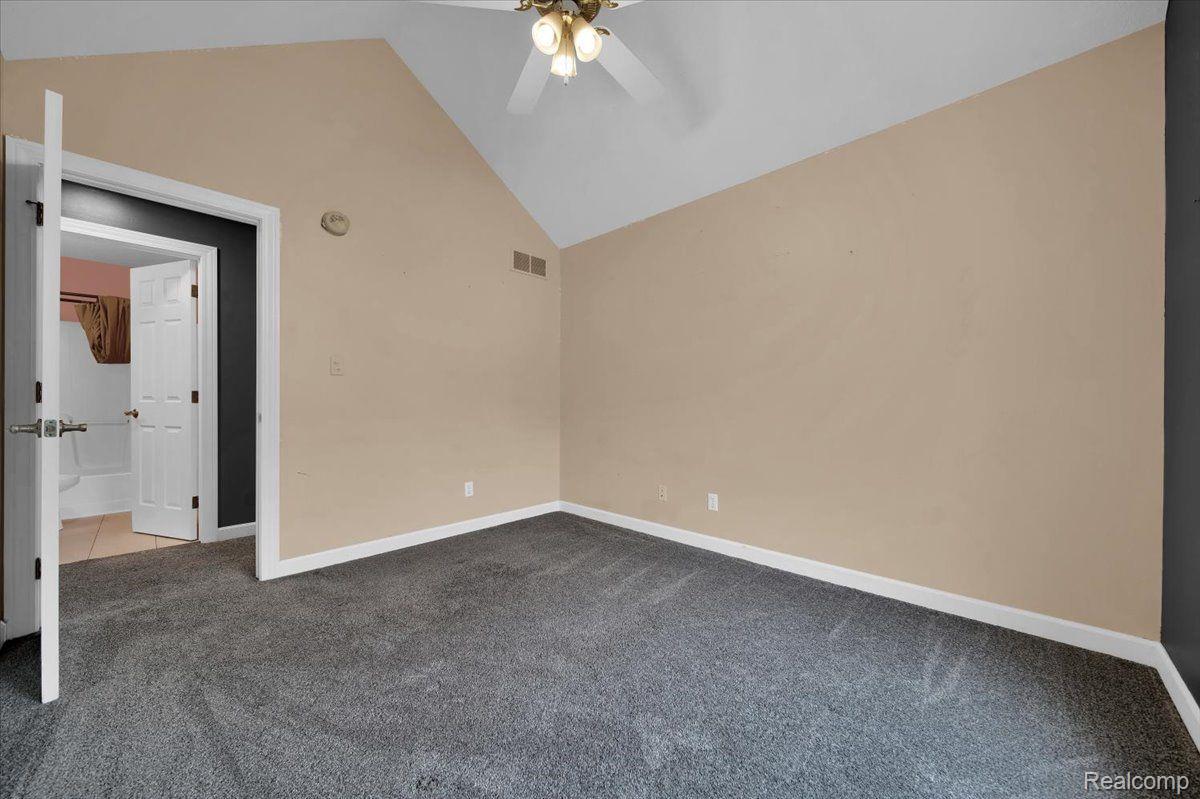
Empty bedroom with gray carpet, beige walls, vaulted ceiling, and an open doorway to the bathroom.
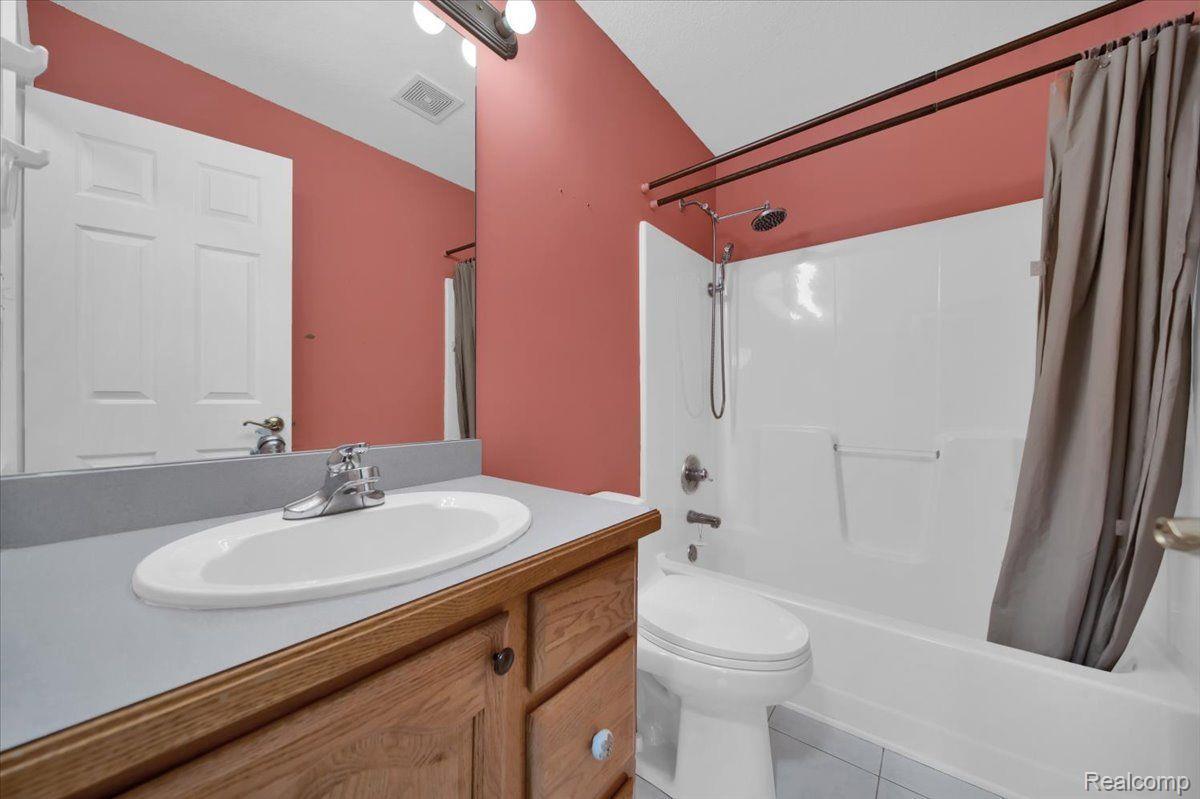
Bathroom with a wood vanity, white sink, and tub-shower against coral-pink walls.
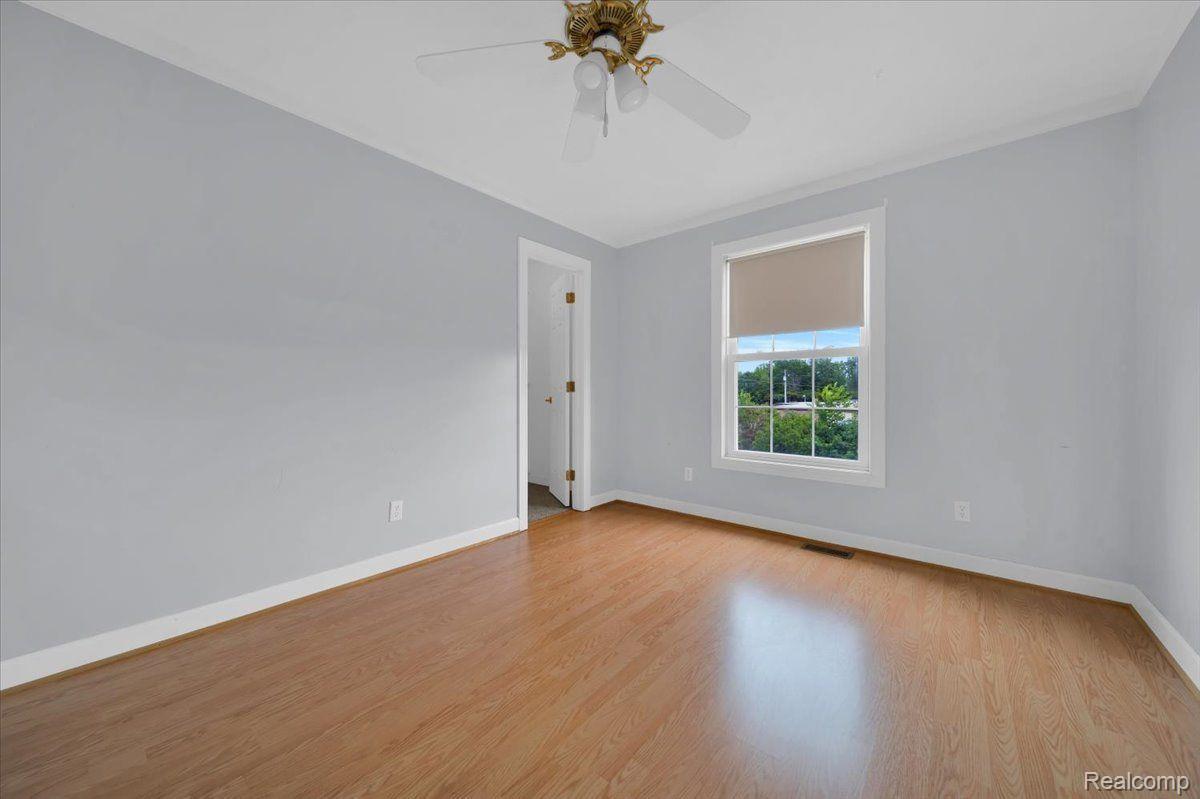
Empty bedroom with wood-look flooring, gray walls, a window, and a ceiling fan.
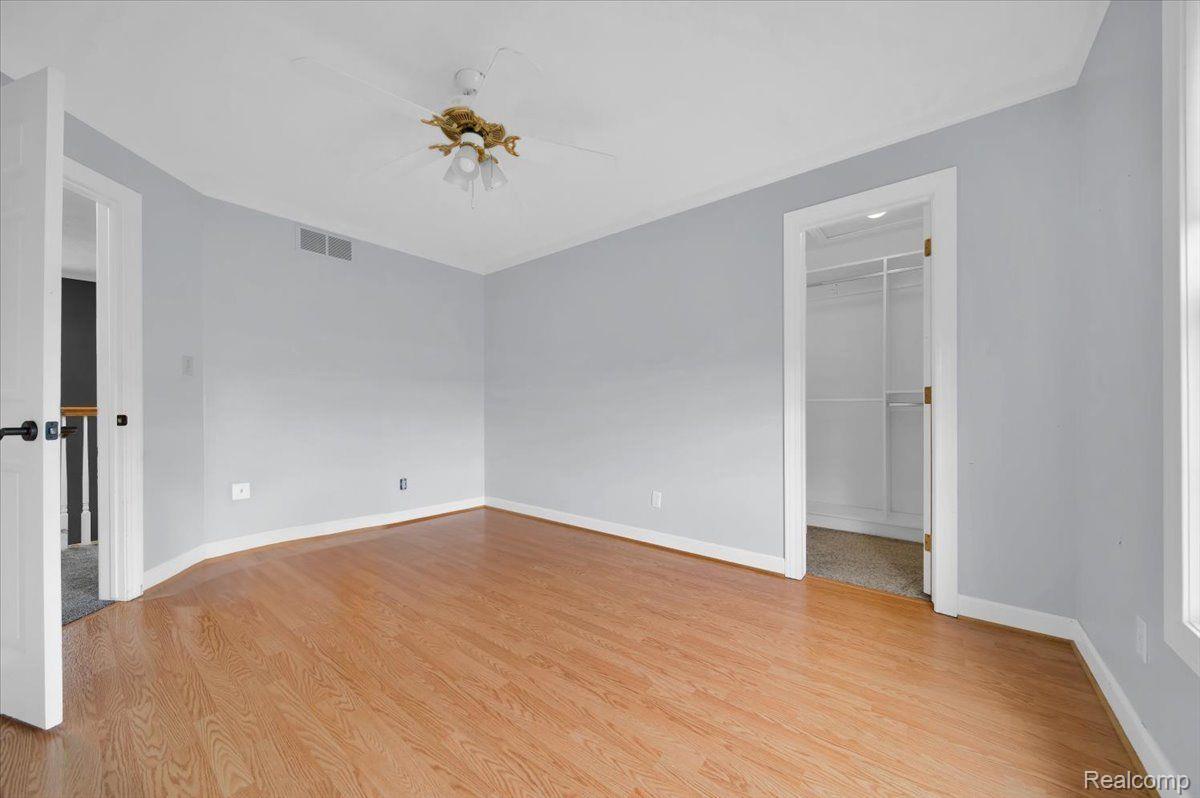
Empty bedroom with hardwood floors, a ceiling fan, and an open closet doorway.
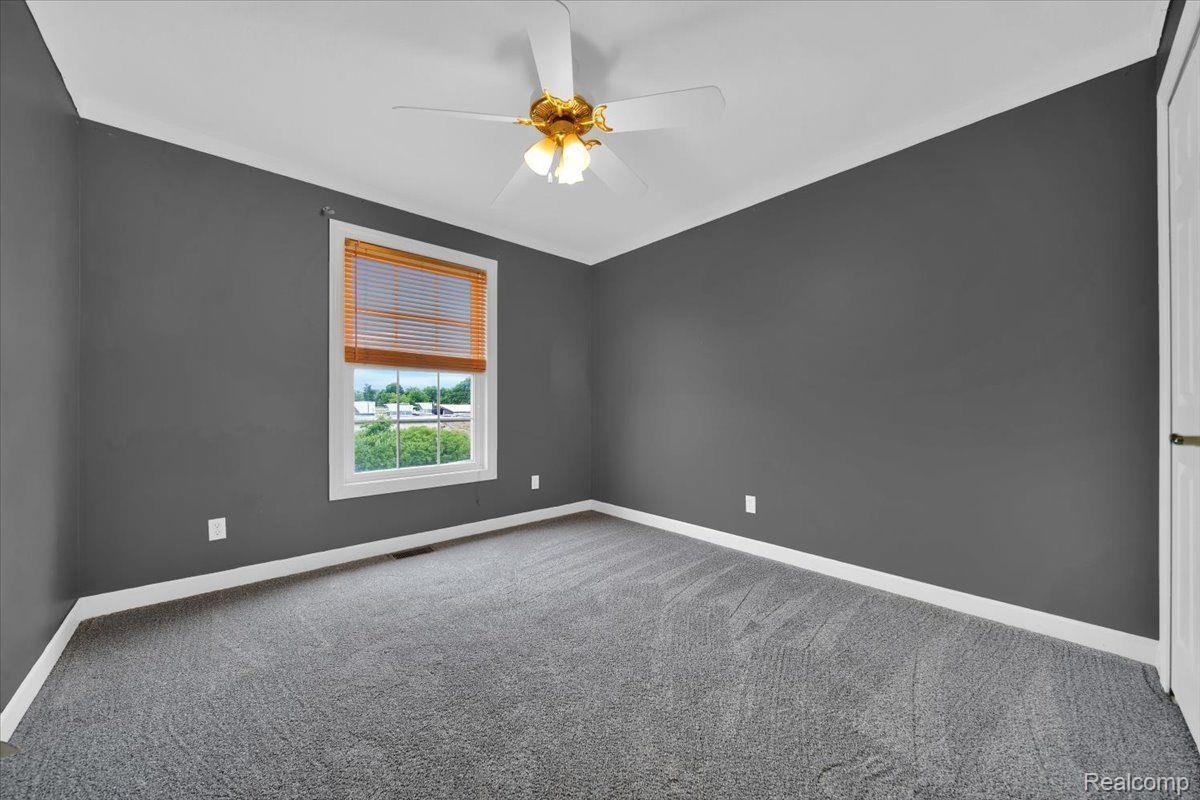
Empty bedroom with gray walls and carpet, a ceiling fan, and a window with wooden blinds.
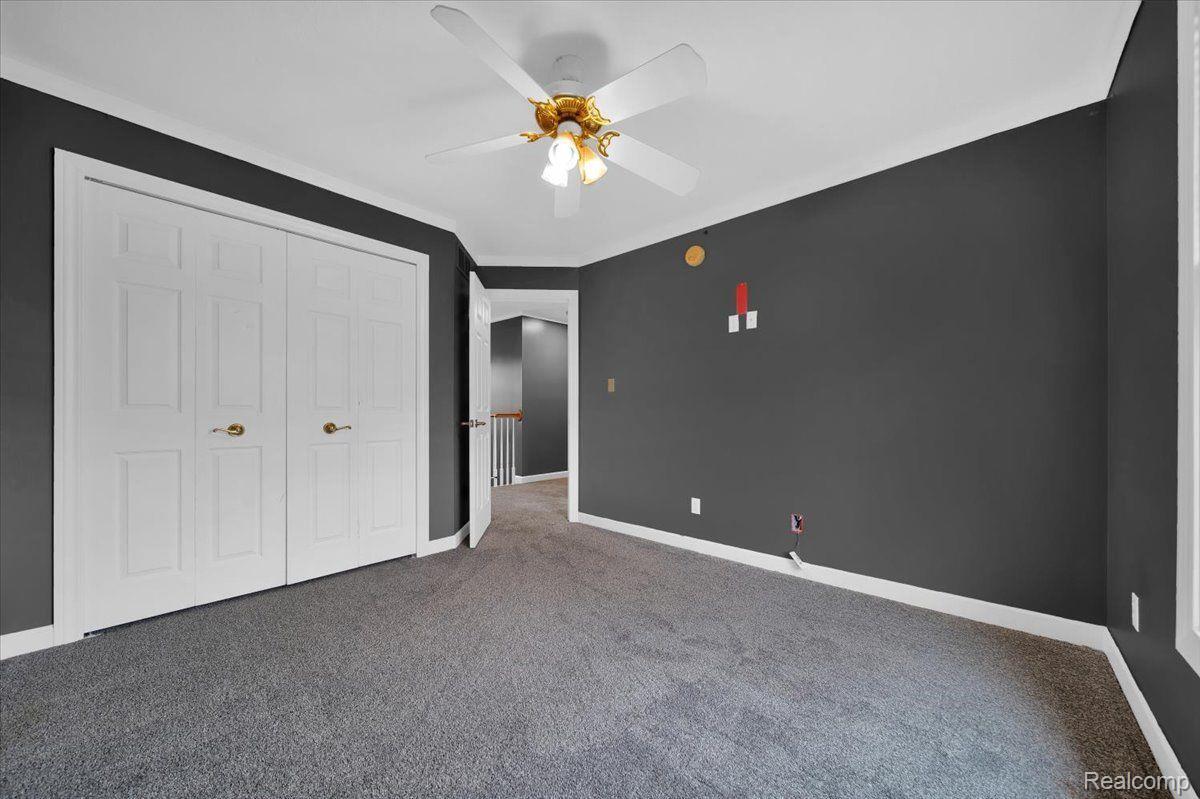
Vacant bedroom with gray carpet, charcoal walls, double closet doors, and a ceiling fan.
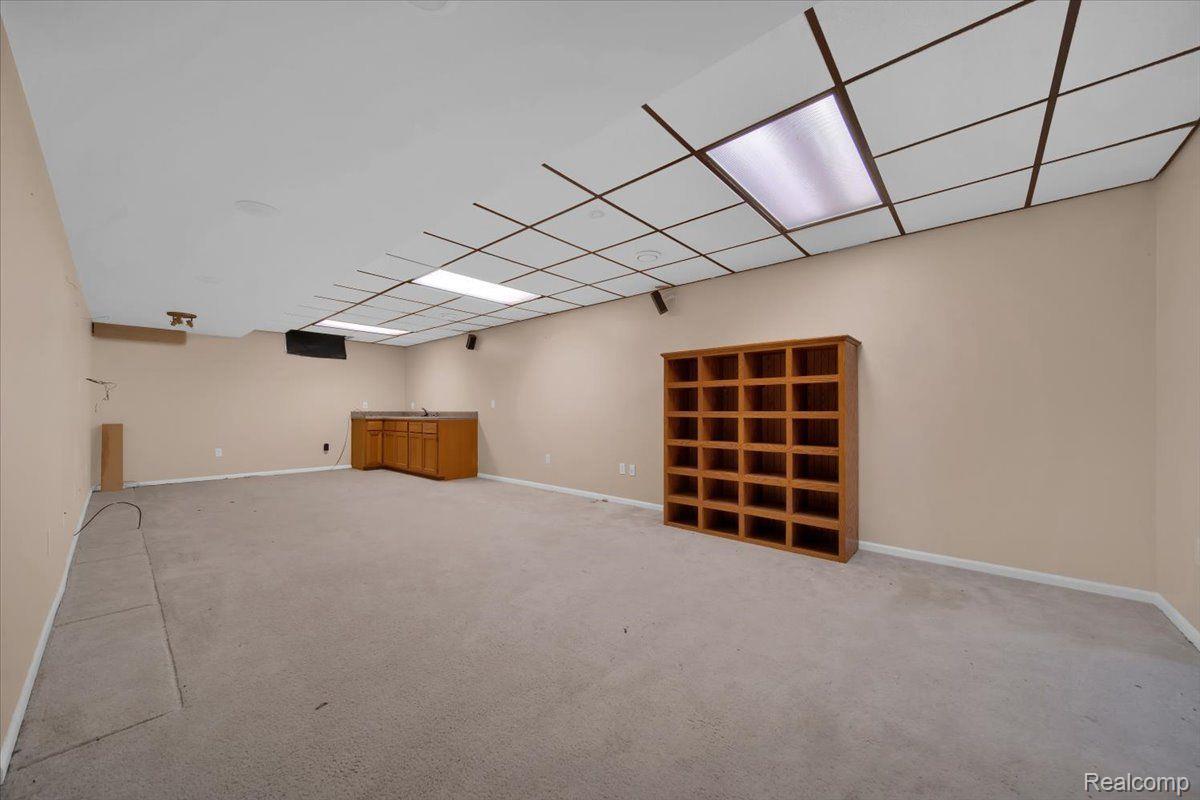
Carpeted recreation room with a drop ceiling, wooden counter, and freestanding bookcase.
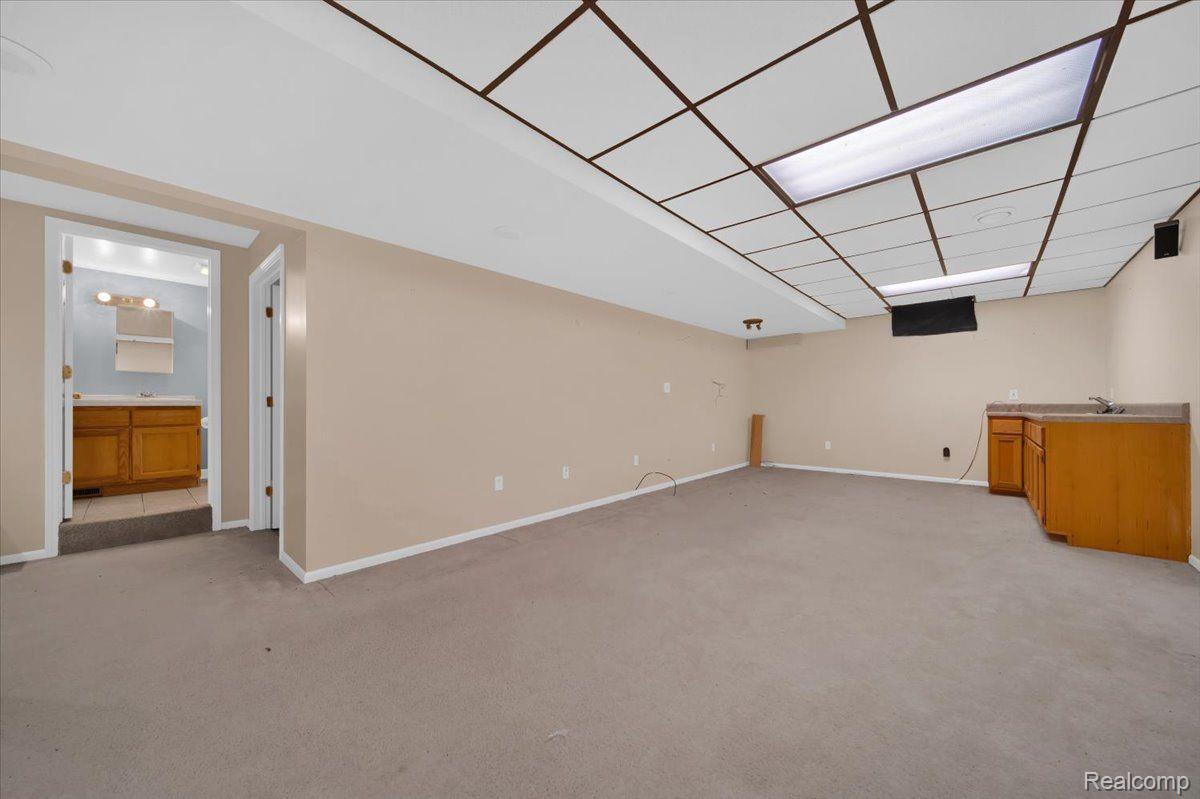
Empty finished basement with beige carpet, a suspended ceiling, and a wood kitchenette.
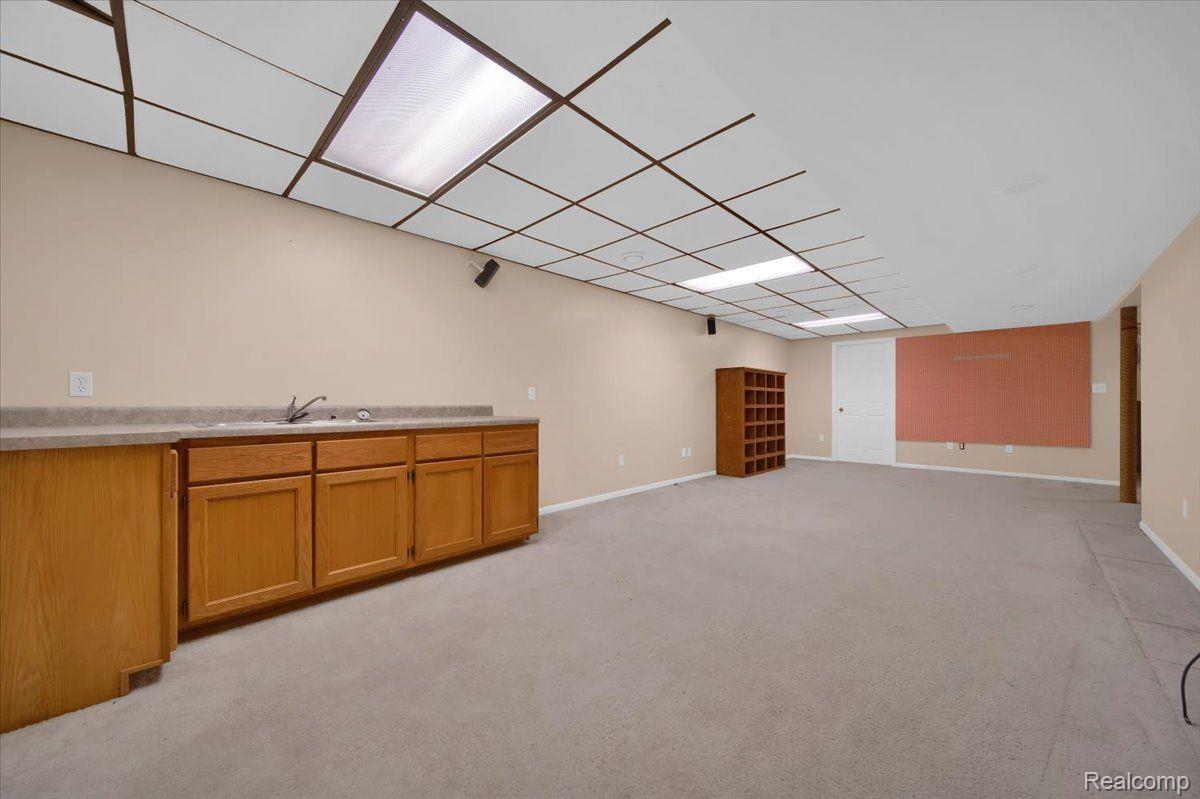
Basement recreation room with a wooden wet bar, beige carpet, and a fluorescent-lit drop ceiling.
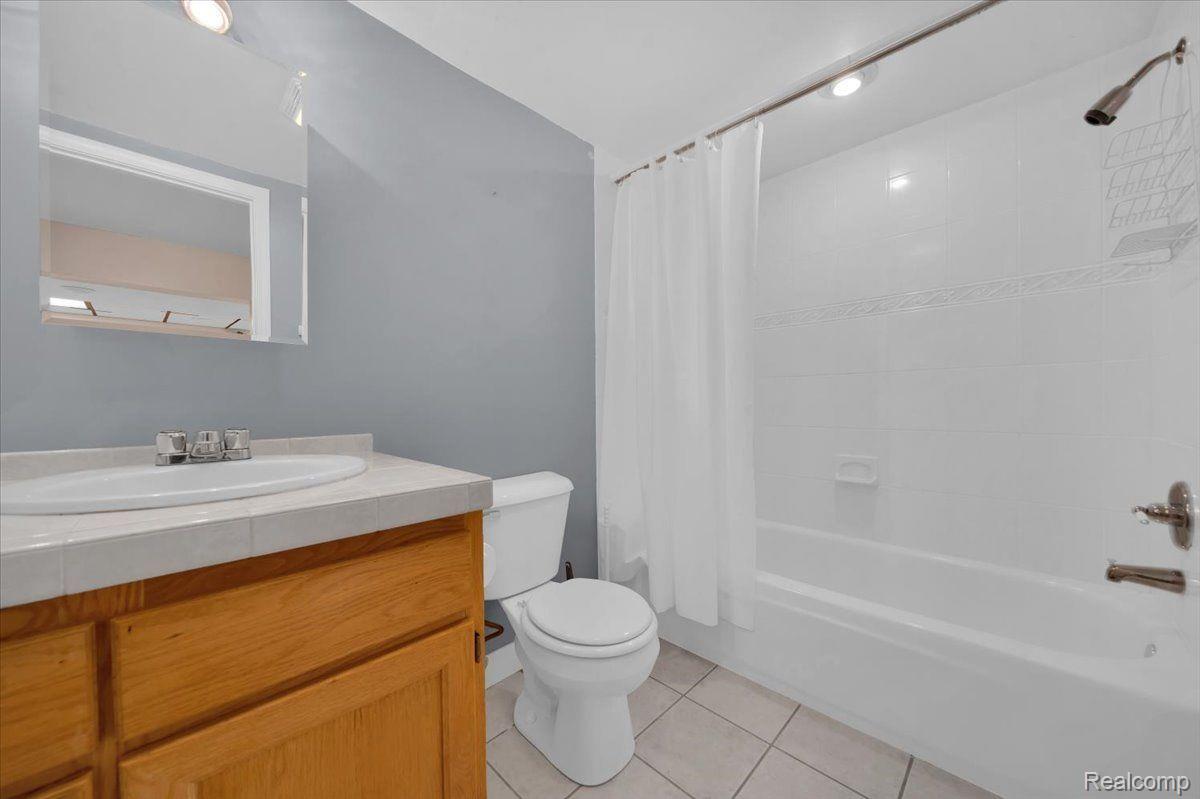
Bathroom with a wood vanity, toilet, and white tub-shower with curtain.
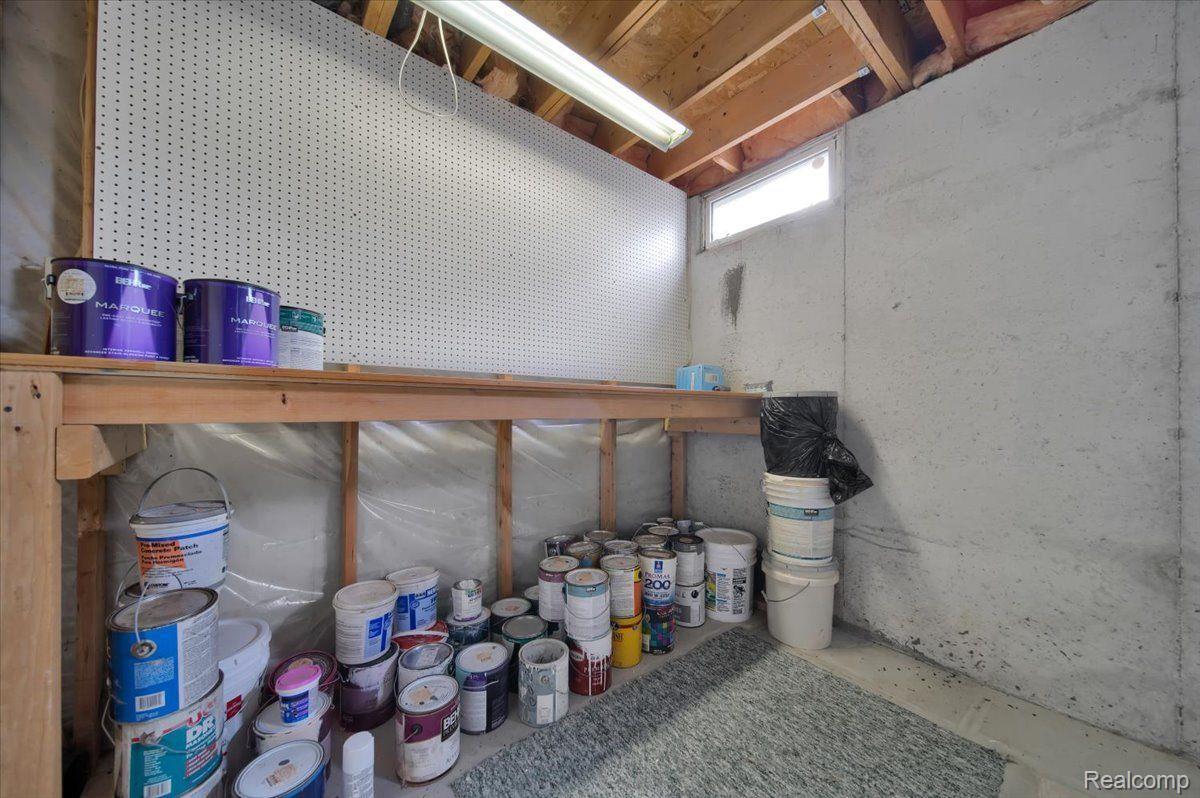
Basement storage area with a pegboard wall, wooden shelf, and many paint cans.
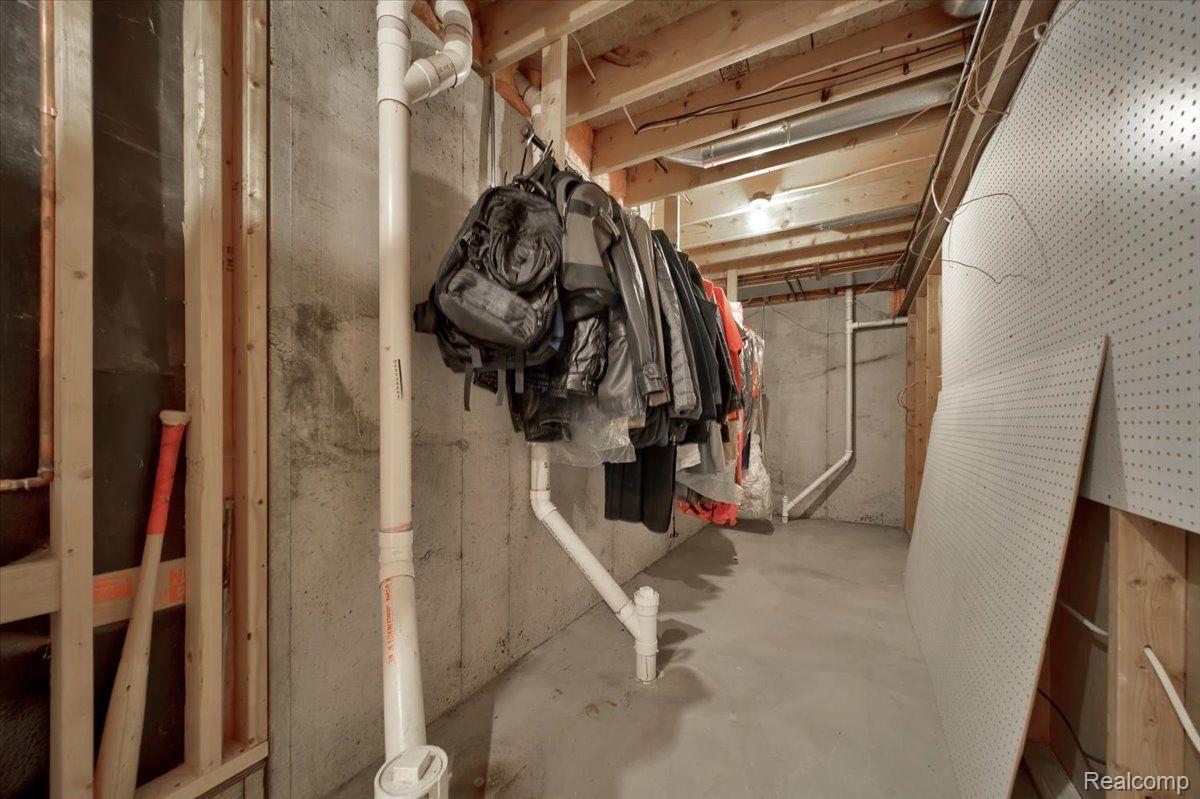
Unfinished basement storage area with exposed pipes, hanging coats and bags, and a leaning pegboard.
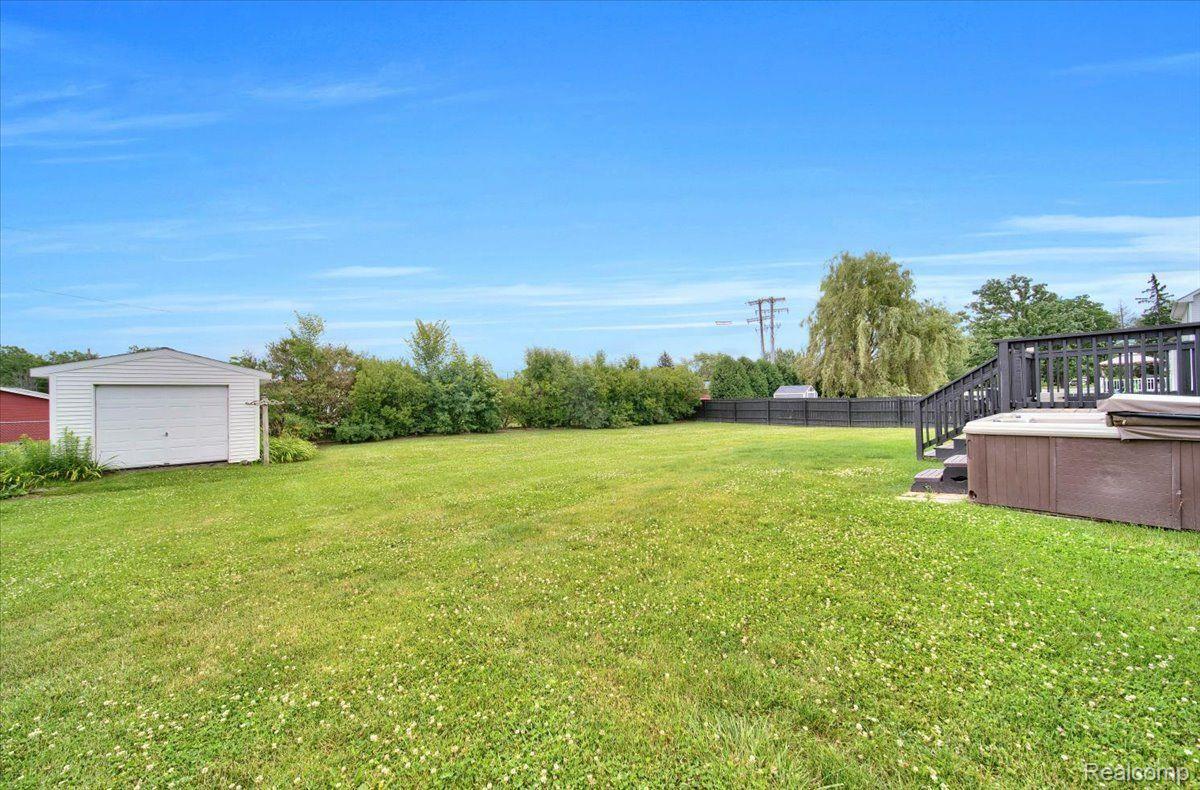
Spacious grassy backyard with a white shed, fenced yard, raised deck, and hot tub.
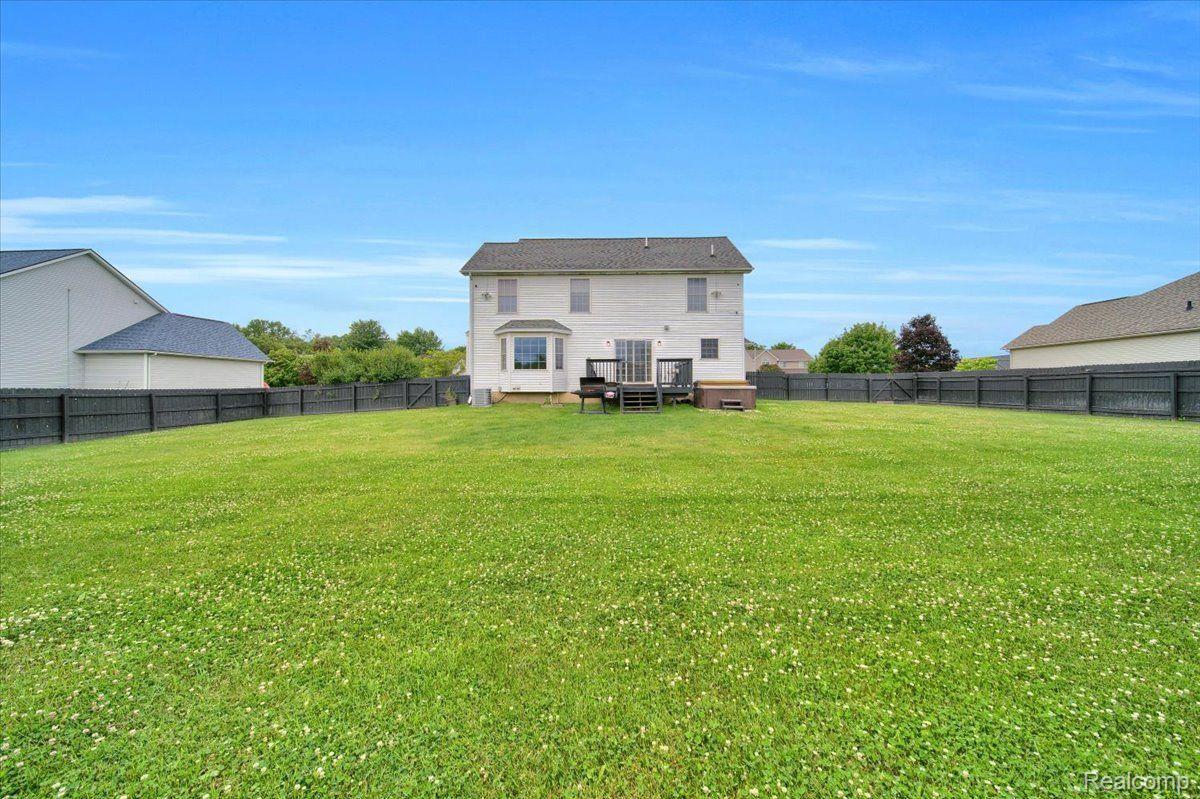
Rear of a two-story house beyond a broad fenced lawn, with a small deck.
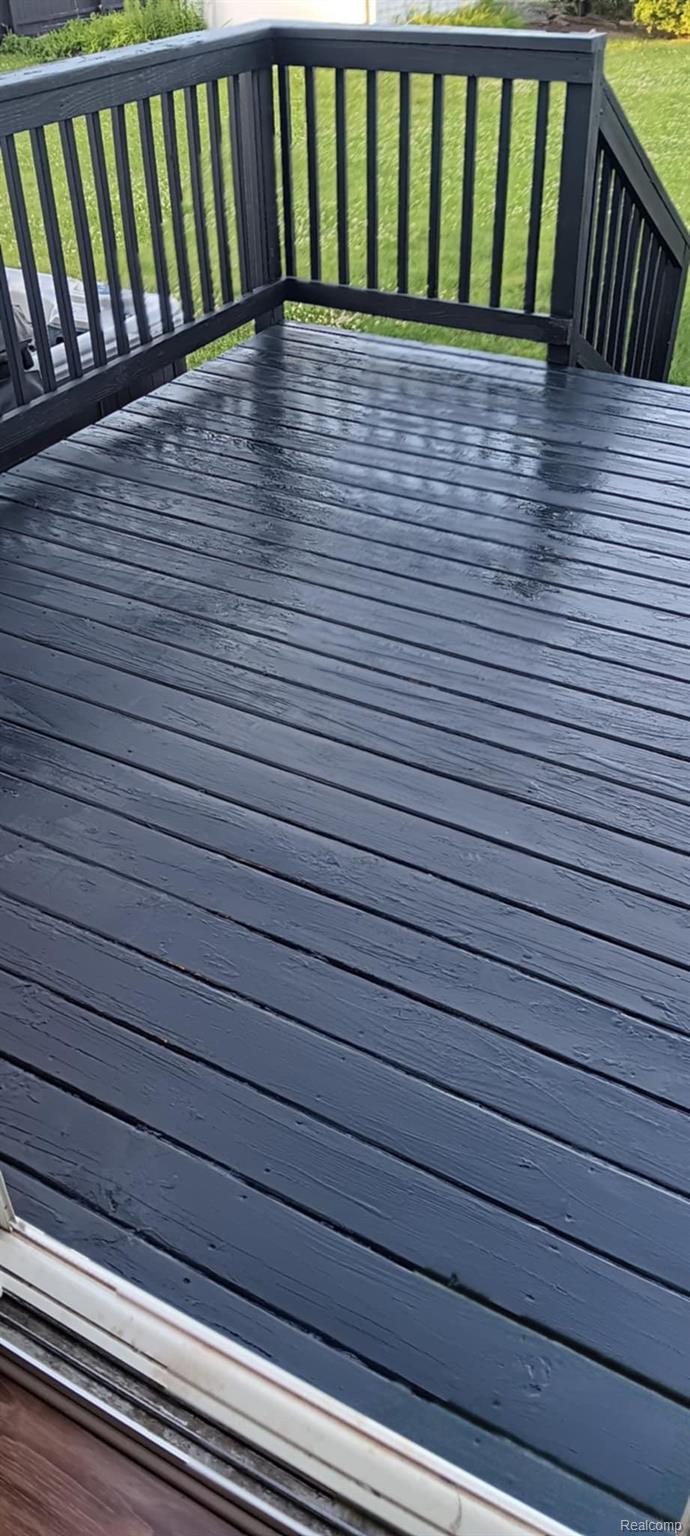
Wet dark-painted wooden deck with matching railings overlooking a green lawn.
SEE ALL PHOTOS
Two-story brick and white-sided home with attached garage, covered porch, and broad concrete driveway.
Two-story white-and-brick home with an attached garage, covered porch, and broad front lawn.
Brick home’s covered front porch with a white door, wicker seating, and house number 6509.
Entryway with a carpeted staircase, tiled floor, and gray front door.
Unfurnished living room with a fireplace, built-in shelves, gray carpet, and large windows.
Empty living room with a white fireplace, built-in shelves, gray carpet, and large windows.
Empty living room with gray carpet, bay window, and open kitchen with wood cabinets.
Kitchen with wood cabinets, granite island, stainless steel appliances, and dark gray walls.
Kitchen with wood cabinets, granite counters, a large island, and stainless steel appliances.
Kitchen with wood cabinets, granite countertops, a large peninsula, and stainless steel appliances.
Open kitchen with a wood island and hardwood floors, adjoining a carpeted living room with a fireplace.
Vacant living room with a white fireplace, built-in shelves, and sliding glass doors to a balcony.
Laundry room with stacked red and white washer and dryer beside a granite-topped utility sink.
Bathroom with a white vanity, turquoise walls, and a wood-look shower wall with grab bar.
Empty blue-walled room with herringbone flooring, a ceiling fan, and white French doors.
Upstairs stair landing with gray walls, carpeted stairs, wood handrail, and two ceiling fans.
Vacant bedroom with gray carpet, a tray ceiling, black fan, and a window overlooking trees.
Empty bedroom with gray walls, carpet, tray ceiling, ceiling fan, and a doorway to the bathroom.
Bathroom with a jetted corner tub, glass shower, large window, and grab bar.
Bathroom with a wooden double vanity, large mirror, and glass-enclosed tiled shower.
Carpeted room with sloped ceilings, built-in shelving, and a curtained window.
Empty carpeted room with a vaulted ceiling, gray accent wall, and arched window.
Empty bedroom with gray carpet, beige walls, vaulted ceiling, and an open doorway to the bathroom.
Bathroom with a wood vanity, white sink, and tub-shower against coral-pink walls.
Empty bedroom with wood-look flooring, gray walls, a window, and a ceiling fan.
Empty bedroom with hardwood floors, a ceiling fan, and an open closet doorway.
Empty bedroom with gray walls and carpet, a ceiling fan, and a window with wooden blinds.
Vacant bedroom with gray carpet, charcoal walls, double closet doors, and a ceiling fan.
Carpeted recreation room with a drop ceiling, wooden counter, and freestanding bookcase.
Empty finished basement with beige carpet, a suspended ceiling, and a wood kitchenette.
Basement recreation room with a wooden wet bar, beige carpet, and a fluorescent-lit drop ceiling.
Bathroom with a wood vanity, toilet, and white tub-shower with curtain.
Basement storage area with a pegboard wall, wooden shelf, and many paint cans.
Unfinished basement storage area with exposed pipes, hanging coats and bags, and a leaning pegboard.
Spacious grassy backyard with a white shed, fenced yard, raised deck, and hot tub.
Rear of a two-story house beyond a broad fenced lawn, with a small deck.
Wet dark-painted wooden deck with matching railings overlooking a green lawn.
Sold

6509 WAILEA Drive

6509 WAILEA DR, Grand Blanc City Genesee, Michigan 48439

$357,000
Grand Blanc Gem in Popular Subdivision! This stunning two-story home in a sought-after Grand Wailea subdivision is the perfect place to call home! Ideally located in the award-winning Grand Blanc school district (elementary and middle school within walking distance!), this home offers convenience and a fantastic sense of community.
Step inside to a welcoming firelit living room that seamlessly flows into the open kitchen and dining area. Perfect for entertaining, this light-filled space is the heart of the home. The cook in the family will love this large kitchen with granite counter tops, and center island bar, large pantry and tons of cabinets for all your storage needs plus all appliances are included. Sliding doors lead to a spacious deck overlooking a fenced backyard, creating a perfect indoor/outdoor living experience. Office space on first floor is perfect for escaping to work from home or maybe a kids space.
Upstairs, the master suite awaits, featuring a luxurious jetted tub and shower plus walk-in closet. Additional bedrooms provide ample space for family or guests.
The finished basement is a true bonus, offering a full bathroom, kitchenette, and additional living area - perfect for a playroom, home office, or guest retreat. First-floor laundry adds to the convenience of this meticulously maintained home.
Enjoy easy access to expressways, the local hospital, and a variety of dining options. This Grand Blanc gem won't last long! Schedule your showing today! BATVAI

4
beds

3
baths

2,886 Sq.Ft. LIVING AREA

0.4 Acres lot

Jackie Stratton

Jackie Stratton

Features & Amenities

Interior

  • total bedrooms4
  • Total bathrooms3
  • full bathrooms2
  • half bathroom1
  • Laundry room Laundry Room
  • Fireplace Gas, Living Room
  • APPLIANCES Dishwasher, Dryer, Free Standing Gas Range, Free Standing Refrigerator, Microwave, Washer
  • other interior Features Entrance Foyer, High Speed Internet, Jetted Tub

Area & Lot

  • Status Sold
  • Date Sold August 26, 2024
  • Living Area2,886 Sq.Ft.
  • Lot Area0.4 Acres
  • MLS® ID20240047054
  • TypeResidential
  • YEAR BUILT1997
  • Architecture StylesTraditional
  • School DistrictGrandBlanc

Exterior

  • STORIES2
  • Garage Space2.0
  • water SourcePublic
  • PoolNone
  • roofAsphalt
  • parkingTwo Car Garage, Attached
  • HEAT TYPEForced Air, Natural Gas
  • AIR CONDITIONINGCeiling Fans, Central Air
  • sewerPublic Sewer
  • SubstructureBasement, Poured, Sump Pump

Financial

  • Sales Price$357,000
  • Real Estate Tax $4,326/yr

Let’s Find Your Dream Home

Whether you're buying, selling, or investing, I’m here to guide you every step of the way. Let’s make your next move a smart one.

Follow Me on Instagram