Leave a Message

Thank you for your message. We will be in touch with you shortly.

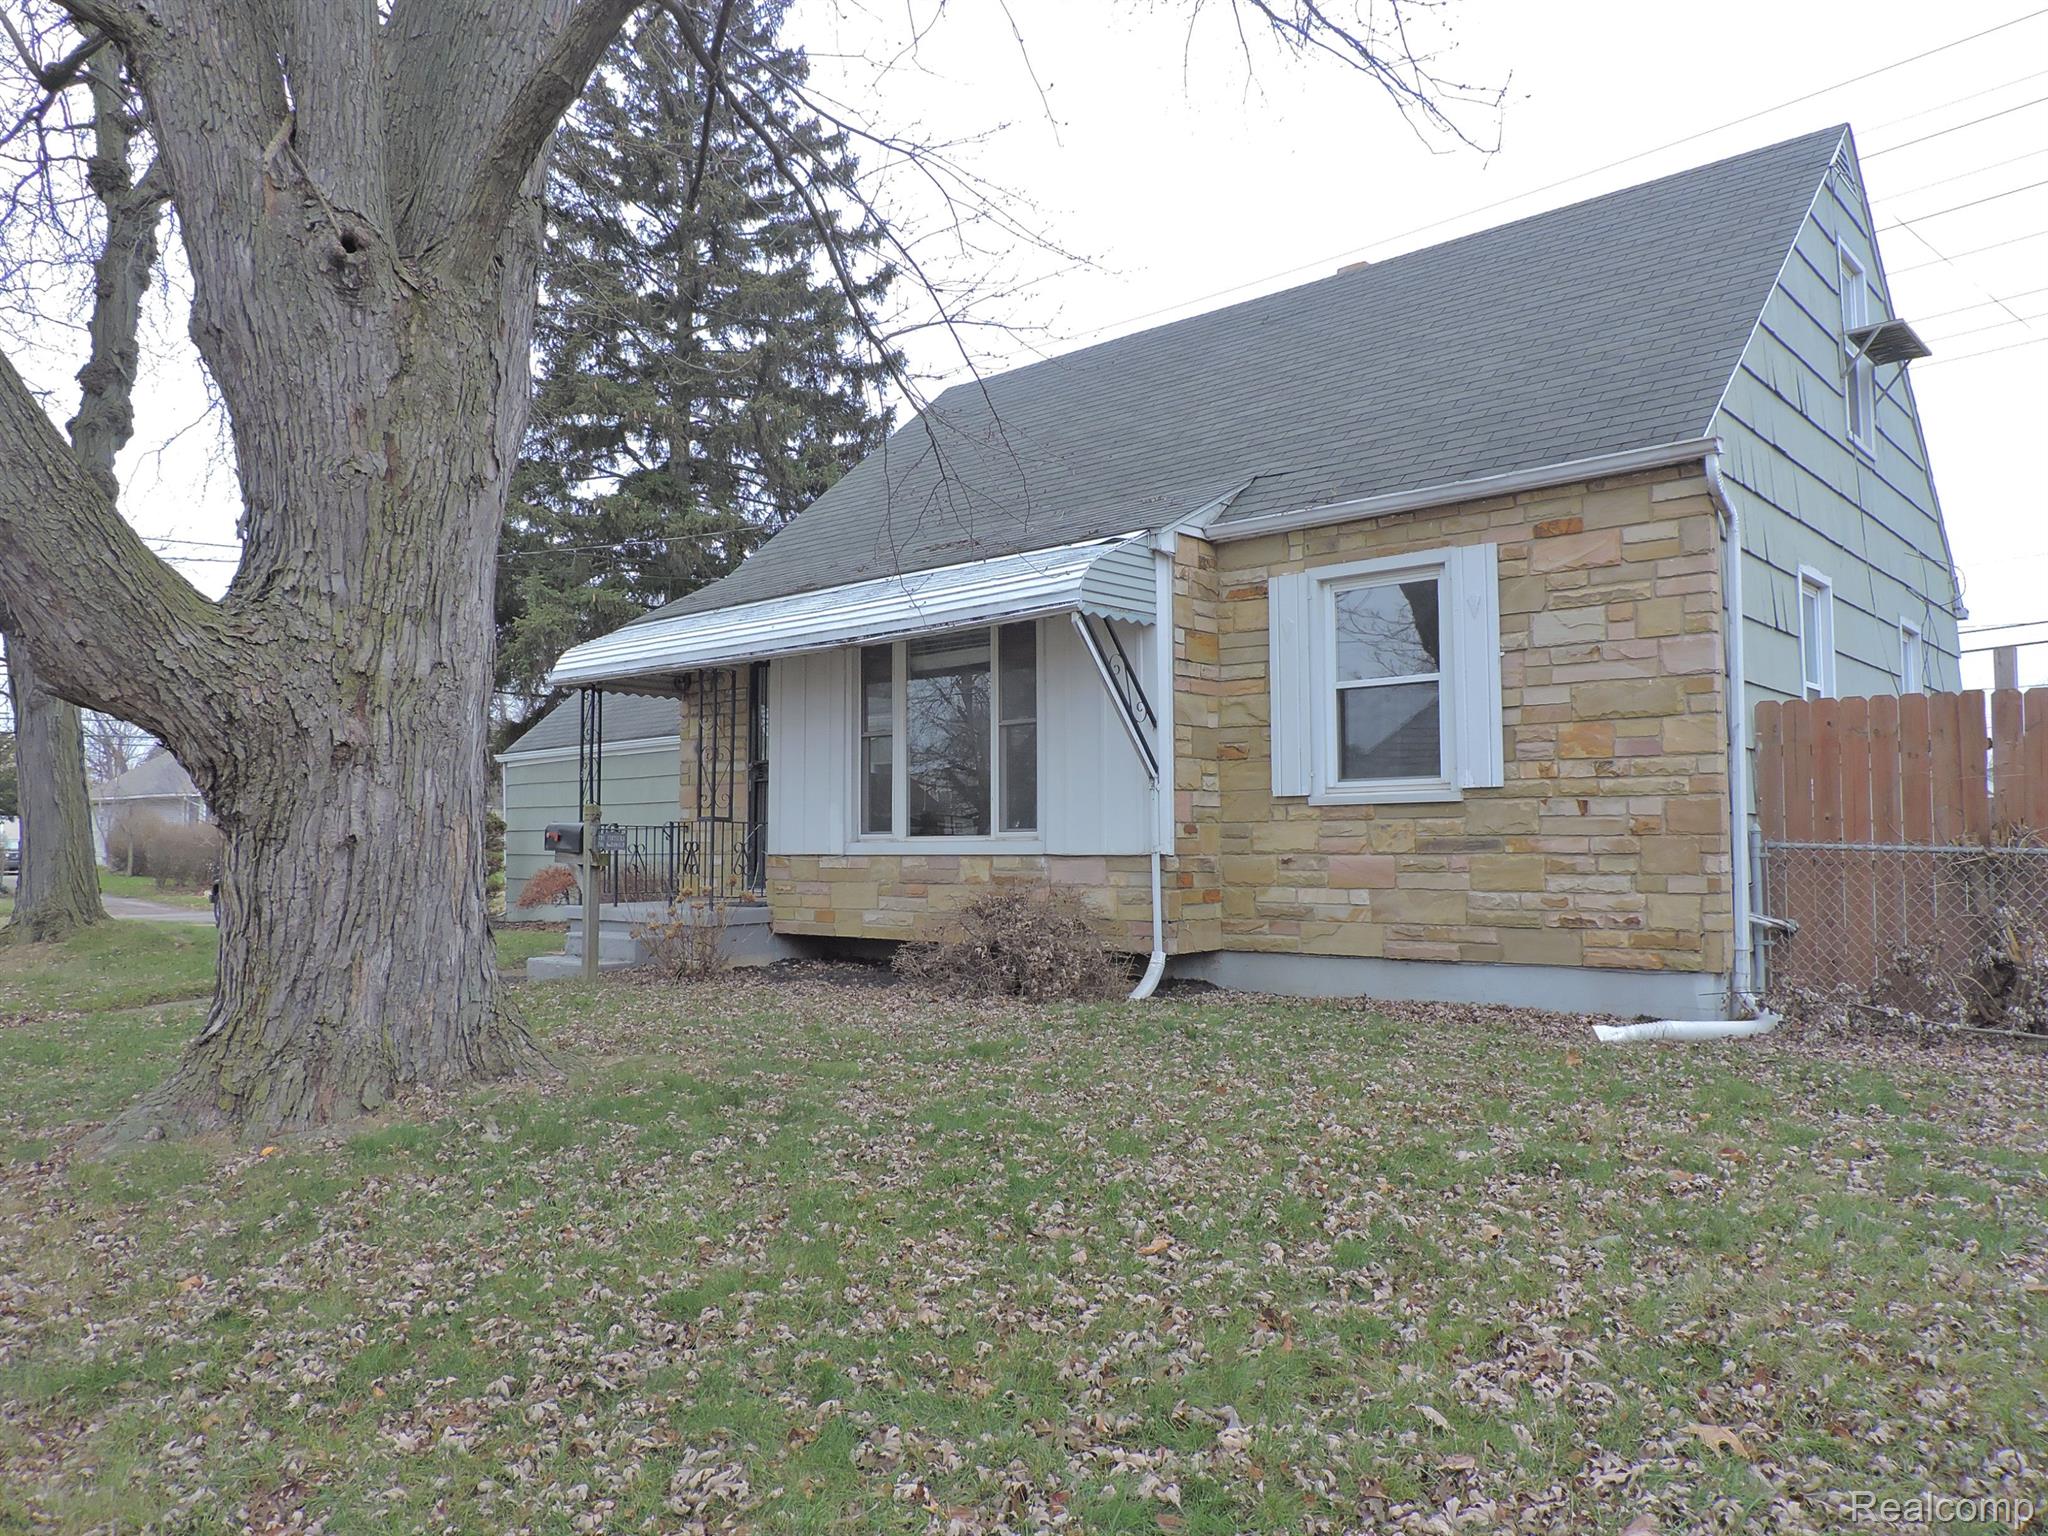
House with a stone front facade and steep gray roof, partly framed by a large leafless tree.
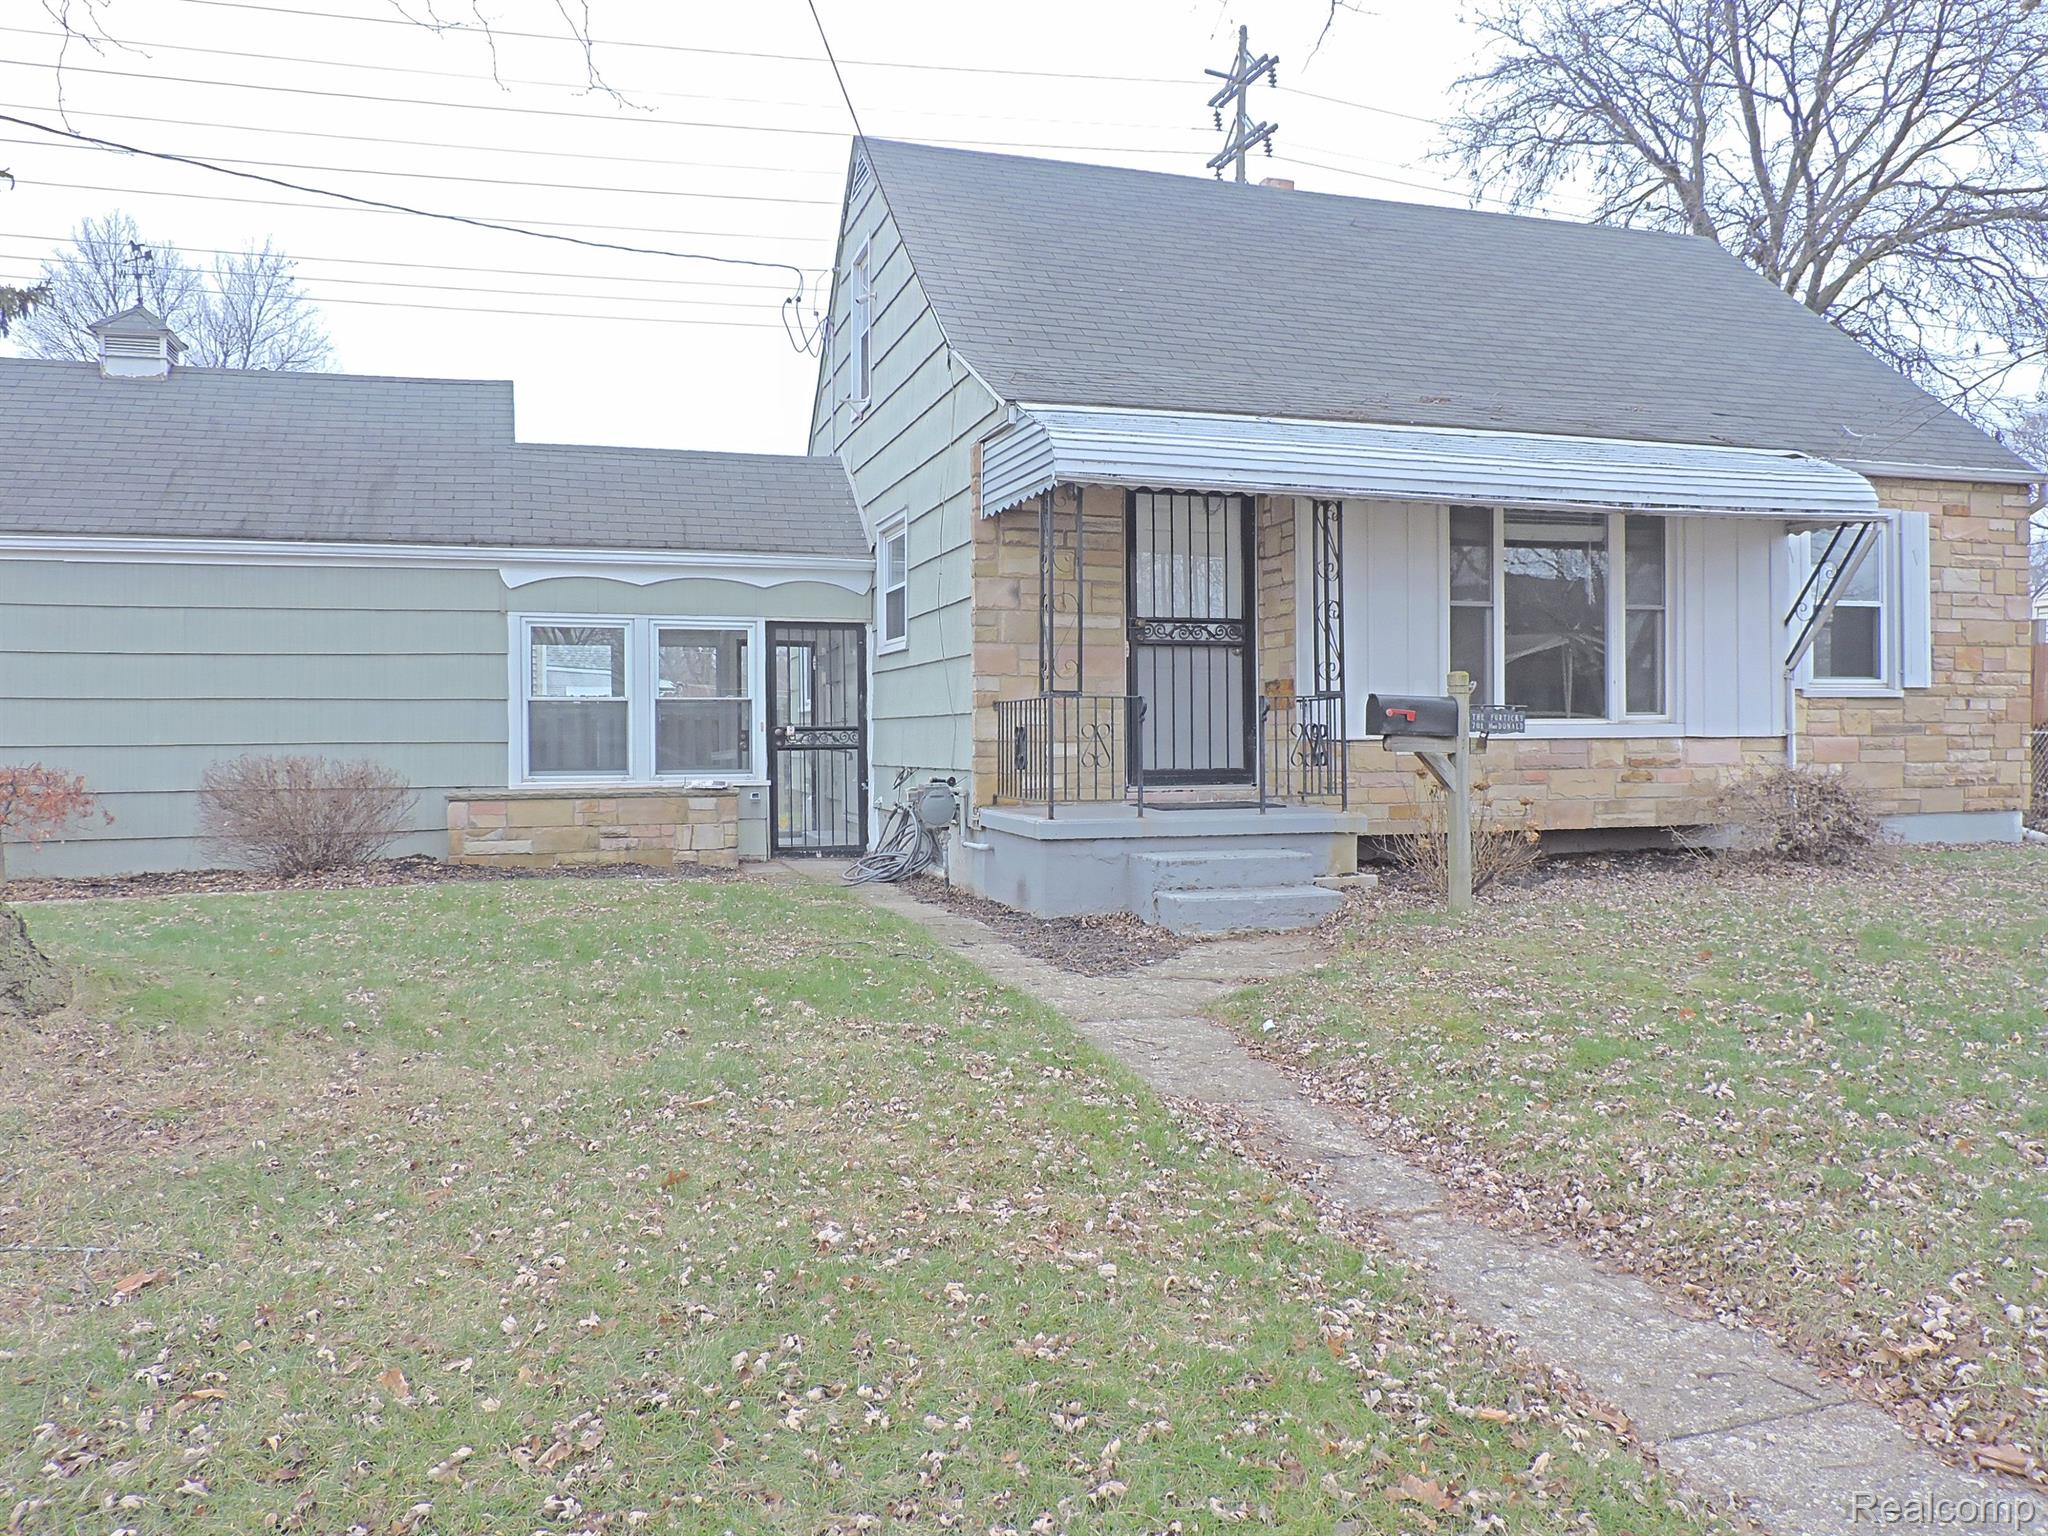
House exterior with stone facade, covered entry, and a concrete walkway through the front lawn.
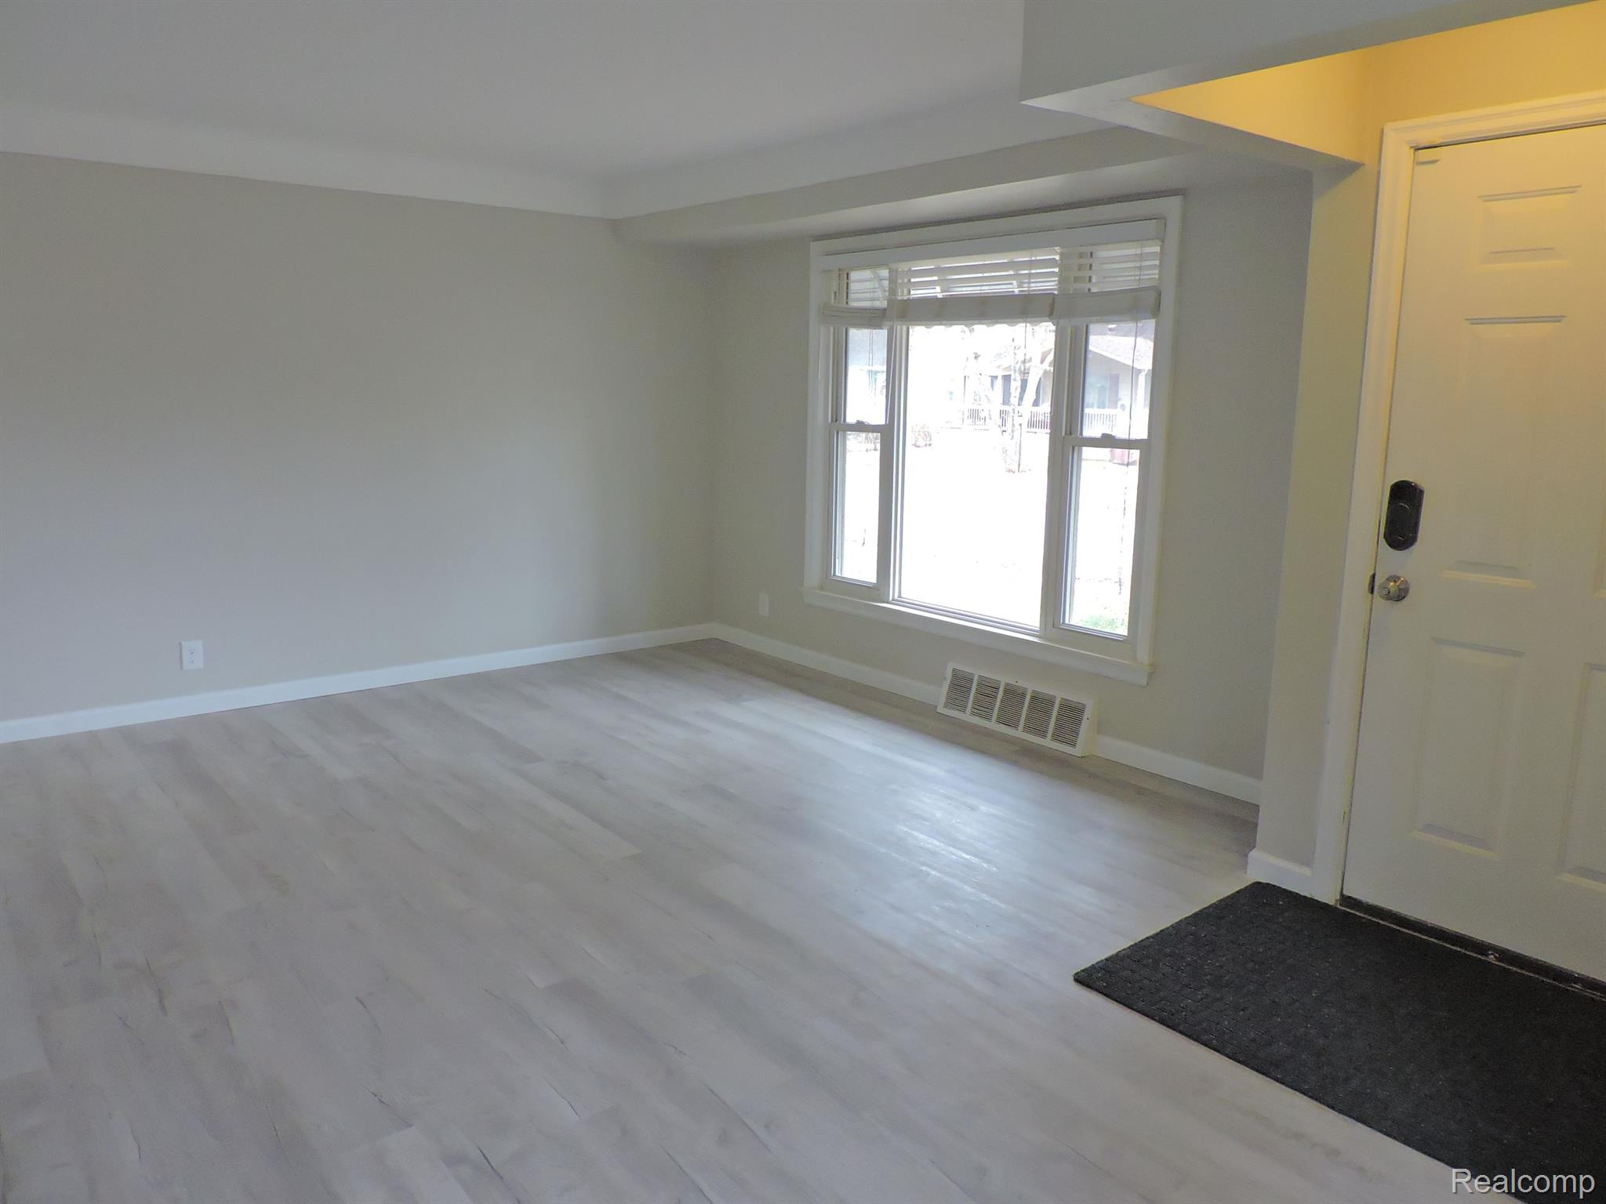
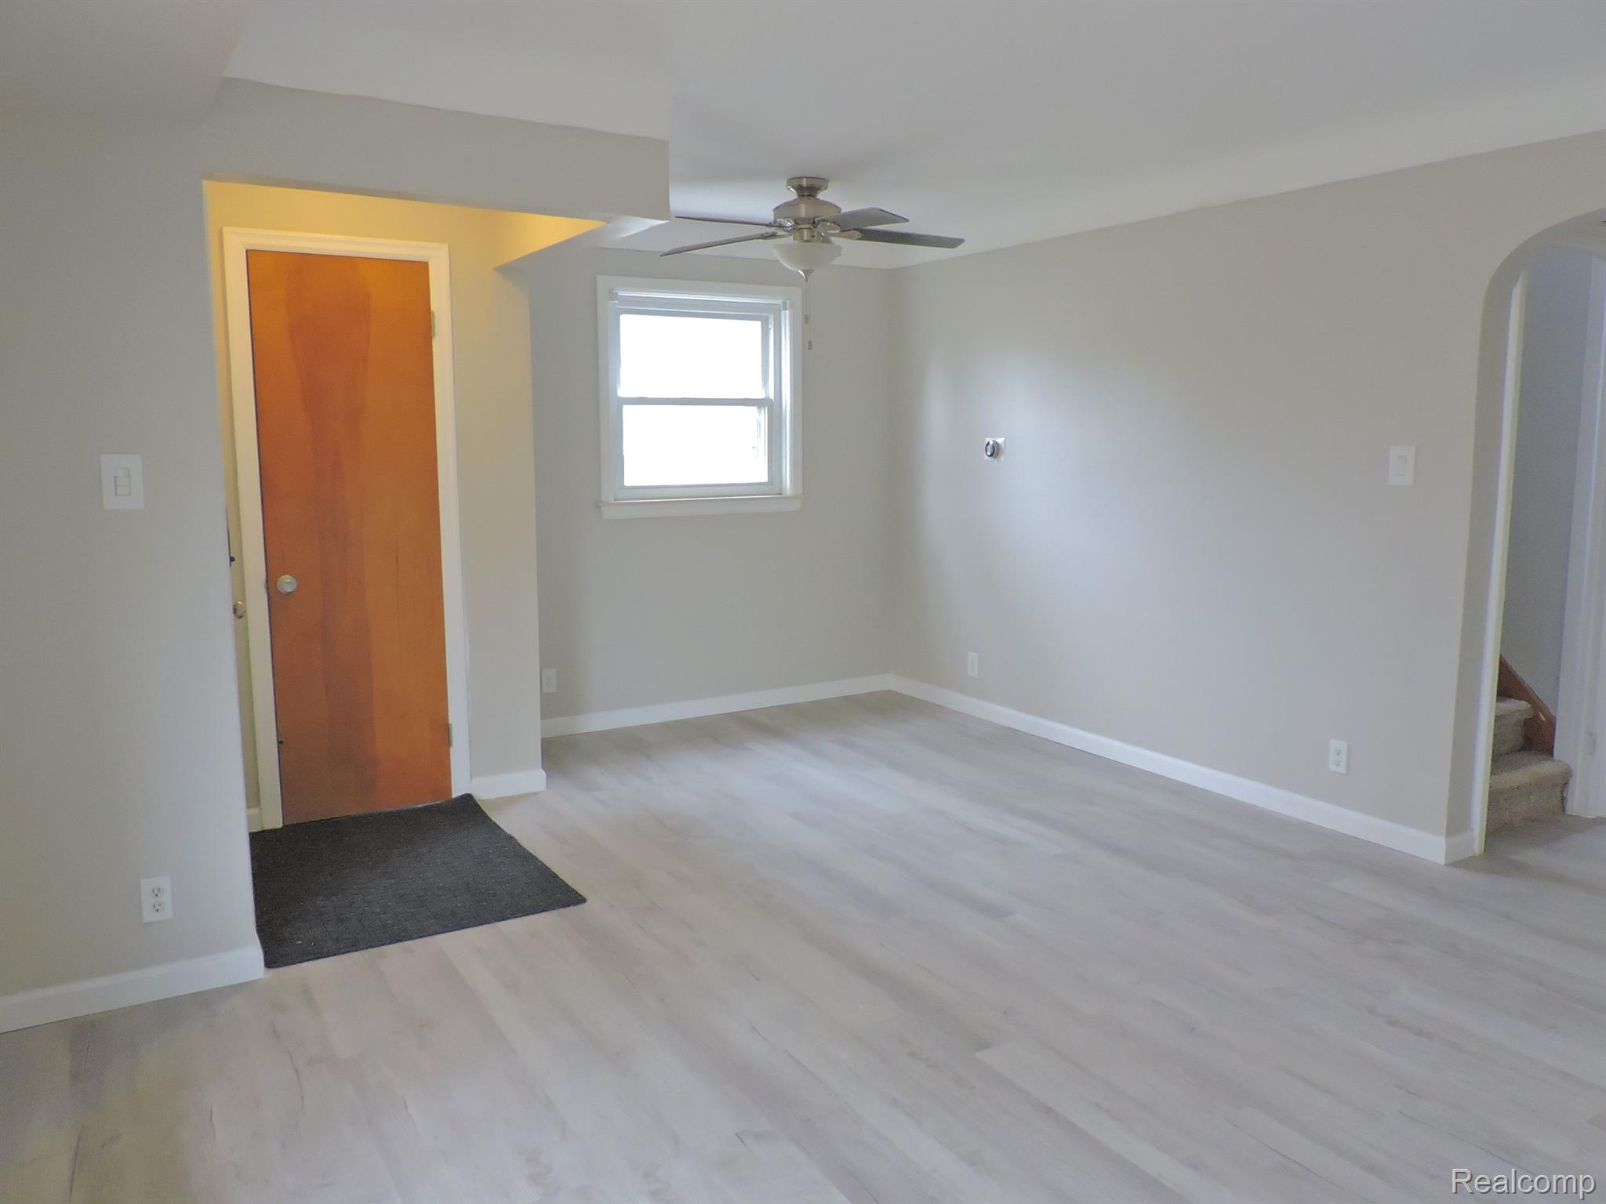
Empty living area with pale plank flooring, a large window, and the front entry door.
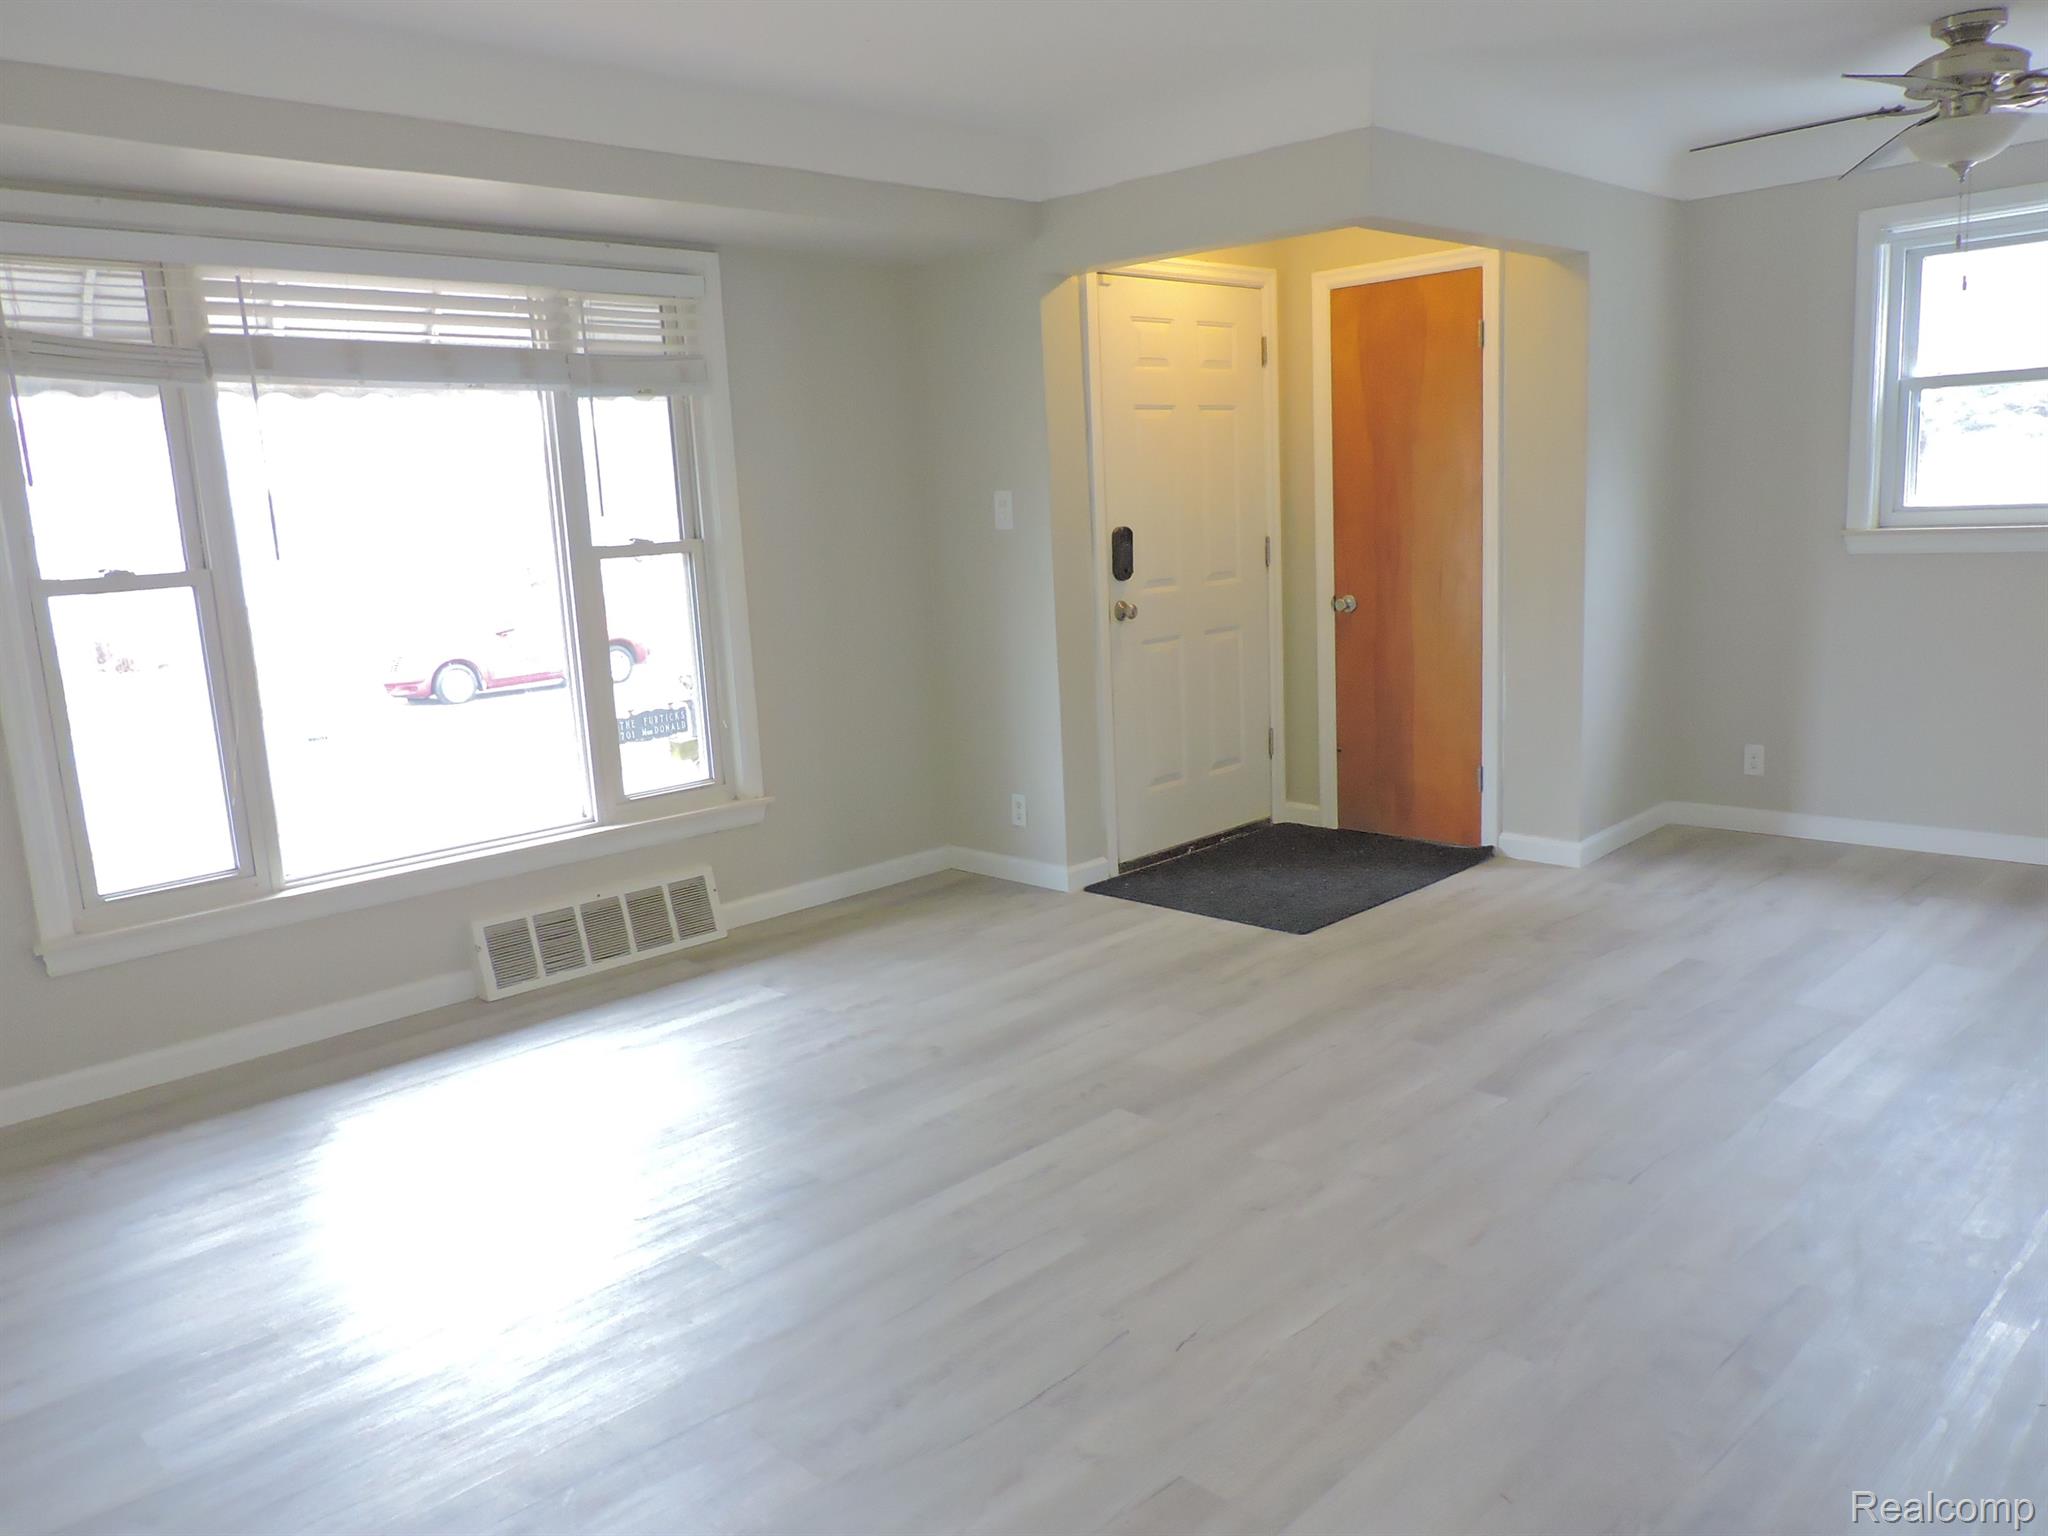
Vacant room with pale plank flooring, large windows, and a ceiling fan beside the entry.
Empty living room with pale wood-look floors, a ceiling fan, and an arched opening to the stairs.
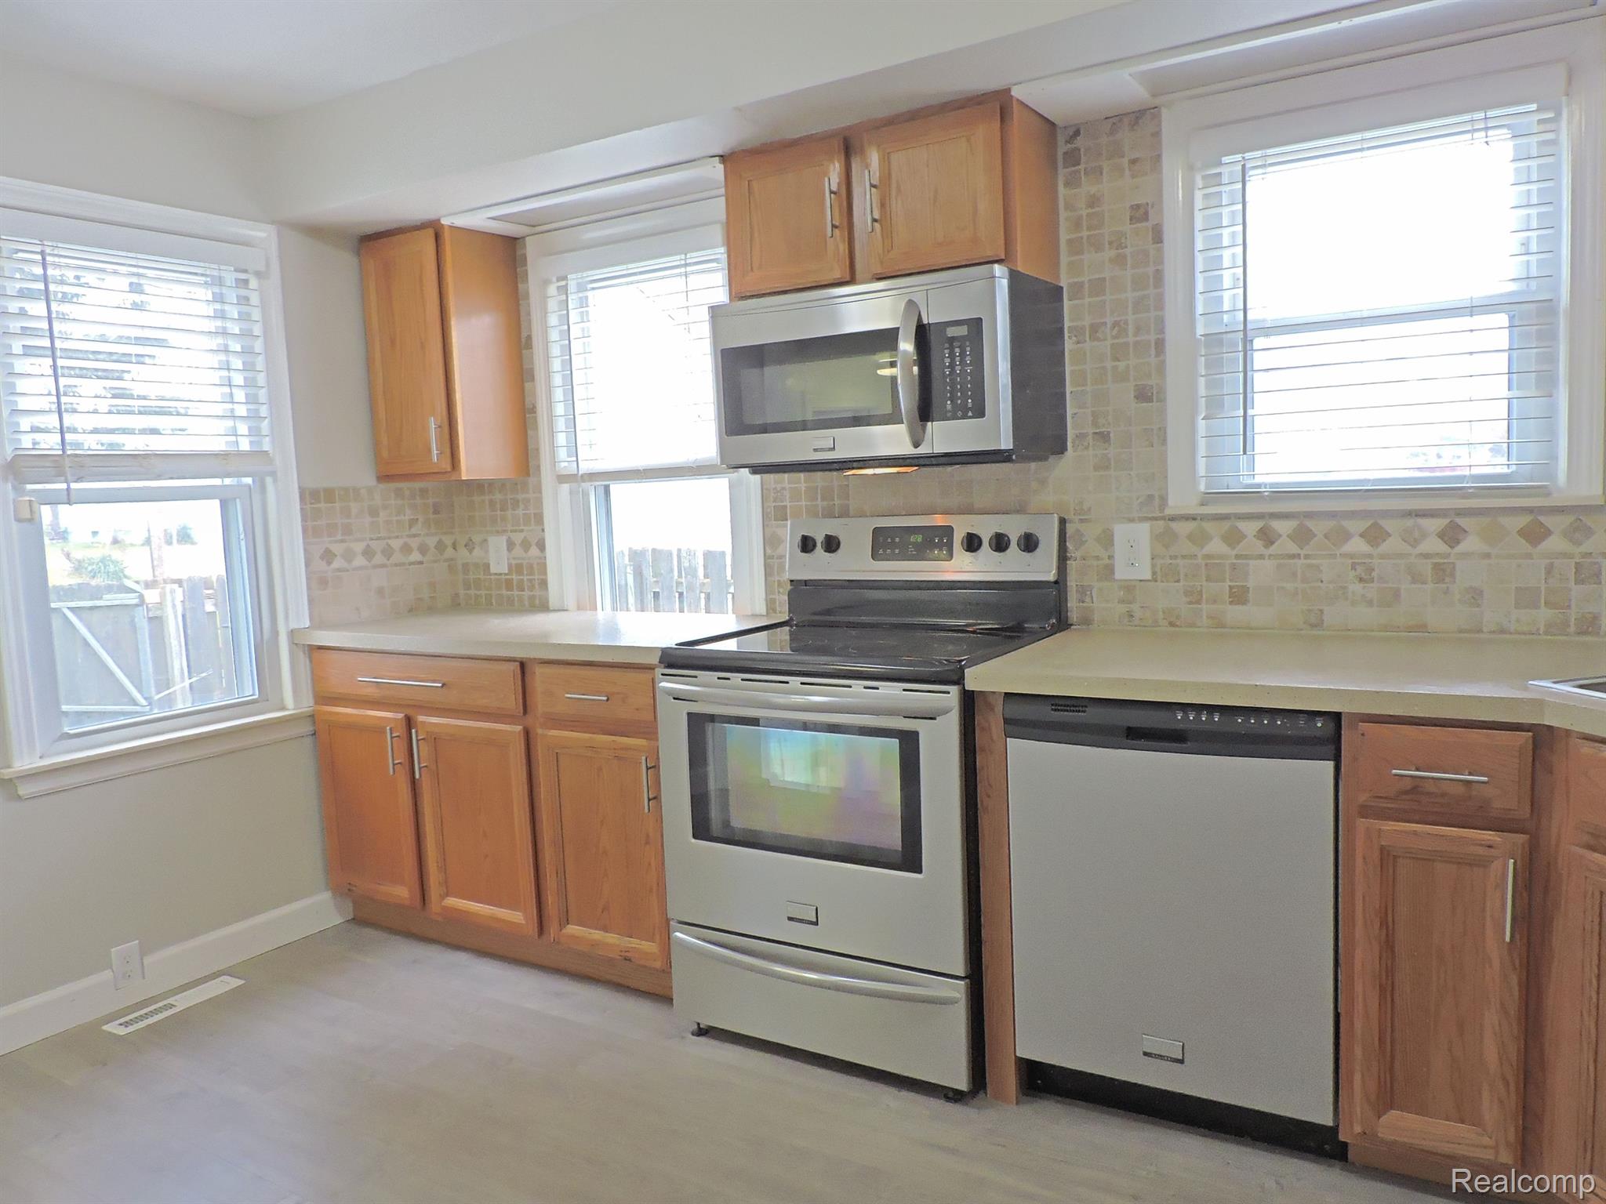
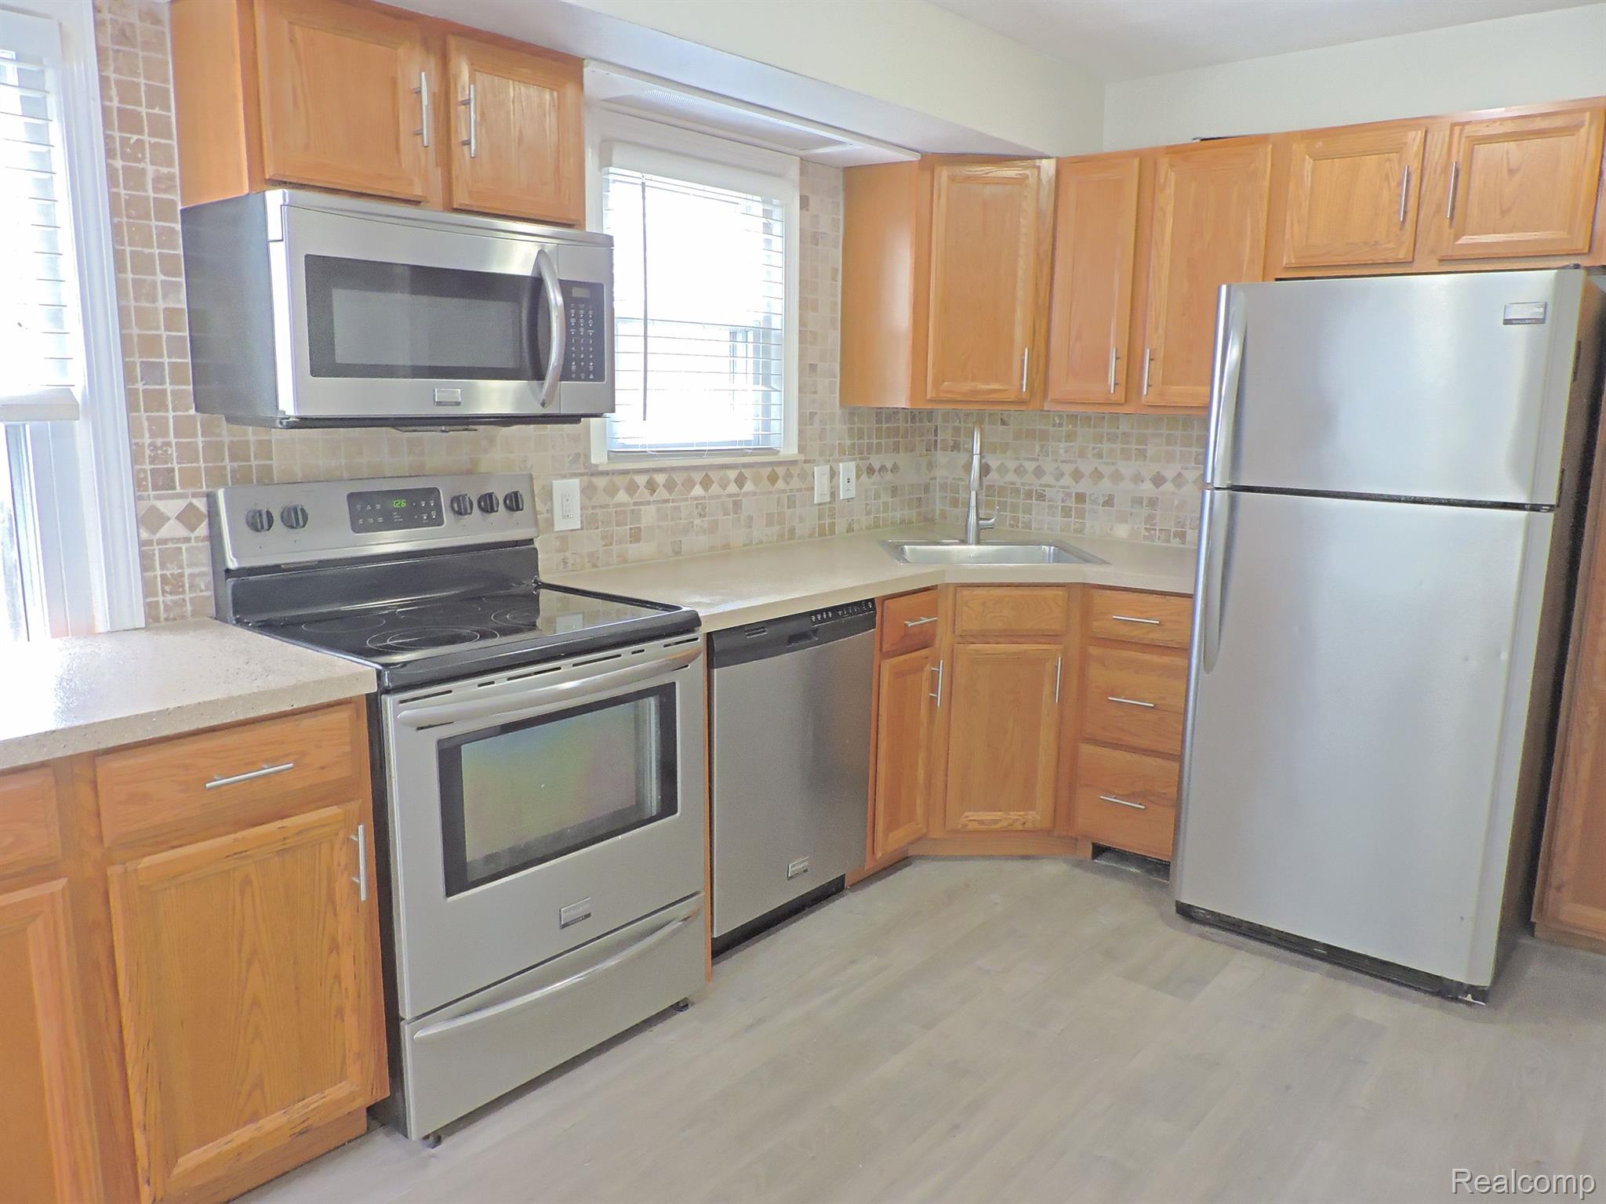
Kitchen with wood cabinets, stainless steel appliances, and a tiled backsplash.
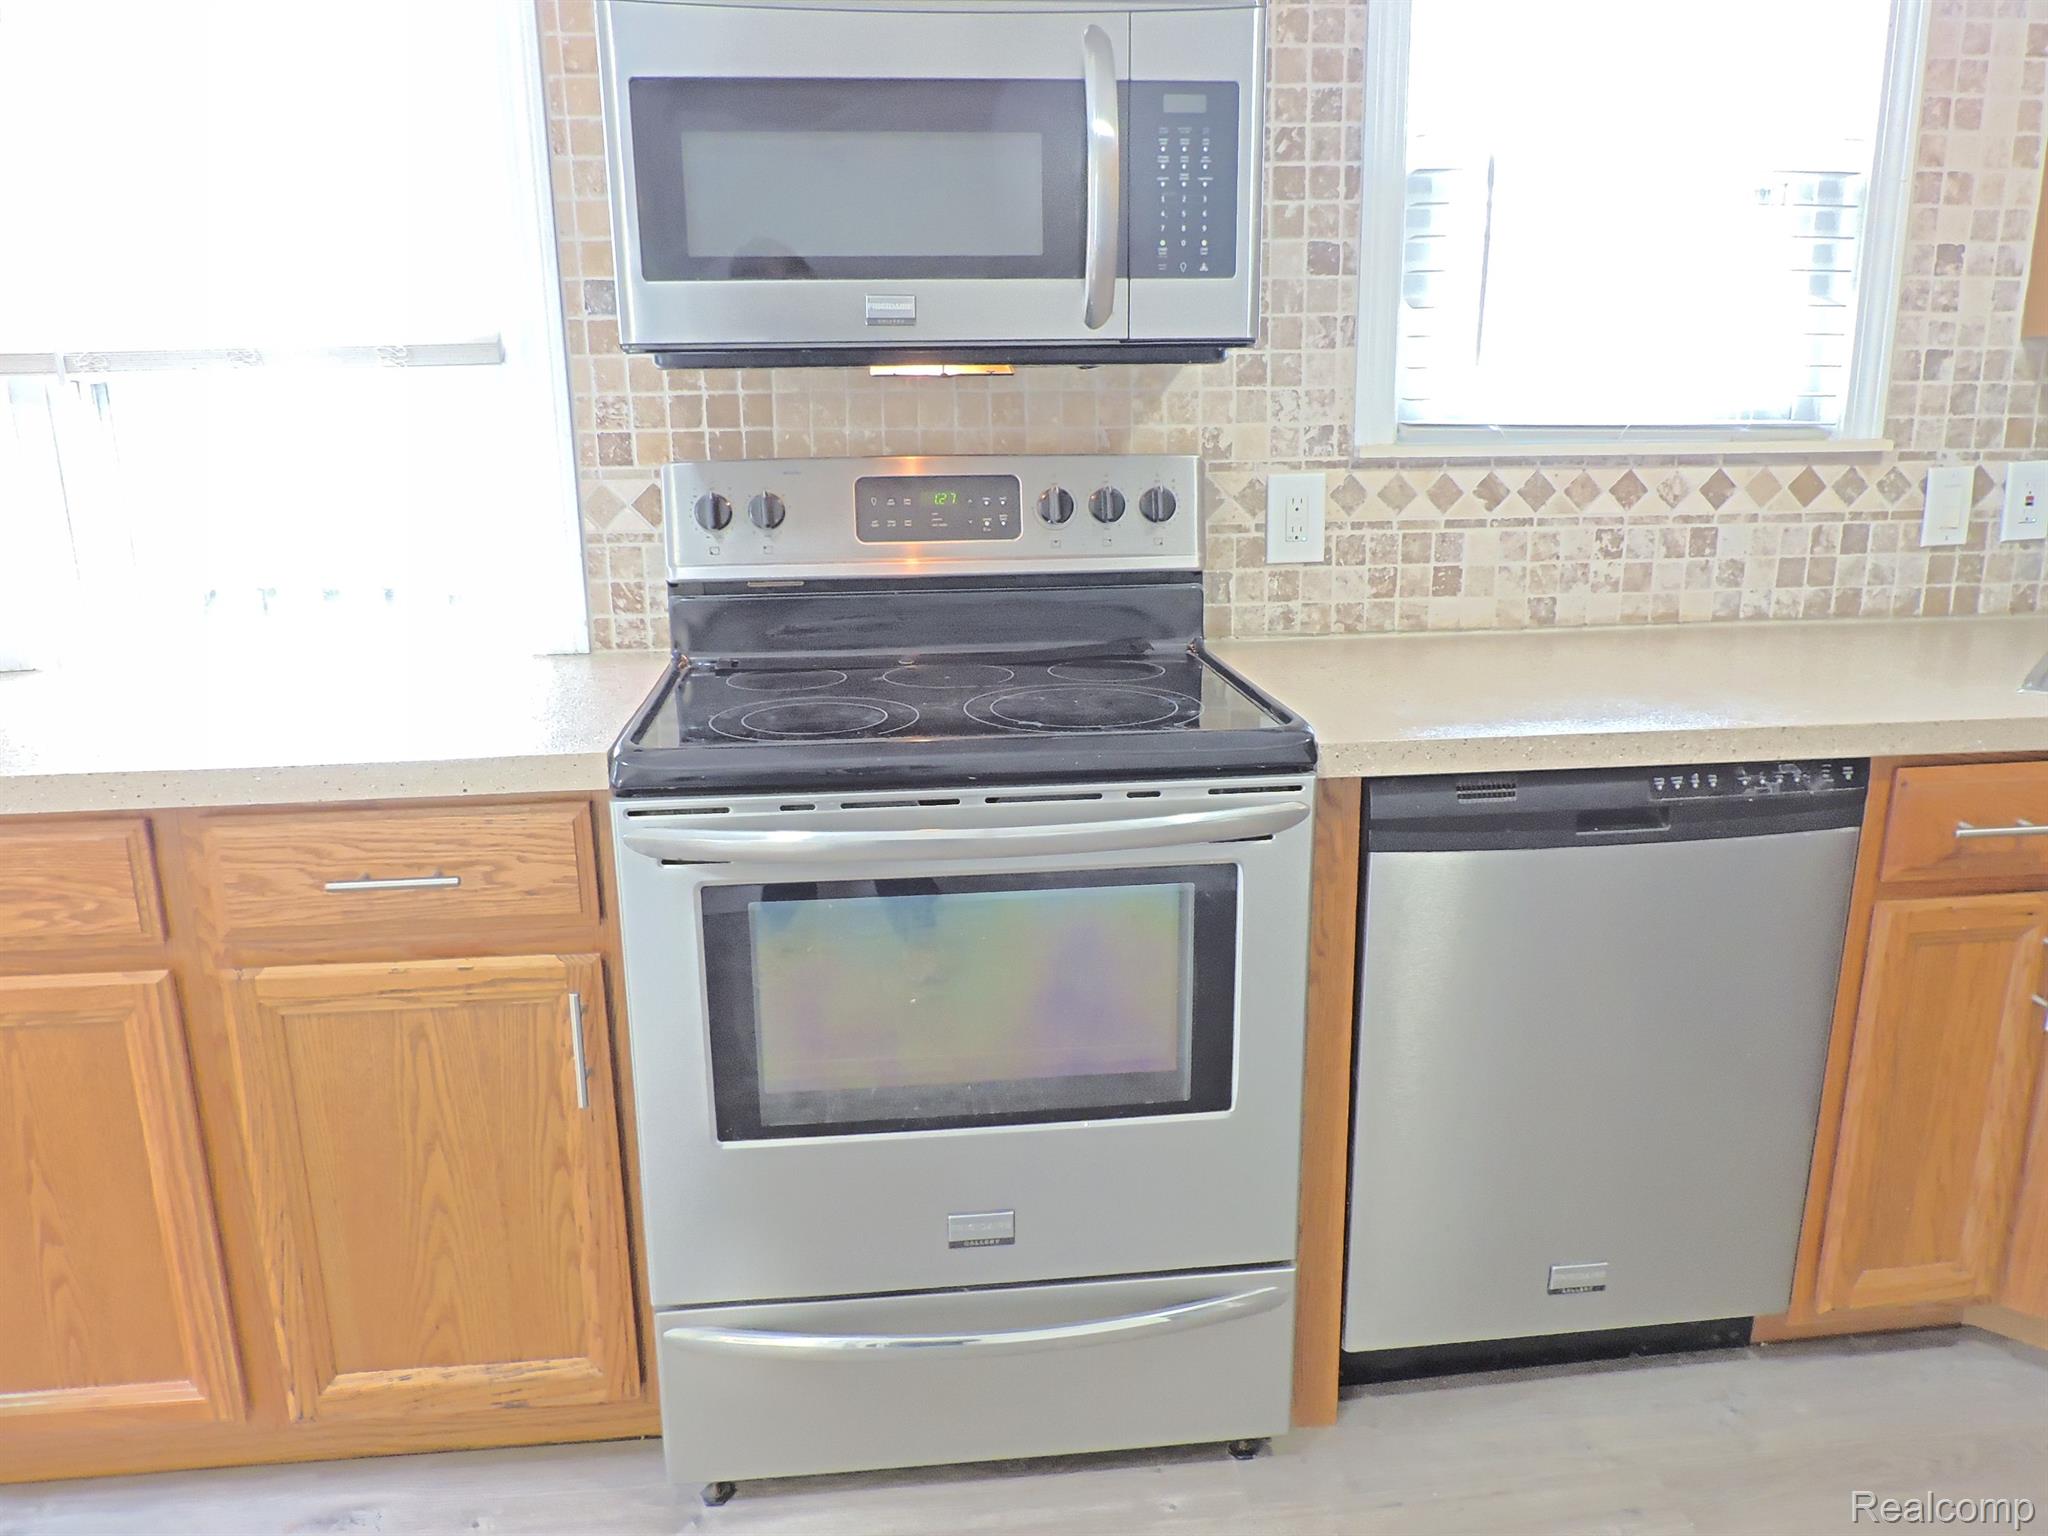
Kitchen with a stainless electric range, microwave, and dishwasher set between wood cabinets.
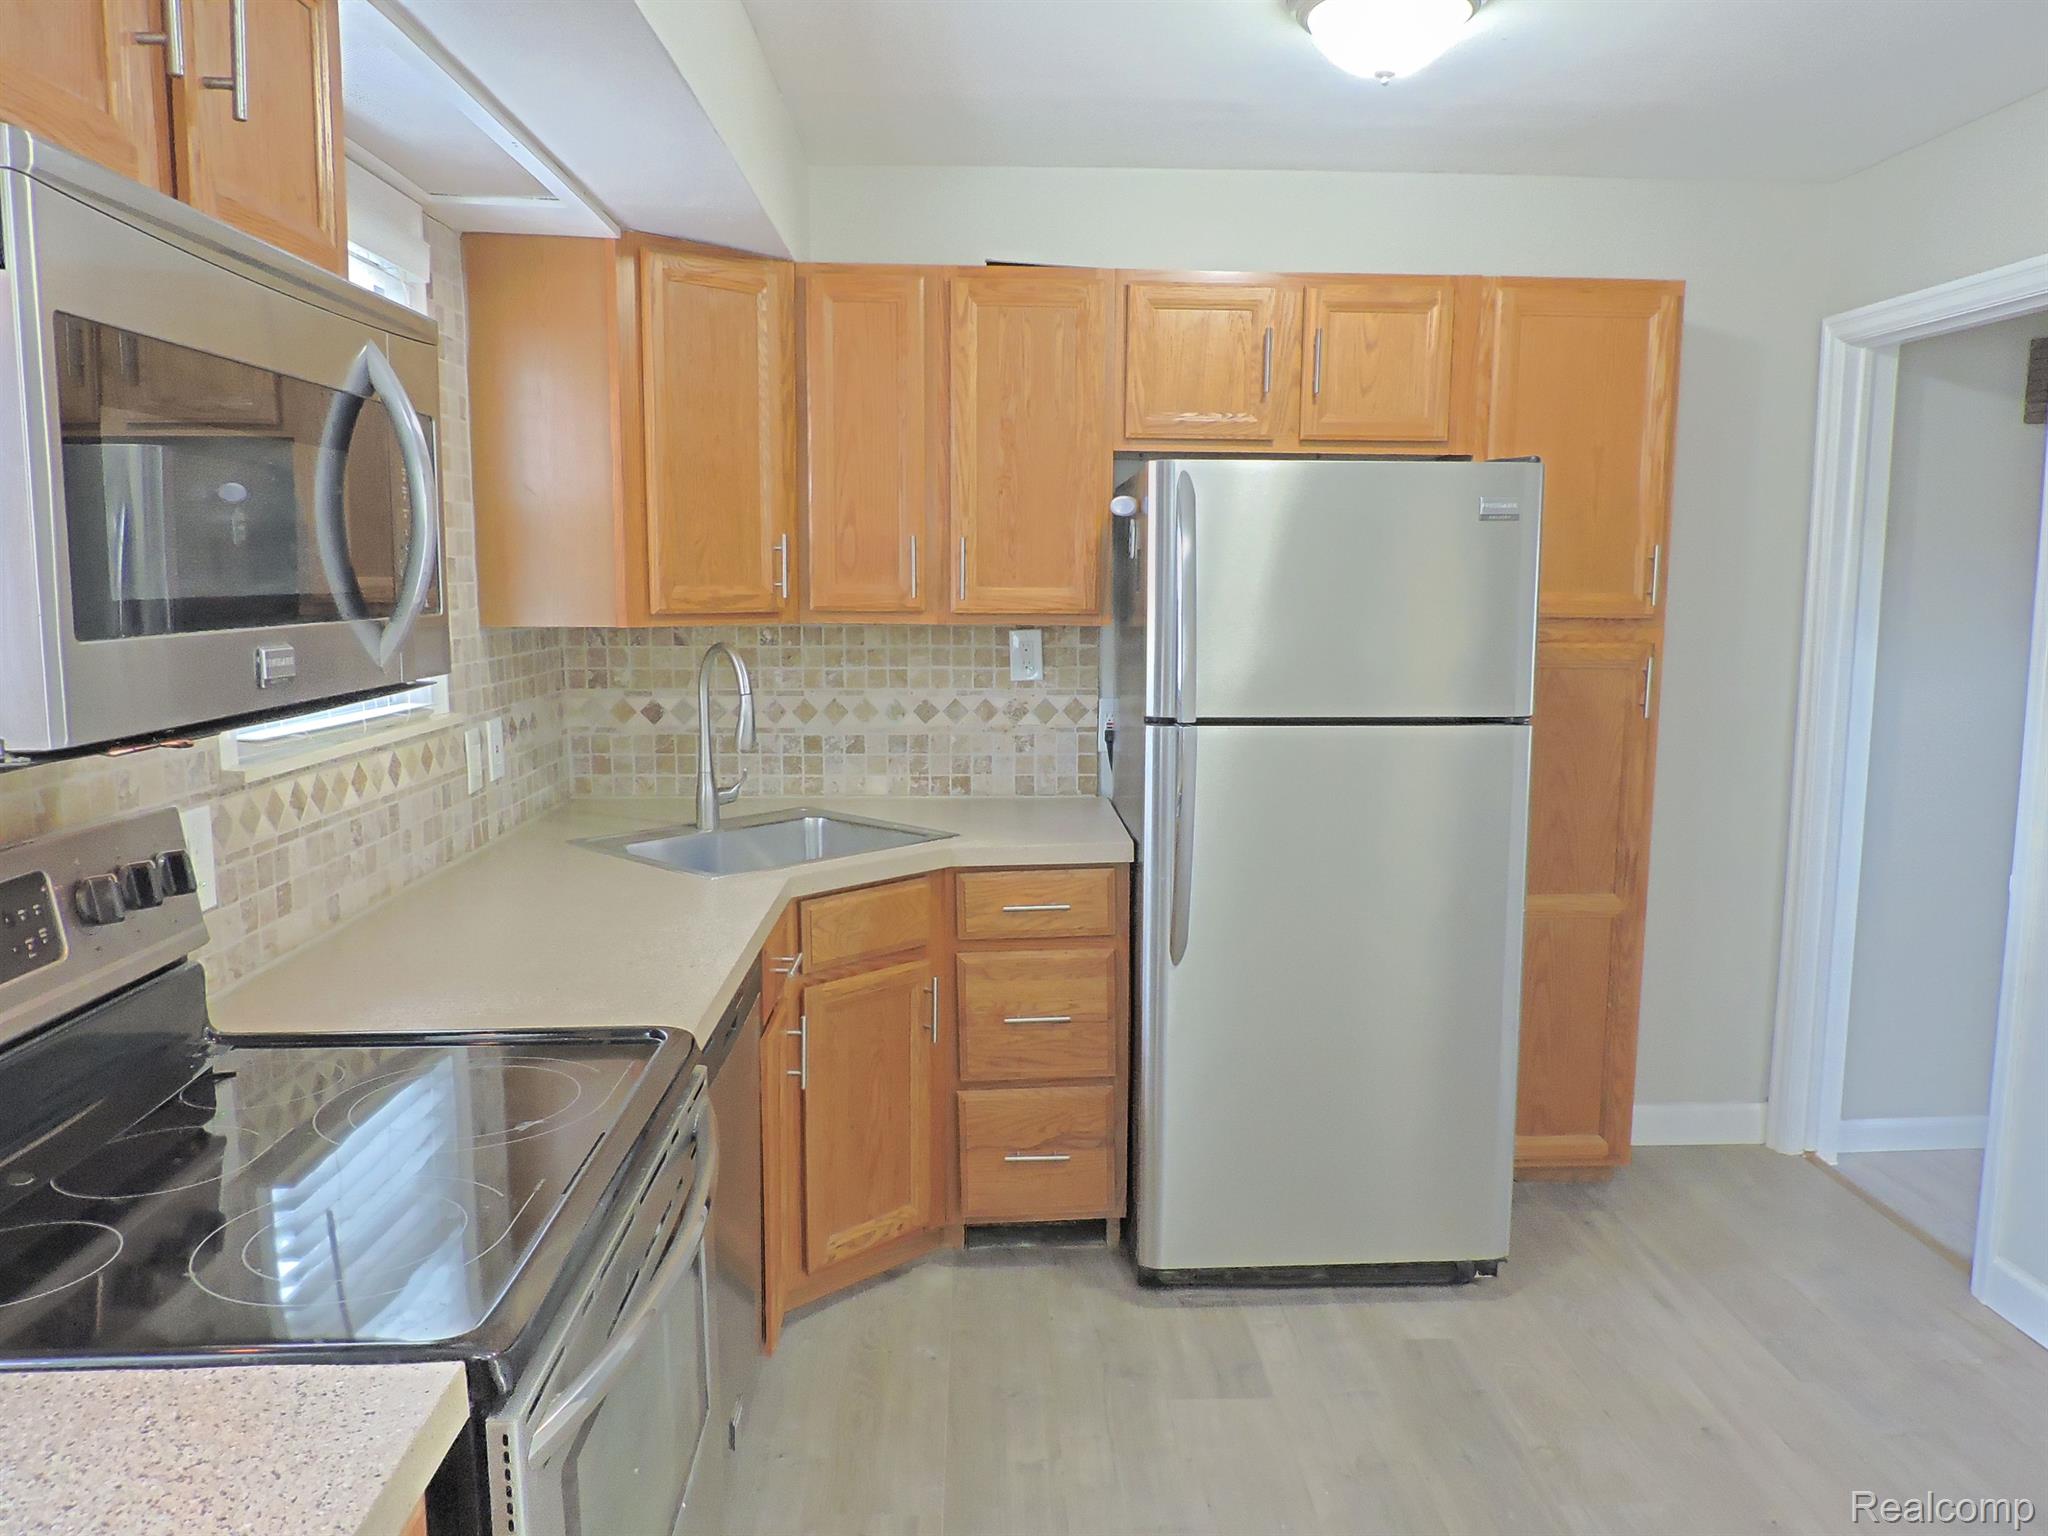
Kitchen with wood cabinets, tiled backsplash, and stainless steel appliances.
Kitchen with honey-colored cabinets, tiled backsplash, and stainless steel appliances.
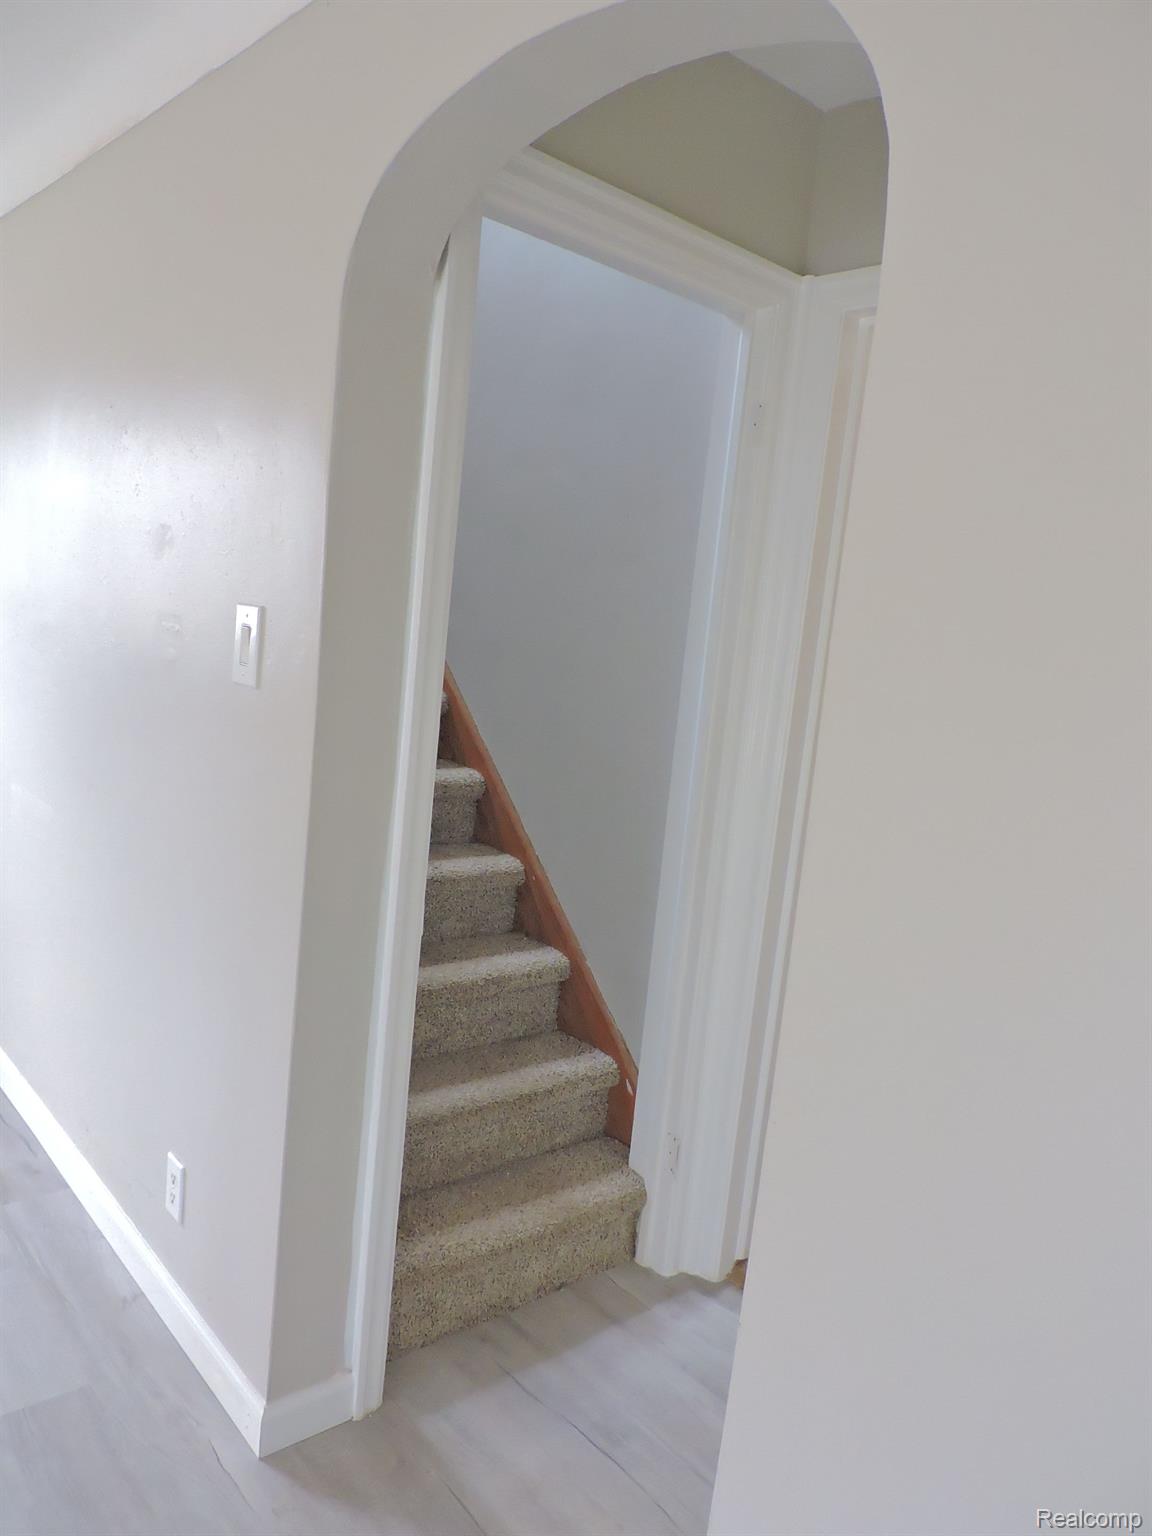
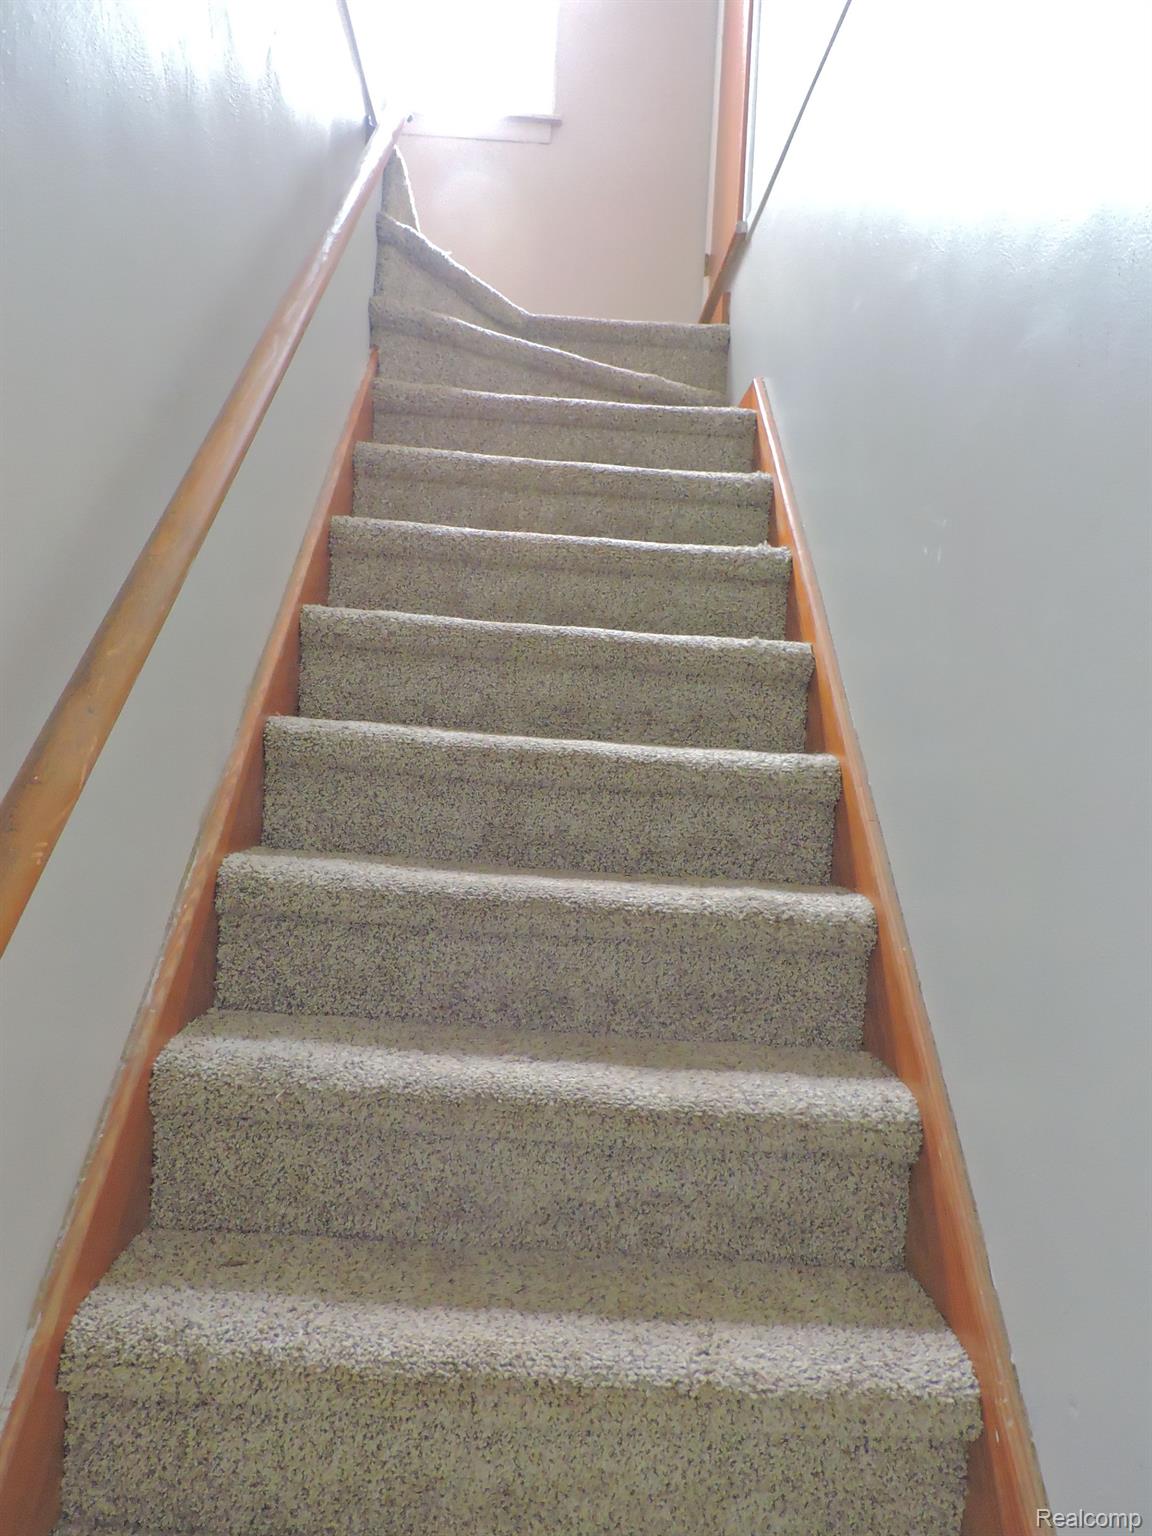
Carpeted staircase with a wooden handrail behind an arched doorway.
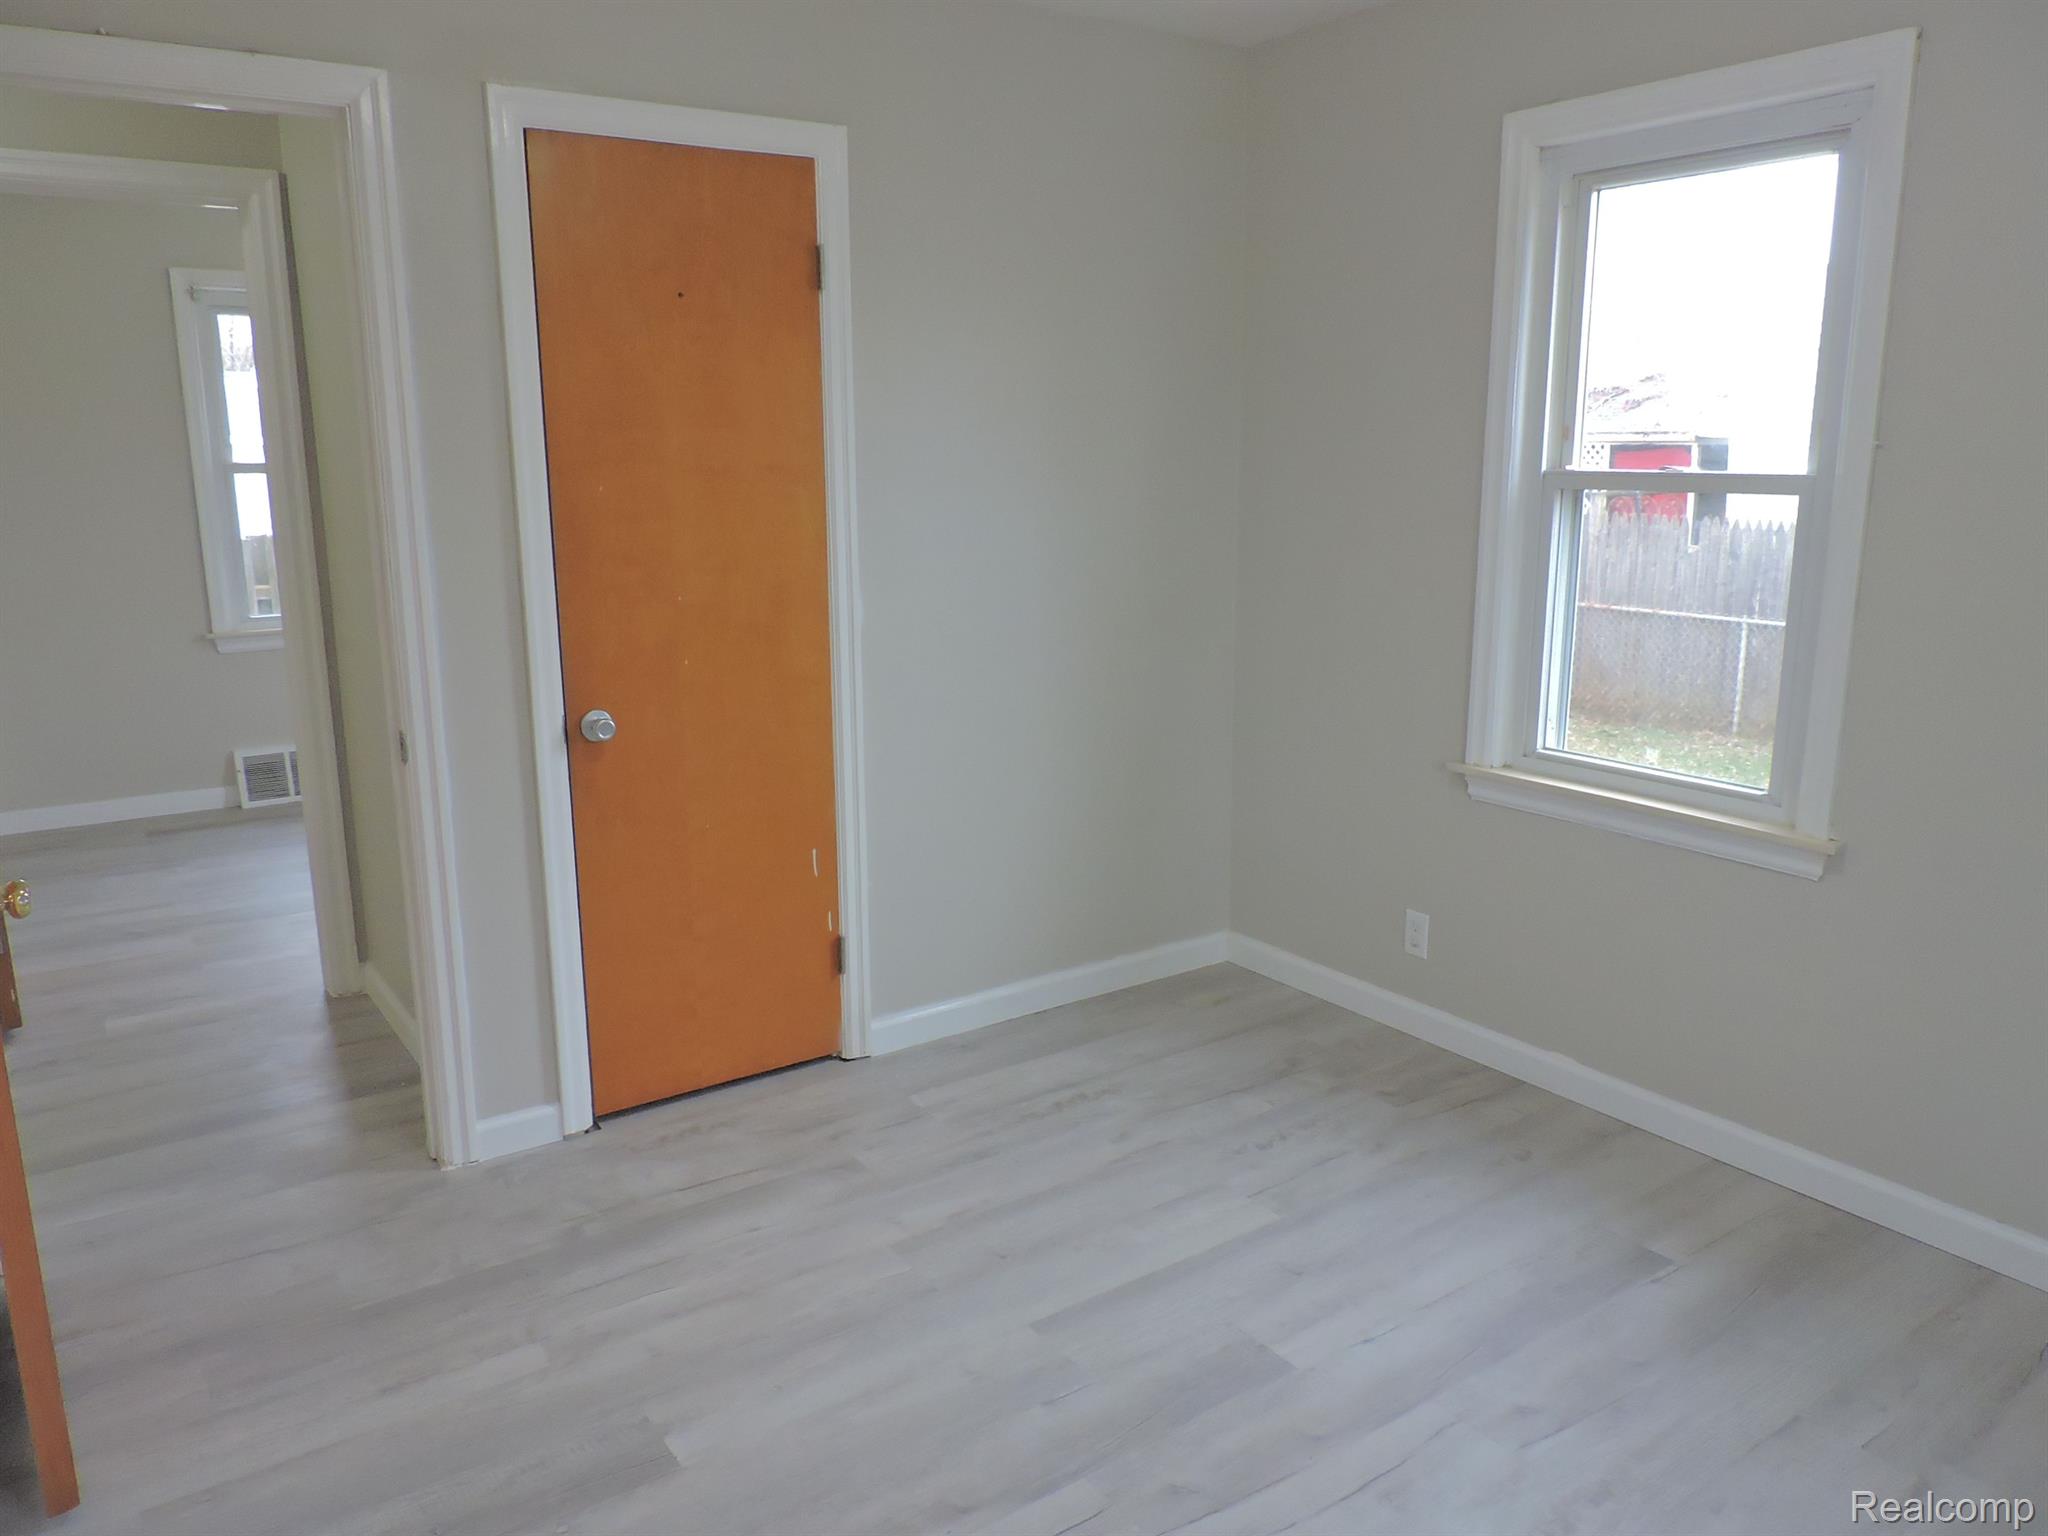
Vacant room with light gray plank flooring, an orange-brown door, and a window overlooking a fenced yard.
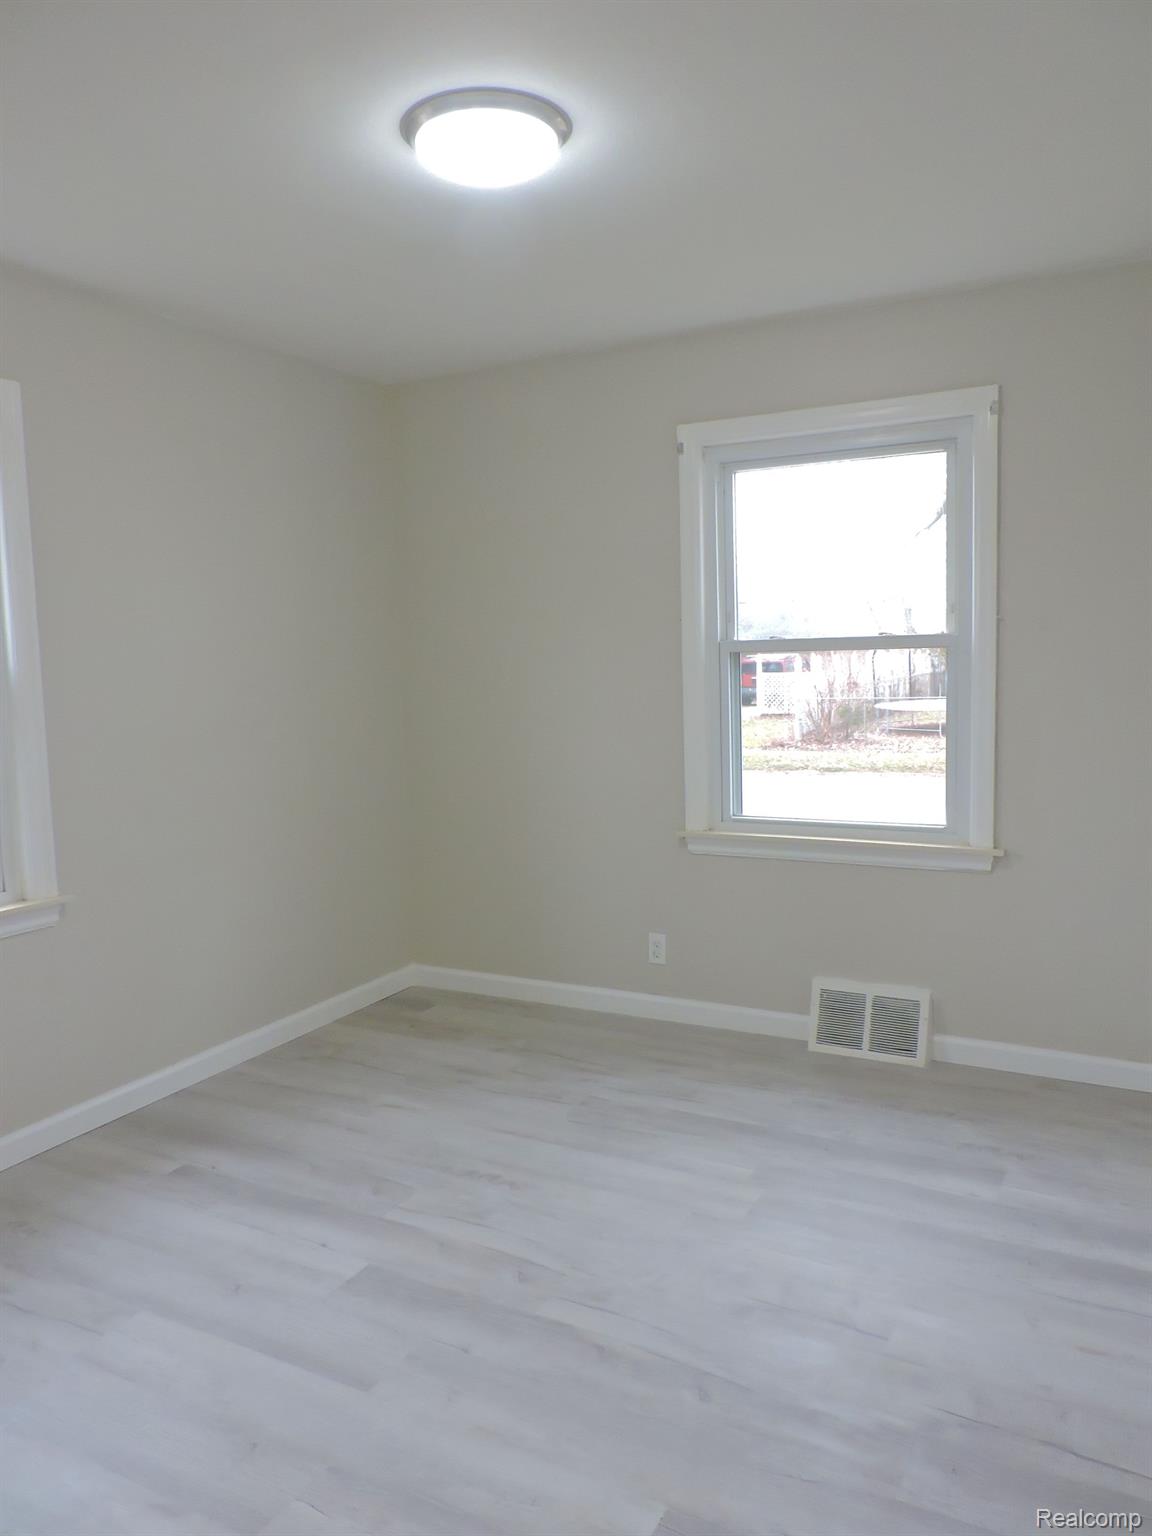
Empty room with pale plank flooring, neutral walls, and a single window.
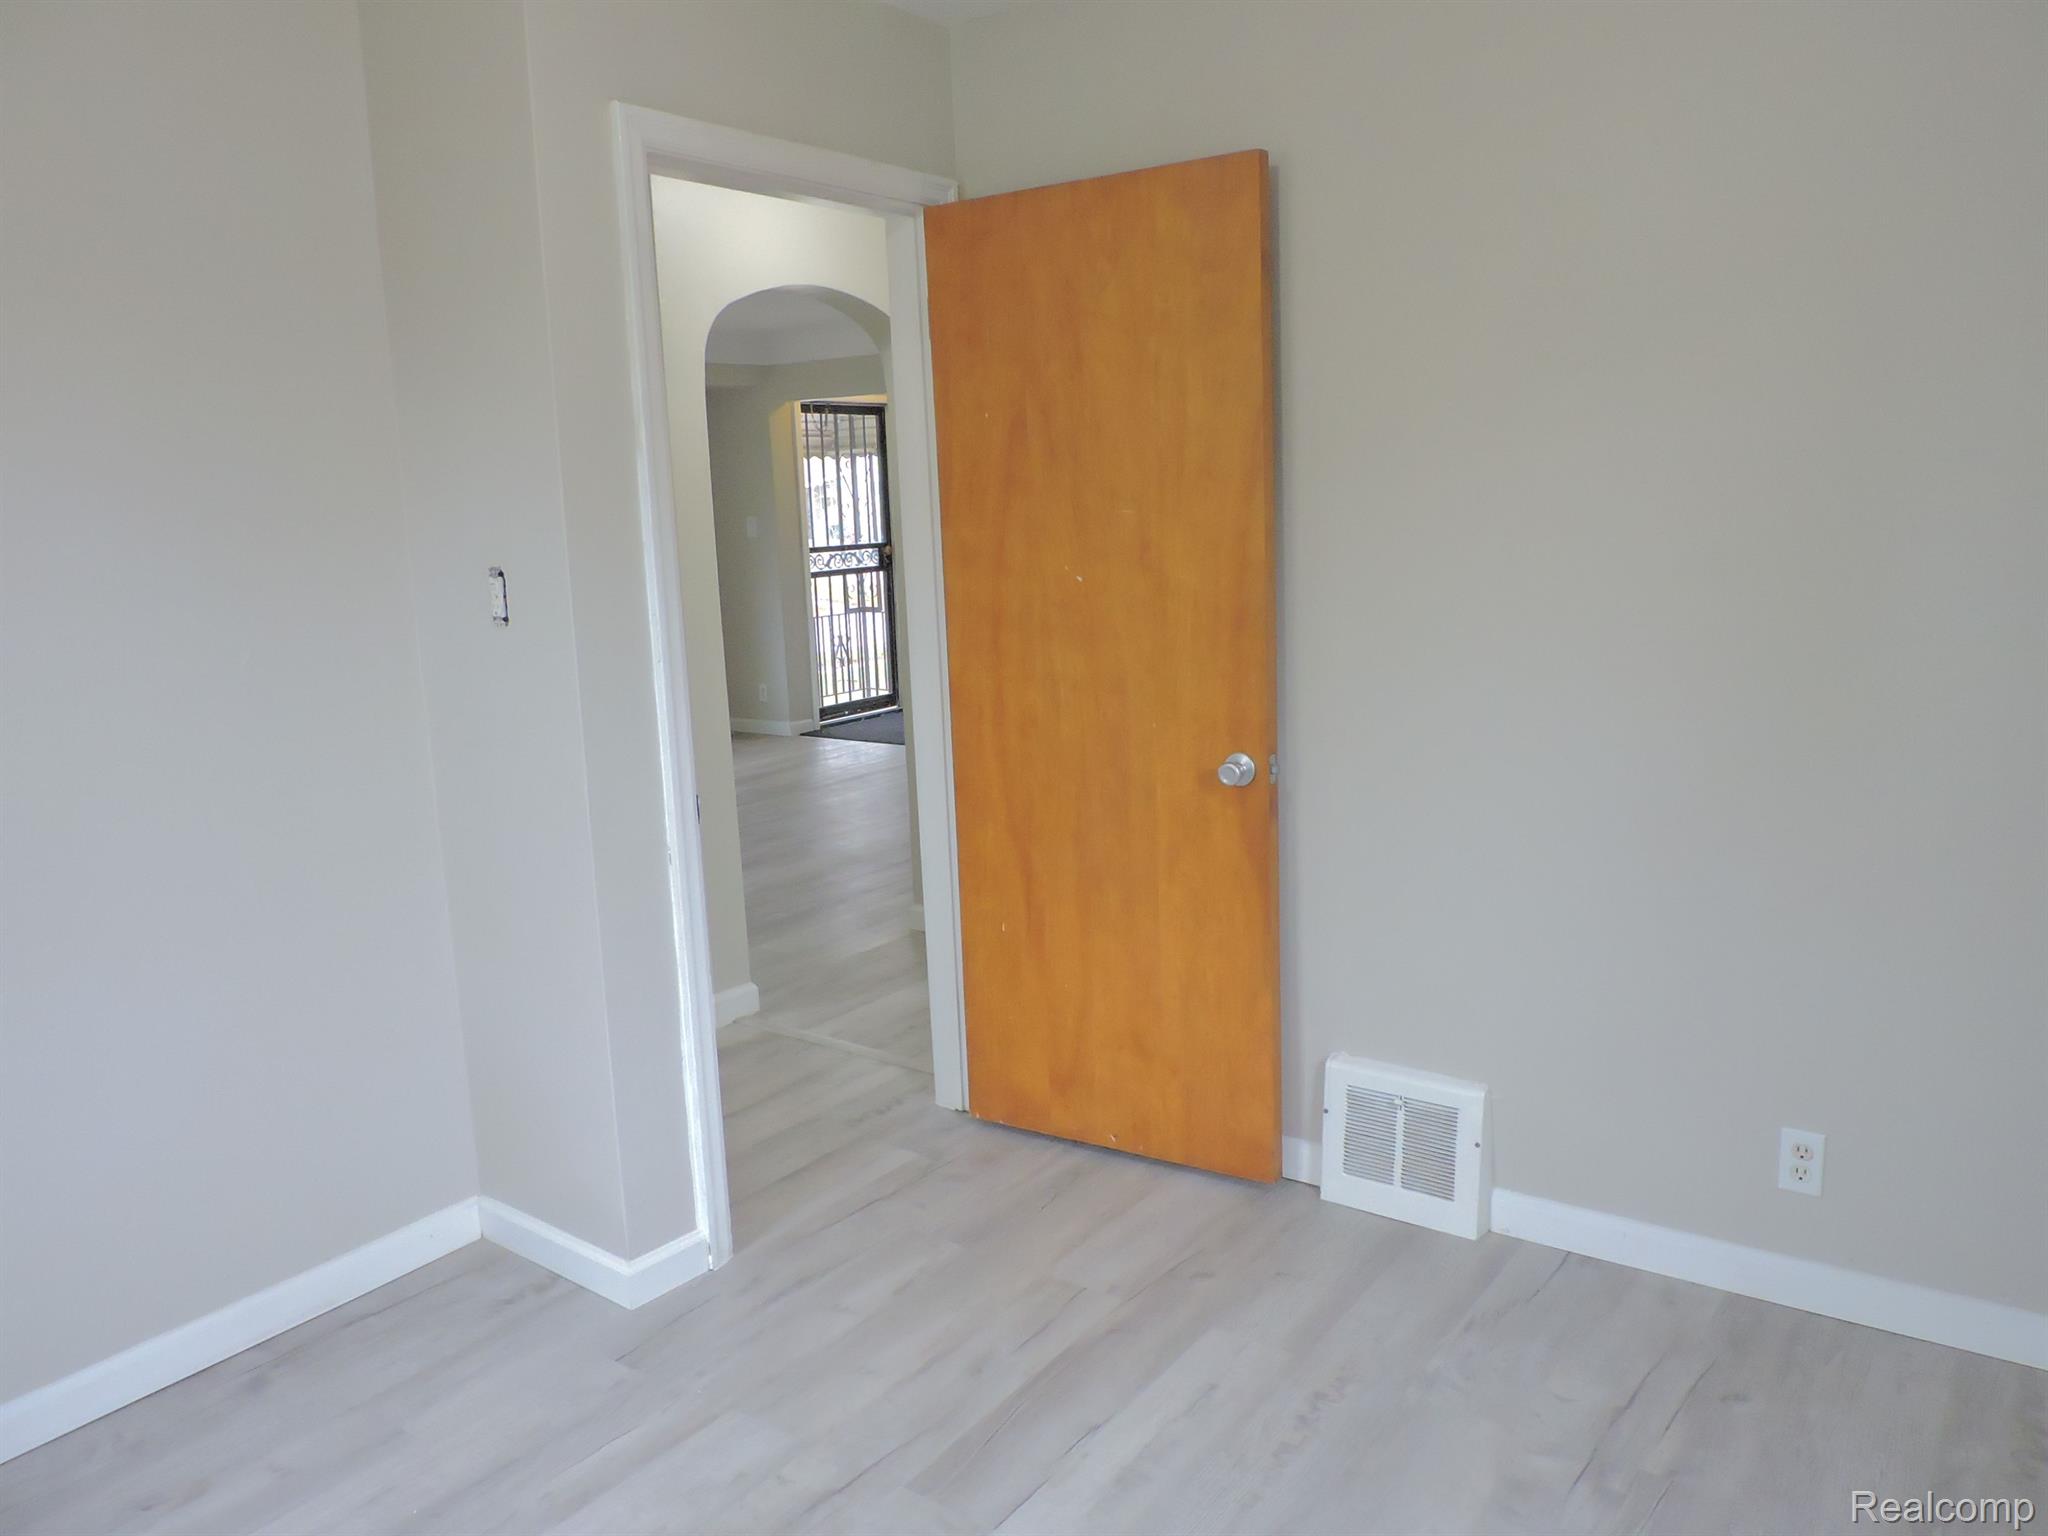
Empty room with light flooring and an open wooden door leading through an arched doorway.
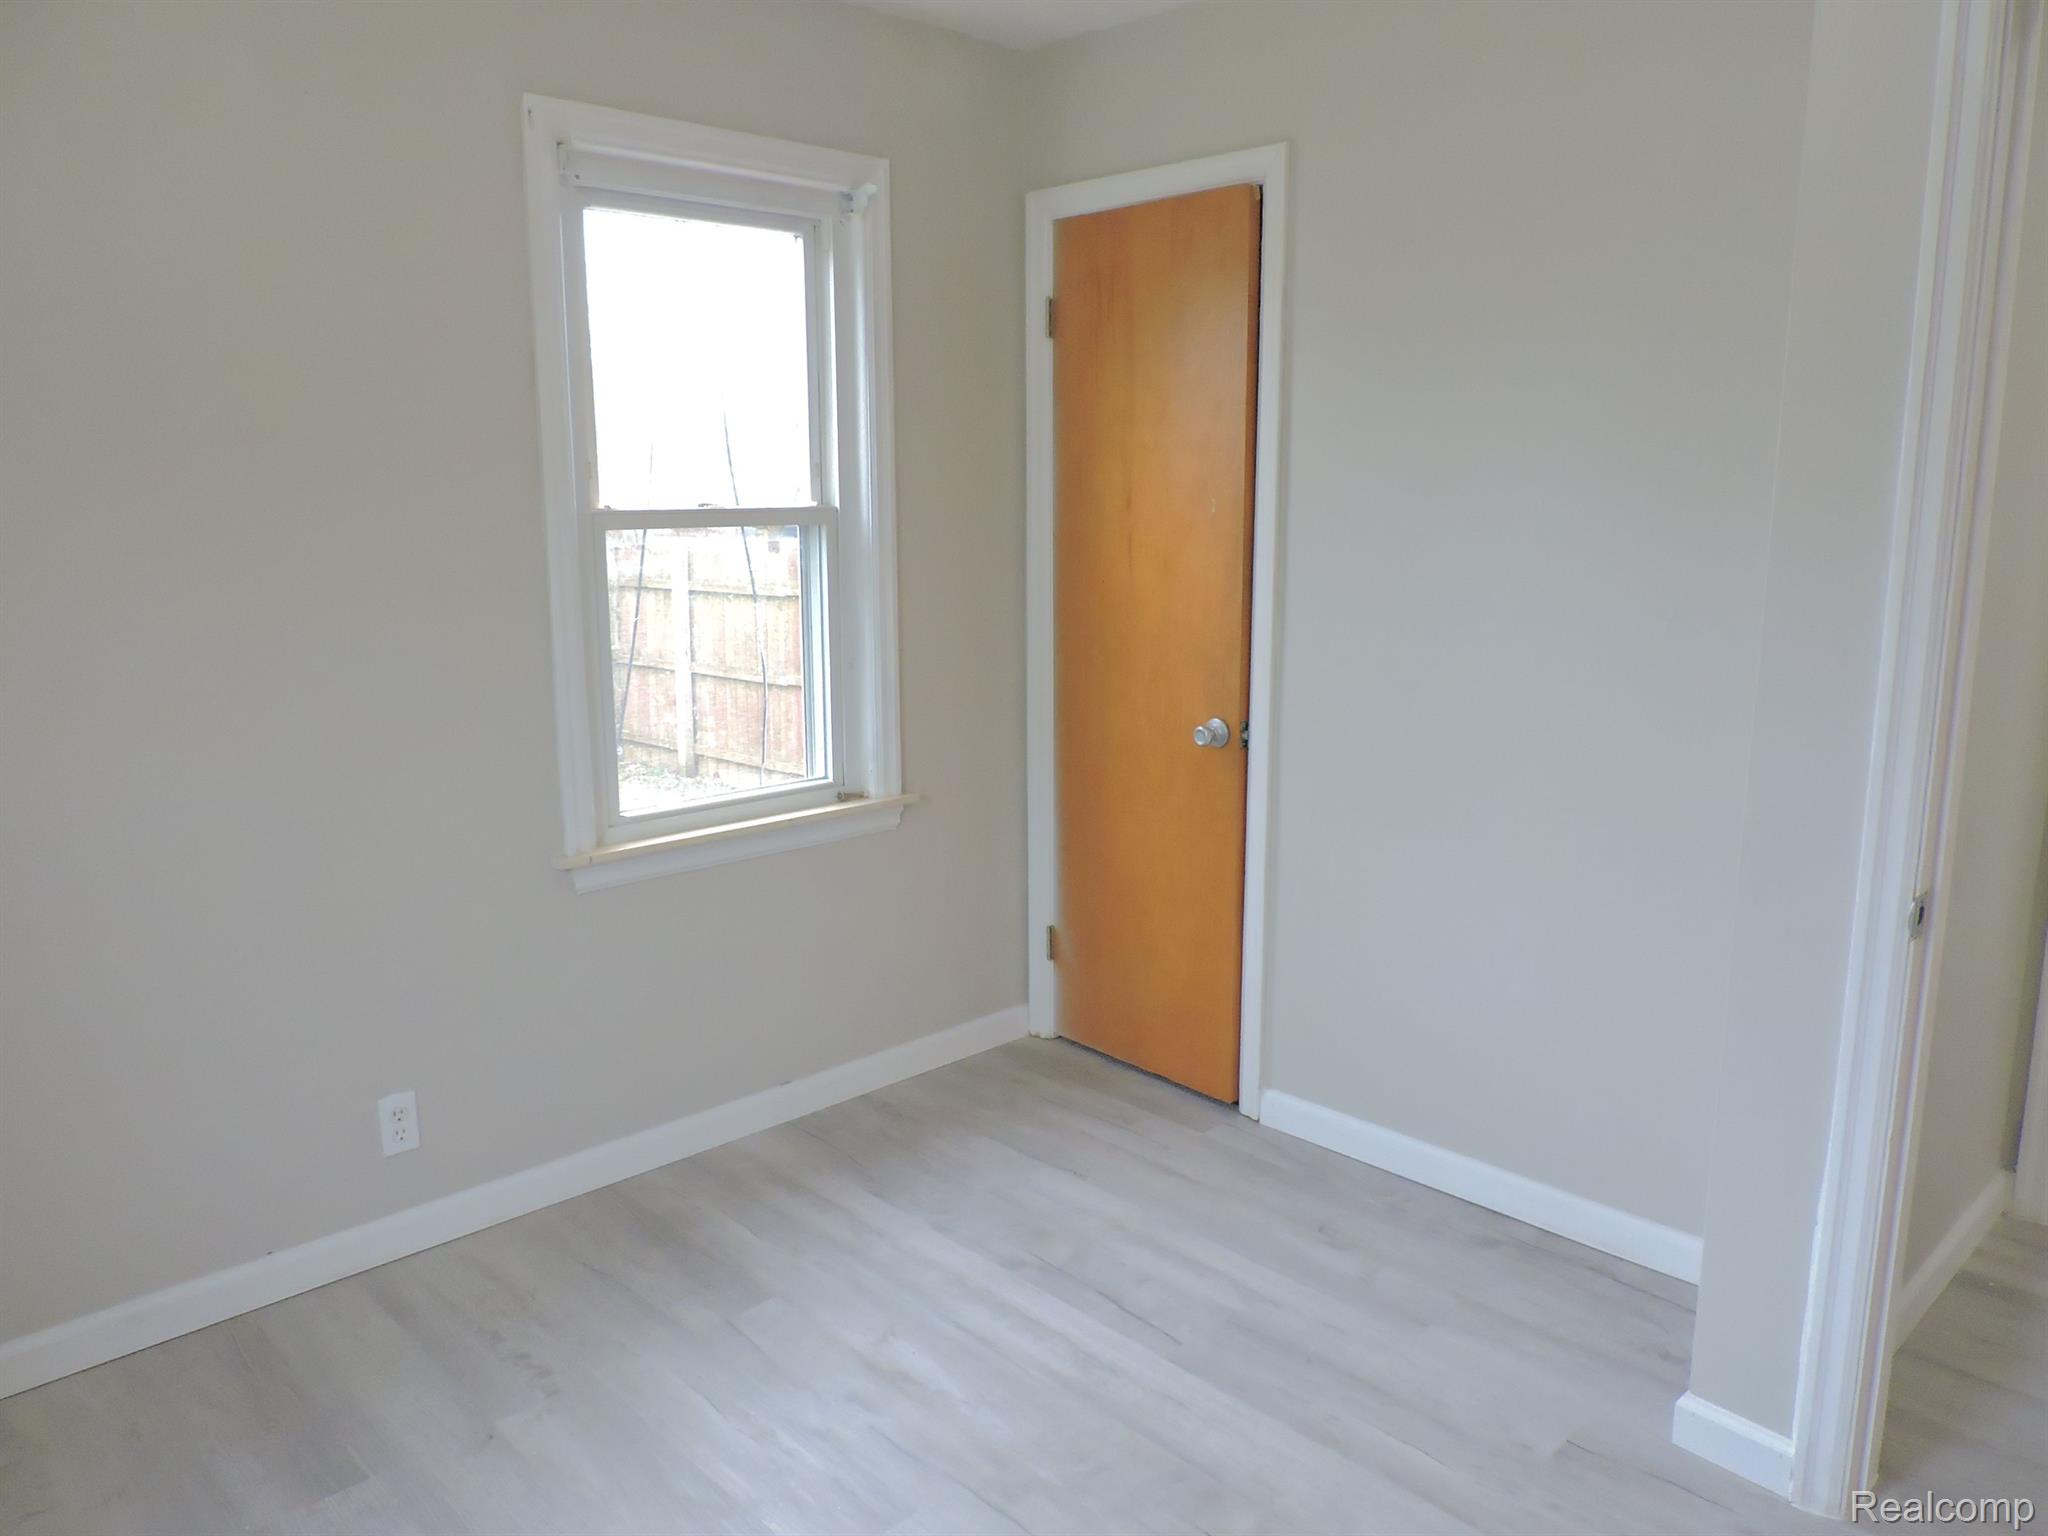
Empty room with pale flooring, a white-trimmed window, and a natural wood door.
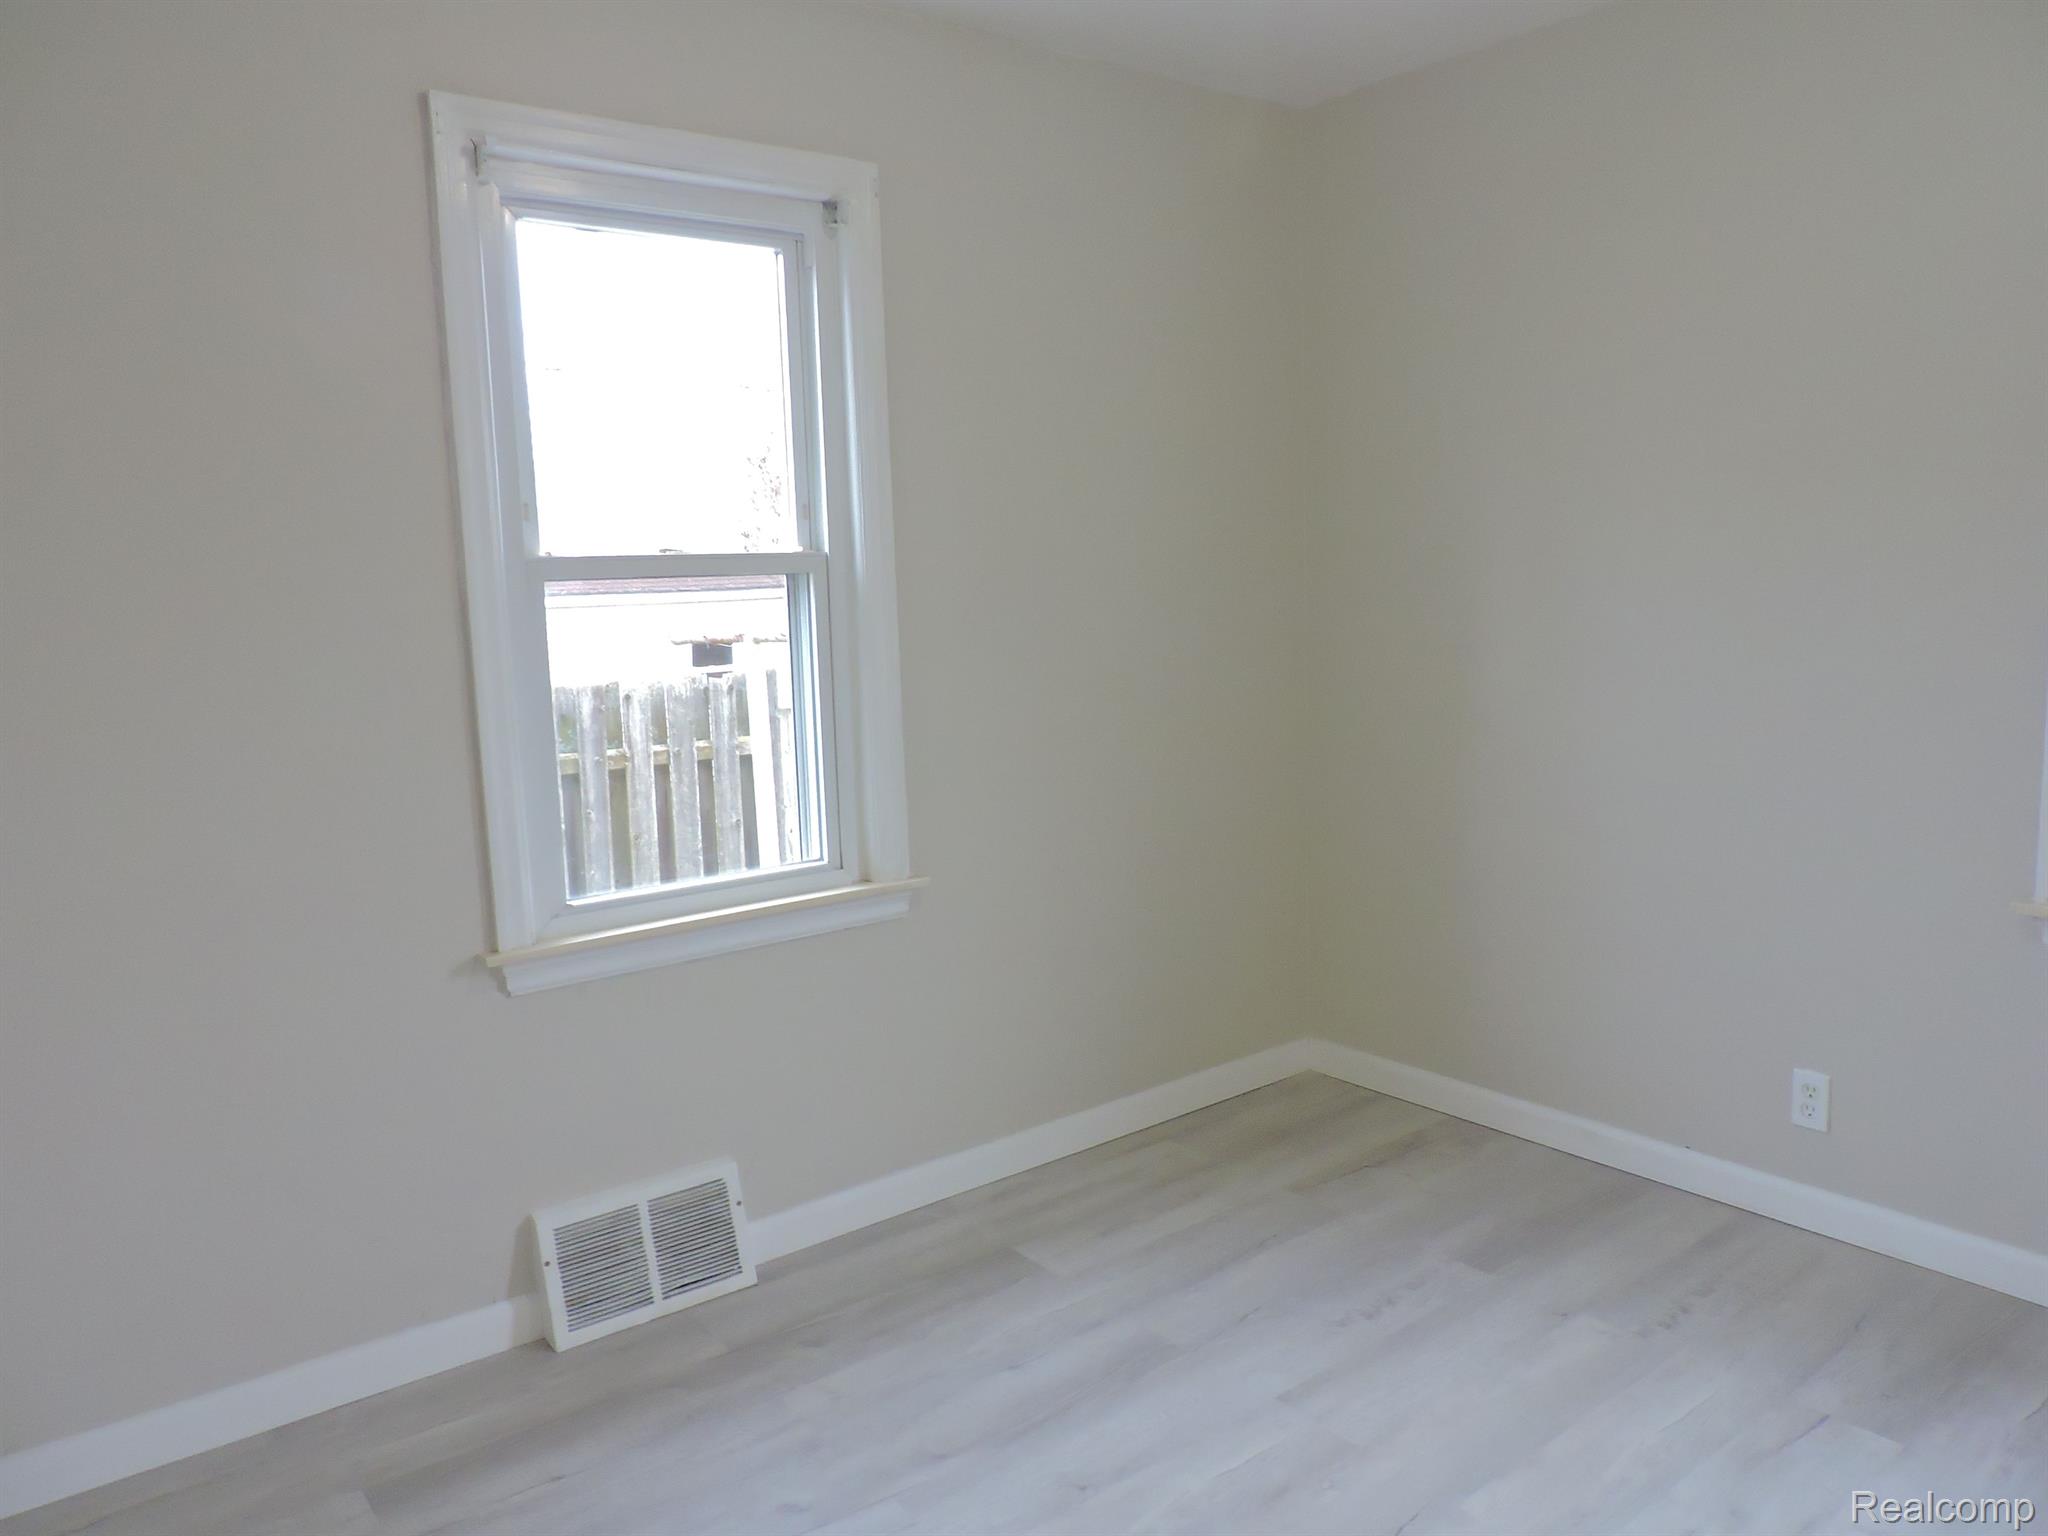
Empty room with pale flooring, white-trimmed window, and heating vent below.
Carpeted staircase with wooden handrails turns toward a bright landing.
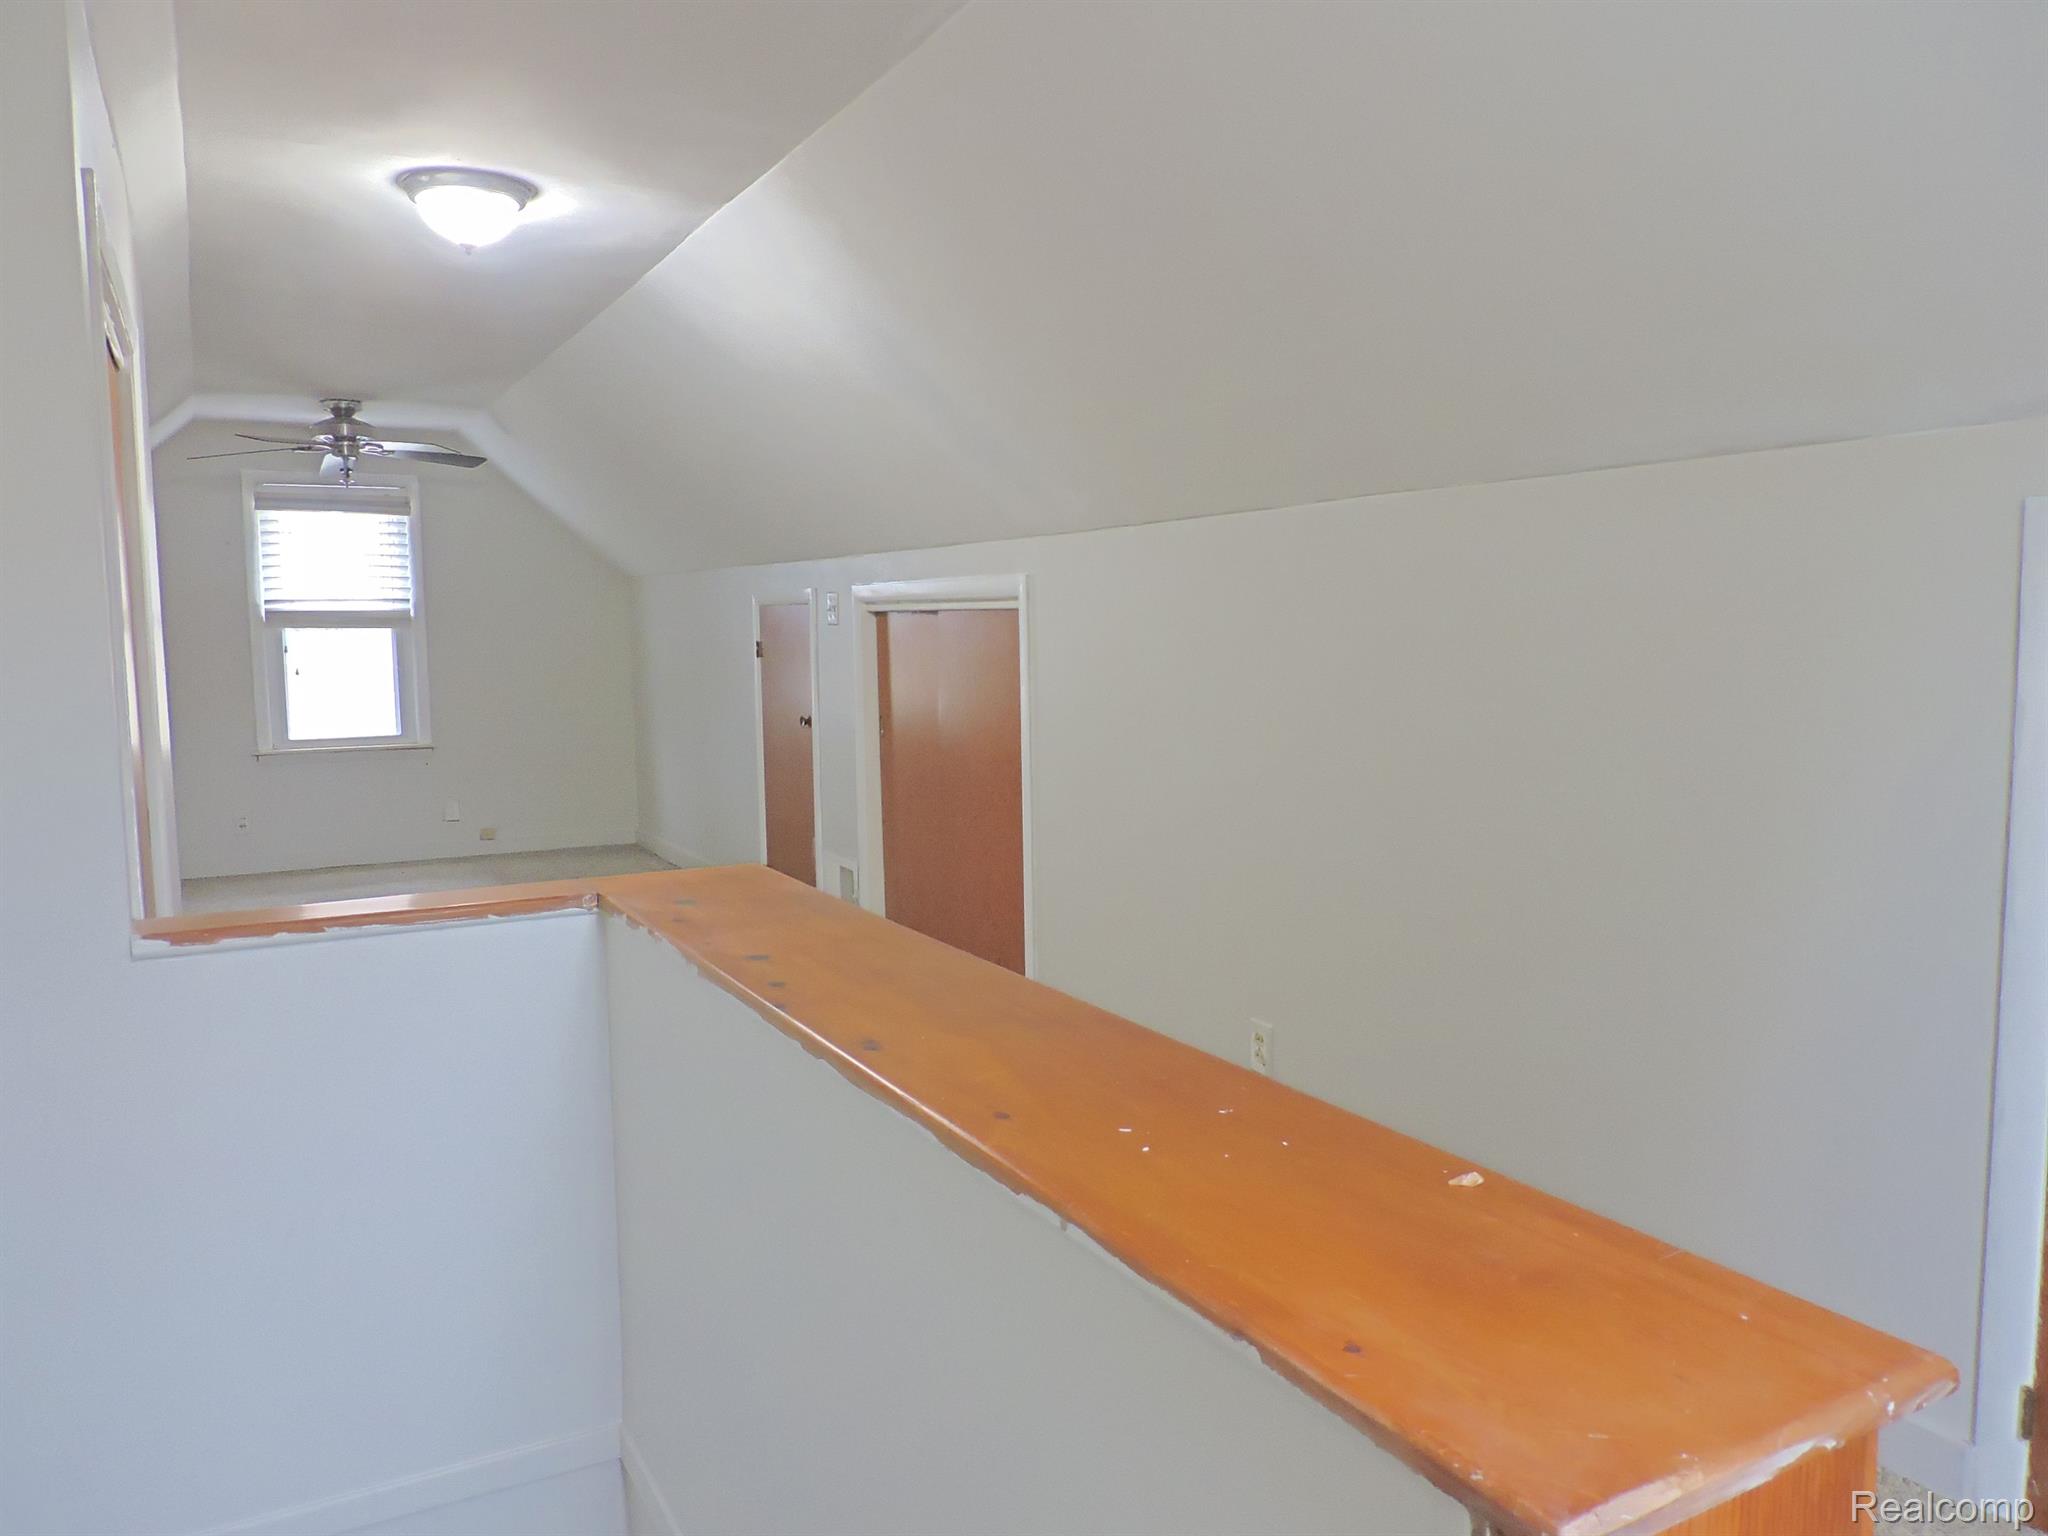
Upper-floor landing with a long wooden ledge, sloped ceiling, window, and ceiling fan.
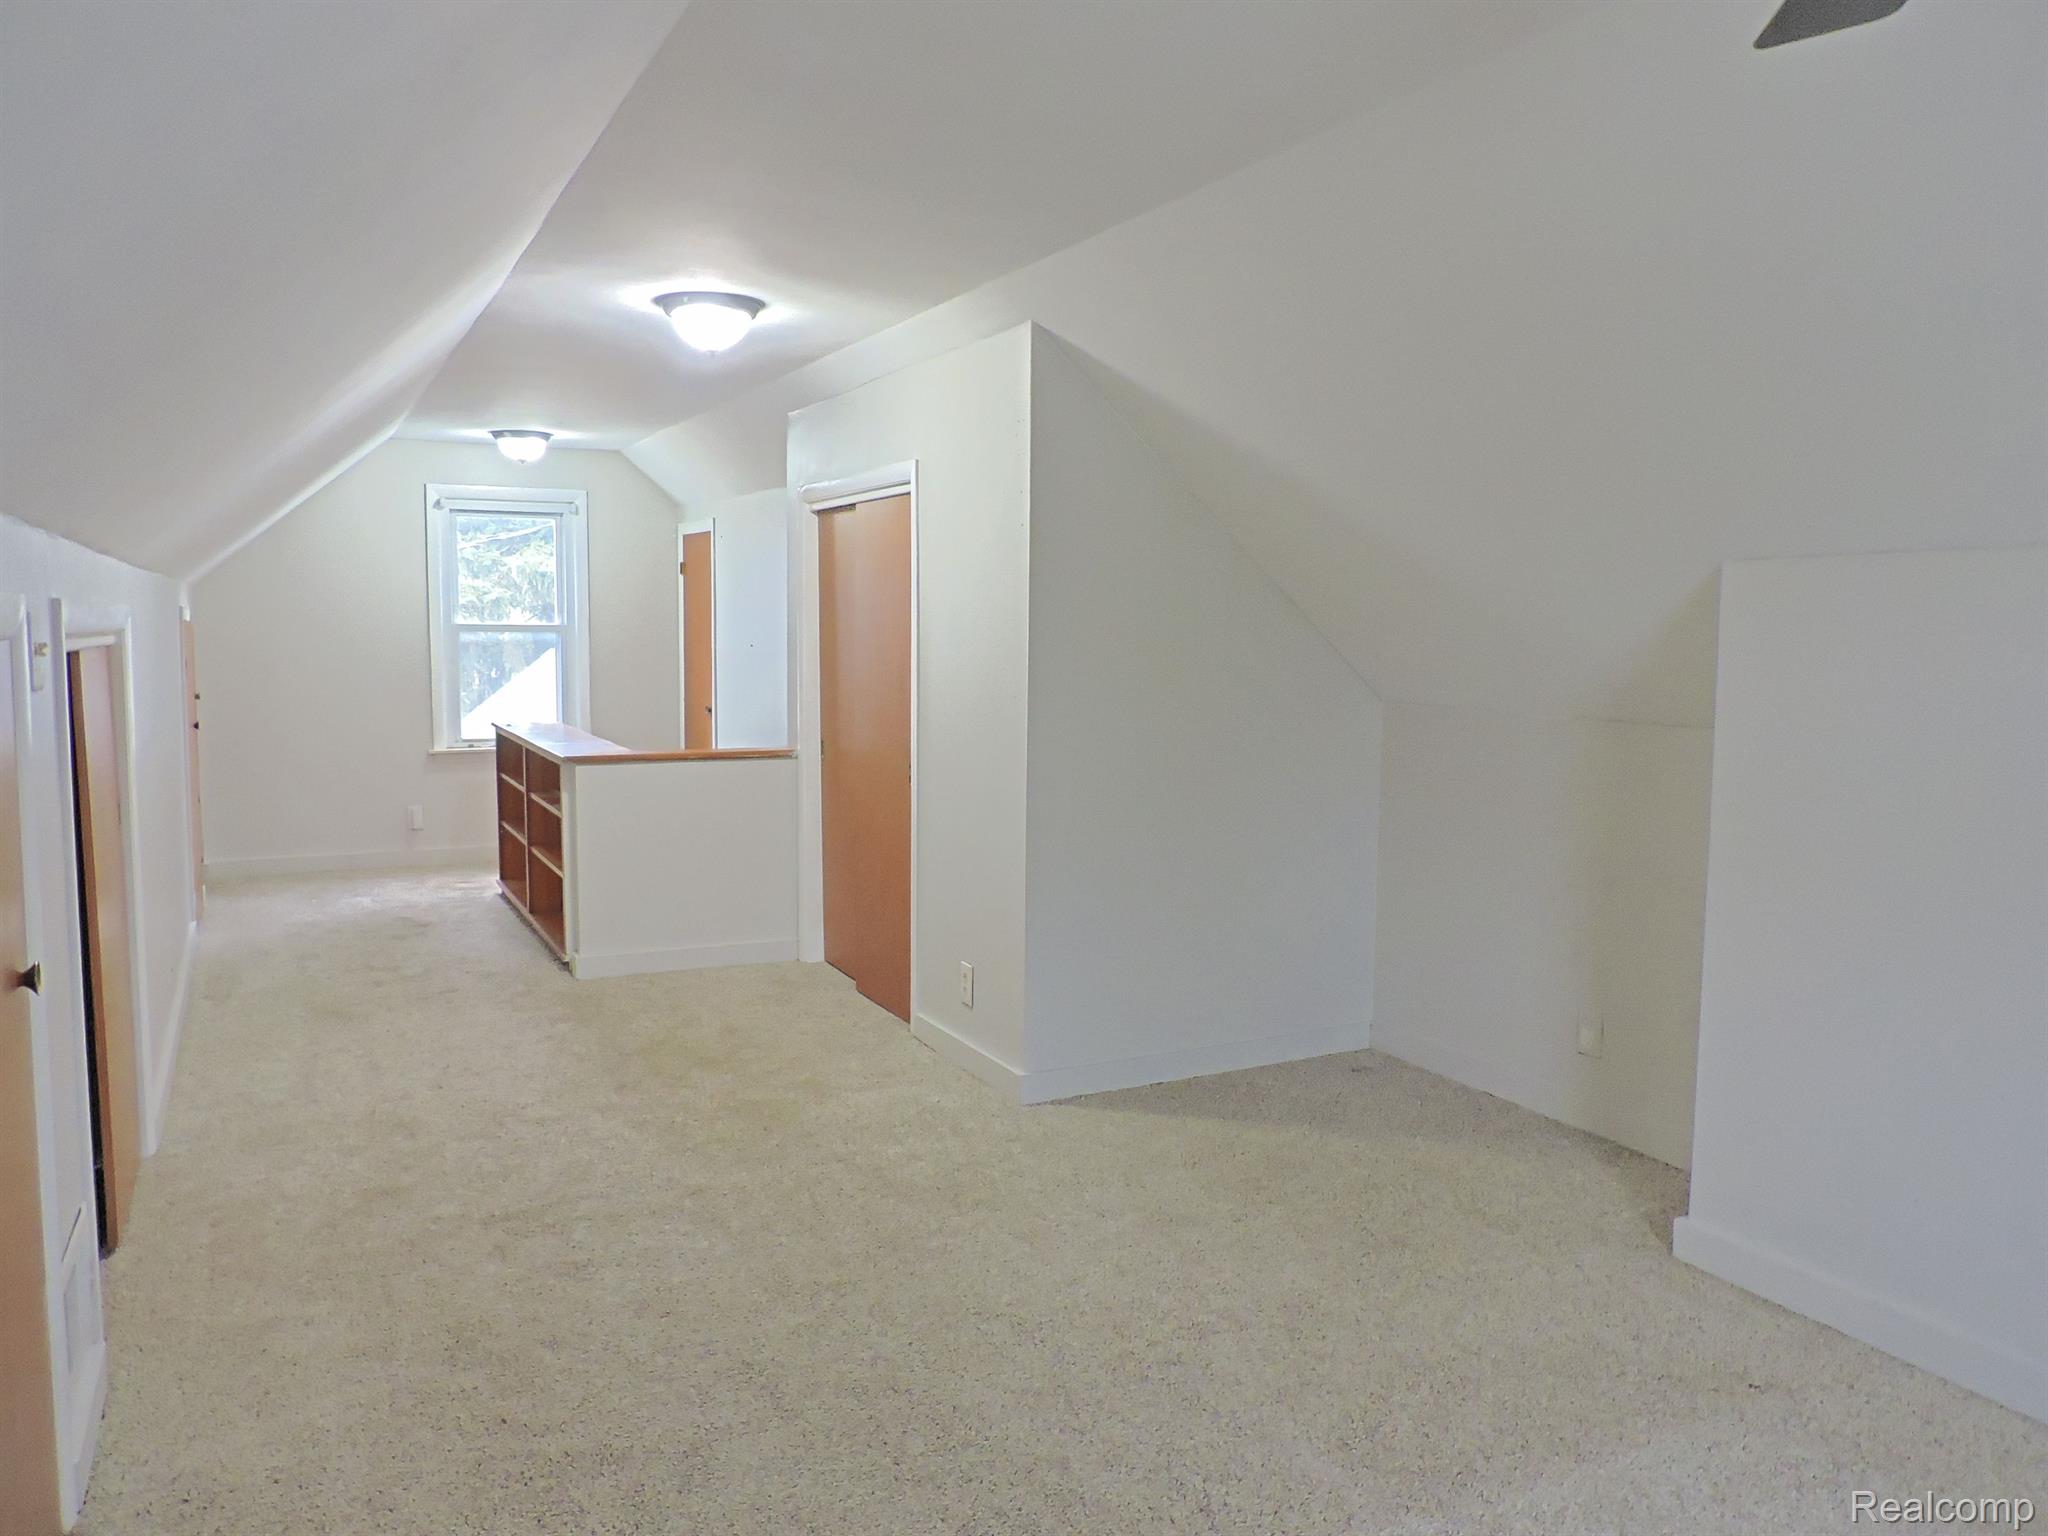
Empty carpeted upper-level room with sloped ceilings, a window, and built-in shelving.
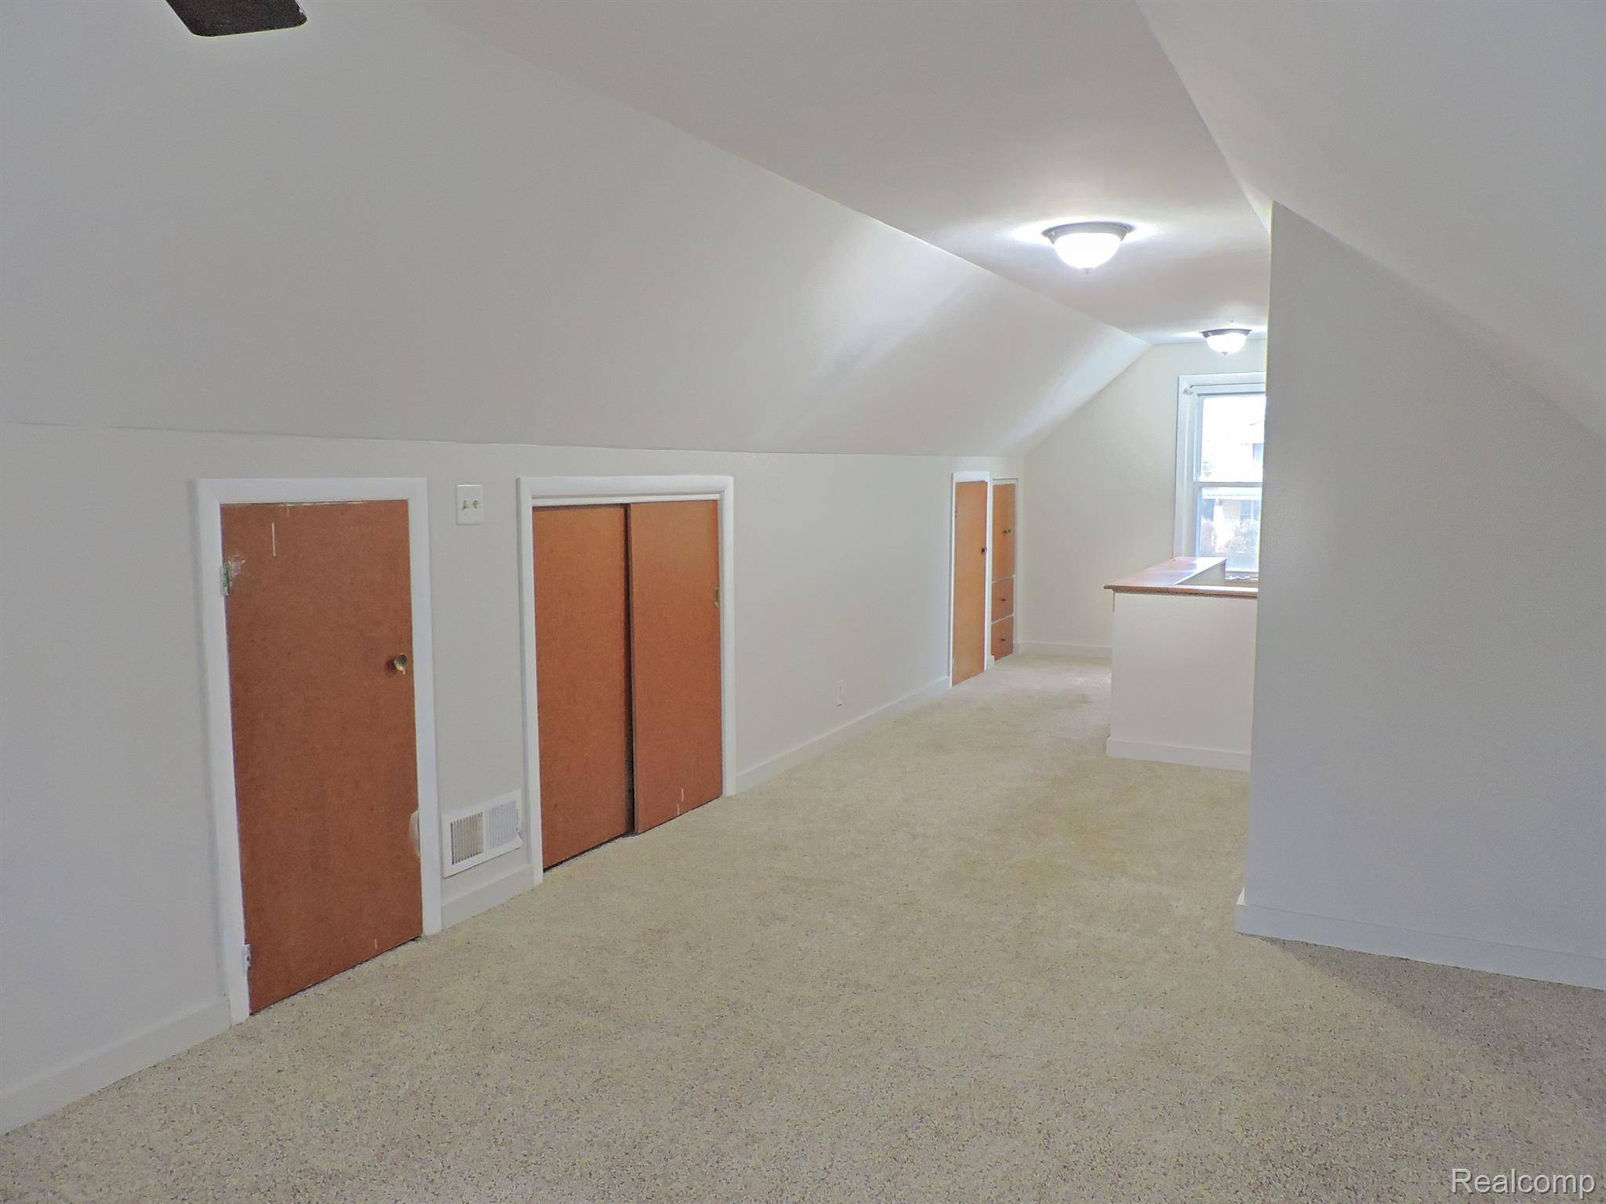
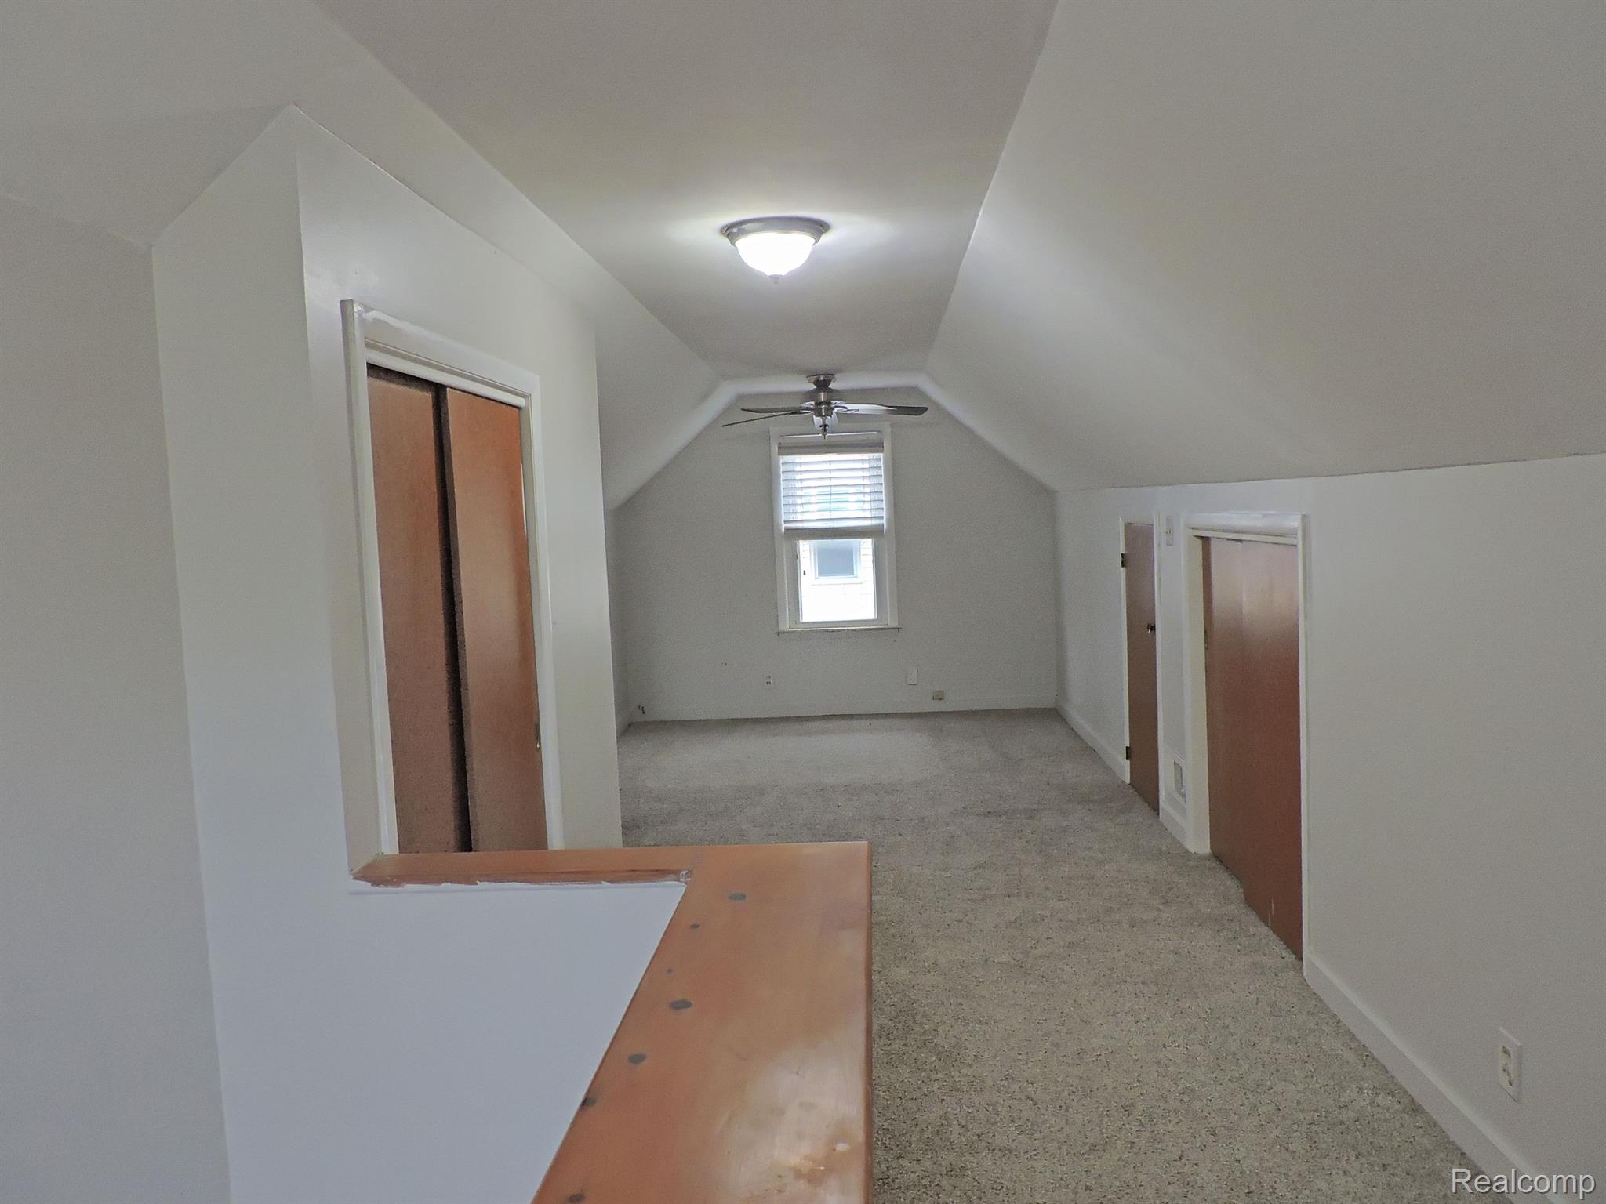
Empty carpeted upper-level room with a sloped ceiling, several brown doors, and a far-end window.
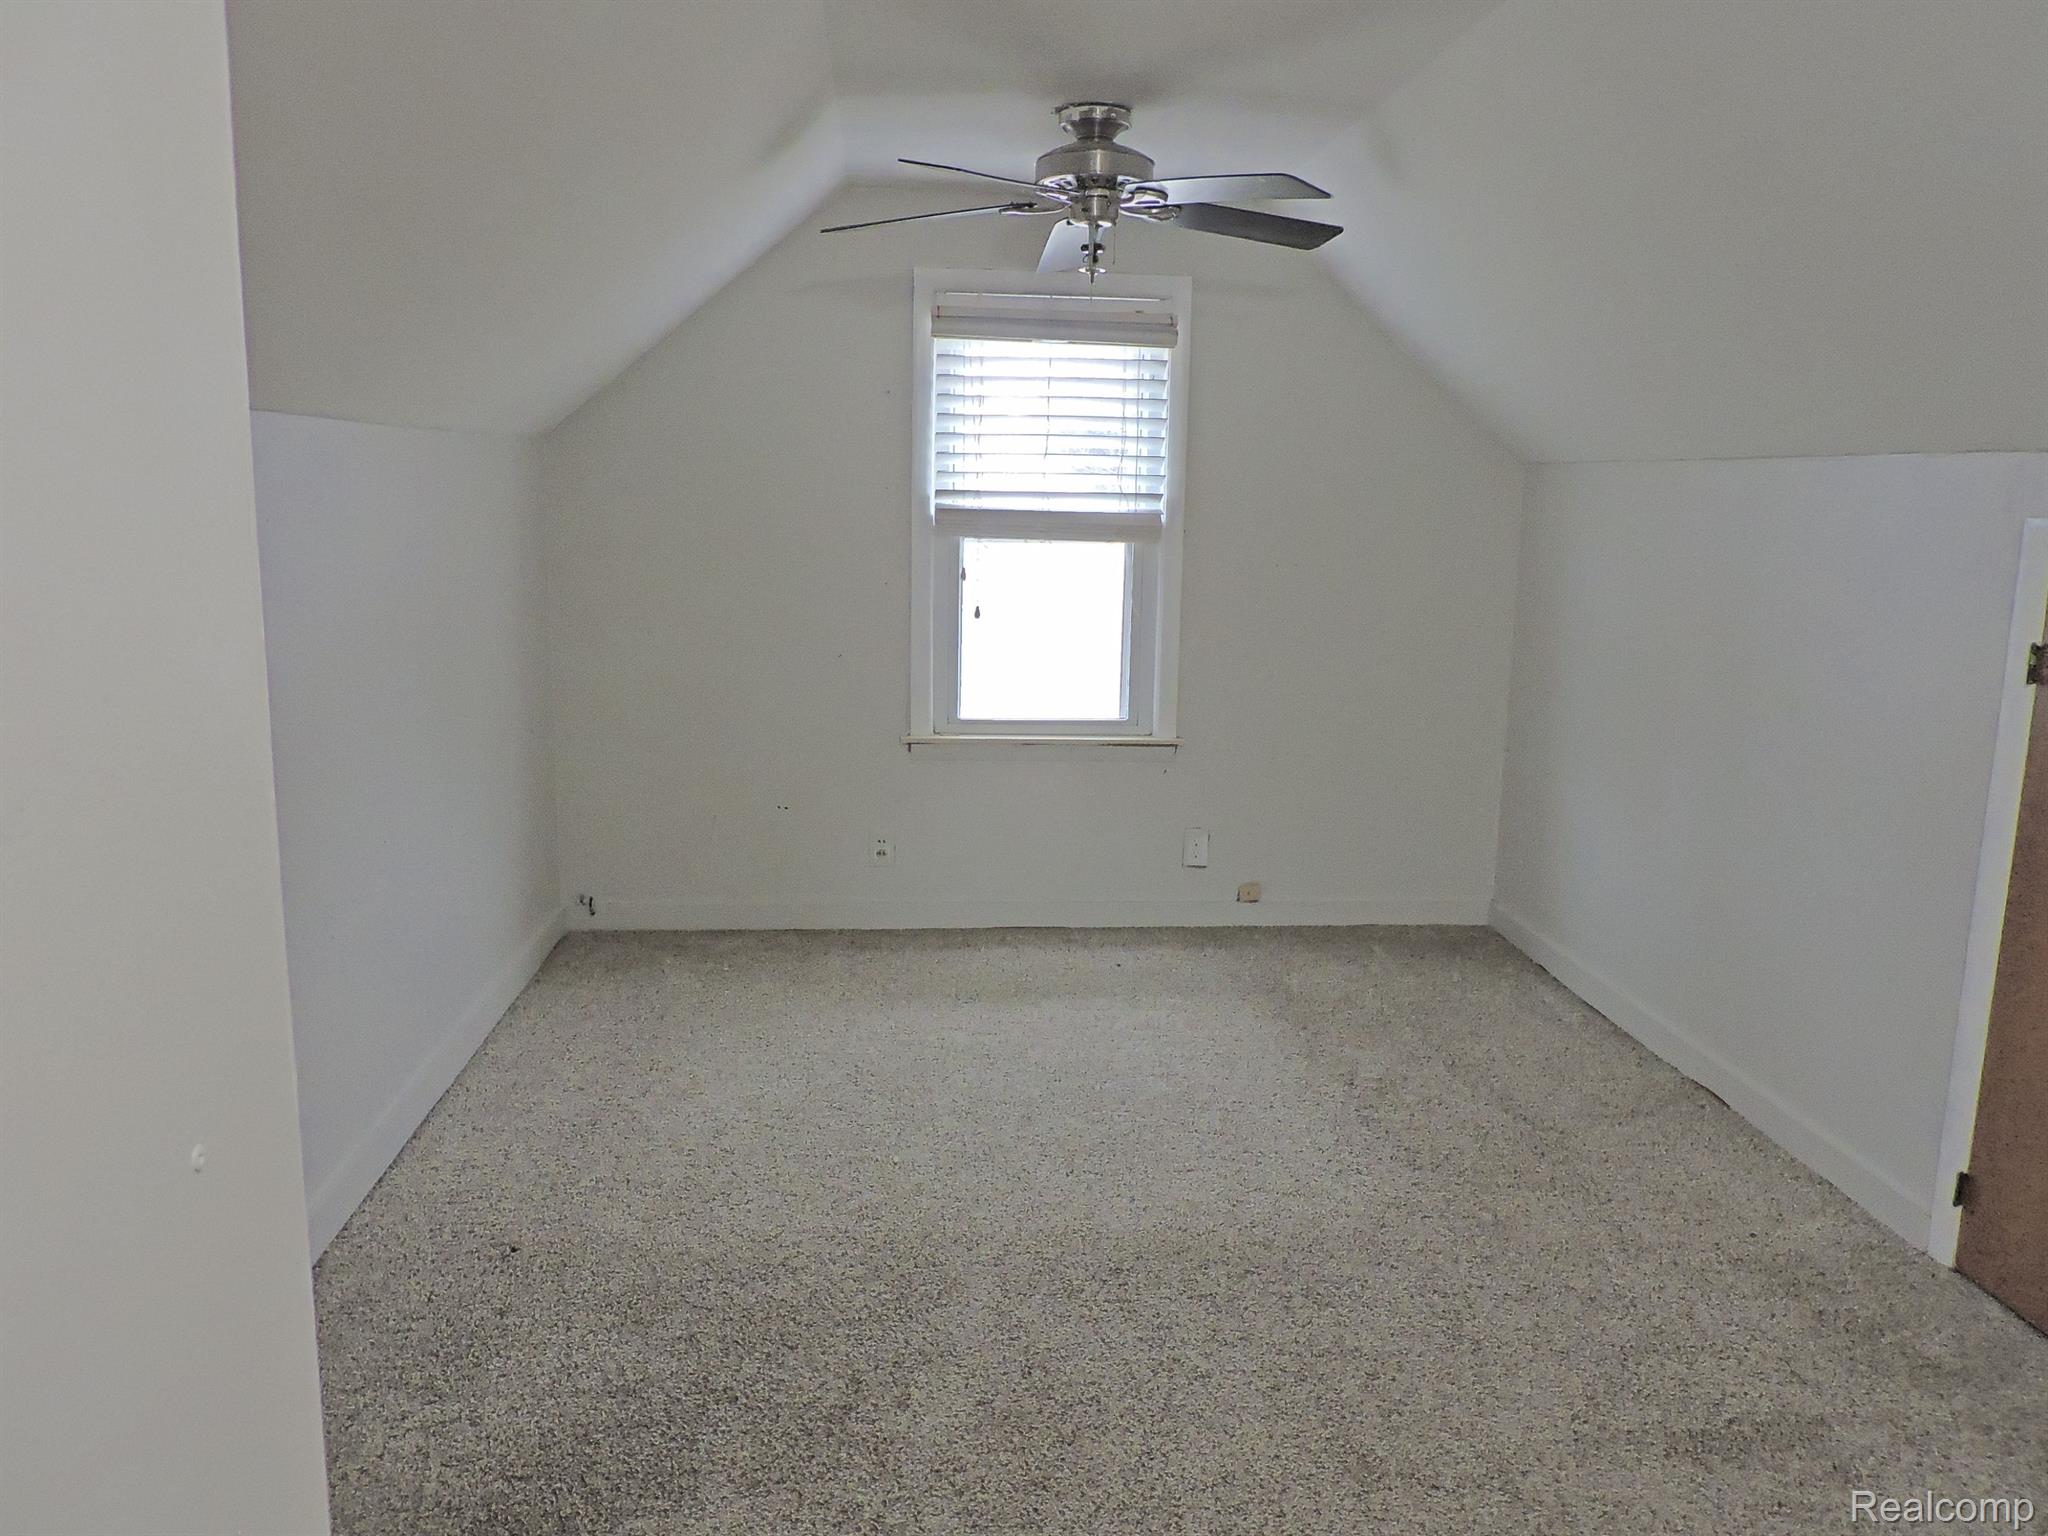
Empty carpeted room with a sloped ceiling, ceiling fan, and window with blinds.
Empty upstairs bedroom with sloped ceilings, gray carpet, a ceiling fan, and sliding wood closet doors.
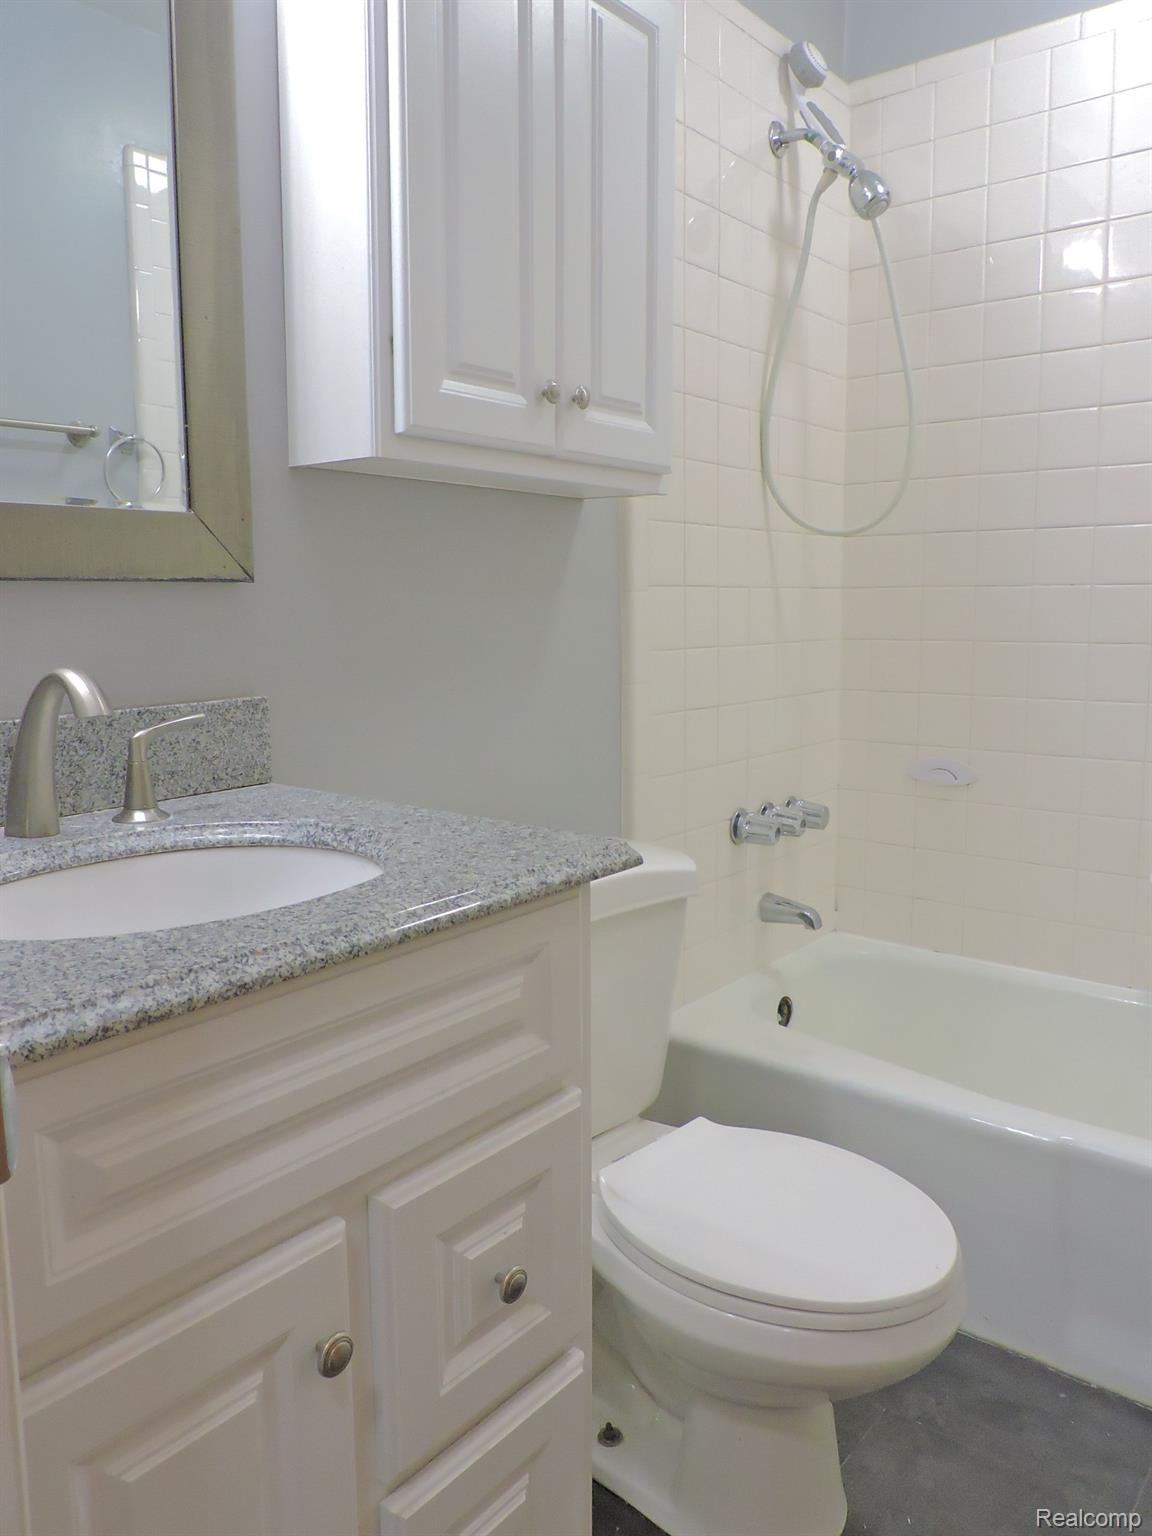
Bathroom with a granite vanity beside a white bathtub and tiled shower.
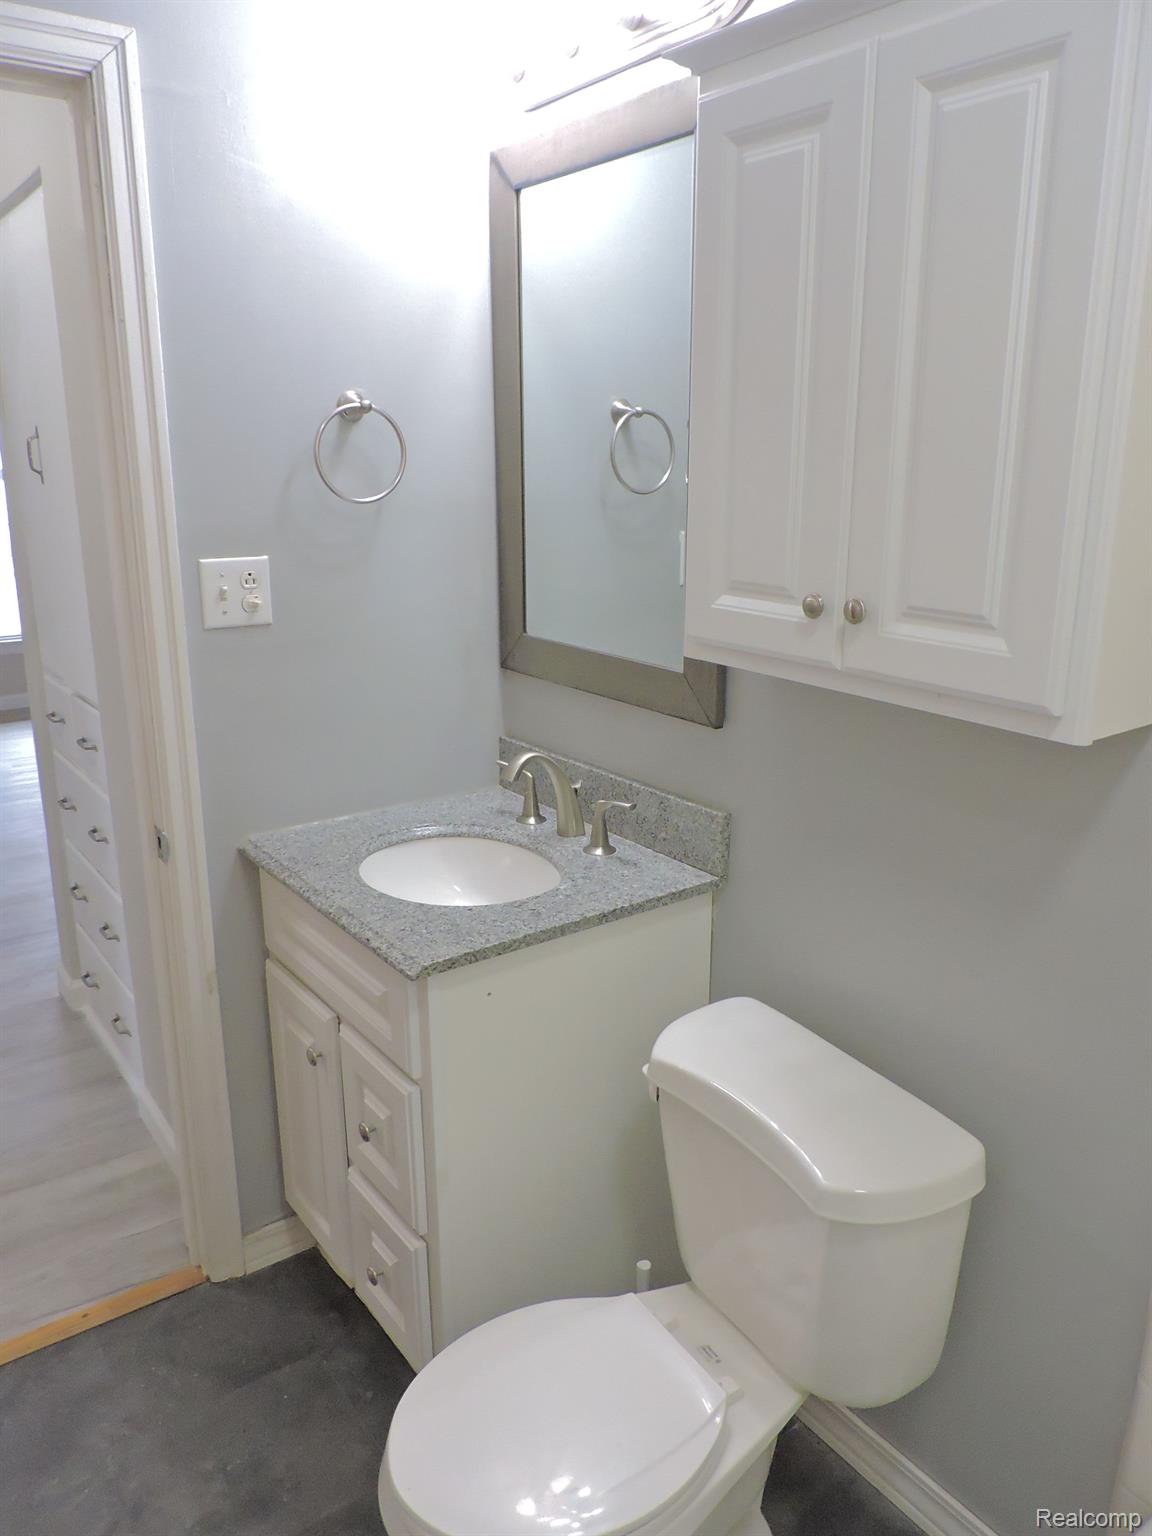
Bathroom with a white vanity, gray-speckled countertop, wall mirror, and toilet.
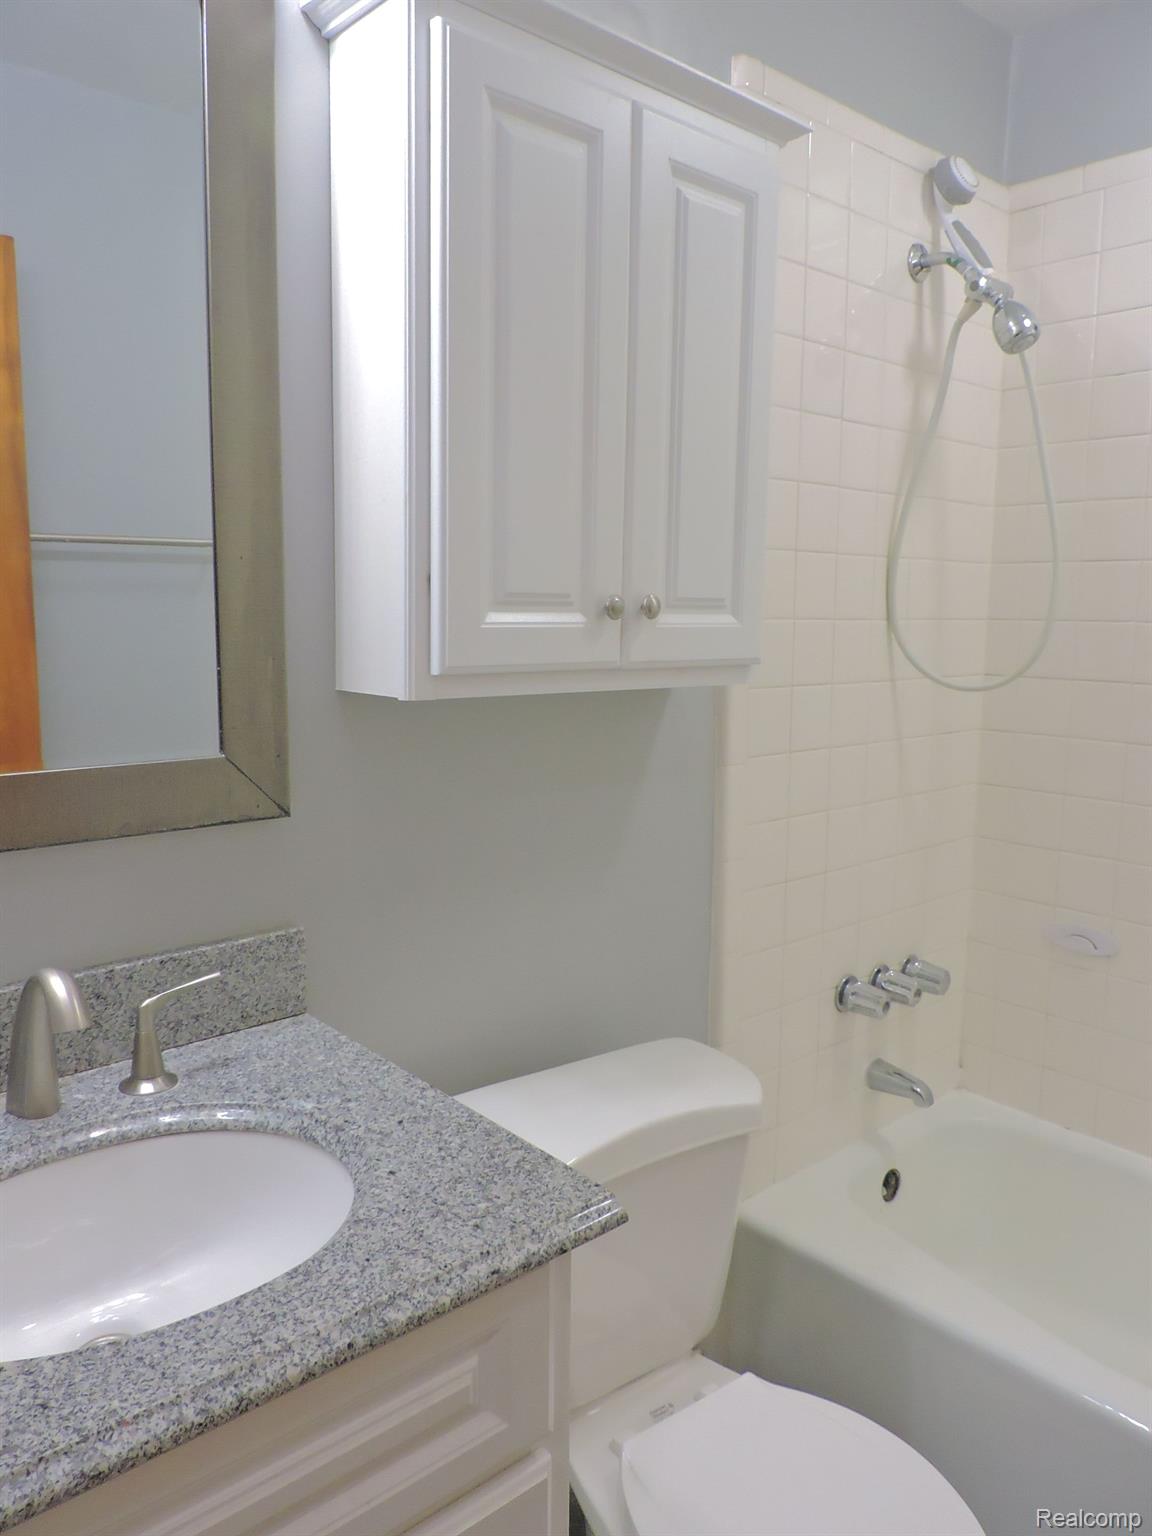
Bathroom with a speckled vanity countertop, mirrored cabinet, and white tiled tub-shower.
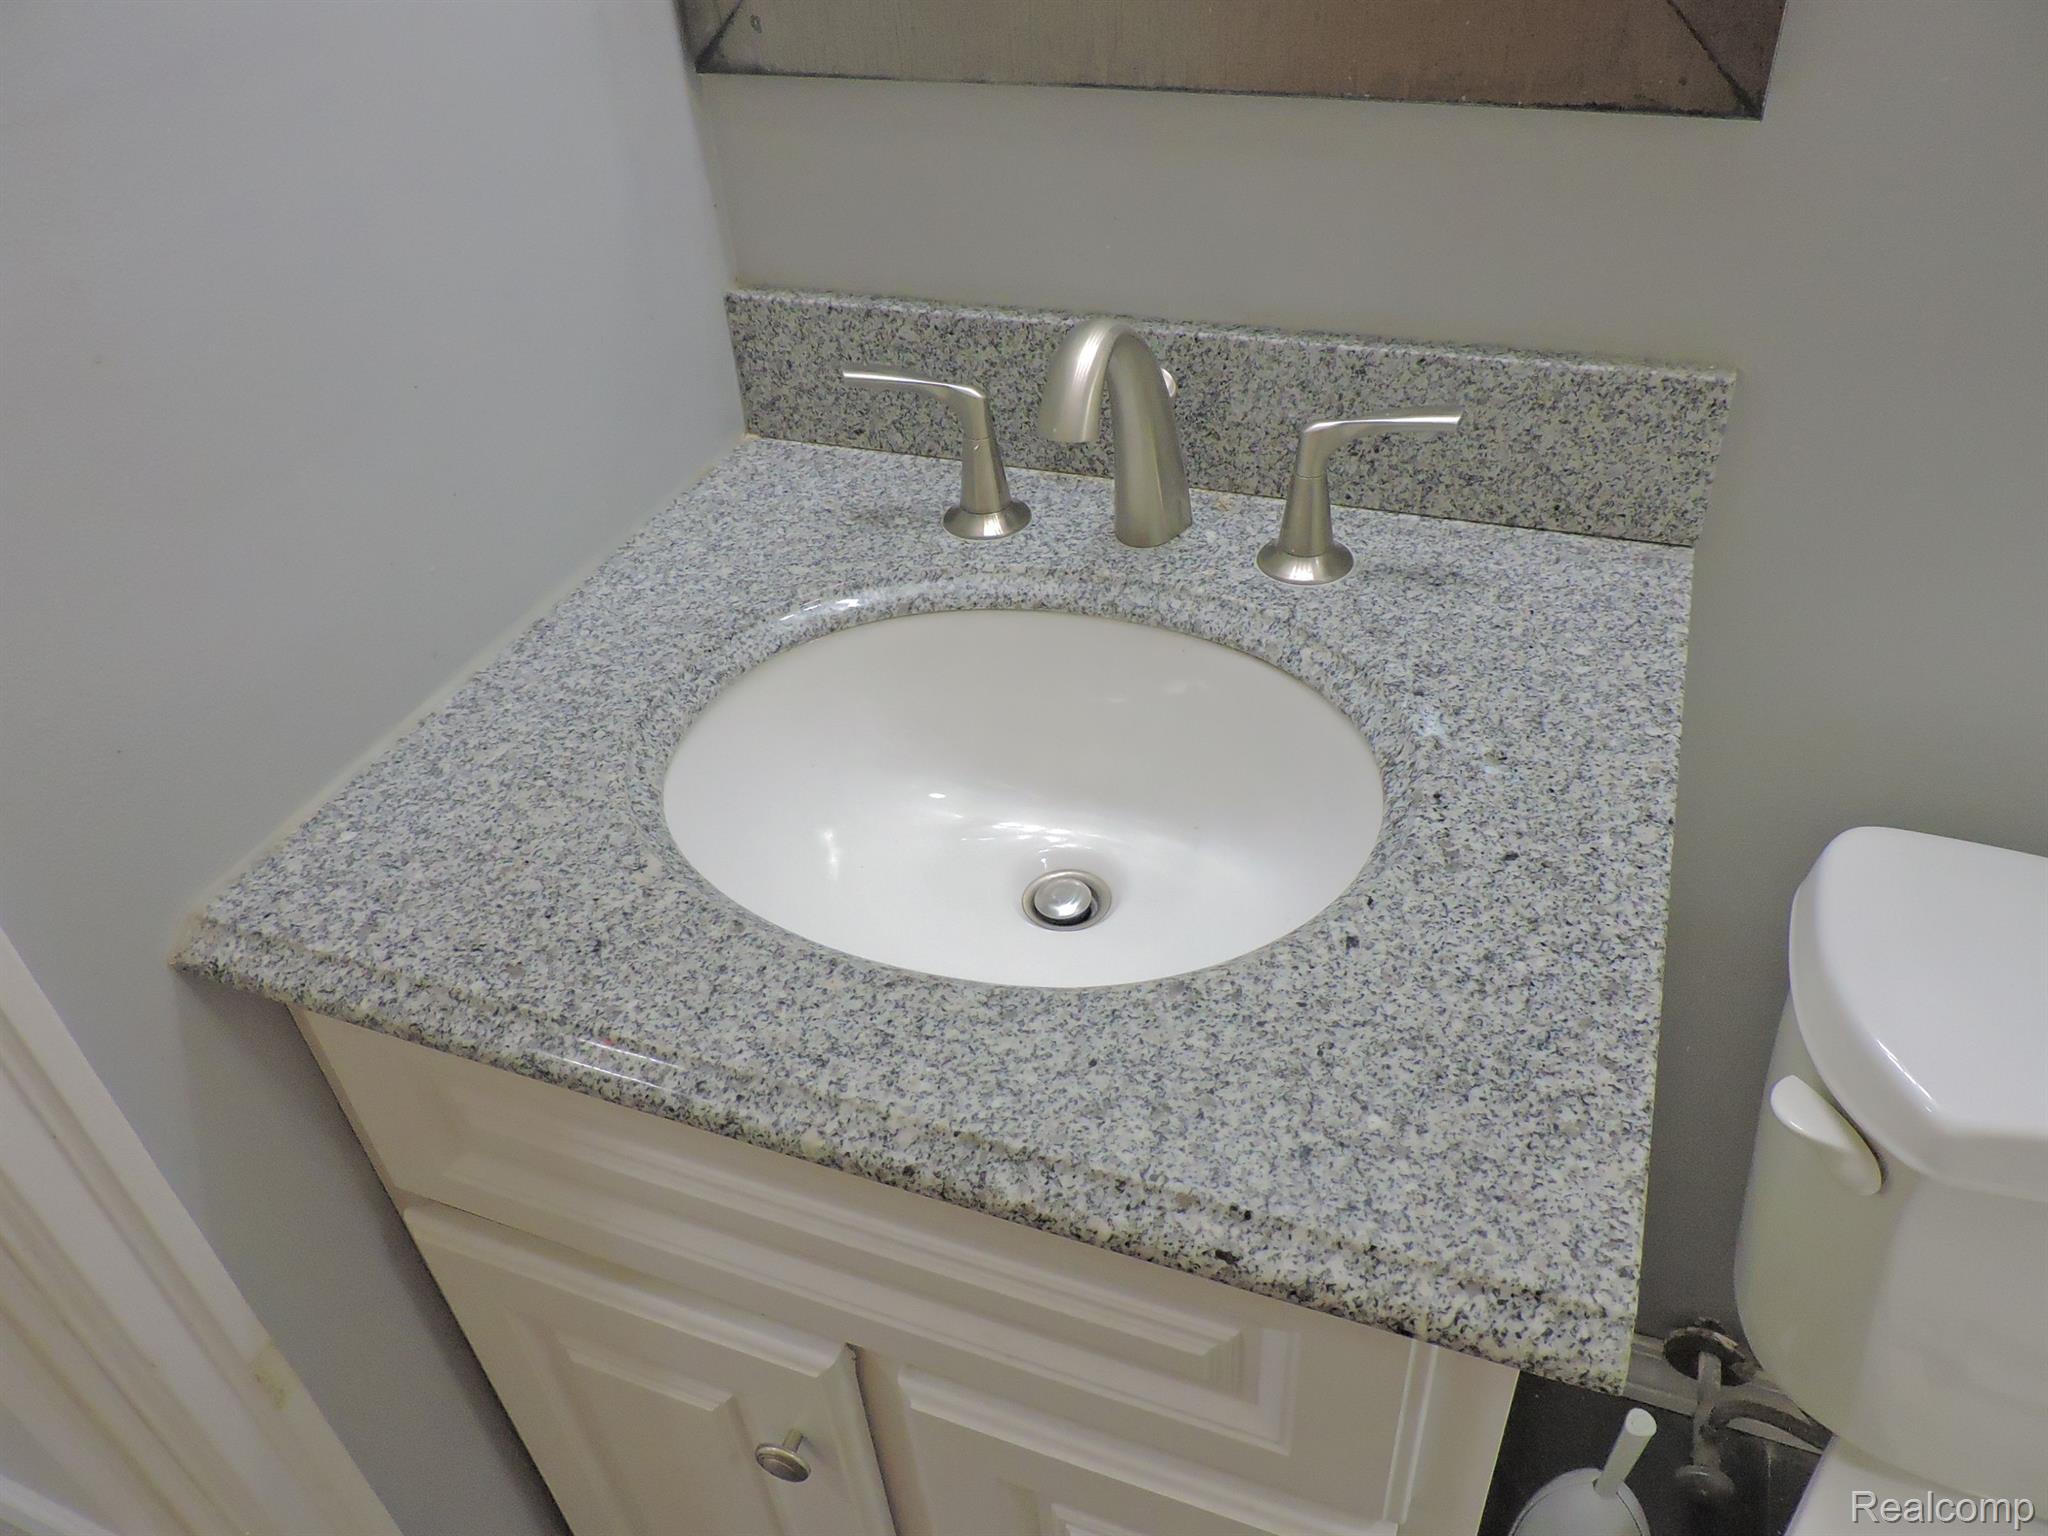
Bathroom vanity with a speckled granite counter, oval sink, and brushed-nickel faucet.
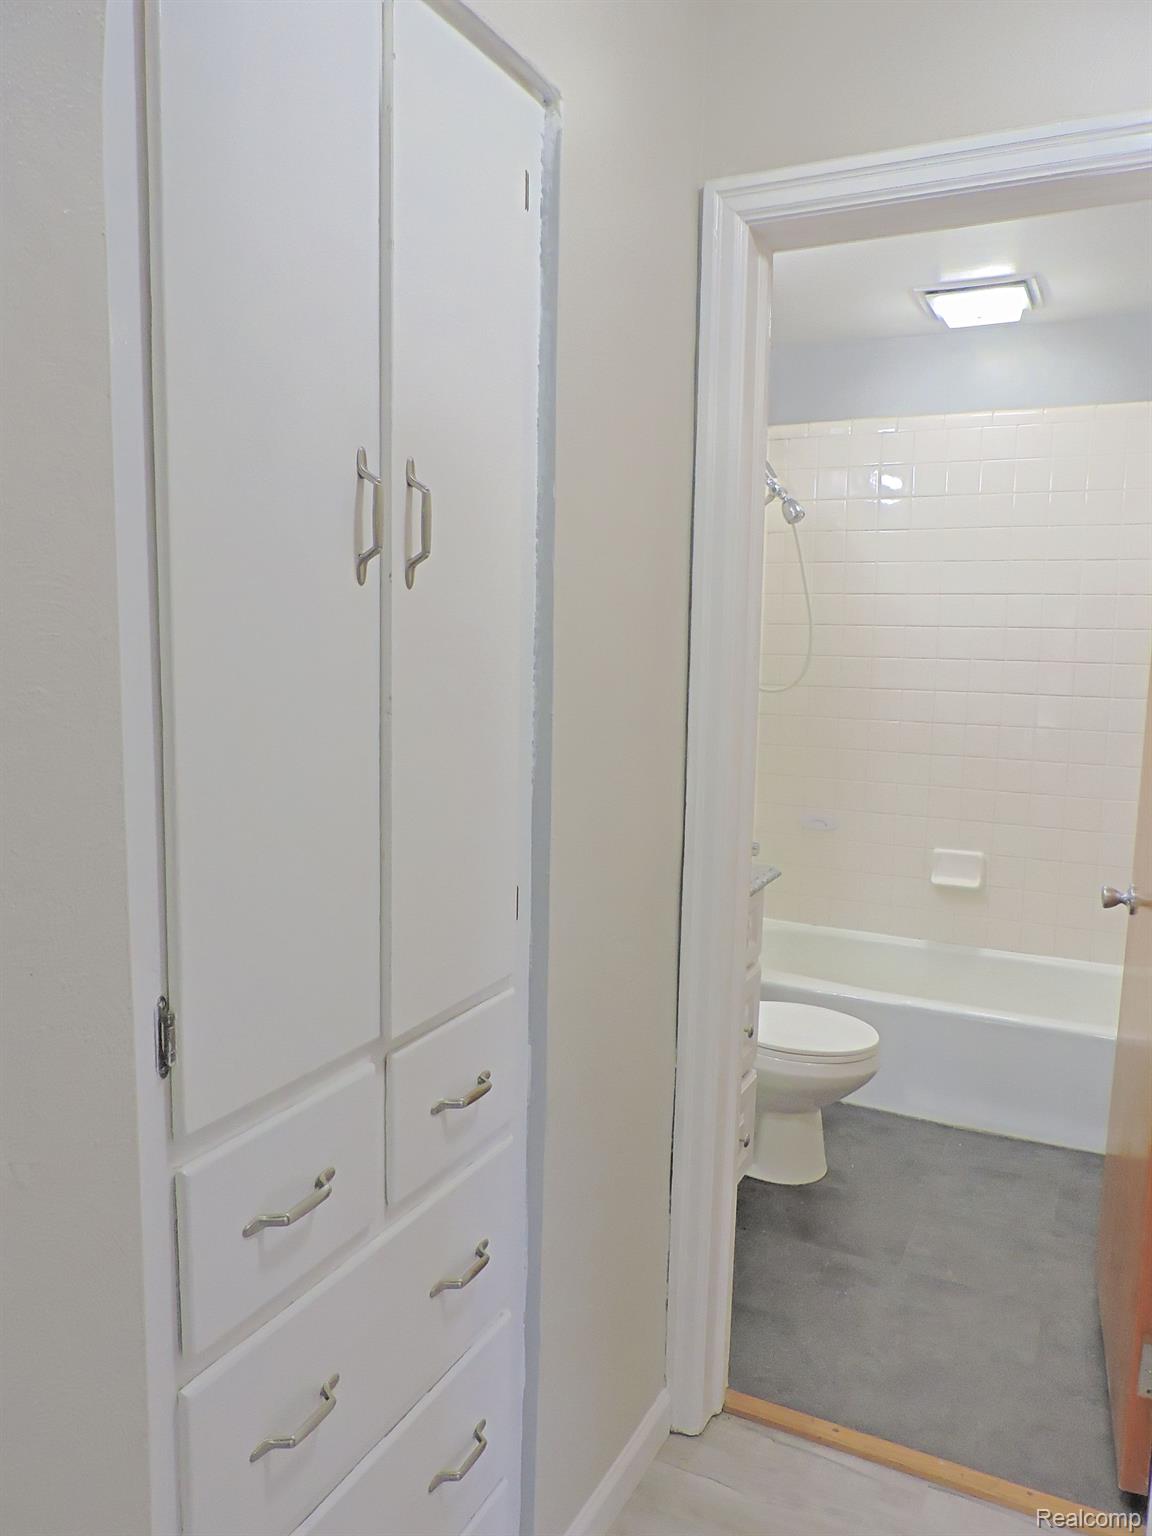
Bathroom with tiled tub surround, toilet, and built-in linen cabinet.
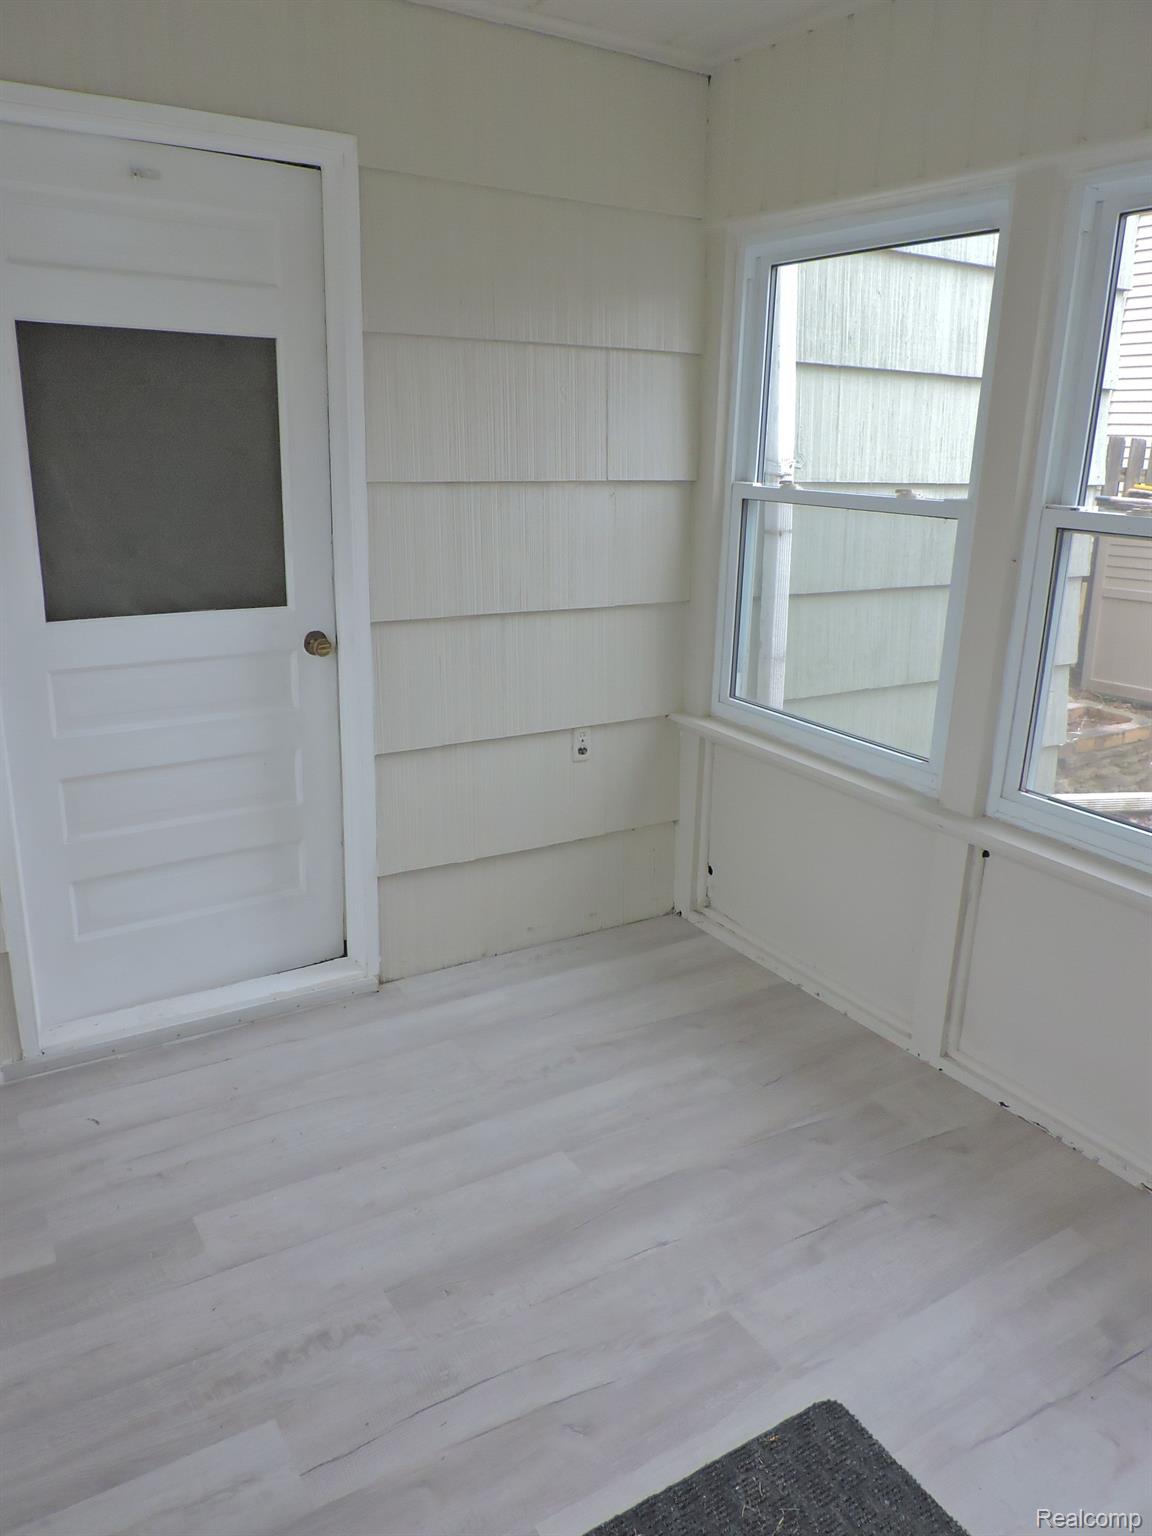
Enclosed porch with pale plank flooring, a frosted-glass door, and large windows.
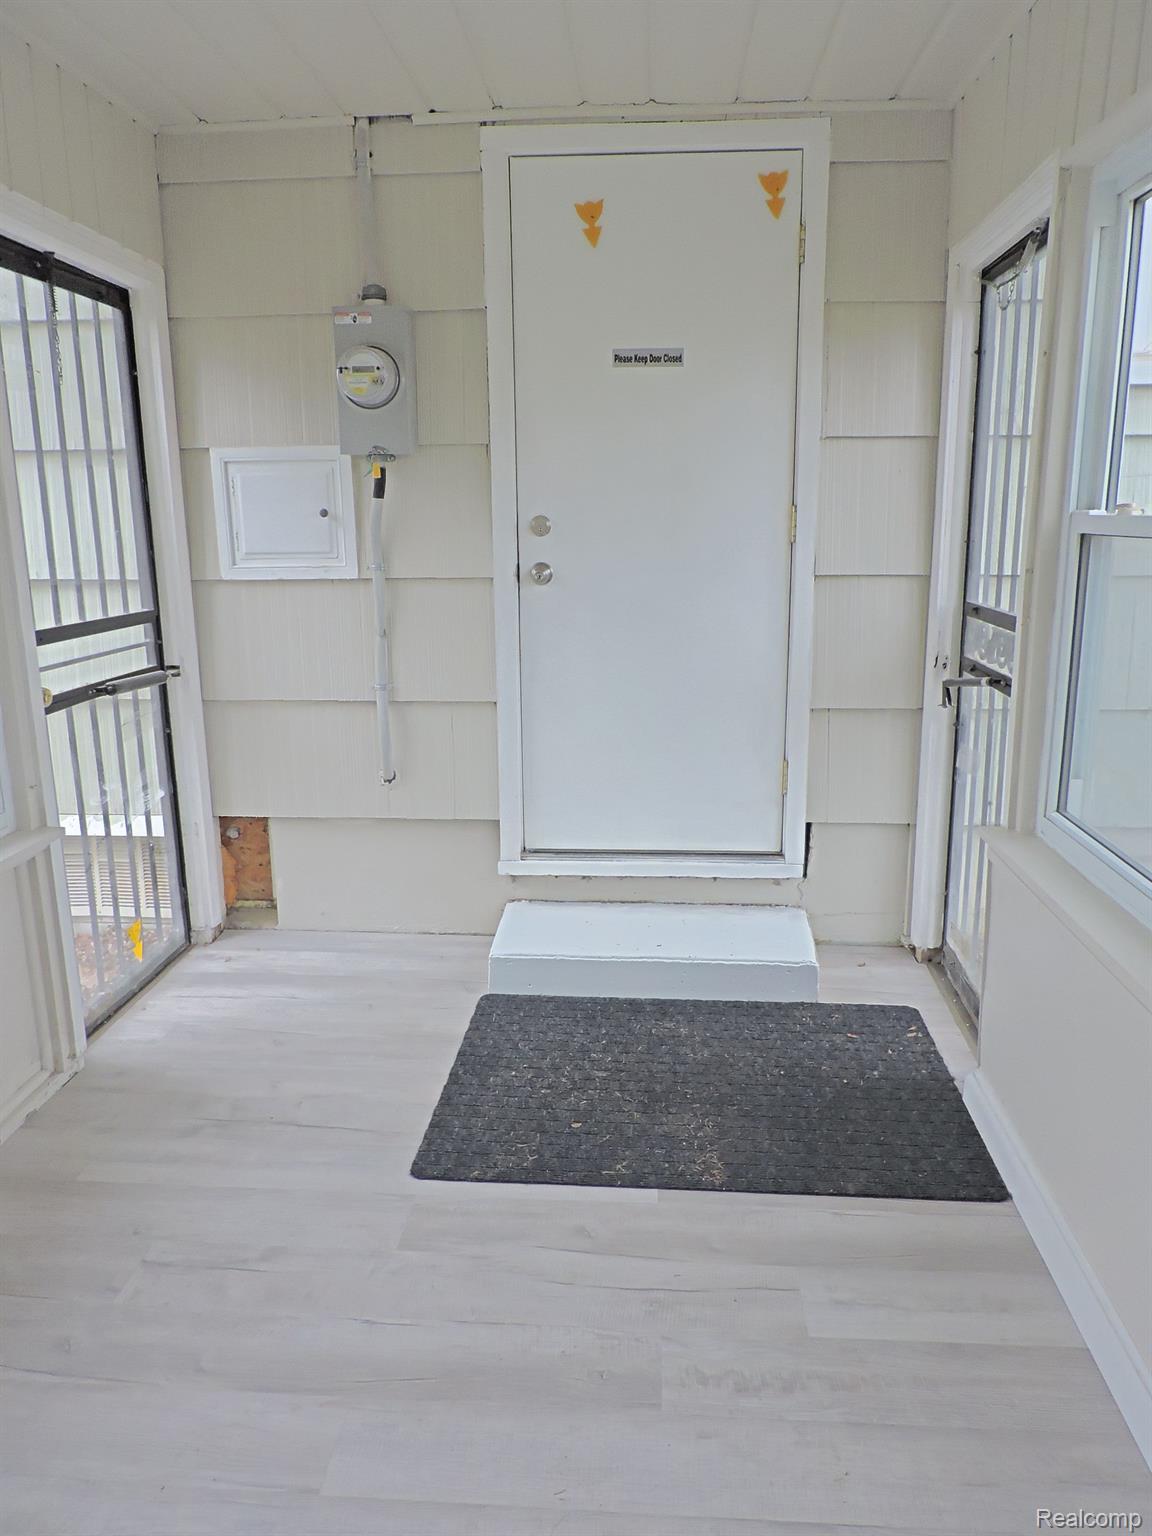
Enclosed entry vestibule with a white door, barred side doors, pale plank flooring, and a dark doormat.
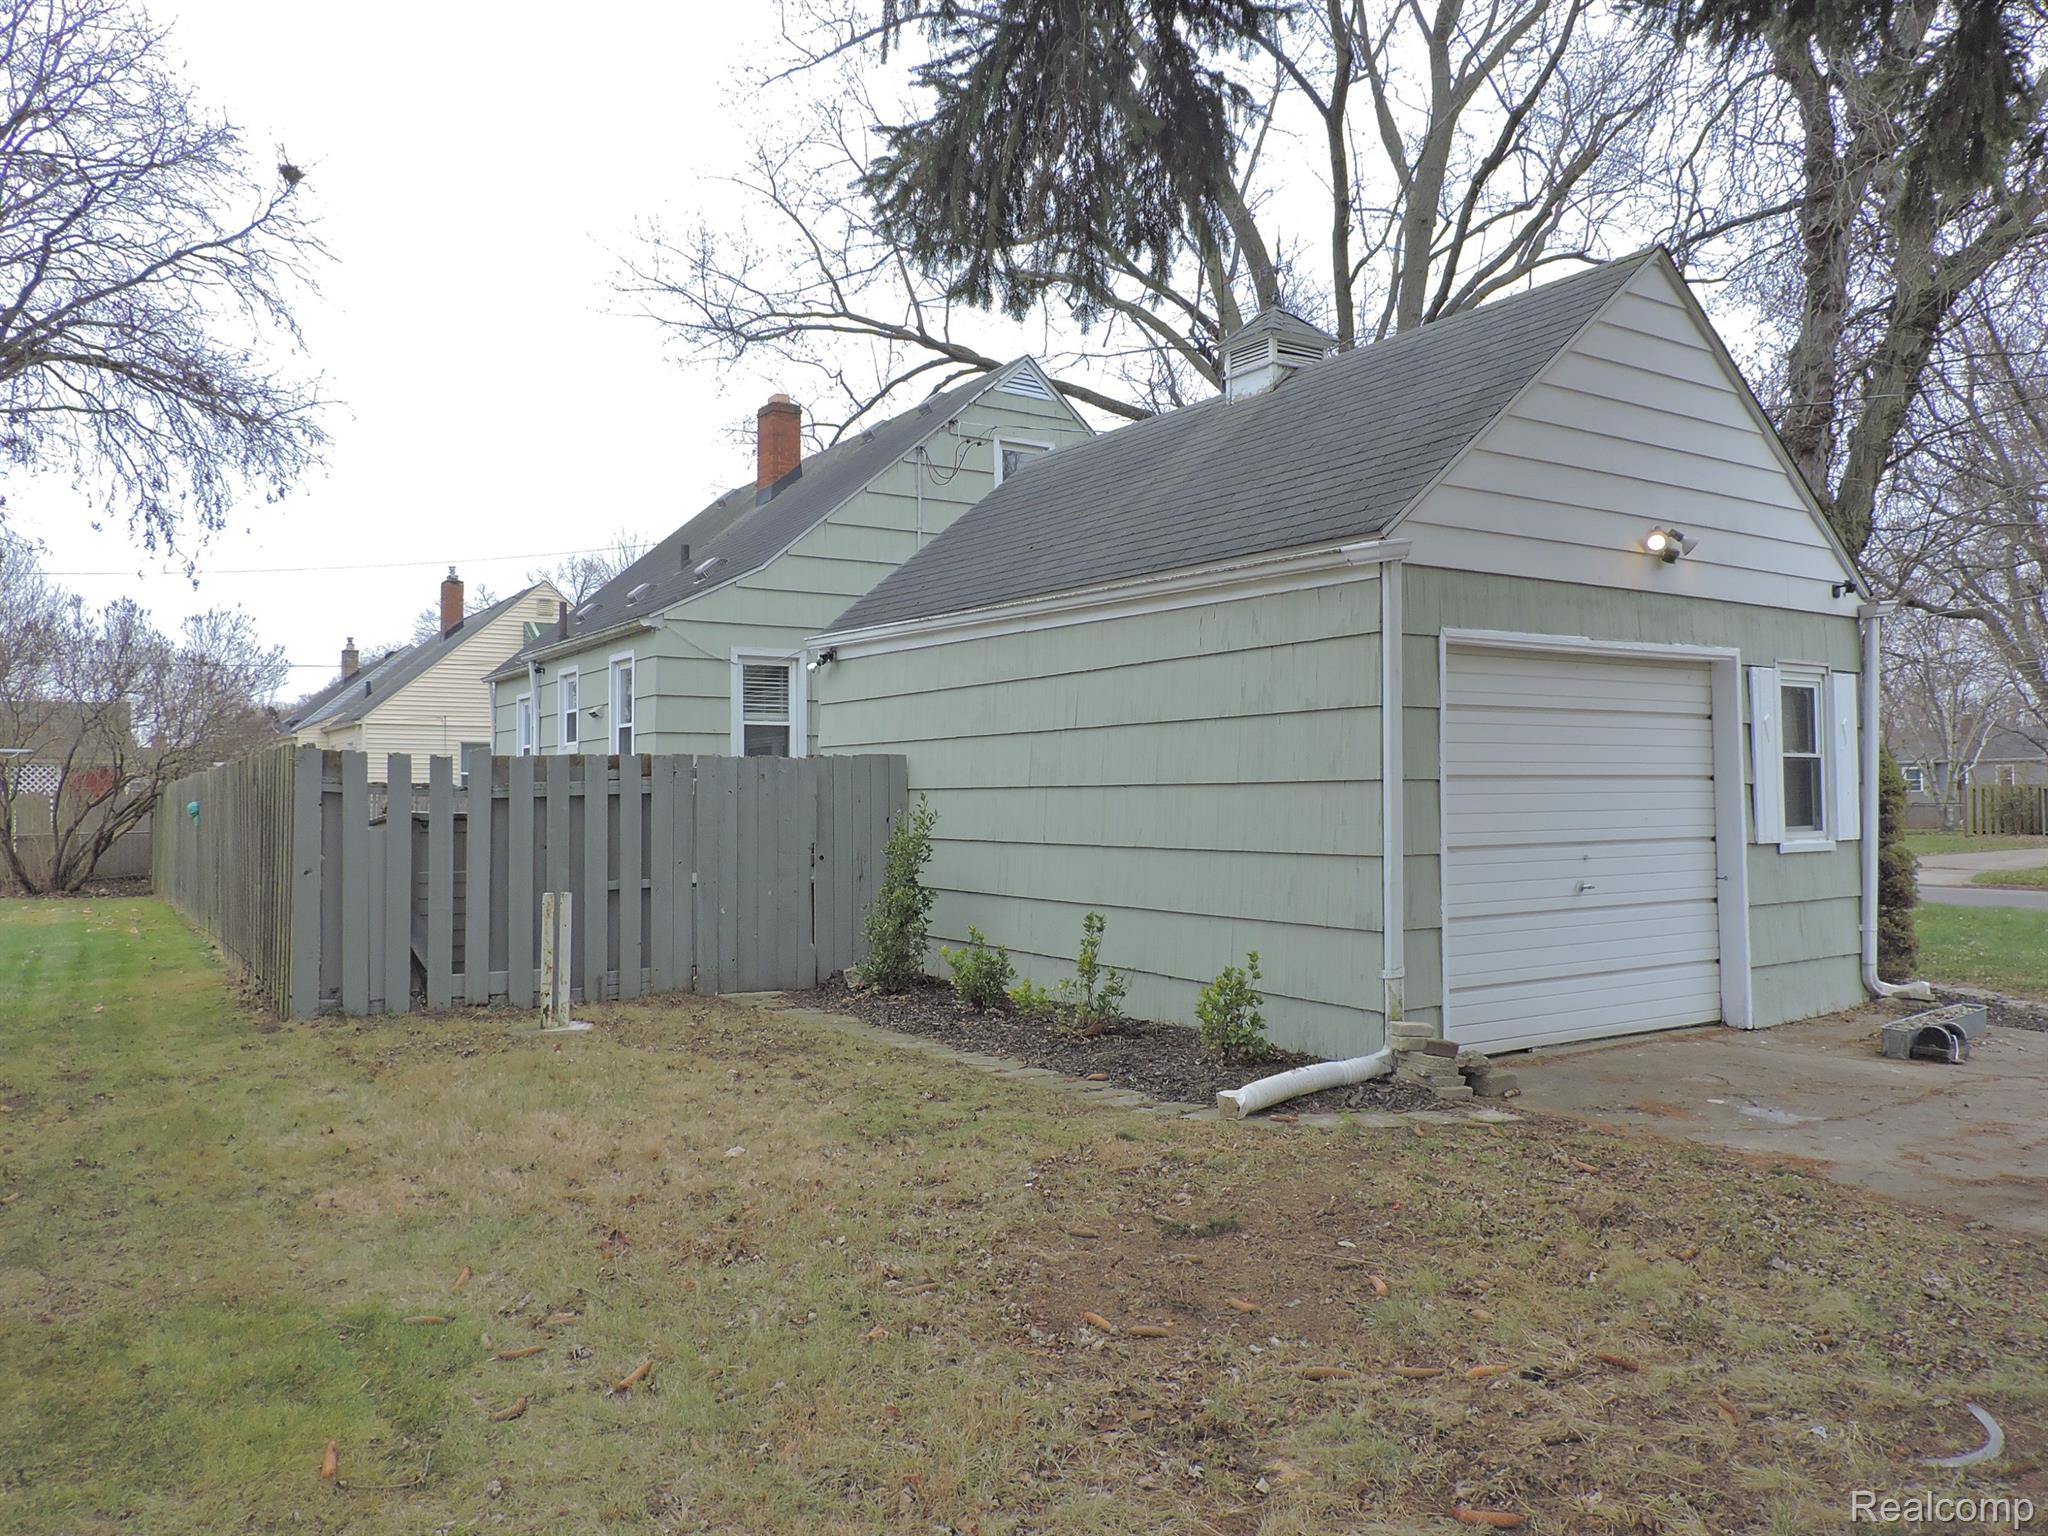
Detached pale green garage with a white door beside a gray fence and sparse yard.
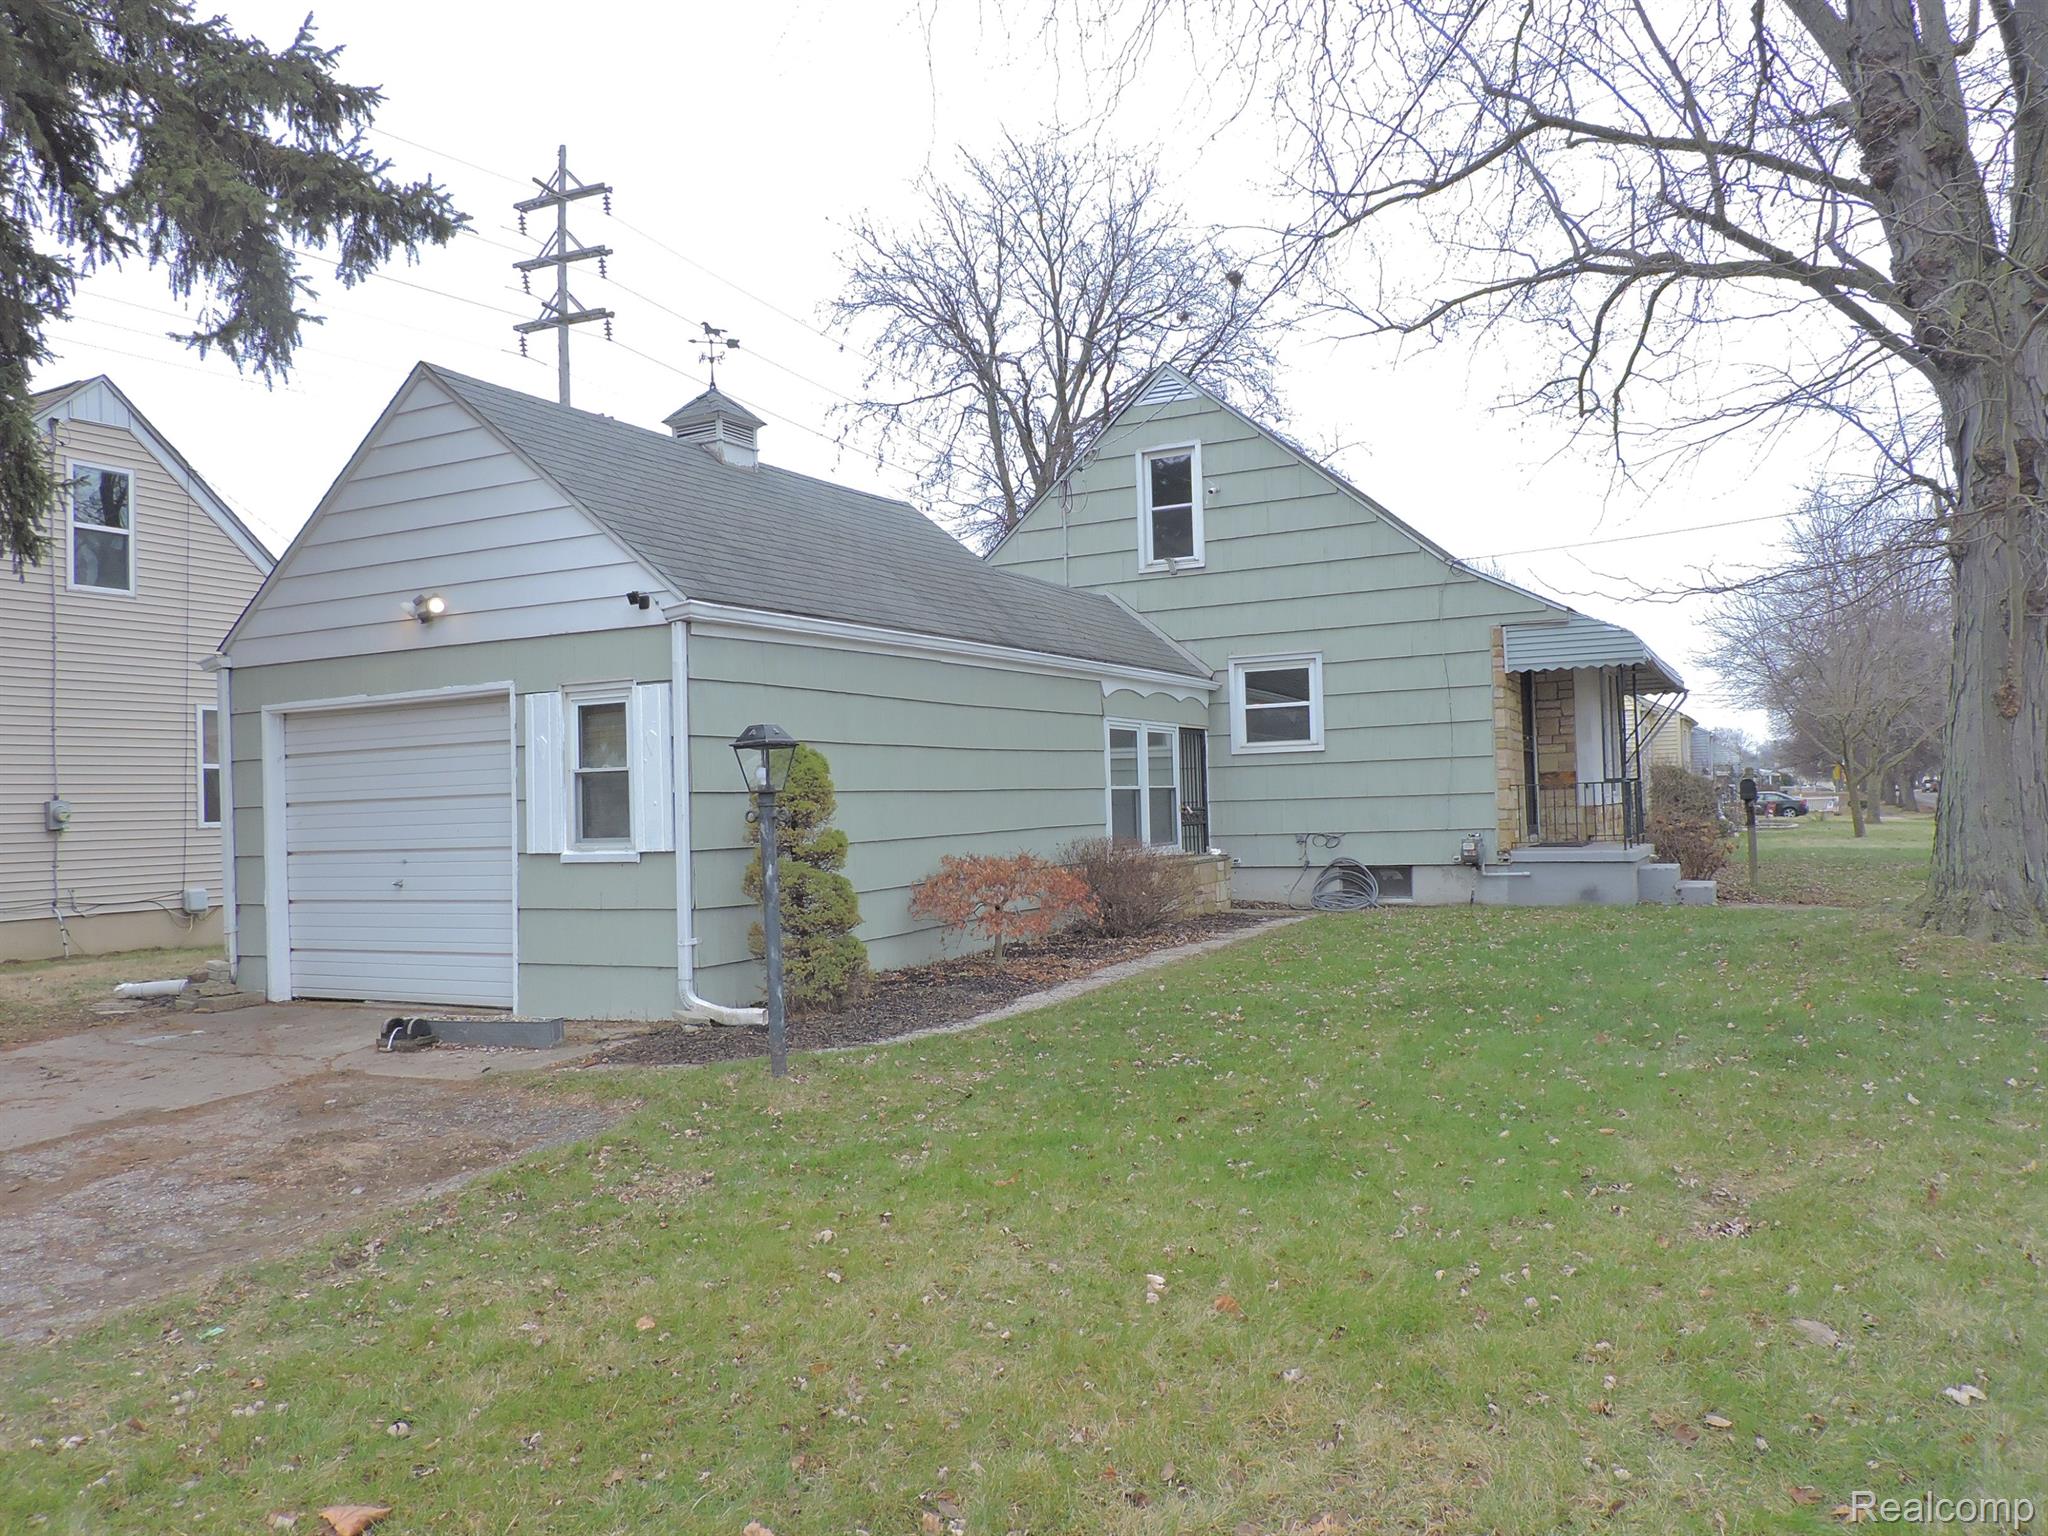
Sage-green house with an attached garage, covered porch, and broad front lawn.
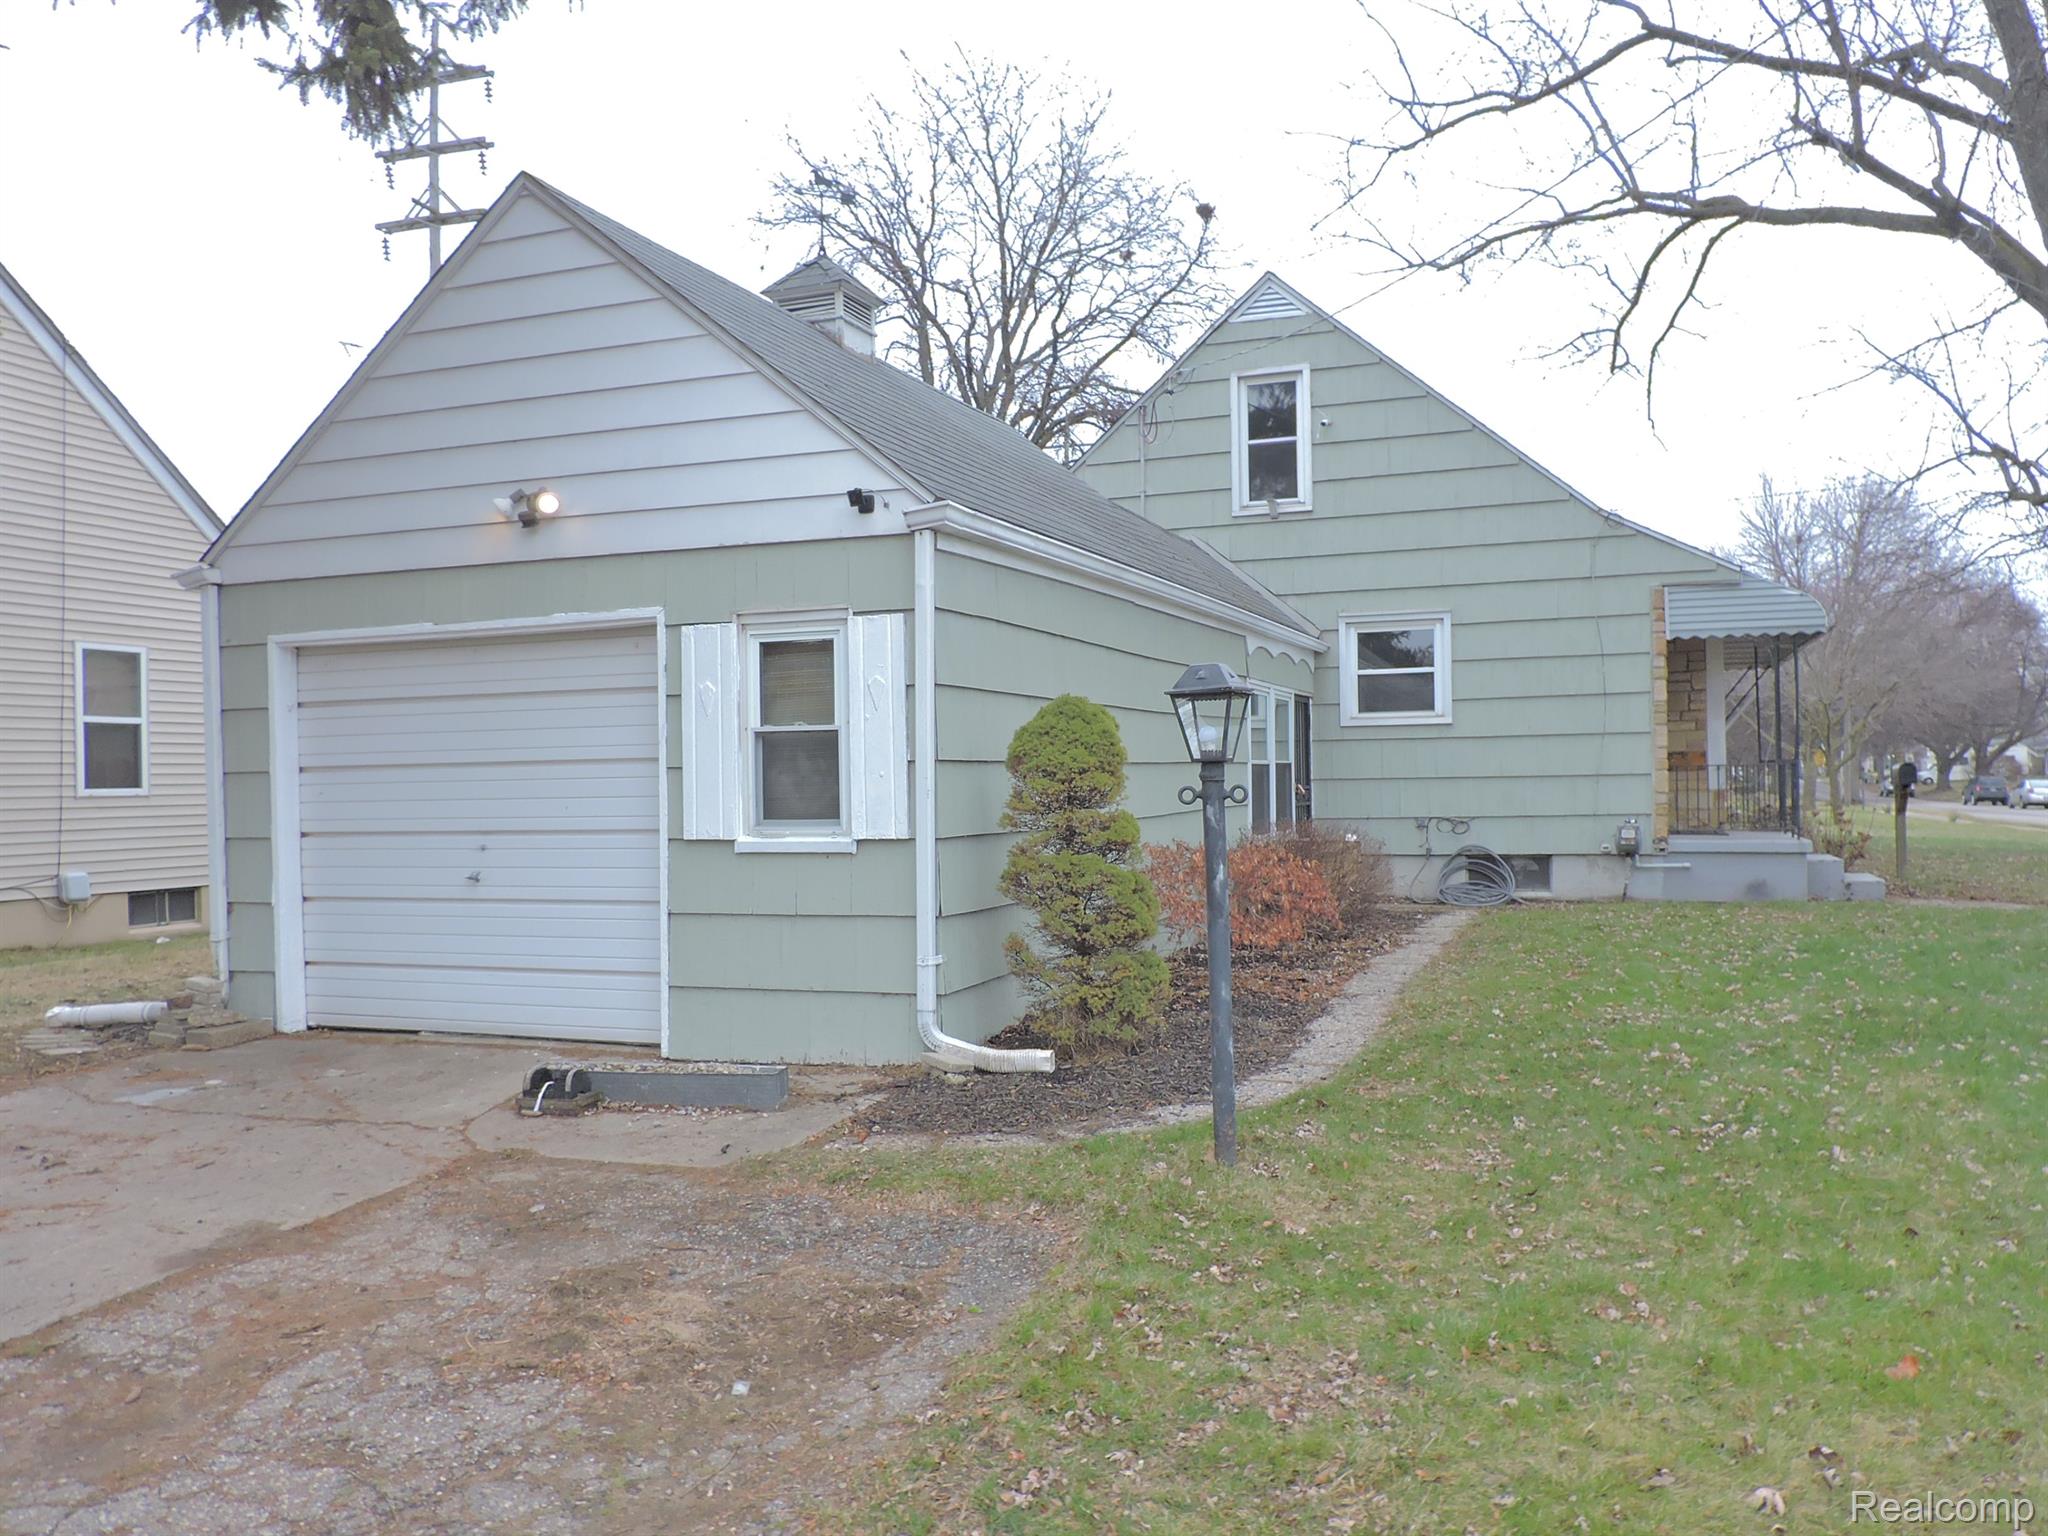
Pale green house with a garage, covered porch, and leaf-strewn lawn.
SEE ALL PHOTOS
House with a stone front facade and steep gray roof, partly framed by a large leafless tree.
House exterior with stone facade, covered entry, and a concrete walkway through the front lawn.
Empty living area with pale plank flooring, a large window, and the front entry door.
Vacant room with pale plank flooring, large windows, and a ceiling fan beside the entry.
Empty living room with pale wood-look floors, a ceiling fan, and an arched opening to the stairs.
Kitchen with wood cabinets, stainless steel appliances, and a tiled backsplash.
Kitchen with a stainless electric range, microwave, and dishwasher set between wood cabinets.
Kitchen with wood cabinets, tiled backsplash, and stainless steel appliances.
Kitchen with honey-colored cabinets, tiled backsplash, and stainless steel appliances.
Carpeted staircase with a wooden handrail behind an arched doorway.
Vacant room with light gray plank flooring, an orange-brown door, and a window overlooking a fenced yard.
Empty room with pale plank flooring, neutral walls, and a single window.
Empty room with light flooring and an open wooden door leading through an arched doorway.
Empty room with pale flooring, a white-trimmed window, and a natural wood door.
Empty room with pale flooring, white-trimmed window, and heating vent below.
Carpeted staircase with wooden handrails turns toward a bright landing.
Upper-floor landing with a long wooden ledge, sloped ceiling, window, and ceiling fan.
Empty carpeted upper-level room with sloped ceilings, a window, and built-in shelving.
Empty carpeted upper-level room with a sloped ceiling, several brown doors, and a far-end window.
Empty carpeted room with a sloped ceiling, ceiling fan, and window with blinds.
Empty upstairs bedroom with sloped ceilings, gray carpet, a ceiling fan, and sliding wood closet doors.
Bathroom with a granite vanity beside a white bathtub and tiled shower.
Bathroom with a white vanity, gray-speckled countertop, wall mirror, and toilet.
Bathroom with a speckled vanity countertop, mirrored cabinet, and white tiled tub-shower.
Bathroom vanity with a speckled granite counter, oval sink, and brushed-nickel faucet.
Bathroom with tiled tub surround, toilet, and built-in linen cabinet.
Enclosed porch with pale plank flooring, a frosted-glass door, and large windows.
Enclosed entry vestibule with a white door, barred side doors, pale plank flooring, and a dark doormat.
Detached pale green garage with a white door beside a gray fence and sparse yard.
Sage-green house with an attached garage, covered porch, and broad front lawn.
Pale green house with a garage, covered porch, and leaf-strewn lawn.
Sold

701 MACDONALD Avenue

701 MACDONALD Avenue, Flint City, MI 48507

$102,500
Nestled in a quiet neighborhood, this charming 3-bedroom, 1-bathroom home is your ticket to move-in-ready bliss. From the moment you step onto the welcoming porch, a fresh wave of renovation greets you.
Inside, sunlight shines through generous sized windows, illuminating a spacious living area perfect for family gatherings. The modern kitchen has sleek countertops and stainless steel appliances and oak cabinets. Each bedroom is a haven of relaxation, with new flooring, paint and ample closet space for all your belongings. Venture downstairs to the expansive basement, your blank canvas for endless possibilities. Create a home theater, a gym, a playroom - the choice is yours. And for your treasured vehicles (or your workshop dreams), an attached garage provides secure shelter and extra storage. Some other notable features of the home include fenced back yard, breezeway/mudroom, newer windows, central air, updated furnace, hot water heater, outside has been freshly painted, updated bathroom, custom built ins. Close to expressways, shopping and many dining options. BATVAI

3
beds

1
bath

954 Sq.Ft. LIVING AREA

7,405.2 Sq.Ft. lot

Jackie Stratton

Jackie Stratton

Features & Amenities

Interior

  • total bedrooms3
  • Total bathroom1
  • full bathroom1
  • APPLIANCES Gas Water Heater, Dishwasher, Free-Standing Electric Range, Microwave

Area & Lot

  • Status Sold
  • Date Sold March 4, 2024
  • Living Area954 Sq.Ft.
  • Lot Area7,405.2 Sq.Ft.
  • MLS® ID20240001528
  • TypeResidential
  • YEAR BUILT1950
  • Architecture StylesEarly American
  • School DistrictFlint

Exterior

  • STORIES2
  • Garage Space1.0
  • water SourcePublic
  • PoolNone
  • roofAsphalt
  • parkingAttached, Direct Access
  • HEAT TYPEForced Air, Natural Gas
  • AIR CONDITIONINGNone
  • sewerPublic Sewer
  • SubstructureBlock

Financial

  • Sales Price$102,500
  • Real Estate Tax $1,224/yr

Let’s Find Your Dream Home

Whether you're buying, selling, or investing, I’m here to guide you every step of the way. Let’s make your next move a smart one.

Follow Me on Instagram