Leave a Message

Thank you for your message. We will be in touch with you shortly.

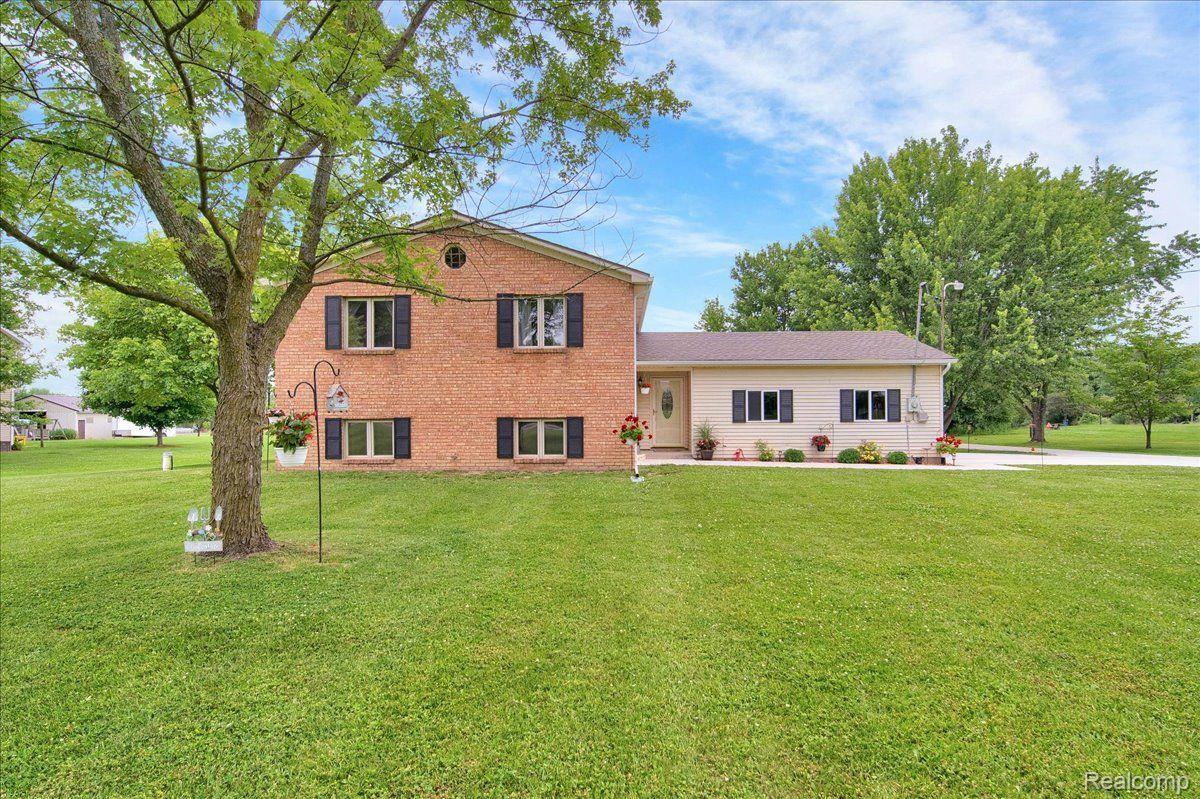
Brick split-level home with a beige wing, flower beds, and a broad lawn beneath mature trees.
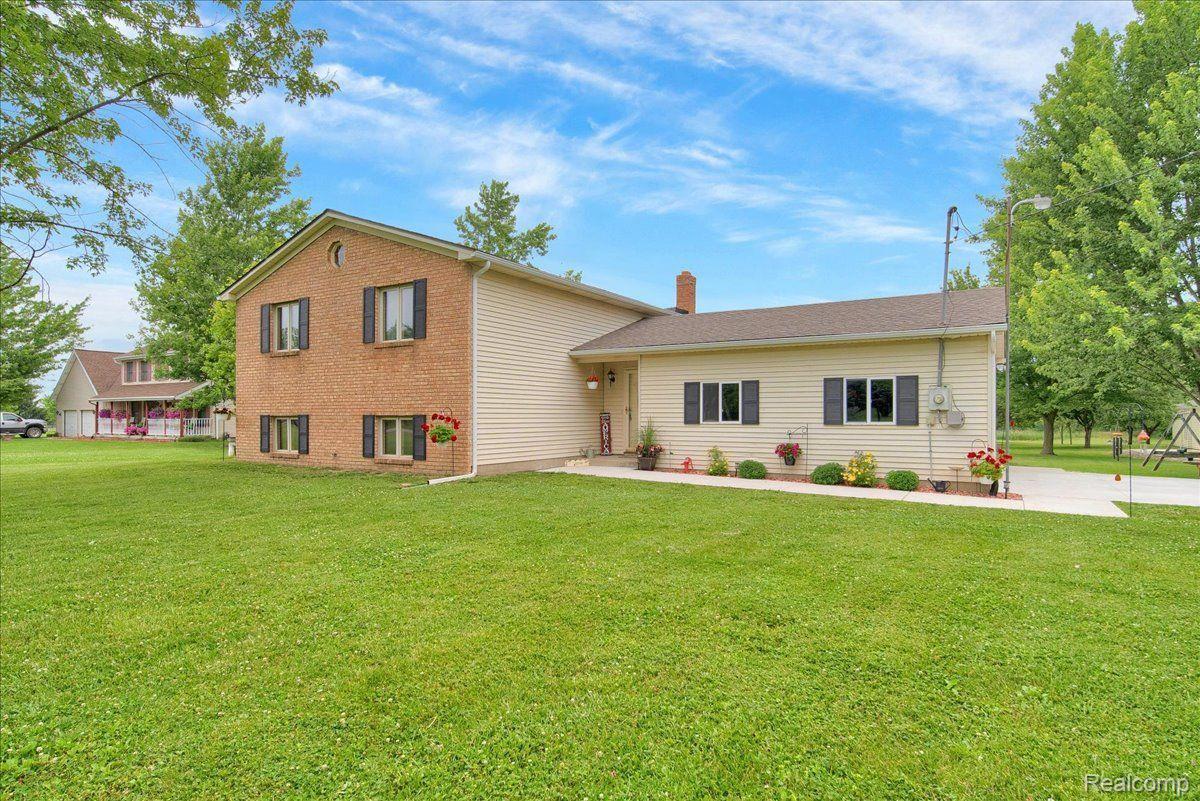
Two-story brick-and-siding home with a broad green lawn and flower beds.
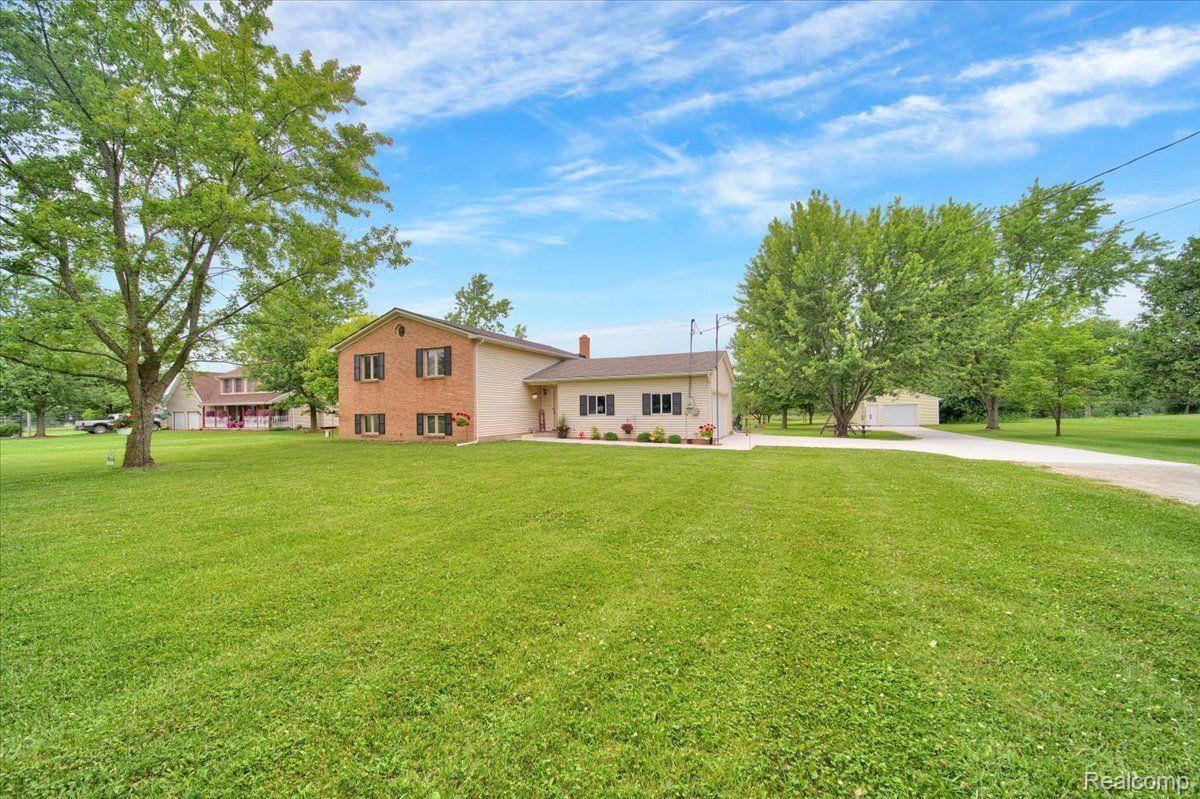
Two-story brick-and-siding home beyond a broad lawn, with a driveway leading to a detached garage.
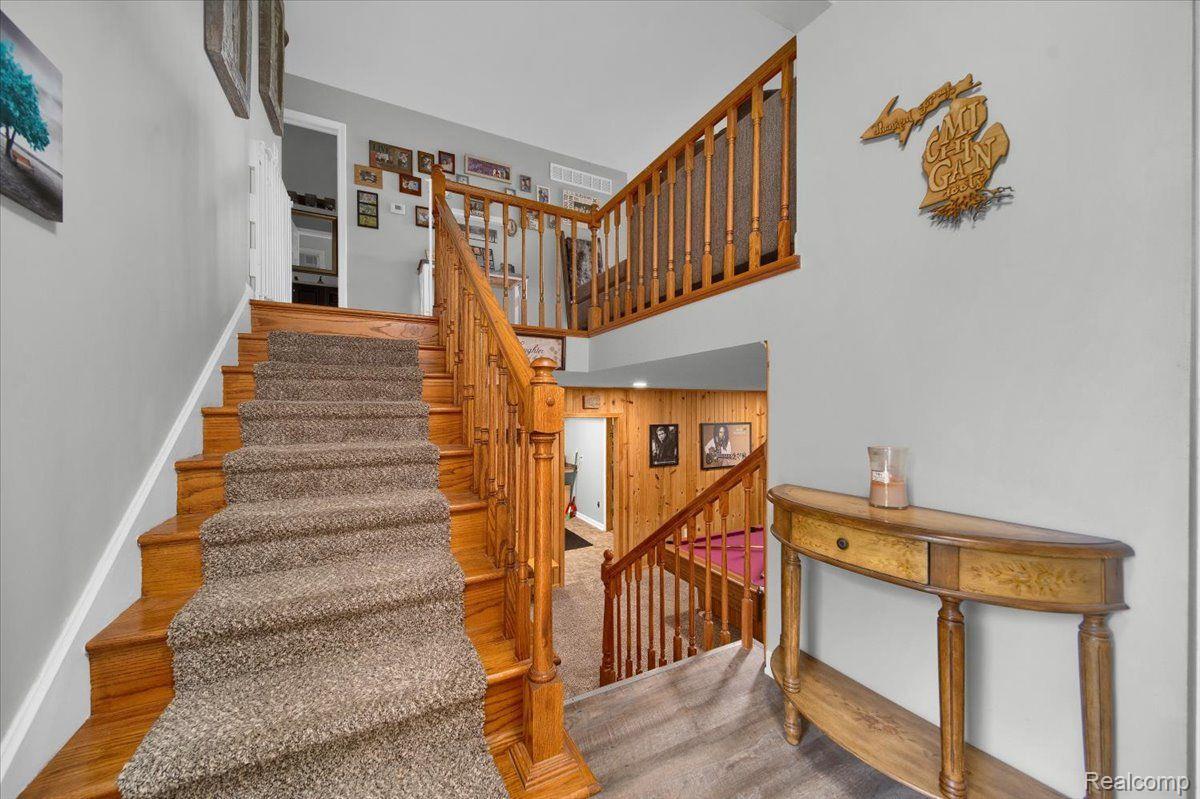
Foyer with a carpeted staircase, wood railings, upper landing, and curved console table.
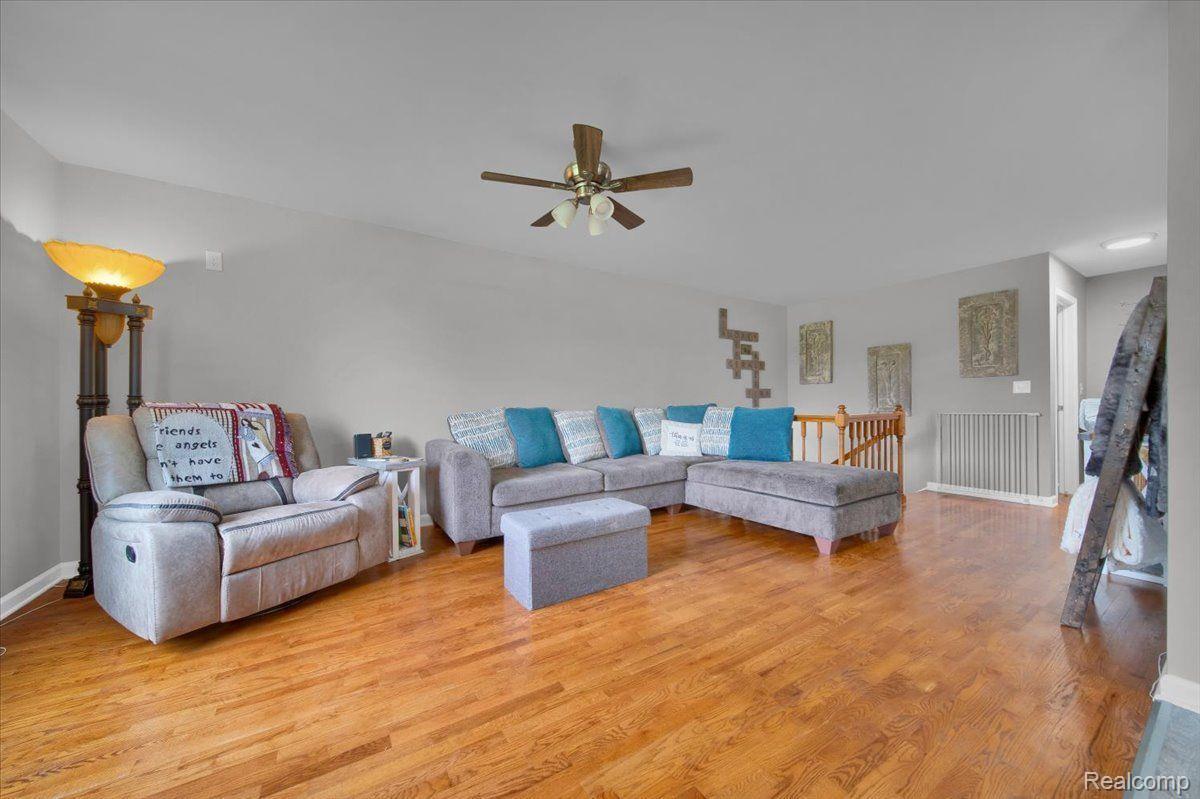
Furnished living room with gray sectional seating, hardwood floors, and a ceiling fan.
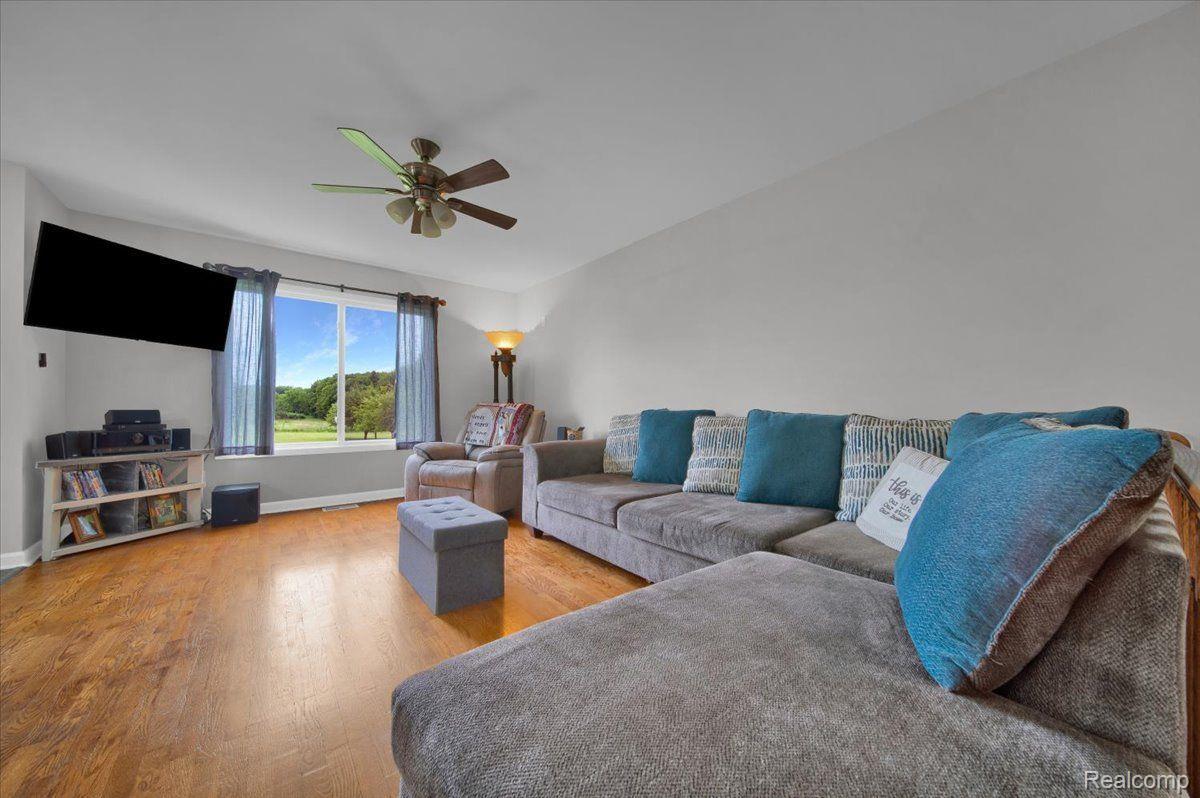
Living room with a gray sectional, teal cushions, hardwood floors, and a window overlooking greenery.
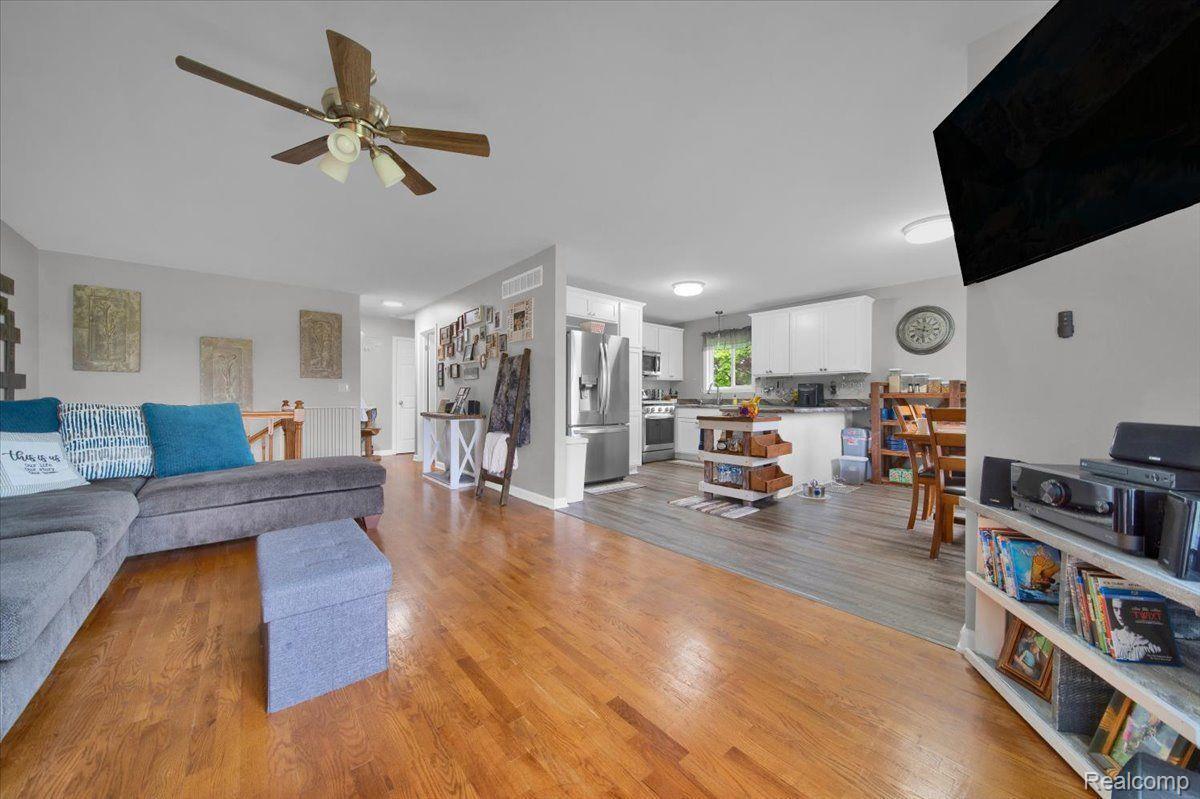
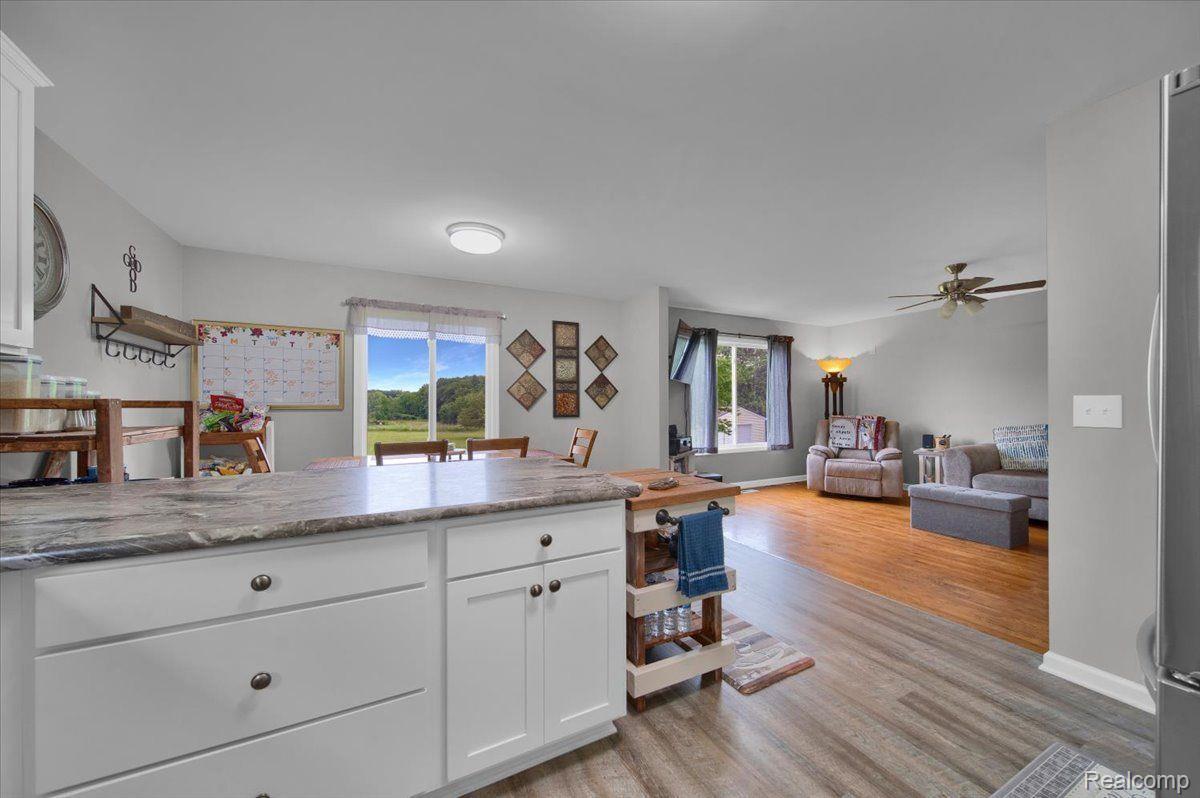
Open living room and kitchen with hardwood floors, gray sectional, white cabinets, and stainless steel appliances.
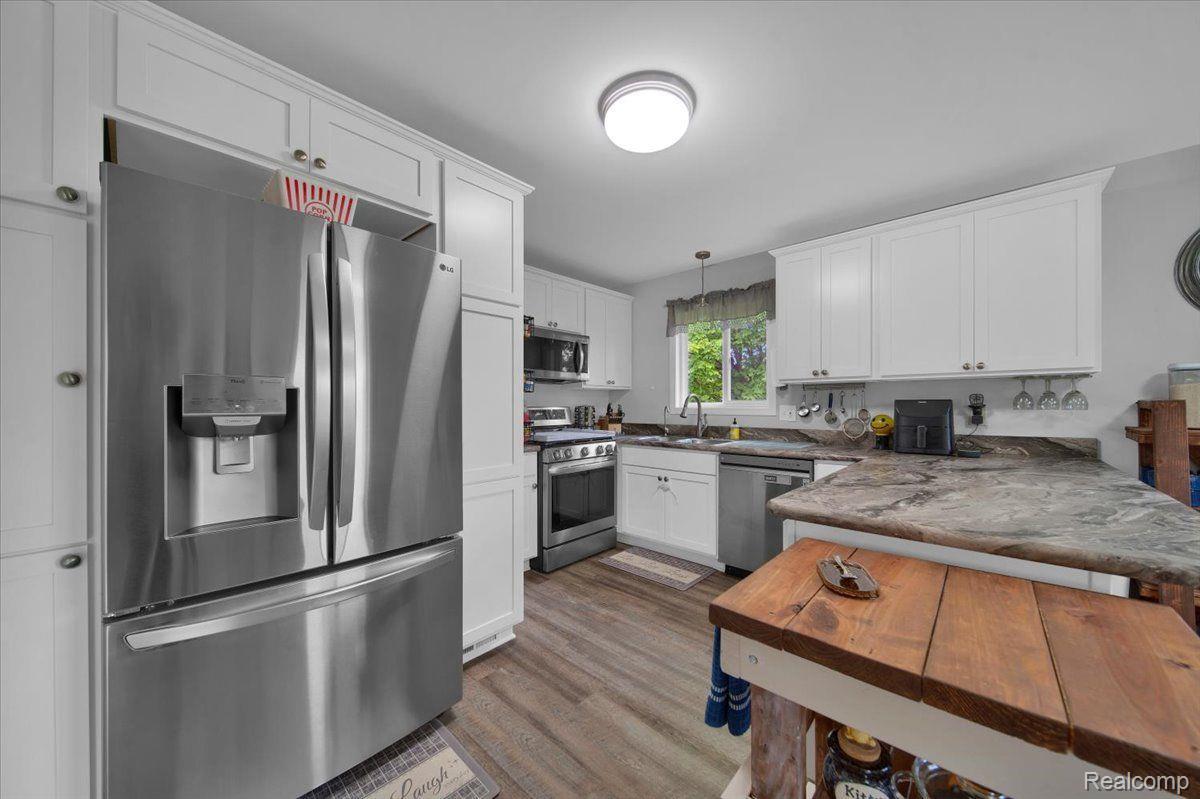
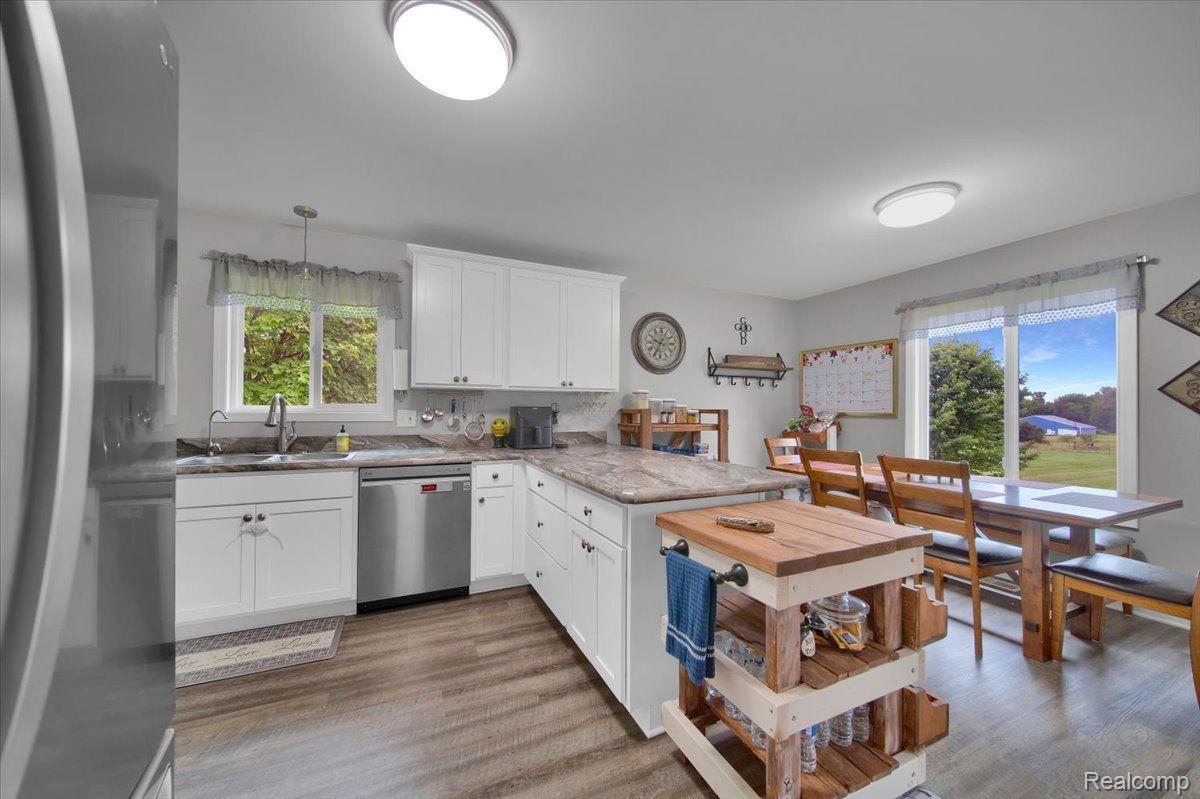
Kitchen with white cabinets, stainless steel appliances, stone counters, and a wooden island table.
Kitchen with white cabinets, butcher-block island, and dining area beside sliding glass doors.
Open kitchen with a stone countertop overlooking the dining and living area.
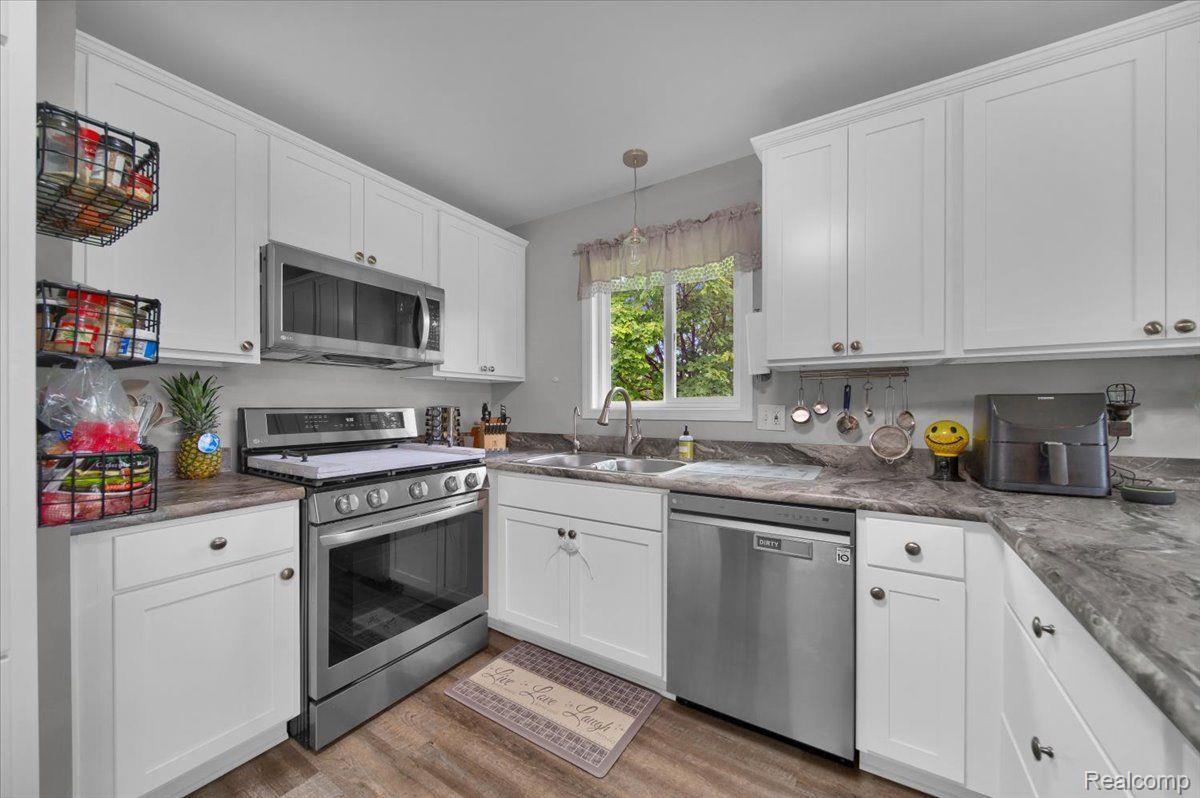
Kitchen with white cabinets, gray countertops, stainless steel appliances, and a window above the sink.
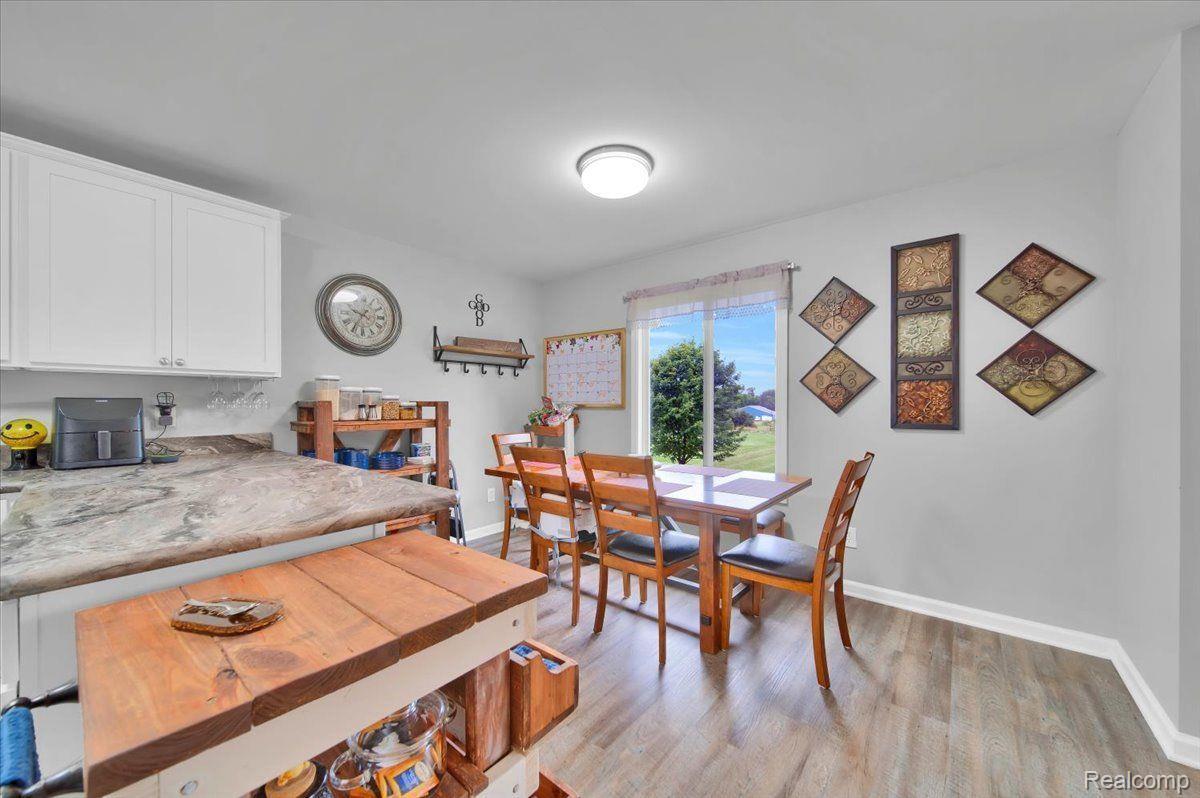
Kitchen and dining area with a butcher-block island and dining table beside a sliding glass door.
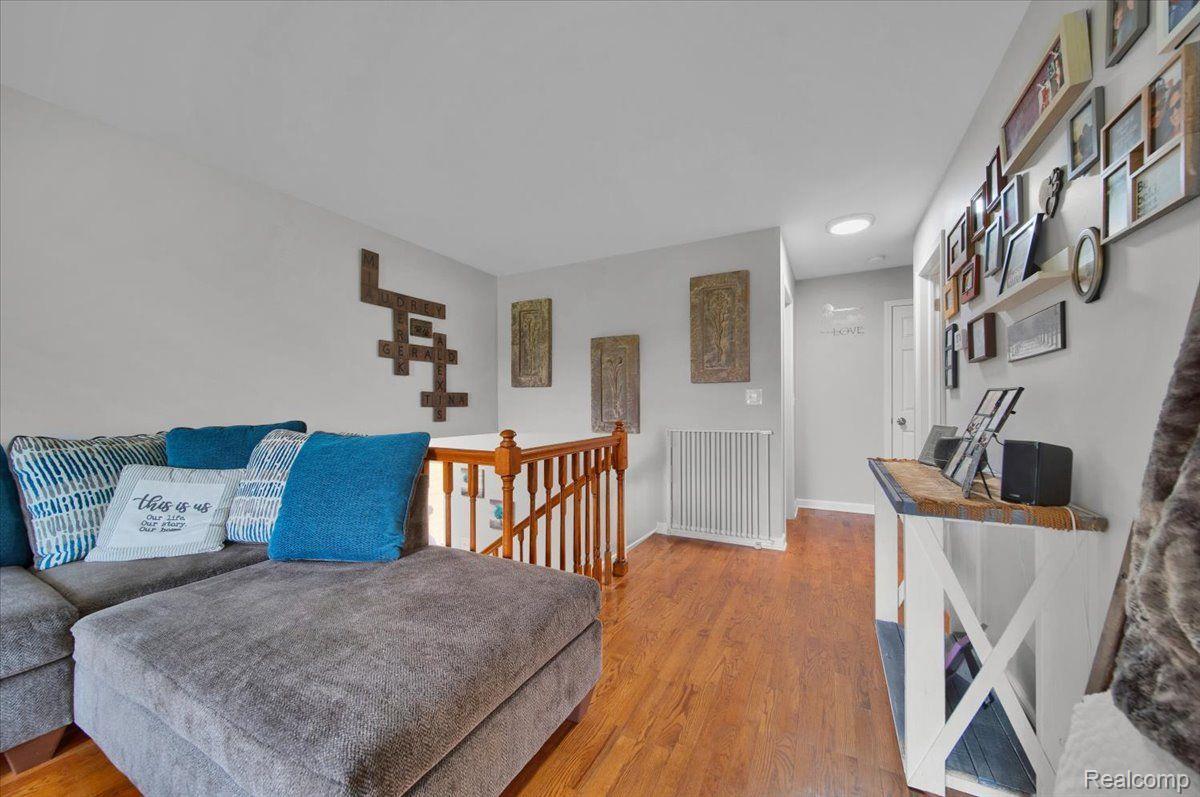
Upstairs sitting area with a gray sectional, blue cushions, and a wooden stair railing.
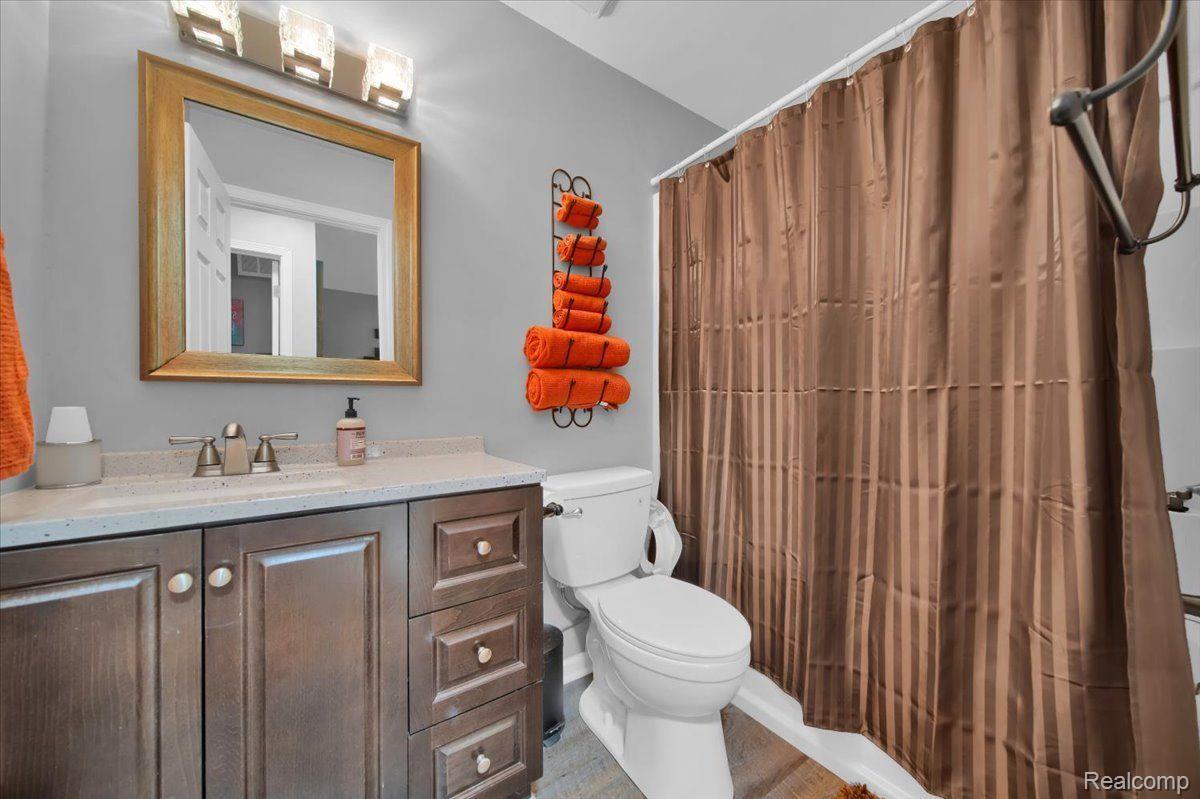
Bathroom with a dark wood vanity, white countertop, toilet, and brown shower curtain.
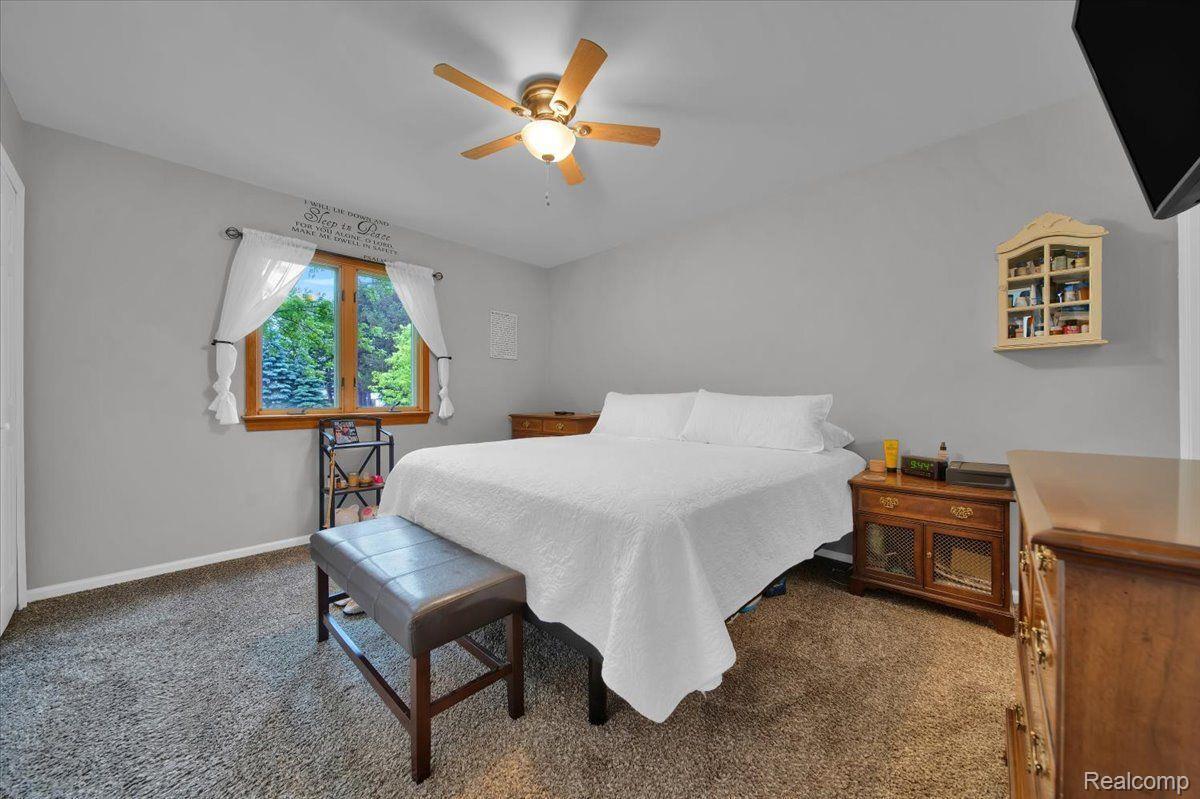
Bedroom with a white bed, gray bench, wood-framed window, and wooden dressers.
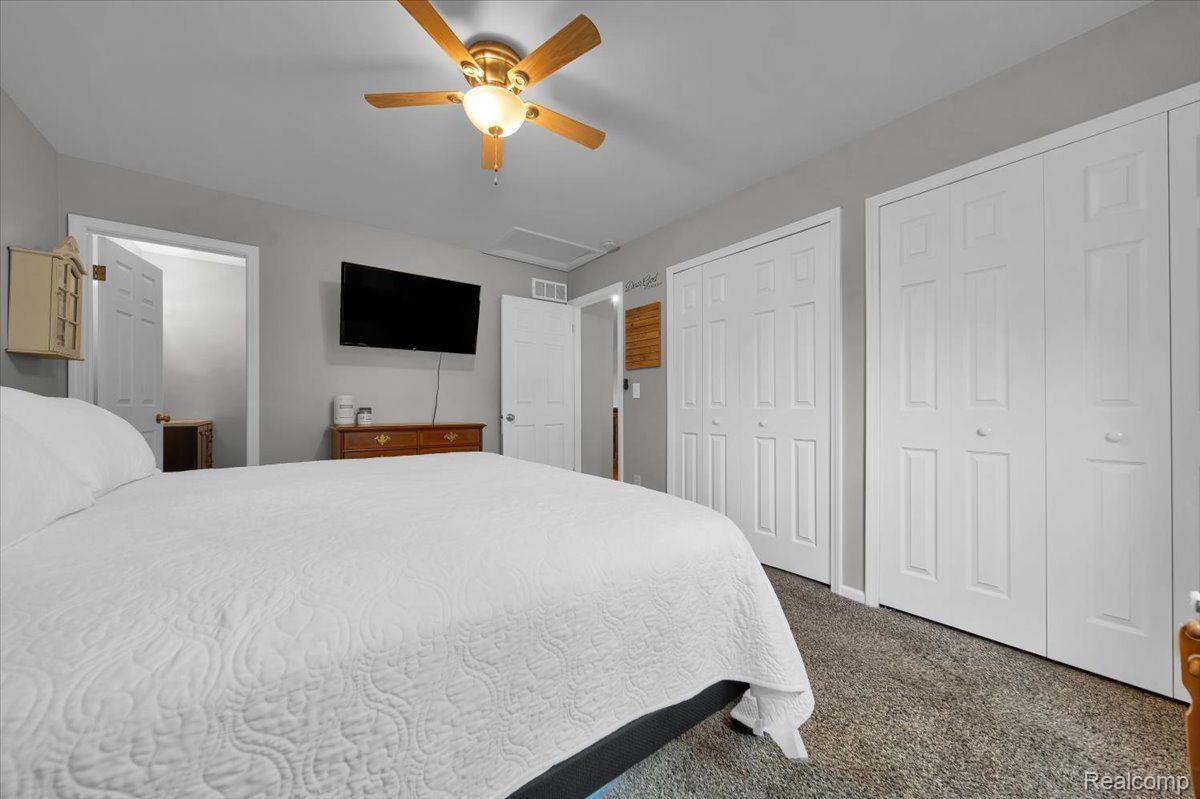
Bedroom with a large white-quilted bed, wooden-blade ceiling fan, and several white closet doors.
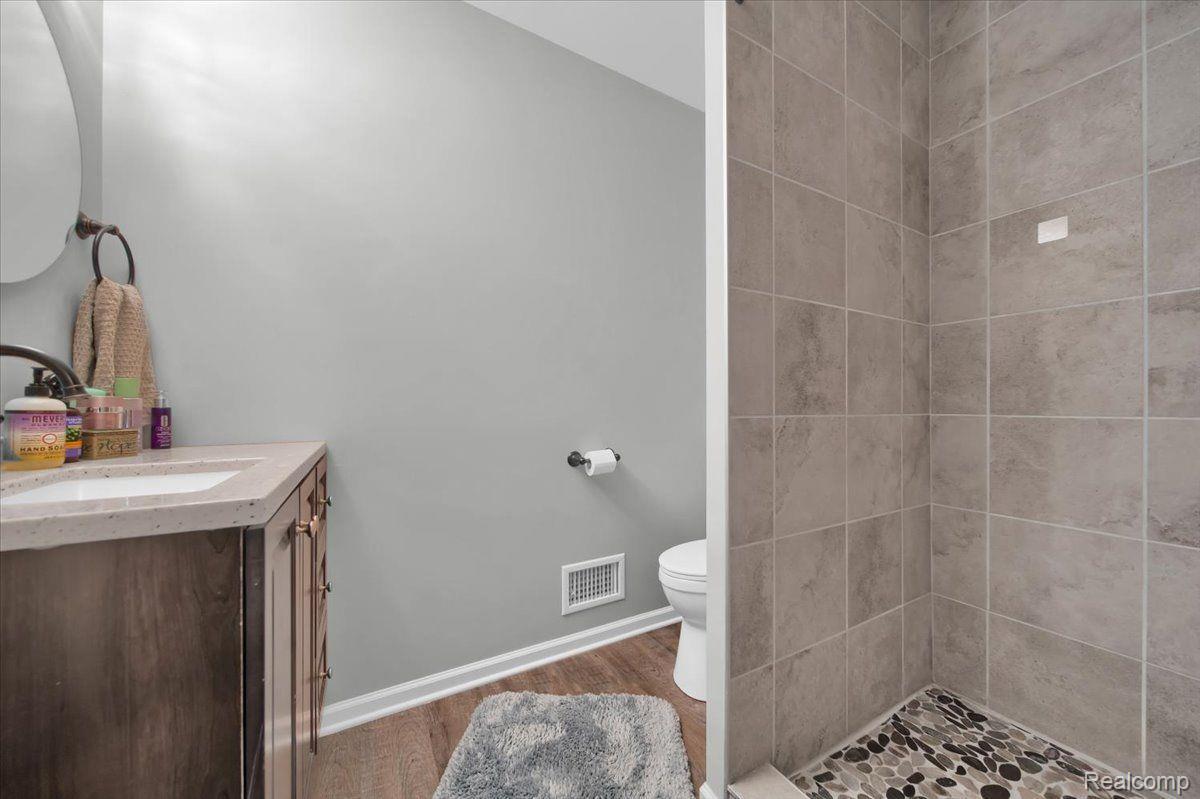
Bathroom with a wood vanity, toilet, and tiled walk-in shower with pebble flooring.
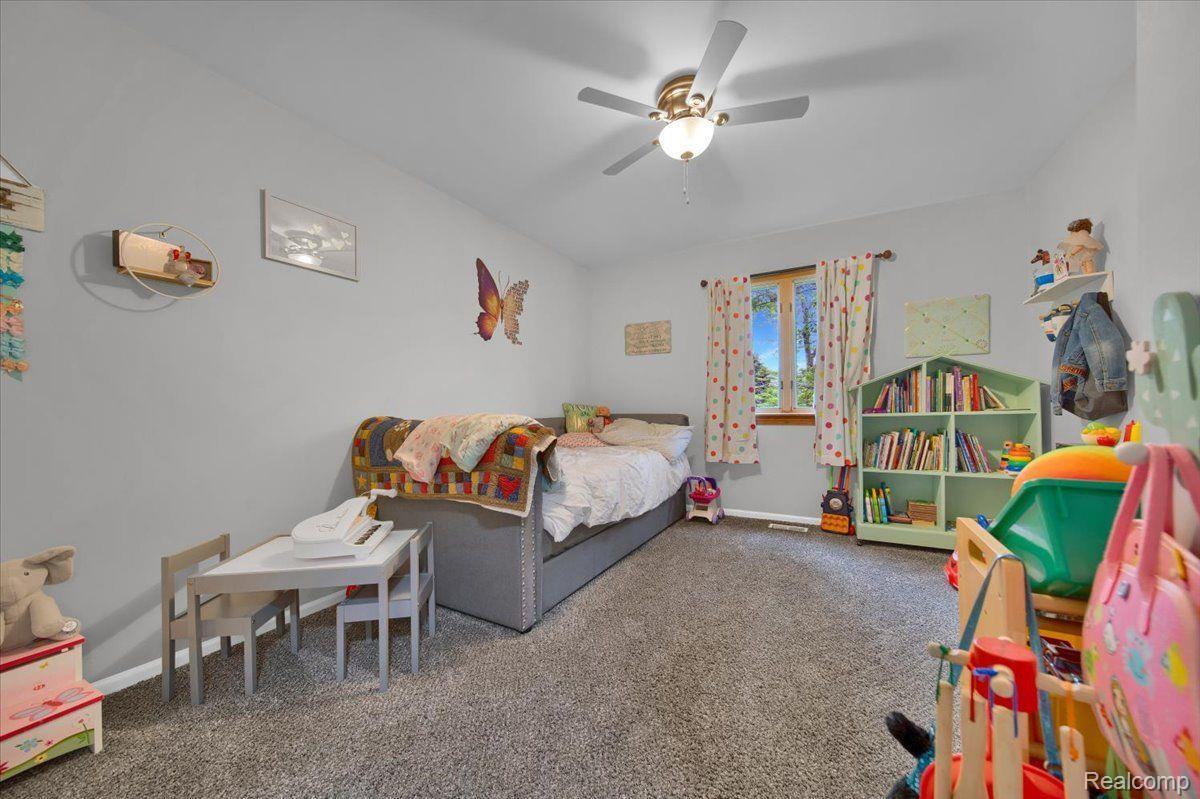
Furnished bedroom with a bed, colorful curtains, children's bookshelves, and toys.
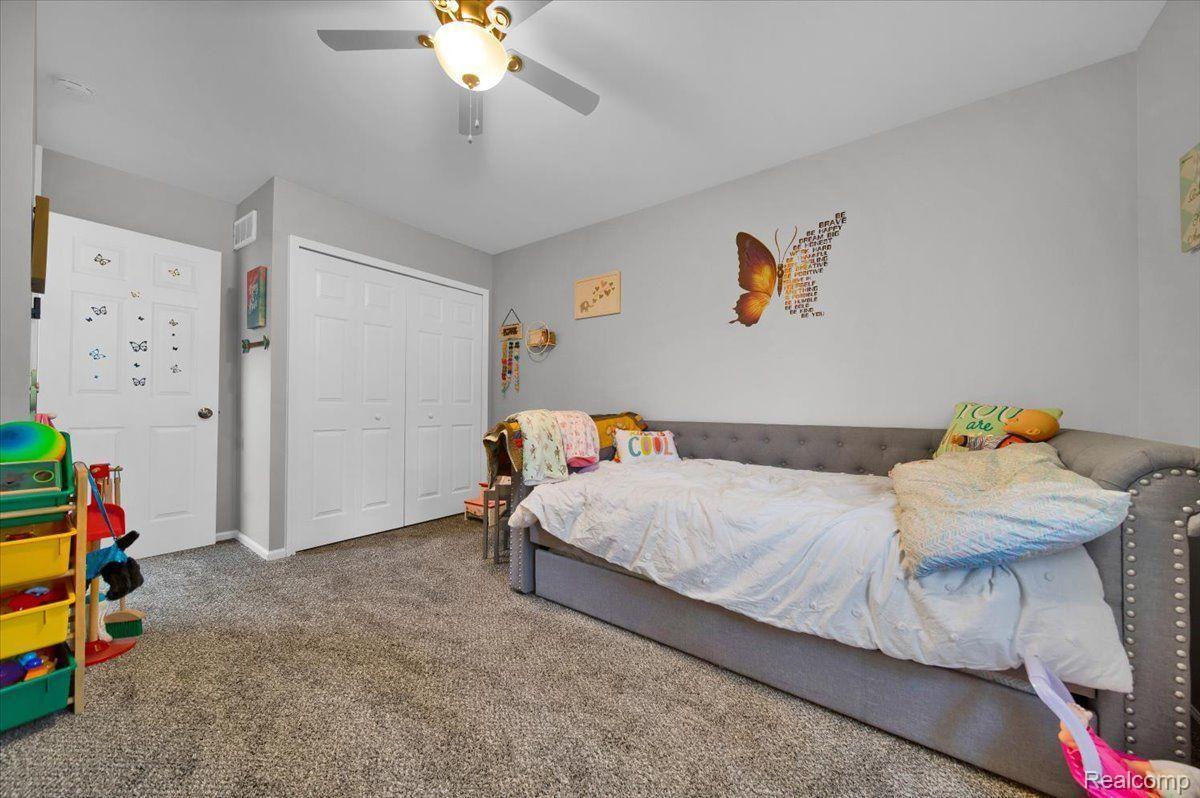
Bedroom with a gray upholstered bed, white bedding, and butterfly wall decor.
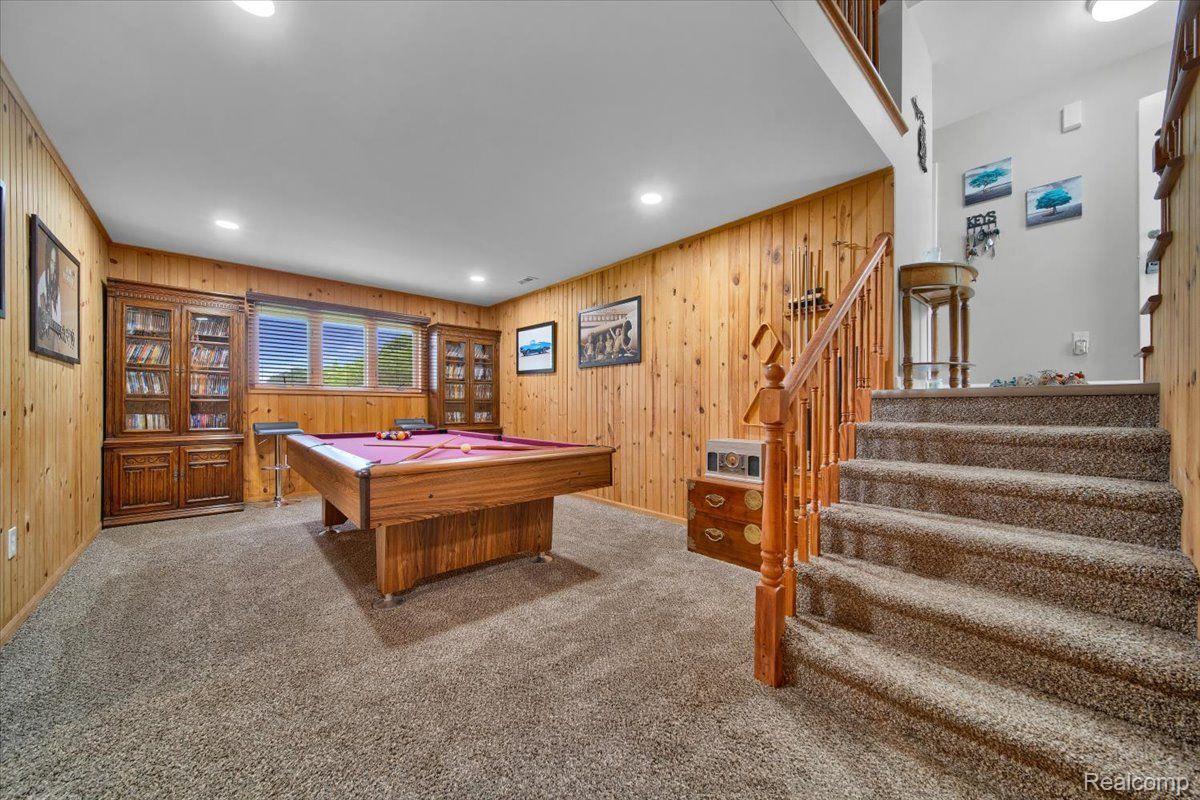
Basement recreation room with a pool table, wood-paneled walls, and carpeted stairs.
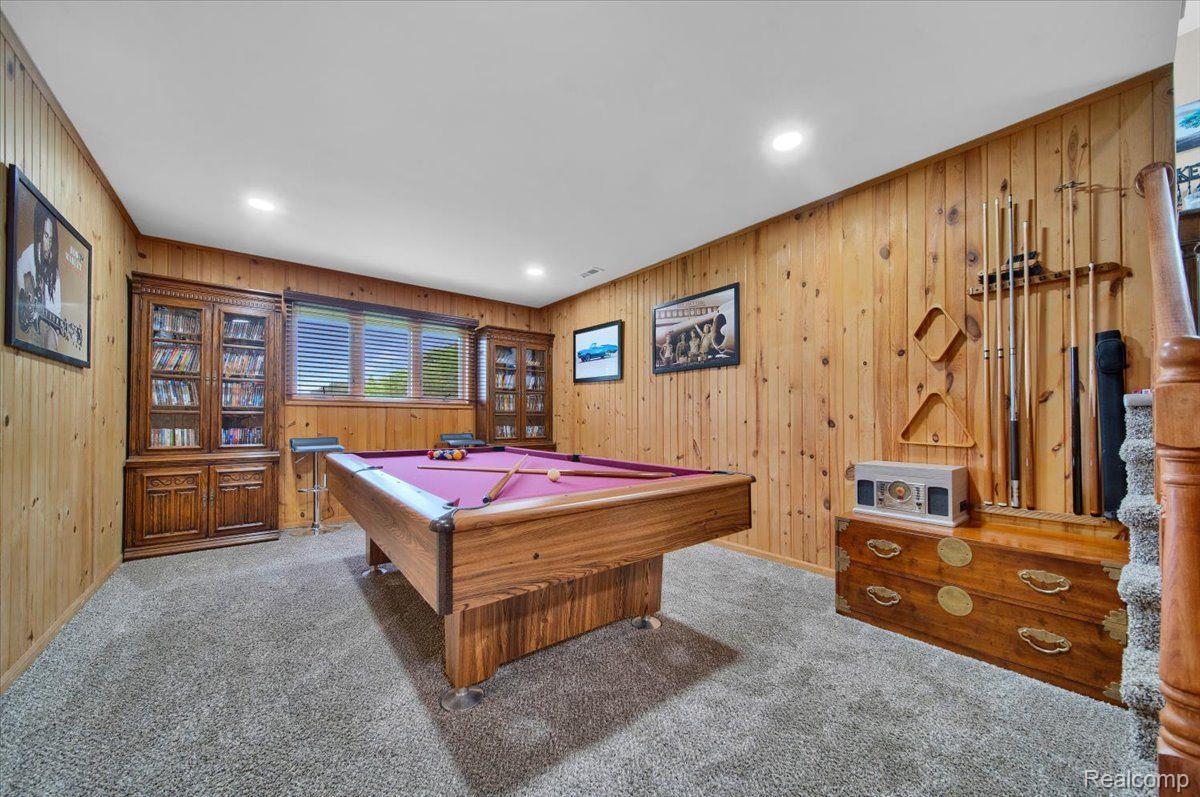
Game room with a purple-felt pool table, wood-paneled walls, and billiard cues.
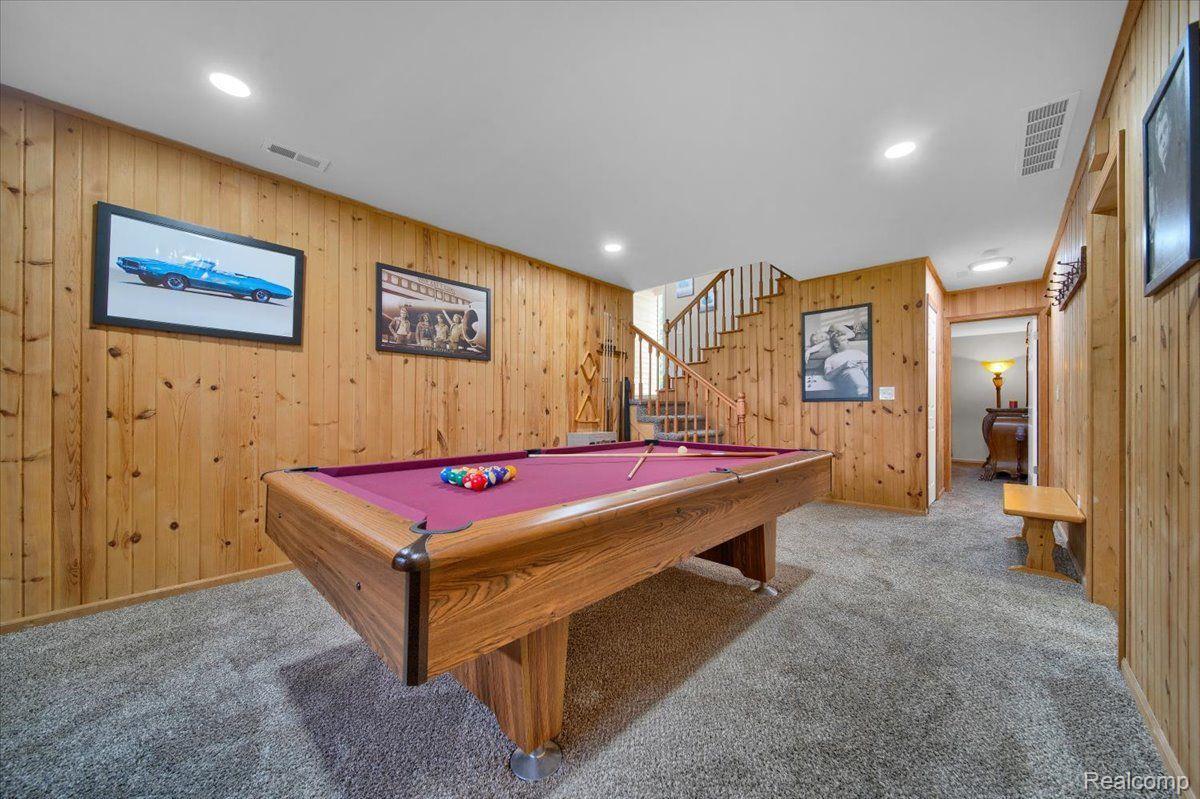
Basement game room with a large pool table, wood-paneled walls, and gray carpeting.
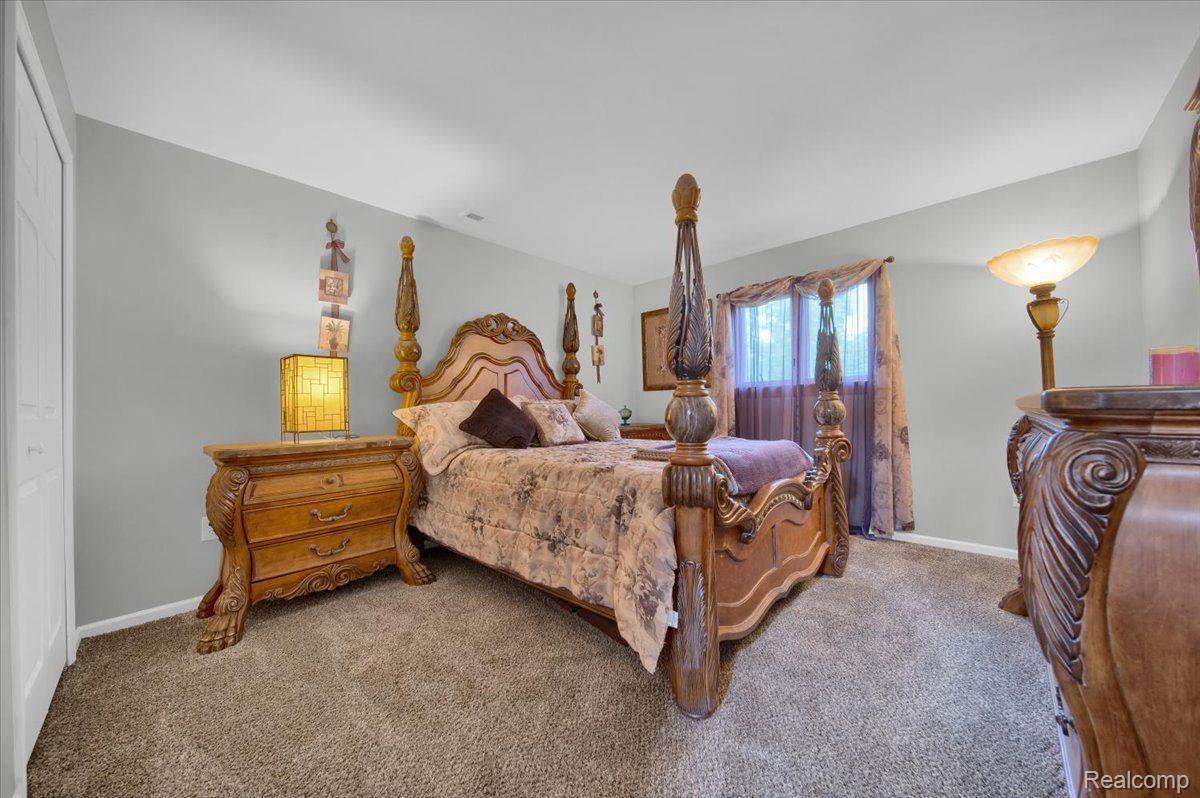
Bedroom with an ornate carved four-poster bed, matching dresser, and beige carpet.
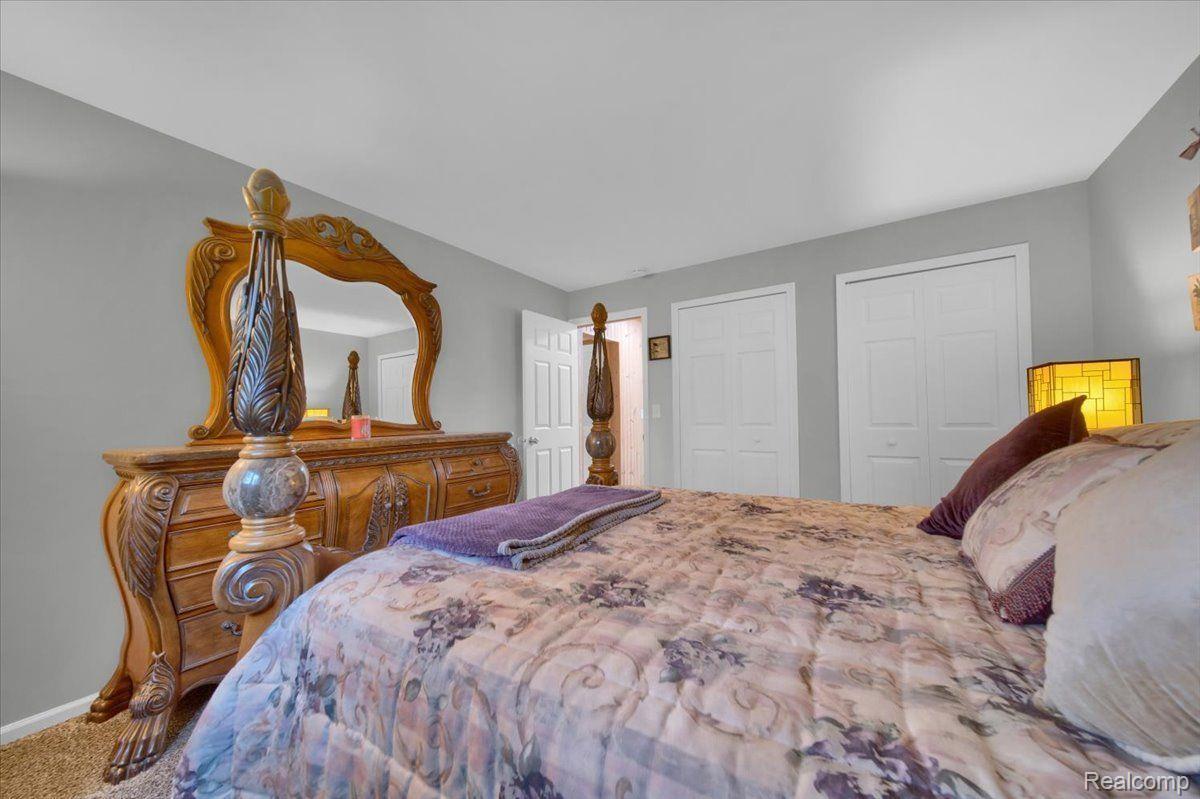
Furnished bedroom with a floral quilt and an ornate carved wooden dresser and mirror.
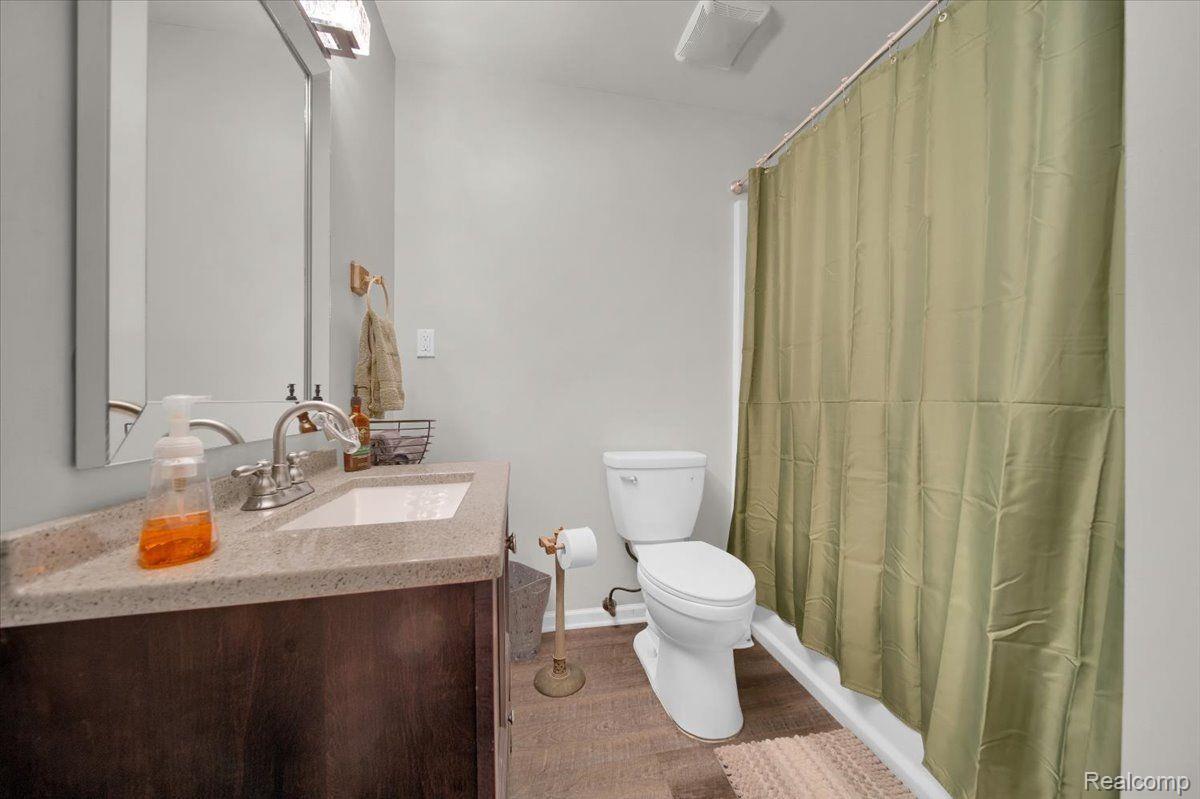
Bathroom with a dark wood vanity, white toilet, and olive-green shower curtain.
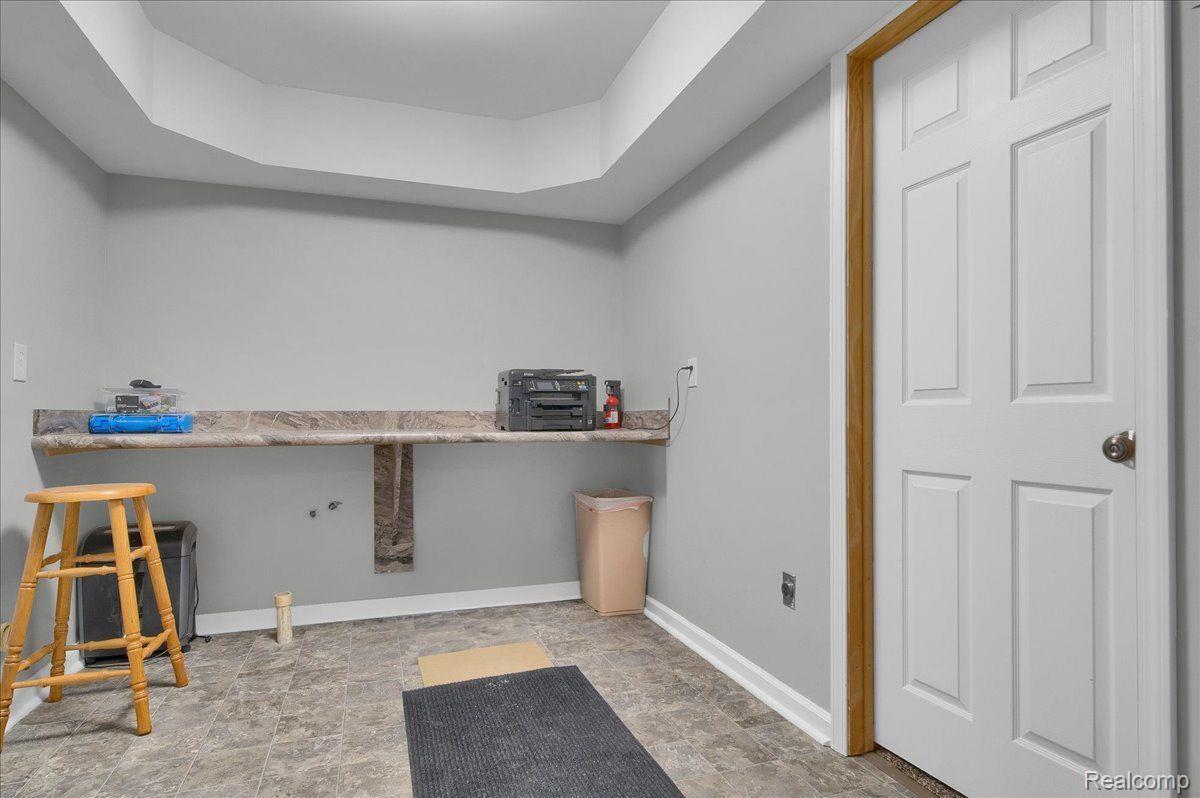
Interior room with a long counter, tiled floor, wooden stool, and white paneled door.
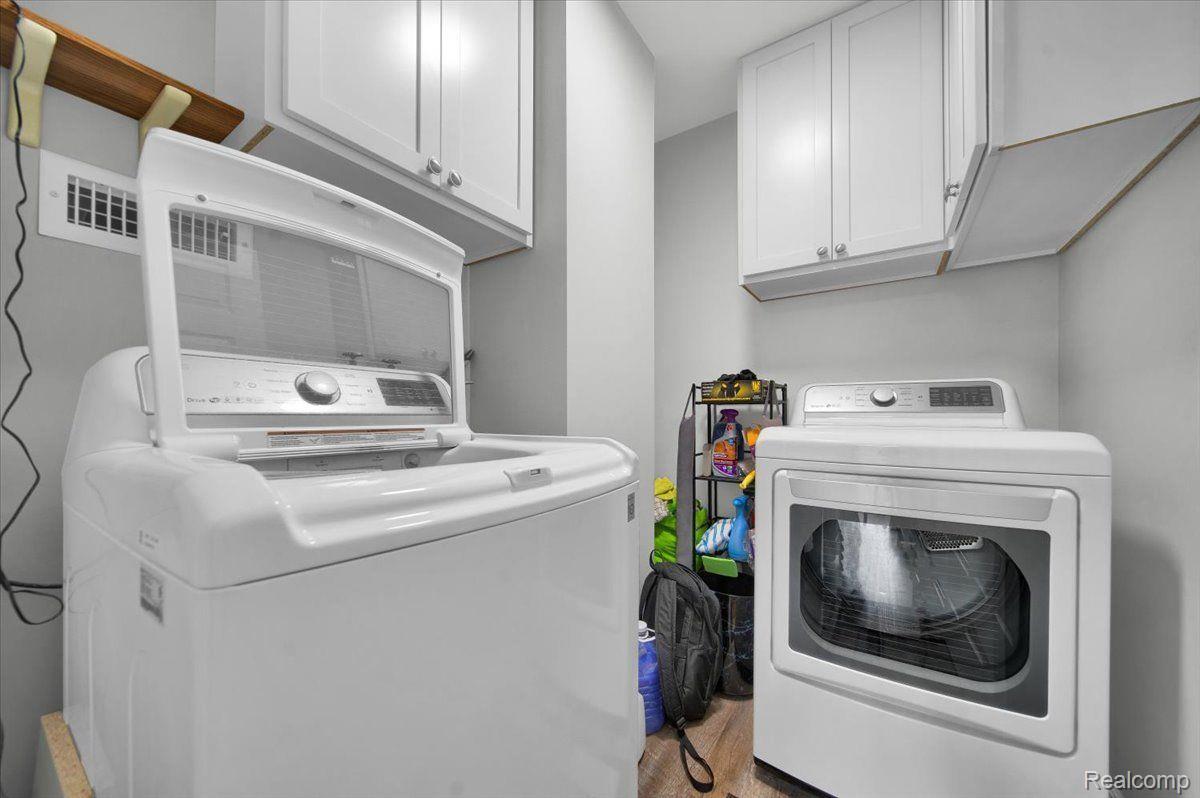
Laundry room with a top-loading washer, front-loading dryer, and overhead storage cabinets.
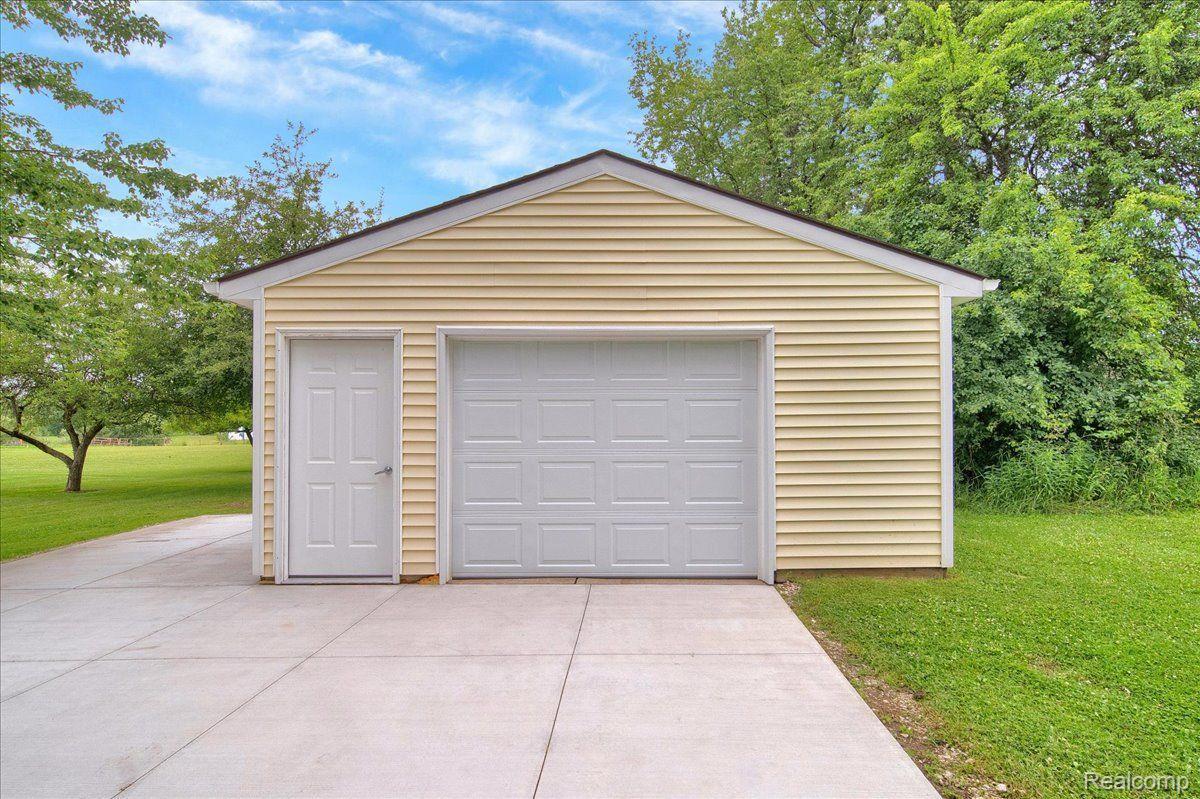
Detached beige garage with a white double door, separate entry door, and wide concrete driveway.
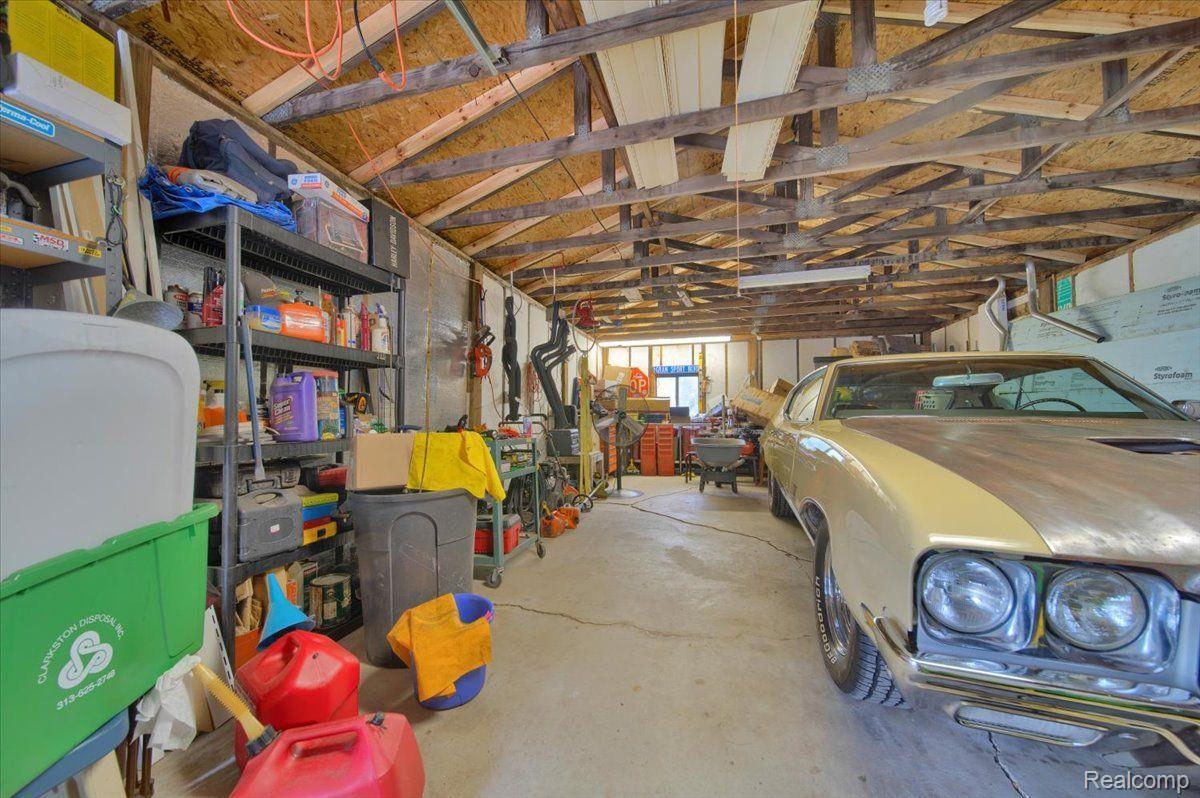
Garage with exposed roof trusses, crowded storage shelves, and a cream-colored classic car.
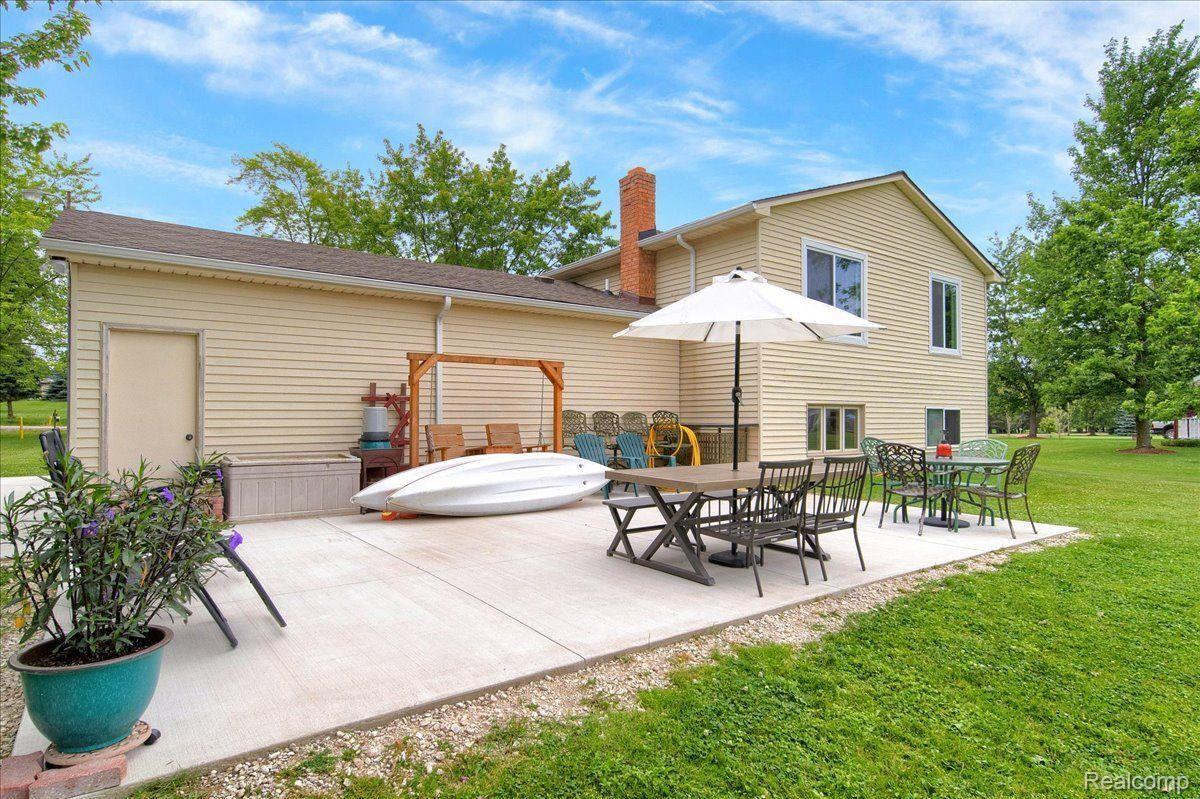
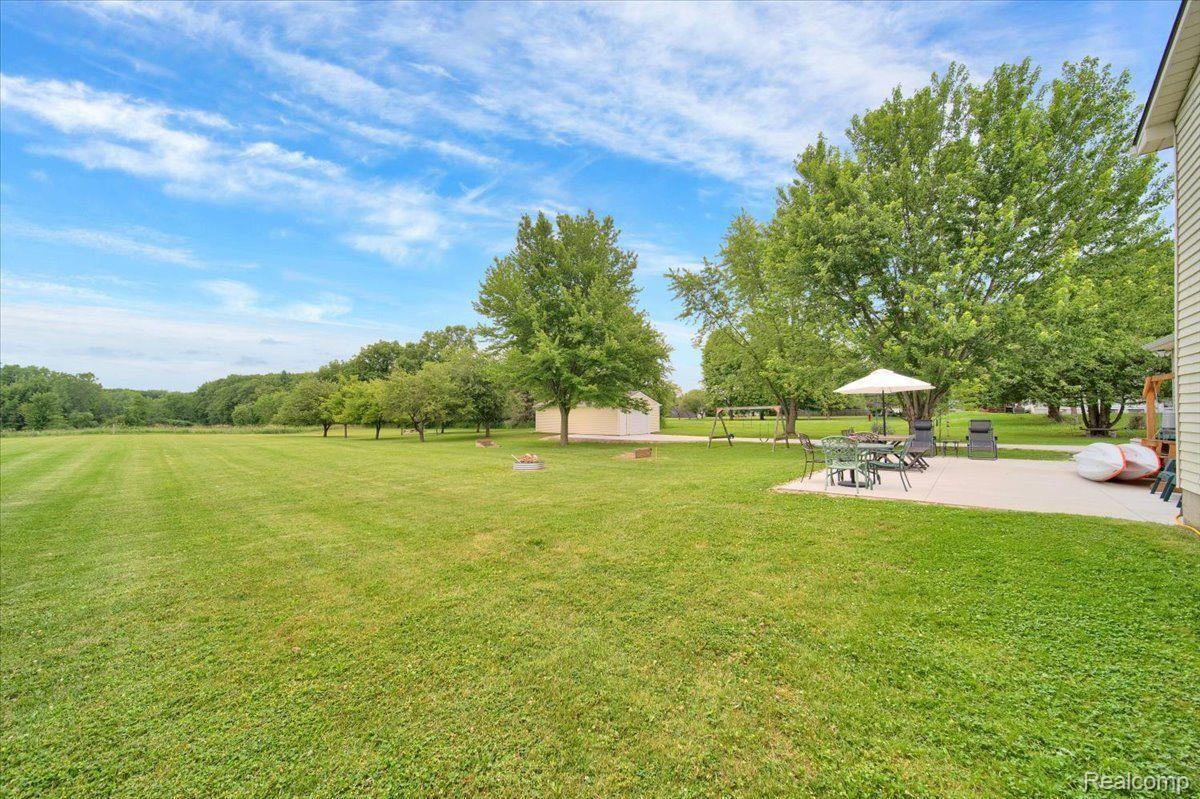
Rear of a beige two-story home with a furnished patio, white umbrella, and kayak.
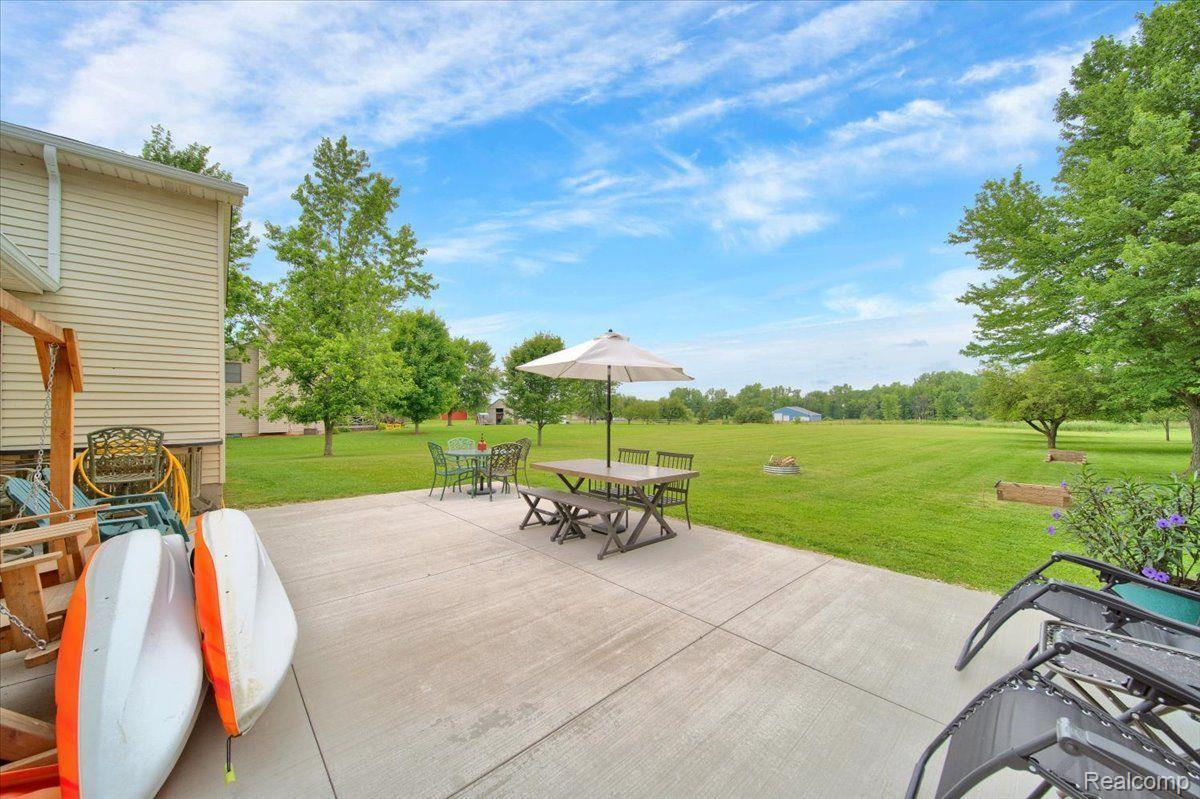
Backyard patio with umbrella-covered dining tables, kayaks, and a broad tree-lined lawn.
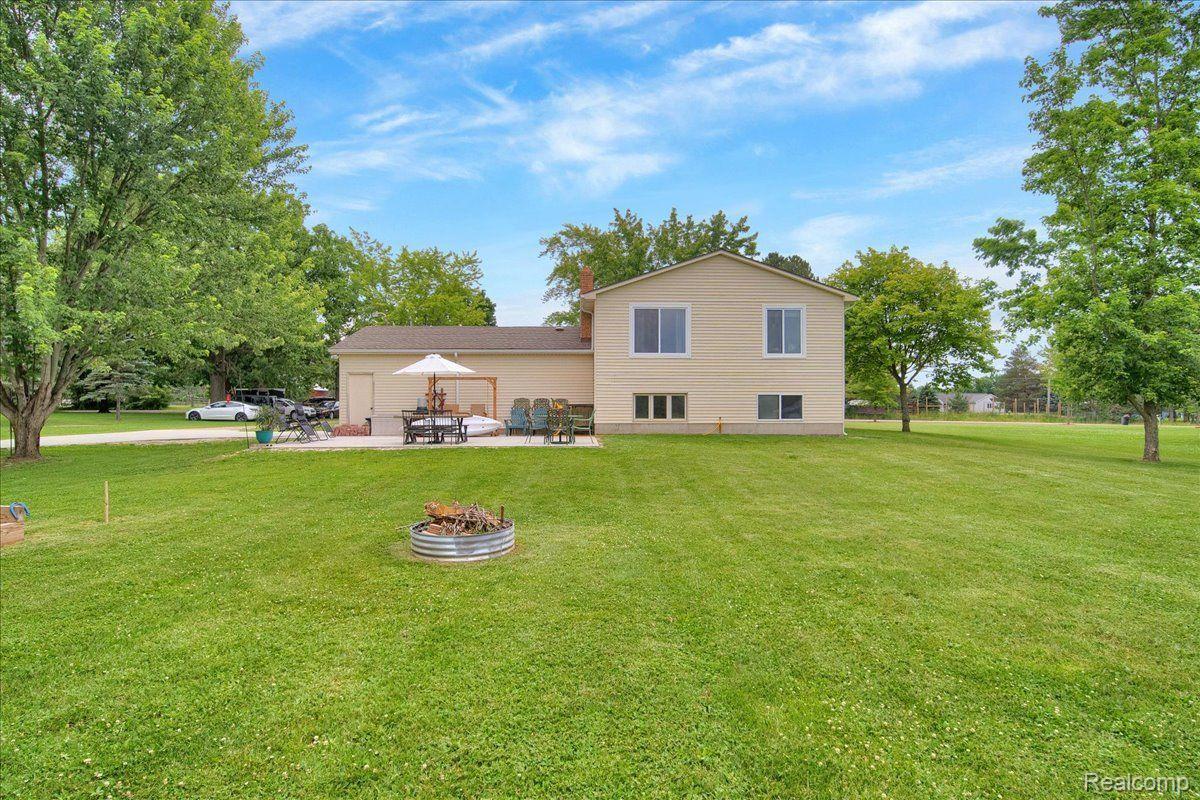
Beige two-story home with a patio, broad lawn, and metal fire pit in the foreground.
Spacious backyard lawn with mature trees, a small shed, and a patio dining area.
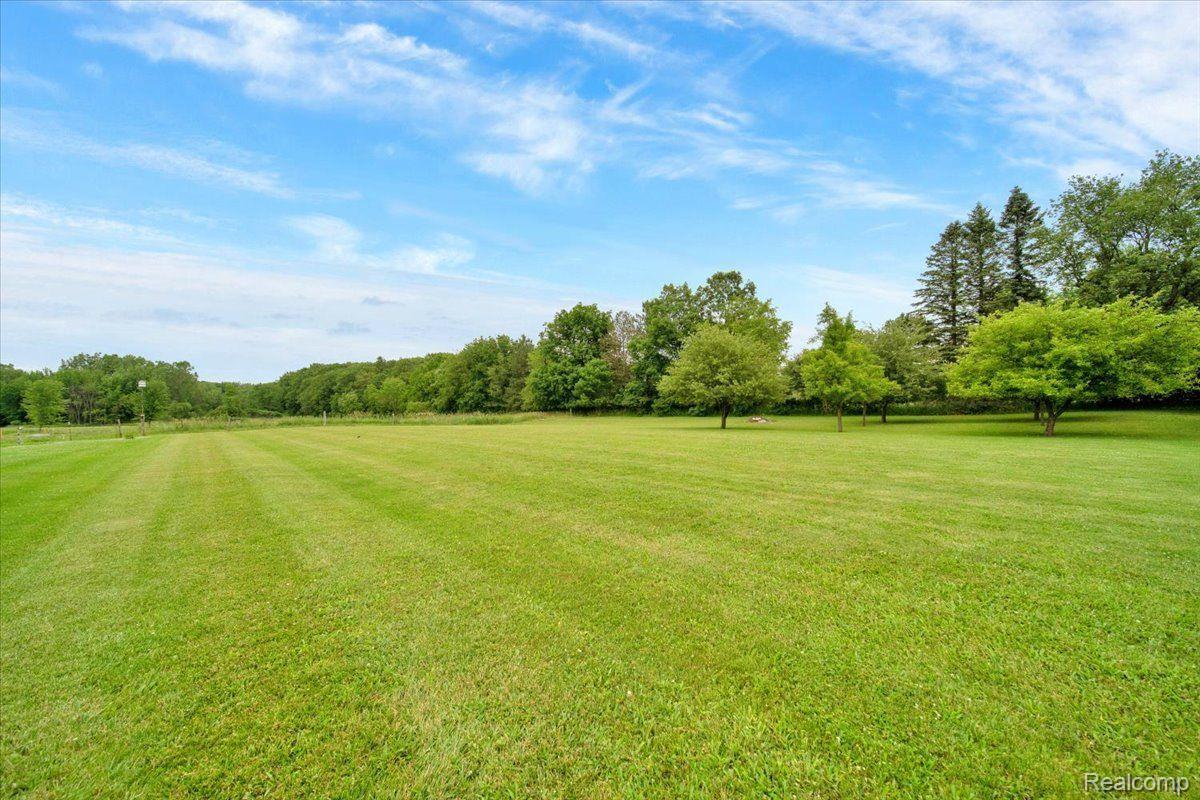
Open grassy property with scattered trees and a wooded tree line.
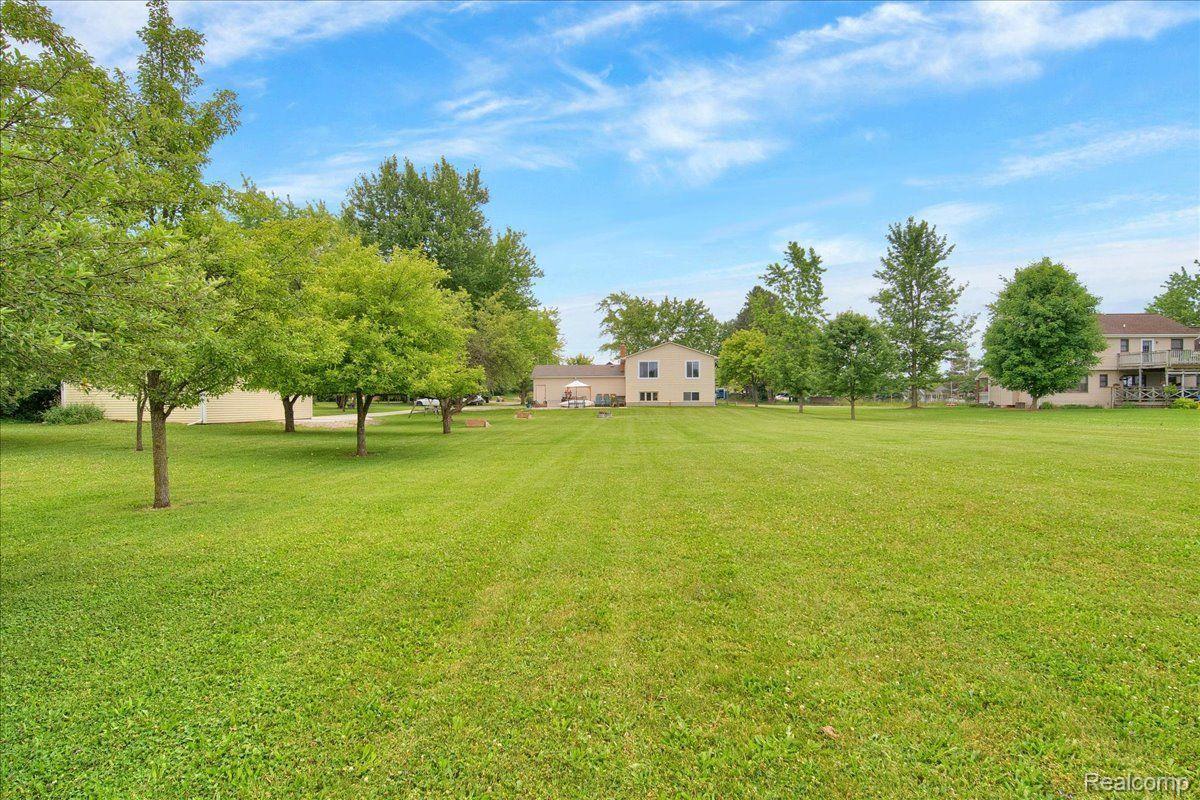
Expansive mowed lawn with mature trees and several houses in the distance.
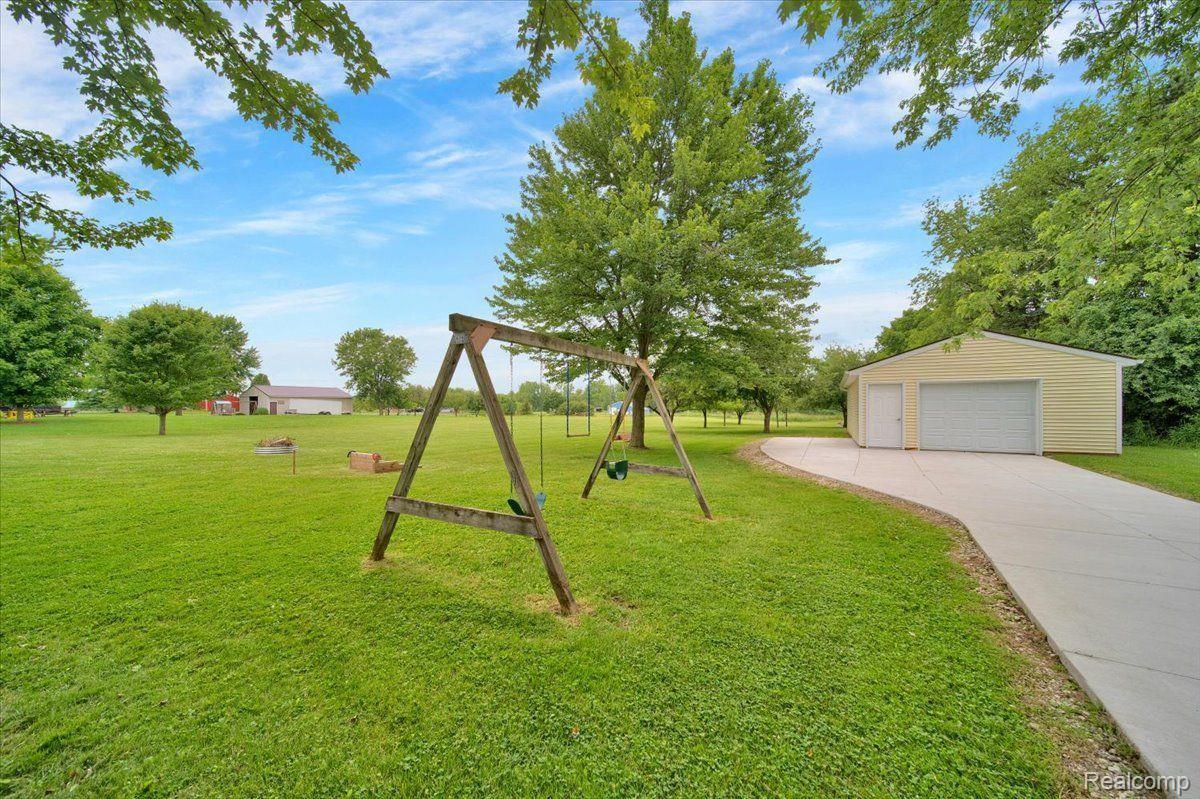
Spacious lawn with a wooden swing set, mature trees, and a detached garage.
SEE ALL PHOTOS
Brick split-level home with a beige wing, flower beds, and a broad lawn beneath mature trees.
Two-story brick-and-siding home with a broad green lawn and flower beds.
Two-story brick-and-siding home beyond a broad lawn, with a driveway leading to a detached garage.
Foyer with a carpeted staircase, wood railings, upper landing, and curved console table.
Furnished living room with gray sectional seating, hardwood floors, and a ceiling fan.
Living room with a gray sectional, teal cushions, hardwood floors, and a window overlooking greenery.
Open living room and kitchen with hardwood floors, gray sectional, white cabinets, and stainless steel appliances.
Kitchen with white cabinets, stainless steel appliances, stone counters, and a wooden island table.
Kitchen with white cabinets, butcher-block island, and dining area beside sliding glass doors.
Open kitchen with a stone countertop overlooking the dining and living area.
Kitchen with white cabinets, gray countertops, stainless steel appliances, and a window above the sink.
Kitchen and dining area with a butcher-block island and dining table beside a sliding glass door.
Upstairs sitting area with a gray sectional, blue cushions, and a wooden stair railing.
Bathroom with a dark wood vanity, white countertop, toilet, and brown shower curtain.
Bedroom with a white bed, gray bench, wood-framed window, and wooden dressers.
Bedroom with a large white-quilted bed, wooden-blade ceiling fan, and several white closet doors.
Bathroom with a wood vanity, toilet, and tiled walk-in shower with pebble flooring.
Furnished bedroom with a bed, colorful curtains, children's bookshelves, and toys.
Bedroom with a gray upholstered bed, white bedding, and butterfly wall decor.
Basement recreation room with a pool table, wood-paneled walls, and carpeted stairs.
Game room with a purple-felt pool table, wood-paneled walls, and billiard cues.
Basement game room with a large pool table, wood-paneled walls, and gray carpeting.
Bedroom with an ornate carved four-poster bed, matching dresser, and beige carpet.
Furnished bedroom with a floral quilt and an ornate carved wooden dresser and mirror.
Bathroom with a dark wood vanity, white toilet, and olive-green shower curtain.
Interior room with a long counter, tiled floor, wooden stool, and white paneled door.
Laundry room with a top-loading washer, front-loading dryer, and overhead storage cabinets.
Detached beige garage with a white double door, separate entry door, and wide concrete driveway.
Garage with exposed roof trusses, crowded storage shelves, and a cream-colored classic car.
Rear of a beige two-story home with a furnished patio, white umbrella, and kayak.
Backyard patio with umbrella-covered dining tables, kayaks, and a broad tree-lined lawn.
Beige two-story home with a patio, broad lawn, and metal fire pit in the foreground.
Spacious backyard lawn with mature trees, a small shed, and a patio dining area.
Open grassy property with scattered trees and a wooded tree line.
Expansive mowed lawn with mature trees and several houses in the distance.
Spacious lawn with a wooden swing set, mature trees, and a detached garage.
Sold

8255 BURPEE Road

8255 BURPEE RD, Atlas Township Genesee, Michigan 48439

$351,000
Escape to your own private paradise on over 1.5 acres located in Atlas Township. This stunning bi-level home offers the perfect blend of country living and city convenience with enough space for your growing family with 4 bedrooms and 3 baths.
Unwind and embrace breathtaking views that stretch out over your expansive backyard, perfect for nature watching or simply soaking in the peace and quiet.
Step inside to a fully updated and move-in ready haven. Neutral colors and warm tones create a welcoming ambiance throughout. The spacious living room is ideal for entertaining, while the inviting family room, complete with a pool table, offers a dedicated space for family fun.
For the chef in the family, the gourmet kitchen boasts gleaming stainless steel appliances and gorgeous new cabinetry, featuring modern touches that inspire your inner chef.
Rest and recharge in one of the four generously sized bedrooms.
Master bedroom comes with its own master bath and tons of storage space. Additional bonus room in lower level to use as a craft space, kids room or home office there are endless possibility's. Attached garage is large enough for 2 cars and storage. Gorgeously landscaped and mature trees.
Additional highlights include: Extra 20x 32 garage for all your storage needs or your own man cave to store all the fun grown up toys.
New cement sidewalks and partial driveway for a touch of elegance. Beautiful patio - perfect for outdoor entertaining,
Water treatment system and water softener for pristine water quality, New well head ensures a reliable water source
Located in the sought-after Goodrich School district, this home is close to all the city conveniences you crave while offering a tranquil escape.
Don't miss this rare opportunity! Schedule your showing today!
BATVAI * Offers contingent on seller finding adequate housing.

4
beds

3
baths

1,837 Sq.Ft. LIVING AREA

1.55 Acres lot

Jackie Stratton

Jackie Stratton

Features & Amenities

Interior

  • total bedrooms4
  • Total bathrooms3
  • full bathrooms3
  • Laundry room Laundry Room
  • APPLIANCES Dishwasher, Dryer, Free Standing Gas Range, Free Standing Refrigerator, Microwave, Stainless Steel Appliances, Washer, Water Purifier Owned, Water Softener Owned
  • other interior Features Entrance Foyer, High Speed Internet

Area & Lot

  • Status Sold
  • Date Sold August 1, 2024
  • Living Area1,837 Sq.Ft.
  • Lot Area1.55 Acres
  • MLS® ID20240044354
  • TypeResidential
  • YEAR BUILT1981
  • Architecture StylesSplit Level
  • School DistrictGoodrich

Exterior

  • STORIES2
  • Garage Space2.0
  • water SourceWell
  • PoolNone
  • roofAsphalt
  • parkingTwo Car Garage, Attached
  • HEAT TYPEForced Air, Natural Gas
  • AIR CONDITIONINGCeiling Fans, Central Air
  • sewerSeptic Tank
  • SubstructureSlab

Financial

  • Sales Price$351,000
  • Real Estate Tax $5,423/yr

Let’s Find Your Dream Home

Whether you're buying, selling, or investing, I’m here to guide you every step of the way. Let’s make your next move a smart one.

Follow Me on Instagram