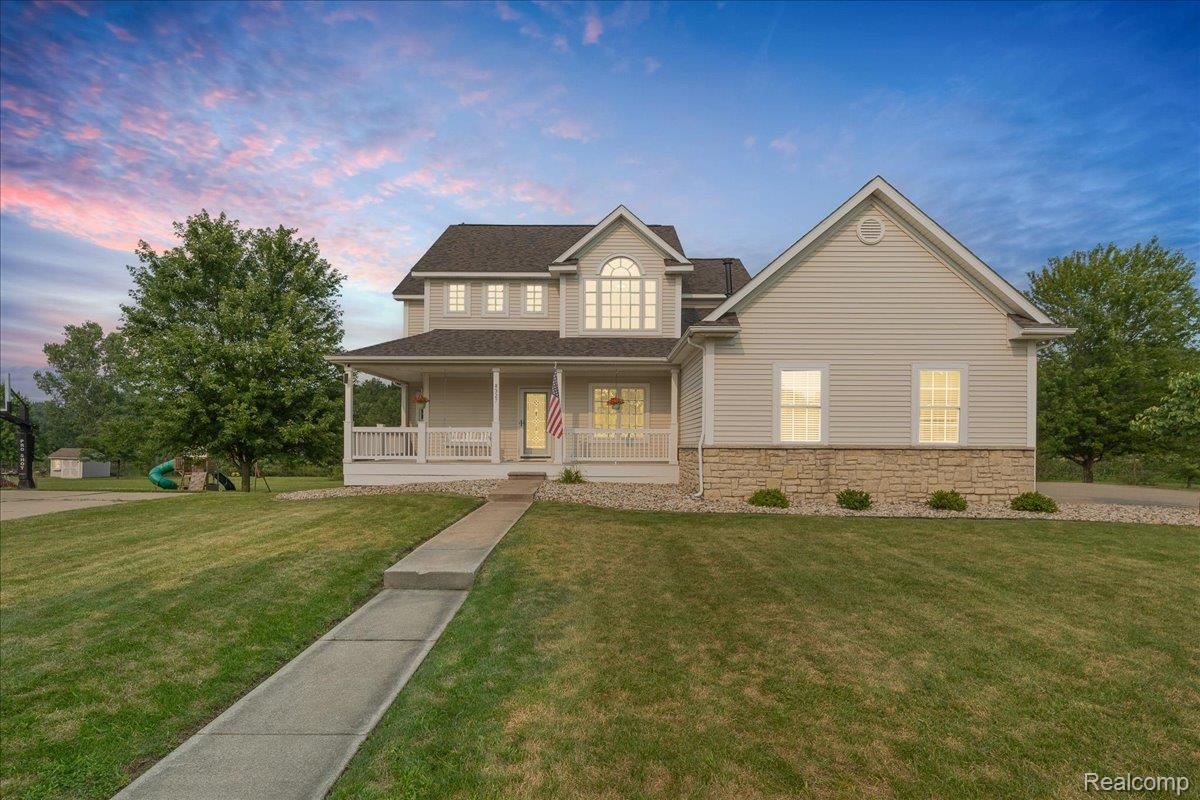
Welcome to 8327 Parkside Grand Blanc - a beautifully updated home nestled in the sought-after Woodfield Farms subdivision. This premium lot backs to a tranquil pond offering stunning views from every room on the backside of the home & the expansive deck - freshly painted & ready for entertaining. Walking up to the front door you will notice the amazing front porch where you will love spending time or decorating for holidays & special occasions.
Step inside and enjoy peace of mind with numerous updates throughout: newer Anderson windows, a newer roof (2022), fresh interior paint, stylish new light fixtures, and plush newer carpeting. The kitchen is a standout with ample storage, island counter, stainless steel appliances, a pantry, & a cozy breakfast area that opens to the deck for seamless indoor-outdoor living.
The inviting family room features a gas fireplace & a bright bay window with serene pond views. Upstairs, the spacious primary suite includes vaulted ceilings, large windows, a walk-in closet with built-ins, & a spa-like ensuite with jetted tub, separate shower, & dual sinks. Two additional bedrooms offer charm & generous space, complemented by a full bath. You will appreciate the first floor laundry room too.
The finished basement with daylight windows adds even more living space and includes a projector for a perfect home theater setup--ideal for family movie nights. The beautifully landscaped yard features a custom firepit and large shed for additional storage and sprinkler system.
Woodfield Farms is a wonderful lifestyle with sidewalks throughout for walking or biking, plus access to a community pool, soccer field, and playground with an optional HOA . Located in the award-winning Grand Blanc School District and just minutes to Expressways, Henry Ford/ Ascension Hospital, shopping, and dining--this home truly has it all.
Don't miss your chance to own this stunning home w/ modern updates, serene views, & a community-centered location! BATVAI